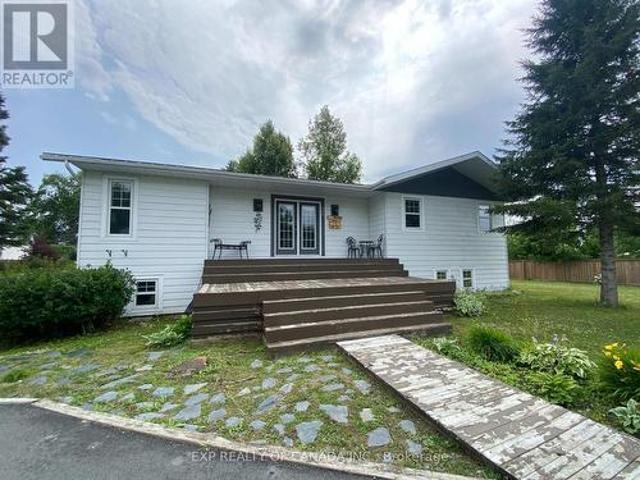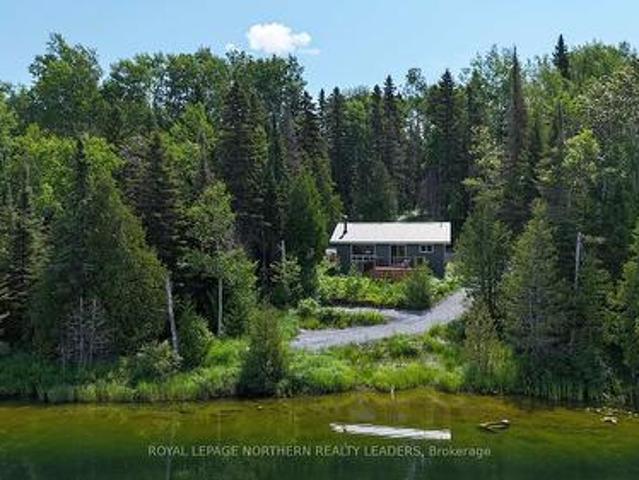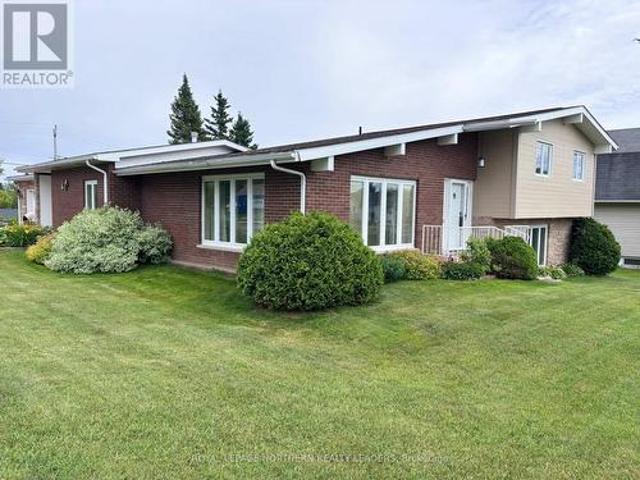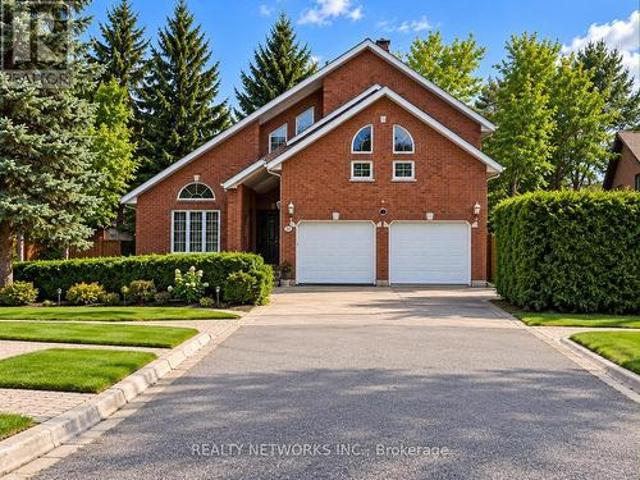
47 houses for sale in Porquis Junction

1210 Lavigne Boulevard, Timmins Tne North, ON, P4N 8M7 house for sale | Listing ID T13773 | Royal LePage
View photo
House · for sale
$ 699,900
1210 Lavigne Boulevard, Timmins Tne North, ON, P4N 8M7 house for sale | Listing ID T13773 | Royal LePage
Porquis Junction
· House
· Patio · Garden · Fireplace · Swimming pool · Deck · Parking
Porquis Junction · House · Patio · Garden · Fireplace · Swimming pool · Deck · Parking
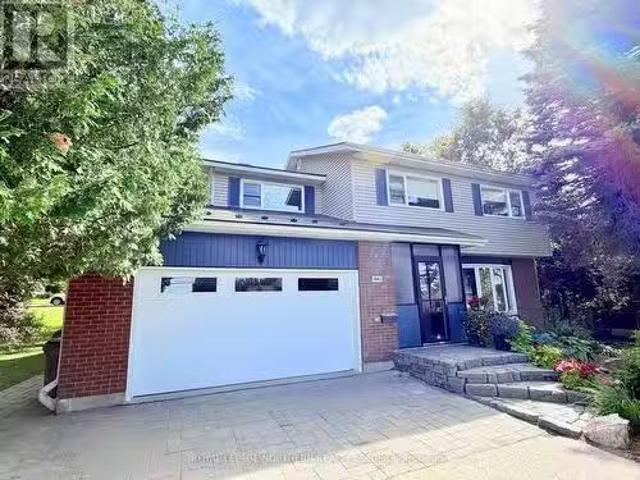
Welcome to an exceptional all-brick residence where space, comfort, and quality come together in one impressive family home. Offering over 3,000 square feet of living space, 5 bedrooms and 5 bathrooms, this beautifully appointed property provides an outstanding layout for families of all sizes. From the moment you arrive, the striking curb appeal sets the tone. Step inside to a spacious and inviting main floor featuring a natural gas fireplace, generous living areas, and patio doors opening onto a large deck designed for entertaining. With a natural gas BBQ hookup, hot tub, and a wonderfully private backyard, this outdoor space is perfect for summer gatherings or simply relaxing at the end of the day. The attached two-car garage provides plenty of additional convenience, while the lower level features a spacious in-law suite-an incredible bonus for extended family, guests, or those looking for additional living space and flexibility. With its impressive size, beautiful setting, versati
$ 699,900
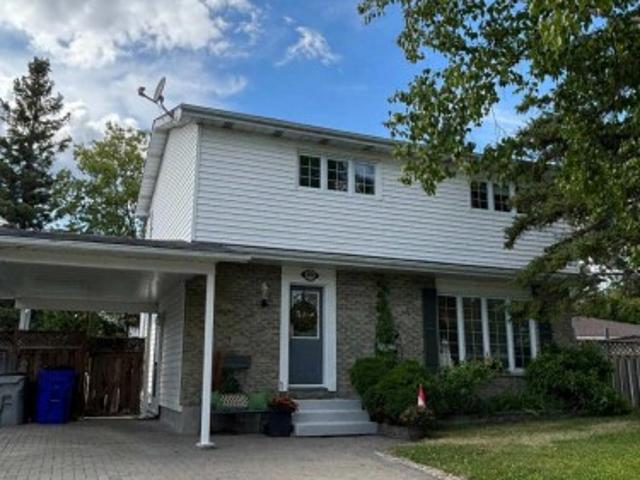
825 Rheaume Crescent, Timmins, ON, P4N 7P4 house for sale | Listing ID T13764 | Royal LePage
View photo
House · for sale
$ 499,000
825 Rheaume Crescent, Timmins, ON, P4N 7P4 house for sale | Listing ID T13764 | Royal LePage
Porquis Junction
· House
· Garden · Office room · Fireplace · Swimming pool · Deck · Parking · Cellar
Porquis Junction · House · Garden · Office room · Fireplace · Swimming pool · Deck · Parking · Cellar
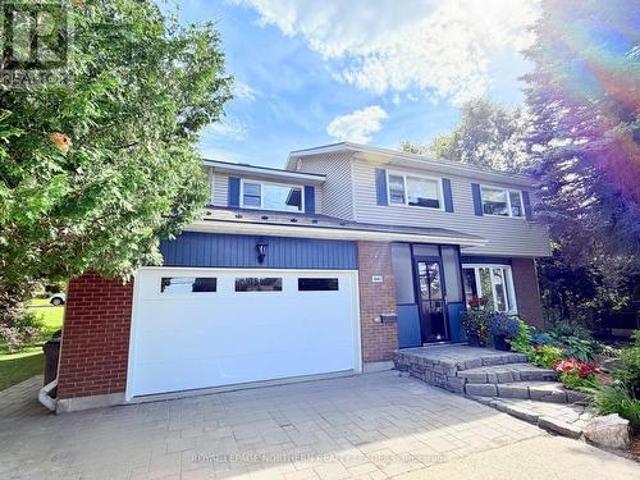
Beautifully maintained family home on a quiet crescent in a sought-after neighbourhood, set on a large pie-shaped lot with a private, fully fenced backyard. A double-wide interlock driveway and carport provide parking for up to 5 vehicles. Offering approximately 1,700 sq. Ft. of living space plus a fully finished basement, the home features 3 bedrooms with potential for a 4th, 3 bathrooms, a cozy gas fireplace, dedicated office space, and ample storage. Major upgrades completed in 2026 include a new high-efficiency furnace, 200-amp electrical service, and on-demand hot water system. Additional highlights include hardwood floors, upgraded windows, upper-level laundry, heated floors in the entrance, kitchen, and main bathroom, a 5-person outdoor hot tub, private deck, large storage shed, and newer roof (2021). Conveniently located just minutes from schools, grocery stores, and local amenities, this spacious and thoughtfully updated home offers an excellent combination of comfort, privacy
$ 499,000
Pt Lt 4 Con 5 Newmarket Twp, 11 Highway, Iroquois Falls If Unorganized, ON, P0N 1J0 house for sale | Listing ID T13752 | Royal LePage
View photo
House · for sale
$ 350,000
Pt Lt 4 Con 5 Newmarket Twp, 11 Highway, Iroquois Falls If Unorganized, ON, P0N 1J0 house for sale | Listing ID T13752 | Royal LePage
Porquis Junction
· House
· Garden · Cellar
Porquis Junction · House · Garden · Cellar
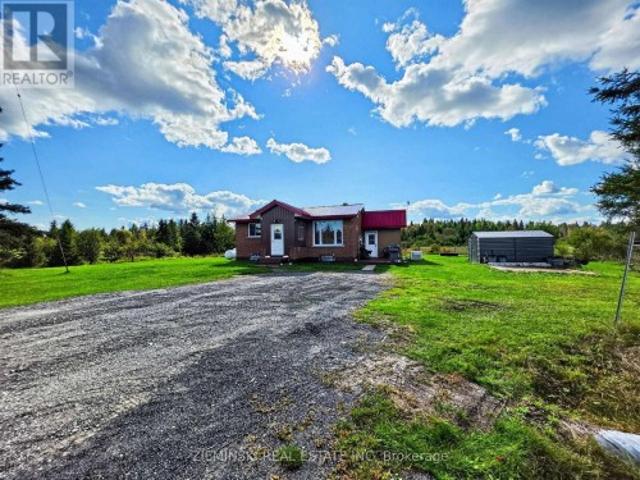
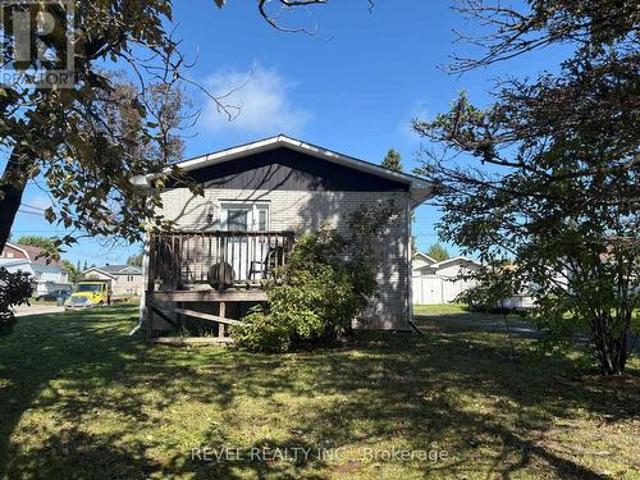
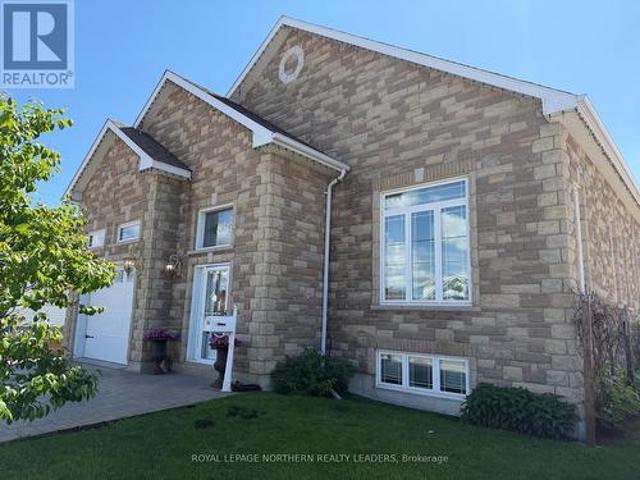
This move-in-ready two-bedroom brick bungalow offers easy living with plenty of practical inclusions. Set on just under 3/4 of an acre in an unorganized township, the property offers easy access from Highway 11 with space for a garden and a few of the makings of a simple homestead. The main floor feels bright and welcoming, with two bedrooms, a full bathroom and an inviting living space. A heat pump helps keep the home cool through the summer and provides efficient heating in cooler weather, rated to operate down to. 20C. The home is also equipped with a Cummins propane-powered generator. Downstairs, the fully finished basement offers even more usable space with a rec room, workshop and cold storage. Outside, the red tin roof gives the home a little character, while a tin storage shed and chicken coop offer practical space for country living. Better yet, much of what you'll need to maintain and enjoy the property is staying behind. Along with the fridge, stove, washer, dryer and freeze
$ 350,000
118 Buckingham Avenue, Iroquois Falls, ON, P0K 1E0 house for sale | Listing ID T13750 | Royal LePage
View photo
House · for sale
$ 239,900
118 Buckingham Avenue, Iroquois Falls, ON, P0K 1E0 house for sale | Listing ID T13750 | Royal LePage
Porquis Junction
· House
· Garden · Air conditioning · Cellar
Porquis Junction · House · Garden · Air conditioning · Cellar
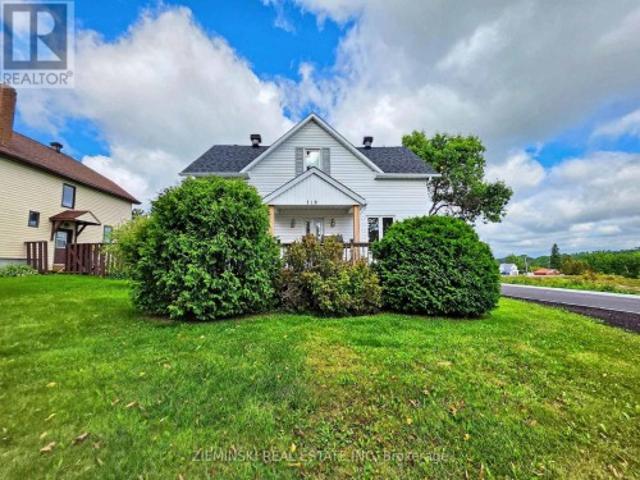
This Charming 2+1 Bedroom home sits on the quiet edge of town, offering peaceful living with a beautiful view overlooking the river. Park on the interlocking brick driveway and enjoy the fresh, newly paved road that makes coming and going as smooth as ever in Old Abitibi. Inside, you'll find a dedicated dining space perfect for family meals, plus central air to keep everyone comfortable year-round. The upstairs bathroom is placed between the bedrooms, and there's another full bathroom in the basement for extra convenience. Outside, a raised garden adds a natural touch for growing plants or flowers. The property also has a wired and insulated 20x12 shed-ideal for storing tools and outdoor toys. Come see it for yourself! (Id: 27)
$ 239,900
568 Tamarack Street, Timmins Tne North, ON, P4N 6R9 house for sale | Listing ID T13752 | Royal LePage
View photo
House · for sale
$ 399,900
568 Tamarack Street, Timmins Tne North, ON, P4N 6R9 house for sale | Listing ID T13752 | Royal LePage
Porquis Junction
· House
· Garden · Fireplace · Cellar
Porquis Junction · House · Garden · Fireplace · Cellar
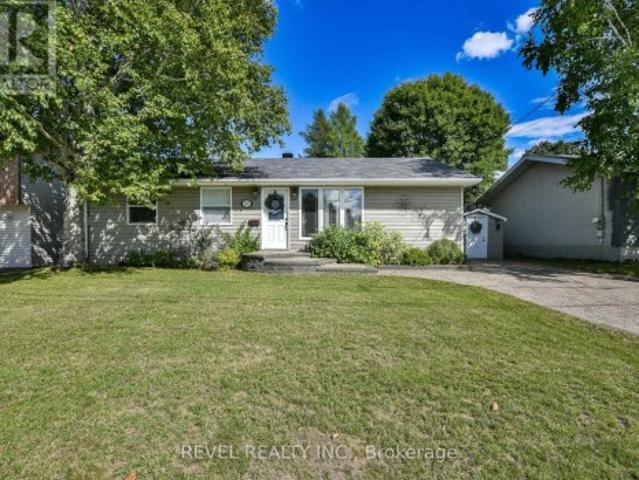
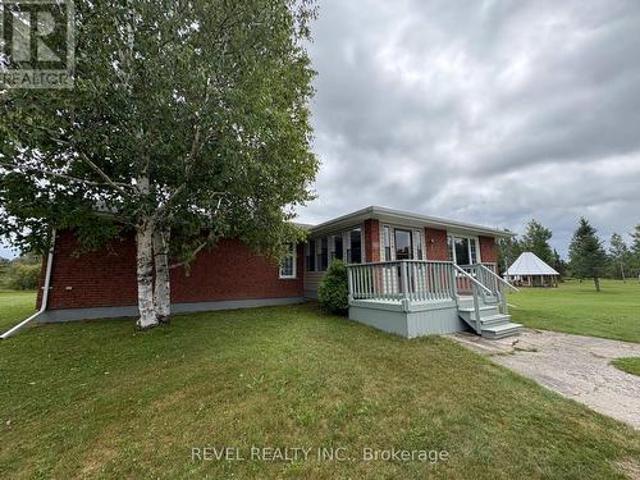
Tucked onto a beautifully maintained 60' x 100' treed lot, this 1958 bungalow is one of those homes that feels genuinely cared for. With over 1,000 square feet on the main floor, 3+1 bedrooms, 1.5 bathrooms, and an incredible location, it offers a comfortable layout with an outdoor space that steals the show. The backyard is a true highlight. Fully fenced and surrounded by mature trees, it offers an exceptional level of privacy and has been thoughtfully designed for enjoying the everything our climate has to offer. The three-season gazebo extends the outdoor living space, while the updated interlock leads to an impressive stone fireplace equipped with both a pizza oven and grill. Whether you're hosting a crowd or enjoying a quiet evening at home, this is a backyard built to be used. The interior offers a comfortable and inviting atmosphere, with a layout that has been thoughtfully updated and cared for over the years. The finished basement expands the home's living space with an impres
$ 399,900
220 Maple Street N, Timmins Tne Central, ON, P4N 6C1 house for sale | Listing ID T13744 | Royal LePage
View photo
House · for sale
$ 264,900
220 Maple Street N, Timmins Tne Central, ON, P4N 6C1 house for sale | Listing ID T13744 | Royal LePage
Porquis Junction
· House
· Garden · Office room · Parking · Cellar
Porquis Junction · House · Garden · Office room · Parking · Cellar
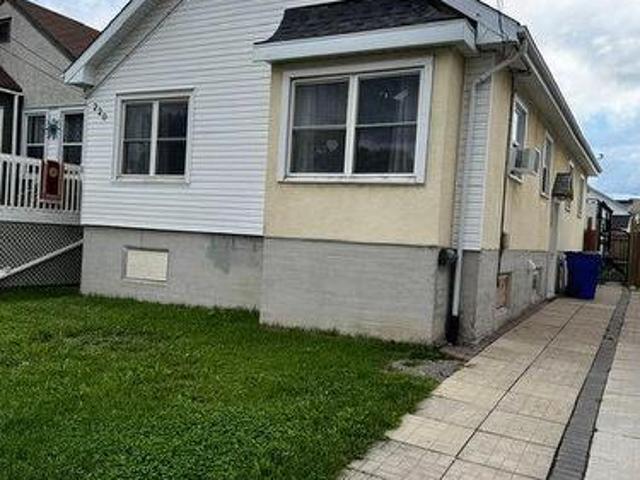
Welcome to this spacious 3-bedroom home offering comfort and privacy! Featuring a fully fenced private backyard with convenient parking accessed from the rear laneway, this property is ideal for families, first-time buyers, or investors. Appliances are included, making this home move-in ready while still offering room to add your own personal touches. The basement provides excellent potential for additional living space, with the possibility of creating a rec room, home office, or additional bedroom. Conveniently located close to schools, shopping, parks, and all essential amenities. A great opportunity to own a spacious home in a convenient location with room to grow! (Id: 27)
$ 264,900
238 Craig Street, Timmins Mtj Main Area, ON, P4N 4A3 house for sale | Listing ID T13731 | Royal LePage
View photo
House · for sale
$ 389,900
238 Craig Street, Timmins Mtj Main Area, ON, P4N 4A3 house for sale | Listing ID T13731 | Royal LePage
Porquis Junction
· House
· Garden · Sauna · Deck · Air conditioning · Cellar
Porquis Junction · House · Garden · Sauna · Deck · Air conditioning · Cellar
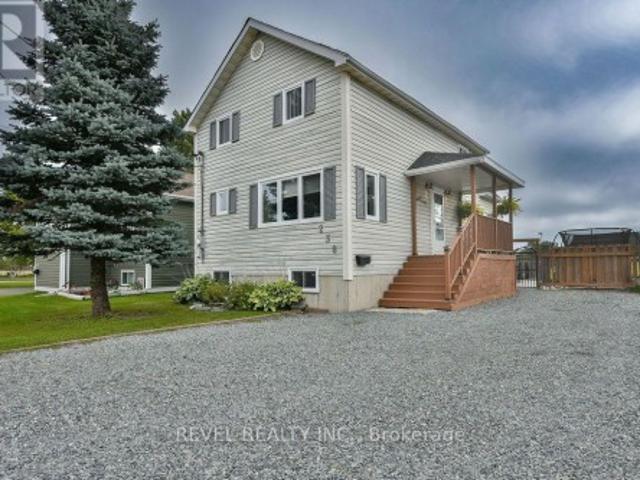
Gorgeous two-storey home offering over 1,350 sq. Ft. of beautifully maintained living space and absolutely turnkey living! Featuring 3+1 bedrooms and 3 bathrooms, this impressive home boasts a dream, fully fenced backyard complete with a two-tiered deck, sauna, two gazebos, two sheds, and a gate providing access to beautiful Participark and the Mattagami River. The main floor features a functional kitchen, inviting family room, and convenient laundry room with a 2-piece bathroom. The second level offers three bedrooms and a 4-piece bathroom, while the finished basement includes a spacious rec room with a dry bar and two bar fridges, plus a fourth bedroom. Enjoy year-round comfort with gas forced-air heating, central air conditioning, and hot water on demand. All appliances are included, and with so many updates throughout, this gorgeous home is truly move-in ready! (Id: 27)
$ 389,900
604 Hart Street, Timmins Tne North, ON, P4N 6X8 house for sale | Listing ID T13727 | Royal LePage
View photo
House · for sale
$ 469,900
604 Hart Street, Timmins Tne North, ON, P4N 6X8 house for sale | Listing ID T13727 | Royal LePage
Porquis Junction
· House
· Garden · Office room · Deck · Swimming pool · Cellar
Porquis Junction · House · Garden · Office room · Deck · Swimming pool · Cellar
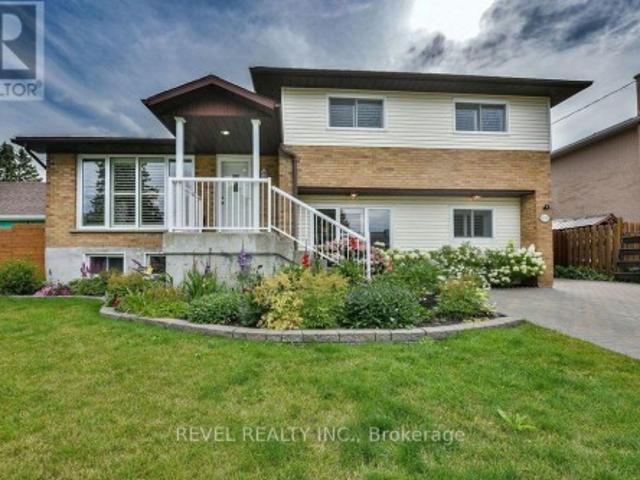
Immaculate and impeccably maintained 3-level side split offering over 1,700 sq. Ft. of beautifully finished living space, featuring 3+1 bedrooms and 2 bathrooms. The spacious foyer and large entrance welcomes you into a thoughtfully designed home showcasing an abundance of hardwood, California shutters and ceramic tile throughout. The ground level features a generous living room, laundry, 3-piece bathroom and convenient access to the upper levels. The main floor boasts a comfortable family room, well appointed kitchen with included appliances, and formal dining room, while the second level offers 3 bedrooms and a 4-piece bathroom. The basement provides a 4th bedroom, recreation room, bonus room ideal for an office or storage, and a cold cellar. Step outside to an absolute backyard oasis featuring a heated inground pool, expansive composite decking, beautiful landscaping, sunroom, fully fenced yard, 2 sheds and so much more. An incredible outdoor retreat perfect for entertaining and enj
$ 469,900
100 Conley Street S, Timmins Porcupine East, ON, P0N 1C0 house for sale | Listing ID T13724 | Royal LePage
View photo
House · for sale
$ 349,900
100 Conley Street S, Timmins Porcupine East, ON, P0N 1C0 house for sale | Listing ID T13724 | Royal LePage
Porquis Junction
· House
· Office room
Porquis Junction · House · Office room
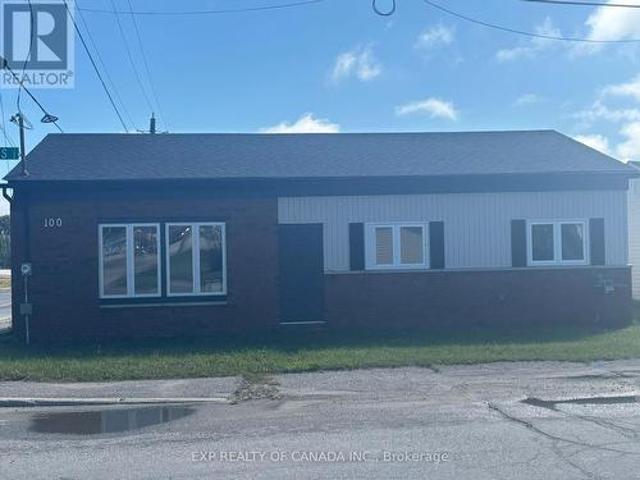
If you're looking for something truly move-in ready, this one is worth a look. This 1,258 sq. ft. Bungalow has been completely gutted and renovated from top to bottom, with a modern, Toronto-inspired interior that gives the home a stylish and contemporary feel. The renovation goes far beyond cosmetics. New trusses, roof, windows, sheathing, framing, plumbing and electrical have all been completed. All required permits and inspections have been completed, giving you added peace of mind. The main level offers three bedrooms plus a bonus room with its own separate entrance. That space is ideal for a home office, studio or even a small business where clients can come and go without having to walk through your living space. Inside, you'll find modern finishes, high ceilings throughout and plenty of natural light. The home also comes with brand-new appliances, including the fridge, stove, dishwasher, and hot water tank. Outside, the siding exterior keeps things classic and low-maintenance, w
$ 349,900
226 Hanna Road, Cochrane, ON, P0L 1C0 house for sale | Listing ID T13721 | Royal LePage
View photo
House · for sale
$ 549,900
226 Hanna Road, Cochrane, ON, P0L 1C0 house for sale | Listing ID T13721 | Royal LePage
Porquis Junction
· House
· Office room · Deck · Parking
Porquis Junction · House · Office room · Deck · Parking
Just 5 minutes from town and on paved road, this beautifully maintained country property offers 39 acres of privacy. Inside, you'll find a large welcoming entrance, updated kitchen with granite countertops and stainless-steel appliances, a bright living room, 3 bedrooms on the main floor including a spacious primary, and a 4-piece bathroom. The lower level adds a fantastic rec room, 2-piece bathroom, additional bedroom, office and plenty of storage. Outside, the features continue with a large 3-bay heated garage, complete with a generous lean-to for additional storage, plus a large wraparound deck perfect for enjoying the peaceful surroundings. The property also boasts a beautiful pond and charming tipi gazebo with firepit area, an ideal spot to relax or entertain. A separate outbuilding, formerly used as a barn, offers the opportunity to create the hobby space you've been dreaming of, with a cozy loft above. And with a 53-foot storage container, there's certainly no shortage of storag
$ 549,900
1 Cree Road, Cochrane, ON, P0L 1C0 house for sale | Listing ID T13713 | Royal LePage
View photo
House · for sale
$ 189,900
1 Cree Road, Cochrane, ON, P0L 1C0 house for sale | Listing ID T13713 | Royal LePage
Porquis Junction
· House
Porquis Junction · House
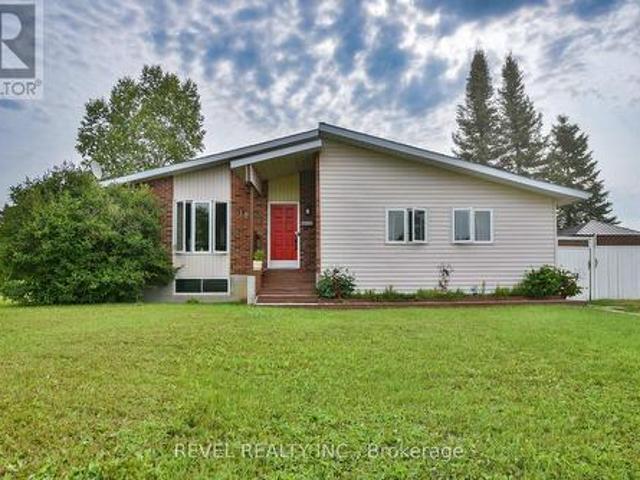
Welcome to this cozy brick bungalow, ideally situated on a corner lot in a family-friendly neighbourhood, close to the park and arena. Sitting on a spacious 80 x 100 lot, this home offers a great location and plenty of outdoor space. The main floor features a bedroom, eat-in kitchen, 4-piece bathroom and a large living room. Downstairs, you'll find three additional bedrooms, along with a laundry/storage room. With a great corner-lot location and room to make it your own, this home is ready for its next chapter. Come take a look and see what it has to offer! (Id: 27)
$ 189,900
441 Ross Avenue E, Timmins Tne Hill District, ON, P4N 5X5.
View photo
House · for sale
$ 599,900
441 Ross Avenue E, Timmins Tne Hill District, ON, P4N 5X5.
Porquis Junction
· 4 Bedrooms · 3 Baths · House
· Garden · Fireplace · Sauna · Swimming pool · Gym · Deck · Cellar
Porquis Junction · 4 Bedrooms · 3 Baths · House · Garden · Fireplace · Sauna · Swimming pool · Gym · Deck · Cellar
Beautiful executive four-bedroom home situated on a spacious corner lot (100x153 Feet) in an exceptional location, close to the hospital and most amenities. This impressive home offers generous living space and is ideal for entertaining and large families. The main floor features an open-concept living and dining area, along with a large kitchen offering ample cabinetry and plenty of workspace. A bonus den just off the kitchen features a wood-burning fireplace and opens into a spacious veranda-style sunroom with expansive windows and beautiful views of the backyard. Step outside to a large deck with a gas barbecue, overlooking the beautiful backyard with mature trees. The finished basement offers an abundance of additional space, including a sauna, gym area, bonus room, plenty of storage, & laundry room.The basement provides excellent versatility for a large family and entertaining. Convenient bathroom on each floor with bonus jacuzzi tub on the upper level. Additional features include
$ 599,900
441 Ross Avenue E, Timmins Tne Hill District, ON, P4N 5X5 house for sale | Listing ID T13696 | Royal LePage
View photo
House · for sale
$ 560,000
441 Ross Avenue E, Timmins Tne Hill District, ON, P4N 5X5 house for sale | Listing ID T13696 | Royal LePage
Porquis Junction
· House
· Garden · Fireplace · Sauna · Swimming pool · Gym · Deck · Cellar
Porquis Junction · House · Garden · Fireplace · Sauna · Swimming pool · Gym · Deck · Cellar
Beautiful executive four-bedroom home situated on a spacious corner lot (100x153 Feet) in an exceptional location, close to the hospital and most amenities. This impressive home offers generous living space and is ideal for entertaining and large families. The main floor features an open-concept living and dining area, along with a large kitchen offering ample cabinetry and plenty of workspace. A bonus den just off the kitchen features a wood-burning fireplace and opens into a spacious veranda-style sunroom with expansive windows and beautiful views of the backyard. Step outside to a large deck with a gas barbecue, overlooking the beautiful backyard with mature trees. The finished basement offers an abundance of additional space, including a sauna, gym area, bonus room, plenty of storage, & laundry room. The basement provides excellent versatility for a large family and entertaining. Convenient bathroom on each floor with bonus jacuzzi tub on the upper level. Additional features includ
$ 560,000
268 Toke Street, Timmins Tne Hill District, ON, P4N 6V1 house for sale | Listing ID T13697 | Royal LePage
View photo
House · for sale
$ 689,000
268 Toke Street, Timmins Tne Hill District, ON, P4N 6V1 house for sale | Listing ID T13697 | Royal LePage
Porquis Junction
· House
· Office room · Fireplace · Parking
Porquis Junction · House · Office room · Fireplace · Parking
Welcome to this stunning executive home where timeless craftmanship meets modern comfort. Designed with a warm rustic aesthetic, this exceptional property showcases premium finishes throughout, including exposed BC Fir beams, and striking stone featured walls. The house and detached garage are fully covered in stone. The bright, open-concept main floor features high ceilings (10') and soaring cathedral celling just over 13' in the living room, creating an inviting and spacious atmosphere-perfect for entertaining. The gourmet kitchen is a true centerpiece, complete with solid cherry wood cabinetry, granite countertops, and a butcher block island. This home offers a versatile layout with 3 bedrooms, a loft, private office space, ideal for growing families or those working from home. There are 4 bathrooms in total, including 3 full bathrooms. Two of which are private ensuites 1 with a steam shower-and a convenient half bath. Enjoy year-round comfort with a cozy natural gas fireplace in th
$ 689,000
6 Road E Munro Lake Road, Black River Matheson Unorganized, ON, P0K 1N0 house for sale | Listing ID T13700 | Royal LePage
View photo
House · for sale
$ 769,000
6 Road E Munro Lake Road, Black River Matheson Unorganized, ON, P0K 1N0 house for sale | Listing ID T13700 | Royal LePage
Porquis Junction
· House
· Deck · Cellar
Porquis Junction · House · Deck · Cellar
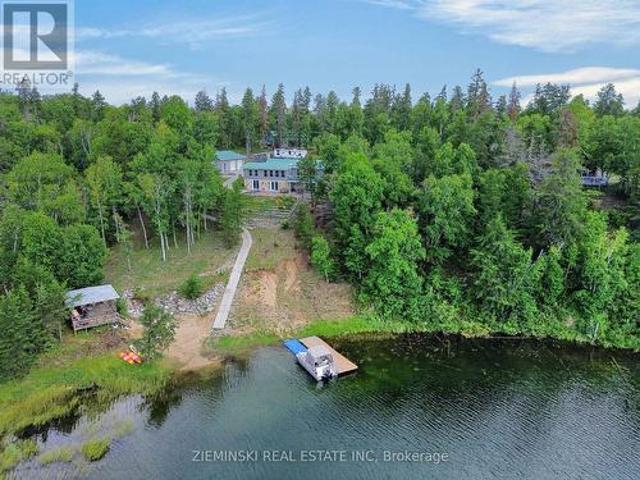
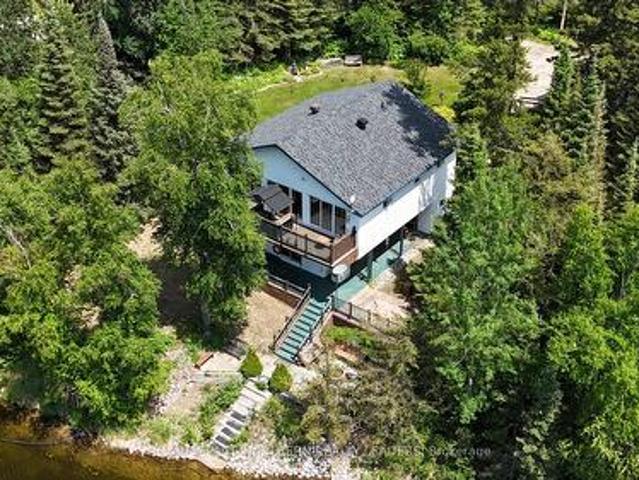
Set on two acres along the shores of Munro Lake in an unorganized township outside Matheson, this is the kind of waterfront property that gives you a little bit of everything and a whole lot of room to enjoy it. The home offers a total of four bedrooms plus a den and three bathrooms, with a versatile layout made for everyday living and weekends at the lake. Inside, a wall of windows keeps the water in view from the updated kitchen and dining area, complete with granite countertops, stainless steel appliances and a gas range. The adjoining living room opens onto the raised deck, while the nearly 900 sq. Ft. walkout basement, gives you even more room to settle in. Then there's the self-contained two-bedroom guest suite, with its own full kitchen, open-concept living and dining area, wood stove and four-piece bathroom, giving family and friends a space all their own. Radiant in-floor heating throughout keeps the home cozy all year long. When it comes to storage, there's no shortage. A wir
$ 769,000
137 Cambridge Avenue, Iroquois Falls, ON, P0K 1E0 house for sale | Listing ID T13667 | Royal LePage
View photo
House · for sale
$ 335,000
137 Cambridge Avenue, Iroquois Falls, ON, P0K 1E0 house for sale | Listing ID T13667 | Royal LePage
Porquis Junction
· House
· Cellar
Porquis Junction · House · Cellar
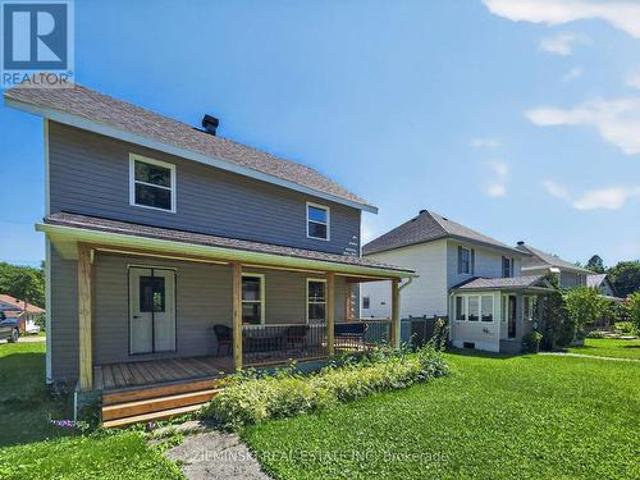
A modernized home planted in Iroquois Falls' beginnings! This 4-Bed 2-Bath Abitibi Home has been renovated from the main floor up, bringing modern conveniences to it's 1500+ sqft footprint. The home is a short walk from the Abitibi River and numerous walking trails. The remodeled Kitchen provides plenty of counterspace. Moving into the living room, enjoy plenty of natural light through large windows, complemented by pot lights. The renovated bathrooms add to the updated feel of the home. Main floor laundry saves countless trips down to the basement. The basement is unfinished but ready for your finishing touch. Among the updates are Windows, Shingles, Vinyl Siding, Doors, Electrical Panel, Hot Water Tank, Flooring, Kitchen Appliances, insulation; all installed in 2024! Move in and forget about any major renos. Don't miss your chance to own a piece of Iroquois Falls history with a modern facelift. (Id: 27)
$ 335,000
66 Jubilee Avenue E, Timmins Tne North, ON, P4N 5W3 house for sale | Listing ID T13649 | Royal LePage
View photo
House · for sale
$ 475,000
66 Jubilee Avenue E, Timmins Tne North, ON, P4N 5W3 house for sale | Listing ID T13649 | Royal LePage
Porquis Junction
· House
· Patio · Deck · Parking · Cellar
Porquis Junction · House · Patio · Deck · Parking · Cellar
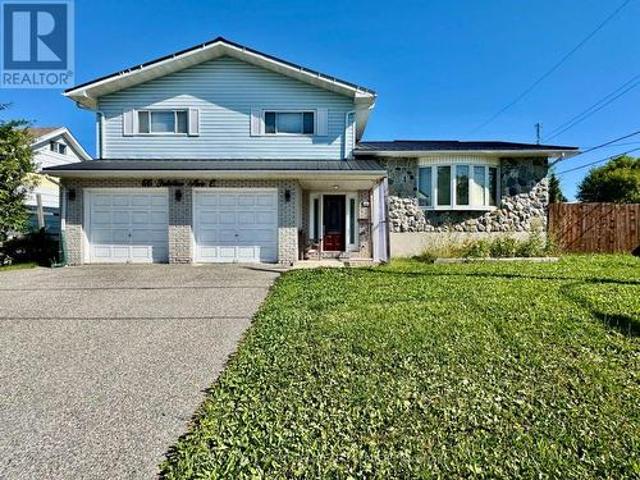
Welcome Home! Step inside this beautifully updated 4-bedroom, 3-bathroom family home that offers the perfect blend of comfort, style, and functionality. The spacious primary suite features a private ensuite and walk-in closet, creating the perfect retreat. A welcoming front entrance with custom built-in storage provides the ideal place to keep coats, hats, and mitts organized. Designed with entertaining in mind, the main floor boasts a generous family room and a stunning updated kitchen you'll be proud to call your own. Enjoy a large sit-up island, an oversized pantry, and an abundance of cabinetry and counter space. Patio doors lead to a spacious deck overlooking the fully fenced backyard-perfect for family gatherings, kids, and pets. Downstairs, you'll find a fully finished basement featuring a large rec room, a fourth bedroom, plenty of storage space, and endless possibilities for your growing family. Additional highlights include ample parking at both the front and side of the home
$ 475,000
304 Jv Bonhomme Boulevard, Timmins Tnw Vic Heights, ON, P4P 1H5 house for sale | Listing ID T13641 | Royal LePage
View photo
House · for sale
$ 649,900
304 Jv Bonhomme Boulevard, Timmins Tnw Vic Heights, ON, P4P 1H5 house for sale | Listing ID T13641 | Royal LePage
Porquis Junction
· House
· Patio · Office room · Fireplace · Deck · Parking
Porquis Junction · House · Patio · Office room · Fireplace · Deck · Parking
Immaculately maintained and beautifully updated, this pristine 2+1 Bedroom Home offers exceptional curb appeal and an attached garage in a highly desirable package. The custom kitchen is a standout, showcasing high-end finishes, an abundance of cabinetry, elegant quartz countertops, an apron-front sink, and heated floors. The spacious primary bedroom includes a large closet, a cheater suite with heated floors, jetted tub, and separate shower. Storage is plentiful throughout the home, making organization effortless. The fully finished lower level is the ultimate gathering space, complete with gas fireplace, bar fridge, and an incredible rec room. Previously configured with a fourth bedroom, the layout could be easily converted back to accommodate a growing family, guests or a home office. Enjoy doing laundry in the stylish laundry room combo, complete with a tastefully decorated 3-piece bathroom. Step outside to enjoy the maintenance-free composite deck and patio area, perfect for relax
$ 649,900
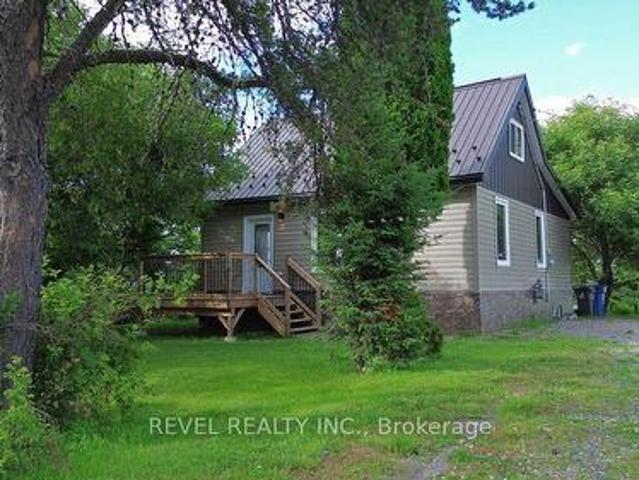
434 Park Lane, Black River Matheson. ON, P0K 1N0 house for sale | Listing ID T13620 | Royal LePage
View photo
House · for sale
$ 314,900
434 Park Lane, Black River Matheson. ON, P0K 1N0 house for sale | Listing ID T13620 | Royal LePage
Porquis Junction
· House
· Office room · Deck
Porquis Junction · House · Office room · Deck
Welcome to this beautifully renovated, never-lived-in home offering the perfect blend of modern style, functionality, and exceptional outdoor space. Completely renovated from top to bottom in 2026, this move-in-ready property features a functional 3+1 bedroom layout plus a versatile den, ideal for a home office, guest room, or hobby space. The stunning new kitchen is equipped with brand-new appliances and opens to bright, inviting living spaces finished with new flooring and drywall, wood trim adds character and charm to each space. Additional upgrades include a new bathroom, metal roof, new furnace, metal siding, eavestroughs, soffits, fascia, front porch, and rear deck, providing years of low-maintenance living. Situated on an impressive oversized lot, the property offers endless possibilities for entertaining, gardening, recreation, or future expansion. Conveniently located within walking distance to schools, shopping, and everyday amenities, with the new Matheson Daycare and EarlyO
$ 314,900
127 Spillenaar Street, Timmins Porcupine West, ON, P0N 1H0 house for sale | Listing ID T13616 | Royal LePage
View photo
House · for sale
$ 329,900
127 Spillenaar Street, Timmins Porcupine West, ON, P0N 1H0 house for sale | Listing ID T13616 | Royal LePage
Porquis Junction
· House
· Garden · Air conditioning · Cellar
Porquis Junction · House · Garden · Air conditioning · Cellar
Welcome to this charming 3 bedroom, 2 bathroom raised bungalow, perfectly situated in one of the area's most desirable, family-friendly neighborhoods. Nestled on a generous corner lot, this home offers an impressive amount of outdoor space, including a spacious side yard and a fully fenced backyard-ideal for children, pets, gardening, or simply enjoying the outdoors. Inside, you'll appreciate the functional layout with all three bedrooms conveniently located on the main floor. The home is move-in ready and includes all appliances, making your transition that much easier. The finished basement is designed for entertaining, featuring a pool table that's ready for your next game night, along with plenty of additional space for relaxing or hosting family and friends. You'll also find an abundance of storage throughout the lower level to keep everything organized. Comfort and peace of mind come with important updates, including a furnace approximately 7-8 years old and central air system ar
$ 329,900
1143 Douglas Road, Iroquois Falls, ON, P0K 1G0 house for sale | Listing ID T13548 | Royal LePage
View photo
House · for sale
$ 549,900
1143 Douglas Road, Iroquois Falls, ON, P0K 1G0 house for sale | Listing ID T13548 | Royal LePage
Porquis Junction
· House
· Parking · Fireplace · Deck · Cellar
Porquis Junction · House · Parking · Fireplace · Deck · Cellar
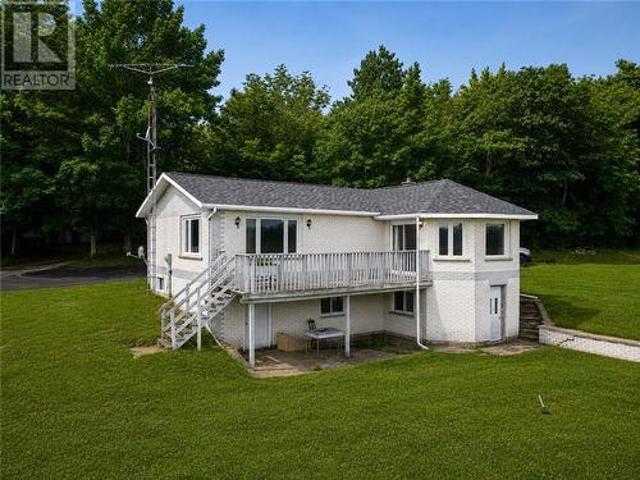
Enjoy year-round waterfront living just 15 minutes from Iroquois Falls and 45 minutes from Timmins. This well-maintained 2,144 sq. Ft. raised bungalow (1997) sits on a private 0.6-acre lot in a quiet bay on Nellie Lake. The open-concept kitchen, living, and dining area opens to a front deck with stunning sunset views, while the covered porch overlooks the lake. The primary bedroom features a walk-in closet and ensuite. A walk-out basement offers a spacious rec room with a gas fireplace and pool table-perfect for entertaining. Outside, you'll find a 25' x 20' detached double garage and a 20' x 21' workshop. Recent updates include 2024 shingles, a 47-ft drilled well (2008, flushed in 2024), a natural gas Generac generator, and a basement bathroom roughed in for a future shower. Beautifully landscaped with a fire pit and exceptional privacy, this property is the perfect four-season home or cottage. (Id: 7525)
$ 549,900
6294 King Street, Mindemoya, ON, P0P 1S0 house for sale | Listing ID 2129 | Royal LePage
View photo
House · for sale
$ 899,000
6294 King Street, Mindemoya, ON, P0P 1S0 house for sale | Listing ID 2129 | Royal LePage
Porquis Junction
· House
· Cellar
Porquis Junction · House · Cellar
Discover the perfect blend of country living and convenience with this exceptional 42-acre property, located within walking distance of all the amenities Mindemoya has to offer. Whether you're dreaming of hobby farming, reviving a maple syrup operation, enjoying private hunting land, or simply embracing a peaceful rural lifestyle, this property offers endless possibilities. The spacious 1,500 sq. Ft. ranch-style home features a bright, open-concept kitchen, dining, and living area, all overlooking picturesque country views. The main floor includes two comfortable bedrooms, a full bathroom, and convenient main-floor laundry. The fully finished basement adds valuable living space with an additional bedroom, a two-piece bathroom, and plenty of room for family, guests, or recreation. Rich in history and potential, the land was previously farmed with corn fields and fruit trees and includes a watering pond. The rear portion of the property is a beautiful hardwood forest that once supported
$ 899,000
34 Seventh Street W, Cochrane, ON, P0L 1C0 house for sale | Listing ID T13606 | Royal LePage
View photo
House · for sale
$ 389,900
34 Seventh Street W, Cochrane, ON, P0L 1C0 house for sale | Listing ID T13606 | Royal LePage
Porquis Junction
· House
· Cellar
Porquis Junction · House · Cellar
Welcome home to this meticulously maintained raised bungalow, offering bright and open living spaces throughout. Situated on a desirable corner lot with an asphalt driveway, this property is perfect for families, or anyone looking for move-in-ready comfort in a fantastic location. The main floor features a spacious and light-filled layout with three well-appointed bedrooms, a beautifully updated, modern kitchen equipped with a gas range along side an additional built in oven and a family room that is abundant in natural light. The primary bedroom boasts his-and-her closets for maximum storage, the second bedroom offers a built-in closet with additional storage, and the third bedroom provides ample space for a wardrobe. The main floor 4-piece bathroom completes this level. Downstairs, the fully finished basement offers a large fourth bedroom with generous closet space and only steps to a convenient 3-piece bathroom, and a dedicated storage room/pantry. Giving this home no shortage of st
$ 389,900
181 Charland Road S, Timmins Tm Outside East, ON, P0N 1A0 house for sale | Listing ID T13547 | Royal LePage
View photo
House · for sale
$ 370,000
181 Charland Road S, Timmins Tm Outside East, ON, P0N 1A0 house for sale | Listing ID T13547 | Royal LePage
Porquis Junction
· House
Porquis Junction · House
Escape to this beautifully renovated 3-bedroom cottage overlooking Charland lake. Completely updated from top to bottom, this charming retreat offers modern comfort while maintaining its cozy cottage appeal. Featuring a brand-new septic system, this property is truly move-in ready-just bring your bags and start making memories. Whether you're looking for a peaceful getaway, a family retreat, or a waterfront investment, this cottage is ready for you to enjoy. Don't miss the opportunity to own this turnkey lakeside escape! (Id: 7525)
$ 370,000
324 Third Avenue, Cochrane, ON, P0L 1C0 house for sale | Listing ID T13601 | Royal LePage
View photo
House · for sale
$ 599,000
324 Third Avenue, Cochrane, ON, P0L 1C0 house for sale | Listing ID T13601 | Royal LePage
Porquis Junction
· House
· Garden · Fireplace · Deck · Parking
Porquis Junction · House · Garden · Fireplace · Deck · Parking
Welcome to this impressive executive home, thoughtfully designed with exceptional space, functionality, and timeless elegance. Offering 4 bedrooms and an incredible 4 car heated garage, this residence is perfect for growing families, multi-generational living, or those seeking additional workspace and storage. The main level showcases a spacious formal dining room and a stunning kitchen featuring granite countertops, abundant cabinetry, crown moldings and cathedral ceilings that continue into the living room area, creating a bright and inviting atmosphere. A few steps up, you'll find three generously sized bedrooms and a beautifully appointed 3-piece bathroom with a relaxing soaker tub, providing a private retreat for the family. The street-level lower floor offers a warm and inviting family room highlighted by a beautiful Amethyst natural gas fireplace, along with a fourth bedroom, a 2-piece bathroom, and direct access to the backyard. The back deck is equipped with a 7.5 kw Generac G
$ 599,000

Get email alerts

Don't miss out: be the first to know about new properties

The alert was correctly created

On subscribing you accept the conditions of use and the privacy policy
Alert
Receive new ads in your inbox
Save this search
Receive alerts for new listings

We'll send you an email when we have new properties for: "Houses for sale in Porquis Junction"

The alert was correctly created

Get email alerts and be the first to see new listings
Required field
On subscribing I accept the terms of the privacy policy
Perfect! You'll soon start receiving new listings via email
Alert
Receive an email when we have new ads for Houses for sale in Porquis Junction
Save this search
Filters

Bedrooms

Area (sq.ft)

sq.ft
sq.ft

Price

$
$

Filter by property type

Bathrooms

Clear all filters
Receive notifications when new entries are published.