1,026 houses for sale in Port Burwell, Bayham

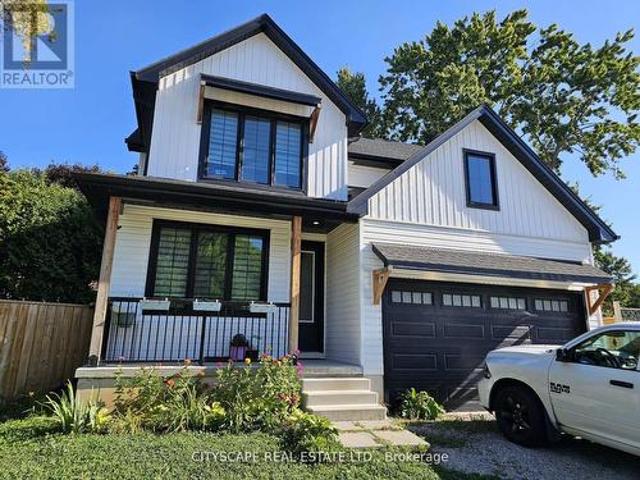
6 Addison Street, Bayham Port Burwell, ON, N0J 1T0 house f.
View photo
House · for sale
$ 780,000
6 Addison Street, Bayham Port Burwell, ON, N0J 1T0 house f.
Port Burwell, Bayham
· 4 Bedrooms · 2 Baths · House
· Garden · Office room · Parking
Port Burwell, Bayham · 4 Bedrooms · 2 Baths · House · Garden · Office room · Parking
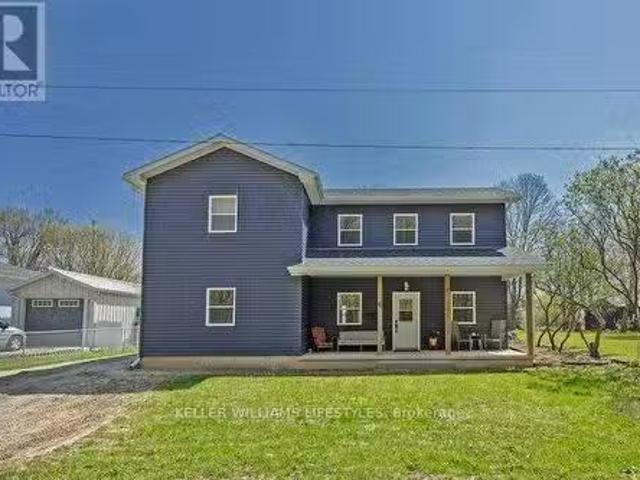
AN INCREDIBLE HOME AWAITS IN THE CHARMING TOWN OF PORT BURWELL. CARFULLY CONSTRUCTED IN 2021,THIS HOME IS PERFECTFOR YOUR FAMILY OR AS AN INVESTMENT. USED AS A FAMILY LAKEHOUSE AND RENTED SEASONALLY, THIS 2 STOREY BEAUTY HAS ACONSISTENT 5STAR RATING AND IS A TURN KEY INVESTMENT. COMPLETELY WINTERIZED, ALL SEASON HOME. ALL FURNITURE ISINCLUDED. TASTEFULLY DECORATED THROUGHOUT AND TRULY READY TO MOVE IN OR RENT OUT. 4 HUGE BEDROOMS; AN OPEN KITCHENDINING AREA; SLAB ON GRADE; TWO SEPARATE LIVING ROOMS AND AN OFFICE ENCLAVE. DIRECTLY ACROSS THE STREET FROM PORTBURWELL PROVINCIAL PARK AND A PICTURESQUE 10-MINUTE STROLL TO THE WIDE, SANDY BEACH. THERE IS PLENTY OF DRIVEWAY PARKING AND A HUGE FENCED YARD, PERFECT FOR YOUR GATHERINGS AND DOGS! (id:27). Still available at ListedBuy!
$ 780,000
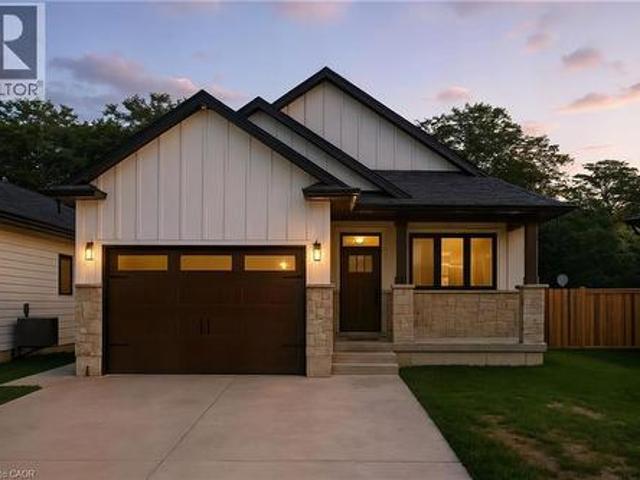
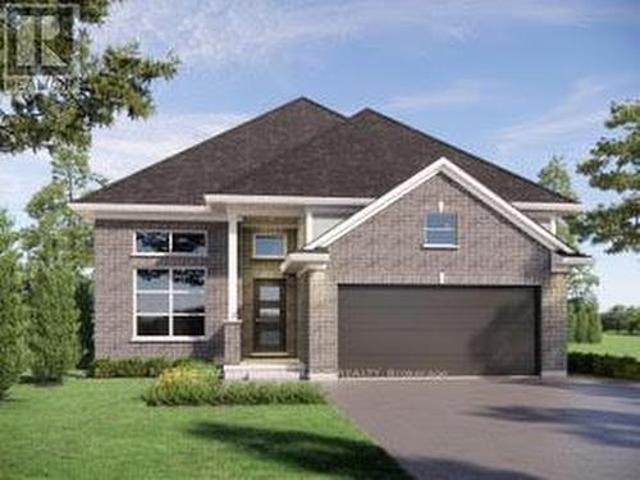
9 Macneil Court, Bayham, ON, N0J 1T0 house for sale | Listing ID X12818 | Royal LePage
View photo
House · for sale
$ 659,000
9 Macneil Court, Bayham, ON, N0J 1T0 house for sale | Listing ID X12818 | Royal LePage
Port Burwell, Bayham
· House
· Patio · Fireplace · Cellar
Port Burwell, Bayham · House · Patio · Fireplace · Cellar
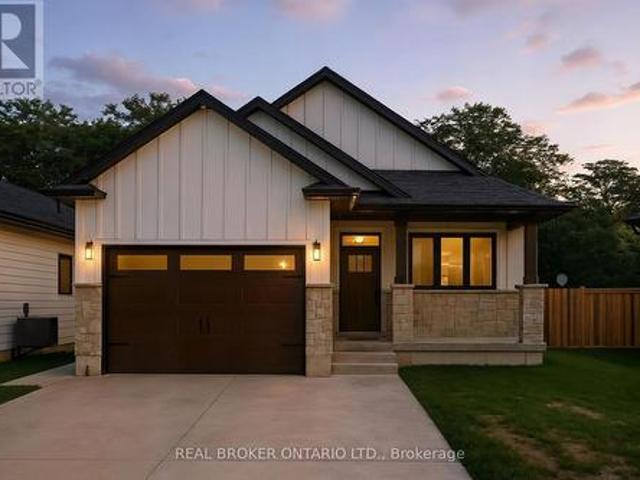
Welcome to this beautifully designed bungalow featuring 2+2 bedrooms and 3 full bathrooms, perfectly blending modern elegance with functional living. The exterior showcases timeless curb appeal with white Hardie Board siding paired with classic stone accents. Step inside to an open-concept kitchen and dinette area, where floor-to-ceiling white cabinetry is complemented by a light wood island. The perfect space for cooking and entertaining. The adjoining living room is warm and inviting, centered around a striking shiplap fireplace and framed by sliding patio doors that lead to your private outdoor retreat. Just off the living area, the spacious primary suite offers a serene escape, complete with a spa-like 4-piece ensuite featuring a glass-enclosed shower and a light wood double vanity. A second bedroom and another full 4-piece bathroom complete the main level, along with a convenient laundry/mudroom tucked behind a charming sliding barn door. Downstairs, the fully finished basement bo
$ 659,000
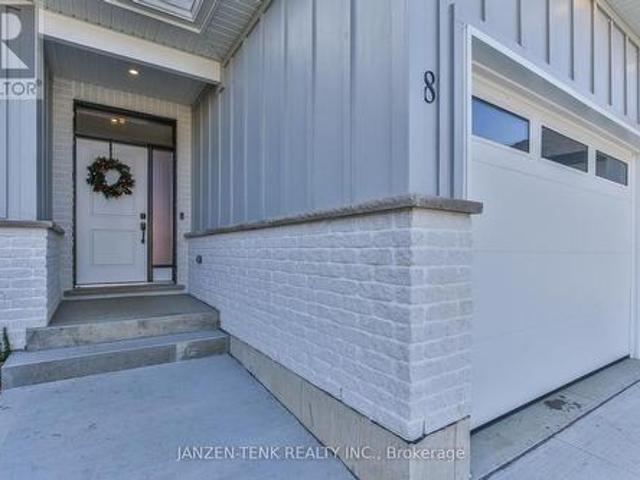
8 Charles Court, Bayham Port Burwell, ON, N0J 1T0 house for sale | Listing ID X13618 | Royal LePage
View photo
House · for sale
$ 699,900
8 Charles Court, Bayham Port Burwell, ON, N0J 1T0 house for sale | Listing ID X13618 | Royal LePage
Port Burwell, Bayham
· House
· Fireplace · Swimming pool · Deck · Parking
Port Burwell, Bayham · House · Fireplace · Swimming pool · Deck · Parking
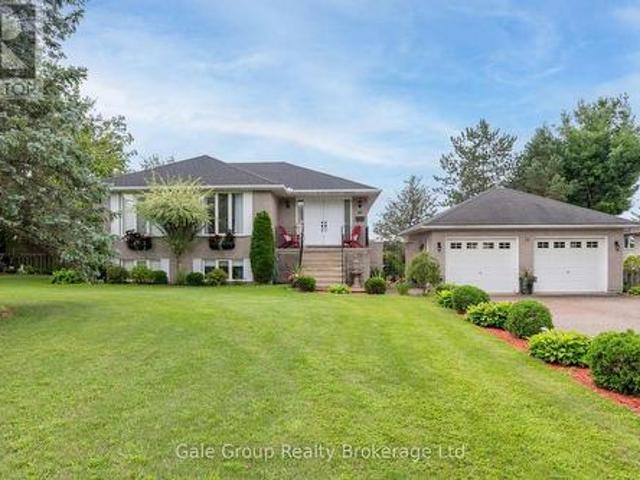
Stunning 1-year-old 4-bedroom, 3-bath bungalow offering over 3,000 sq. Ft. of finished living space. Exterior finished in Hardie board and stone. Features 9 ft ceilings throughout, large open-concept living area with electric fireplace, and walk-out to a private rear deck. Custom kitchen includes quartz countertops, large island, walk-in pantry, and quality finishes. Primary bedroom features a 5 pc ensuite with glass shower, soaker tub, and walk-in closet. Main floor laundry and attached garage with double-wide concrete driveway for added convenience. Home is equipped with rough-ins for future hot tub and Generac generator. Spacious, modern, and move-in ready. Located within a short walking distance to a large public beach, restaurants, grocery store, gas bar and convenience, as well as a marina for your boat launch. Book your showing today! (Id: 27)
$ 699,900
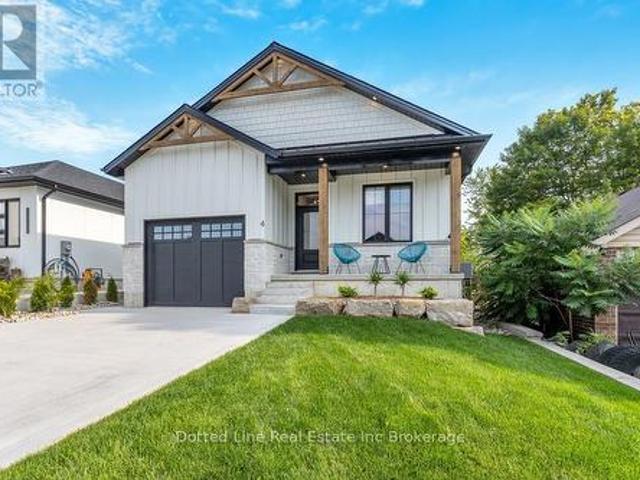
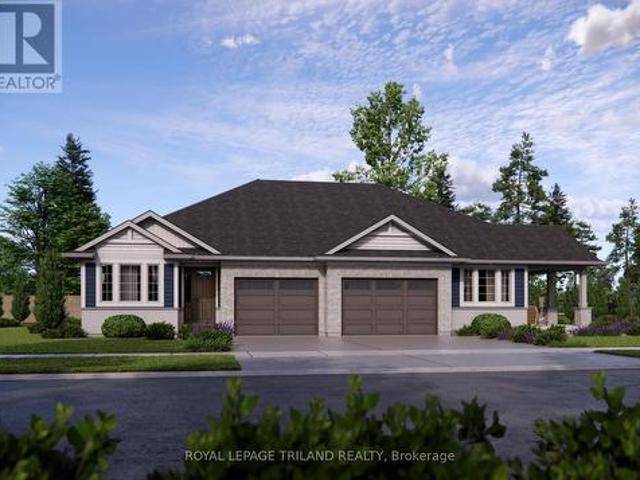
4 Charles Court, Bayham Port Burwell, ON, N0J 1T0 house for sale | Listing ID X12323 | Royal LePage
View photo
House · for sale
$ 599,900
4 Charles Court, Bayham Port Burwell, ON, N0J 1T0 house for sale | Listing ID X12323 | Royal LePage
Port Burwell, Bayham
· House
· Patio · Fireplace · Parking · Cellar
Port Burwell, Bayham · House · Patio · Fireplace · Parking · Cellar
You ready for this? Check out 4 Charles Court Port Burwell. A newly built home with impressive design and layout. Featuring nearly 1400 square feet on main floor with full basement designed for future In-Law Suite if desired. You'll appreciate the open concept as soon as you open the front door. Spacious living room with beautiful electric fireplace. Eating area has lots of room for full dining table and chairs, Kitchen with large island, quartz counters, coffee bar and walkout to covered rear patio. Primary bedroom has a full ensuite bath and a walk in closet. You'll appreciate the main floor laundry complete with folding counter. Basement is studded and insulated along with completed electrical work and drywall on perimeter walls. Ready for finishing work. There is lots of room to park on the double wide concrete driveway and comes with a good size attached garage complete with auto opener and inside entry for convenience. Located within a quiet cul-de-sac and short a short bike driv
$ 599,900
9 Macneil Court, Port Burwell, ON, N0J 1T0 house for sale | Listing ID 40801 | Royal LePage
View photo
House · for sale
$ 659,000
9 Macneil Court, Port Burwell, ON, N0J 1T0 house for sale | Listing ID 40801 | Royal LePage
Port Burwell, Bayham
· House
· Patio · Fireplace · Cellar
Port Burwell, Bayham · House · Patio · Fireplace · Cellar
Welcome to this beautifully designed bungalow featuring 2+2 bedrooms and 3 full bathrooms, perfectly blending modern elegance with functional living. The exterior showcases timeless curb appeal with white Hardie Board siding paired with classic stone accents. Step inside to an open-concept kitchen and dinette area, where floor-to-ceiling white cabinetry is complemented by a light wood island. The perfect space for cooking and entertaining. The adjoining living room is warm and inviting, centered around a striking shiplap fireplace and framed by sliding patio doors that lead to your private outdoor retreat. Just off the living area, the spacious primary suite offers a serene escape, complete with a spa-like 4-piece ensuite featuring a glass-enclosed shower and a light wood double vanity. A second bedroom and another full 4-piece bathroom complete the main level, along with a convenient laundry/mudroom tucked behind a charming sliding barn door. Downstairs, the fully finished basement bo
$ 659,000
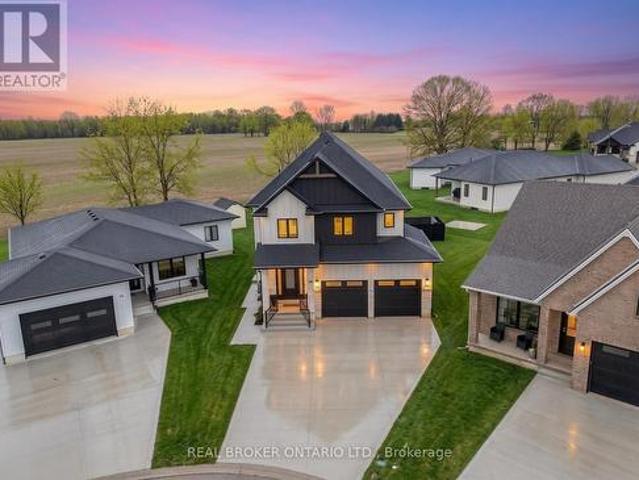
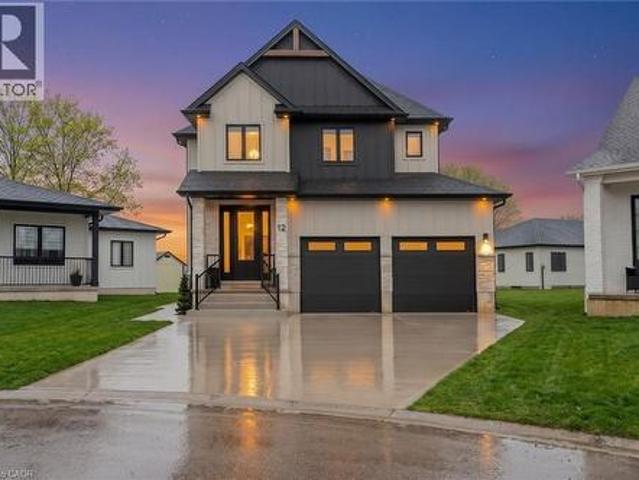
12 Macneil Court, Bayham, ON, N0J 1T0 house for sale | Listing ID X13460 | Royal LePage
View photo
House · for sale
$ 898,000
12 Macneil Court, Bayham, ON, N0J 1T0 house for sale | Listing ID X13460 | Royal LePage
Port Burwell, Bayham
· House
· Fireplace · Parking
Port Burwell, Bayham · House · Fireplace · Parking
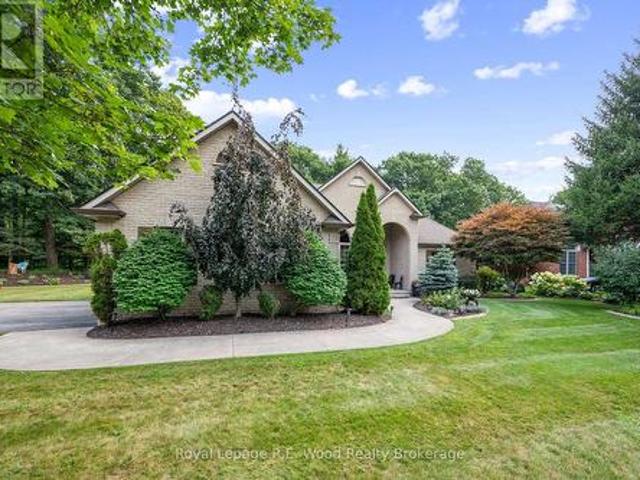
Welcome to luxury living in the charming lakeside community of Port Burwell. This stunning two-storey home offers exceptional craftsmanship, thoughtful design. Perfect for those seeking both elegance and everyday comfort. Step inside to a spacious, welcoming foyer that immediately sets the tone for the home. Down the hall, you'll find a convenient 2-piece powder room and a beautifully designed mudroom off the garage features custom built-ins. Continue through to the impressive dining room. The space flows seamlessly into the breathtaking great room where custom arched built-ins frame the fireplace and TV, creating a warm yet sophisticated focal point. Large windows throughout the main floor flood the home with natural light. The chef-inspired kitchen is both functional and striking, featuring white floor-to-ceiling cabinetry, a contrasting dark wood island, stainless steel appliances, a built-in oven. With a thoughtfully designed pantry/coffee bar adds extra storage and convenience. Up
$ 898,000
12 Macneil Court, Port Burwell, ON, N0J 1T0 house for sale | Listing ID 40838 | Royal LePage
View photo
House · for sale
$ 898,000
12 Macneil Court, Port Burwell, ON, N0J 1T0 house for sale | Listing ID 40838 | Royal LePage
Port Burwell, Bayham
· House
· Fireplace · Parking
Port Burwell, Bayham · House · Fireplace · Parking
Welcome to luxury living in the charming lakeside community of Port Burwell. This stunning two-storey home offers exceptional craftsmanship, thoughtful design. Perfect for those seeking both elegance and everyday comfort. Step inside to a spacious, welcoming foyer that immediately sets the tone for the home. Down the hall, you’ll find a convenient 2-piece powder room and a beautifully designed mudroom off the garage features custom built-ins. Continue through to the impressive dining room. The space flows seamlessly into the breathtaking great room where custom arched built-ins frame the fireplace and TV, creating a warm yet sophisticated focal point. Large windows throughout the main floor flood the home with natural light. The chef-inspired kitchen is both functional and striking, featuring white floor-to-ceiling cabinetry, a contrasting dark wood island, stainless steel appliances, a built-in oven. With a thoughtfully designed pantry/coffee bar adds extra storage and convenience. Up
$ 898,000
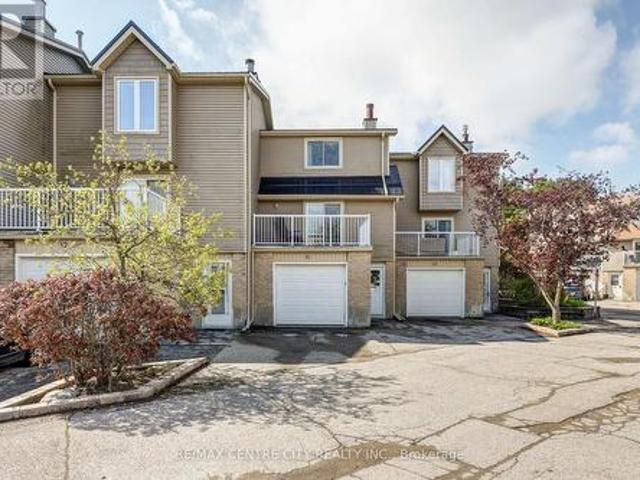
31 301 Carlow Road, Central Elgin Port Stanley, ON, N5L 1B7 townhouse for sale | Listing ID X13680 | Royal LePage
View photo
Townhouse · for sale
$ 335,000
New
31 301 Carlow Road, Central Elgin Port Stanley, ON, N5L 1B7 townhouse for sale | Listing ID X13680 | Royal LePage
Port Burwell, Bayham
· Townhouse
· Patio · Office room · Terrace · Deck · Swimming pool · Parking
Port Burwell, Bayham · Townhouse · Patio · Office room · Terrace · Deck · Swimming pool · Parking
Welcome to Unit 31. 301 Carlow Road, a bright, low-maintenance townhouse in Port Stanley's desirable Kettle Creek community. Approximately 1,403 sq ft measured by LiDAR floor plan across three levels, the home features a walk-in level foyer with laundry/office, a 2-pc powder room and direct entry to the attached garage; a sun-filled main level with living room, dining area, updated kitchen and a 2-pc powder room; and an upper level with a generous primary bedroom, walk-in closet and a renovated 4-pc bathroom plus a second bedroom. Step out the patio doors in the living room to the terrace overlooking Kettle Creek, enjoy BBQs on the deck off the kitchen, or cool off in the complex pool. Condo Fees $689/month. Walk to Kettle Creek Golf & Country Club, school, arena, library, the marina, Port Stanley's shops, restaurants and sandy beaches. Enjoy entertainment at the local playhouse or visit the various pubs. Condo living includes insurance, exterior maintenance, lawn care and snow removal
$ 335,000
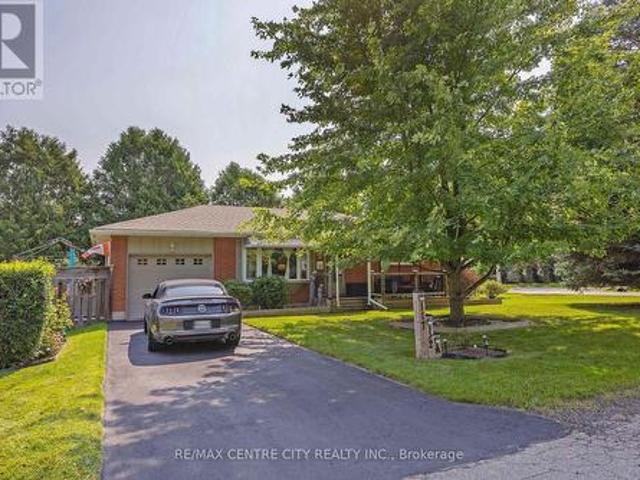
117 1/2 Flora Street, St. Thomas, ON, N5P 2Y1 house for sale | Listing ID X13680 | Royal LePage
View photo
House · for sale
$ 499,995
New
117 1/2 Flora Street, St. Thomas, ON, N5P 2Y1 house for sale | Listing ID X13680 | Royal LePage
Port Burwell, Bayham
· House
· Garden · Office room · Cellar
Port Burwell, Bayham · House · Garden · Office room · Cellar
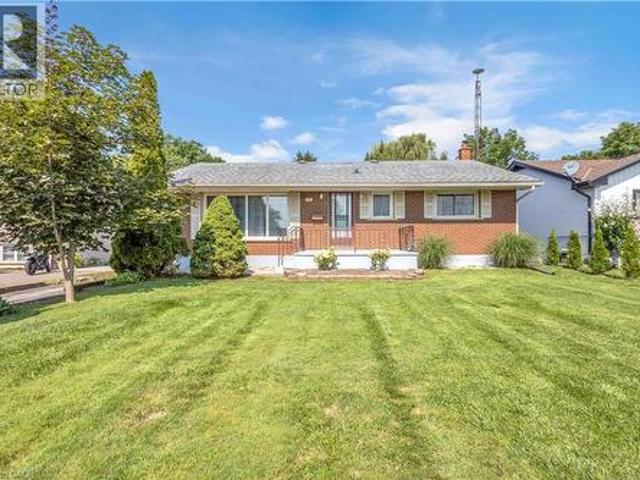
Welcome to this solid brick 2+1 bedroom bungalow, ideally situated in a peaceful, low-traffic area with easy access to London and stunning curb appeal. This well-maintained home offers a comfortable layout, thoughtful updates, and excellent indoor and outdoor living space. The main floor has been freshly repainted with updated baseboards and features updated laminate flooring throughout the living areas and bedrooms. The bright eat-in kitchen offers plenty of cupboard space, convenient pull-out drawers, pocket doors, and a sun tube that fills the space with natural light. The living room and primary bedroom features crown mouldings, adding a classic finishing touch. Both entrances offer large closets for added storage. The fully finished basement provides additional living space with a spacious recreation room, an additional bedroom, and plenty of storage, making it ideal for guests, a growing family, or a home office. Outside, enjoy a covered front porch and a fantastic backyard enter
$ 499,995
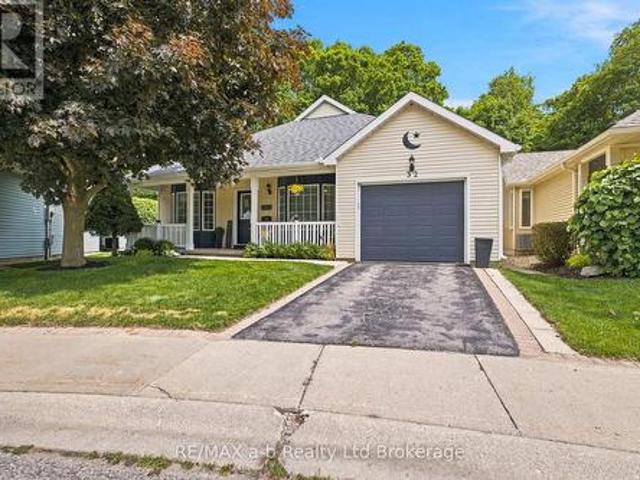
32 Wilkins Crescent, Tillsonburg, ON, N4G 5M6 house for sale | Listing ID X13679 | Royal LePage
View photo
House · for sale
$ 599,900
New
32 Wilkins Crescent, Tillsonburg, ON, N4G 5M6 house for sale | Listing ID X13679 | Royal LePage
Port Burwell, Bayham
· House
· Patio · Office room
Port Burwell, Bayham · House · Patio · Office room
Welcome to 32 Wilkins Crescent, nestled in the sought-after adult lifestyle community of Hickory Hills. This well-maintained bungalow offers over 1,550 square feet of comfortable main-floor living space, complemented by a partially finished lower level. Designed with both comfort and functionality in mind, the main floor features a spacious formal dining room, a bright white kitchen, an oversized living room, convenient main-floor laundry, and a sunroom overlooking the tranquil ravine setting. The private primary suite is situated at the rear of the home and includes a generous ensuite with a jetted soaker tub, separate shower, and skylight. A second bedroom and additional bathroom complete the main level. The lower level provides excellent additional living space, including a family room, den, office, two-piece bathroom, and ample storage. Step outside and enjoy your morning coffee on the covered front porch or unwind on the rear brick patio while taking in the peaceful sights and sou
$ 599,900
274 Bell Street, Ingersoll, ON, N5C 2P3 house for sale | Listing ID X13681 | Royal LePage
View photo
House · for sale
$ 599,000
New
274 Bell Street, Ingersoll, ON, N5C 2P3 house for sale | Listing ID X13681 | Royal LePage
Port Burwell, Bayham
· House
· Patio · Fireplace · Parking
Port Burwell, Bayham · House · Patio · Fireplace · Parking
Welcome to 274 Bell Street, a beautifully designed 4-bedroom, 3-bathroom family home nestled in one of Ingersoll's most welcoming neighbourhoods. With its open-concept layout, modern finishes, and unbeatable location near schools, parks, and everyday amenities, this home is perfect for growing families or anyone seeking both comfort and convenience. Bright, Functional Main Floor Step inside to find 9-foot ceilings and plank flooring that flows through the open-concept kitchen, dining, and living areas. The modern kitchen with stainless steel appliances is perfect for home chefs and entertaining alike, while the dining room walk-out to the patio makes indoor-outdoor living effortless. The living room features a cozy fireplace and large windows that fill the space with natural light. A main floor office offers a quiet space to work or study, and a convenient laundry room with garage access makes daily routines easy. Comfortable Bedrooms & Bathrooms Upstairs, the primary suite is a true r
$ 599,000
102 Styles Drive, St. Thomas, ON, N5R 0N8 house for sale | Listing ID X13679 | Royal LePage
View photo
House · for sale
$ 722,700
New
102 Styles Drive, St. Thomas, ON, N5R 0N8 house for sale | Listing ID X13679 | Royal LePage
Port Burwell, Bayham
· House
Port Burwell, Bayham · House
To be built. Located in Miller's Pond close to trails and Parish Park is the stunning Danbridge model. This Doug Tarry built home features soaring 12 foot ceilings throughout the main floor, EnergyStar & Net Zero Ready ratings & 2,144 square feet of finished living space with further development potential in the 4th level. A large window in the great room creates a sense of grandeur. The kitchen with a spacious island, quartz countertops, pantry, and tons of cupboard space, dining area with large window complete the first level. The upper level features a primary bedroom with a walk-in closet and a 4pc ensuite, 2 more bedrooms and a 4-piece main bathroom complete this level. The lower level offers an enormous rec room, a 4th bedroom, and a 3pc bathroom (with linen closet). The home continues to the 4th level where you will find a laundry room (with laundry tub). There is plenty of storage available in the unfinished area, providing endless possibilities for future expansion or if neede
$ 722,700
9090 Plank Road, Bayham Straffordville, ON, N0J 1Y0 house for sale | Listing ID X13674 | Royal LePage
View photo
House · for sale
$ 679,000
New
9090 Plank Road, Bayham Straffordville, ON, N0J 1Y0 house for sale | Listing ID X13674 | Royal LePage
Port Burwell, Bayham
· House
· Garden · Office room · Swimming pool · Parking · Cellar
Port Burwell, Bayham · House · Garden · Office room · Swimming pool · Parking · Cellar
Fresh and ready to move in! This recently redone raised bungalow located in Straffordville is in the perfect location. Giving you the best of both worlds being a short drive to the convenience of Tillsonburg to the north and access to the beach and provincial park to the south. With the perfect blend of comfort, space and outdoor enjoyment for the whole family. This 2+2 bedroom, 3-bathroom home features a thoughtfully designed layout with plenty of room for entertaining and daily living. The main level offers a bright and inviting living space, while the fully finished basement provides 2 additional bedrooms and versatile living space for family, guests or a home office. Both the home and garage are equipped with central vac for added convenience. Step outside to your own private backyard retreat. With no rear neighbours, the fully fenced yard offers exceptional privacy and features a beautiful pond with fountain, a heated pool with a liner replaced just 2 years ago, and a stunning new
$ 679,000
22 Rosamond Crescent, London South, ON, N6E 2M8 house for sale | Listing ID X13680 | Royal LePage
View photo
House · for sale
$ 468,800
New
22 Rosamond Crescent, London South, ON, N6E 2M8 house for sale | Listing ID X13680 | Royal LePage
Port Burwell, Bayham
· House
· Patio · Garden · Cellar
Port Burwell, Bayham · House · Patio · Garden · Cellar
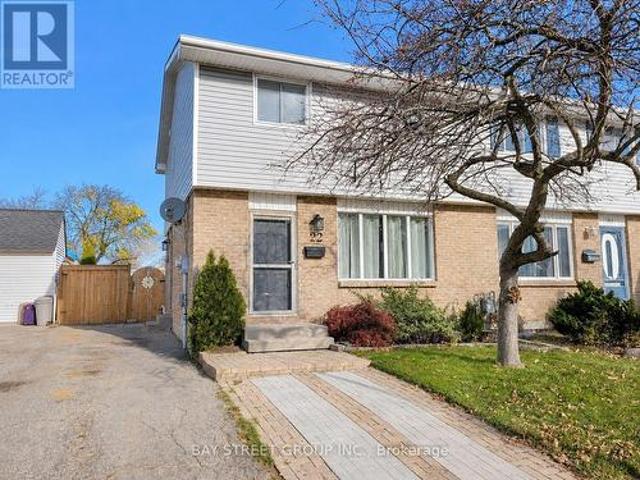
Welcome to beautiful 22 Rosamond Cr. A charming home situated on a quiet crescent in a convenient and family-oriented neighbourhood in White Oaks! Newly renovated, fully furnished, entire house with laminate flooring, bright and spacious living room, 3 good-sized bedrooms, a full and a half bathroom, open-concept kitchen with high-end stainless-steel appliances, dining area with sliding glass doors leading to the massive, fenced, beautiful back yard with a patio and gazebo. The great room in the basement can be used as a family room. This home offers comfort, flexibility, and excellent potential. Enjoy the convenience of being close to schools, parks, shopping, transit, and other essential amenities. Perfect for families, young professionals, first-time buyers, downsizers, or investors. This is a great opportunity to own a home in a well-established community. Don't miss it. Book your private showing today! (Id: 27)
$ 468,800
71 Norfolk Street N, Simcoe, ON, N3Y 3N6 house for sale | Listing ID 40856 | Royal LePage
View photo
House · for sale
$ 997,400
New
71 Norfolk Street N, Simcoe, ON, N3Y 3N6 house for sale | Listing ID 40856 | Royal LePage
Port Burwell, Bayham
· House
· Office room · Cellar
Port Burwell, Bayham · House · Office room · Cellar
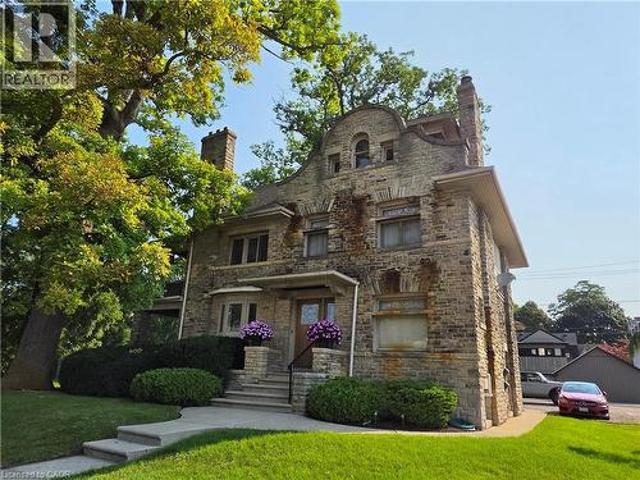
Incredible stone Manor! This truly majestic building still has its original woodwork, flooring and leaded glass windows. Main floor is a beautiful 900 sq ft office area, with large waiting/ entry with grand staircase, 2 large offices, a kitchen area and bathroom. Beautiful woodwork, flooring, lighting and windows. Upper 2 stories contain a 2 bedroom apartment, with large rooms, original woodwork and built-ins, large bathroom with original tile, kitchen with lots of storage and counter space, an office leading out to a covered second story porch overlooking the park, a bonus room that could be a third bedroom and Sunroom. Basement has a fully contained 2 bedrooms, 1 bathroom apartment. With new flooring, lots of natural light, large kitchen with plenty of counter space, and updated bathroom freshly painted throughout. Basement unit is vacant. There is also a common area in the basement with a shared laundry area and utilities. Heated with a newer boiler system. Bonus small detached sing
$ 997,400
55 Young Street, Tillsonburg, ON, N4G 3H6 house for sale | Listing ID 40855 | Royal LePage
View photo
House · for sale
$ 674,900
New
55 Young Street, Tillsonburg, ON, N4G 3H6 house for sale | Listing ID 40855 | Royal LePage
Port Burwell, Bayham
· House
· Parking · Air conditioning · Cellar
Port Burwell, Bayham · House · Parking · Air conditioning · Cellar
Welcome to 55 Young Street in Tillsonburg, a solidly built, 1,200+ square-foot all-brick bungalow situated on a rare 60-foot by over 300-foot deep lot backing onto a peaceful ravine with no rear neighbours. Meticulously maintained where it matters most, the home features newer windows, a roughly 10-year-old roof, and a well-serviced furnace and central A/C, offering an exceptional foundation where you can live comfortably for decades while adding your own cosmetic updates over time. The main level boasts a bright, spacious living room alongside three generously sized bedrooms, while the bright walkout basement—complete with oversized windows and separate access—is primed for a seamless in-law suite or extended-family setup. Outside, convenience and functionality abound with a wraparound driveway and an oversized double-car garage equipped with fantastic attic loft storage, creating a complete package of privacy, space, and enduring value. (Id: 27)
$ 674,900
2 Whispering Pine Lane, Tillsonburg, ON, N4G 5V4 house for sale | Listing ID X13678 | Royal LePage
View photo
House · for sale
$ 1,099,000
New
2 Whispering Pine Lane, Tillsonburg, ON, N4G 5V4 house for sale | Listing ID X13678 | Royal LePage
Port Burwell, Bayham
· House
· Parking
Port Burwell, Bayham · House · Parking
Welcome to 2 Whispering Pine Lane, an exceptional custom-built brick home nestled on one of Tillsonburg's most prestigious streets and backing onto a beautiful, serene ravine setting. Offering 3+1 bedrooms and 3.5 bathrooms, this thoughtfully designed residence seamlessly blends timeless quality, modern updates, and an enviable natural backdrop which envelops the property. The main level is highlighted by a beautifully renovated custom kitchen, completed in 2025, offering a stylish and functional space for everyday living and entertaining. The recently renovated primary suite provides a private retreat, complete with a luxurious updated ensuite. The main floor also features convenient laundry, a dedicated dining room, spacious living room, and well-appointed secondary bedrooms. An oversized double-car garage provides ample room for vehicles, storage, and additional functionality plus there's a built in storage room at the rear of the home that functions as your shed! The expansive lowe
$ 1,099,000
241 Delatre Street W, Zorra Thamesford, ON, N0M 2M0 house for sale | Listing ID X13679 | Royal LePage
View photo
House · for sale
$ 599,500
New
241 Delatre Street W, Zorra Thamesford, ON, N0M 2M0 house for sale | Listing ID X13679 | Royal LePage
Port Burwell, Bayham
· House
· Garden · Office room · Parking · Cellar
Port Burwell, Bayham · House · Garden · Office room · Parking · Cellar
This one has more up its sleeve than its charming exterior lets on! Set on a big 84x132' lot on the north side of Thamesford, this deceptively spacious 1.5 storey brings 1614 SF above grade + a finished lower, 4 bedrooms, 1.5 baths, a finished 458 SF garage for the handy person & a large private yard. Built in 1950, there's character in the mix too. French doors, plaster archways, a distinctive ski-slope roofline & retro built-ins. The main-floor bedroom & updated 4-pc bath add flexibility, while the generous dining room opens to the living room. The kitchen even finds room for a bistro nook. Just the spot for morning coffee or a quick bite. And just beyond? One of this home's unsung heroes: a terrific mudroom/breezeway connecting the house, garage, basement & backyard. Groceries, boots, kids, dogs. Bring it! Upstairs, 3 bedrooms & a 2-pce bath keep family life together. Downstairs, there's another surprise. A large, recently finished family/rec room plus an office/flex space. Need roo
$ 599,500
19 Martin Street, Tillsonburg, ON, N4G 0K8 house for sale | Listing ID 40825 | Royal LePage
View photo
House · for sale
$ 535,000
New
19 Martin Street, Tillsonburg, ON, N4G 0K8 house for sale | Listing ID 40825 | Royal LePage
Port Burwell, Bayham
· House
· Patio · Fireplace · Deck · Parking · Cellar
Port Burwell, Bayham · House · Patio · Fireplace · Deck · Parking · Cellar
Welcome to this beautifully finished freehold bungalow townhome located in the desirable Northcrest Estates community. Move-in ready and thoughtfully designed, this home offers 3 bedrooms (2+1), 3 full bathrooms, a finished basement, attached single-car garage, and double-wide asphalt driveway. Step inside to a bright open-concept main floor featuring 9’ ceilings, modern finishes throughout, and California shutters on all main-floor windows. The spacious kitchen is complete with quartz countertops, island, tile backsplash, pantry, and plenty of cabinetry, seamlessly connecting to the living area with cozy fireplace and patio doors leading to the rear deck with BBQ gas line. The primary bedroom features double closets and a private ensuite bath. A second main-floor bedroom, additional full bathroom, and convenient laundry closet add to the functional layout. The finished lower level provides even more living space with a generous family room, third bedroom, full bathroom, and ample unfi
$ 535,000
24 Tweedsmuir Avenue, London East O, ON, N5W 1K5 house for sale | Listing ID X13679 | Royal LePage
View photo
House · for sale
$ 529,900
New
24 Tweedsmuir Avenue, London East O, ON, N5W 1K5 house for sale | Listing ID X13679 | Royal LePage
Port Burwell, Bayham
· House
· Garden · Fireplace · Deck · Swimming pool
Port Burwell, Bayham · House · Garden · Fireplace · Deck · Swimming pool
Welcome to a Fairmont bungalow that knows how to have a good time! From the welcoming covered front porch to the incredible backyard, this home offers plenty of space to relax, entertain and enjoy life. Inside, the bright front living room leads into the formal dining room and redesigned kitchen, complete with quartz countertops, stainless steel appliances and a tile backsplash. Two spacious main-floor bedrooms, a 4-piece bath and a three-season sunroom off the primary bedroom add comfort and flexibility. The bonus family room, anchored by a beautiful flagstone fireplace, is the perfect spot to kick back. Downstairs, you'll find another living space, bedroom and 3-piece bath. Ideal for guests, extended family, teenagers or simply more room to spread out. And then there's the backyard! The fully fenced space is made for summer fun, with an in-ground pool featuring an updated liner, plumbing and safety cover, concrete pool surround, two decks, screened-in gazebo and a shed/bar ready for
$ 529,900
7 Fanjoy Drive, St. Thomas, ON, N5R 6B2 house for sale | Listing ID X13676 | Royal LePage
View photo
House · for sale
$ 449,900
New
7 Fanjoy Drive, St. Thomas, ON, N5R 6B2 house for sale | Listing ID X13676 | Royal LePage
Port Burwell, Bayham
· House
· Parking · Cellar
Port Burwell, Bayham · House · Parking · Cellar
Welcome to 7 Fanjoy Drive in the beautiful City of St. Thomas! This move-in ready 3-bedroom, 2 full bathroom home is the perfect opportunity for first-time home buyers, young families, or anyone looking to get into the market. The freshly painted main floor offers a bright, welcoming space to call home, while the partially finished basement provides additional living space with room to make it your own. Step outside to enjoy the fully fenced backyard-ideal for children, pets, entertaining, or relaxing on warm summer evenings. A paved driveway with parking for three vehicles adds everyday convenience. Situated in a family-friendly neighbourhood close to parks, schools, shopping, and amenities, this home offers great value and plenty of potential. Don't miss your chance to make this wonderful property your own! (Id: 27)
$ 449,900
138 Renaissance Drive, St. Thomas, ON, N5R 0P1 house for sale | Listing ID X13675 | Royal LePage
View photo
House · for sale
$ 714,900
New
138 Renaissance Drive, St. Thomas, ON, N5R 0P1 house for sale | Listing ID X13675 | Royal LePage
Port Burwell, Bayham
· House
· Patio · Garden · Parking
Port Burwell, Bayham · House · Patio · Garden · Parking
This one year young Doug Tarry built'Bridgewater' is a unique fully finished bungalow located in the beautiful Harvest Run subdivision. This freshly landscaped property has just added a new fence, sculpted concrete patio & shed making it a potential fit for a family, young professionals, seniors or down sizers. Enter the home off the covered porch and into the main Foyer with access to the first Bedroom (or Office) & 4pc Bathroom. Then enter into the large open concept Kitchen/Dining/Great Room (with quartz countertops, backsplash, island, pantry, feature wall & access to backyard). The Great Room connects to both the Primary Bedroom (with 3pc ensuite), as well as the Main Floor Laundry (which connects to the breezeway & 1.5 car garage). The lower level is finished with 2 Bedrooms, Large Rec room & 3pc Bathroom and still tons of storage. Wonderful location, fenced yard, concrete patio, plenty of parking, and convenient access to the walking trails leading directly to Orchard Park. Kitc
$ 714,900
35 Kiln Lane, St. Thomas, ON, N5R 0S2 house for sale | Listing ID X13676 | Royal LePage
View photo
House · for sale
$ 612,612
New
35 Kiln Lane, St. Thomas, ON, N5R 0S2 house for sale | Listing ID X13676 | Royal LePage
Port Burwell, Bayham
· House
· Office room · Parking · Deck
Port Burwell, Bayham · House · Office room · Parking · Deck
This charming, semi-detached bungalow is the Doug Tarry built Rockwood located in Miller's Pond, and may be a perfect fit for those looking to downsize or seeking a cozy condo alternative. Enter through the covered porch into the main level, which includes a den ideal for a Home Office/Dining Room, a spectacular Kitchen (with island, quartz counters & butler pantry) which provides additional storage and workspace for entertaining, the Great Room & Primary Bedroom (with 4pc ensuite & walk-in closet). The main floor also offers a convenient Powder Room (with linen closet) & convenient main floor Laundry room (with sink). The lower level provides a second Bedroom (with spacious walk-in closet), 3pc Bathroom & Rec Room. Features include a Deck, LVP & Carpet flooring throughout & 1.5 Car Garage. This High Performance, All Electric, Doug Tarry Home is both Energy Star & Net Zero Ready. A fantastic home in a wonderful location with walking trails & park. All that is left is to move in, get co
$ 612,612
153 Highview Drive, St. Thomas, ON, N5R 5N3 house for sale | Listing ID X13675 | Royal LePage
View photo
House · for sale
$ 410,000
New
153 Highview Drive, St. Thomas, ON, N5R 5N3 house for sale | Listing ID X13675 | Royal LePage
Port Burwell, Bayham
· House
· Garden · Deck · Parking
Port Burwell, Bayham · House · Garden · Deck · Parking
Welcome to 153 Highview Drive, a well-kept semi-detached bungalow located in a quiet St. Thomas neighbourhood. This home offers a functional layout and a great opportunity for first-time buyers, downsizers, or anyone looking to make a home their own. Step inside through the entryway you'll find a comfortable living room just off to the right, featuring a bright front-facing window. The living room flows into the dining area, with the quaint eat-in kitchen conveniently located just off to the side. Down the hall are a 4-piece bathroom and three decent-sized bedrooms, including the primary bedroom. The lower level offers a spacious recreation room with wet sink, workshop, laundry and utility areas, plus plenty of storage. Outside, the paved driveway provides parking for two vehicles, while the side door leads to a partially fenced backyard with a deck area for entertaining or relaxing. The home has been well cared for and offers great bones, while still providing an opportunity to add yo
$ 410,000
29 Augusta Crescent, St. Thomas, ON, N5R 6J8 house for sale | Listing ID X13674 | Royal LePage
View photo
House · for sale
$ 619,888
New
29 Augusta Crescent, St. Thomas, ON, N5R 6J8 house for sale | Listing ID X13674 | Royal LePage
Port Burwell, Bayham
· House
· Parking · Cellar
Port Burwell, Bayham · House · Parking · Cellar
Priced to sell! Approx 2000 sq ft of living space. Rare opportunity to own a beautifully maintained 2-storey home in one of St. Thomas' most desirable neighbourhoods. Nestled on a beautifully landscaped lot surrounded by mature trees, 29 Augusta Crescent offers a rare combination of privacy, thoughtful updates, and the kind of lifestyle that keeps families rooted for years. Offering 3 bedrooms, 2.5 bathrooms, a finished basement, and a 1.5-car garage. This home has been designed for both everyday living and memorable gatherings. The heart of the home is the stunning custom-designed kitchen, where family meals, holiday celebrations, and countless conversations have naturally unfolded over the years. Updated flooring throughout, modern light fixtures, and updated bathrooms showcase the pride of ownership found throughout the home. The home also offers important recent improvements, including a new air conditioning unit installed in 2025 & kitchen appliances purchased approx. 2 years ago.
$ 619,888

Get email alerts

Don't miss out: be the first to know about new properties

The alert was correctly created

On subscribing you accept the conditions of use and the privacy policy
Alert
Receive new ads in your inbox
Save this search
Receive alerts for new listings

We'll send you an email when we have new properties for: "Houses for sale in Port Burwell, Bayham"

The alert was correctly created

Get email alerts and be the first to see new listings
Required field
On subscribing I accept the terms of the privacy policy
Perfect! You'll soon start receiving new listings via email
Alert
Receive an email when we have new ads for Houses for sale in Port Burwell, Bayham
Save this search
Filters

Bedrooms

Area (sq.ft)

sq.ft
sq.ft

Price

$
$

Filter by property type

Bathrooms

Clear all filters
Receive notifications when new entries are published.