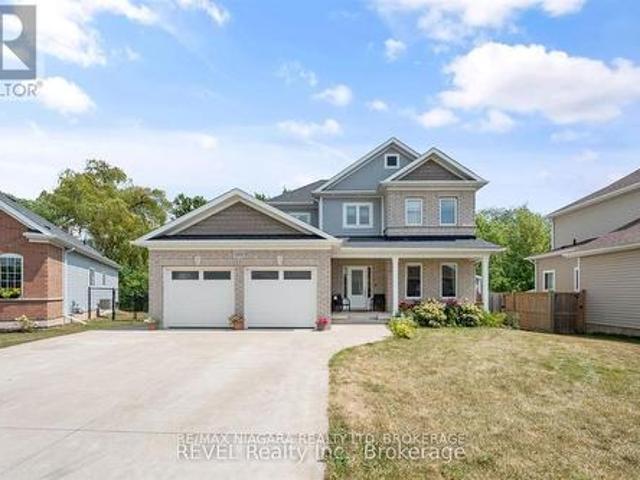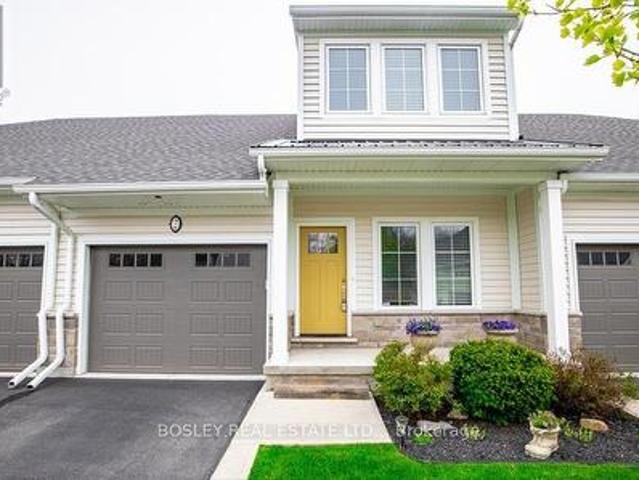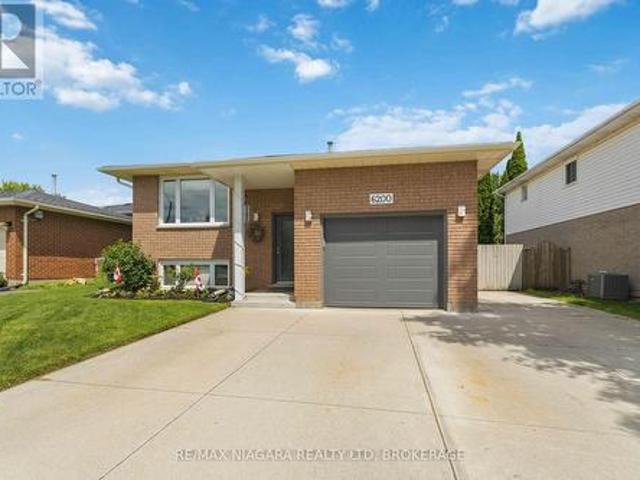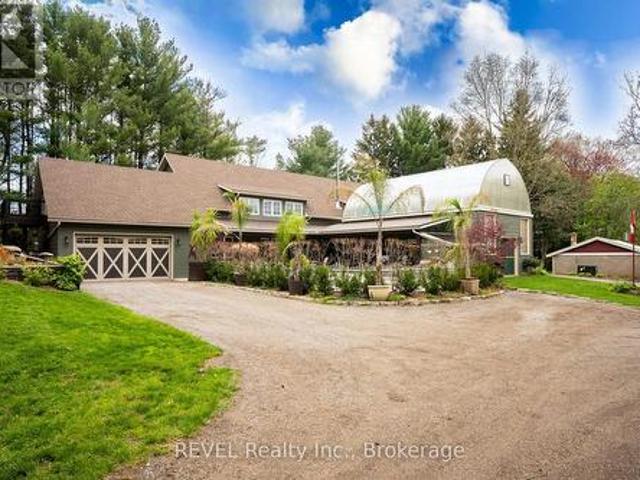
4,608 properties for sale in Port Dalhousie

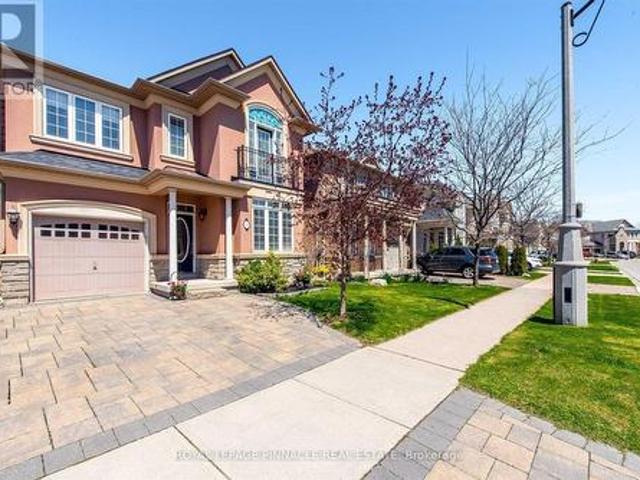
4112 Walcot Court, Lincoln Beamsville, ON, L3J 0L9 house for sale | Listing ID X13551 | Royal LePage
View photo
House · for sale
$ 749,000
4112 Walcot Court, Lincoln Beamsville, ON, L3J 0L9 house for sale | Listing ID X13551 | Royal LePage
Port Dalhousie
· House
· Office room · Air conditioning
Port Dalhousie · House · Office room · Air conditioning
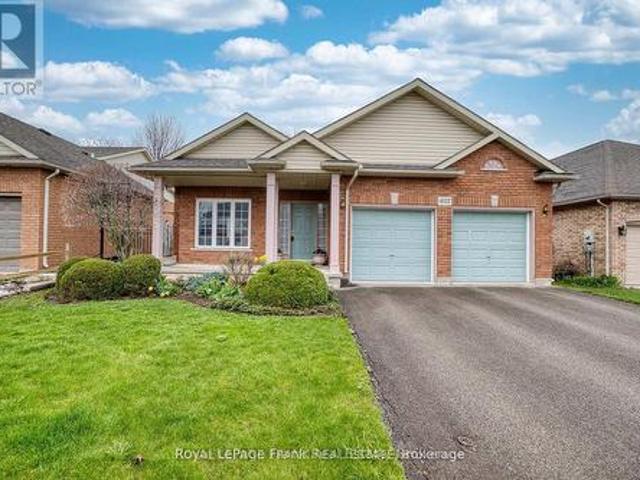
Bright 4-level backsplit on a quiet Beamsville court with great space, updates, and opportunity. Welcome to 4112 Walcot Court, offered at $749,000. This bright and well-maintained 4-level backsplit is located in a desirable, family-friendly neighbourhood close to schools, parks, and everyday amenities. Featuring 2+1 bedrooms and a functional layout with multiple living spaces, this home is ideal for families, first-time buyers, or those needing extra room. Large windows throughout create a warm and inviting atmosphere filled with natural light. The primary bedroom includes a walk-in closet and a private ensuite with a walk-in shower. The lower level provides flexible space for a home office, guest area, or recreation room. Well cared for over the years, the home offers peace of mind with important updates including a new furnace, A/C, and water heater (2025), as well as a roof completed approximately 5-7 years ago. A solid home in a sought-after Beamsville location with space to grow a
$ 749,000
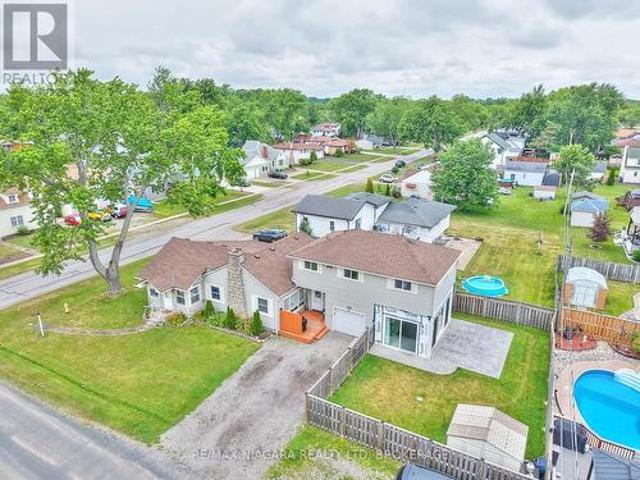
508 Welland Road, Pelham Fenwick, ON, L0S 1C0 house for sale | Listing ID X13547 | Royal LePage
View photo
House · for sale
$ 899,000
508 Welland Road, Pelham Fenwick, ON, L0S 1C0 house for sale | Listing ID X13547 | Royal LePage
Port Dalhousie
· House
· Garden
Port Dalhousie · House · Garden
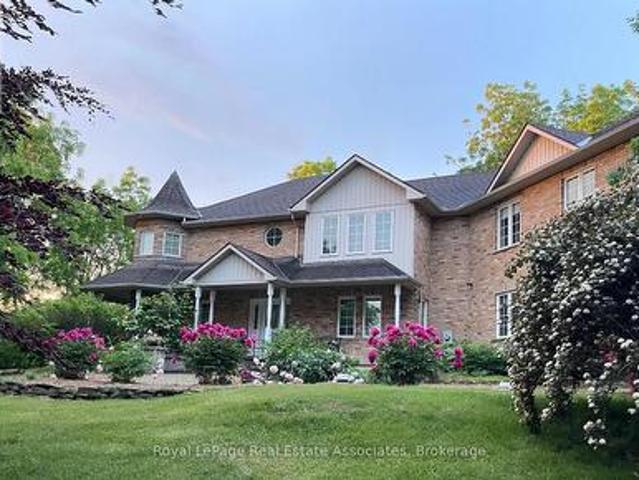
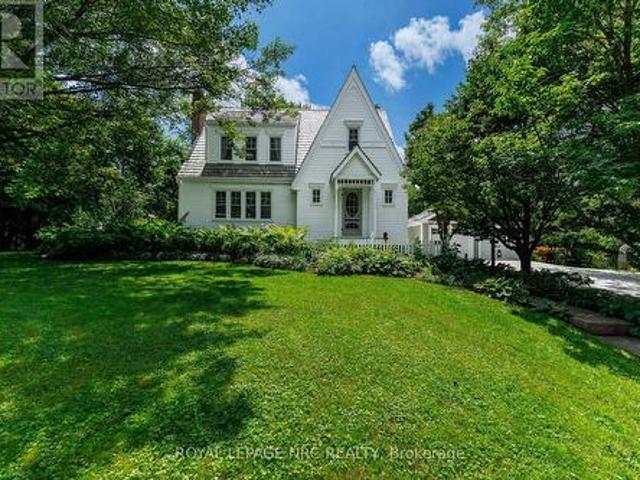
A storybook setting! A lifetime of memories! Welcome to a rare Fenwick treasure where timeless charm, nature & nostalgia come together on a breathtaking 150' x 190' (. 66 acre) property that feels like your own Garden of Eden. Lovingly cherished by the same owners for 35 years. It's time to pass the torch. This enchanting 1.5-storey cedar homestead with cedar shake roof is the kind of property that rarely comes along. Where gardens bloom, memories are made & life slows down. From the charming gabled architecture & character details to towering trees, winding garden pathways & peaceful outdoor spaces, every corner tells a story. This is not just a home you see. It's a home you feel. Inside offers warm inviting living spaces, 3 spacious bedrooms, 1,700 sq. Ft. above grade, timeless character & a cozy Vermont Castings woodstove. The perfect place to unwind year-round. Step outside to your private sanctuary where gardens showcase many clearly marked native & rare native species mixed with
$ 899,000
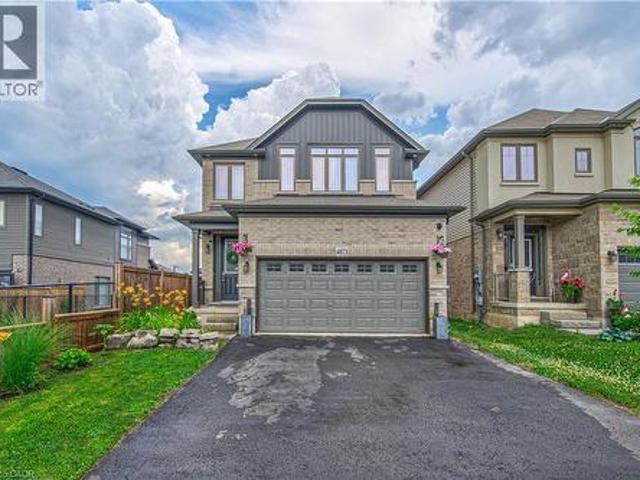
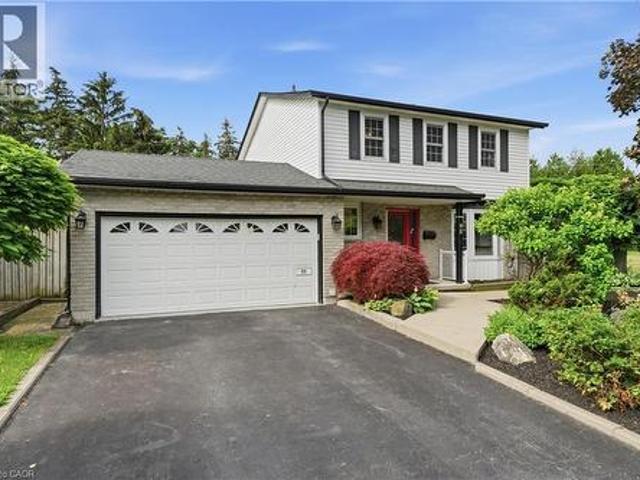
4073 Stadelbauer Drive, Beamsville, ON, L3J 0S4 house for sale | Listing ID 40847 | Royal LePage
View photo
House · for sale
$ 999,000
4073 Stadelbauer Drive, Beamsville, ON, L3J 0S4 house for sale | Listing ID 40847 | Royal LePage
Port Dalhousie
· House
· Garden · Parking · Cellar
Port Dalhousie · House · Garden · Parking · Cellar
Welcome to this beautifully maintained 7-year-old Losani-built detached home, perfectly situated in a sought-after family-friendly neighbourhood. Offering 3 spacious bedrooms, 2.5 bathrooms, and a thoughtfully designed open-concept layout, this home is ideal for modern family living and entertaining. The large primary bedroom features a 4 piece ensuite and 2 walk-in closets. Laundry is also conveniently located on the second floor. The spacious and inviting main floor features an open living and dining area that flows seamlessly into the kitchen, creating the perfect space for everyday living and hosting guests. The finished basement provides valuable additional living space and includes a framed in 3 piece bathroom already roughed in. A separate entrance from the garage into the basement adds exceptional convenience and potential. Step outside to a beautifully landscaped backyard featuring elegant stamped concrete—an ideal setting for summer barbecues, outdoor dining, or simply relaxi
$ 999,000
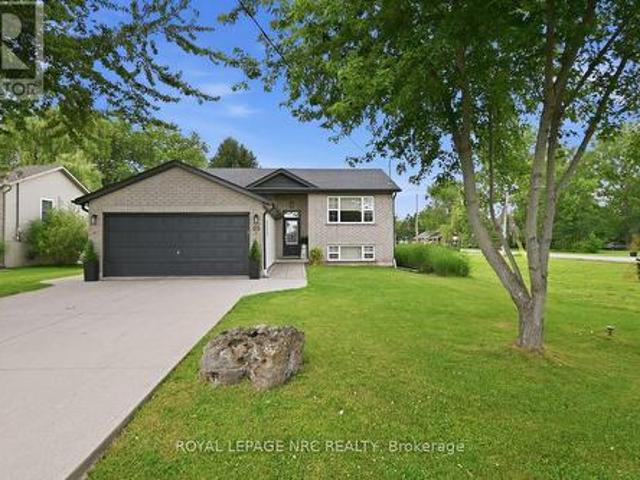
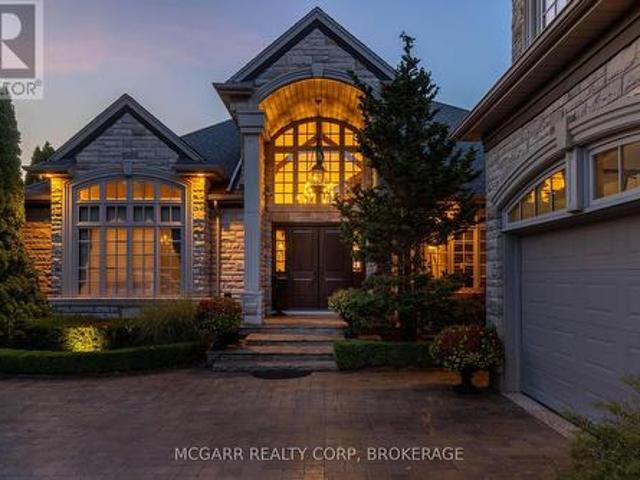
95 Neva Road, Fort Erie Ridgeway, ON, L0S 1N0 house for sale | Listing ID X13553 | Royal LePage
View photo
House · for sale
$ 669,900
New
95 Neva Road, Fort Erie Ridgeway, ON, L0S 1N0 house for sale | Listing ID X13553 | Royal LePage
Port Dalhousie
· House
· Garden · Deck
Port Dalhousie · House · Garden · Deck
Fall in love the moment you walk in! This beautifully updated raised bungalow combines sophisticated design with a warm, inviting feel and exceptional pride of ownership. Just a 5-minute walk to Lake Erie, the beach, parks, tennis and pickleball courts, and only minutes to Ridgeway's charming downtown, local shops, restaurants and the Friendship Trail. Plus, the vibrant Crystal Beach waterfront, restaurants and summer attractions are less than a 10-minute drive away. Inside, you'll appreciate the quality craftsmanship and thoughtful design throughout. The custom kitchen, two beautifully updated bathrooms, updated lighting, custom blinds in the living room and family room, quality Whirlpool appliances, and finished lower level featuring a spacious family room with a stunning wood ceiling accent all come together to create a home that truly stands out. Step outside to enjoy a fully fenced backyard and beautiful sunsets from the covered deck just off the kitchen. Additional highlights inc
$ 669,900
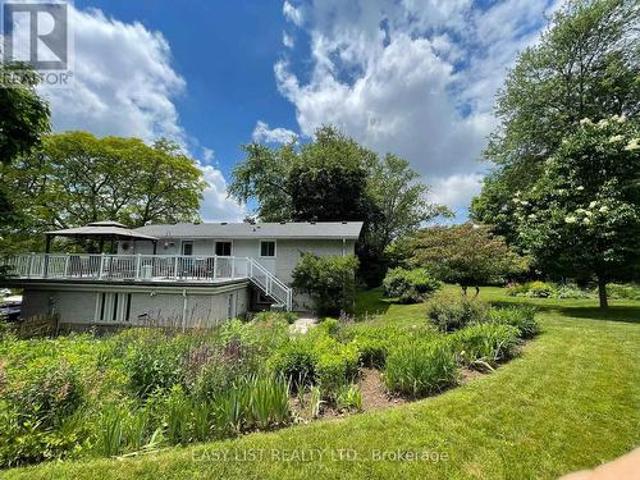
3 Baker Place, Pelham, ON, L3E 0J4 house for sale | Listing ID X13546 | Royal LePage
View photo
House · for sale
$ 990,000
3 Baker Place, Pelham, ON, L3E 0J4 house for sale | Listing ID X13546 | Royal LePage
Port Dalhousie
· House
· Garden · Deck · Parking · Air conditioning
Port Dalhousie · House · Garden · Deck · Parking · Air conditioning
Visit the REALTOR website for further information about this Listing. Nestled in a sought-after Fonthill neighbourhood, surrounded by mature trees and scenic walking paths. This beautifully updated home offers 2,660 sq. Ft. of finished living space across the main floor and a bright, walk-out lower level. Ideal for an in-law suite, rental income, or multi-generational living. Inside, gleaming hardwood floors, tastefully renovated bathrooms, and a stunning chef's kitchen make everyday living feel elevated. Step outside to a large, pie-shaped private lot backing onto gardens and birdsong around lilied pond. The perfect retreat for morning coffee or evening unwinding. A spacious deck above the attached garage offers even more room to relax and entertain. Just minutes from top schools, shopping, and places of worship. This is small-town charm with every convenience close at hand. New Furnace (2025); AC (2024); Roof (2018) (id: 27)
$ 990,000
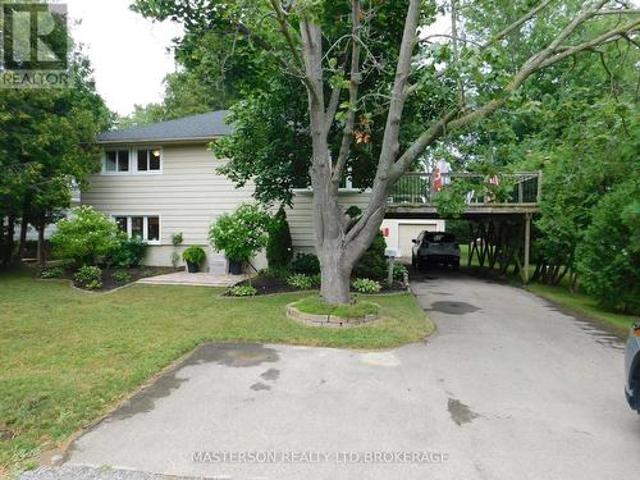
1208 Benner Avenue, Fort Erie Crescent Park, ON, L2A 4N7 house for sale | Listing ID X13553 | Royal LePage
View photo
House · for sale
$ 619,000
New
1208 Benner Avenue, Fort Erie Crescent Park, ON, L2A 4N7 house for sale | Listing ID X13553 | Royal LePage
Port Dalhousie
· House
· Patio · Garden · Deck · Parking
Port Dalhousie · House · Patio · Garden · Deck · Parking
Unique 3 bedroom 2 bath raised bungalow. This nicely updated and well maintained home has no levels below grade. It is situated on a large L-shaped lot (See photos for overhead view of lot with dimensions). This lot could possibly be developed in the future, with city approval. The main level has an open concept kitchen and living room. The kitchen features lots of cupboard, and plenty of counter work area. There is a panoramic view with great sight lines to the backyard. The main level also features two good sized bedrooms and a four piece bath. Sliding doors from the kitchen access the raised deck which is the roof of the carport. The deck is a great area to relax or have family meals during the warm months. The deck also has stairs to access the back yard and patio area. Stairs from the kitchen accesses the lower level. The lower area has the over sized Primary bedroom. From the primary bedroom you can go out to the patio via sliding doors. The lower level also has a huge 3 piece ba
$ 619,000
1018 Kerby Street, Fort Erie Crescent Park, ON, L2A 0B9 house for sale | Listing ID X13552 | Royal LePage
View photo
House · for sale
$ 824,900
New
1018 Kerby Street, Fort Erie Crescent Park, ON, L2A 0B9 house for sale | Listing ID X13552 | Royal LePage
Port Dalhousie
· House
· Garden · Parking · Cellar
Port Dalhousie · House · Garden · Parking · Cellar
This thoughtfully upgraded 4-bedroom, 3.5-bathroom home is tucked into a wonderful, family-friendly areajust steps from the park and playground, and close to several great schools. Inside, you will find plenty ofstorage throughout, including a 2-car garage, walk-in closets, and a custom-built pantry. Step outside toyour expansive stamped-concrete patio-perfect for summer BBQs. Or gather around the bonfire in the fullyfenced backyard for cozy evenings under the stars. The fully finished basement offers even more versatilityand can be easily converted into an in-law suite. This home truly has space, comfort, and convenience foreveryone. (Id: 27)
$ 824,900
2 3573 Dominion Road, Fort Erie Ridgeway, ON, L0S 1N0 townhouse for sale | Listing ID X13552 | Royal LePage
View photo
Townhouse · for sale
$ 549,900
New
2 3573 Dominion Road, Fort Erie Ridgeway, ON, L0S 1N0 townhouse for sale | Listing ID X13552 | Royal LePage
Port Dalhousie
· Townhouse
· Office room · Fireplace · Deck · Parking
Port Dalhousie · Townhouse · Office room · Fireplace · Deck · Parking
Incredible value & relaxed living in the sought-after community of Ridgeway. Upgraded and conveniently located, this former model home feels bright and open, with 9' ceilings, a vaulted living room anchored by a gas fireplace, pot lighting, and engineered hardwood throughout. That's right, this home is carpet free. The kitchen is a real highlight with shaker cabinets, soft-close drawers, quartz counters, a wide 8' island, and stainless steel appliances that make this space both stylish and practical. You'll appreciate the convenience of main-floor laundry and the versatile den, office space or main floor bedroom conveniently located beside a 4 piece bathroom. An attached garage with interior access, too. Wall to wall windows and wide sliding doors lead out to the back deck, a cozy and private spot to unwind. Upstairs, the primary bedroom is a generous space that offers a sense of calm with its tray ceiling, walk-in closet and private ensuite. Tile glass shower, dual sink and stone coun
$ 549,900
6200 Sherri Avenue, Niagara Falls West Wood, ON, L2H 2W7 house for sale | Listing ID X13551 | Royal LePage
View photo
House · for sale
$ 699,900
6200 Sherri Avenue, Niagara Falls West Wood, ON, L2H 2W7 house for sale | Listing ID X13551 | Royal LePage
Port Dalhousie
· House
· Garden
Port Dalhousie · House · Garden
OPEN HOUSE SUNDAY, JULY 12TH 3:00-4:30 PM Make a splash this summer at 6200 Sherri Avenue! The true showstopper of this beautifully updated 3+1 bedroom bi-level is the gorgeous backyard retreat, complete with a sparkling inground pool-perfect for entertaining, relaxing and enjoying summer at home. Inside, you'll find 2 full bathrooms, a bright and inviting layout, and a separate entrance to the lower level, offering excellent in-law or multi-generational living potential. Thoughtfully updated and lovingly cared for, this home offers the perfect blend of lifestyle, flexibility and space for the whole family. (Id: 27)
$ 699,900
573 Canboro Road, Pelham Fenwick, ON, L0S 1C0 house for sale | Listing ID X13547 | Royal LePage
View photo
House · for sale
$ 1,950,000
573 Canboro Road, Pelham Fenwick, ON, L0S 1C0 house for sale | Listing ID X13547 | Royal LePage
Port Dalhousie
· House
· Fireplace · Parking
Port Dalhousie · House · Fireplace · Parking
Nestled on a picturesque, treed estate lot in the heart of Pelham's rolling countryside, this exceptional custom-built home offers luxury, privacy, and remarkable versatility. Built in 2021 by renowned Tucker Homes, the property features two separate entrances-one from Canboro Road and another from Memorial Road-providing both convenience and exclusivity. Boasting approximately 4,332 sq. Ft. of total living space, this impressive two-storey residence offers 5 bedrooms and 6 bathrooms, including two fully self-contained living quarters, making it ideal for multi-generational living, in-law accommodations, or income potential. The main home is thoughtfully designed and features an open-concept great room highlighted by a stunning river rock wood-burning fireplace. This space is complemented by three bedrooms and two bathrooms, as well as an attached two-car garage. Above the garage, a private loft suite offers a bedroom, 3-piece bathroom, and separate entrance-perfect for guests or renta
$ 1,950,000
204 Main Street E, Grimsby, ON, L3M 1P6 house for sale | Listing ID X13551 | Royal LePage
View photo
House · for sale
$ 745,000
204 Main Street E, Grimsby, ON, L3M 1P6 house for sale | Listing ID X13551 | Royal LePage
Port Dalhousie
· House
· Patio · Garden · Swimming pool · Parking
Port Dalhousie · House · Patio · Garden · Swimming pool · Parking
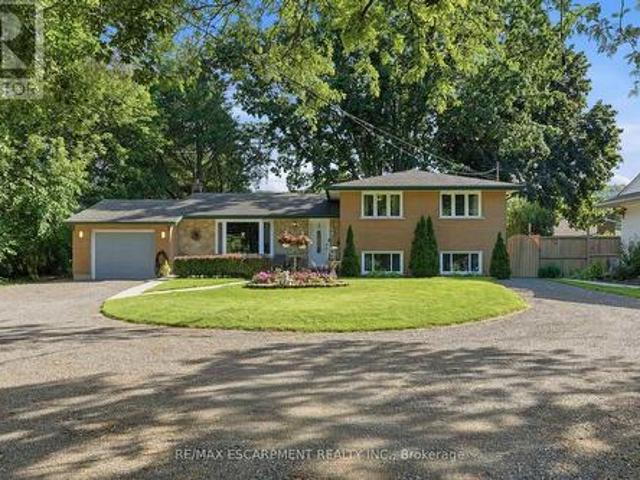
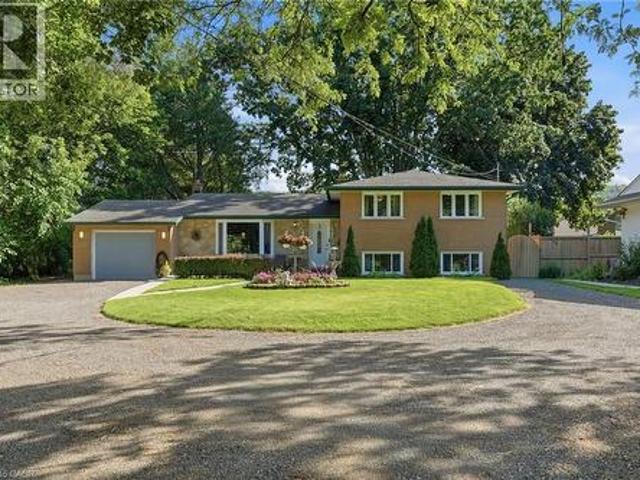
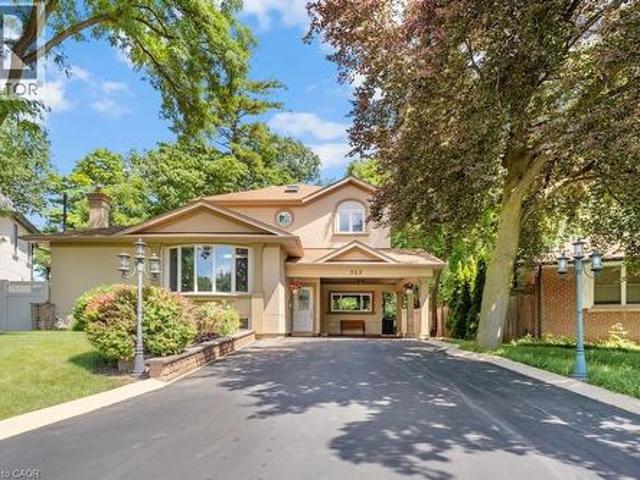
Spacious 3-bedroom sidesplit situated on a large lot with escarpment views. Bright main living areas offer plenty of natural light and functional living space. The fully fenced backyard features mature trees, gardens, a patio with lounge area, fire pit, and hot tub. Conveniently located close to Lake Ontario, schools, shopping, major highways, and downtown Grimsby. Attached garage and crescent-shaped driveway provide ample parking. (Id: 27)
$ 745,000
106 Beland Avenue N, Hamilton, ON, L8H 6C1 house for sale | Listing ID X13552 | Royal LePage
View photo
House · for sale
$ 589,000
New
106 Beland Avenue N, Hamilton, ON, L8H 6C1 house for sale | Listing ID X13552 | Royal LePage
Port Dalhousie
· House
· Garden · Air conditioning · Cellar
Port Dalhousie · House · Garden · Air conditioning · Cellar
Offer incredible value in today's market! Welcome to 106 Beland Ave N, a well-updated, move-in-ready detached bungalow in Hamilton offering versatility and long-term value. The bright main floor features an open-concept layout with a spacious kitchen, three generously sized bedrooms, and a 4-piece bathroom. The front living room is filled with natural light from large windows, creating a warm and inviting space. The fully finished basement features a separate entrance and offers excellent in-law suite potential, complete with a recreation room, kitchen, and updated 3-piece bathroom. Freshly painted throughout with new flooring on both levels, this home is truly move-in ready. Major updates include AC (2025), roof shingles (2025), furnace (2023), new stove, new flooring, freshly painted, and owned hot water tank. Enjoy a private backyard, perfect for relaxing or entertaining. Conveniently located near schools, parks, shopping, public transit, and major highways. Move in ready and enjoy
$ 589,000
204 Main Street E, Grimsby, ON, L3M 1P6 house for sale | Listing ID 40846 | Royal LePage
View photo
House · for sale
$ 745,000
204 Main Street E, Grimsby, ON, L3M 1P6 house for sale | Listing ID 40846 | Royal LePage
Port Dalhousie
· House
· Patio · Garden · Swimming pool · Parking
Port Dalhousie · House · Patio · Garden · Swimming pool · Parking
Enjoy escarpment views from your picturesque home on a beautiful and spacious lot. A true gem, this open and spacious sidesplit offers three generous size bedrooms, beautiful natural light throughout and more than enough room for your growing family. The fully fenced yard has mature trees, vegetables and flowers growing behind the patio with lounge area, fire pit and hot tub. Close to all amenities, close to Lake Ontario, close to good schools, shopping, all major highways and downtown Grimsby shops. Ample parking in your crescent shaped driveway, or leave your large vehicle in the attached garage. Nothing but possibilities in this Grimsby Dream Home. (Id: 27)
$ 745,000
233 North Cayuga Street W, Dunnville, ON, N1A 1P4 house for sale | Listing ID 40846 | Royal LePage
View photo
House · for sale
$ 429,900
New
233 North Cayuga Street W, Dunnville, ON, N1A 1P4 house for sale | Listing ID 40846 | Royal LePage
Port Dalhousie
· House
· Garden · Parking
Port Dalhousie · House · Garden · Parking
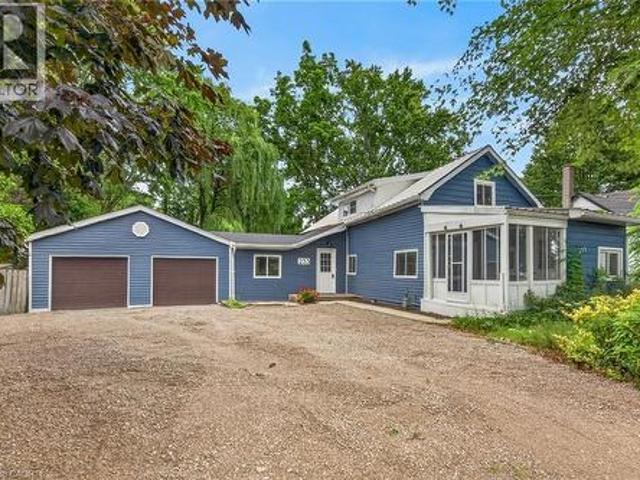
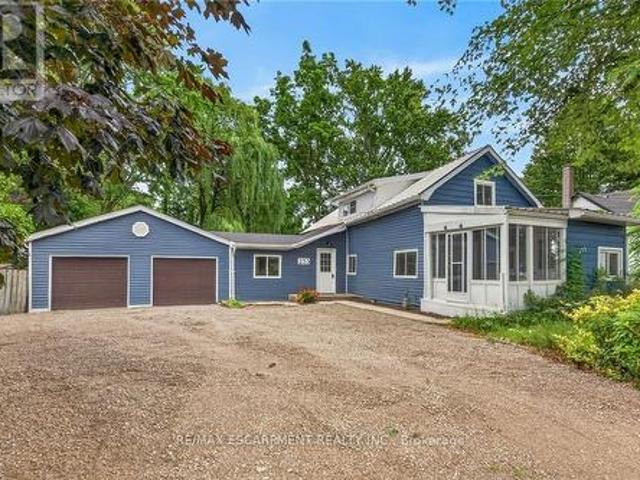
Attractively updated & Affordability priced 3 bedroom, 2 bathroom Dunnville home situated on oversized 76.33’ x 148’ lot on desired North Cayuga Street. Great curb appeal with attached double garage, oversized parking area, large back yard, & sided exterior. The flowing interior layout features 1462 sq ft of tastefully updated living space highlighted by eat in kitchen with new cabinetry, formal dining area, large living room, welcoming foyer, front sunroom, sought after MF laundry & 2 pc bathroom. The upper level includes 3 spacious bedrooms & newly refreshed 4 pc bathroom. Updates include premium flooring throughout, modern & fresh decor, fixtures, & lighting, gravel driveway, & more. Conveniently located close to parks, schools, shopping, downtown amenities, restaurants, & Grand River waterfront park with boat ramp. Ideal home for the first time Buyer, family, or those looking for ample garage space. Quick closing available. Shows well. Enjoy & Experience charming Dunnville Living!
$ 429,900
86 Ridge Road E, Grimsby, ON, L3M 4E7 house for sale | Listing ID X13546 | Royal LePage
View photo
House · for sale
$ 1,998,000
86 Ridge Road E, Grimsby, ON, L3M 4E7 house for sale | Listing ID X13546 | Royal LePage
Port Dalhousie
· House
· Garden · Deck · Cellar
Port Dalhousie · House · Garden · Deck · Cellar
Amazing location! If you're a nature lover who is looking for privacy, while still being close to downtown Grimsby, the Bruce Trail and Niagara's wine country, this spacious home may be the one for you! Located on over 4.5 acres of land, this 3,375 sq ft custom built home offers 4 bedrooms, 3 bathrooms and 2 full kitchens with a seperate in-law/nanny suite that is located on the second floor. In addition, there is a full, 1188 sq ft unfinished basement that you can customize to your specific needs. Enjoy the views of the mature trees from every room in this natural light filled home or relax outside and enjoy summer evenings on the sprawling deck. An ideal home for relaxing and also a perfect home for entertaining. With an open concept, freshly painted main floor and direct entry to the beautiful backyard. The updated chef's kitchen features brand new countertops and stainless steel appliances including a commercial 6 burner gas stove, and overlooks the dining area and cozy family room
$ 1,998,000
14 Normandy Place, Oakville, ON, L6K 1S1 house for sale | Listing ID W13552 | Royal LePage
View photo
House · for sale
$ 1,080,000
New
14 Normandy Place, Oakville, ON, L6K 1S1 house for sale | Listing ID W13552 | Royal LePage
Port Dalhousie
· House
· Deck
Port Dalhousie · House · Deck
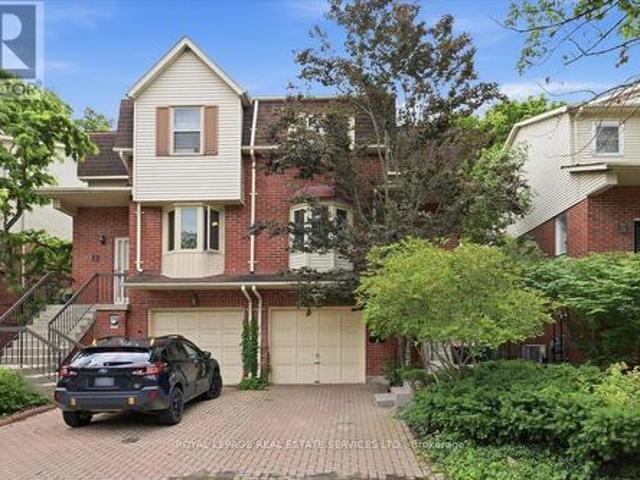
This may be the home for you. Affordable luxury in Kerr Village. This elegant semi is situated on a tree-lined court section of this quiet centrally located street. A family and dog friendly neighbourhood where residents make a point of saying hello to one another, often gathering together in Normandy park across the street. Walk to everything including great restaurants, veterinarian, community centres, downtown shops, the lake and the GO station. Hardwood throughout. Open concept living with an extra wide 3 panel glass sliding door walkout to the upstairs deck. New hard wood flooring on the main and lower levels. The kitchen has granite counters, stainless steel appliances and a charming bay window with a seat overlooking the front court island where young children play. That level also has smooth ceilings, crown mouldings, high baseboards and tastefully placed halogen lights on dimmer switches. There are 2 outdoor shaded areas on the South side of the home to take in this zen-like o
$ 1,080,000
17 Udell Way, Grimsby, ON, L3M 0A5 house for sale | Listing ID 40847 | Royal LePage
View photo
House · for sale
$ 1,099,900
17 Udell Way, Grimsby, ON, L3M 0A5 house for sale | Listing ID 40847 | Royal LePage
Port Dalhousie
· House
· Fireplace · Cellar
Port Dalhousie · House · Fireplace · Cellar
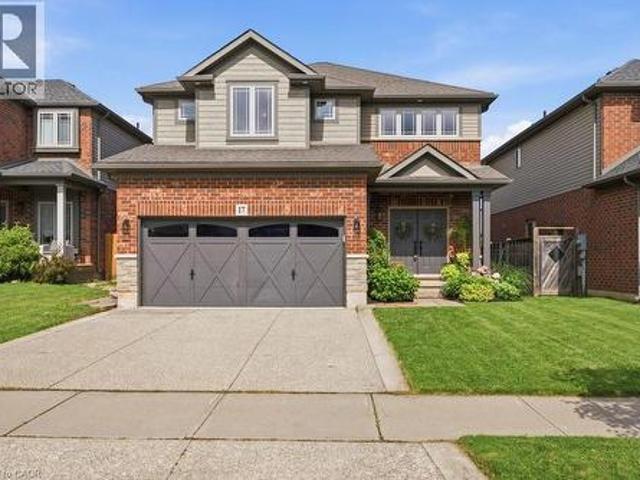
Welcome to this beautifully maintained 2-storey home nestled in one of Grimsby's sought-after family neighbourhoods. Built in 2008 and offering 4+1 bedrooms and 4 bathrooms, this spacious home is designed for comfortable family living with quality finishes throughout. The inviting main level features a grand two-storey foyer, hardwood flooring, a bright living and dining room, and a generous family room with a cozy gas fireplace. The upgraded kitchen showcases granite countertops, extra-height cabinetry, and a functional layout perfect for everyday living and entertaining. Upstairs, hardwood flooring continues throughout all four bedrooms, including a spacious primary retreat complete with a walk-in closet and beautiful ensuite featuring quartz countertops, a separate shower, and soaker tub. The professionally finished basement expands the living space with a large recreation room, fifth bedroom, stylish 3-piece bath, and new flooring completed last year. Enjoy outdoor living on the tw
$ 1,099,900
7 Bartlett Avenue, Grimsby, ON, L3M 5N7 house for sale | Listing ID 40846 | Royal LePage
View photo
House · for sale
$ 1,499,999
7 Bartlett Avenue, Grimsby, ON, L3M 5N7 house for sale | Listing ID 40846 | Royal LePage
Port Dalhousie
· House
· Garden · Deck · Cellar
Port Dalhousie · House · Garden · Deck · Cellar
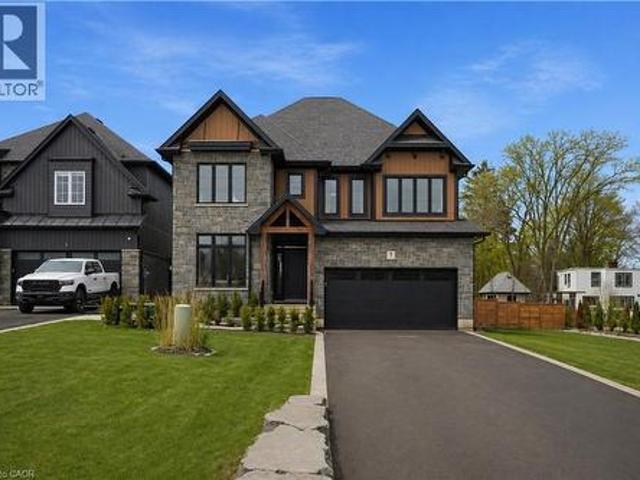
This is your opportunity to take advantage of a new home with the turn key finishes of an established home with a finished basement, covered porch and fenced yard. You can easily move in without further projects or investment. Crafted by a 36-year Tarion builder, Rosemont Homes, this property reflects a level of care and execution that’s felt the moment you walk in. As you enter, your lifestyle unfolds with intention. Higher ceilings, an open and grounded layout, a natural sense of light create a space that feels both elevated and livable. The dining area, complete with a servery & bar sink, transitions effortlessly for hosting, while the covered deck extends the experience outdoors. Upstairs, the primary suite offers privacy and ease, with a well-appointed ensuite and walk-in closet. Two bedrooms are connected through a Jack & Jill bath, and a fourth enjoys ensuite privilege—spaces designed with both independence and flow in mind. This home reinforces a clean, cohesive finish. On the
$ 1,499,999
3347 Whilabout Terrace, Oakville, ON, L6L 0A8 house for sale | Listing ID W13553 | Royal LePage
View photo
House · for sale
$ 1,399,900
New
3347 Whilabout Terrace, Oakville, ON, L6L 0A8 house for sale | Listing ID W13553 | Royal LePage
Port Dalhousie
· House
· Garden · Office room · Terrace · Deck · Swimming pool
Port Dalhousie · House · Garden · Office room · Terrace · Deck · Swimming pool
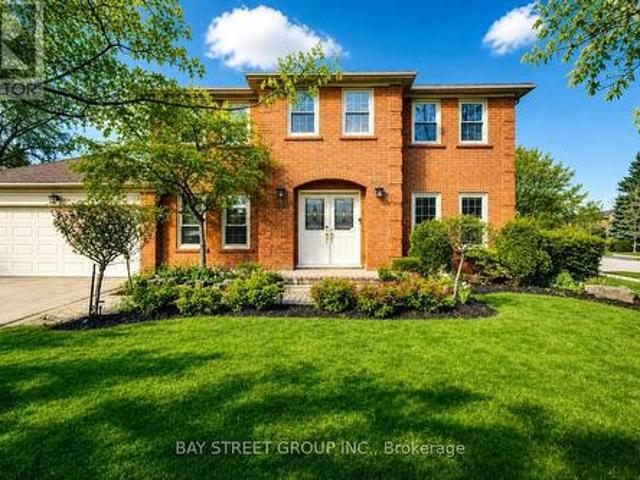
Welcome to 3347 Whilabout Terrace, an exceptional executive family home situated on a rare corner lot in the heart of Glen Abbey, one of Oakville's most prestigious and family-friendly communities. Surrounded by mature trees and offering sought-after southwest exposure, this beautifully maintained residence delivers the perfect balance of privacy, comfort, and outdoor living. Featuring 4 spacious bedrooms, 3.5 bathrooms, and over 2,300 sq. Ft. of finished living space, this home offers an ideal layout for growing families and those who love to entertain. The bright, functional main floor includes generous principal rooms, a dedicated home office, and an inviting kitchen complete with a newer built-in cooktop, premium range hood, and refrigerator. Upstairs, you'll find spacious bedrooms, including a beautifully renovated main bathroom designed with modern finishes. Step outside to your own private backyard oasis. Enjoy a stunning saltwater inground pool, a newly constructed deck perfect
$ 1,399,900
1444 Lakehurst Avenue, Fort Erie Crescent Park, ON, L2A 3A3 house for sale | Listing ID X13553 | Royal LePage
View photo
House · for sale
$ 499,900
New
1444 Lakehurst Avenue, Fort Erie Crescent Park, ON, L2A 3A3 house for sale | Listing ID X13553 | Royal LePage
Port Dalhousie
· House
· Patio · Garden · Office room
Port Dalhousie · House · Patio · Garden · Office room
Welcome to 1444 Lakehurst Avenue, a spacious 1,850 sqft. Bungaloft situated on a large corner lot in the desirable Crescent Park neighbourhood of Fort Erie. This 4-bedroom, 2-bathroom home offers a functional layout with room for the whole family to relax and grow. The main floor features a bright sunroom, a combined living and dining room, a cozy family room, and a well-equipped kitchen. The main floor primary bedroom includes a convenient 3-piece ensuite, offering privacy and comfort. Upstairs, you'll find a versatile recroom, three additional bedrooms, and a 4-piece bathroom. Ideal for children, guests, or a home office setup. Step outside to enjoy the fully fenced yard, a patio surrounding the sunroom for entertaining or relaxing, and a handy storage shed for tools and seasonal gear. Mature trees and plenty of green space make the backyard perfect for play or a peaceful retreat. Located within walking distance of Lake Erie's shoreline and the sandy shores of Crescent Beach, this ho
$ 499,900
95 Birchpark Drive, Grimsby, ON, L3M 4M9 house for sale | Listing ID 40847 | Royal LePage
View photo
House · for sale
$ 899,900
95 Birchpark Drive, Grimsby, ON, L3M 4M9 house for sale | Listing ID 40847 | Royal LePage
Port Dalhousie
· House
· Garden · Parking · Swimming pool · Air conditioning · Cellar
Port Dalhousie · House · Garden · Parking · Swimming pool · Air conditioning · Cellar
Welcome to 95 Birchpark Drive, Grimsby—a fantastic opportunity for families looking for a detached home in a quiet, low-traffic neighbourhood, just steps from the shores of Lake Ontario! Situated on a massive lot and offering approx. 2,700 sq. Ft. of finished living space, this well-maintained home provides plenty of room inside and out for a growing family. Enjoy being close to parks, a dog park, pickleball courts, the waterfront, and quick highway access. The property offers plenty of parking, a large double garage, and convenient main floor laundry. The spacious primary bedroom features a large walk-in closet and a newly renovated ensuite bath, adding comfort and functionality to everyday living. The backyard is an entertainer’s dream, made for summer enjoyment with a in ground pool, a new pool pump in 2026, and a full irrigation sprinkler system. The furnace, A/C, and appliances have all been very well maintained. The finished basement provides additional living space, complete wit
$ 899,900
89 October Drive, St. Catharines Lakeshore, ON, L2N 6J4 house for sale | Listing ID X13542 | Royal LePage
View photo
House · for sale
$ 2,888,000
89 October Drive, St. Catharines Lakeshore, ON, L2N 6J4 house for sale | Listing ID X13542 | Royal LePage
Port Dalhousie
· House
· Garden · Office room · Balcony
Port Dalhousie · House · Garden · Office room · Balcony
Custom-built one-owner masterpiece. This extraordinary home is located on Lake Ontario on a tucked-away quiet cul-de-sac. All one-floor living (bungalow style) with added upper living space plus a full finished lower level all above grade. So many possibilities for a single or extended family. Very impressive entry opens to a very large great room with wall-to-wall windows viewing Lake Ontario and Toronto skyline. Vaulted ceilings, rich wood beams and Schonberg wood floors. The elegant yet massive dining room has a butler's pantry (sink and appliances) that connects to the large custom Nucraft kitchen that features heated porcelain floors, W. I. pantry, island, 2 sinks and 5 upscale appliances. Off the kitchen eating area is a waterfront balcony with access to the yard. The main floor primary suite has a large W. I. closet, 5 pc ensuite with 2 vanities, heated floor and steam shower. The lakefront bedroom has French doors to the lake viewing balcony. A stunning office, 2 pc and a large
$ 2,888,000
233 North Cayuga Street W, Haldimand, ON, N1A 1P4 house for sale | Listing ID X13552 | Royal LePage
View photo
House · for sale
$ 429,900
New
233 North Cayuga Street W, Haldimand, ON, N1A 1P4 house for sale | Listing ID X13552 | Royal LePage
Port Dalhousie
· House
· Garden · Parking
Port Dalhousie · House · Garden · Parking
Attractively updated & Affordability priced 3 bedroom, 2 bathroom Dunnville home situated on oversized 76.33' x 148' lot on desired North Cayuga Street. Great curb appeal with attached double garage, oversized parking area, large back yard, & sided exterior. The flowing interior layout features 1462 sq ft of tastefully updated living space highlighted by eat in kitchen with new cabinetry, formal dining area, large living room, welcoming foyer, front sunroom, sought after MF laundry & 2 pc bathroom. The upper level includes 3 spacious bedrooms & newly refreshed 4 pc bathroom. Updates include premium flooring throughout, modern & fresh decor, fixtures, & lighting, gravel driveway, & more. Conveniently located close to parks, schools, shopping, downtown amenities, restaurants, & Grand River waterfront park with boat ramp. Ideal home for the first time Buyer, family, or those looking for ample garage space. Quick closing available. All appliances included. Enjoy & Experience charming Dunnv
$ 429,900
583 Stephens Crescent, Oakville, ON, L6K 1Y2 house for sale | Listing ID 40847 | Royal LePage
View photo
House · for sale
$ 1,649,900
New
583 Stephens Crescent, Oakville, ON, L6K 1Y2 house for sale | Listing ID 40847 | Royal LePage
Port Dalhousie
· House
· Garden · Balcony · Cellar
Port Dalhousie · House · Garden · Balcony · Cellar
Welcome to 583 Stephens Crescent, a beautifully maintained family home nestled on one of South West Oakville's most desirable neighbourhoods. Set on an impressive 56 x 180 ft lot—this home offers the perfect combination of comfortable living, exceptional outdoor space, and an outstanding location. Designed with everyday family life in mind, the home features four bedrooms, including the convenience of two on the main level and two on the upper floor, creating a flexible layout that adapts to a variety of lifestyles. The spacious primary suite offers a walk-in closet, a 5-piece ensuite, and a private balcony overlooking the beautifully landscaped backyard, providing a peaceful place to enjoy your morning coffee or unwind at the end of the day. The kitchen is equipped with premium stainless steel appliances and opens to inviting living spaces designed for both everyday living and entertaining. Downstairs, the finished basement extends the home's versatility with a fifth bedroom, a 3-piec
$ 1,649,900
1305 Monks Passage, Oakville, ON, L6M 1K6 house for sale | Listing ID W13552 | Royal LePage
View photo
House · for sale
$ 1,599,000
New
1305 Monks Passage, Oakville, ON, L6M 1K6 house for sale | Listing ID W13552 | Royal LePage
Port Dalhousie
· House
· Garden · Office room · Deck · Swimming pool
Port Dalhousie · House · Garden · Office room · Deck · Swimming pool
Welcome To 1305 Monks Passage Rd. A Stunning Executive Family Home Nestled On A Rare Corner Lot In The Heart Of Prestigious Glen Abbey, One Of Oakville's Most Sought-After Communities! Surrounded By Mature Trees With Beautiful Southwest Exposure, This Is The Private Backyard Retreat You've Been Waiting For! Key highlights: 4 bedrooms | 3.5 Bathrooms | Over 3,000 Sq Ft Of Total Finished Living Space | Rare Corner Lot With Exceptional Space & Openness | Quiet, Family-Friendly Street | Over $48K In Recent Upgrades! OUTDOOR LIVING: Stunning saltwater inground pool perfect for summer enjoyment. Newly built backyard deck designed for entertaining and relaxation. Beautifully landscaped yard with mature trees offering exceptional privacy and seasonal blooms. A true backyard lifestyle property. Ideal for family gatherings all season long! INTERIOR FEATURES: Large principal rooms with excellent flow and abundant natural light. Main floor den/office. Ideal for working from home. Bright kitchen wi
$ 1,599,000

Get email alerts

Don't miss out: be the first to know about new properties

The alert was correctly created

On subscribing you accept the conditions of use and the privacy policy
Alert
Receive new ads in your inbox
Save this search
Receive alerts for new listings

We'll send you an email when we have new properties for: "Properties for sale in Port Dalhousie"

The alert was correctly created

Get email alerts and be the first to see new listings
Required field
On subscribing I accept the terms of the privacy policy
Perfect! You'll soon start receiving new listings via email
Alert
Receive an email when we have new ads for Properties for sale in Port Dalhousie
Save this search
Filters

Bedrooms

Area (sq.ft)

sq.ft
sq.ft

Price

$
$

Filter by property type

Bathrooms

Clear all filters
Receive notifications when new entries are published.