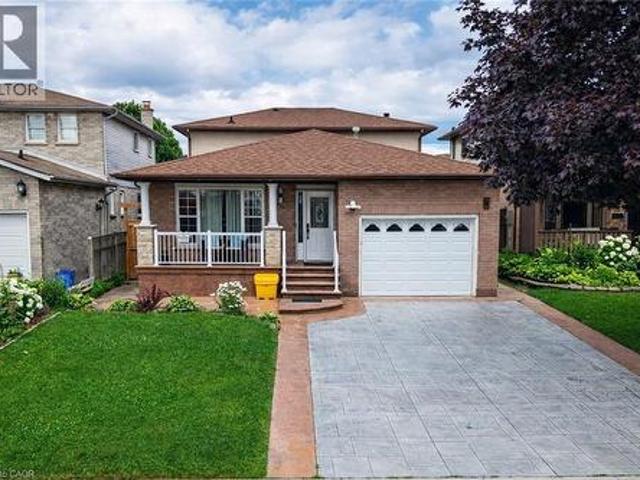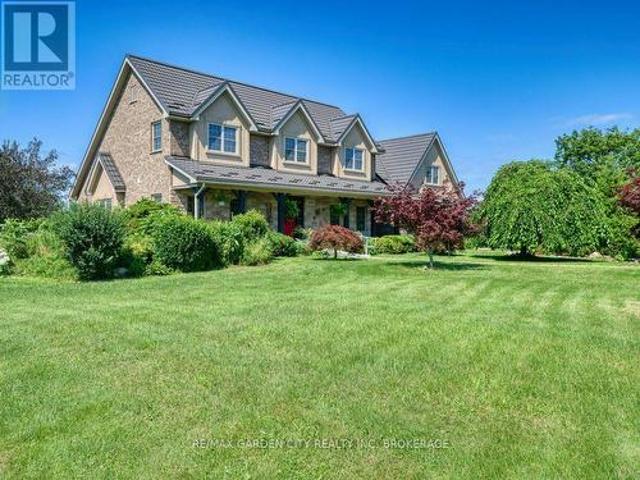
4,740 properties for sale in Port Dalhousie

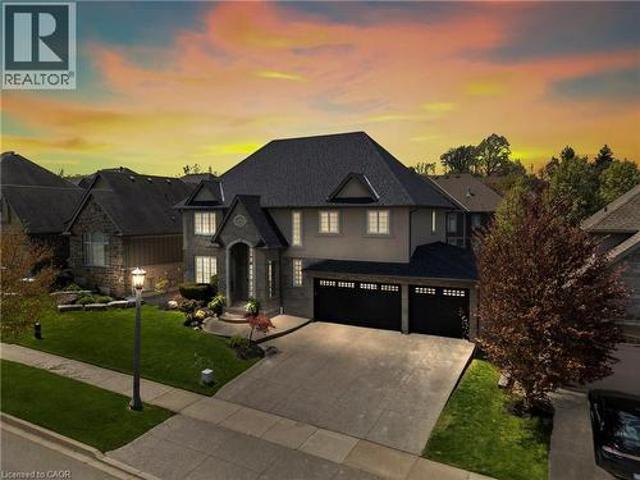
2255 Vista Oak Road, Oakville, ON, L6M 3L8 house for sale | Listing ID W13458 | Royal LePage
View photo
House · for sale
$ 1,629,900
Updated
2255 Vista Oak Road, Oakville, ON, L6M 3L8 house for sale | Listing ID W13458 | Royal LePage
Port Dalhousie
· House
· Patio · Garden · Fireplace · Deck
Port Dalhousie · House · Patio · Garden · Fireplace · Deck
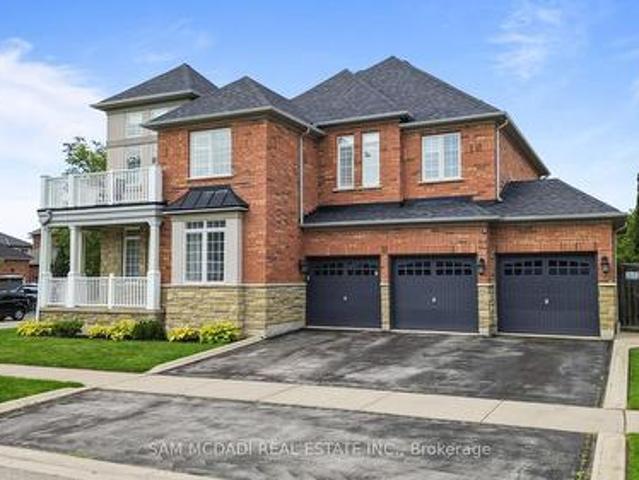
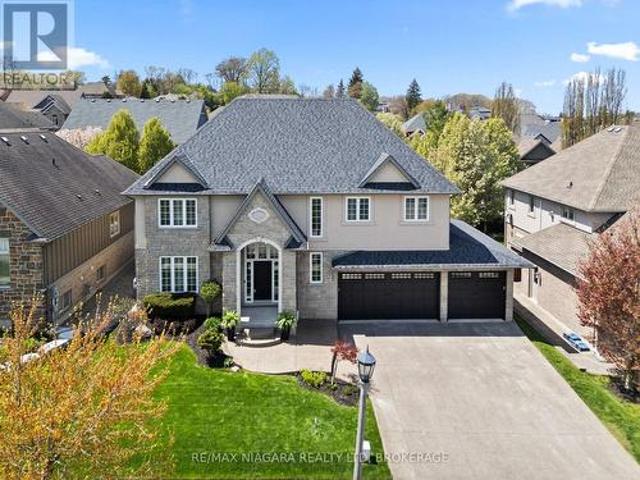
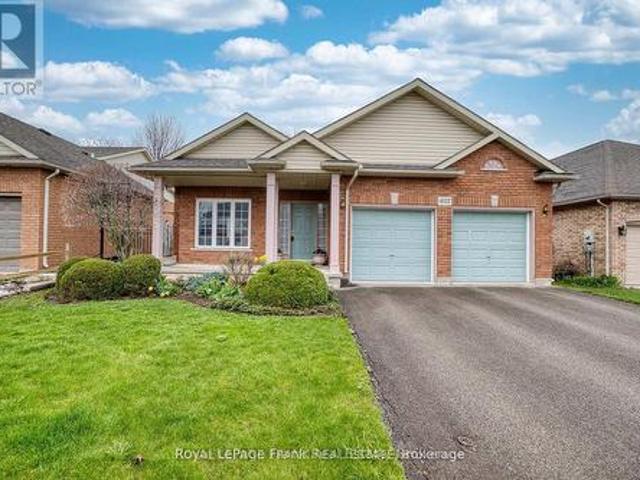
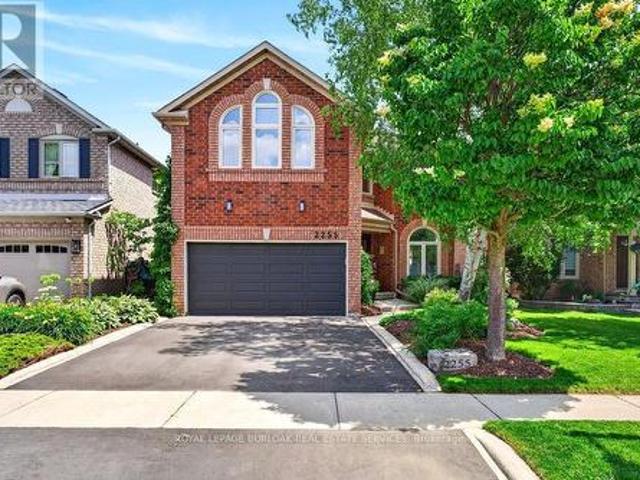
Welcome to this exceptional family home in the heart of Oakville's sought-after West Oak Trails community, a neighbourhood known for its excellent schools, parks, trails, shopping and convenient highway access. Offering approximately 2,612 sq. Ft. of beautifully designed living space, this 4-bedroom, 2.5-bathroom home combines timeless elegance with everyday comfort. A grand curved staircase welcomes you into the foyer, while hardwood flooring featured on the main level adds warmth and sophistication. The formal living and dining rooms provide an inviting setting for entertaining, enhanced by abundant natural light and elegant curved-top windows. The updated kitchen features stylish cabinetry, granite countertops, stainless steel appliances and a bright breakfast area with patio doors leading to the deck and private backyard oasis. Open to the family room, the space is anchored by a charming three-way fireplace, creating the perfect gathering place for family and friends. Convenient ma
$ 1,629,900
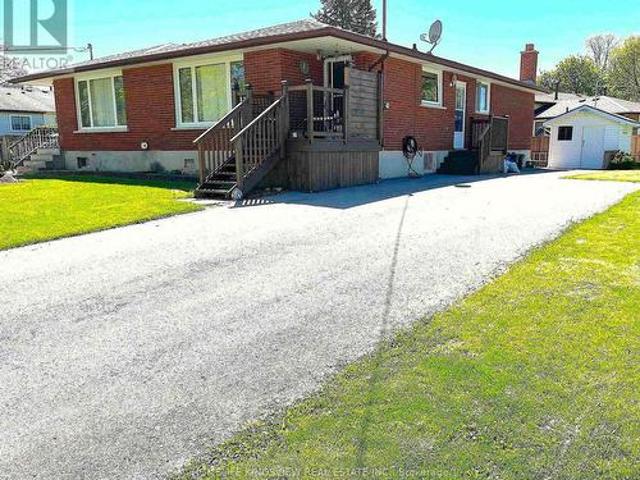
37 Allan Drive, St. Catharines, ON, L2N 6H3 house for sale | Listing ID X13547 | Royal LePage
View photo
House · for sale
$ 628,000
37 Allan Drive, St. Catharines, ON, L2N 6H3 house for sale | Listing ID X13547 | Royal LePage
Port Dalhousie
· House
· Fireplace · Cellar
Port Dalhousie · House · Fireplace · Cellar
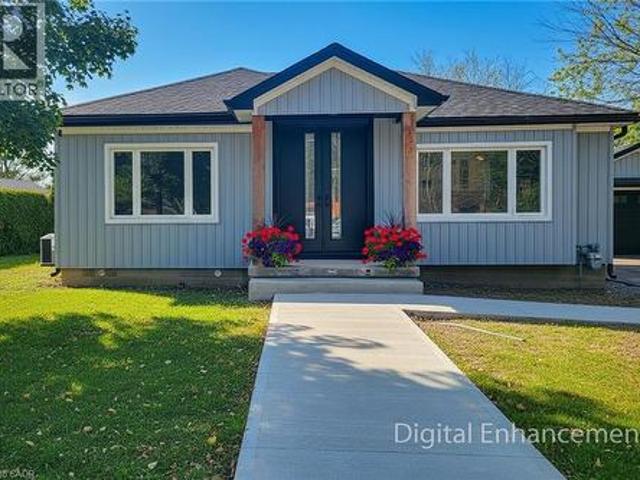
Absolutely Stunning Fully Renovated & Spacious Corner Lot Bungalow With Premium Finishes andMany Upgrades Throughout! Conveniently Located Near the QEW and Only Steps From Fairview Mall, While Nestled in a Charming & Private Family Community, A Real Gem & Must See! Over $75,000 inNew Kitchen, New Bathroom, New Basement Walk-in Closet, New Windows, New Cozy Fireplace & MuchMore! Money Maker Basement Apartment or Ideal In-law Suite! This is Living at its Best! EasyAccess to Shopping, Schools, Transit & So Much More! *Please See Upgrades List Attached*. (id: 27)
$ 628,000
355 Ridge Road W, Grimsby, ON, L3M 4E7 house for sale | Listing ID 40847 | Royal LePage
View photo
House · for sale
$ 1,100,000
355 Ridge Road W, Grimsby, ON, L3M 4E7 house for sale | Listing ID 40847 | Royal LePage
Port Dalhousie
· House
· Cellar
Port Dalhousie · House · Cellar
Welcome to 355 Ridge Rd W, Grimsby, a beautifully fully updated bungalow nestled on the scenic Niagara Escarpment, offering rare privacy with mature trees at both the front and back. The main floor features 3 spacious bedrooms, a bright living area, and a modern open-concept kitchen, perfectly designed for everyday living and entertaining. The luxurious bathroom includes convenient in-suite laundry, showcasing high-end finishes and thoughtful design throughout. The fully finished basement has been completed to top-quality standards and offers exceptional versatility with 2 additional bedrooms, a generous living room, dining area, full kitchen, full bathroom, and separate laundry room. With its private entrance, this level is ideal for extended family, guests, or income potential. Extensively upgraded, the home boasts new roof, electrical, plumbing, windows, and doors, providing peace of mind and modern efficiency. Set in a tranquil escarpment setting surrounded by nature, this property
$ 1,100,000
12 2035 South Millway Drive, Mississauga, ON, L5L 1R7 townhouse for sale | Listing ID W13554 | Royal LePage
View photo
Townhouse · for sale
$ 499,999
New
12 2035 South Millway Drive, Mississauga, ON, L5L 1R7 townhouse for sale | Listing ID W13554 | Royal LePage
Port Dalhousie
· Townhouse
· Garden · Air conditioning
Port Dalhousie · Townhouse · Garden · Air conditioning
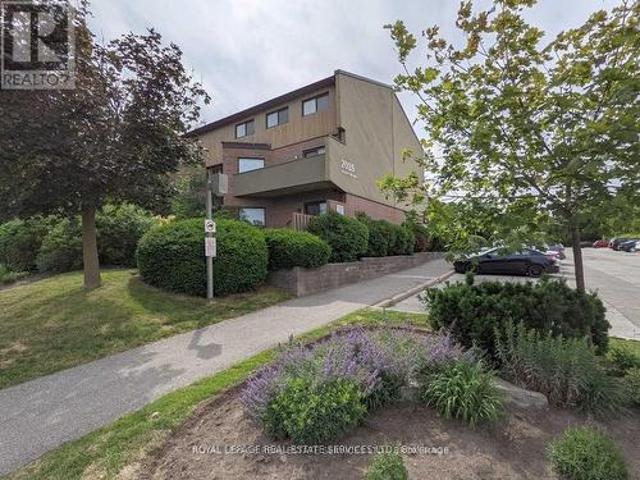
Bright, clean, and spacious unit featuring an open-concept living and dining area that overlooks a cozy garden. It's perfect for barbecues and entertaining. The main floor includes a powder room and a pantry off the kitchen. The family-sized kitchen offers plenty of storage space. This unit is unique, as it has three energy-efficient wall-mounted AC/Heat Pump units for both heating and air conditioning, which helps save on hydro costs; baseboard heaters are also kept as a backup. Located in a quiet complex, it is conveniently close to schools, parks, public transportation, and shopping. (Id: 27)
$ 499,999
29 Delrosa Way, Hamilton, ON, L8E 6E5 house for sale | Listing ID X13551 | Royal LePage
View photo
House · for sale
Request Details
Updated
29 Delrosa Way, Hamilton, ON, L8E 6E5 house for sale | Listing ID X13551 | Royal LePage
Port Dalhousie
· House
· Fireplace · Cellar
Port Dalhousie · House · Fireplace · Cellar
Welcome to 29 Delrosa Way. An exceptional luxury home offering the perfect blend of elegance, comfort, and an unbeatable lakeside lifestyle. Ideally situated just a short walk to Fifty-Point Conservation Area and the shores of Lake Ontario, this stunning residence features 4+1bedrooms, 4 bathrooms, a fully finished basement, and approximately 4,500 sq. Ft. of beautifully finished living space. Designed to impress, the heart of the home is a spectacular custom chef's kitchen showcasing an oversized 5' x 8.5' island, marble backsplash, spacious eat-in area, and premium finishes throughout. The open-concept living space is highlighted by a dramatic floor-to-ceiling feature wall with a fireplace and built-in TV, while five fireplaces throughout the home create warmth and sophistication in every season. Retreat to the luxurious primary suite featuring a spa-inspired ensuite designed for ultimate relaxation. The fully finished lower level offers a separate entrance with excellent in-law apar
Request Details
11 2848 King Street, Lincoln, ON, L0R 1S0 townhouse for sale | Listing ID X13549 | Royal LePage
View photo
Townhouse · for sale
$ 699,000
11 2848 King Street, Lincoln, ON, L0R 1S0 townhouse for sale | Listing ID X13549 | Royal LePage
Port Dalhousie
· Townhouse
· Patio · Office room · Fireplace
Port Dalhousie · Townhouse · Patio · Office room · Fireplace
Luxurious 2020-built raised bungalow townhome with $100,000+ in upgrades and 2,600+ sq ft of finished living space in the prestigious neighbourhood of Jordan, in the heart of Niagara's sought-after wine country. This stunning 3-bed, 3-bath home blends modern construction with top-tier finishes and accent walls throughout. Ground-level entry welcomes you with a private office, walk-in coat closet, spacious family room, full bedroom, full washroom and extended storage. The main level showcases a gourmet kitchen with custom cabinetry, granite and quartz counters, designer backsplash, oversized island, upgraded faucet and extended pantry, open to a bright dining area with 9-ft ceilings. Expansive great room impresses with soaring 12-ft ceilings, exposed wood beams, dramatic floor-to-ceiling stone fireplace wall (Napoleon) and walkout to private patio. Custom bar with built-in wine racking system is perfect for entertaining. The luxurious primary retreat offers a 6-pc ensuite with standing
$ 699,000
38 Collier Road N, Thorold, ON, L2V 2X3 house for sale | Listing ID X13551 | Royal LePage
View photo
House · for sale
$ 629,000
Updated
38 Collier Road N, Thorold, ON, L2V 2X3 house for sale | Listing ID X13551 | Royal LePage
Port Dalhousie
· House
· Deck · Parking · Cellar
Port Dalhousie · House · Deck · Parking · Cellar
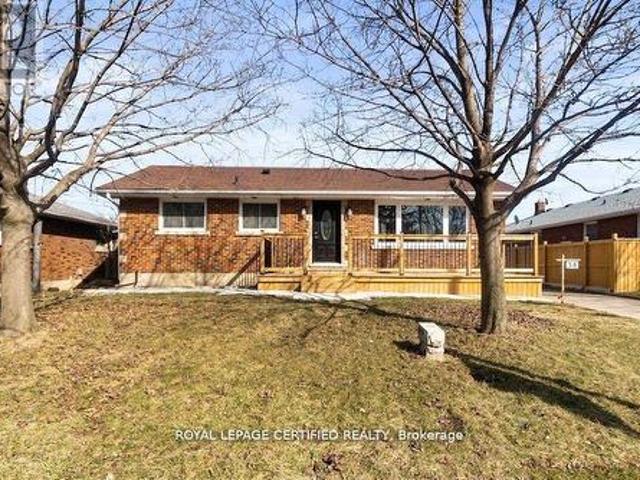
Welcome to 38 Collier Road. An exceptional residence, perfectly positioned for both convenience and lifestyle. Just minutes from Brock University, the QEW, The Pen Centre, the Outlet Collection, and major retailers. This home offers effortless access to everything you need. Thoughtfully renovated from top to bottom, the property showcases a refined open-concept main floor highlighted by a stunning feature fireplace-ideal for both everyday living and elegant entertaining. The main floor washroom exudes modern luxury with a double vanity and sleek glass-enclosed shower. Step outside to enjoy a newly built front deck overlooking an expansive lot, complemented by a detached single-car garage. Adding even greater value is the brand-new basement apartment with a private entrance-perfect for generating rental income or accommodating extended family. (Id: 27)
$ 629,000
537 Dundas Street E, Oakville, ON, L6H 3P6 house for sale | Listing ID W13554 | Royal LePage
View photo
House · for sale
$ 1,150,000
New
537 Dundas Street E, Oakville, ON, L6H 3P6 house for sale | Listing ID W13554 | Royal LePage
Port Dalhousie
· House
· Office room · Balcony
Port Dalhousie · House · Office room · Balcony
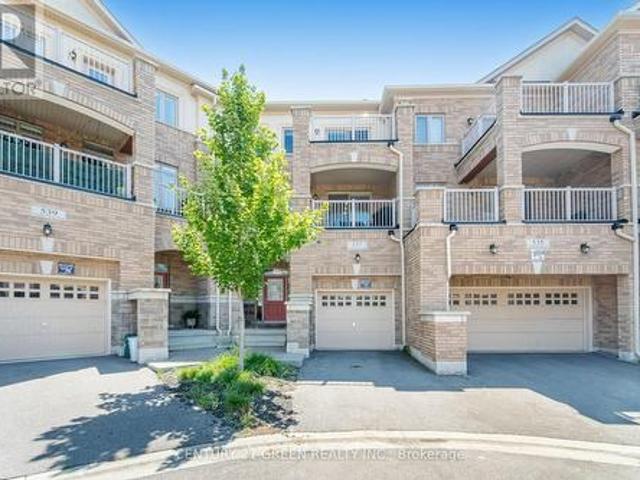
Welcome to this stunning executive 3-storey townhouse offering over 2,800 sq. Ft. of above-grade living space in Oakville's highly sought-after Joshua Meadows community. This spacious home features 4 bedrooms and 4 bathrooms, designed with comfort and functionality in mind. The open-concept main living area boasts a bright and spacious family room overlooking the beautifully appointed kitchen, complete with stainless steel appliances, a large centre island, a walk-in pantry, abundant cabinetry, and a walk-out to a generous balcony-perfect for entertaining and creating lasting memories with family and friends. The main level also features a versatile bedroom and full bathroom, ideal for guests, in-laws, or a private home office, with its own walk-out to a balcony. The upper level offers a luxurious primary retreat with a spa-inspired ensuite and private walk-out balcony, along with two additional generously sized bedrooms and a full bathroom. Additional highlights include an attached ga
$ 1,150,000
36 Valerie Drive, St. Catharines Glendale/Glenridge, ON, L2T 3G5 house for sale | Listing ID X13546 | Royal LePage
View photo
House · for sale
$ 799,900
36 Valerie Drive, St. Catharines Glendale/Glenridge, ON, L2T 3G5 house for sale | Listing ID X13546 | Royal LePage
Port Dalhousie
· House
Port Dalhousie · House
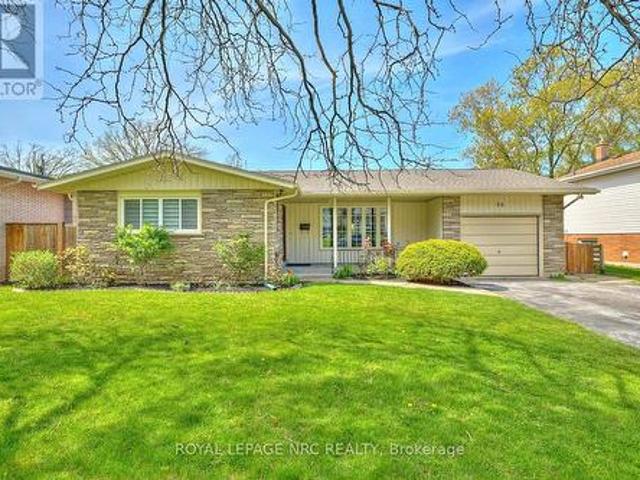
Welcome to this spacious, solidly built bungalow in the highly sought-after Glenridge neighbourhood, just minutes from the Pen Centre, Brock University, and all major amenities. Offering over 3,200 sq. Ft. of finished living space, this beautifully updated home is perfect for families, multi-generational living, or savvy investors. The main floor has been extensively renovated and features a stunning custom kitchen with quartz countertops, premium cabinetry, a bright and inviting family room with custom built-in bookshelves, and a spacious primary bedroom complete with a custom walk-in closet and private ensuite. New flooring, modern light fixtures, pot lights, and fresh paint throughout give the home a stylish, move-in-ready feel. The fully finished lower level offers exceptional flexibility with two additional bedrooms, a second kitchen, two full bathrooms (including one ensuite), luxury vinyl flooring, a second laundry area, and a separate living space that is ideal for an in-law su
$ 799,900
3248 21St Street, Vineland, ON, L0R 1S0 house for sale | Listing ID 40846 | Royal LePage
View photo
House · for sale
$ 3,250,000
3248 21St Street, Vineland, ON, L0R 1S0 house for sale | Listing ID 40846 | Royal LePage
Port Dalhousie
· House
· Swimming pool
Port Dalhousie · House · Swimming pool
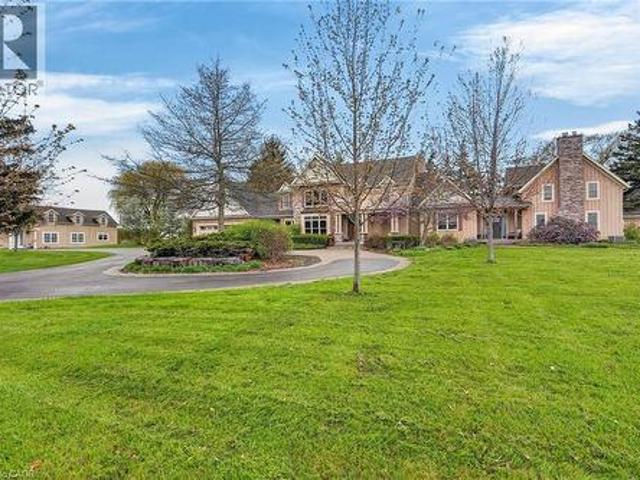
Ream property with unlimited potential. 3 separate living areas, a century barn, a full commercial workshop, an indoor inground swimming pool, and 18 acres of privacy and freedom! Great income potential from several sources. A multi-generational family homestead, an investment property, or a working farm. The choice is yours. Main house is spectacular post & beam construction (2005) offering 4-5 bedrooms and a huge main floor area encompassing the kitchen, dning room, and living room with amazing soaring exposed beam ceiling and floor to ceiling windows. Downstairs is a home theatre that seats 10-12 people, a wet bar, and plenty of finished spaces. The detached Coachhouse has 3-4 bedrooms and its own kitchen, laundry and living room. The attached acccesory apartment offers 2 bedrooms, private laundry, kitchen and living room. The pool house is 38x28, and could be a fabulous place to relax and enjoy. The barn offers not only great storage space, but a 50'x40' workshop with cement floors
$ 3,250,000
214 Merrilee Crescent, Hamilton, ON, L9A 5E2 house for sale | Listing ID 40847 | Royal LePage
View photo
House · for sale
$ 899,990
New
214 Merrilee Crescent, Hamilton, ON, L9A 5E2 house for sale | Listing ID 40847 | Royal LePage
Port Dalhousie
· House
· Garden
Port Dalhousie · House · Garden
Stunning Turn Key Family Home in a Prime Neighbourhood. Welcome to 214 Merrilee Crescent, a beautifully maintained and thoughtfully upgraded family home offering modern finishes, exceptional functionality, and an impressive amount of living space across multiple levels. With 2 New Kitchens and upgraded backyard space, This property delivers the perfect blend of style, comfort, and convenience — ideal for growing families, multi generational living, or anyone seeking a move in ready home in one of Hamilton’s most desirable communities. (Id: 27)
$ 899,990
30 Buchanan Crescent, Thorold, ON, L2V 4M5 house for sale | Listing ID 40847 | Royal LePage
View photo
House · for sale
$ 647,500
30 Buchanan Crescent, Thorold, ON, L2V 4M5 house for sale | Listing ID 40847 | Royal LePage
Port Dalhousie
· House
· Patio · Deck · Parking · Air conditioning · Cellar
Port Dalhousie · House · Patio · Deck · Parking · Air conditioning · Cellar
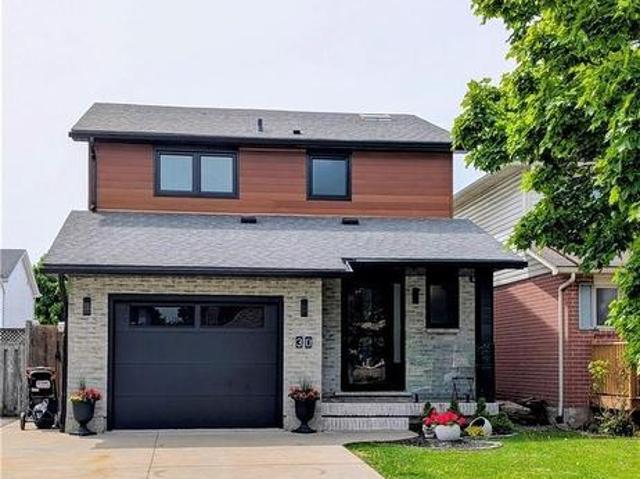
Discover comfort and space in this beautifully maintained 3-bed, 2.5 Bath with fully finished basement residence. Located in one of Thorold’s most sought-after family communities, this home features a large, bright kitchen and a living room with walk-out access to a private wooden deck—perfect for summer BBQs and entertaining. Loaded with upgrades and move in ready. Ac and furnace (2021), windows and patio door (2025), siding, gutters, facia (2025), garage door (2022), floors, kitchen, baths, glass railings (2021), roof (2014). This property is move in ready! (Id: 27)
$ 647,500
30 Buchanan Crescent, Thorold, ON, L2V 4M5 house for sale | Listing ID X13549 | Royal LePage
View photo
House · for sale
$ 647,500
30 Buchanan Crescent, Thorold, ON, L2V 4M5 house for sale | Listing ID X13549 | Royal LePage
Port Dalhousie
· House
· Patio · Parking · Air conditioning · Cellar
Port Dalhousie · House · Patio · Parking · Air conditioning · Cellar
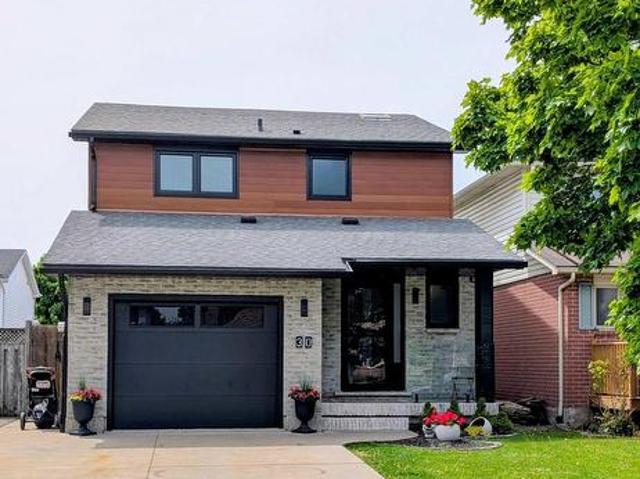
Discover comfort and space in this beautifully maintained 3-bed, 2.5 Bath with fully finished basement residence. Located in one of Thorold's most sought-after family communities, this home features a large, bright kitchen and a living room with walk-out access to a private wooden deck-perfect for summer BBQs and entertaining. Loaded with upgrades and move in ready. Ac and furnace (2021), windows and patio door (2025), siding, gutters, facia (2025), garage door (2022), floors, kitchen, baths, glass railings (2021), roof (2014). This property is move in ready! (Id: 27)
$ 647,500
3297 Tallman Drive, Lincoln Jordan/Vineland, ON, L0R 2C0 house for sale | Listing ID X13547 | Royal LePage
View photo
House · for sale
$ 5,250,000
3297 Tallman Drive, Lincoln Jordan/Vineland, ON, L0R 2C0 house for sale | Listing ID X13547 | Royal LePage
Port Dalhousie
· House
· Patio · Garden · Office room · Parking · Fireplace · Swimming pool · Cellar
Port Dalhousie · House · Patio · Garden · Office room · Parking · Fireplace · Swimming pool · Cellar
A once in a lifetime investment in the prestigious wine country of Vineland/Jordan. Walk to all amenities and just minutes to the QEW Highway. 13.58 acres with 2.3 acres zoned R2 ready for development with all city services at the road. While living in the existing 3190 sq ft country estate, brick and stone residence, quality built in 2006 with numerous upgrades. Located on a quiet dead end street. Attached double car garage, steel roof, exposed aggregate/stampcrete walkways, wrought iron fenced in solar heated inground pool, patio, pool house, garden shed, even a 50' by 90' dog run. Mature landscaping. Grand front foyer to open concept living room with 17' ceiling and fireplace. Kitchen and dinette area, formal dining room, main floor laundry room. 2 pc powder room. Main floor master bedroom with 5 pc ensuite and walk in closets. 2 staircases to the 2nd floor with 4pc bathroom, 2 bedrooms, family room/office area. Basement has a 4th bedroom, rec room, 3 pc bathroom and walk up to the
$ 5,250,000
24 Peachtree Lane, Niagara On The Lake Virgil, ON, L0S 1T0 townhouse for sale | Listing ID X13547 | Royal LePage
View photo
Townhouse · for sale
$ 859,900
24 Peachtree Lane, Niagara On The Lake Virgil, ON, L0S 1T0 townhouse for sale | Listing ID X13547 | Royal LePage
Port Dalhousie
· Townhouse
· Parking · Cellar
Port Dalhousie · Townhouse · Parking · Cellar
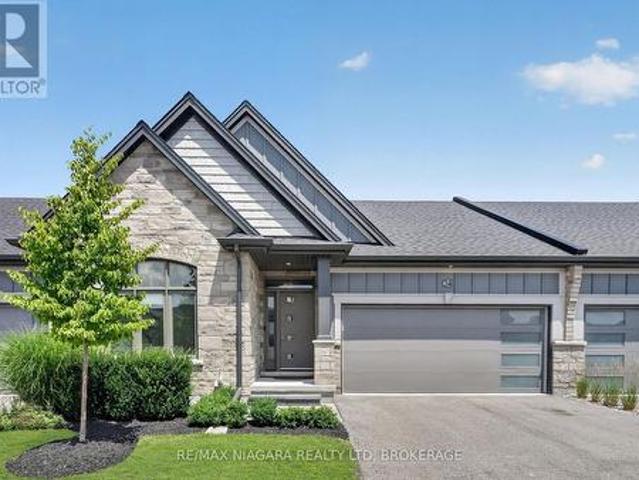
Welcome to this stunning bungalow townhouse, offering the perfect blend of luxury, comfort, and low-maintenance living. Featuring a double-car garage, 3 bedrooms, and 3 bathrooms, this beautifully finished home with a finished basement backs directly onto picturesque vineyards. Designed for a true lock-and-leave lifestyle, this home allows you to enjoy luxury living without the upkeep, with lawn care and driveway snow removal included for ultimate convenience. The main floor offers two generously sized bedrooms and two full bathrooms, including a well-appointed primary suite with a tiled glass shower. The bright, open-concept main level is highlighted by soaring vaulted ceilings and an abundance of natural light. The chef-inspired kitchen showcases quartz countertops, premium finishes, ample cabinetry, and seamlessly flows into the spacious dining and living areas. A convenient main-floor laundry room completes the level. The professionally finished lower level features a spacious recr
$ 859,900
18 Chapel Street N, Thorold Downtown, ON, L2V 2E2 house for sale | Listing ID X13547 | Royal LePage
View photo
House · for sale
$ 425,000
18 Chapel Street N, Thorold Downtown, ON, L2V 2E2 house for sale | Listing ID X13547 | Royal LePage
Port Dalhousie
· House
· Air conditioning · Cellar
Port Dalhousie · House · Air conditioning · Cellar
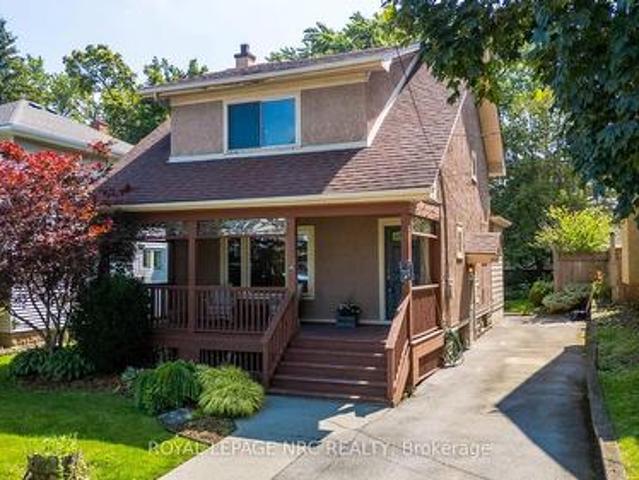
Step back in time and discover the timeless charm of this 1938-built two-storey home. Offering 3 bedrooms and 1.5 bathrooms, this home features original details that are increasingly hard to find, including stunning leaded glass windows, hardwood flooring, a charming tiled main floor powder room, original kitchen flooring, and a vintage oven that is sure to surprise you. Enjoy slow mornings on the spacious covered front porch or take a short stroll just one block to the water to watch the ships pass by. Behind the scenes, many important updates have already been completed, including the furnace, central air conditioner, and hot water tank (2020), several updated windows within the past five years, a 100-amp breaker panel, and the professional removal of all knob-and-tube wiring with an ESA certificate available for peace of mind. The basement provides plenty of storage space along with the laundry area, while the manageable 37 x 100 ft lot offers easy outdoor maintenance. If you've bee
$ 425,000
6276 Stamford Green Drive, Niagara Falls, ON, L2J 1T3 house for sale | Listing ID 40846 | Royal LePage
View photo
House · for sale
$ 749,900
6276 Stamford Green Drive, Niagara Falls, ON, L2J 1T3 house for sale | Listing ID 40846 | Royal LePage
Port Dalhousie
· House
· Garden · Fireplace · Swimming pool · Cellar
Port Dalhousie · House · Garden · Fireplace · Swimming pool · Cellar
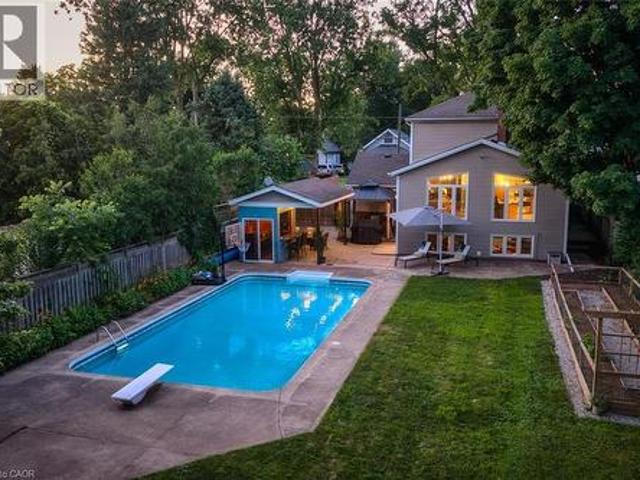
This is the North End Niagara Falls home locals wait for, with a backyard that summer was built around. Set on an incredible 54.5 x 209.88 ft fully fenced lot, this lovingly updated 3+1 bedroom, 2.5 bathroom home offers approximately 1,800 sq. Ft. above grade, a finished basement and a rare combination of space, lifestyle and flexibility. The heart of the home is the impressive 400+ sq. Ft. kitchen and dining area, expanded through a substantial addition with cathedral ceilings, oversized windows and a gas fireplace. With two separate living areas, main-floor laundry and a bathroom on every level, the layout works beautifully for family life. Downstairs, a large rec room with a second gas fireplace, walk-up to backyard and additional separate entrance create excellent in-law potential. Then there's the backyard. More than 200 feet deep, it features a heated in-ground pool, stamped concrete, covered entertaining area, pool cabana, vegetable garden and a converted shed/outbuilding with i
$ 749,900
24 Red Haven Drive, Niagara On The Lake St. Davids, ON, L0S 1P0 house for sale | Listing ID X13549 | Royal LePage
View photo
House · for sale
$ 1,225,000
24 Red Haven Drive, Niagara On The Lake St. Davids, ON, L0S 1P0 house for sale | Listing ID X13549 | Royal LePage
Port Dalhousie
· House
Port Dalhousie · House
Inspired by the signature elegance of interior designer Jillian Harris, this extraordinary open-concept residence redefines luxury living in the heart of Wine Country. A one-owner custom masterpiece designed by an award-winning architect, this exceptional residence has been impeccably transformed through extensive, high-end renovations completed in 2026. From the moment you enter, soaring 18-foot ceilings and the grand open-to-below design create a breathtaking sense of scale and light, extending seamlessly from the front to the back of the home. A dramatic central catwalk overlooks the expansive living space, while refined designer finishes, rich hardwood flooring, elegant porcelain tile, and a thoughtfully curated open-concept layout deliver a sophisticated yet welcoming atmosphere. At the heart of the home, the chef-inspired kitchen is designed to impress, featuring a massive statement island, stunning quartz countertops, premium finishes, and exceptional space for entertaining and
$ 1,225,000
24 Red Haven Drive, Niagara On The Lake, ON, L0S 1P0 house for sale | Listing ID 40846 | Royal LePage
View photo
House · for sale
$ 1,225,000
24 Red Haven Drive, Niagara On The Lake, ON, L0S 1P0 house for sale | Listing ID 40846 | Royal LePage
Port Dalhousie
· House
Port Dalhousie · House
Inspired by the signature elegance of interior designer Jillian Harris, this extraordinary open-concept residence redefines luxury living in the heart of Wine Country. A one-owner custom masterpiece designed by an award-winning architect, this exceptional residence has been impeccably transformed through extensive, high-end renovations completed in 2026. From the moment you enter, soaring 18-foot ceilings and the grand open-to-below design create a breathtaking sense of scale and light, extending seamlessly from the front to the back of the home. A dramatic central catwalk overlooks the expansive living space, while refined designer finishes, rich hardwood flooring, elegant porcelain tile, and a thoughtfully curated open-concept layout deliver a sophisticated yet welcoming atmosphere. At the heart of the home, the chef-inspired kitchen is designed to impress, featuring a massive statement island, stunning quartz countertops, premium finishes, and exceptional space for entertaining and
$ 1,225,000
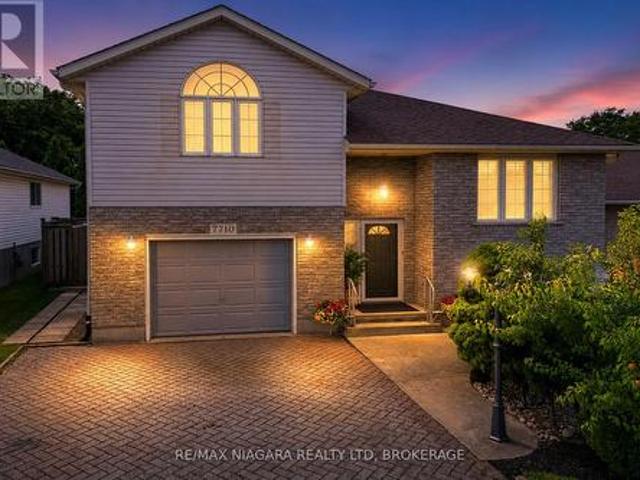
7710 Vincent Street W, Niagara Falls Ascot, ON, L2H 3B8 house for sale | Listing ID X13550 | Royal LePage
View photo
House · for sale
$ 739,900
7710 Vincent Street W, Niagara Falls Ascot, ON, L2H 3B8 house for sale | Listing ID X13550 | Royal LePage
Port Dalhousie
· House
· Garden · Deck · Air conditioning
Port Dalhousie · House · Garden · Deck · Air conditioning
3 + 1 bedroom Raised Bungalow with second level Master Bedroom with Ensuite; Garden door off kitchen steps out to a covered deck and fenced back yard. The Lower level is finished with a rec-room, sitting area, 4th bedroom and a 3pc. Bath.ideal for company, family member wanting private space or rent potential. There is additional outdoor storage under the deck. Furnace2016, A/C, 2016, Roof shingles 2015 kitchen and main bathroom floors 2015. The house has been completely painted with cloud white paint and the yard has been landscaped and manicured. There is no work to be done to the property. Ready to move in. It has been staged to perfection. Just view the drone video and pictures and it will show you what a wonderful, clean, attractive property that has been listed. Rent potential or in-law suite. This is a linked property. *. (id: 27)
$ 739,900
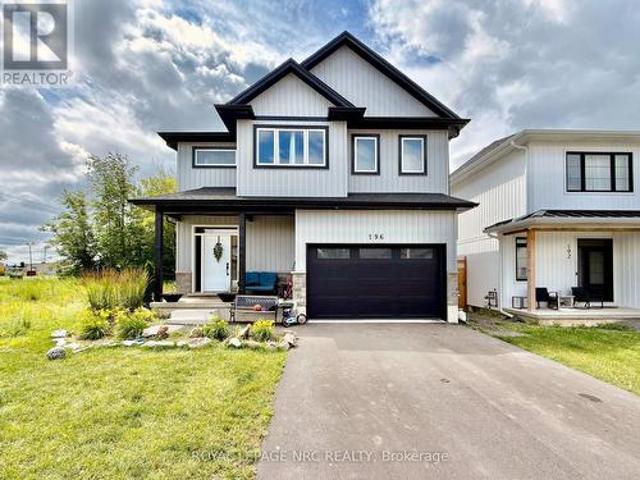
196 Hodgkins Avenue, Thorold Allanburg/Thorold South, ON, L2V 0M6 house for sale | Listing ID X13549 | Royal LePage
View photo
House · for sale
$ 879,900
196 Hodgkins Avenue, Thorold Allanburg/Thorold South, ON, L2V 0M6 house for sale | Listing ID X13549 | Royal LePage
Port Dalhousie
· House
· Cellar
Port Dalhousie · House · Cellar
This newly constructed'Multi. Generational', 2-storey home offers your family the very best in accommodations. Step inside to find a spacious main floor complete with gleaming tile and hardwood floors, kitchen with gorgeous white ceiling height cabinets, stainless steel appliances and quartz counters, a large dining area and a massive living room. Travel upstairs to find 2 full primary suites (one at the front and one at the back. Each with its own walk-in closet and private ensuite bathroom), a 3rd and 4th bedroom and a full 4 piece bathroom. The basement features a separately contained 1 bedroom inlaw suite. Bring the whole family, there is lots of room! Income potential) (id: 27)
$ 879,900
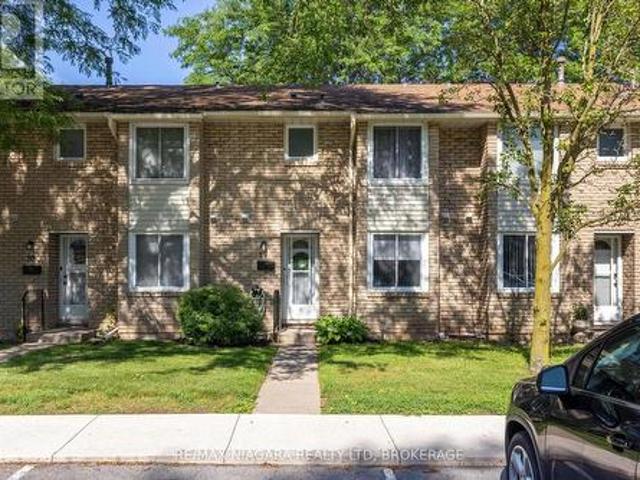
77 6767 Thorold Stone Road, Niagara Falls Stamford, ON, L2J 3W9 townhouse for sale | Listing ID X13547 | Royal LePage
View photo
Townhouse · for sale
$ 439,900
77 6767 Thorold Stone Road, Niagara Falls Stamford, ON, L2J 3W9 townhouse for sale | Listing ID X13547 | Royal LePage
Port Dalhousie
· Townhouse
· Deck · Cellar
Port Dalhousie · Townhouse · Deck · Cellar
Gorgeous 2-storey townhouse in summerlea acres! This condo townhome is beautifully renovated throughout with 3 bedrooms and 1.5 baths. Main floor features a stunning & renovated kitchen (2023) with custom cabinetry, quartz countertops and kitchen appliances included. Updated 2-piece bath, dining room and spacious family room with new and oversized sliding door to your private rear & fully fenced deck. Second floor offers 3 bedrooms plus 5-piece bath with double vanity. Unfinished basement level is ideal for storage or additional living space. Kitchen appliances plus washer & dryer included. Convenient location to schools, shopping, public transportation and quick & easy access to the QEW highway to Toronto and Fort Erie/USA. (Id: 27)
$ 439,900
4112 Walcot Court, Lincoln Beamsville, ON, L3J 0L9 house for sale | Listing ID X13551 | Royal LePage
View photo
House · for sale
$ 749,000
4112 Walcot Court, Lincoln Beamsville, ON, L3J 0L9 house for sale | Listing ID X13551 | Royal LePage
Port Dalhousie
· House
· Office room · Air conditioning
Port Dalhousie · House · Office room · Air conditioning
Bright 4-level backsplit on a quiet Beamsville court with great space, updates, and opportunity. Welcome to 4112 Walcot Court, offered at $749,000. This bright and well-maintained 4-level backsplit is located in a desirable, family-friendly neighbourhood close to schools, parks, and everyday amenities. Featuring 2+1 bedrooms and a functional layout with multiple living spaces, this home is ideal for families, first-time buyers, or those needing extra room. Large windows throughout create a warm and inviting atmosphere filled with natural light. The primary bedroom includes a walk-in closet and a private ensuite with a walk-in shower. The lower level provides flexible space for a home office, guest area, or recreation room. Well cared for over the years, the home offers peace of mind with important updates including a new furnace, A/C, and water heater (2025), as well as a roof completed approximately 5-7 years ago. A solid home in a sought-after Beamsville location with space to grow a
$ 749,000
4073 Stadelbauer Drive, Beamsville, ON, L3J 0S4 house for sale | Listing ID 40847 | Royal LePage
View photo
House · for sale
$ 999,000
4073 Stadelbauer Drive, Beamsville, ON, L3J 0S4 house for sale | Listing ID 40847 | Royal LePage
Port Dalhousie
· House
· Garden · Parking · Cellar
Port Dalhousie · House · Garden · Parking · Cellar
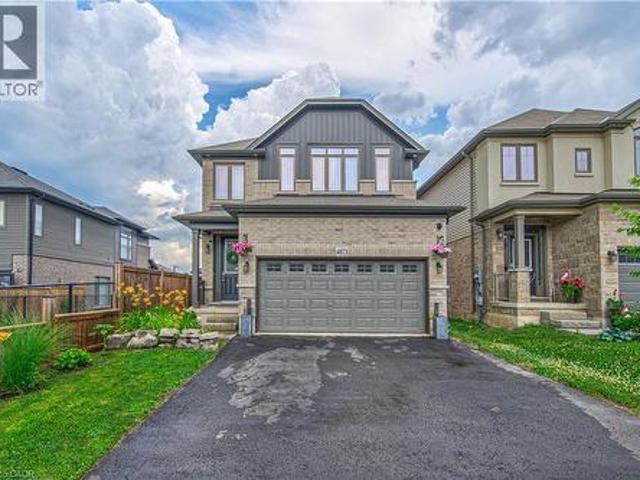
Welcome to this beautifully maintained 7-year-old Losani-built detached home, perfectly situated in a sought-after family-friendly neighbourhood. Offering 3 spacious bedrooms, 2.5 bathrooms, and a thoughtfully designed open-concept layout, this home is ideal for modern family living and entertaining. The large primary bedroom features a 4 piece ensuite and 2 walk-in closets. Laundry is also conveniently located on the second floor. The spacious and inviting main floor features an open living and dining area that flows seamlessly into the kitchen, creating the perfect space for everyday living and hosting guests. The finished basement provides valuable additional living space and includes a framed in 3 piece bathroom already roughed in. A separate entrance from the garage into the basement adds exceptional convenience and potential. Step outside to a beautifully landscaped backyard featuring elegant stamped concrete—an ideal setting for summer barbecues, outdoor dining, or simply relaxi
$ 999,000
9 Kinsman Court, Fonthill, ON, L3E 0L1 house for sale | Listing ID 40846 | Royal LePage
View photo
House · for sale
$ 649,000
Updated
9 Kinsman Court, Fonthill, ON, L3E 0L1 house for sale | Listing ID 40846 | Royal LePage
Port Dalhousie
· House
· Balcony · Fireplace · Cellar
Port Dalhousie · House · Balcony · Fireplace · Cellar
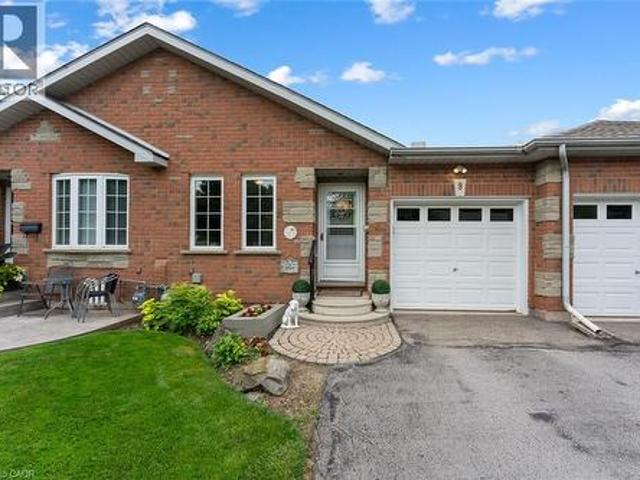
Let me tell you about 9 Kinsman Court, a hidden gem in Fonthill, tucked away on a quiet cul-de-sac. This lovely home is perfectly suited for those looking to downsize without giving up the space and features you still want. The main floor offers everything you need for comfortable everyday living. The open concept kitchen, dining room and living room create a wonderful space with updated flooring, kitchen countertops and backsplash plus more. The roomy living room directs you to sliding doors to a balcony featuring two awnings. It is a beautiful place to sit, unwind and enjoy the views. The primary bedroom is conveniently located on the main floor and features a walk-in closet and private ensuite. Looking for main floor laundry? Perfect, because this home has a dedicated main floor laundry space designed for convenience. The fully finished walkout basement is an added bonus, offering a lovely family room with a gas fireplace, an additional bedroom and bathroom. There is plenty of stora
$ 649,000

Get email alerts

Don't miss out: be the first to know about new properties

The alert was correctly created

On subscribing you accept the conditions of use and the privacy policy
Alert
Receive new ads in your inbox
Save this search
Receive alerts for new listings

We'll send you an email when we have new properties for: "Properties for sale in Port Dalhousie"

The alert was correctly created

Get email alerts and be the first to see new listings
Required field
On subscribing I accept the terms of the privacy policy
Perfect! You'll soon start receiving new listings via email
Alert
Receive an email when we have new ads for Properties for sale in Port Dalhousie
Save this search
Filters

Bedrooms

Area (sq.ft)

sq.ft
sq.ft

Price

$
$

Filter by property type

Bathrooms

Clear all filters
Receive notifications when new entries are published.