4,819 properties for sale in Port Dalhousie

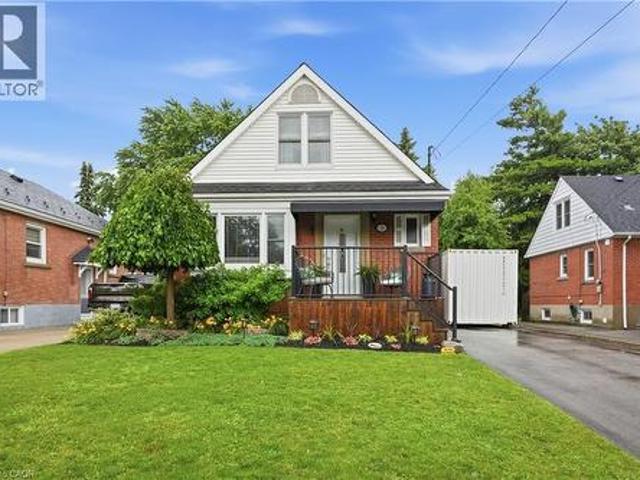
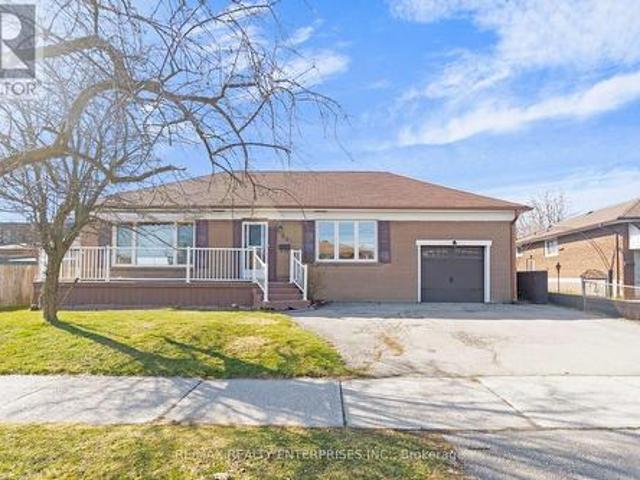
1315 Rosemary Crescent, Burlington, ON, L7P 2P3 house for sale | Listing ID 40847 | Royal LePage
View photo
House · for sale
$ 775,000
New
1315 Rosemary Crescent, Burlington, ON, L7P 2P3 house for sale | Listing ID 40847 | Royal LePage
Port Dalhousie
· House
· Parking
Port Dalhousie · House · Parking
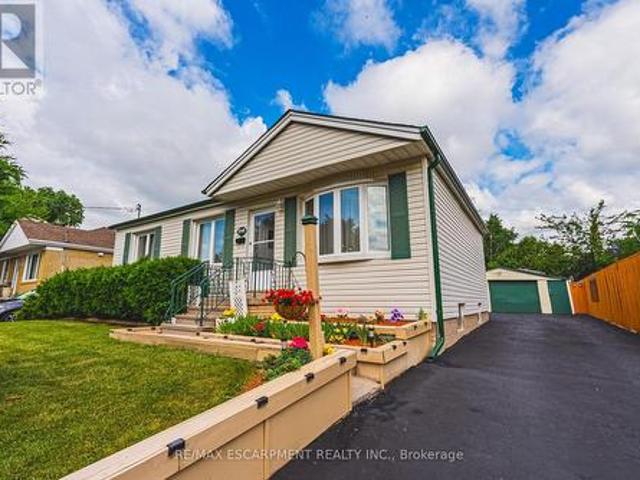
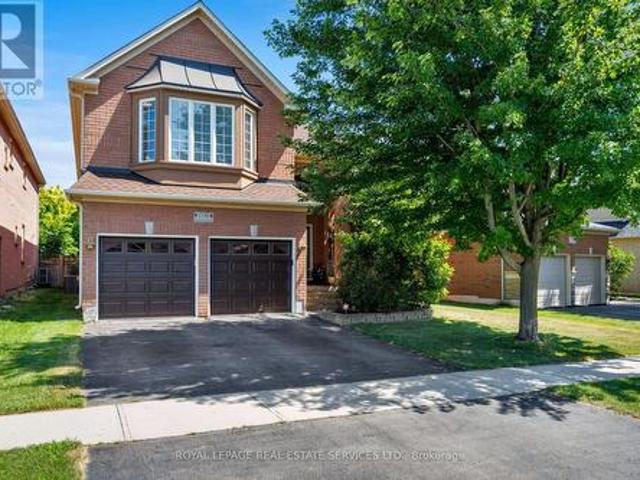
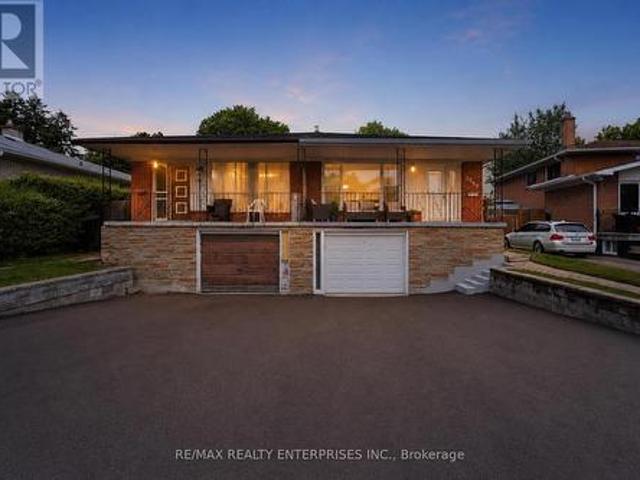
Rare opportunity! All brick bungalow on a premium street, a separate entrance, parking for 7, and an attached garage. Nestled on a private, fully fenced 50 x 105 ft lot with mature trees in the highly desirable Mountainside community. This versatile home is ideal for families, investors, or those seeking flexible living arrangements. The bright and functional main level features three spacious beds, a 4-piece bath, and a welcoming living room filled with natural light. The finished lower level offers outstanding in-law suite or income potential, complete with its on separate entrance, a kitchen, two additional bedrooms, a 4 pc bath and generous living space. The attached generous sized, single-car garage provides convenient parking along with extra storage or workspace, while the oversized driveway accommodates up to six additional vehicles, making entertaining family and friends easy. Located in one of Burlington's most sought-after neighbourhoods, you'll enjoy close proximity to scho
$ 775,000
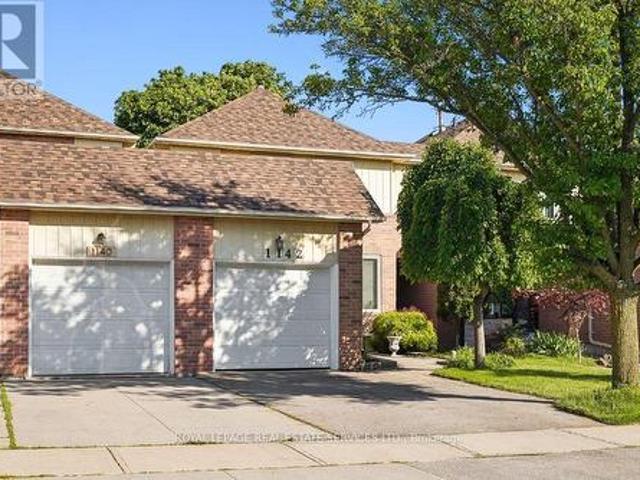
1142 Springbrook Crescent, Oakville, ON, L6M 2C8 house for sale | Listing ID W13562 | Royal LePage
View photo
House · for sale
$ 1,079,000
New
1142 Springbrook Crescent, Oakville, ON, L6M 2C8 house for sale | Listing ID W13562 | Royal LePage
Port Dalhousie
· House
Port Dalhousie · House
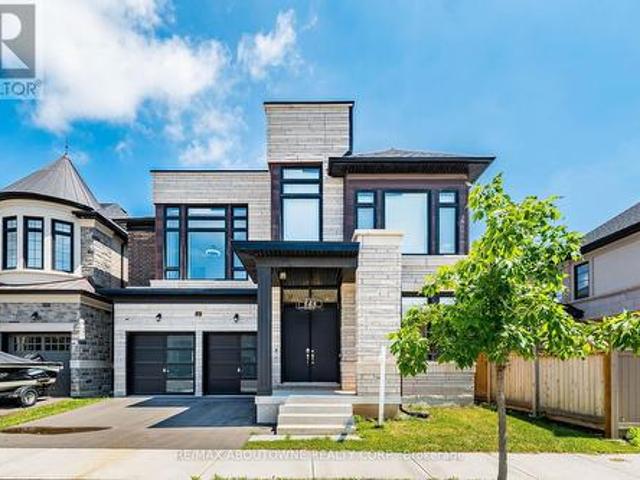
Welcome to this beautifully updated 3-bed, 2.5-bath home located in one of Glen Abbey's most desirable neighbourhoods. Situated on a quiet, tree-lined street, this family-friendly community offers the perfect blend of comfort and convenience with nearby parks, trails, top-rated schools, and easy highway access. Step inside and appreciate the fresh feel throughout, with the entire home freshly painted and thoughtfully updated. The main level features beautiful hardwood flooring ('20) extending throughout the open-concept living and dining areas, complete with pot lights, a bright bay window, and sliding glass doors that fill the space with natural light. The renovated kitchen ('20) features stainless steel appliances, a glass tile backsplash, stone countertops, and undermount sink. The cozy breakfast area, surrounded by windows, creates the perfect spot to enjoy your morning coffee or family meals. Upstairs, hardwood flooring continues throughout the second level, where you'll find a sp
$ 1,079,000
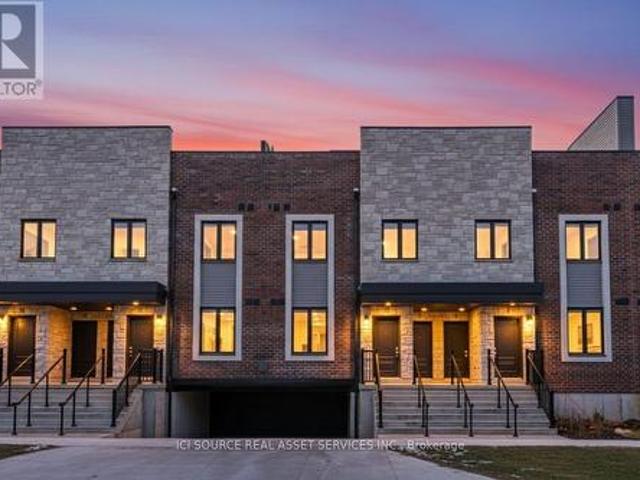
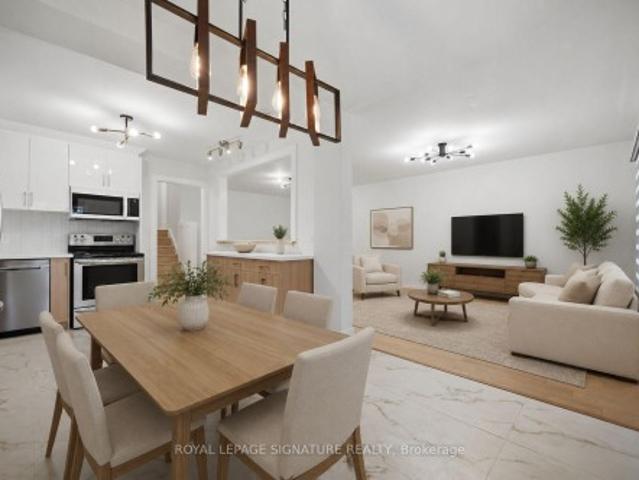
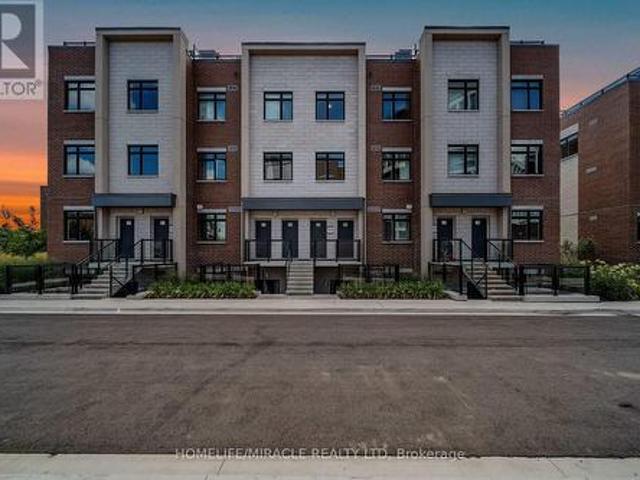
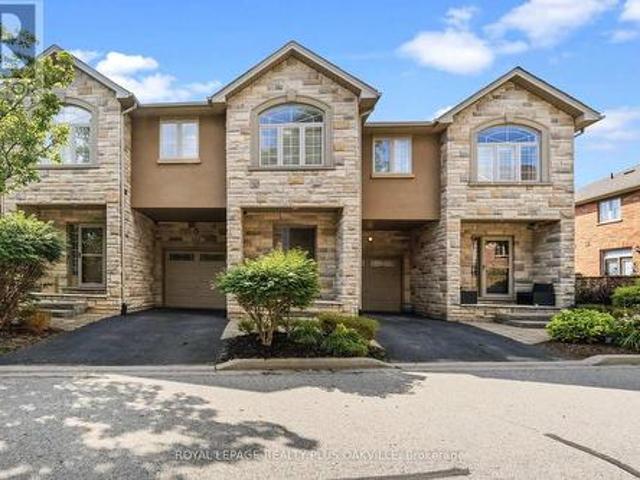
10 2 Slessor Boulevard, Grimsby, ON, L3M 5J4 townhouse for sale | Listing ID X13555 | Royal LePage
View photo
Townhouse · for sale
$ 689,900
10 2 Slessor Boulevard, Grimsby, ON, L3M 5J4 townhouse for sale | Listing ID X13555 | Royal LePage
Port Dalhousie
· Townhouse
· Terrace · Parking
Port Dalhousie · Townhouse · Terrace · Parking
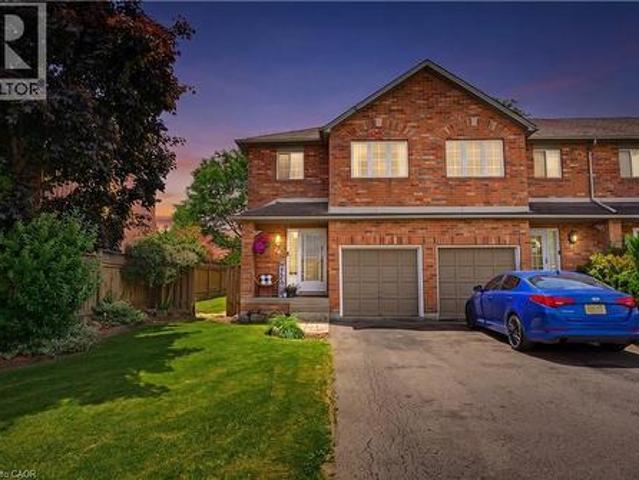
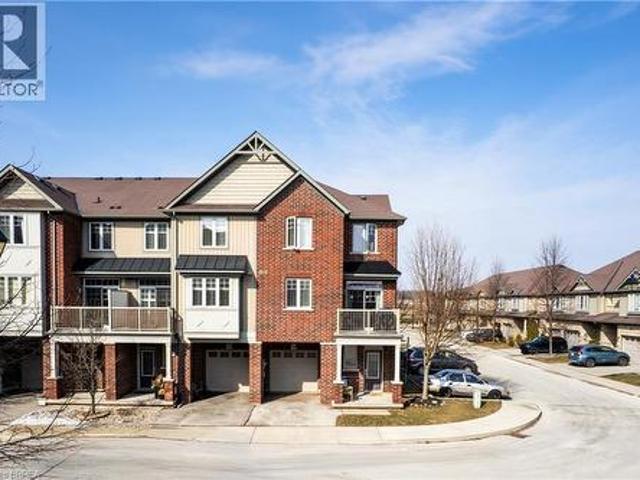
Price reduced! Take advantage of this limited-time hst rebate on new builds! Welcome to Sky Terraces, ideally located in the heart of downtown Grimsby. This newly constructed modern town home combines contemporary design, functional living, and a prime location at an amazing price. Now with added value from the HST REBATE / TAX SAVINGS available for a limited time. This 1,520 sq.ft. stacked townhouse spans three levels, featuring 3 bedrooms plus a den and 2.5 bathrooms. The bright, open-concept layout includes high-end laminate flooring, pot lights on the main level, and plenty of natural light throughout. The modern kitchen is perfect for everyday living and entertaining, with quartz countertops, contemporary cabinetry, stainless steel appliances, and a functional island. Bathrooms feature large-format porcelain tile for a clean, upscale look. Enjoy outdoor living on your private rooftop terrace, along with ground-level entry, underground parking, and one dedicated parking spot. Walk
$ 689,900
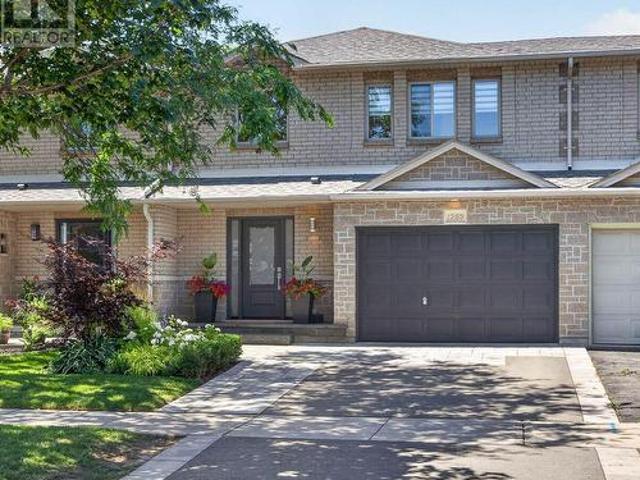
2599 Lundene Road, Mississauga, ON, L5J 3Y8 house for sale | Listing ID W13563 | Royal LePage
View photo
House · for sale
$ 959,900
New
2599 Lundene Road, Mississauga, ON, L5J 3Y8 house for sale | Listing ID W13563 | Royal LePage
Port Dalhousie
· House
· Garden · Cellar
Port Dalhousie · House · Garden · Cellar
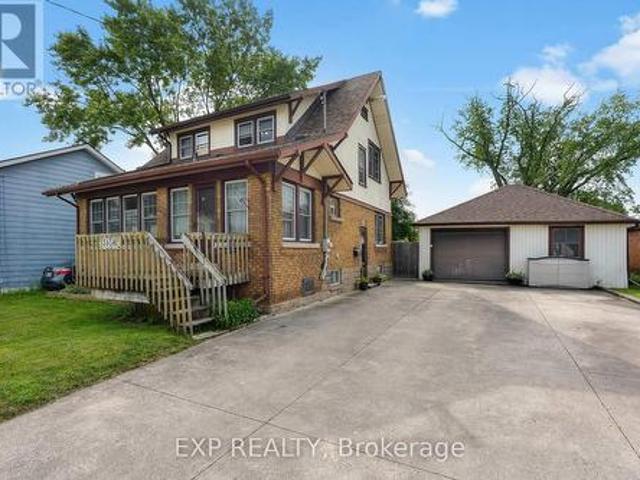
Welcome To This Beautifully Renovated 3 Bedroom, 2 Bathroom Semi Detached Home In The Highly Desirable Clarkson Community Of Mississauga! Thoughtfully Updated From Top To Bottom, This Move In Ready Home Offers Modern Finishes And A Functional Layout PerfectFor Families, First Time Buyers Or Downsizers. The Custom Kitchen Features Sleek White Cabinetry, Quartz Countertops, Stainless Steel Appliances And A Bright Eat In Area Overlooking The Spacious Living Room With A Walk Out To A Private Fully Fenced Backyard, Perfect For Relaxing Or Entertaining. Hardwood Flooring Enhances The Main Level While Durable Vinyl Flooring Continues Throughout The Upper And Lower Levels. The Finished Basement Adds Valuable Living Space With A Large Recreation Room, Wet Bar, Laundry Room And A Full 3 Piece Bathroom. Ideally Located Just Minutes From Clarkson GO Station, QEW, Highway 403 And The Gardiner Expressway, Offering An Easy Commute ThroughoutThe GTA. Enjoy Nearby Parks, Excellent Schools, Shopping, Re
$ 959,900
5566 Thorn Lane, Burlington, ON, L7L 6V8 house for sale | Listing ID 40775 | Royal LePage
View photo
House · for sale
$ 1,250,000
New
5566 Thorn Lane, Burlington, ON, L7L 6V8 house for sale | Listing ID 40775 | Royal LePage
Port Dalhousie
· House
· Fireplace · Cellar
Port Dalhousie · House · Fireplace · Cellar
Your Dream Home Awaits! ” Stunning 4+1 bedroom, 2.5 bath detached home with over 80K in upgrades in Burlington’s desirable Orchard! The bright main floor features a newly renovated white kitchen with quartz countertops, backsplash, functional island, pot lights, and undercounter lighting—perfect for family life and entertaining. Throughout the main level you’ll find engineered hardwood floors and ceramic tile, adding both warmth and style. Upstairs, the spacious primary bedroom boasts a walk-in closet with ensuite privileges, offering a private retreat. The fully finished basement provides an additional bedroom, 3-piece bath, living area, and an electric fireplace—ideal for guests or extended family. Outside, a double-wide driveway and mature trees add charm and curb appeal. Surrounded by parks, trails, and Bronte Creek, with top-rated schools just a short walk away, this home is ideal for families. Nearby shopping, dining, and amenities, plus quick access to major highways and the 407
$ 1,250,000
22 270 Melody Common, Oakville, ON, L6H 8A5 house for sale | Listing ID W13562 | Royal LePage
View photo
House · for sale
$ 899,000
New
22 270 Melody Common, Oakville, ON, L6H 8A5 house for sale | Listing ID W13562 | Royal LePage
Port Dalhousie
· House
· Balcony · Fireplace · Parking
Port Dalhousie · House · Balcony · Fireplace · Parking
Stunning 3-Storey Luxury Loft-Style Townhouse in the Highly Sought-After River Oaks Community! 1-Year-New POTL Freehold Luxury Townhome featuring 9-foot ceilings. Rare tandem 2-car garage with extra storage, and a bright, open-concept, loft-inspired design that fills the home with natural light. K spent upgraded throughout with premium finishes, this exceptional home includes all S/S appliances, a modern fireplace, an elegant oak staircase, and engineered hardwood flooring on the main level and hallway that creates a warm, sophisticated atmosphere. The designer white chef's kitchen features stainless steel appliances, under-cabinet lighting, and a walk-out to a private deck-perfect for relaxing or entertaining. The spacious upper level offers convenient laundry, a Juliet balcony off the primary bedroom, custom walk-in closet organizers, and a spa-inspired 5-piece ensuite. A customized walk-in his/her closet. A luxurious loft-style primary retreat featuring an oversized spa-inspired 5-p
$ 899,000
1396 Crescent Road, Mississauga, ON, L5H 1P6 house for sale | Listing ID W13561 | Royal LePage
View photo
House · for sale
$ 5,299,850
New
1396 Crescent Road, Mississauga, ON, L5H 1P6 house for sale | Listing ID W13561 | Royal LePage
Port Dalhousie
· House
· Garden · Fireplace
Port Dalhousie · House · Garden · Fireplace
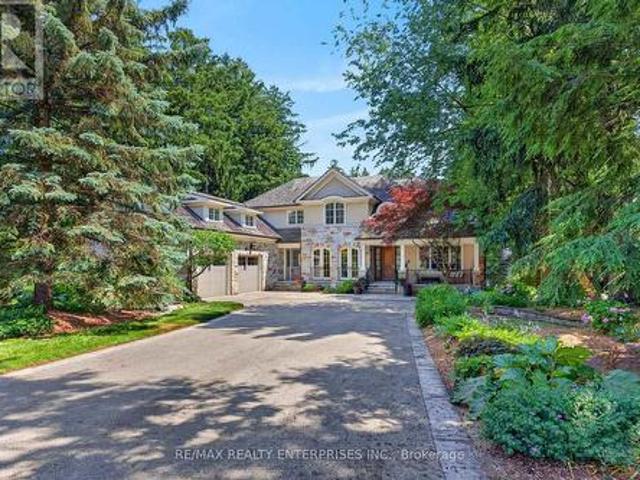
Welcome To A Spectacular French Country-Inspired Estate, Nestled On A Nearly 1-Acre Lot Along One Of Lorne Park's Most Distinguished Streets. Spanning Approximately 11,000 SqFt Of Total Living Space On A Magnificent 100 By 312-Ft Lot which widens to nearly 200ft in the back, A Standout Feature Of This 5+1 Bedroom, 7 Bathroom Residence Is The Rare And Luxurious Main-Floor Primary Bedroom Suite. Serving As A True Sanctuary, This Main-Level Retreat Showcases Soaring Cathedral Ceilings, A Fireplace, A Spacious Walk-In Dressing Room, A Lavish Five-Piece Ensuite With A Thermasol Steam Shower, And Covered Private Walk-Outs To The Rear Gardens. The Home Is Masterfully Designed So That Every Single Upper-Level Bedroom Suite Also Enjoys Its Own Private Ensuite Bathroom With Radiant Heated Floors And A Custom Walk-In Closet. The House Unfolds With An Exceptional Sense Of Scale, A Natural Stone And Stucco Facade Via A Deep Setback Framed By Mature Trees. Inside, A Formal Living Room With A Firepla
$ 5,299,850
7 Kinsman Drive, Hamilton, ON, L0R 1C0 house for sale | Listing ID X13564 | Royal LePage
View photo
House · for sale
$ 999,900
New
7 Kinsman Drive, Hamilton, ON, L0R 1C0 house for sale | Listing ID X13564 | Royal LePage
Port Dalhousie
· House
· Office room · Fireplace
Port Dalhousie · House · Office room · Fireplace
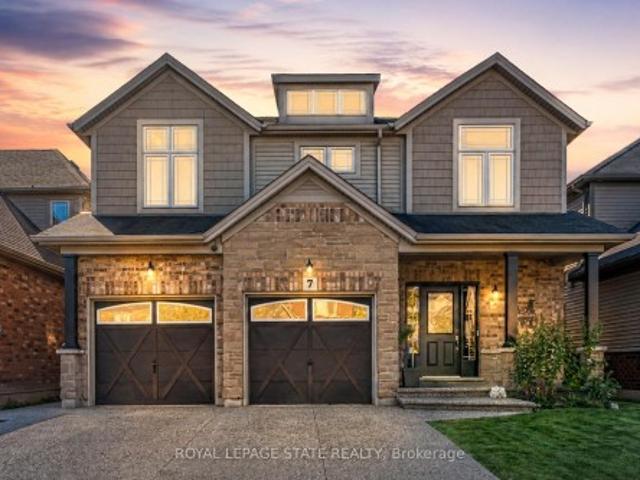
Boasting over 3,200 square feet of finished living space, this stunning two-storey home is located in the sought-after community of Binbrook and offers the perfect blend of style, comfort, and functionality. Step inside to an impressive main level designed with entertaining in mind. Soaring ceilings and hardwood flooring create an airy, elegant atmosphere, while the striking fireplace feature wall anchors the living space with warmth and character. A dedicated dining room provides the perfect setting for hosting formal dinners or gathering with family for special occasions. The gourmet kitchen is sure to impress, showcasing quartz countertops, stainless steel appliances, and a large centre island, offering ample prep space, seating, and storage for both entertaining and everyday living. Completing the main level is a versatile office or playroom, providing the flexibility to work from home or create a dedicated space for children and hobbies. Upstairs, you'll find four generously sized
$ 999,900
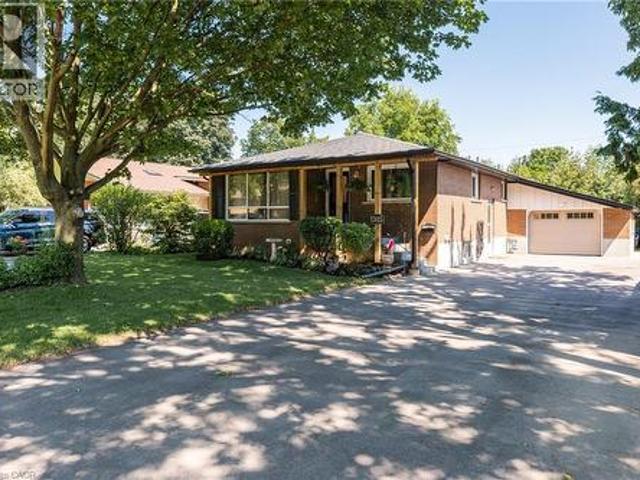
2345 Gibbon Street, Burlington, ON, L7P 1G3 house for sale | Listing ID W13560 | Royal LePage
View photo
House · for sale
$ 749,900
New
2345 Gibbon Street, Burlington, ON, L7P 1G3 house for sale | Listing ID W13560 | Royal LePage
Port Dalhousie
· House
· Patio · Garden · Office room · Parking · Gym
Port Dalhousie · House · Patio · Garden · Office room · Parking · Gym
Welcoming family home offering incredible flexibility with two self-contained living spaces, this well cared for bungalow is ideal for multi-generational families, investors, or buyers looking to offset their mortgage with rental income. Proudly cared for by the same family for decades, this home is being offered for the next generation to enjoy. The main level features a bright and inviting layout with three spacious bedrooms, light oak custom kitchen, comfortable living and dining areas. Extended back room offers additional dining space for large gatherings, home office, gym or hobby room. The lower level offers a 1 bedroom + den, 1 bath separate unit with its own entrance, providing excellent potential for extended family or tenants. Outside, enjoy a detached garage, parking for up to six vehicles, and a beautifully landscaped yard with patio for outdoor dining. Situated in the sought-after Mountainside neighbourhood, you'll appreciate the convenience of nearby shopping, excellent s
$ 749,900
332 East Avenue N, Hamilton, ON, L8L 5J5 house for sale | Listing ID 40847 | Royal LePage
View photo
House · for sale
$ 399,900
New
332 East Avenue N, Hamilton, ON, L8L 5J5 house for sale | Listing ID 40847 | Royal LePage
Port Dalhousie
· House
· Parking
Port Dalhousie · House · Parking
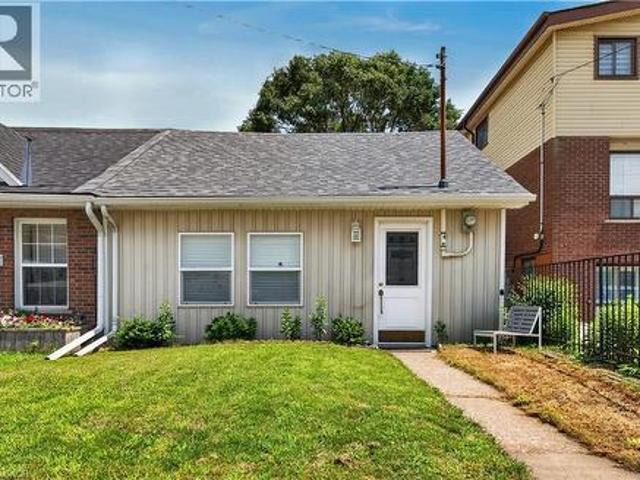
Welcome to 332 East Avenue N, a charming 2-bed, 1-bath home ideally situated in Hamilton’s sought-after central neighbourhood. This residence features luxury vinyl flooring throughout, a bright living room, and a chef-inspired kitchen with quartz countertops, undermount sink, stainless steel appliances, and breakfast bar. The modern 3-piece bath offers a walk-in glass shower and spacious quartz vanity, complemented by in-suite laundry. Outside, enjoy the rare 30’ x 18’ detached garage with soaring 12’ ceilings, storage loft, hydro, and auto door opener—plus alley access with two parking spaces. Perfectly located near schools, transit, shopping, and downtown amenities, this home blends convenience, style, and functionality. (Id: 27)
$ 399,900
2190 Kingsridge Drive, Oakville, ON, L6M 4Z3 house for sale | Listing ID W13563 | Royal LePage
View photo
House · for sale
$ 1,629,000
New
2190 Kingsridge Drive, Oakville, ON, L6M 4Z3 house for sale | Listing ID W13563 | Royal LePage
Port Dalhousie
· House
· Patio · Garden · Parking · Deck · Cellar
Port Dalhousie · House · Patio · Garden · Parking · Deck · Cellar
Beautiful National-built 5-bedroom, 4-bathroom family home with a partially finished basement in Oakville's highly sought-after Westmount community, located within the coveted Garth Webb Secondary School catchment. Surrounded by parks, ponds and scenic trails, this exceptional home is just 3 minutes to Oakville Trafalgar Memorial Hospital, and close to major highways and the Bronte GO Station, offering outstanding convenience for families and commuters alike. Attractive brick exterior with a double garage, double driveway, mature landscaping and an elevated covered entrance creates impressive curb appeal. The private backyard is a peaceful retreat featuring towering mature trees, perennial gardens, lush shrubs, a newer two-tier composite deck and a lower patio. Inside, enjoy a bright, spacious layout with a soaring two-storey foyer, 9-foot ceilings, hardwood flooring, impressive oak staircase and 11-foot mid-level ceilings. Elegant living and dining rooms are ideal for entertaining, wh
$ 1,629,000
1217 Ironbridge Road, Oakville, ON, L6M 5M5 house for sale | Listing ID W13560 | Royal LePage
View photo
House · for sale
$ 1,999,000
New
1217 Ironbridge Road, Oakville, ON, L6M 5M5 house for sale | Listing ID W13560 | Royal LePage
Port Dalhousie
· House
· Fireplace · Parking · Cellar
Port Dalhousie · House · Fireplace · Parking · Cellar
Power of Sale*. Approximately 3,735 sq. ft. Above grade plus a fully finished lower level distinguish this Mattamy-built stone-front detached in Oakville's Saw Whet enclave, adjacent to Glen Abbey. Four generously sized bedrooms upstairs, including the primary retreat with private ensuite, are joined by a fifth bedroom on the lower level, giving 5 total bedrooms and 5+1bathrooms in all. The main floor is designed for how families actually live. A warm family room with fireplace opens to a kitchen fitted with breakfast area and rear-yard exposure, while separate living and dining rooms provide space for entertaining. Upstairs laundry adds day-to-day ease. The professionally finished basement expands the footprint with a large recreation room, an additional family room, and the fifth bedroom. Parking is covered with an attached 2-car garage plus 2-car private driveway. 4 total spots. The setting is a defining feature: steps to Bronte Provincial Park and Bronte Creek, minutes to top-rated
$ 1,999,000
10 Cadham Boulevard Unit# 28, Hamilton, ON, L8W 3X6 townhouse for sale | Listing ID 40842 | Royal LePage
View photo
Townhouse · for sale
$ 625,000
New
10 Cadham Boulevard Unit# 28, Hamilton, ON, L8W 3X6 townhouse for sale | Listing ID 40842 | Royal LePage
Port Dalhousie
· Townhouse
· Patio · Garden · Parking · Cellar
Port Dalhousie · Townhouse · Patio · Garden · Parking · Cellar
Welcome to this immaculate end-unit townhouse located in a highly desirable Mountain community, just minutes from Upper Gage Avenue and Rymal Road. This meticulously maintained home offers 3 spacious bedrooms, 1.5 bathrooms, and a modern open-concept layout that's perfect for everyday living and entertaining. The bright kitchen overlooks the main living area, creating a warm and inviting atmosphere throughout. Additional features include a single-car garage with convenient inside entry, a fully finished basement providing extra living space, and a generously sized backyard complete with a stone patio—ideal for relaxing or hosting family and friends. Situated on a large end-unit lot, this home offers added privacy and outdoor space rarely found in townhouse living. Enjoy a fantastic location close to shopping, restaurants, schools, parks, and all amenities, with easy access to major highways for commuters. A truly move-in-ready home in a sought-after neighbourhood! (Id: 27)
$ 625,000
3938 Main Street, Niagara Falls Chippawa, ON, L2G 6B6 house for sale | Listing ID X13555 | Royal LePage
View photo
House · for sale
$ 635,000
3938 Main Street, Niagara Falls Chippawa, ON, L2G 6B6 house for sale | Listing ID X13555 | Royal LePage
Port Dalhousie
· House
· Fireplace · Deck · Parking
Port Dalhousie · House · Fireplace · Deck · Parking
Experience the charm of historic Chippawa in this beautifully maintained home where pride of ownership is evident at every turn. Situated on a generous lot in one of Niagara's most desirable communities, this 3-bedroom, 2-bath home offers the perfect blend of character, comfort and thoughtful updates. The inviting main floor features a warm living room highlighted by a gas fireplace, an updated kitchen with granite countertops, backsplash and added pantry storage, plus functional living spaces ideal for both everyday life and entertaining. The heated three-season room attached to the garage creates the perfect place to relax, entertain or enjoy your morning coffee well into the cooler months. Over the years, this home has been meticulously maintained with numerous updates, including roof shingles on both the home and garage, renovated upper bathroom, widened concrete driveway, upper rear deck, updated granite countertops, eavestroughs with gutter guards, screen doors, and more. The fur
$ 635,000
13 East 41St Street, Hamilton, ON, L8T 2Z3 house for sale | Listing ID 40847 | Royal LePage
View photo
House · for sale
$ 719,999
New
13 East 41St Street, Hamilton, ON, L8T 2Z3 house for sale | Listing ID 40847 | Royal LePage
Port Dalhousie
· House
· Deck
Port Dalhousie · House · Deck
Welcome to this beautifully maintained 3-bedroom, 3-bathroom home in the highly desirable Sunninghill neighbourhood on Hamilton's East Mountain. Thoughtfully designed for comfortable family living, this home features a spacious separate dining room, perfect for hosting family gatherings and special occasions. The bright kitchen is equipped with a gas stove and offers a convenient walk-up to the rear deck, creating a seamless connection to the fully fenced, landscaped backyard-ideal for summer entertaining, children, pets, or simply unwinding outdoors. Upstairs, the spacious primary bedroom offers the comfort of wall-to-wall closets, providing exceptional storage and organization. With three well-appointed bathrooms and a functional layout, this home is ready to accommodate growing families or those looking for extra space. Enjoy an unbeatable location just minutes from schools, walking/biking trails, parks, shopping, the hospital, the LCBO, public transit, and everyday amenities. With
$ 719,999
230 1 Douglas Mccurdy N, Mississauga, ON, L5G 4B1 townhouse for sale | Listing ID W13561 | Royal LePage
View photo
Townhouse · for sale
$ 670,000
New
230 1 Douglas Mccurdy N, Mississauga, ON, L5G 4B1 townhouse for sale | Listing ID W13561 | Royal LePage
Port Dalhousie
· Townhouse
· Terrace
Port Dalhousie · Townhouse · Terrace
Experience lakeside living at its finest with this charming two-story townhome in Port Credit, Ontario. Featuring two bedrooms, two full bathrooms, and easy access to the tranquil waters of Lake Ontario, this home offers the perfect balance of comfort and convenience. Enjoy the cozy living area, modern kitchen with beautiful back splash. The panoramic views of the lake area from the 3RDFLOOR TERRACE (237SF). With waterfront parks and recreational activities just a stone's throw away, this home is a true gem # Wallmart shopping center is located directly beside the unit, Just 1-minute walk, making grocery shopping and also access to walk in clinic, Kafe, Restaurants, Public transit, The Go station and all other amenities. This is rare opportunity to own in Mississauga's. This price to sell. Dont miss this opportunity (id: 27)
$ 670,000
1253 Stephenson Drive, Burlington, ON, L7S 2B3 house for sale | Listing ID W13558 | Royal LePage
View photo
House · for sale
$ 1,189,000
New
1253 Stephenson Drive, Burlington, ON, L7S 2B3 house for sale | Listing ID W13558 | Royal LePage
Port Dalhousie
· House
· Garden · Parking · Cellar
Port Dalhousie · House · Garden · Parking · Cellar
If you're looking for exceptional standards, this is it! This freehold townhome offers stylish finishes, thoughtful upgrades, and an unbeatable South Burlington location. Featuring 3+1 bedrooms, 3.5 bathrooms, and an open-concept main floor, this move-in ready home is designed for modern living. The bright, open-concept main level showcases quality finishes throughout, with an updated kitchen overlooking the spacious living and dining areas. Designed for both everyday living and entertaining, the dining room offers direct access to the private backyard, seamlessly extending your living space outdoors. A convenient 2-piece powder room and inside entry from the garage complete the main floor. Upstairs, you'll find a generous primary retreat complete with a walk-in closet and updated ensuite, along with two additional bedrooms, an updated full bathroom, and the convenience of second-floor laundry. The finished basement provides valuable additional living space, featuring a recreation room
$ 1,189,000
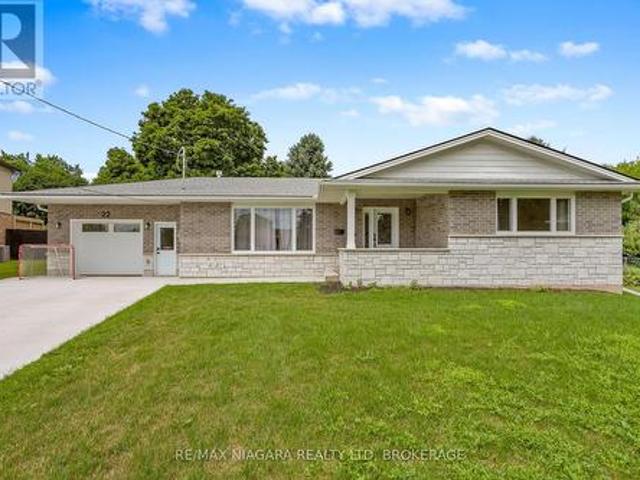
22 George Street, Grimsby West, ON, L3M 3Y6 house for sale | Listing ID X13555 | Royal LePage
View photo
House · for sale
$ 1,039,900
22 George Street, Grimsby West, ON, L3M 3Y6 house for sale | Listing ID X13555 | Royal LePage
Port Dalhousie
· House
· Garden · Fireplace · Deck · Parking
Port Dalhousie · House · Garden · Fireplace · Deck · Parking
One of the most sought-after mature areas in Grimsby, this beautifully updated home offers a concrete driveway with 6 parking spaces and a huge heated breezeway leading to the garage, complete with automatic front and back doors and a man door to the backyard. The main floor showcases engineered hardwood flooring in an open-concept layout, a custom kitchen with custom cabinetry and quartz countertops, and all stainless steel appliances. Cozy up by the beautiful stone fireplace with gas insert, and enjoy pot lights throughout the main level, along with all brand new windows. Sliding doors off the main floor lead to a brand new deck overlooking a massive pie-shaped, fully fenced backyard. The main floor also features 3 spacious bedrooms and a stunning 5-piece bathroom with a double vanity, quartz counters, and a beautifully tiled shower/tub. The fully carpeted lower level offers two huge rec room areas filled with natural light from plenty of windows, an additional bedroom, a 3-piece bat
$ 1,039,900
2589 Lundigan Drive, Mississauga, ON, L5J 3W2 house for sale | Listing ID W13559 | Royal LePage
View photo
House · for sale
$ 859,000
New
2589 Lundigan Drive, Mississauga, ON, L5J 3W2 house for sale | Listing ID W13559 | Royal LePage
Port Dalhousie
· House
· Patio · Garden · Parking
Port Dalhousie · House · Patio · Garden · Parking
Clarkson Bungalow Steps To Top-Rated Schools, Parks & Clarkson Community Centre, This Move-In Ready Home Is Beautifully Upgraded & Offers The Perfect Blend Of Comfort, Style & Convenience. The Updated Kitchen Features Stainless Steel Appliances, Abundant Cabinetry & A Spacious Pantry. Hardwood Flooring Extends Throughout The Main Level, Complementing The Spacious, Sun-Filled Principal Rooms. The Renovated 4-Piece Main Bath Showcases Granite Counters, While The Primary Bedroom Features A Convenient 2-Piece Ensuite. Professionally Finished, The Lower Level Expands The Living Space With Garage Access, A Large Laundry Room & A Stylish 4-Piece Bath. An Oversized Single Garage Provides Storage & Workshop Potential. Step Outside To A Generous Side Patio & A Private Backyard, Perfect For Entertaining, Relaxing Or Family Enjoyment. Ideally Situated Just Minutes To Clarkson GO, QEW, Hwy 403, Shopping, Restaurants & Everyday Amenities. (Id: 27)
$ 859,000
310 Fall Fair Way Unit# 34, Binbrook, ON, L0R 1C0 house for sale | Listing ID 40847 | Royal LePage
View photo
House · for sale
$ 500,000
New
310 Fall Fair Way Unit# 34, Binbrook, ON, L0R 1C0 house for sale | Listing ID 40847 | Royal LePage
Port Dalhousie
· House
· Parking
Port Dalhousie · House · Parking
Welcome to this beautifully maintained end-unit townhome in the heart of Binbrook. This inviting property offers the perfect blend of comfort, functionality, and low-maintenance living. Featuring 3 spacious bedrooms and 2 bathrooms, this home is ideal for families, first-time buyers, or anyone looking to enjoy a quiet, family-friendly neighbourhood. The bright and airy layout benefits from the extra natural light that comes with an end unit, creating a warm and welcoming atmosphere throughout. The main level offers a well-designed living and dining space perfect for everyday living and entertaining, while the kitchen provides ample cabinetry and workspace. Upstairs, you’ll find three comfortable bedrooms and a full bathroom, offering plenty of room for the whole family. Additional highlights include main floor laundry, walk-in pantry, an attached single-car garage with convenient inside access and a location close to parks, schools, and local amenities. Whether you’re looking for a pla
$ 500,000
2598 Chalkwell Close, Mississauga, ON, L5J 2B9 house for sale | Listing ID W13558 | Royal LePage
View photo
House · for sale
$ 1,049,000
New
2598 Chalkwell Close, Mississauga, ON, L5J 2B9 house for sale | Listing ID W13558 | Royal LePage
Port Dalhousie
· House
· Office room · Gym · Cellar
Port Dalhousie · House · Office room · Gym · Cellar
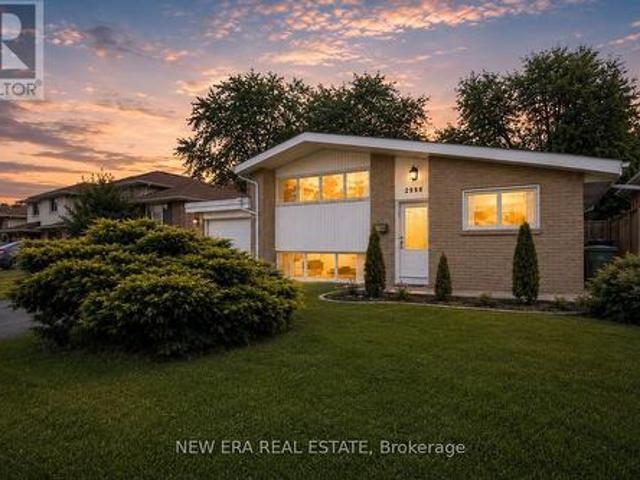
Welcome to 2598 Chalkwell Close, Clarkson. A beautifully updated 3-level side split in a quiet cul-de-sac, family-friendly in one of Mississauga's most desirable mature neighborhoods. This home features a light filled open-concept main floor with vaulted ceilings, skylight, sunroom walk-out, and a modern fully renovated kitchen with granite counters, stainless steel appliances for all your cooking needs and an additional 240 Voutlet for European appliances. Upstairs, the primary bedroom offers vaulted ceilings with fully renovated custom-built wardrobes and bedrooms. The spa-like inspired bath includes twin floating vanities with a fully tiled shower and surrounds. The lower level provides a guest bedroom with hardwood flooring and fully tiled bathroom and surrounds, finished basement for recreation, office or gym, plus an extra room for storage or wine cellar and laundry with washer and dryer. Interior of home is freshly painted throughout. Recent upgrades include renovated kitchen, b
$ 1,049,000
1539 Bayshire Drive, Oakville Jc Joshua Creek, ON, L6H 6E5 house for sale | Listing ID W13560 | Royal LePage
View photo
House · for sale
$ 2,450,000
New
1539 Bayshire Drive, Oakville Jc Joshua Creek, ON, L6H 6E5 house for sale | Listing ID W13560 | Royal LePage
Port Dalhousie
· House
· Fireplace · Deck · Cellar
Port Dalhousie · House · Fireplace · Deck · Cellar
Backing onto a peaceful ravine & pond setting, this extensively updated family home offers over 3,400 sq. Ft. above grade plus a professionally finished walkout basement designed for everyday living & entertaining. Situated in one of Joshua Creek's most sought-after pockets, this 4-bed residence combines privacy, functionality, and exceptional outdoor living. The bright, open-concept main floor features renovated flooring, custom cabinetry, updated kitchen finishes, and spacious principal rooms ideal for growing families. The heart of the home overlooks the treed backdrop and opens to a large deck, creating a seamless connection between indoor and outdoor living. Upstairs, the generous primary suite offers a spa-inspired ensuite, heated floors, and massage tub. Two secondary bedrooms enjoy direct access to a full bathroom, while large room sizes throughout provide flexibility for family living. The professionally finished walkout basement features a games area, media space, fireplace,
$ 2,450,000
951 Atwater Avenue, Mississauga, ON, L5E 1M4 house for sale | Listing ID W13558 | Royal LePage
View photo
House · for sale
$ 899,900
New
951 Atwater Avenue, Mississauga, ON, L5E 1M4 house for sale | Listing ID W13558 | Royal LePage
Port Dalhousie
· House
Port Dalhousie · House
Extra wide, premium lot that stands as a rare and remarkable opportunity in the heart of Lakeview. For the family looking for the ideal lot to built their dream home. Or, for the builder or investor with vision, this is where your next project begins. Spanning an impressive near 63 foot frontage this exceptional property is zoned RM1 and may support severance into two individual building lots, potentially accommodating two semi-detached or, subject to City approval, two fully detached custom residences. Development potential of this magnitude, at this price point, is increasingly rare in South Mississauga. Buyers are encouraged to conduct their own due diligence with respect to severance eligibility, zoning, and permit requirements. The setting only adds to the appeal. Lakeview is in the midst of a generational transformation, the landmark Lakeview Village master planned waterfront community is reshaping the Lakeview Waterfront, while custom luxury builds continue to redefine the neigh
$ 899,900
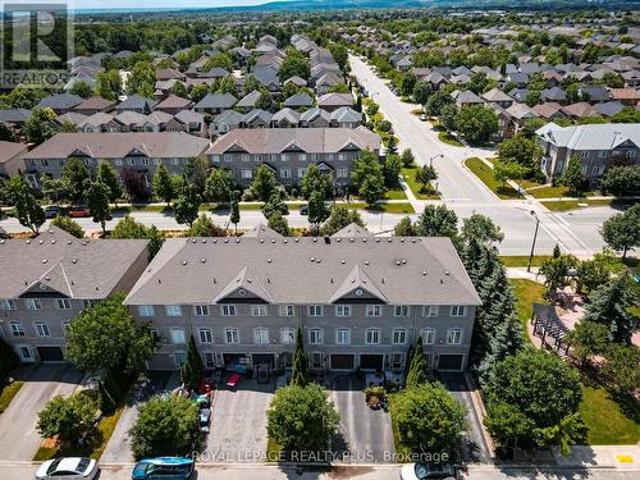
24 2282 Orchard Road, Burlington, ON, L7L 0B5 townhouse for sale | Listing ID W13558 | Royal LePage
View photo
Townhouse · for sale
$ 889,000
New
24 2282 Orchard Road, Burlington, ON, L7L 0B5 townhouse for sale | Listing ID W13558 | Royal LePage
Port Dalhousie
· Townhouse
· Patio
Port Dalhousie · Townhouse · Patio
Welcome to this beautifully maintained townhome nestled in a private enclave in Burlington's highly sought-after Orchard community. Offering approximately 1,602 sq ft of thoughtfully designed living space, this 3-bedroom, 2.5-bath home combines spacious living with the convenience of low monthly maintenance fees, making it an exceptional opportunity for first-time buyers, families, downsizers, and investors alike. The bright, open-concept main floor is designed for both everyday living and entertaining, featuring a welcoming foyer, elegant travertine flooring, pot lights, and a spacious living and dining area that flows seamlessly into the family-sized eat-in kitchen. A walkout from the kitchen leads to the private patio, creating the perfect space for morning coffee, summer BBQs, or relaxing outdoors. Hardwood flooring extends throughout the staircase and upper level, where you'll find three generously sized bedrooms. The oversized primary retreat features a walk-in closet and luxurio
$ 889,000
2333 Sutton Drive, Burlington, ON, L7L 6Y9 house for sale | Listing ID W13557 | Royal LePage
View photo
House · for sale
$ 959,900
New
2333 Sutton Drive, Burlington, ON, L7L 6Y9 house for sale | Listing ID W13557 | Royal LePage
Port Dalhousie
· House
Port Dalhousie · House
Welcome to this beautifully maintained freehold townhome nestled in the highly sought-after family-friendly community of The Orchard. Offering exceptional living space, thoughtful design, and incredible versatility, this home is perfect for growing families, multi-generational living, or savvy buyers looking for potential rental income. Step inside to discover a spacious gourmet kitchen featuring extra-tall cabinetry, stylish backsplash, stainless steel appliances, and a bright dining area-perfect for everyday family meals or entertaining guests. The expansive formal living room is filled with natural light from two stunning Palladian windows, creating a warm and inviting atmosphere for family gatherings and special occasions. The upper level offers three generously sized bedrooms, including a spacious primary retreat complete with large closets and a luxurious 4-piece ensuite featuring a separate shower. The second bedroom enjoys convenient semi-ensuite access, while 9-foot ceilings o
$ 959,900

Get email alerts

Don't miss out: be the first to know about new properties

The alert was correctly created

On subscribing you accept the conditions of use and the privacy policy
Alert
Receive new ads in your inbox
Save this search
Receive alerts for new listings

We'll send you an email when we have new properties for: "Properties for sale in Port Dalhousie"

The alert was correctly created

Get email alerts and be the first to see new listings
Required field
On subscribing I accept the terms of the privacy policy
Perfect! You'll soon start receiving new listings via email
Alert
Receive an email when we have new ads for Properties for sale in Port Dalhousie
Save this search
Filters

Bedrooms

Area (sq.ft)

sq.ft
sq.ft

Price

$
$

Filter by property type

Bathrooms

Clear all filters
Receive notifications when new entries are published.