4,740 properties for sale in Port Dalhousie

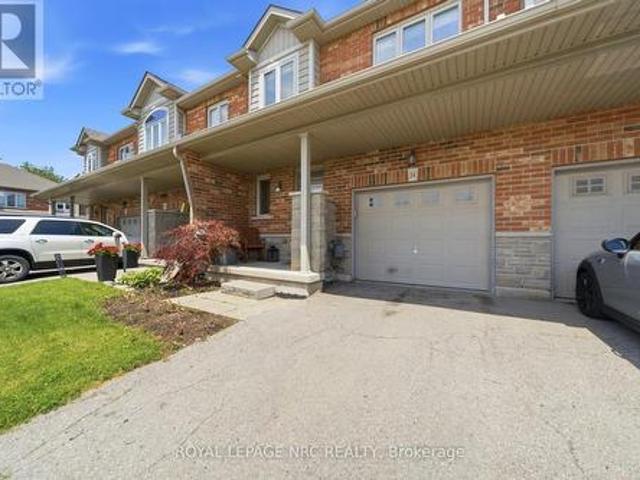
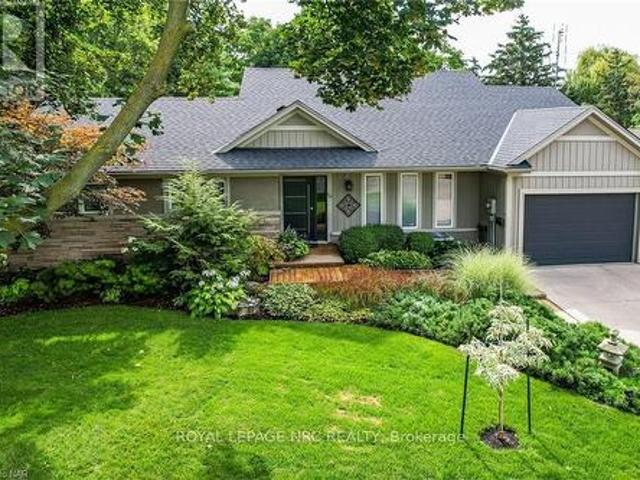
18 2120 Headon Road, Burlington, ON, L7M 4J9 townhouse for sale | Listing ID W13555 | Royal LePage
View photo
Townhouse · for sale
$ 559,000
New
18 2120 Headon Road, Burlington, ON, L7M 4J9 townhouse for sale | Listing ID W13555 | Royal LePage
Port Dalhousie
· Townhouse
· Balcony · Fireplace
Port Dalhousie · Townhouse · Balcony · Fireplace
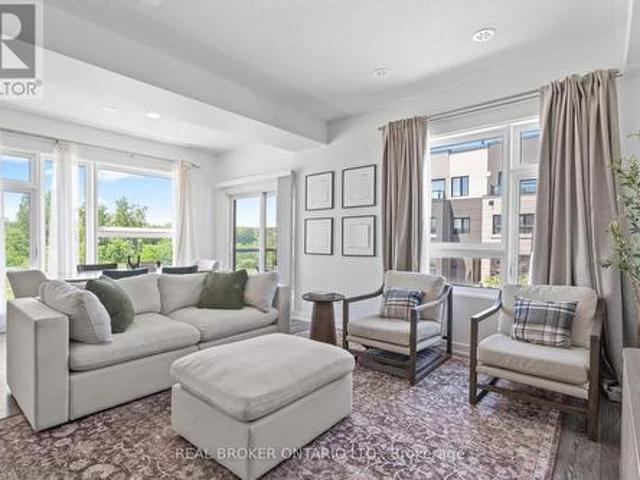
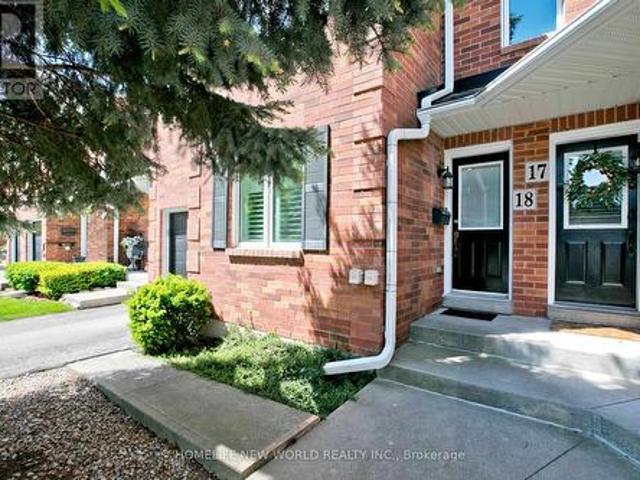
Nestled in Burlington's sought-after Headon community, this bright and inviting upper-level condo townhouse offers a rare combination of privacy, natural views, and everyday convenience. Featuring 2 bedrooms and 2 full bathrooms, this thoughtfully designed home includes a spacious primary suite with a walk-in closet and private ensuite. One of the home's standout features is its peaceful ravine setting. Enjoy beautiful treed views directly from both the living room and the primary bedroom, creating a calm and private atmosphere year-round. Large windows fill the home with natural light, while the cozy fireplace adds warmth and character to the living space. Step out onto your private balcony overlooking the ravine. An ideal place to relax and enjoy the surrounding nature. Positioned on the second level for added privacy and elevated views, this home combines comfortable living with an excellent location. Close to parks, trails, shopping, schools, golf, transit, and convenient highway a
$ 559,000
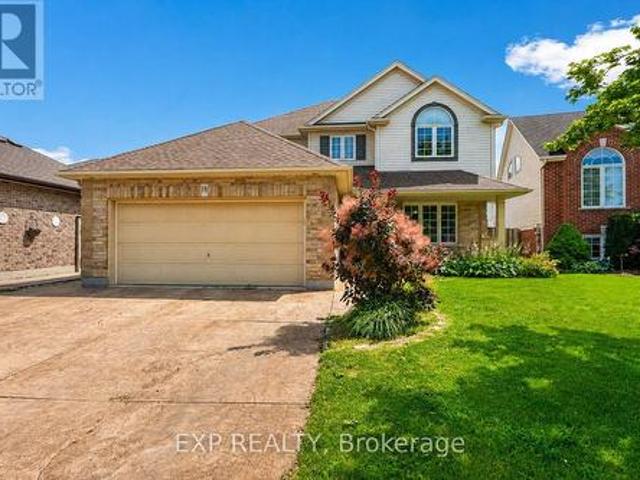
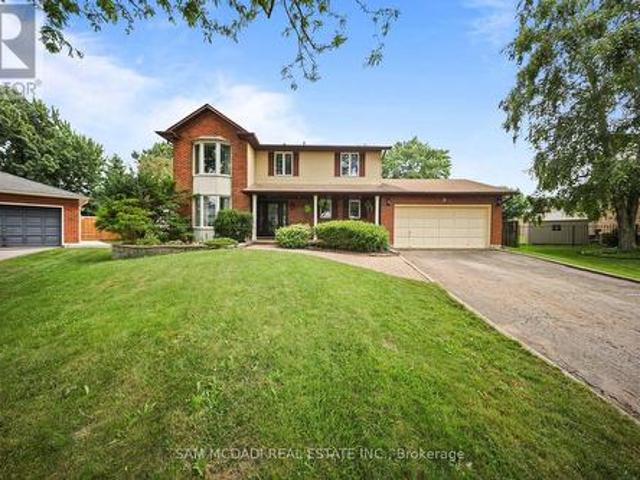
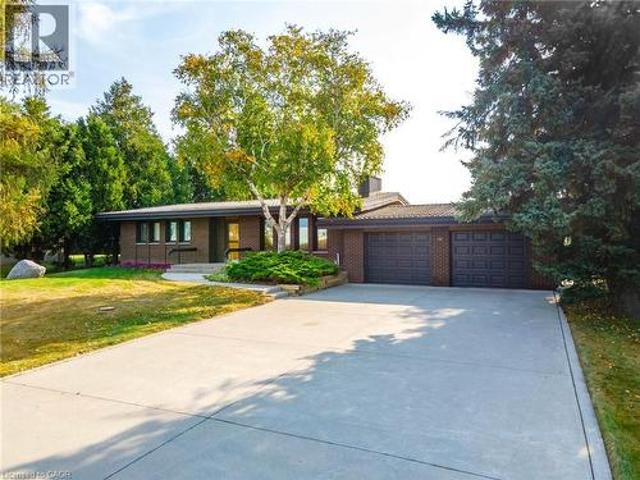
18 Briarwood Drive, St. Catharines Rykert/Vansickle, ON, L2S 4A7 house for sale | Listing ID X13551 | Royal LePage
View photo
House · for sale
$ 949,900
18 Briarwood Drive, St. Catharines Rykert/Vansickle, ON, L2S 4A7 house for sale | Listing ID X13551 | Royal LePage
Port Dalhousie
· House
· Patio · Garden · Fireplace · Swimming pool · Parking · Cellar
Port Dalhousie · House · Patio · Garden · Fireplace · Swimming pool · Parking · Cellar
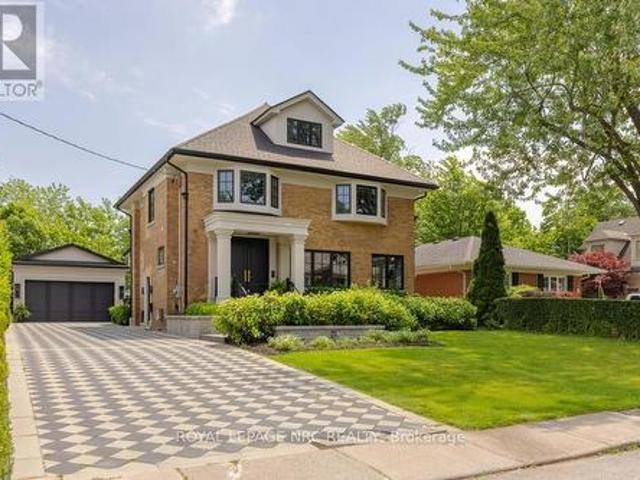
Beautifully appointed two-storey detached home in St. Catharines' sought-after Vansickle neighbourhood, offering 4+1 bedrooms, 3.5 bathrooms, a fully finished basement, and a private backyard oasis with an inground pool and hot tub. All priced under $1M in the heart of Niagara wine country. With over 3,000 sq. Ft. of finished living space, the main floor flows from a formal dining room and elegant living room into an oversized family room anchored by a fireplace. The kitchen sits at the centre of it all with space to host, and main-floor laundry with direct garage access keeps everyday life easy. Upstairs, four spacious bedrooms include a primary suite with a showstopper walk-in closet. The kind every couple dreams about. The finished lower level adds real flexibility: a massive rec room with a second fireplace, a fifth bedroom, a full bathroom, and a cold cellar. Ideal for guests, teens, or in-law potential. Outside is where summer lives: interlocked patio, inground pool, hot tub, and
$ 949,900
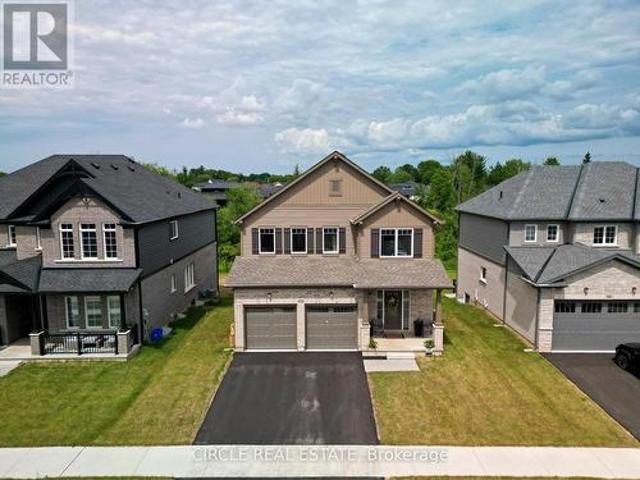
1 1121 Cooke Boulevard, Burlington, ON, L7T 0C3 townhouse for sale | Listing ID W13556 | Royal LePage
View photo
Townhouse · for sale
$ 698,000
New
1 1121 Cooke Boulevard, Burlington, ON, L7T 0C3 townhouse for sale | Listing ID W13556 | Royal LePage
Port Dalhousie
· Townhouse
· Office room · Parking
Port Dalhousie · Townhouse · Office room · Parking
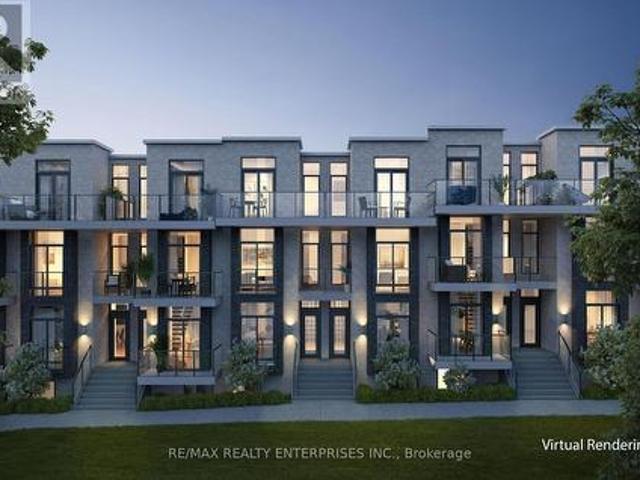
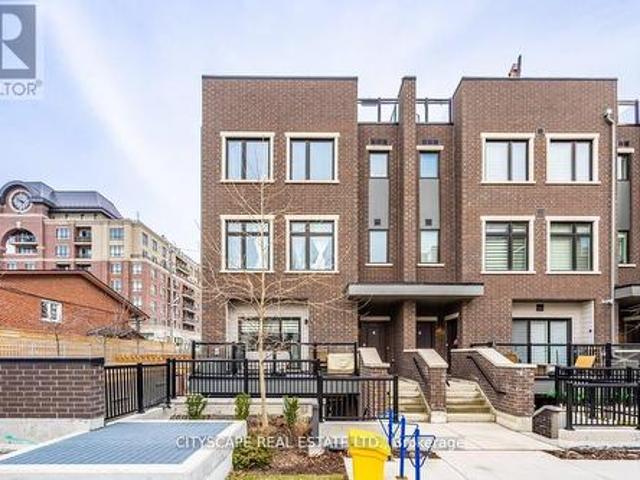
Offering nearly 1,700 sq. Ft. of ABOVE-GRADE living space, this rarely offered corner unit townhome is among the largest floorplans in the community, offering the space and feel of a traditional home. Step inside to a spacious foyer that immediately sets this home apart, featuring generous storage, room to move, and direct access to the garage complete with an EV charger. The second level is designed for everyday living and effortless entertaining, showcasing a bright, open concept living and dining area filled with natural light. The functional kitchen overlooks the main living space, creating a seamless layout ideal for both family life and hosting. The dining area comfortably accommodates 6-8 guests, making it the perfect setting for everything from casual dinners to holiday gatherings. The third floor features three well proportioned bedrooms and a full bathroom, offering flexible space for families, guests, or a dedicated home office. Topping it all off is a private rooftop terrac
$ 698,000
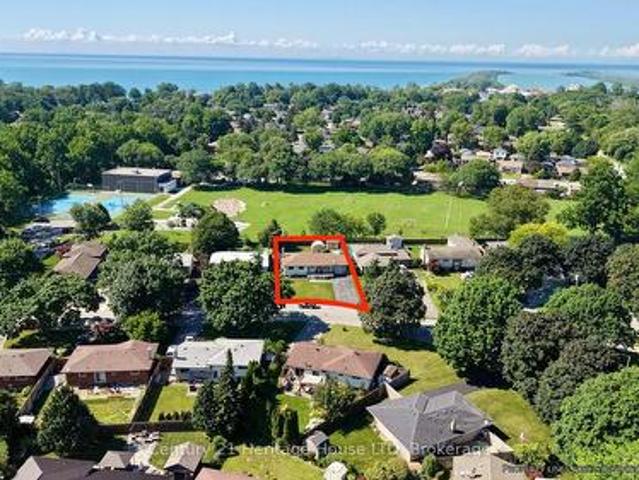
1462 Hurontario Street, Mississauga, ON, L5G 3H4 house for sale | Listing ID W12991 | Royal LePage
View photo
House · for sale
$ 14,900
Updated
1462 Hurontario Street, Mississauga, ON, L5G 3H4 house for sale | Listing ID W12991 | Royal LePage
Port Dalhousie
· House
Port Dalhousie · House
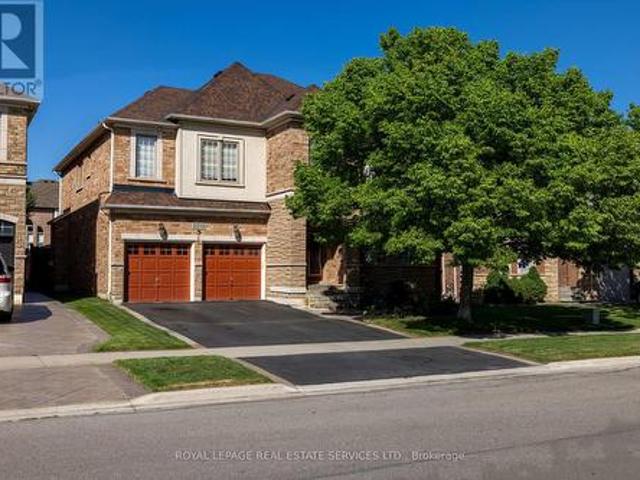
Attention Builders, Developers, Business Owners And End-Users! Nestled Within The Prestigious Mineola West Enclave & Surrounded By An Impressive Collection Of Multi-Million Dollar Estates, This Exceptional Half-Acre Property Presents A Truly Rare Opportunity To Secure A Prime Parcel In One Of Mississauga's Most Coveted Neighbourhoods. Showcasing Approx 98ft Of Frontage & Extending Over 315ft In Depth, The Expansive Lot Is Gracefully Framed By Mature Trees, Creating A Pvt, Tranquil Setting Reminiscent Of A Secluded Estate While Remaining Positioned Along A Prominent And Highly Accessible Corridor. Offering Remarkable Versatility, This Property Is Ideally Suited For End-Users, Builders, Developers, And Business Owners Alike. Whether Envisioned As A Custom-Built Luxury Residence, A Refined Live/Work Concept, Or A Strategic Commercial Or Mixed-Use Development, The Possibilities Are Both Diverse & Compelling. The Scale And Proportions Of The Land Provide An Extraordinary Canvas To Design &
$ 14,900
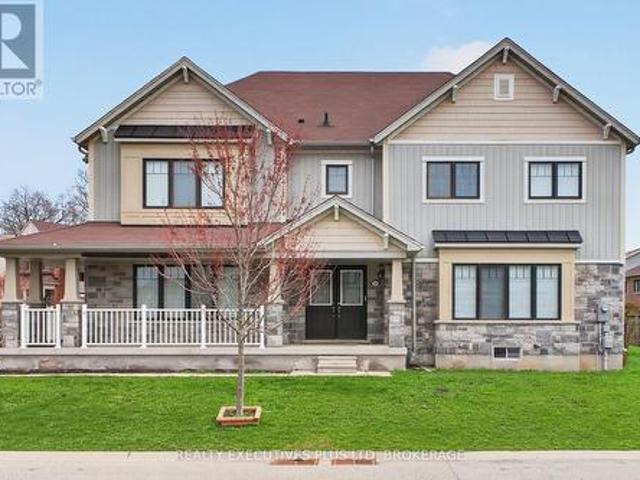
272 Wisteria Way, Oakville, ON, L6M 1L3 house for sale | Listing ID W13555 | Royal LePage
View photo
House · for sale
$ 1,849,000
New
272 Wisteria Way, Oakville, ON, L6M 1L3 house for sale | Listing ID W13555 | Royal LePage
Port Dalhousie
· House
· Office room · Fireplace
Port Dalhousie · House · Office room · Fireplace
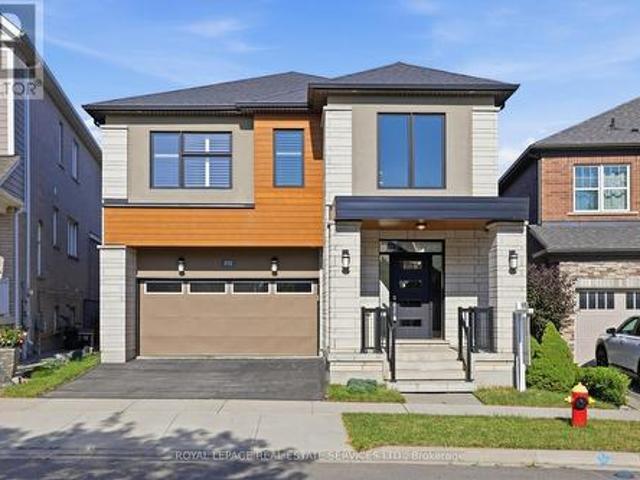
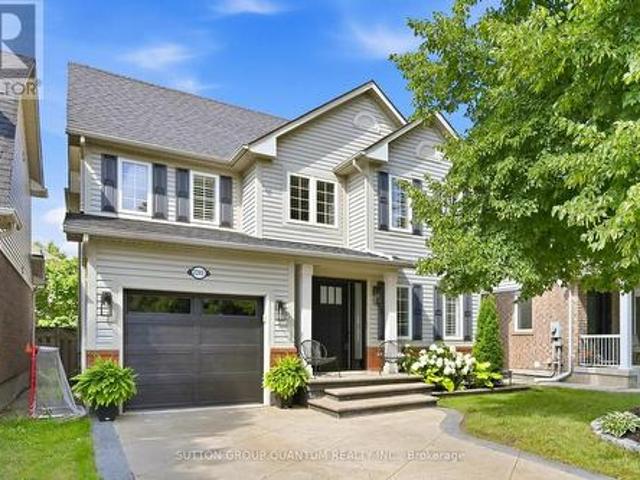
Welcome to 272 Wisteria Way, an impressive family residence offering over 3,000 square feet of bright, functional living space in a highly sought-after Oakville neighbourhood. Designed for the rhythms of modern family life, this property combines generous proportions with daily practical comfort. Enjoy close proximity to top-tier schools, local parks, and quick transit links for an easy commute. The main level makes an immediate impression with its airy nine-foot ceilings and excellent flow. A dedicated main floor den serves as an ideal home office, library, or quiet study area away from the main hub. At the heart of the home, the expansive family room features a fireplace, creating a warm and welcoming atmosphere for evening relaxation. Every room feels substantial, providing your family with plenty of space to grow, entertain, and thrive. With its exceptional layout and premium square footage, this home delivers outstanding value in a fantastic community. Opportunities of this size i
$ 1,849,000
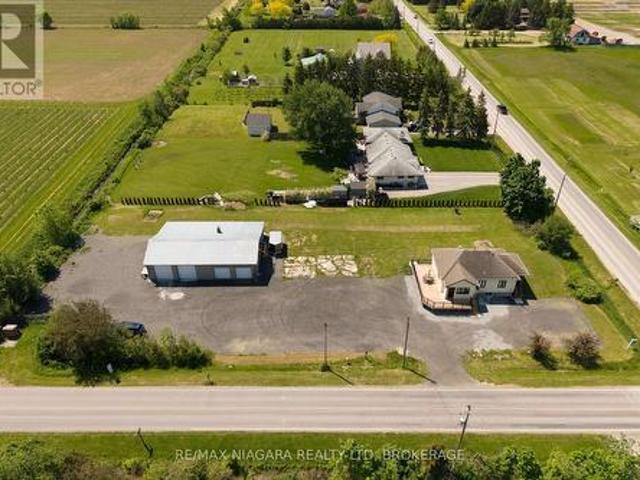
9044 Sodom Road, Niagara Falls, ON, L2E 6S6 house for sale | Listing ID X13554 | Royal LePage
View photo
House · for sale
$ 680,000
New
9044 Sodom Road, Niagara Falls, ON, L2E 6S6 house for sale | Listing ID X13554 | Royal LePage
Port Dalhousie
· House
Port Dalhousie · House
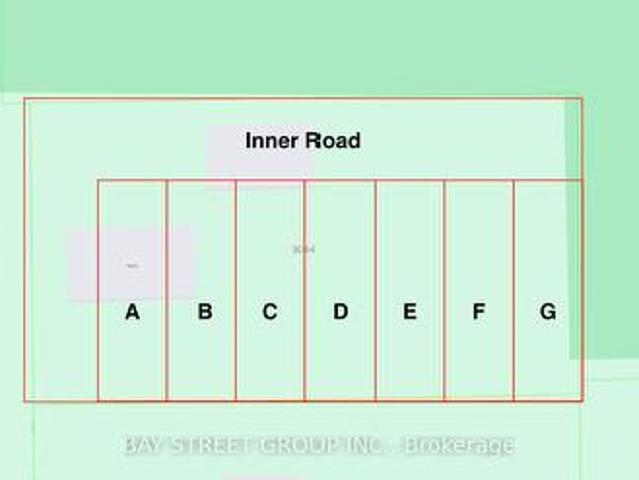
Planning department meeting finished, potential to be built 7 unit townhouse. This is a linked property. *. (id: 27)
$ 680,000
2 Shetland Crescent, St. Catharines, ON, L2P 3P7 house for sale | Listing ID X13552 | Royal LePage
View photo
House · for sale
$ 599,000
2 Shetland Crescent, St. Catharines, ON, L2P 3P7 house for sale | Listing ID X13552 | Royal LePage
Port Dalhousie
· House
· Garden · Deck · Parking
Port Dalhousie · House · Garden · Deck · Parking
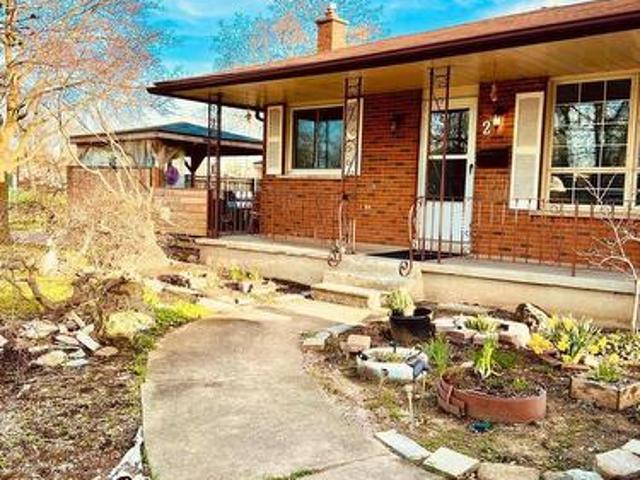
Excellent first time home buyer or investor property nestled in this corner lot in a family-friendly neighbourhood right next to Jeaune Sauvee French Immersion Public School and Kernahan Park. This backsplit offers 3 bedrooms on the upper level, 2 large bedrooms on the lower levels, two 3-pcbathrooms, an all-season sunroom that leads to the garage and backyard, a large side deck for extra storage and seating. Close to shopping amenities, schools, parks, public transit and places of worship. (Id: 27)
$ 599,000
1 66 Longbranch Avenue, Toronto, ON, M8W 3J4 townhouse for sale | Listing ID W13556 | Royal LePage
View photo
Townhouse · for sale
$ 679,900
New
1 66 Longbranch Avenue, Toronto, ON, M8W 3J4 townhouse for sale | Listing ID W13556 | Royal LePage
Port Dalhousie
· Townhouse
Port Dalhousie · Townhouse
Gorgeous 2 bedroom with 2 full washroom in beautiful location, Just just few steps to lake. Large end unit like semidetached property with direct sunlight to living room. Custom Scavolini kitchen with MIELE fridge, stove, microwave, washer and dryer. Close to transit, school and grocery shops. Home is steps from Lakeshore, parks and restaurant. Prime location with quick access to major highways, school, Humber college, grocery stores, and major big. Box shopping (id: 27)
$ 679,900
2187 Miller Road, Port Colborne Bethel, ON, L3K 5V5 house for sale | Listing ID X13554 | Royal LePage
View photo
House · for sale
$ 1,499,900
New
2187 Miller Road, Port Colborne Bethel, ON, L3K 5V5 house for sale | Listing ID X13554 | Royal LePage
Port Dalhousie
· House
· Garden · Parking · Fireplace
Port Dalhousie · House · Garden · Parking · Fireplace
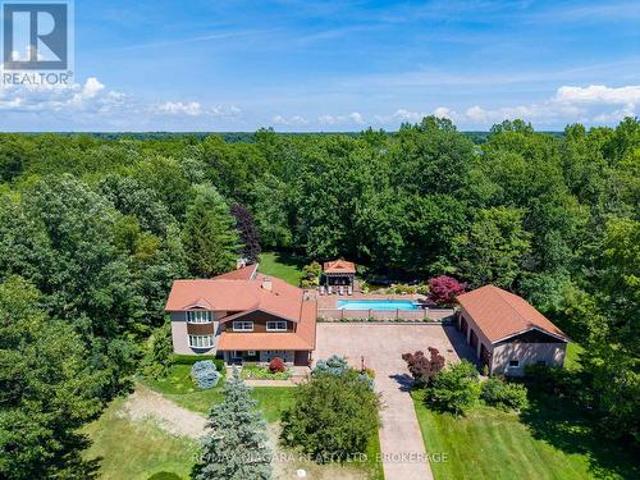
Nestled on 5.2 private acres surrounded by picturesque farmland and mature forests, 2187 Miller Rd is an exceptional rural estate offering over 4,200 sq ft of beautifully designed living space, a stunning backyard retreat, and the perfect balance of luxury, privacy, and convenience. A long stamped concrete driveway leads to the beautifully landscaped grounds, impressive residence, and detached 3car garage, all complemented by matching copper penny-coloured steel roofs that extend to the charming backyard gazebo, creating a timeless estate aesthetic. The heart of the home is the spectacular great room, where the living room with stone-surround fireplace, dining area with floor-to-ceiling windows, and luxurious 6-seat wet bar create an ideal setting for entertaining while bringing the outside views in. The kitchen features a centre island with seating, breakfast nook, and formal dining room for family gatherings. The thoughtfully designed layout offers 4 bedrooms, 4 bathrooms, and a den
$ 1,499,900
6767 Thorold Stone Road Unit# 77, Niagara Falls, ON, L2J 3W9 townhouse for sale | Listing ID 40847 | Royal LePage
View photo
Townhouse · for sale
$ 439,900
6767 Thorold Stone Road Unit# 77, Niagara Falls, ON, L2J 3W9 townhouse for sale | Listing ID 40847 | Royal LePage
Port Dalhousie
· Townhouse
· Deck · Cellar
Port Dalhousie · Townhouse · Deck · Cellar
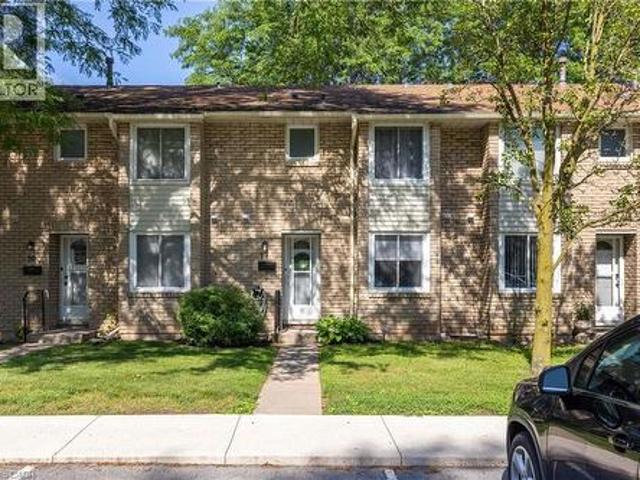
Gorgeous 2-storey townhouse in summerlea acres! This condo townhome is beautifully renovated throughout with 3 bedrooms and 1.5 baths. Main floor features a stunning & renovated kitchen (2023) with custom cabinetry, quartz countertops and kitchen appliances included. Updated 2-piece bath, dining room and spacious family room with new and oversized sliding door to your private rear & fully fenced deck. Second floor offers 3 bedrooms plus 5-piece bath with double vanity. Unfinished basement level is ideal for storage or additional living space. Kitchen appliances plus washer & dryer included. Convenient location to schools, shopping, public transportation and quick & easy access to the QEW highway to Toronto and Fort Erie/USA. (Id: 27)
$ 439,900
1209 Line 3 Road, Niagara On The Lake River, ON, L0S 1J0 house for sale | Listing ID X13551 | Royal LePage
View photo
House · for sale
$ 949,000
1209 Line 3 Road, Niagara On The Lake River, ON, L0S 1J0 house for sale | Listing ID X13551 | Royal LePage
Port Dalhousie
· House
· Parking · Deck
Port Dalhousie · House · Parking · Deck
Welcome to 1209 Line 3 Rd, Niagara-on-the-Lake, a beautifully updated property situated on over 1 acre of land, offering modern finishes, generous outdoor space, and peaceful country-style living. The main floor and exterior of the home have been extensively renovated, creating a fresh and modern feel throughout. The stunning new kitchen features elegant marble countertops and updated finishes, perfect for everyday living and entertaining. Step outside to a newly built oversized deck, ideal for relaxing, hosting gatherings, or enjoying the surrounding open space. The property also features a newly finished gravel driveway with parking for approximately 15 vehicles, providing exceptional convenience for large families, guests, trailers, or work vehicles. The detached garage includes four newly installed garage doors, plus an additional storage area located behind the garage for extra functionality. Set on a spacious lot of more than 1 acre, this property offers endless possibilities for
$ 949,000
8 Nomad Court, Grimsby, ON, L3M 4R9 house for sale | Listing ID X13553 | Royal LePage
View photo
House · for sale
$ 999,888
8 Nomad Court, Grimsby, ON, L3M 4R9 house for sale | Listing ID X13553 | Royal LePage
Port Dalhousie
· House
· Garden · Swimming pool · Deck · Cellar
Port Dalhousie · House · Garden · Swimming pool · Deck · Cellar
Welcome to your own private retreat in one of Grimsby's most sought-after lakeside neighbourhoods! *. Tucked away on a quiet court, this beautifully maintained 4-bedroom home offers approximately 2,300 sq. Ft. of thoughtfully designed living space, perfectly blending comfort, style, and functionality. The updated open-concept kitchen features a large centre island and overlooks the spacious family room, making it ideal for everyday living and entertaining. A stunning sunroom with cathedral ceilings fills the home with natural light and offers picturesque views of the backyard oasis. Step outside and enjoy your own resort-style backyard, complete with a sparkling in-ground pool, relaxing hot tub, expansive multi-tiered deck, and mature landscaping that provides beauty and privacy throughout the seasons. Whether you're hosting family and friends or enjoying a quiet evening outdoors, this backyard is designed to impress. The fully finished basement expands your living space with a spaciou
$ 999,888
7829 Buckeye Crescent, Niagara Falls Brown, ON, L2H 0P1 house for sale | Listing ID X13553 | Royal LePage
View photo
House · for sale
$ 799,900
7829 Buckeye Crescent, Niagara Falls Brown, ON, L2H 0P1 house for sale | Listing ID X13553 | Royal LePage
Port Dalhousie
· House
· Parking · Equipped kitchen
Port Dalhousie · House · Parking · Equipped kitchen
Experience this beautifully maintained 2-storey home located in this highly desirable area of Niagara Falls. Built in 2017, this modern residence offers a perfect blend of comfort, style, and convenience. Featuring 4 spacious bedrooms and 3 bathrooms, this home is filled with an abundance of natural light thanks to its many large windows, creating a bright and inviting atmosphere throughout. Recent 2026 updates include new vinyl flooring, new paint job, new dishwasher, updated staircase, professionally cleaned air ducts and dryer vent, and an upgraded stove hood, providing move-in ready convenience. The property offers exceptional parking with a total of 6 spaces, including a double built-in garage and a 4-car driveway with no sidewalk-ideal for families and guests alike. Situated in an optimal location just around the corner from Costco, schools, shopping centres, the QEW, this home delivers both lifestyle and accessibility. Don't miss your opportunity to own a newer home in one of Ni
$ 799,900
14 380 Lake Street, Grimsby Beach, ON, L3M 0E8 house for sale | Listing ID X13553 | Royal LePage
View photo
House · for sale
$ 679,900
14 380 Lake Street, Grimsby Beach, ON, L3M 0E8 house for sale | Listing ID X13553 | Royal LePage
Port Dalhousie
· House
· Fireplace · Cellar
Port Dalhousie · House · Fireplace · Cellar
Welcome to this beautifully maintained 3-bedroom townhome located in Grimsby's highly desirable Lakeside community, a family-friendly neighbourhood known for its parks, walkability, and close proximity to the waterfront. Thoughtfully designed for everyday living, this home features a bright and spacious open concept layout that seamlessly connects the kitchen, dining, and living areas, creating the perfect space for family gatherings and entertaining. The kitchen offers stylish cabinetry, plenty of prep space, and a convenient banquet-style seating area ideal for busy mornings, homework time, or family meals. The inviting living room is enhanced by rich hardwood flooring and a cozy gas fireplace, providing a warm and comfortable place to unwind. An elegant oak staircase leads to the second level, where you'll find three generous bedrooms and the added convenience of second-floor laundry. The fully finished basement provides valuable additional living space, perfect for a family recreat
$ 679,900
515 Trinity Church Road, Hamilton, ON, L0R 1P0 house for sale | Listing ID X13554 | Royal LePage
View photo
House · for sale
$ 1,060,000
New
515 Trinity Church Road, Hamilton, ON, L0R 1P0 house for sale | Listing ID X13554 | Royal LePage
Port Dalhousie
· House
· Garden · Fireplace · Sauna · Deck · Cellar
Port Dalhousie · House · Garden · Fireplace · Sauna · Deck · Cellar
Tucked away on nearly half an acre, this bungalow is more than just a house-it's a legacy. Custom built by the original owners, every inch of this home tells a story of thoughtful design and pride of ownership. Step inside and you're greeted with over 1,600 square feet on the main level, where space and light come together beautifully. Vaulted ceilings soar up to 10 feet in select areas. A walnut feature wall in the living room along with a fireplace and large windows grace this space. The kitchen overlooks the dining area which leads you into the sunroom that truly steals the show as it overlooks your private backyard oasis. Off the sunroom is a large, covered porch with composite decking that is perfect for morning coffees, summer afternoons and BBQing. The main level offers three good size bedrooms and a full bathroom. The basement features a rec room with newer flooring, a sauna and large unfinished area that awaits your personal vision including the possibility of an in-law suite.
$ 1,060,000
130 Dorchester Drive, Grimsby, ON, L3M 1A8 house for sale | Listing ID X13552 | Royal LePage
View photo
House · for sale
$ 1,199,000
130 Dorchester Drive, Grimsby, ON, L3M 1A8 house for sale | Listing ID X13552 | Royal LePage
Port Dalhousie
· House
· Garden · Office room · Parking
Port Dalhousie · House · Garden · Office room · Parking
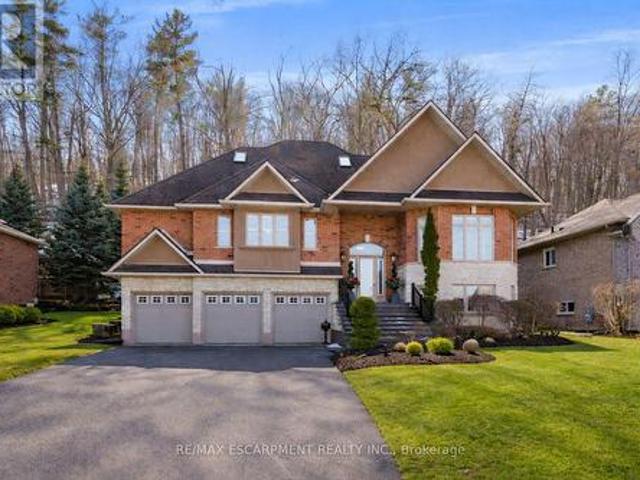
Welcome to 130 Dorchester Drive, a beautifully maintained home set on a premium lot in one of Grimsby's most sought-after neighbourhoods. Offering no rear neighbours, escarpment views, exceptional curb appeal, and a rare triple car garage, this property delivers a hard-to-find combination of privacy, function, and lifestyle. The main floor features a thoughtful and versatile layout, including a spacious primary bedroom with walk-in closet and ensuite bathroom. The bright living and dining areas offer comfortable everyday living, while large windows help bring in natural light and frame the scenic setting behind the home. Upstairs, you'll find two generous bedrooms and a full bathroom, providing excellent space for family, guests, or additional work-from-home needs. The finished lower level extends the living space with a cozy recreation room and a dedicated office that could also function as a fourth bedroom, hobby room, or guest space. Outside, the private backyard has been designed f
$ 1,199,000
18 Karen Crescent, Welland Prince Charles, ON, L3C 2Y6 house for sale | Listing ID X13553 | Royal LePage
View photo
House · for sale
$ 564,900
18 Karen Crescent, Welland Prince Charles, ON, L3C 2Y6 house for sale | Listing ID X13553 | Royal LePage
Port Dalhousie
· House
· Garden · Fireplace · Parking · Cellar
Port Dalhousie · House · Garden · Fireplace · Parking · Cellar
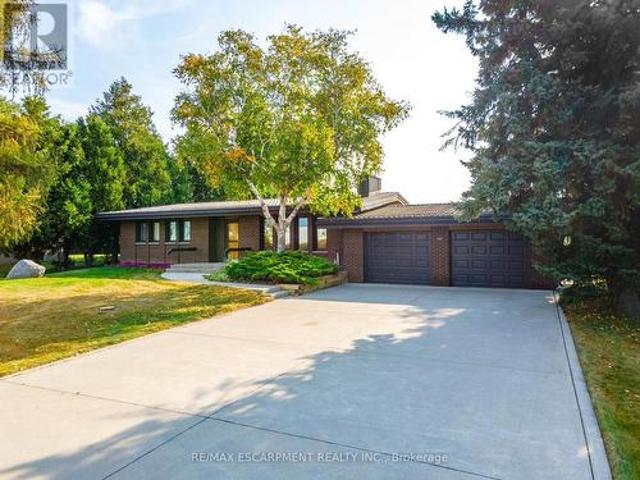
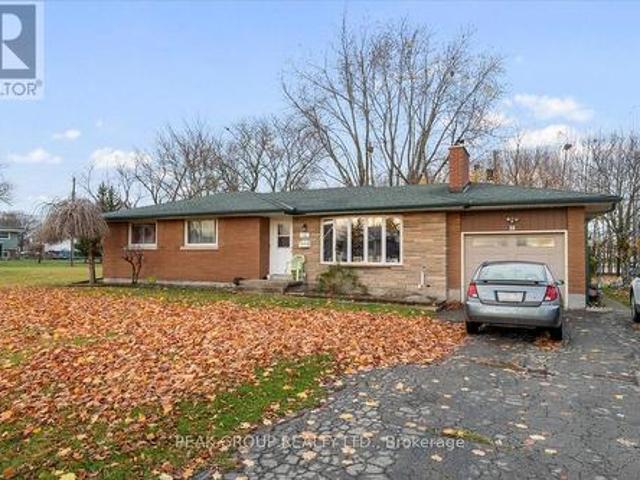
Welcome to 18 Karen Crescent, a charming brick bungalow tucked away on a quiet crescent in one of Welland's most sought-after neighborhoods. Ideally located close to schools, transit, parks, and everyday amenities, this home offers the perfect blend of comfort and convenience. Set on a generous pie-shaped lot, the property features 3 well-sized bedrooms and a bright, welcoming main floor highlighted by beautiful original hardwood flooring and a cozy wood-burning fireplace. A separate side entrance to the finished basement opens the door to endless possibilities-ideal for in-law potential, extended living space, or future rental income. Enjoy the added benefit of an attached garage and a spacious backyard surrounded by mature trees-perfect for entertaining, relaxing, or family activities. This home presents an excellent opportunity for first-time buyers, or investors looking for a solid property in a great location. Notable updates include a new roof (2019) with a 50-year transferable w
$ 564,900
6136 Churchill Street, Niagara Falls Arad/Fallsview, ON, L2G 2X3 house for sale | Listing ID X13553 | Royal LePage
View photo
House · for sale
$ 399,000
6136 Churchill Street, Niagara Falls Arad/Fallsview, ON, L2G 2X3 house for sale | Listing ID X13553 | Royal LePage
Port Dalhousie
· House
Port Dalhousie · House
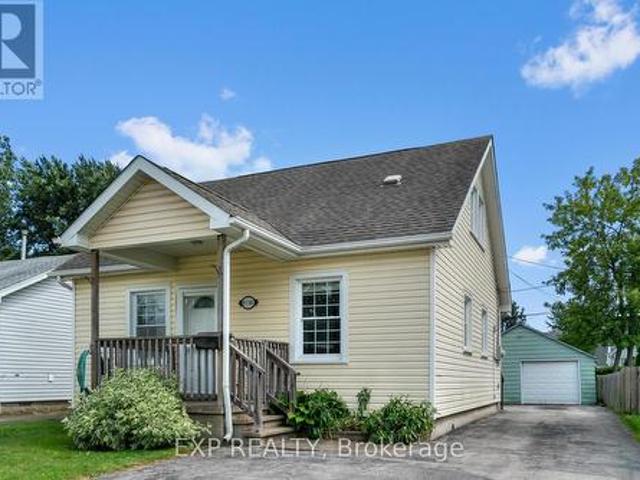
Well-located detached 1.5-storey home on a quiet, family-friendly street in Niagara Falls, close to schools, parks, shopping, and easy highway access. This solid 3-bedroom, 2-bathroom home has been recently painted and offers great bones for a buyer looking to add their own updates. Forced air gas heating, municipal water and sewers, and a poured concrete foundation. Private lot with mature trees. Being sold as part of an estate. Being sold as-is, where-is. Immediate possession available. Don't miss this opportunity in a sought-after Niagara Falls neighbourhood! (Id: 27)
$ 399,000
515 Trinity Church Road, Hannon, ON, L0R 1P0 house for sale | Listing ID 40847 | Royal LePage
View photo
House · for sale
$ 1,060,000
New
515 Trinity Church Road, Hannon, ON, L0R 1P0 house for sale | Listing ID 40847 | Royal LePage
Port Dalhousie
· House
· Garden · Fireplace · Sauna · Deck · Cellar
Port Dalhousie · House · Garden · Fireplace · Sauna · Deck · Cellar
Tucked away on nearly half an acre, this bungalow is more than just a house—it's a legacy. Custom built by the original owners, every inch of this home tells a story of thoughtful design and pride of ownership. Step inside and you’re greeted with over 1,600 square feet on the main level, where space and light come together beautifully. Vaulted ceilings soar up to 10 feet in select areas. A walnut feature wall in the living room along with a fireplace and large windows grace this space. The kitchen overlooks the dining area which leads you into the sunroom that truly steals the show as it overlooks your private backyard oasis. Off the sunroom is a large, covered porch with composite decking that is perfect for morning coffees, summer afternoons and BBQing. The main level offers three good size bedrooms and a full bathroom. The basement features a rec room with newer flooring, a sauna and large unfinished area that awaits your personal vision including the possibility of an in-law suite.
$ 1,060,000
16 Spring Garden Boulevard, St. Catharines Lakeshore, ON, L2N 3P6 house for sale | Listing ID X13547 | Royal LePage
View photo
House · for sale
$ 1,075,000
16 Spring Garden Boulevard, St. Catharines Lakeshore, ON, L2N 3P6 house for sale | Listing ID X13547 | Royal LePage
Port Dalhousie
· House
· Patio · Garden · Deck
Port Dalhousie · House · Patio · Garden · Deck
Absolutely stunning custom built bungalow located on mature, tree lined street just steps to the lake front walking trail. This is not your average north end bungalow! This meticulously maintained home was 90% rebuilt in 2005 by prestigious builder, PBG. Everything was newly constructed to 2005 building code including plumbing, wiring, walls and everything in between. Step inside the front door and be wowed by a beautifully laid out floor plan complete with soaring 14ft ceilings in the main living area. You will find a spacious dining area for formal dinners leading to a grand great room and luxury kitchen which includes built in appliances, rich, cherry cabinetry and stunning new quartz countertops (2023). The great room is open to the kitchen and takes advantage of the incredible views with wall to wall windows and patio doors to extensive decking and seating areas. This unique and classy home backs onto a lush and tranquil ravine filled with gorgeous trees, perennial gardens and pat
$ 1,075,000
202 Westcott Road, Welland, ON, L3C 0K9 house for sale | Listing ID X13551 | Royal LePage
View photo
House · for sale
$ 1,099,000
202 Westcott Road, Welland, ON, L3C 0K9 house for sale | Listing ID X13551 | Royal LePage
Port Dalhousie
· House
· Deck · Parking
Port Dalhousie · House · Deck · Parking
Brand new Mountainview Homes'Aurora' model (Elevation A), 2,195 sq ft, 4-bed, 2.5-bathdetached home in the sought-after Westwoods on the Creek community, Welland. Features attached2-car garage, 9' main floor ceilings, LVP flooring in great room, lookout lot with oversizedbasement windows and deck, poured concrete foundation, GAF Timberline HD roof shingles, andfull home automation/security system. (Id: 27)
$ 1,099,000
64 Croydon Drive, St. Catharines Lakeshore, ON, L2M 1J7 house for sale | Listing ID X13551 | Royal LePage
View photo
House · for sale
$ 724,900
64 Croydon Drive, St. Catharines Lakeshore, ON, L2M 1J7 house for sale | Listing ID X13551 | Royal LePage
Port Dalhousie
· House
· Garden · Parking · Fireplace · Cellar
Port Dalhousie · House · Garden · Parking · Fireplace · Cellar
Welcome to 64 Croydon Dr, a detached bungalow nestled in one of North End St. Catharines most sought-after family friendly neighbourhoods. This home features 3 bedrooms, 2 bathrooms, 2 kitchens, separate rear entrance to the lower level, a 5 car driveway, plus a 1 car garage, a fully fenced back yard (with a gate to the park of course), and a spectacular covered rear porch (perfect for entertaining! )The basement has strong potential for an InLaw suite or as an ADU (additional dwelling unit). Currently it has a kitchen, large dining room, living room (with a gas fireplace), 3 pc washroom and laundry. Directly behind the house is Bogart St Park! Features include a splash pad, tennis courts, soccer field, backstop, playground equipment and it is wheel chair accessible! Just steps away from Port Weller Waterfront walking trail and Sunset Beach! Close to all amenities you will need! Come see 64 Croydon today! (Id: 27)
$ 724,900
2313 Coronation Drive, Oakville, ON, L6H 7N1 house for sale | Listing ID W13474 | Royal LePage
View photo
House · for sale
$ 2,149,000
2313 Coronation Drive, Oakville, ON, L6H 7N1 house for sale | Listing ID W13474 | Royal LePage
Port Dalhousie
· House
· Garden · Swimming pool · Deck · Cellar
Port Dalhousie · House · Garden · Swimming pool · Deck · Cellar
Exceptional 4+1-bedroom, 4.5-bathroom executive home in prestigious Joshua Creek, offering approx. 3,460 sq ft above grade plus a professionally finished basement with separate staircase-ideal for in-law or multi-generational living. Located in the highly ranked Iroquois Ridge High School catchment (9.2/10. Fraser Institute 2023/24), and steps to Iroquois Ridge Community Centre and Glenashton Park, this home blends top-tier schools, recreation, and convenience, with nearby shopping and restaurants at the Uptown Core, and close to major highways. Impressive curb appeal featuring a large shade tree, a flagstone porch, and a flagstone-trimmed driveway. The private, pool-sized backyard with cedar fencing, a 20' x 15' deck, a gazebo, an 8-person hot tub, a shed, and a natural gas BBQ, is perfect for entertaining. This sought-after Fernbrook'Melbourne' model showcases 9' ceilings, a dramatic 18' family room ceiling, maple hardwood flooring, an oak staircase with iron pickets, a second oak st
$ 2,149,000
21 Hillcrest Avenue, St. Catharines Old Glenridge, ON, L2R 4Y2 Luxury House for sale | Listing ID X13547 | Royal LePage Carriage Trade Luxury Properties
View photo
House · for sale
$ 2,588,000
Updated
21 Hillcrest Avenue, St. Catharines Old Glenridge, ON, L2R 4Y2 Luxury House for sale | Listing ID X13547 | Royal LePage Carriage Trade Luxury Properties
Port Dalhousie
· House
· Patio · Garden · Fireplace · Swimming pool
Port Dalhousie · House · Patio · Garden · Fireplace · Swimming pool
Welcome to your dream home in niagara! Absolutely STUNNING'like new' home in sought after Old Glenridge has WOW factor inside and out. Extensively renovated from top to bottom by current owners, this beautifully designed home boasts impeccable custom high end finishes and luxurious designer details throughout! Enter the elegant foyer through Mastercraft 8 ft. Doorway onto custom inlaid marble flooring from CIOT. Features huge Chef's kitchen with 2 large islands, marble counters, backsplash and interior door frames. Exceptional prof. Grade appliances incl. Gaggenau, Blue Star and True. Walk out to large covered patio and gorgeous back yard with inground heated salt water pool and lush landscaping. Livingroom with fireplace, custom mantle surround, adjoins cozy light filled den w/ fireplace. White oak hardwood and designer lighting throughout. Gorgeous Powder room w/original stained glass leaded window detail. Wonderful Primary'suite' with w-i closet, large spa like ensuite w/heated floo
$ 2,588,000
2245 Kenneth Crescent, Burlington, ON, L7L 6T4 house for sale | Listing ID W13554 | Royal LePage
View photo
House · for sale
$ 1,149,000
New
2245 Kenneth Crescent, Burlington, ON, L7L 6T4 house for sale | Listing ID W13554 | Royal LePage
Port Dalhousie
· House
· Patio · Garden
Port Dalhousie · House · Patio · Garden
This South End Quiet Crescent Home in The Orchard will check all the boxes! Let's start with the beautiful curb appeal with Patterned Concrete Driveway that will accommodate two cars and fully Landscaped from front to back. Step in to this open concept home set in Neutral colours with A Dream Kitchen with upgraded appliances that leads to a patio backyard with gas hookup for those summer BBQs or stay inside and entertain in your sun filled open Livingroom and Dining area. Journey upstairs on your renovated stair case to three spacious bedrooms and two bathrooms. The Lower level has been professionally finished and permitted with the highest standards and safety. This home is situated for the easy access to the QEW, Shopping, Schools Bronte park and Trails with and a Community Park a block away. This is the House to see and Move In Ready. (Id: 27)
$ 1,149,000

Get email alerts

Don't miss out: be the first to know about new properties

The alert was correctly created

On subscribing you accept the conditions of use and the privacy policy
Alert
Receive new ads in your inbox
Save this search
Receive alerts for new listings

We'll send you an email when we have new properties for: "Properties for sale in Port Dalhousie"

The alert was correctly created

Get email alerts and be the first to see new listings
Required field
On subscribing I accept the terms of the privacy policy
Perfect! You'll soon start receiving new listings via email
Alert
Receive an email when we have new ads for Properties for sale in Port Dalhousie
Save this search
Filters

Bedrooms

Area (sq.ft)

sq.ft
sq.ft

Price

$
$

Filter by property type

Bathrooms

Clear all filters
Receive notifications when new entries are published.