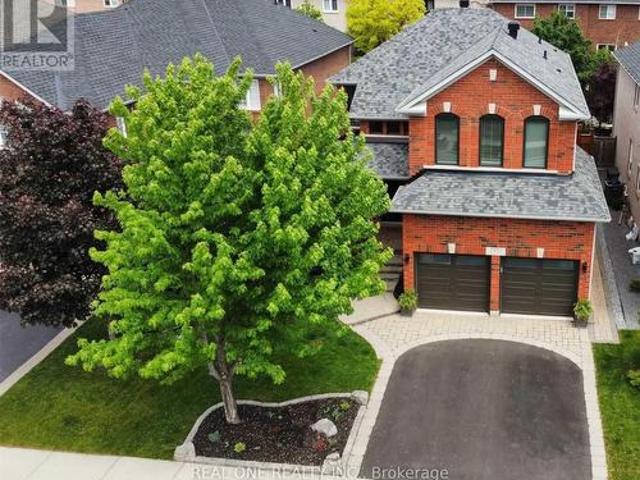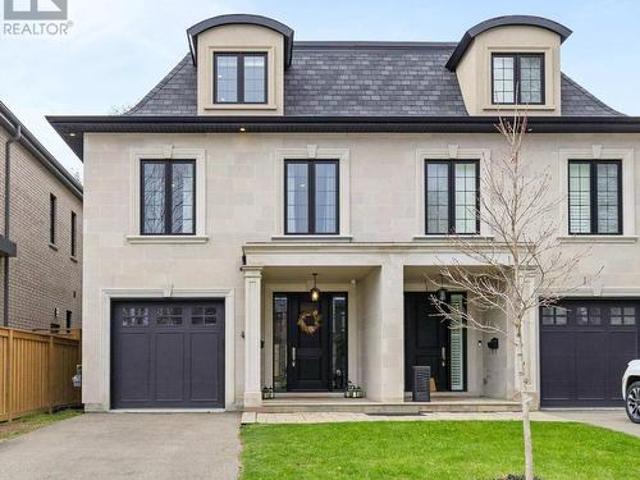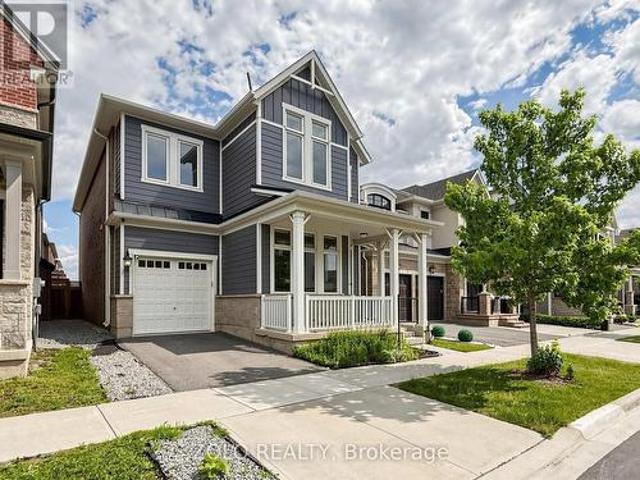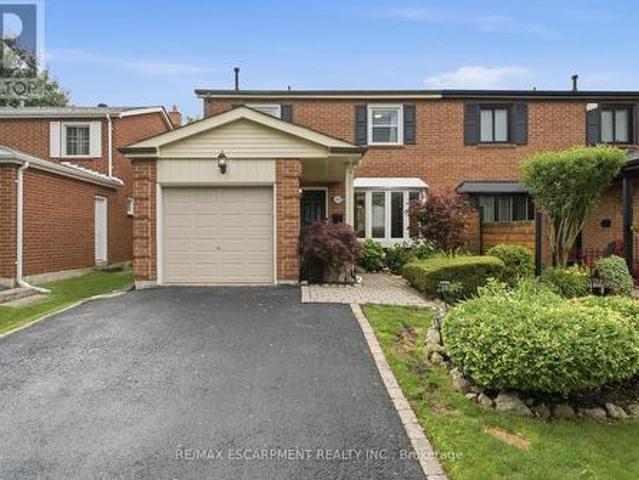
4,730 houses for sale in Port Dalhousie

2856 South Grimsby Rd 8, Smithville, ON, L0R 2A0 house for sale | Listing ID 40847 | Royal LePage
View photo
House · for sale
$ 629,900
2856 South Grimsby Rd 8, Smithville, ON, L0R 2A0 house for sale | Listing ID 40847 | Royal LePage
Port Dalhousie
· House
· Patio · Garden · Fireplace · Deck · Cellar
Port Dalhousie · House · Patio · Garden · Fireplace · Deck · Cellar
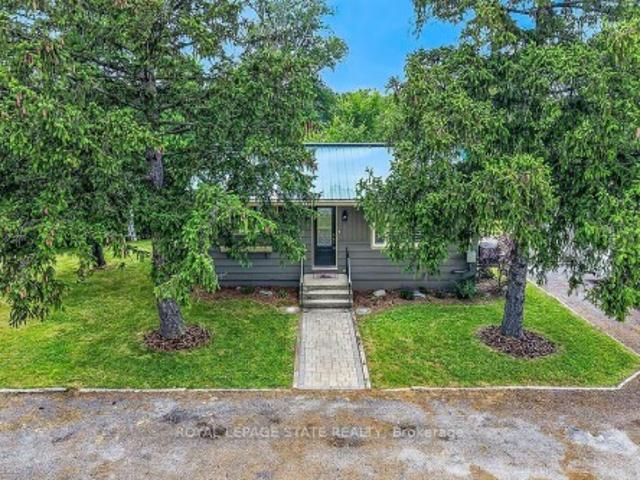
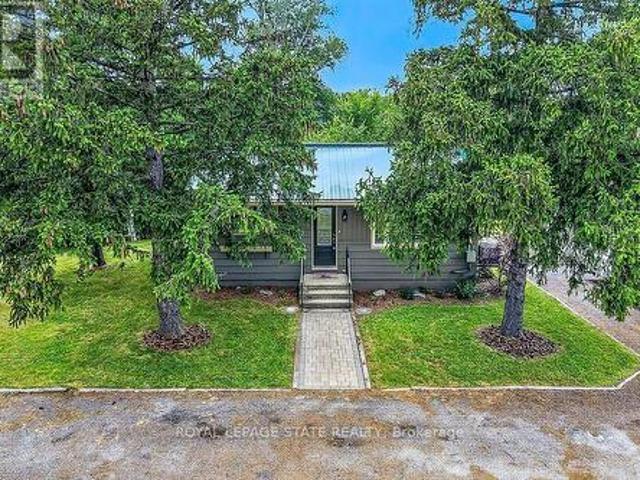
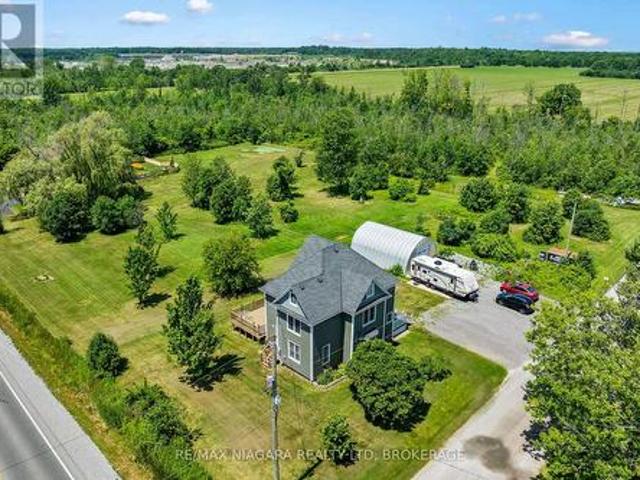
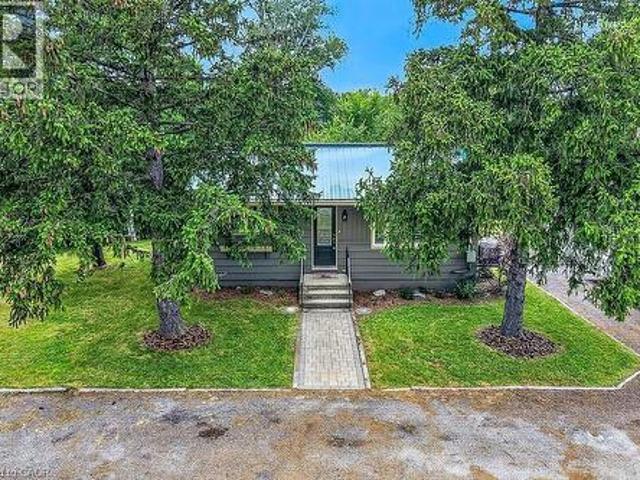
Welcome to your own private retreat in the heart of Smithville! Nestled on just under an acre and surrounded by picturesque farmland, this charming 2-bedroom, 1-bathroom home offers peaceful country living with the soothing sounds of 12 Mile Creek flowing through the backyard. Inside, you'll find a warm and inviting interior with thoughtful updates that blend modern comfort with timeless character. The cozy living room features a fireplace, creating the perfect place to relax year-round. Durable cedar siding and a steel roof provide lasting quality and rustic appeal. The spacious, unfinished basement offers endless possibilities for additional living space, a workshop, or extra storage. Step outside to enjoy the beautifully property, complete with a large deck and patio ideal for entertaining, dining outdoors, or simply taking in the tranquil surroundings. A circular driveway accommodates up to six vehicles, while two storage sheds provide plenty of room for tools, equipment, and seaso
$ 629,900
121 61 Soho Street, Hamilton, ON, L8J 2R5 house for sale | Listing ID X13553 | Royal LePage
View photo
House · for sale
$ 599,900
121 61 Soho Street, Hamilton, ON, L8J 2R5 house for sale | Listing ID X13553 | Royal LePage
Port Dalhousie
· House
· Deck · Cellar
Port Dalhousie · House · Deck · Cellar
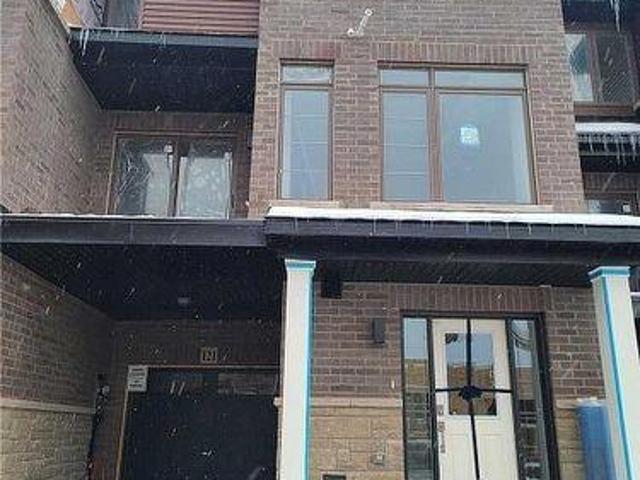
Townhouse 1610 Sf. Available In A Peaceful Quite Community, Right At Red Hill Valley Parkway. Close To Highway, Grocery Stores, Restaurants. The Main Floor With Combination Of Living And Dining. Stainless Steel Appliances, Lots Of Cupboard Space And Granite Counters. Breakfast Area Walkout To Deck. Laundry Main Floor. Master Bedroom W/ 3Pc Ensuite And Walk-In Closet. Finished Basement Walkout To (id: 27)
$ 599,900
1329 Merton Road, Oakville, ON, L6M 5L7 house for sale | Listing ID W13552 | Royal LePage
View photo
House · for sale
$ 1,299,999
1329 Merton Road, Oakville, ON, L6M 5L7 house for sale | Listing ID W13552 | Royal LePage
Port Dalhousie
· House
· Fireplace · Cellar
Port Dalhousie · House · Fireplace · Cellar
Welcome to 1329 Merton Road, an exceptional Fernbrook-built townhouse in the highly desirable Glen Abbey community. This 3+1 bedroom, 4-bathroom, two-storey traditional townhouse is situated on a 25' frontage lot. The home features 9-ft ceilings on both main and second floors, creating a bright and spacious open-concept layout. Step inside to a formal living room leading to an open-concept breakfast area and great room with a gas fireplace. The gourmet kitchen features a stunning 4' x 7' centre island, quartz countertops, a stylish backsplash, and upgraded stainless steel appliances. Hardwood flooring and pot lights throughout. The current owners have enhanced the home with custom window coverings and modern designer light fixtures. The spacious primary bedroom offers a sitting area, walk-in closet, and a 5pc ensuite bath. The basement features above-grade windows, a living room with a wet bar, a guest bedroom and a 3 pc bathroom, making it ideal for entertaining. Connected to the neig
$ 1,299,999
3343 Miller Road, Niagara Falls Lyons Creek, ON, L2G 0N3 Luxury House for sale | Listing ID X13549 | Royal LePage Carriage Trade Luxury Properties
View photo
House · for sale
$ 1,597,593
3343 Miller Road, Niagara Falls Lyons Creek, ON, L2G 0N3 Luxury House for sale | Listing ID X13549 | Royal LePage Carriage Trade Luxury Properties
Port Dalhousie
· House
· Fireplace · Cellar
Port Dalhousie · House · Fireplace · Cellar
Tucked away on 3.33 acres of beautifully treed land, this private countryside retreat offers the perfect blend of peaceful living and everyday convenience. Wake up to the sounds of nature, enjoy morning coffee in the sunroom overlooking the forest, spend evenings by the cozy fireplace, and take advantage of the expansive outdoor space with a work shed and room to explore. Surrounded by mature trees with no rear neighbours, the property also benefits from a forestry tax rebate, making it as practical as it is picturesque. Inside, this thoughtfully designed home features 3 bedrooms and 3 bathrooms, including a spacious main-floor primary suite with a walk-in closet and a private 4-piece ensuite. The finished basement offers heated floors for added comfort, creating a warm and inviting space for family gatherings, recreation, or guests. Perfectly positioned just off the Niagara Parkway and only a short walk to the Niagara River, you'll enjoy scenic walks, cycling, and some of Niagara's mo
$ 1,597,593
2856 South Grimsby Rd 8 N/A, Grimsby, ON, L0R 2A0 house for sale | Listing ID X13550 | Royal LePage
View photo
House · for sale
$ 629,900
2856 South Grimsby Rd 8 N/A, Grimsby, ON, L0R 2A0 house for sale | Listing ID X13550 | Royal LePage
Port Dalhousie
· House
· Patio · Garden · Fireplace · Deck · Cellar
Port Dalhousie · House · Patio · Garden · Fireplace · Deck · Cellar
Welcome to your own private retreat in the heart of Smithville! Nestled on just under an acre and surrounded by picturesque farmland, this charming 2-bedroom, 1-bathroom home offers peaceful country living with the soothing sounds of 12 Mile Creek flowing through the backyard. Inside, you'll find a warm and inviting interior with thoughtful updates that blend modern comfort with timeless character. The cozy living room features a fireplace, creating the perfect place to relax year-round. Durable cedar siding and a steel roof provide lasting quality and rustic appeal. The spacious, unfinished basement offers endless possibilities for additional living space, a workshop, or extra storage. Step outside to enjoy the beautifully property, complete with a large deck and patio ideal for entertaining, dining outdoors, or simply taking in the tranquil surroundings. A circular driveway accommodates up to six vehicles, while two storage sheds provide plenty of room for tools, equipment, and seaso
$ 629,900
1621 Hobbs Crescent, Mississauga, ON, L5J 3S1 house for sale | Listing ID W13552 | Royal LePage
View photo
House · for sale
$ 899,000
Updated
1621 Hobbs Crescent, Mississauga, ON, L5J 3S1 house for sale | Listing ID W13552 | Royal LePage
Port Dalhousie
· House
· Parking · Fireplace · Swimming pool · Cellar
Port Dalhousie · House · Parking · Fireplace · Swimming pool · Cellar
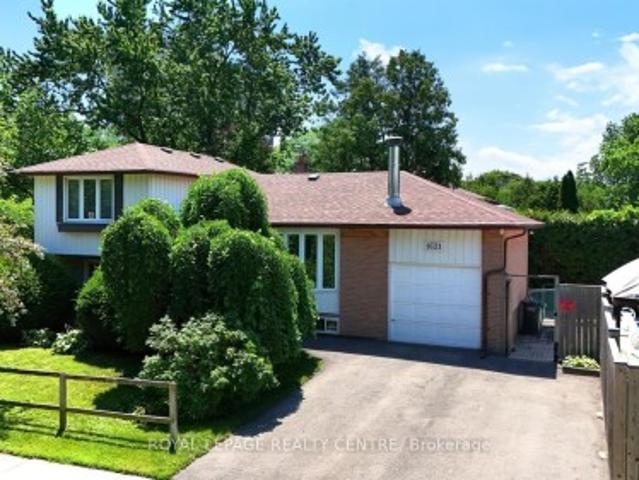
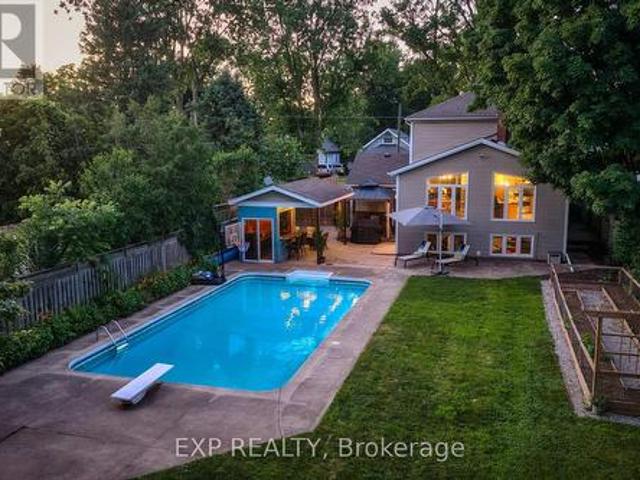
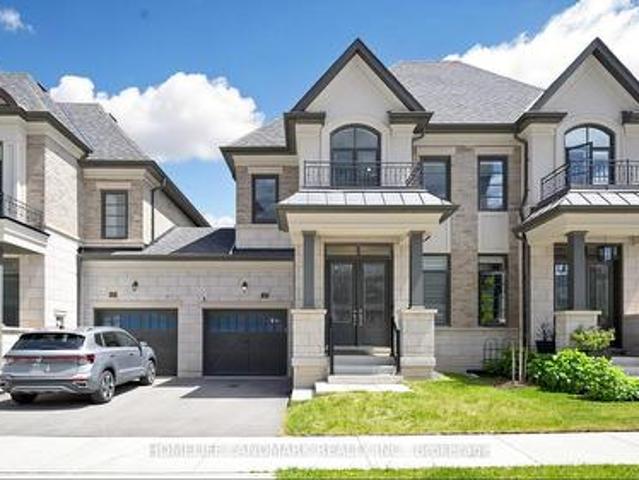
Lovely 4 Bedroom, 2 Bathroom, 4 Level Detached Sidesplit Located On Private Corner Lot! Fabulous Corner Property With Large Inground Pool. So No Need For A Cottage! Updated Kitchen With Quartz Counter Tops (Oct 2025), Recently Refinished Hardwood Flooring (June 20/26) Throughout All Three Levels. Single Car, Attached Garage, With New Double Private Driveway (2025). Freshly Painted Throughout (June 2026) Finished Basement With Laundry Area And Rec Room With Wood Fireplace And Above Grade Windows For Extra Light. Pool Liner (2024), Pool Pump (2023), Pool Filter And Pool Heater (2021). Don't Miss This Opportunity To Own A Fully Detached Property. Close To Schools, Churches, Public Transit, Clarkson'Go' Station, Q. E.W. Hwy 403, Sheridan Mall, Erin Mills Town Centre, Lake Ontario, Parks, Many Restaurants, Etc. Note: some of the photos have been virtually staged. Must remove shoes, recently refinished hardwood floors!
$ 899,000
780 #56 Highway, York, ON, N0A 1R0 house for sale | Listing ID 40847 | Royal LePage
View photo
House · for sale
$ 899,000
780 #56 Highway, York, ON, N0A 1R0 house for sale | Listing ID 40847 | Royal LePage
Port Dalhousie
· House
· Fireplace · Parking
Port Dalhousie · House · Fireplace · Parking
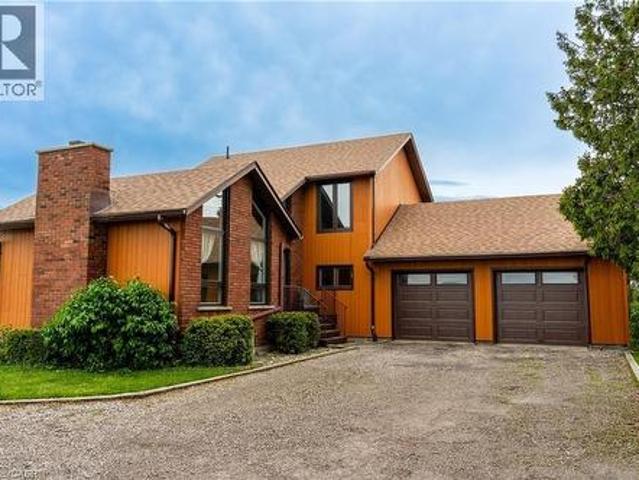
Custom-built in ’78, this recently updated home offers 2,359 sq ft of finished living space. Complete w/ 3+2 bedroom, 4 bathroom & situated on a private 0.485 acre property and loaded with upgrades. Features include new heated garage, hardwood floors, floor tiling, upgraded light fixtures, and a versatile formal living room with a vaulted ceiling and electric fireplace that can also function as a bedroom, den, or office space. The main level also offers a 3-piece bathroom with corner shower, built in laundry space, open-concept living/dining/kitchen area with two sets of sliding doors leading to a 3-season sun lounge, built-in shelving, gas fireplace with stacked stone surround and wood beam mantle, attractive kitchen with quartz countertops, centre island with seating for 4, and triple charcoal filtration at the drinking tap. The refinished staircase leads to the second level featuring a spacious primary bedroom with oversized walk-in closet and spa-like 5-piece ensuite complete with
$ 899,000
106 Colborne Street, Welland Broadway, ON, L3B 3P1 house for sale | Listing ID X13549 | Royal LePage
View photo
House · for sale
$ 669,000
106 Colborne Street, Welland Broadway, ON, L3B 3P1 house for sale | Listing ID X13549 | Royal LePage
Port Dalhousie
· House
· Fireplace
Port Dalhousie · House · Fireplace
Welcome to 106 Colborne Street, where privacy, character, and lifestyle come together on a picturesque half-acre property. Enjoy peaceful water views, stunning sunsets, and direct access to the nearby canal trail-perfect for biking, walking, and outdoor enjoyment. This charming 3-bedroom, 2-bathroom home blends timeless character with elegant updates and thoughtful interior design. The main floor offers a balanced layout for both formal and relaxed living, featuring a central dining room with a show-stopping chandelier, a cozy den ideal for quiet moments, and an inviting living room highlighted by stained glass windows and a custom white oak mantle. A well-designed mudroom with custom built-ins adds everyday functionality, while the main floor bathroom with a standalone soaker tub brings a touch of luxury. The covered front porch with a fireplace provides the perfect place to unwind. The kitchen is open, bright, and impeccably designed, showcasing solid white oak cabinetry, new applian
$ 669,000
647 Montbeck Crescent, Mississauga, ON, L5G 1P1 house for sale | Listing ID W13549 | Royal LePage
View photo
House · for sale
$ 3,398,000
647 Montbeck Crescent, Mississauga, ON, L5G 1P1 house for sale | Listing ID W13549 | Royal LePage
Port Dalhousie
· House
· Garden · Office room · Fireplace · Deck · Swimming pool · Parking
Port Dalhousie · House · Garden · Office room · Fireplace · Deck · Swimming pool · Parking
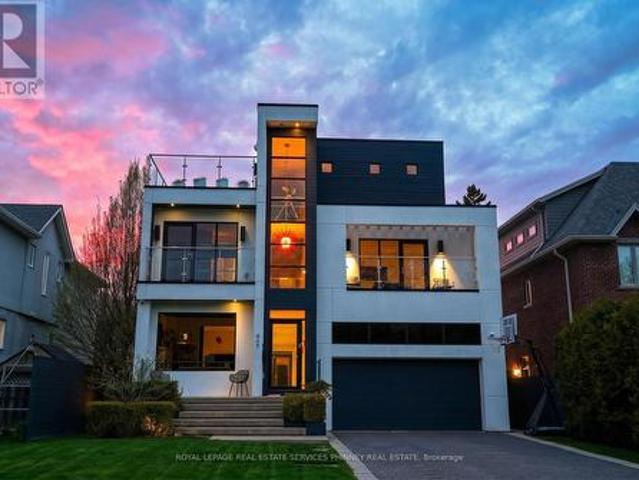
Sun-drenched and architecturally striking, this rare 3-storey contemporary home offers over6,100 sq ft of refined living space, blending modern elegance with exceptional functionality. Featuring 4+2 bedrooms and 6 bathrooms, the residence includes multiple outdoor retreats with 3walkouts to private decks and 2 to expansive rooftop terraces. The main level showcases a sophisticated layout with a private office, sunken living and dining rooms, and a stunning great room with a two-sided gas fireplace. The space flows into a high-end Scavolini kitchen with Miele integrated appliances, custom cabinetry, and a waterfall quartz island. A walkout leads to a resort-style backyard with a saltwater pool and waterfall. A custom mudroom with Scavolini cabinetry provides garage access. The upper levels are finished with wide plank flooring and oversized stone tiles, adding a cohesive and upscale design element throughout. Upstairs, four spacious bedrooms include a luxurious primary suite with a walk
$ 3,398,000
2856 South Grimsby Rd 8 N/A, Grimsby, ON, L0R 2A0 house for sale | Listing ID X13550 | Royal LePage
View photo
House · for sale
$ 629,900
Updated
2856 South Grimsby Rd 8 N/A, Grimsby, ON, L0R 2A0 house for sale | Listing ID X13550 | Royal LePage
Port Dalhousie
· House
· Patio · Garden · Fireplace · Deck · Cellar
Port Dalhousie · House · Patio · Garden · Fireplace · Deck · Cellar
Welcome to your own private retreat in the heart of Smithville! Nestled on just under an acre and surrounded by picturesque farmland, this charming 2-bedroom, 1-bathroom home offers peaceful country living with the soothing sounds of 12 Mile Creek flowing through the backyard. Inside, you'll find a warm and inviting interior with thoughtful updates that blend modern comfort with timeless character. The cozy living room features a fireplace, creating the perfect place to relax year-round. Durable cedar siding and a steel roof provide lasting quality and rustic appeal. The spacious, unfinished basement offers endless possibilities for additional living space, a workshop, or extra storage. Step outside to enjoy the beautifully property, complete with a large deck and patio ideal for entertaining, dining outdoors, or simply taking in the tranquil surroundings. A circular driveway accommodates up to six vehicles, while two storage sheds provide plenty of room for tools, equipment, and seaso
$ 629,900
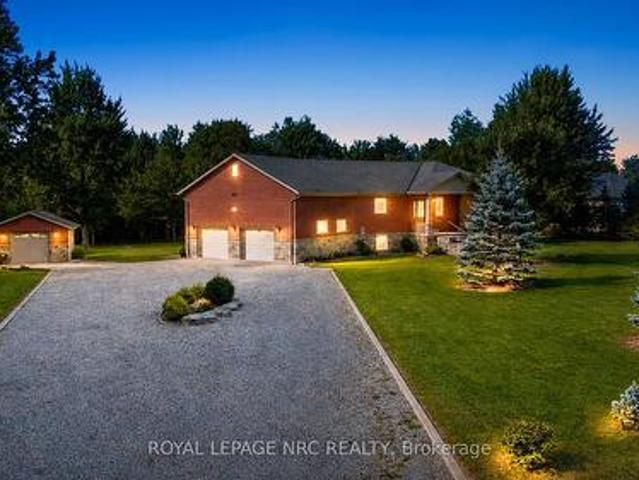
85 Lighthouse Drive, Haldimand Dunnville, ON, N1A 2W6 house for sale | Listing ID X13553 | Royal LePage
View photo
House · for sale
$ 775,000
85 Lighthouse Drive, Haldimand Dunnville, ON, N1A 2W6 house for sale | Listing ID X13553 | Royal LePage
Port Dalhousie
· House
· Garden
Port Dalhousie · House · Garden
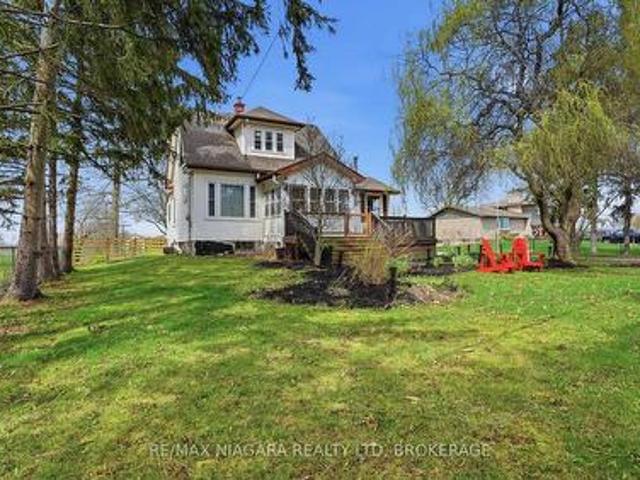
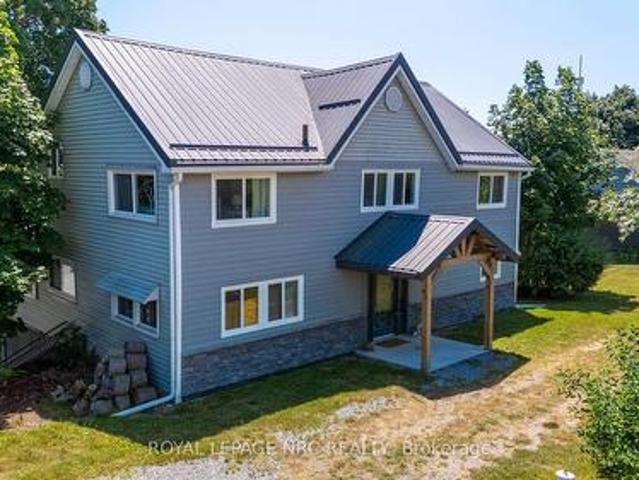
If you've been searching for the perfect family getaway, your search ends here! This character filled beauty has all the space and charm you need to create unforgettable summer memories. Featuring 5 bedrooms and 2 bathrooms, there is plenty of room to host friends, host epic game nights, and gather the whole family. The highlight? A gorgeous wrap around elevated sunroom offering views for miles, complete with convenient built in storage underneath for all your beach and water toys. Step outside to a beautiful sloping backyard that leads right down to the shores of Lake Erie. Large sandy beach perfect for your summers right here filled with a laid back atmosphere, marshmallow roasting by the water, and peaceful lake breezes. This one of a kind cottage will not disappoint. Newer breakwall 2022, siding and metal roof 2022. (Id: 27)
$ 775,000
24 Cayuga Avenue, Mississauga, ON, L5G 3S7 house for sale | Listing ID W13551 | Royal LePage
View photo
House · for sale
$ 2,249,900
24 Cayuga Avenue, Mississauga, ON, L5G 3S7 house for sale | Listing ID W13551 | Royal LePage
Port Dalhousie
· House
· Garden · Fireplace · Deck
Port Dalhousie · House · Garden · Fireplace · Deck
Welcome to modern luxury & sophisticated living in the heart of Port Credit. This stunning bespoke home offers refined design, premium finishes & exceptional walkability to waterfront amenities, parks, restaurants & boutiques. With quick access to the Port Credit GO & QEW, this home offers convenience & accessibility. Main level features bespoke millwork, designer lighting & chef's kitchen with an oversized island, premium Jenn-Air appliances & a w/o to private deck. Multiple gas fireplaces add warmth & sophistication. Second level boasts showstopping custom skylight & luxurious primary retreat with spa-inspired ensuite & custom w/i closets. Easily convert the primary closet back into a 4th BR if needed. Secondary BRs offer lrg closets & private ensuites. Lower level includes a rec room with fireplace, kitchen, 3pc bath & walk-out-ideal for guests or multi-gen living. Professionally landscaped front & rear yards with heated enclosed cabana complete this exceptional Port Credit offering
$ 2,249,900
2463 Parkglen Avenue, Oakville, ON, L6M 4Y7 house for sale | Listing ID W13551 | Royal LePage
View photo
House · for sale
$ 1,689,000
2463 Parkglen Avenue, Oakville, ON, L6M 4Y7 house for sale | Listing ID W13551 | Royal LePage
Port Dalhousie
· House
· Fireplace
Port Dalhousie · House · Fireplace
Fully Renovated Gorgeous 4+1 Bedroom, 4 Bathroom Detached Home On a Quiet Street Within Walking Distance to Forest Trail Elementary School, Ranked #1 Elementary School in Ontario. Featuring a Grand 2-Storey Foyer with French Door Entry, 9 Ft Ceilings, and a Functional Open Concept Layout. Upgraded with High-End 7.5' Wide High End Hardwood Flooring Throughout Both Levels, Elegant Hardwood Staircase with Iron Pickets, and Crown Moulding. Inviting Living Room and Formal Dining Room Featuring Elegant Coffered Ceiling. Cozy Family Room W/ a Gas Fireplace. The Gourmet Kitchen Boasts Stone Countertops, Marble Backsplash, Modern Rustic Floating Shelves, SS Appliances, Maple Cabinetry, and Breakfast Bar. Bright Breakfast Area w Triple-Aspect Windows, Perfect for Enjoying Your Morning Coffee While Taking in the Fresh Breeze & Natural Light. The Spacious Primary Suite Offers a Large W/I Closet with Organizers and a Renovated 4-Piece Ensuite. All Bedrooms Are in Generous Size. Fully Finished Versa
$ 1,689,000
4 Iroquois Avenue, Mississauga, ON, L5G 1M6 house for sale | Listing ID W13551 | Royal LePage
View photo
House · for sale
$ 999,000
Updated
4 Iroquois Avenue, Mississauga, ON, L5G 1M6 house for sale | Listing ID W13551 | Royal LePage
Port Dalhousie
· House
· Fireplace
Port Dalhousie · House · Fireplace
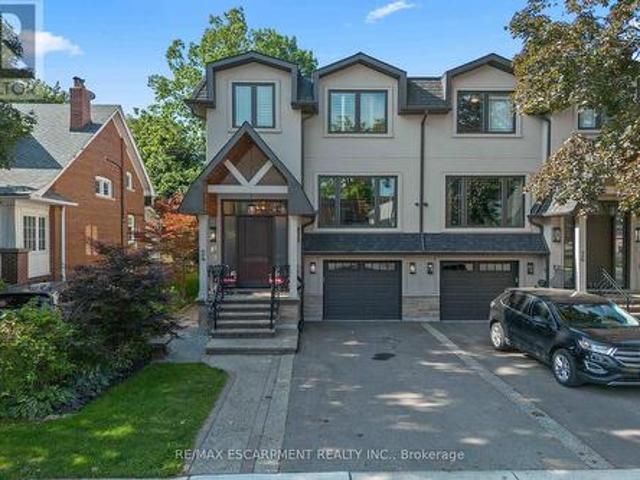
Welcome to 4 Iroquois Avenue, this ultra-high-end custom semi-detached home was built by and exclusively lived in by the owner, featuring premium upgraded finishes and materials far beyond standard builder quality. Highlights include custom millwork w/ solid maple drawers, Italian and Spanish tiles, countertops, and a marble fireplace all from CIOT, high-end appliances, superior bathroom fixtures all from TAPs, and designer light fixtures from Prima Lighting. The bespoke residence has been thoughtfully curated with modern designs, offering 4100+ sqft of finished living space. A striking Indiana limestone facade, elegant mansard roof, and ornate window surrounds deliver exceptional curb appeal. Inside the open-concept layout features soaring ceilings and oversized windows. The kitchen is complete with Silestone countertops, a Franke farmhouse sink, Fisher & Paykel appliances, a hidden walk-in pantry, and custom cabinetry by Wood Studio with Blum and Hailo hardware. The living area centr
$ 999,000
3061 William Cutmore Boulevard, Oakville, ON, L6H 3S2 house for sale | Listing ID W13551 | Royal LePage
View photo
House · for sale
$ 1,549,000
3061 William Cutmore Boulevard, Oakville, ON, L6H 3S2 house for sale | Listing ID W13551 | Royal LePage
Port Dalhousie
· House
· Office room · Fireplace · Parking · Cellar
Port Dalhousie · House · Office room · Fireplace · Parking · Cellar
Freshly PAINTED and Professionally Cleaned*Beautiful 4 Bedroom Plus Office. Unique Farmhouse style, Mudroom, 3 Washrooms On Upper Level (3.5 Total). BONUS: Two rooms in Basement. Potlights, Designer ceiling in family, High End Wifi Appliances (Fridge W Tv), Gas Stove, Dish Washer, Air Con, All Hardwood, No Carpets. 10 Ft Ceiling On Main & 9 Ft On Upper, Modern Kitchen With Quartz Counters/Backsplash, New Fabric Window Coverings, Wide Plank Modern Color Hw Floors Throughout, Upgraded Staircase, Updated Lights, Upper Level Laundry, Fireplace, Garage Door Opener. Approx 100K in upgrades. Close to 403, QEW and 407 highways. Close to big box shopping malls and excellent Oakville Schools. Lively, and modern neighborhood with beautiful parks and walking trails. (Id: 27)
$ 1,549,000
2367 Montgomery Drive, Burlington, ON, L7P 4A6 house for sale | Listing ID W13551 | Royal LePage
View photo
House · for sale
$ 849,600
2367 Montgomery Drive, Burlington, ON, L7P 4A6 house for sale | Listing ID W13551 | Royal LePage
Port Dalhousie
· House
· Patio · Garden · Office room · Fireplace · Gym · Cellar
Port Dalhousie · House · Patio · Garden · Office room · Fireplace · Gym · Cellar
Welcome to this beautifully presented home in the established Brant Hills community. This semi-detached property defies expectations, offering a layout that feels exceptionally spacious and bright, with abundant natural light filling every room. The seamless transition from the indoor living area to the interlock patio makes entertaining and relaxing effortless. Backing onto a family-friendly court with absolutely no rear neighbours, you get added privacy and a fantastic, landscaped backyard for the summer months. Inside, the home features three generous bedrooms, 1.5 bathrooms, and a large recreation room in the basement complete with an electric fireplace. Currently staged as a cozy reading nook, this flexible bonus space could easily serve as a home gym, playroom, office, guest accommodation, or offers excellent potential for a future in-law suite or accessory apartment. Ideally located just steps from top-rated schools, parks, scenic walking trails, shopping, and established public
$ 849,600
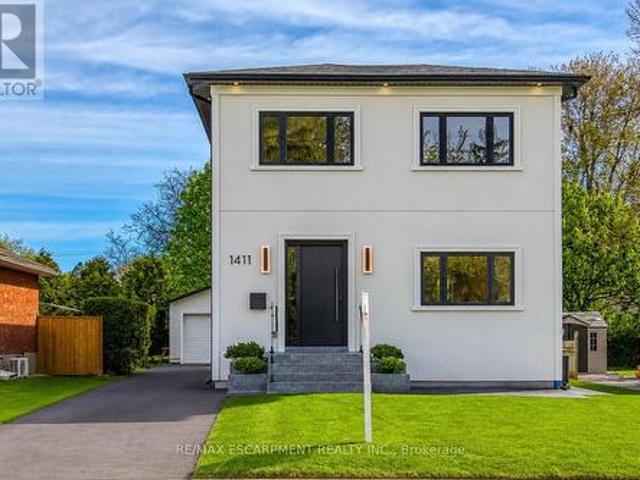
1411 Mountain Grove Avenue, Burlington, ON, L7P 2H1 house for sale | Listing ID W13552 | Royal LePage
View photo
House · for sale
$ 1,850,000
1411 Mountain Grove Avenue, Burlington, ON, L7P 2H1 house for sale | Listing ID W13552 | Royal LePage
Port Dalhousie
· House
· Garden · Office room · Fireplace · Deck
Port Dalhousie · House · Garden · Office room · Fireplace · Deck
Welcome to 1411 Mountain Grove Ave, a custom-built contemporary masterpiece in Burlington's sought-after Mountainside. Completely rebuilt with full underpinning and all new systems, this home offers over 3,700 sq ft of meticulously finished living space (2,596 sq. Ft. above-grade) on a premium 50x150 ft lot. Step inside to soaring 9-ft ceilings, premium wide-plank white oak floors, and a brilliant layout. The main level features a private front office and sitting room, flowing into a breathtaking open-concept entertainment space. The gourmet kitchen is a chef's dream, boasting a massive 10-ft marble waterfall island, servery with a laundry chute, and premium Bespoke appliances. The adjacent living room features a striking Napoleon gas fireplace and custom built-ins, opening to a 12x14 deck and deep backyard. Ascend the custom monorail floating oak staircase with glass railings, illuminated by a massive 5x5 skylight. The 21x12 primary suite is a true retreat, offering a massive 21-ft wa
$ 1,850,000
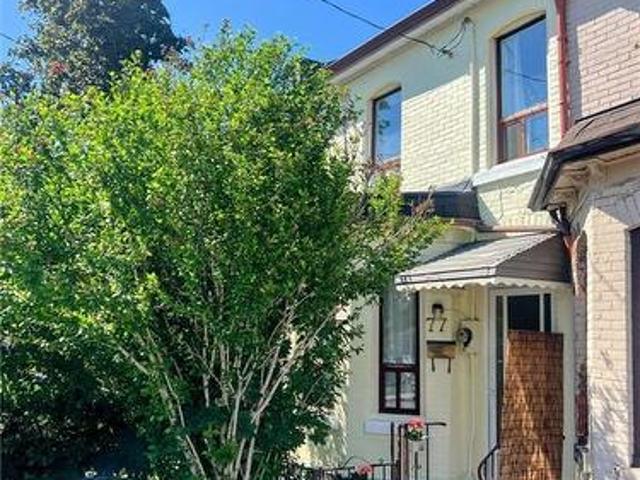
77 Murray Street E, Hamilton, ON, L8L 3G1 house for sale | Listing ID 40847 | Royal LePage
View photo
House · for sale
$ 439,900
77 Murray Street E, Hamilton, ON, L8L 3G1 house for sale | Listing ID 40847 | Royal LePage
Port Dalhousie
· House
· Cellar
Port Dalhousie · House · Cellar
Imagine a home that grows with your family, adapting to every chapter life throws your way. This versatile three-bedroom, three-bathroom property in Hamilton's North End is built for exactly that kind of flexibility, making it a smart fit for multi-generational living or savvy homeowners seeking rental potential. On the main floor, you'll find a comfortable bedroom and full living space, perfect for those who prefer to avoid stairs. Upstairs, two additional bedrooms come complete with a handy kitchenette, easily converted back to a third second floor bedroom should your needs shift over time. Down below, the basement offers a walk-down exterior entrance and its own bathroom, setting the stage for a private in-law suite or independent living quarters. This thoughtful configuration means everyone enjoys their own space while still sharing the warmth of a single roof. Whether you're caring for aging parents, welcoming adult children home, or exploring income possibilities, the options her
$ 439,900
6398 Mountain Road, Niagara Falls Stamford, ON, L2E 6S4 house for sale | Listing ID X13542 | Royal LePage
View photo
House · for sale
$ 934,900
6398 Mountain Road, Niagara Falls Stamford, ON, L2E 6S4 house for sale | Listing ID X13542 | Royal LePage
Port Dalhousie
· House
· Cellar
Port Dalhousie · House · Cellar
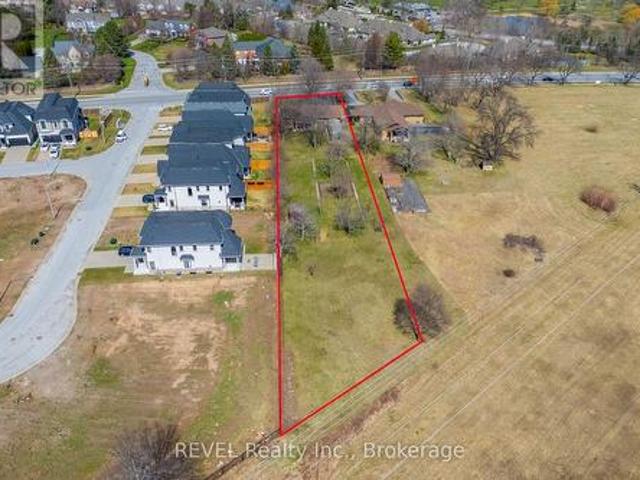
Rare opportunities like this do not come up often in the heart of Stamford. Set on an impressive 0.81-acre lot with 80 feet of frontage and an incredible 463.70 feet of depth, this meticulously maintained 3-bedroom brick bungalow offers over 1,100 sq. Ft. of main floor living, along with the space, privacy, and potential that are becoming increasingly difficult to find. Whether you're a first-time buyer, looking for room to grow, or searching for a smart long-term investment, this property checks all the boxes. The warm and functional layout is move-in ready while offering plenty of opportunity to update and personalize over time. The basement features a bathroom that is nearly complete, providing the future potential for 2 full bathrooms and 3 bedrooms, adding even greater flexibility for additional living space or family needs. Step outside and discover what truly sets this property apart. The expansive lot provides endless possibilities for entertaining, gardening, recreation, or si
$ 934,900
3455 Liptay Avenue, Oakville, ON, L6M 0M7 house for sale | Listing ID W13552 | Royal LePage
View photo
House · for sale
$ 2,499,999
3455 Liptay Avenue, Oakville, ON, L6M 0M7 house for sale | Listing ID W13552 | Royal LePage
Port Dalhousie
· House
· Patio · Garden
Port Dalhousie · House · Patio · Garden
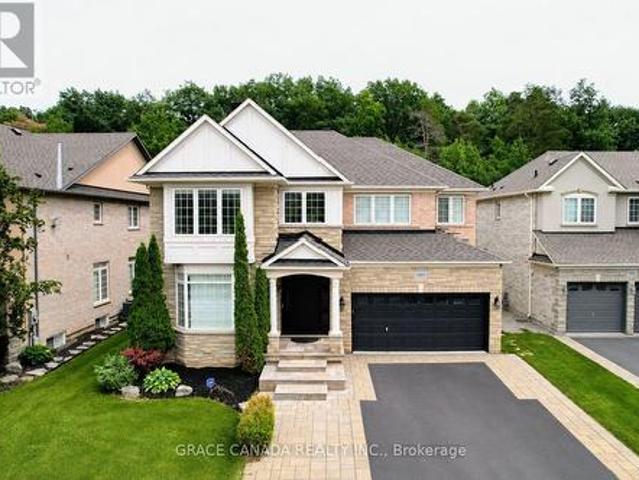
Nestled On A Premium Lot Backing Onto A Mature Forest In Sought-After Bronte Creek, This Exceptional 4 Bedroom Home Offers An Ideal Blend Of Space, Comfort And Outdoor Living. An Extra Large Living Room And Expansive Windows Capture Amazing Natural Forest Views, Filling The Home With Natural Light And Creating A Peaceful Backdrop Throughout. The Private Backyard Is An Entertainer's Dream, Featuring An Expansive Stone Patio, Built-In Bar, Separate Built-In BBQ, Fire Pit, And Multiple Seating Areas Overlooking The Tranquil Forest Setting. (Id: 27)
$ 2,499,999
6276 Stamford Green Drive, Niagara Falls Stamford, ON, L2J 1T3 house for sale | Listing ID X13542 | Royal LePage
View photo
House · for sale
$ 749,900
6276 Stamford Green Drive, Niagara Falls Stamford, ON, L2J 1T3 house for sale | Listing ID X13542 | Royal LePage
Port Dalhousie
· House
· Garden · Fireplace · Swimming pool · Cellar
Port Dalhousie · House · Garden · Fireplace · Swimming pool · Cellar
This is the North End Niagara Falls home locals wait for, with a backyard that summer was built around. Set on an incredible 54.5 x 209.88 ft fully fenced lot, this lovingly updated 3+1 bedroom, 2.5 bathroom home offers approximately 1,800 sq. Ft. above grade, a finished basement and a rare combination of space, lifestyle and flexibility. The heart of the home is the impressive 400+ sq. Ft. kitchen and dining area, expanded through a substantial addition with cathedral ceilings, oversized windows and a gas fireplace. With two separate living areas, main-floor laundry and a bathroom on every level, the layout works beautifully for family life. Downstairs, a large rec room with a second gas fireplace, walk-up to backyard and additional separate entrance create excellent in-law potential. Then there's the backyard. More than 200 feet deep, it features a heated in-ground pool, stamped concrete, covered entertaining area, pool cabana, vegetable garden and a converted shed/outbuilding with i
$ 749,900
3584 Carver Street, Fort Erie Stevensville, ON, L0S 1S0 house for sale | Listing ID X13550 | Royal LePage
View photo
House · for sale
$ 719,900
3584 Carver Street, Fort Erie Stevensville, ON, L0S 1S0 house for sale | Listing ID X13550 | Royal LePage
Port Dalhousie
· House
· Patio · Garden · Fireplace · Deck · Swimming pool
Port Dalhousie · House · Patio · Garden · Fireplace · Deck · Swimming pool
Welcome to this beautifully updated bungalow in the heart of Stevensville, where modern finishes, family-friendly living, and an unbeatable location come together. Nestled in a quiet, sought-after neighbourhood with fantastic curb appeal, this move-in-ready home offers plenty of space both inside and out. The bright, fully renovated main level features three spacious bedrooms, a full bathroom, and a stunning kitchen complete with quartz countertops, a large centre island, stylish new light fixtures, and an open-concept design that's perfect for everyday living and entertaining. Sliding patio doors lead to a new (2025) back deck overlooking the fully fenced backyard with an above-ground pool and in-ground sprinkler system. It's the perfect space for summer barbecues, famil, or simply relaxing outdoors. The finished lower level adds even more living space with a generous rec room featuring a cozy gas fireplace, two additional bedrooms, a second full bathroom, a laundry area, and plenty o
$ 719,900
30 Ontario Avenue, Hamilton, ON, L8N 2X2 house for sale | Listing ID 40847 | Royal LePage
View photo
House · for sale
$ 797,777
30 Ontario Avenue, Hamilton, ON, L8N 2X2 house for sale | Listing ID 40847 | Royal LePage
Port Dalhousie
· House
Port Dalhousie · House
Spacious 2,450 sq ft triplex in Hamilton’s desirable Stinson neighbourhood. Three self-contained units with strong rental potential. Located on a quiet, characteristic filled street close to downtown, parks, transit, highway access and all amenities. Great opportunity to add value and increase income in a staple of one Hamilton most flourishing neighborhoods. (Id: 27)
$ 797,777
326 Concession 3 Road, Niagara On The Lake St. Davids, ON, L0S 1J0 house for sale | Listing ID X13541 | Royal LePage
View photo
House · for sale
$ 975,000
326 Concession 3 Road, Niagara On The Lake St. Davids, ON, L0S 1J0 house for sale | Listing ID X13541 | Royal LePage
Port Dalhousie
· House
· Garden · Fireplace
Port Dalhousie · House · Garden · Fireplace
This one-of-a-kind home offers breathtaking vineyard and Escarpment views and a rare opportunity to live in the heart of Niagara-on-the-Lake, renowned for its wineries, dining, golf courses, scenic trails, and exceptional lifestyle. Offering over 2,500 sq. Ft. above grade, this beautifully upgraded home showcases quality craftsmanship throughout. Step inside through the grand double front doors to a bright, open-concept layout featuring vintage oak engineered hardwood, porcelain tile, smooth ceilings, oversized baseboards, upgraded trim, custom lighting with pot lights, and oak staircases. The inviting living room boasts coffered ceilings and a gas fireplace, while the spacious dining area is perfect for entertaining. The chef-inspired kitchen features Caesarstone quartz countertops, a large island with breakfast bar, custom ceiling-height cabinetry with crown moulding, upgraded built-in stainless steel appliances, a stylish backsplash, and garden doors leading to the private backyard.
$ 975,000
20214 Hwy 3, Wainfleet Marshville/Winger, ON, L0S 1V0 house for sale | Listing ID X13551 | Royal LePage
View photo
House · for sale
$ 950,000
20214 Hwy 3, Wainfleet Marshville/Winger, ON, L0S 1V0 house for sale | Listing ID X13551 | Royal LePage
Port Dalhousie
· House
· Office room · Deck
Port Dalhousie · House · Office room · Deck
There's room for your growing family-and all your toys-on this incredible 8.43-acre property featuring a charming 2 1/2 storey character home and a spacious 30' x 25' Quonset. Inside, you'll find three generous bedrooms, convenient bedroom-level laundry, bathroom and a finished walk-up attic that offers additional living space. Perfect for guests, teens, or a private retreat. Gather for family meals in the formal dining room, unwind with a movie in the bright and inviting living room, or step through the sliding doors from the home office to enjoy a peaceful cup of coffee on the private side deck. The updated kitchen offers an abundance of cabinetry, while a convenient main-floor bathroom and enclosed rear porch add everyday functionality. Outside, the possibilities are endless. Explore your own acreage by ATV, enjoy year-round outdoor adventures, or take advantage of the 30' x 25' Quonset for storing vehicles, recreational equipment, or workshop space. There's even a trailer hookup an
$ 950,000

Get email alerts

Don't miss out: be the first to know about new properties

The alert was correctly created

On subscribing you accept the conditions of use and the privacy policy
Alert
Receive new ads in your inbox
Save this search
Receive alerts for new listings

We'll send you an email when we have new properties for: "Houses for sale in Port Dalhousie"

The alert was correctly created

Get email alerts and be the first to see new listings
Required field
On subscribing I accept the terms of the privacy policy
Perfect! You'll soon start receiving new listings via email
Alert
Receive an email when we have new ads for Houses for sale in Port Dalhousie
Save this search
Filters

Bedrooms

Area (sq.ft)

sq.ft
sq.ft

Price

$
$

Filter by property type

Bathrooms

Clear all filters
Receive notifications when new entries are published.