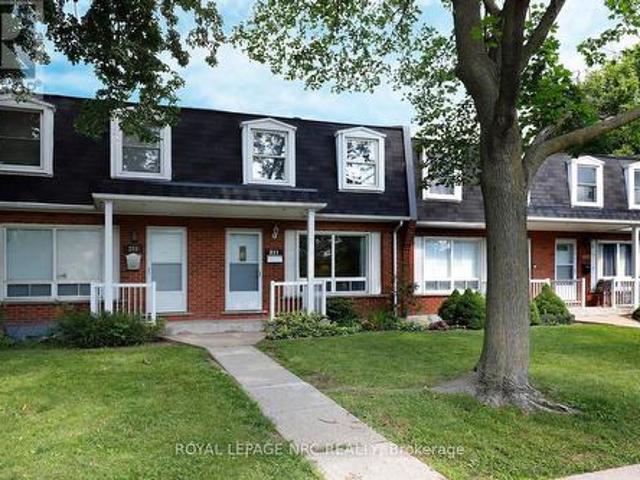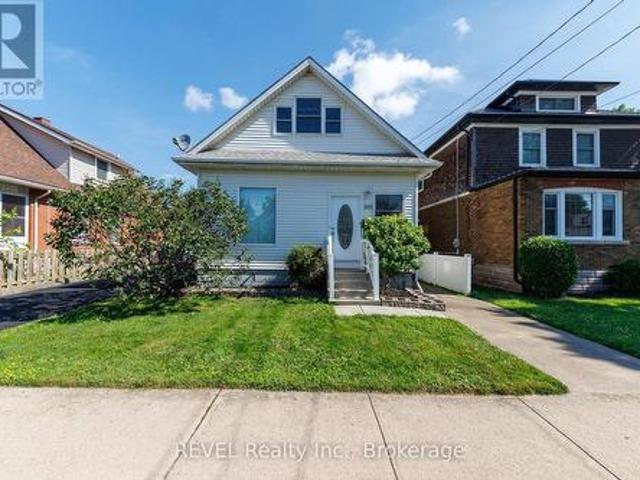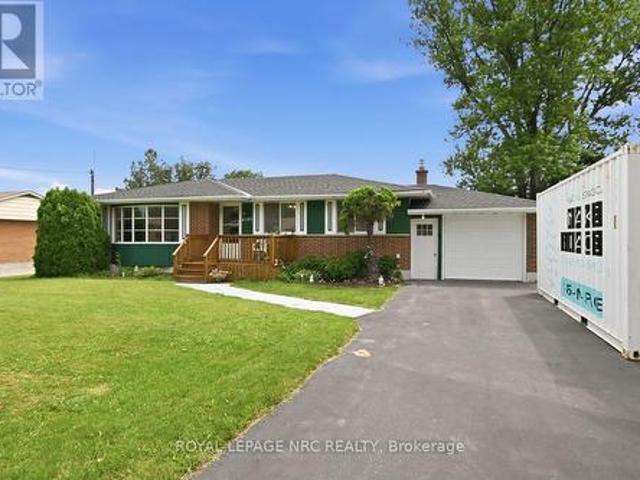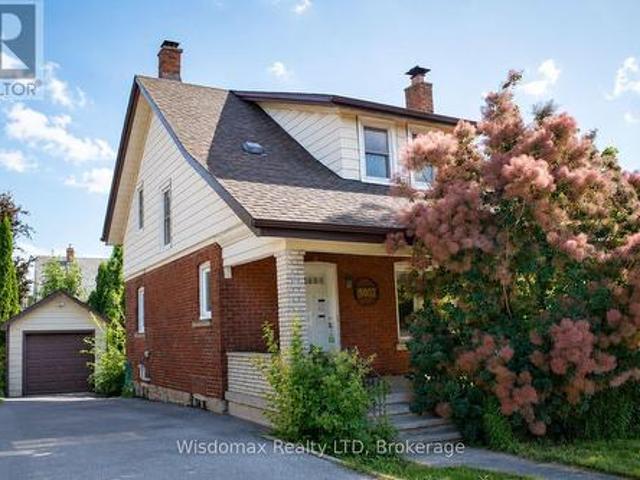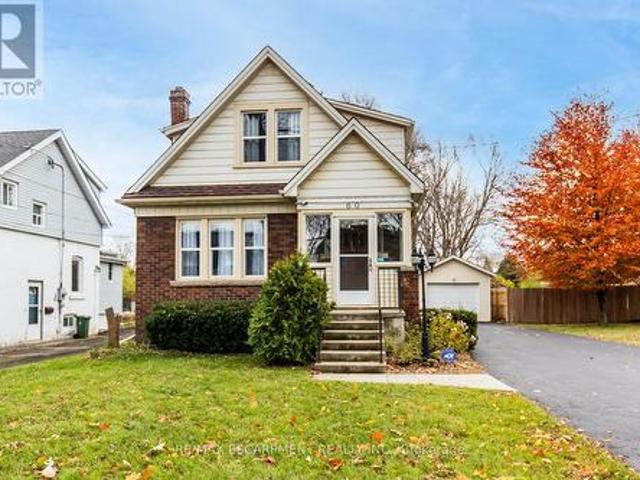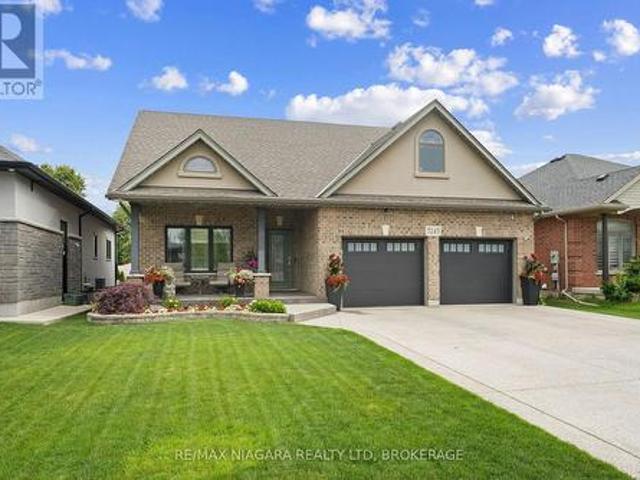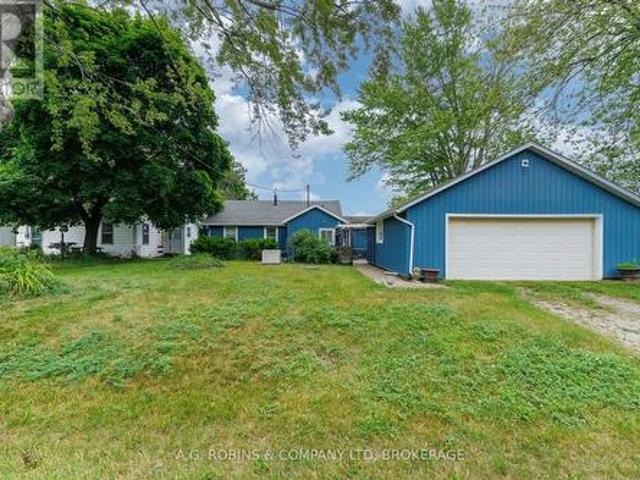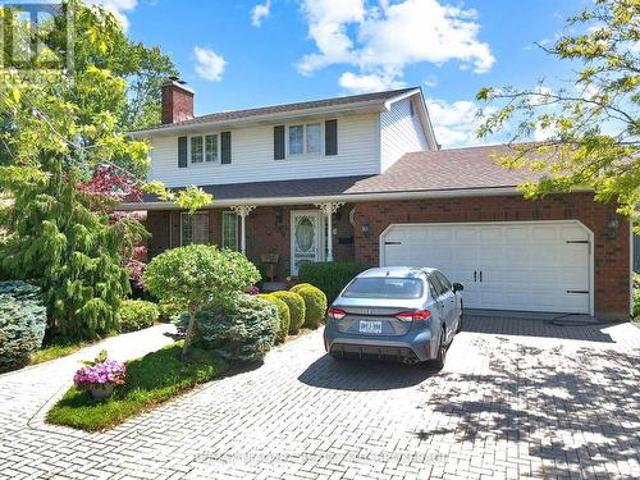
4,606 houses for sale in Port Dalhousie

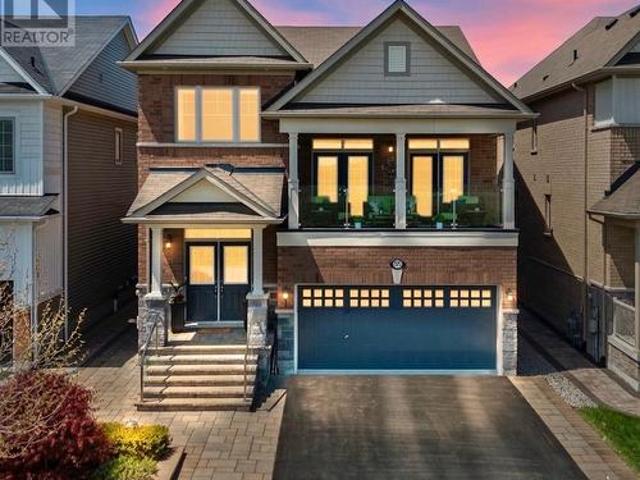
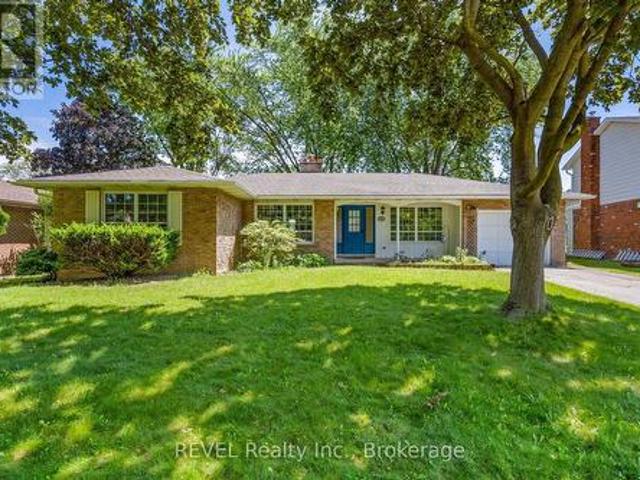
6276 Stamford Green Drive, Niagara Falls Stamford, ON, L2J 1T3 house for sale | Listing ID X13542 | Royal LePage
View photo
House · for sale
$ 749,900
6276 Stamford Green Drive, Niagara Falls Stamford, ON, L2J 1T3 house for sale | Listing ID X13542 | Royal LePage
Port Dalhousie
· House
· Garden · Fireplace · Swimming pool · Cellar
Port Dalhousie · House · Garden · Fireplace · Swimming pool · Cellar
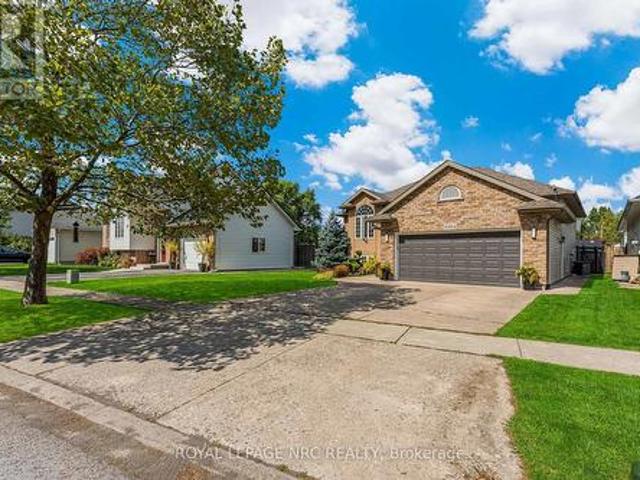
This is the North End Niagara Falls home locals wait for, with a backyard that summer was built around. Set on an incredible 54.5 x 209.88 ft fully fenced lot, this lovingly updated 3+1 bedroom, 2.5 bathroom home offers approximately 1,800 sq. Ft. above grade, a finished basement and a rare combination of space, lifestyle and flexibility. The heart of the home is the impressive 400+ sq. Ft. kitchen and dining area, expanded through a substantial addition with cathedral ceilings, oversized windows and a gas fireplace. With two separate living areas, main-floor laundry and a bathroom on every level, the layout works beautifully for family life. Downstairs, a large rec room with a second gas fireplace, walk-up to backyard and additional separate entrance create excellent in-law potential. Then there's the backyard. More than 200 feet deep, it features a heated in-ground pool, stamped concrete, covered entertaining area, pool cabana, vegetable garden and a converted shed/outbuilding with i
$ 749,900
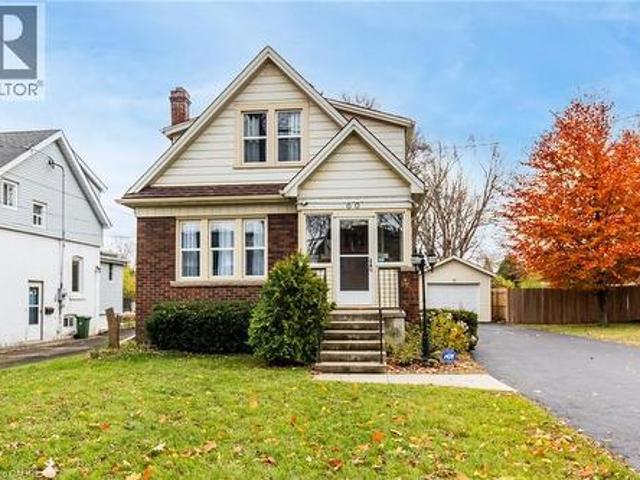
3584 Carver Street, Fort Erie Stevensville, ON, L0S 1S0 house for sale | Listing ID X13550 | Royal LePage
View photo
House · for sale
$ 719,900
Updated
3584 Carver Street, Fort Erie Stevensville, ON, L0S 1S0 house for sale | Listing ID X13550 | Royal LePage
Port Dalhousie
· House
· Patio · Garden · Fireplace · Deck · Swimming pool
Port Dalhousie · House · Patio · Garden · Fireplace · Deck · Swimming pool
Welcome to this beautifully updated bungalow in the heart of Stevensville, where modern finishes, family-friendly living, and an unbeatable location come together. Nestled in a quiet, sought-after neighbourhood with fantastic curb appeal, this move-in-ready home offers plenty of space both inside and out. The bright, fully renovated main level features three spacious bedrooms, a full bathroom, and a stunning kitchen complete with quartz countertops, a large centre island, stylish new light fixtures, and an open-concept design that's perfect for everyday living and entertaining. Sliding patio doors lead to a new (2025) back deck overlooking the fully fenced backyard with an above-ground pool and in-ground sprinkler system. It's the perfect space for summer barbecues, famil, or simply relaxing outdoors. The finished lower level adds even more living space with a generous rec room featuring a cozy gas fireplace, two additional bedrooms, a second full bathroom, a laundry area, and plenty o
$ 719,900
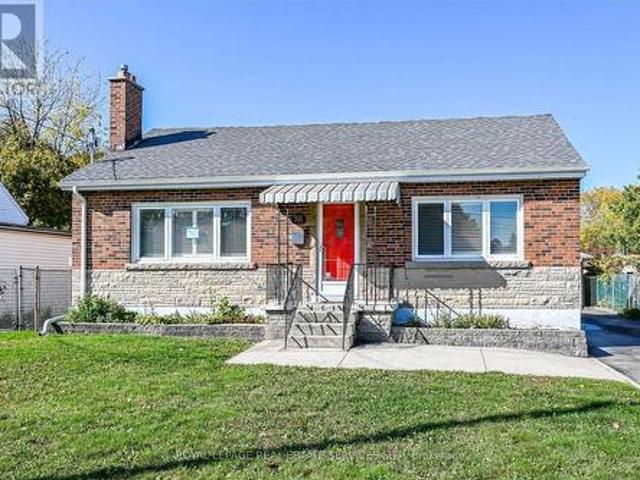
326 Concession 3 Road, Niagara On The Lake St. Davids, ON, L0S 1J0 house for sale | Listing ID X13541 | Royal LePage
View photo
House · for sale
$ 975,000
326 Concession 3 Road, Niagara On The Lake St. Davids, ON, L0S 1J0 house for sale | Listing ID X13541 | Royal LePage
Port Dalhousie
· House
· Garden · Fireplace
Port Dalhousie · House · Garden · Fireplace
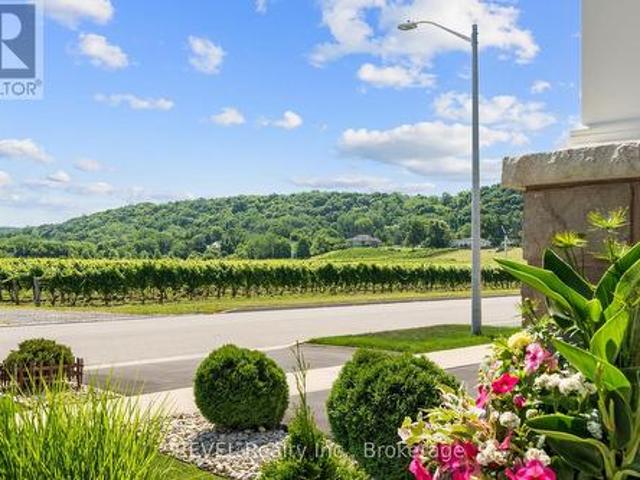
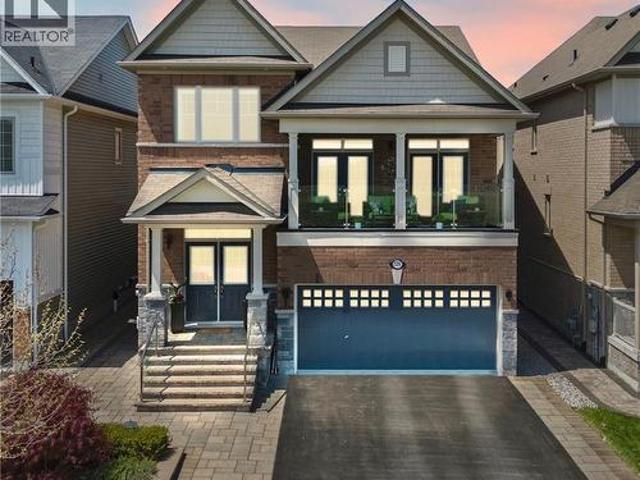
This one-of-a-kind home offers breathtaking vineyard and Escarpment views and a rare opportunity to live in the heart of Niagara-on-the-Lake, renowned for its wineries, dining, golf courses, scenic trails, and exceptional lifestyle. Offering over 2,500 sq. Ft. above grade, this beautifully upgraded home showcases quality craftsmanship throughout. Step inside through the grand double front doors to a bright, open-concept layout featuring vintage oak engineered hardwood, porcelain tile, smooth ceilings, oversized baseboards, upgraded trim, custom lighting with pot lights, and oak staircases. The inviting living room boasts coffered ceilings and a gas fireplace, while the spacious dining area is perfect for entertaining. The chef-inspired kitchen features Caesarstone quartz countertops, a large island with breakfast bar, custom ceiling-height cabinetry with crown moulding, upgraded built-in stainless steel appliances, a stylish backsplash, and garden doors leading to the private backyard.
$ 975,000
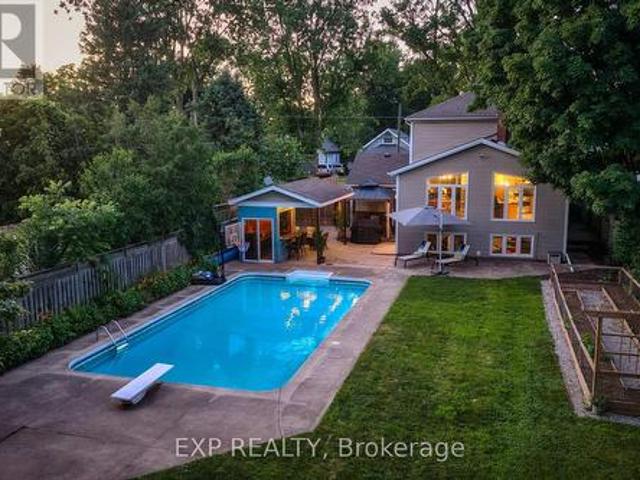
7332 Canborough Road, Dunnville, ON, N1A 2W1 house for sale | Listing ID 40846 | Royal LePage
View photo
House · for sale
$ 899,900
7332 Canborough Road, Dunnville, ON, N1A 2W1 house for sale | Listing ID 40846 | Royal LePage
Port Dalhousie
· House
· Garden · Parking · Swimming pool
Port Dalhousie · House · Garden · Parking · Swimming pool
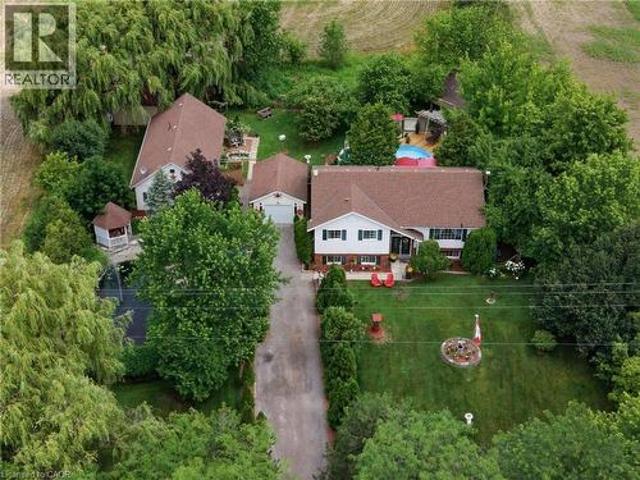
Welcomee to this beautifully maintained country property offering the perfect blend of comfort, space and versatility. Nestled on a picturesque lot with stunning landscaped gardens, a tranquil pond, and an above ground pool, this home provides a peaceful retreat while remaining just minutes from Dunnville. The main residence features 3 spacious bedrooms, including a primary suite complete with a private ensuite. Thoughtfully designed for every day living and entertaining, the home offers generous living spaces and an abundance of storage throughout. A separate one bedroom, one bathroom in-law suite adds incredible flexibility. Ideal for extended family, guests, multi-generational living or potential rental income. Car enthusiasts, hobbyists, and those needing extra workspace will appreciate the convenience of both an attached and a detached garage, providing exceptional storage and endless possibilities for vehicles, equipment or a workshop. Outside, you'll fall in love with the meticu
$ 899,900
484 Millen Road Unit# 2, Stoney Creek, ON, L8E 6G4 townhouse for sale | Listing ID 40847 | Royal LePage
View photo
Townhouse · for sale
$ 1,999,999
484 Millen Road Unit# 2, Stoney Creek, ON, L8E 6G4 townhouse for sale | Listing ID 40847 | Royal LePage
Port Dalhousie
· Townhouse
· Balcony · Sauna · Lift · Cellar
Port Dalhousie · Townhouse · Balcony · Sauna · Lift · Cellar
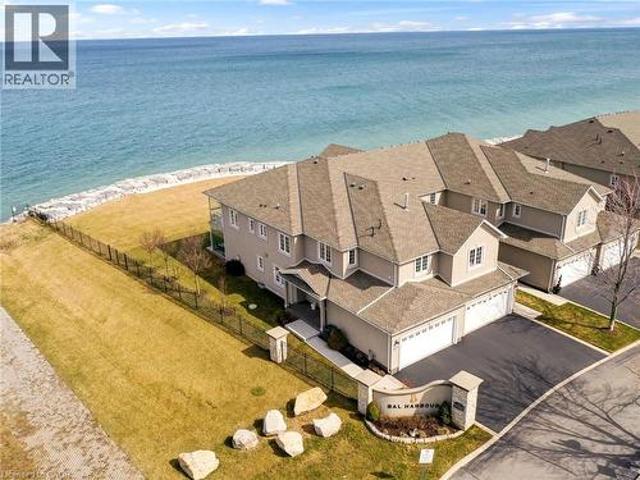
Nestled in the prestigious resort like setting of Bal Harbour, this exceptional waterfront residence on Lake Ontario exudes luxury & tranquility. This end unit offers optimal exposure &the most favorable floor plan spanning 3050 sq ft. A 1000 sq ft custom finished basement. This residence features meticulously designed interiors & lush surroundings including amenities like a private elevator, wine room, sauna & steam bath that truly redefines waterfront living. The expansive kitchen & living area seamlessly connect to a sun-drenched balcony with stunning lake views, while the primary suite offers integrated bedroom & bathroom spaces, complemented by a spacious walk-in closet & direct sunroom access. The basement recreational room is a haven for entertainment enthusiasts, complete with a snug corner for movie nights as well as a sauna& steam bath for unwinding & rejuvenation. *. Watch video tour. *. This end unit boasts a private elevator, an impressive glass railing staircase, luxuriou
$ 1,999,999
75 Millpond Road, Niagara On The Lake, ON, L0S 1J0 house for sale | Listing ID 40846 | Royal LePage
View photo
House · for sale
$ 1,449,900
75 Millpond Road, Niagara On The Lake, ON, L0S 1J0 house for sale | Listing ID 40846 | Royal LePage
Port Dalhousie
· House
· Patio · Office room · Fireplace
Port Dalhousie · House · Patio · Office room · Fireplace
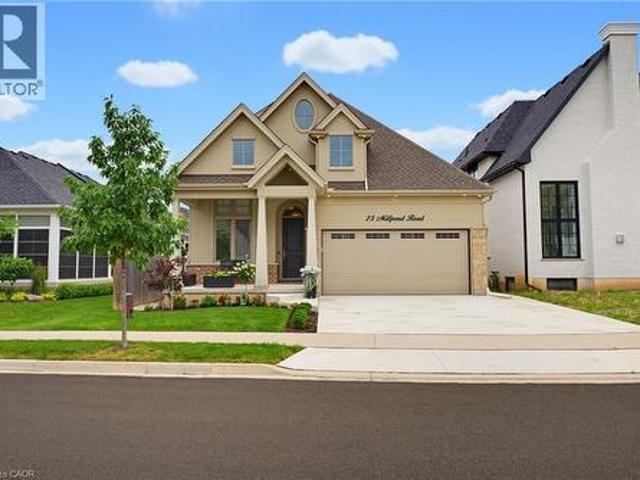
Welcome to 75 Millpond Road, an exceptional custom-built bungalow by DRT Homes, ideally situated on one of the most prestigious streets in the charming village of St. Davids. Offering almost 3000 sq. Ft. of beautifully finished living space, this elegant residence blends timeless craftsmanship with modern comfort. A grand foyer with custom wainscoting welcomes you into the impressive great room, where soaring 20-foot ceilings and a striking floor-to-ceiling tiled fireplace create a spectacular focal point. The thoughtfully designed main level features a spacious primary retreat complete with a walk-in closet and luxurious ensuite, a second bedroom currently configured as a home office with its own 3-piece bath, and a bright, designer kitchen finished with premium cabinetry, quality countertops, and upscale finishes. Step outside to a covered patio overlooking professionally landscaped grounds, creating the perfect space for outdoor entertaining or quiet relaxation. The fully finished l
$ 1,449,900
316 Concession 3 Road, Niagara On The Lake St. Davids, ON, L0S 1J0 house for sale | Listing ID X13537 | Royal LePage
View photo
House · for sale
$ 839,900
316 Concession 3 Road, Niagara On The Lake St. Davids, ON, L0S 1J0 house for sale | Listing ID X13537 | Royal LePage
Port Dalhousie
· House
· Parking
Port Dalhousie · House · Parking
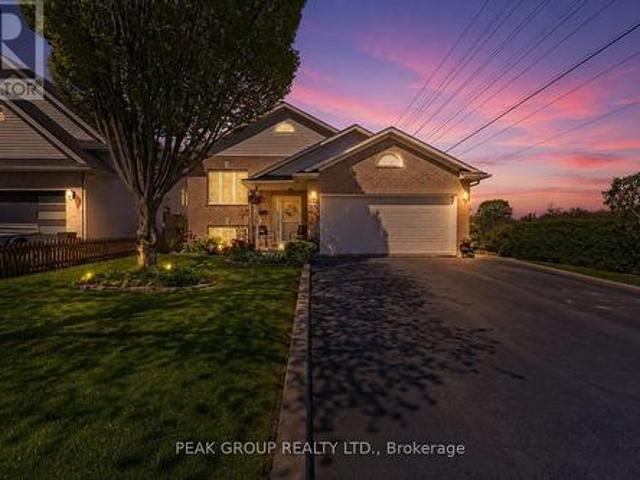
Flexible closing available! In-Law Capability! Welcome to 316 Concession 3 Road, where comfort, style, and the Niagara-on-the-Lake lifestyle come together. Ideally situated directly across from picturesque vineyards with stunning escarpment views, this beautifully maintained all-brick raised bungalow offers exceptional curb appeal and an unbeatable location. Built in 2016, this spacious 2+1 bedroom, 3-bathroom home features approximately 2,749 sq. Ft. of finished living space. The bright, open-concept design is highlighted by soaring ceilings, rich oak flooring, and quality finishes throughout. The private primary suite is a true retreat, overlooking the vineyard and featuring a walk-in closet and a 3-piece ensuite. A second bedroom and full bathroom complete the main level. The fully finished lower level offers incredible versatility with a large recreation room along with a bright third bedroom featuring full-sized windows and an additional full bathroom. With a separate garage entra
$ 839,900
326 Concession 3 Road, Niagara On The Lake, ON, L0S 1J0 house for sale | Listing ID 40846 | Royal LePage
View photo
House · for sale
Request Details
Updated
326 Concession 3 Road, Niagara On The Lake, ON, L0S 1J0 house for sale | Listing ID 40846 | Royal LePage
Port Dalhousie
· House
· Garden · Fireplace
Port Dalhousie · House · Garden · Fireplace
This one-of-a-kind home offers breathtaking vineyard and Escarpment views and a rare opportunity to live in the heart of Niagara-on-the-Lake, renowned for its wineries, dining, golf courses, scenic trails, and exceptional lifestyle. Offering over 2,500 sq. Ft. above grade, this beautifully upgraded home showcases quality craftsmanship throughout. Step inside through the grand double front doors to a bright, open-concept layout featuring vintage oak engineered hardwood, porcelain tile, smooth ceilings, oversized baseboards, upgraded trim, custom lighting with pot lights, and oak staircases. The inviting living room boasts coffered ceilings and a gas fireplace, while the spacious dining area is perfect for entertaining. The chef-inspired kitchen features Caesarstone quartz countertops, a large island with breakfast bar, custom ceiling-height cabinetry with crown moulding, upgraded built-in stainless steel appliances, a stylish backsplash, and garden doors leading to the private backyard.
Request Details
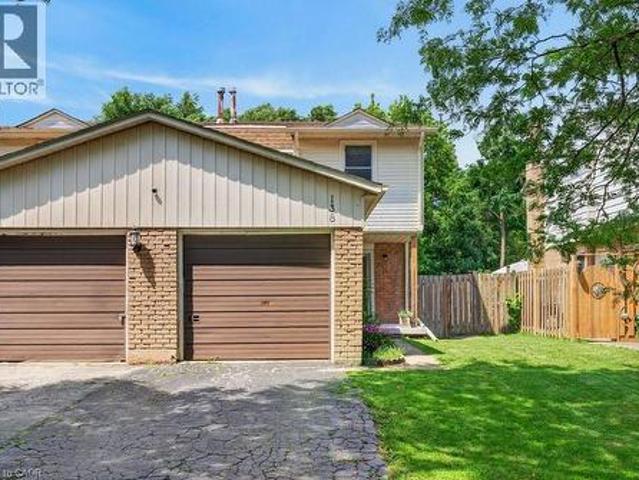
138 Memorial Avenue, Hamilton, ON, L8G 4C7 house for sale | Listing ID X13548 | Royal LePage
View photo
House · for sale
$ 569,900
138 Memorial Avenue, Hamilton, ON, L8G 4C7 house for sale | Listing ID X13548 | Royal LePage
Port Dalhousie
· House
· Garden · Office room · Parking · Cellar
Port Dalhousie · House · Garden · Office room · Parking · Cellar
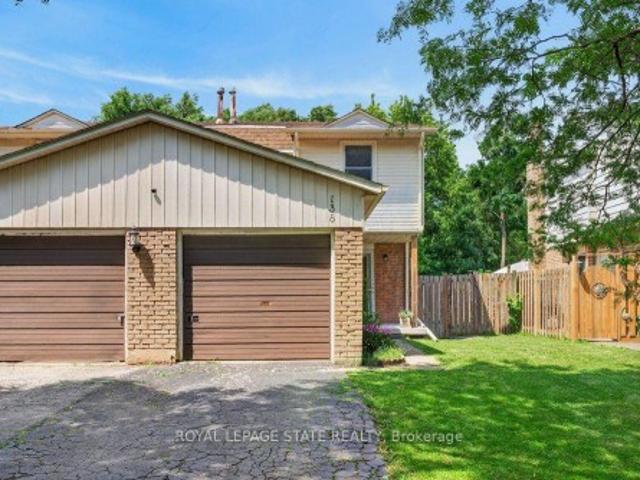
Affordable 3-bedroom semi-detached home in a sought-after Stoney Creek neighbourhood! Featuring a stunning new kitchen with stainless steel appliances, this move-in-ready home offers a bright and functional layout perfect for families, first-time buyers, or downsizers. The finished basement adds valuable living space with a convenient 2-piece bathroom, ideal for a rec room, home office, or play area. Enjoy the oversized backyard with plenty of room for entertaining, kids, pets, or future outdoor projects. The garage provides excellent parking and storage. Conveniently located close to schools, parks, shopping, transit, and highway access, this home combines modern updates with an unbeatable location. Don't miss this fantastic opportunity!
$ 569,900
7876 Charnwood Avenue, Niagara Falls West Wood, ON, L2H 3E2 house for sale | Listing ID X13541 | Royal LePage
View photo
House · for sale
$ 649,900
7876 Charnwood Avenue, Niagara Falls West Wood, ON, L2H 3E2 house for sale | Listing ID X13541 | Royal LePage
Port Dalhousie
· House
· Garden · Deck · Air conditioning
Port Dalhousie · House · Garden · Deck · Air conditioning
Welcome to this beautifully maintained raised bungalow in Niagara Falls offering 2+1 bedrooms, 2 full bathrooms, and two inviting outdoor living spaces. Ideal for families, multi-generational living, or investors, this move-in-ready home offers the perfect blend of comfort, functionality, and pride of ownership. Thoughtfully updated throughout the years, the property features a newer roof, furnace, and A/C, an updated kitchen, modernized bathrooms, and numerous mechanical upgrades that provide both style and peace of mind. The bright and functional main level showcases an open-concept living and dining area, two spacious bedrooms with double closets, a large hallway closet, and a well-appointed kitchen complete with island seating and a generous pantry. Sliding doors lead to a large deck with a natural gas BBQ hookup overlooking beautifully landscaped gardens and mature greenery. The finished lower level adds exceptional versatility with a spacious recreation room featuring a natural g
$ 649,900
6 211 Lake Avenue N, Hamilton, ON, L8E 1L5 townhouse for sale | Listing ID X13549 | Royal LePage
View photo
Townhouse · for sale
$ 419,900
6 211 Lake Avenue N, Hamilton, ON, L8E 1L5 townhouse for sale | Listing ID X13549 | Royal LePage
Port Dalhousie
· Townhouse
· Garden · Office room · Cellar
Port Dalhousie · Townhouse · Garden · Office room · Cellar
Location, affordability, community and ample space. These features sum up this wonderful family home at 211 Lake Avenue North. This lovely 3 bedroom, 1.5 bath townhome overlooks the treed conservation area of Lake Avenue Park to the east, providing a serene and picturesque view from the living room. At the same time, this home lends itself to urban conveniences. Next to public transit, a short walk to groceries, restaurants and cafés, 4 minutes from the brand new Confederation GO, and just 5 minutes from the QEW for commuters. This neighbourhood is also home to the Riverdale Community Garden, located just a 3-minute walk from the front door. Inside, 3 bedrooms offer room to grow for first-time home buyers starting a family, or an affordable option for established families looking for a low-maintenance property in a well-managed condo with low fees. This cozy home provides plenty of living space with a finished basement, and a very private office in the lower level, offering a quiet spa
$ 419,900
4991 Huron Street, Niagara Falls Cherrywood, ON, L2E 2J6 house for sale | Listing ID X13543 | Royal LePage
View photo
House · for sale
$ 385,000
4991 Huron Street, Niagara Falls Cherrywood, ON, L2E 2J6 house for sale | Listing ID X13543 | Royal LePage
Port Dalhousie
· House
· Patio · Garden · Office room · Parking
Port Dalhousie · House · Patio · Garden · Office room · Parking
Experience the perfect blend of comfort and convenience in this charming 3-bedroom, 1.5-story residence, ideal location close to shopping, highways, parks, and downtown amenities, this home is a haven for easy living. Step inside to discover high ceilings and a design that creates a warm and inviting atmosphere. The main floor welcomes you with an open, living space, perfect for gatherings and relaxation. Two main-floor bedrooms offer versatility and comfort, making it a great space for families, guests, or the perfect home office. Upstairs, the upper-level provides a suitable space for a master bedroom, home office or craft room. Simplify your daily routine with a convenient main floor laundry room. Patio doors open to a low-maintenance backyard, where you can unwind on the patio or tinker in the detached single-car garage. Minimal outdoor upkeep means more time to enjoy life's pleasures. (Id: 27)
$ 385,000
4381 Jackson Street, Lincoln, ON, L3J 0N9 house for sale | Listing ID X13545 | Royal LePage
View photo
House · for sale
$ 644,900
4381 Jackson Street, Lincoln, ON, L3J 0N9 house for sale | Listing ID X13545 | Royal LePage
Port Dalhousie
· House
· Garden · Office room · Parking · Air conditioning · Cellar
Port Dalhousie · House · Garden · Office room · Parking · Air conditioning · Cellar
Welcome to 4831 Jackson St. A charming detached bungalow sitting on an impressive 70'x102' lot. This home features 3 bedrooms and 2 full baths. The upstairs boasts a sun-drenched living room with a large picture window, a welcoming eat-in kitchen, and a deep single-car garage with inside entry. A spacious driveway easily accommodates 4 vehicles. The fully finished basement expands your living space with a private office that doubles as a comfortable guest bedroom. Host game days or movie nights in the massive L-shaped recreation room, complete with a built-in bar. Outside, enjoy a massive, pool-sized backyard. Major mechanical updates offer peace of mind, including a newly reshingled roof (2026), furnace, and AC (2015). Nestled on a quiet street in an unbeatable, central neighborhood, you are just steps away from top-rated schools, parks, a public pool, the friendly downtown core, and the local community center. A wonderful place to call home. (Id: 27)
$ 644,900
5037 Jepson Street, Niagara Falls Cherrywood, ON, L2E 1K4 house for sale | Listing ID X13541 | Royal LePage
View photo
House · for sale
$ 420,000
5037 Jepson Street, Niagara Falls Cherrywood, ON, L2E 1K4 house for sale | Listing ID X13541 | Royal LePage
Port Dalhousie
· House
· Patio · Garden · Fireplace · Deck
Port Dalhousie · House · Patio · Garden · Fireplace · Deck
Welcome to 5037 Jepson St in the heart of Niagara Falls. Situated on a oversized corner lot in a quiet, family-friendly neighbourhood, this home will offer you an exceptional lifestyle just minutes from world-famous Niagara Falls, Fallsview Casino, and the GO Train Station. Step inside through the spacious, welcoming foyer into an oversized living room highlighted by a wood-burning fireplace. The formal dining room flows into a sunroom with double sliding patio doors leading to the private backyard. The Kitchen convenient access to the rear deck. The second floor offers three generously sized bedrooms, along with a 4-piece bathroom featuring a restored clawfoot tub. This property sold'as is', where is'! (Id: 27)
$ 420,000
138 Memorial Avenue, Stoney Creek, ON, L8G 4C7 house for sale | Listing ID 40846 | Royal LePage
View photo
House · for sale
$ 569,900
138 Memorial Avenue, Stoney Creek, ON, L8G 4C7 house for sale | Listing ID 40846 | Royal LePage
Port Dalhousie
· House
· Garden · Office room · Parking · Cellar
Port Dalhousie · House · Garden · Office room · Parking · Cellar
Affordable 3-bedroom semi-detached home in a sought-after Stoney Creek neighbourhood! Featuring a stunning new kitchen with stainless steel appliances, this move-in-ready home offers a bright and functional layout perfect for families, first-time buyers, or downsizers. The finished basement adds valuable living space with a convenient 2-piece bathroom, ideal for a rec room, home office, or play area. Enjoy the oversized backyard with plenty of room for entertaining, kids, pets, or future outdoor projects. The garage provides excellent parking and storage. Conveniently located close to schools, parks, shopping, transit, and highway access, this home combines modern updates with an unbeatable location. Don’t miss this fantastic opportunity! (Id: 27)
$ 569,900
6373 St. Michael Avenue, Niagara Falls, ON, L2H 0C7 house for sale | Listing ID X13542 | Royal LePage
View photo
House · for sale
$ 899,000
6373 St. Michael Avenue, Niagara Falls, ON, L2H 0C7 house for sale | Listing ID X13542 | Royal LePage
Port Dalhousie
· House
· Garden · Parking · Cellar
Port Dalhousie · House · Garden · Parking · Cellar
Exceptional 4+3 bedroom, 5 bathroom detached home featuring 2 kitchens and 2 laundry areas, offering approximately 2,676 sq. Ft. of above-grade living space plus 1,289 sq. Ft. of finished basement space. This beautifully upgraded home offers a separate side entrance, double car garage with interior access, a welcoming front porch, and a large backyard, with thousands of dollars spent on upgrades including quartz countertops, chandeliers, appliances, updated bathrooms, pot lights, and hardwood flooring throughout the main and second levels. The bright and functional main floor features a spacious living room, family room, dining area, open-concept kitchen, laundry room, and a convenient powder room. The upper level offers a spacious primary suite with his & her closets and 5-piece ensuite, along with three generous additional bedrooms and a full bathroom. The finished basement with a separate side entrance, includes an open-concept living room and kitchen, three bedrooms, a 3-piece bath
$ 899,000
9 Kinsman Court S, Pelham Fonthill, ON, L0S 1E3 house for sale | Listing ID X13541 | Royal LePage
View photo
House · for sale
$ 649,000
9 Kinsman Court S, Pelham Fonthill, ON, L0S 1E3 house for sale | Listing ID X13541 | Royal LePage
Port Dalhousie
· House
· Balcony · Fireplace · Cellar
Port Dalhousie · House · Balcony · Fireplace · Cellar
Let me tell you about 9 Kinsman Court, a hidden gem in Fonthill, tucked away on a quiet cul-de-sac. This lovely home is perfectly suited for those looking to downsize without giving up the space and features you still want. The main floor offers everything you need for comfortable everyday living. The open concept kitchen, dining room and living room create a wonderful space with updated flooring, kitchen countertops and backsplash plus more. The roomy living room directs you to sliding doors to a balcony featuring two awnings. It is a beautiful place to sit, unwind and enjoy the views. The primary bedroom is conveniently located on the main floor and features a walk-in closet and private ensuite. Looking for main floor laundry? Perfect, because this home has a dedicated main floor laundry space designed for convenience. The fully finished walkout basement is an added bonus, offering a lovely family room with a gas fireplace, an additional bedroom and bathroom. There is plenty of stora
$ 649,000
26 Rivercrest Road, Hamilton, ON, L8E 1M9 house for sale | Listing ID 40847 | Royal LePage
View photo
House · for sale
$ 769,000
26 Rivercrest Road, Hamilton, ON, L8E 1M9 house for sale | Listing ID 40847 | Royal LePage
Port Dalhousie
· House
· Garden · Fireplace · Parking
Port Dalhousie · House · Garden · Fireplace · Parking
26 Rivercrest Road is nestled in the quiet, mature Riverdale neighbourhood of Lower Stoney Creek and offers over 1,600 sq. Ft. of beautifully maintained living space. This well cared for raised bungalow showcases pride of ownership throughout and features 3 bedrooms, 1.5 baths, large windows that fill the home with natural light, and a functional layout perfect for families or downsizers alike. The main floor offers a spacious foyer, open concept living and dining area, charming kitchen with breakfast nook and bay window, plus original hardwood flooring in select rooms. The fully finished lower level adds exceptional living space with a cozy rec room featuring a gas fireplace and pot lights, a den, hobby room, workshop/cold room, and an additional bonus room offering flexibility for your lifestyle needs. Outside, enjoy the beautifully landscaped yard, peaceful sitting area, and extra long paved driveway with ample parking. Located on a serene tree lined street close to parks, schools a
$ 769,000
60 Lake Avenue Drive, Hamilton, ON, L8G 3N3 house for sale | Listing ID X13549 | Royal LePage
View photo
House · for sale
$ 795,000
60 Lake Avenue Drive, Hamilton, ON, L8G 3N3 house for sale | Listing ID X13549 | Royal LePage
Port Dalhousie
· House
· Balcony · Fireplace · Parking · Deck · Cellar
Port Dalhousie · House · Balcony · Fireplace · Parking · Deck · Cellar
Charming 3-Bed, 2-Bath Stoney Creek Home with In-Law Suite! This bright and open main floor boasts a cozy living room with a fireplace, a kitchen featuring stainless steel appliances, and a spacious dining room with double doors leading to the back deck. Upstairs offers three generously sized bedrooms, a large 4-piece bathroom with laundry, and access to a quaint private balcony. A separate walk-out basement entrance leads to the in-law suite, complete with its own living area, bedroom, kitchen, and washer/dryer. Situated on a large 45 x 239.50 ft lot with a private deck, shed, and a detached garage! This home is close to Battlefield Park, downtown Stoney Creek, parks, shops, great schools, and offers easy highway access. (Id: 27)
$ 795,000
7245 Optimist Lane, Niagara Falls Morrison, ON, L2E 0B3 house for sale | Listing ID X13541 | Royal LePage
View photo
House · for sale
$ 849,900
7245 Optimist Lane, Niagara Falls Morrison, ON, L2E 0B3 house for sale | Listing ID X13541 | Royal LePage
Port Dalhousie
· House
· Parking · Cellar
Port Dalhousie · House · Parking · Cellar
Step into this exceptional detached bungaloft, where thoughtful upgrades and entertainer-ready spaces await. Engineered hardwood and heated ceramic flooring flow throughout the main level, home to the primary bedroom with a stunning ensuite, as well as a second bedroom and bathroom. Upstairs unfolds into two more bedrooms, a versatile loft, and another full bath. The lower level continues to impress with an additional bedroom, bathroom, and a sprawling entertainment room built for hosting. Plus a private putting green for the golf enthusiast. Comfort is woven into every detail, from Roxul insulation in the interior walls, to 8 inches of sound-deadening insulation in the basement ceiling for exceptional quiet. The garage is fully insulated with its own independent heating and air conditioning, and outside, an automated in-ground sprinkler system keeps the lawn and hanging plants effortlessly lush. The grand covered porch extends the home's living space outdoors, creating an inviting ret
$ 849,900
11251 Harbourview Road, Wainfleet Lakeshore, ON, L0S 1V0 house for sale | Listing ID X13549 | Royal LePage
View photo
House · for sale
$ 699,000
11251 Harbourview Road, Wainfleet Lakeshore, ON, L0S 1V0 house for sale | Listing ID X13549 | Royal LePage
Port Dalhousie
· House
· Fireplace · Parking
Port Dalhousie · House · Fireplace · Parking
Finally! A waterfront bungalow w/ a large garage! One of the best waterfront opportunities to hit the market! This charming 4-season waterfront bungalow offers breathtaking panoramic water views, solid construction, and the chance to create something truly special. Featuring 2 bedrooms, 1 bathroom, updated windows, generator, and an inviting layout, this home is ready for its next chapter. The heart of the home is the cozy living room, where a beautiful stone fireplace creates the perfect gathering place, while the expansive waterside sunroom captures stunning views in every season. Whether you're enjoying your morning coffee, watching the waves roll in, or taking in spectacular sunsets, this is waterfront living at its finest. Outside, you'll appreciate the impressive, generously sized double car garage-offering exceptional space for vehicles, a workshop, hobbies, or storing all your waterfront toys. Connecting the garage and home is a quaint private courtyard, a charming outdoor spac
$ 699,000
430 Gorham Road, Fort Erie Ridgeway, ON, L0S 1N0 house for sale | Listing ID X13549 | Royal LePage
View photo
House · for sale
$ 599,900
430 Gorham Road, Fort Erie Ridgeway, ON, L0S 1N0 house for sale | Listing ID X13549 | Royal LePage
Port Dalhousie
· House
· Patio · Parking · Fireplace · Deck
Port Dalhousie · House · Patio · Parking · Fireplace · Deck
Pride of ownership shines throughout this beautifully maintained 3 + 1bedroom, 2.5-bath brick home in the heart of charming Ridgeway. With striking curb appeal, this traditional two-story residence is framed by professional landscaping, an interlock brick driveway and walkway, and a welcoming covered front porch. The attached double garage provides ample parking and storage. Inside, enjoy spacious and light-filled principal rooms, including a bright and cheerful living room highlighted by a stunning Muskoka stone fireplace. Elegant glass French doors lead into a formal dining room perfect for entertaining. The well-appointed kitchen offers an abundance of cabinetry, granite countertops, a convenient breakfast bar, and a dinette area with patio doors opening onto a large, low-maintenance composite deck ideal for outdoor gatherings. The lower level features a generous open-concept recreation room with a wood-burning fireplace, extra-high ceilings, a rough-in for a wet bar, and a stylish
$ 599,900
4198 Regent Court, Lincoln Beamsville, ON, L3J 0N4 house for sale | Listing ID X13541 | Royal LePage
View photo
House · for sale
$ 629,000
4198 Regent Court, Lincoln Beamsville, ON, L3J 0N4 house for sale | Listing ID X13541 | Royal LePage
Port Dalhousie
· House
· Garden · Fireplace · Parking
Port Dalhousie · House · Garden · Fireplace · Parking
Nestled on a quiet court in a sought-after Beamsville neighbourhood, this spacious 3-bedroom, 2-bathroom bungalow offers over 1600 sq ft of living space and an exceptional setting backing onto vineyards with no rear neighbours. Enjoying stunning views of the Niagara Escarpment and the privacy of this beautiful lot. Filled with potential, this solid home is ready for your personal touch. Whether you're looking to renovate, update, or create your dream home, the possibilities are endless. Features include single-car garage, a cozy gas fireplace, an enclosed rear porch overlooking the scenic backyard, a convenient 2-piece ensuite, updated windows, and an updated roof. Located just minutes from downtown Beamsville, you'll enjoy easy access to shopping, restaurants, schools, parks, wineries, and all local amenities, while being surrounded by the beauty of Niagara's wine country. Don't miss this rare opportunity to own a property with an outstanding location, breathtaking views, and unlimite
$ 629,000
60 Lake Avenue Drive, Stoney Creek, ON, L8G 3N3 house for sale | Listing ID 40847 | Royal LePage
View photo
House · for sale
$ 795,000
60 Lake Avenue Drive, Stoney Creek, ON, L8G 3N3 house for sale | Listing ID 40847 | Royal LePage
Port Dalhousie
· House
· Balcony · Fireplace · Parking · Deck · Cellar
Port Dalhousie · House · Balcony · Fireplace · Parking · Deck · Cellar
Charming 3-Bed, 2-Bath Stoney Creek Home with In-Law Suite! This bright and open main floor boasts a cozy living room with a fireplace, a kitchen featuring stainless steel appliances, and a spacious dining room with double doors leading to the back deck. Upstairs offers three generously sized bedrooms, a large 4-piece bathroom with laundry, and access to a quaint private balcony. A separate walk-out basement entrance leads to the in-law suite, complete with its own living area, bedroom, kitchen, and washer/dryer. Situated on a large 45 x 239.50 ft lot with a private deck, shed, and a detached garage! This home is close to Battlefield Park, downtown Stoney Creek, parks, shops, great schools, and offers easy highway access. Don't miss it, book your private showing today! (Id: 27)
$ 795,000
191 Nash Road N, Hamilton, ON, L8H 2P8 house for sale | Listing ID X13547 | Royal LePage
View photo
House · for sale
$ 719,000
191 Nash Road N, Hamilton, ON, L8H 2P8 house for sale | Listing ID X13547 | Royal LePage
Port Dalhousie
· House
· Patio · Garden · Fireplace · Parking · Cellar
Port Dalhousie · House · Patio · Garden · Fireplace · Parking · Cellar
Exceptional opportunity to own a fully legal duplex in a prime East Hamilton location! This extensively renovated bungalow features a bright 3-bedroom main floor and a fully legal 2-bedroom basement suite with a separate private entrance, making it ideal for investors, multi-generational families, or owner-occupants seeking rental income. Offering 2 kitchens, 2 full bathrooms, separate laundry for each unit, and separate electrical service, this turnkey property is ready to impress. The lower suite also features a covered patio, electric fireplace, cold room, and code-compliant fire safety features. Major updates include the roof, windows, insulation, electrical, plumbing, flooring, kitchens, and appliances. Enjoy parking for up to 6-7 vehicles with dedicated parking for each unit, a large detached garage with high ceilings, workshop space, and an attached shed, plus a deep backyard with endless possibilities. Conveniently located close to the QEW, Red Hill Valley Parkway, shopping, sc
$ 719,000

Get email alerts

Don't miss out: be the first to know about new properties

The alert was correctly created

On subscribing you accept the conditions of use and the privacy policy
Alert
Receive new ads in your inbox
Save this search
Receive alerts for new listings

We'll send you an email when we have new properties for: "Houses for sale in Port Dalhousie"

The alert was correctly created

Get email alerts and be the first to see new listings
Required field
On subscribing I accept the terms of the privacy policy
Perfect! You'll soon start receiving new listings via email
Alert
Receive an email when we have new ads for Houses for sale in Port Dalhousie
Save this search
Filters

Bedrooms

Area (sq.ft)

sq.ft
sq.ft

Price

$
$

Filter by property type

Bathrooms

Clear all filters
Receive notifications when new entries are published.