1,089 properties for sale in Port Sandfield

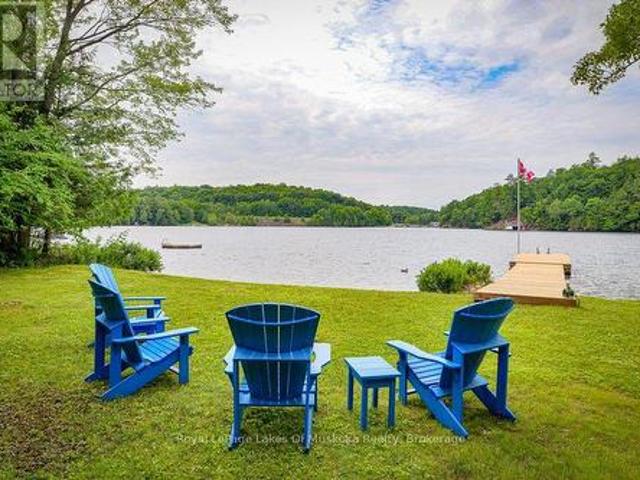
105 Copeland Creek Drive, Tiny, ON, L9M 0M2 house for sale | Listing ID S13621 | Royal LePage
View photo
House · for sale
$ 1,300,000
Updated
105 Copeland Creek Drive, Tiny, ON, L9M 0M2 house for sale | Listing ID S13621 | Royal LePage
Port Sandfield
· House
· Patio · Garden · Office room · Fireplace · Parking
Port Sandfield · House · Patio · Garden · Office room · Fireplace · Parking
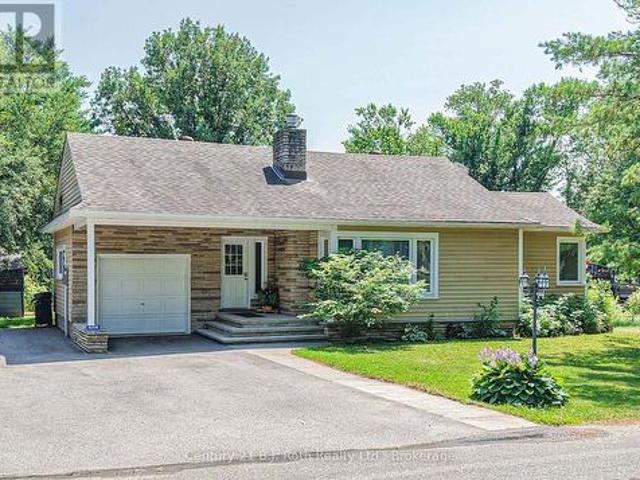
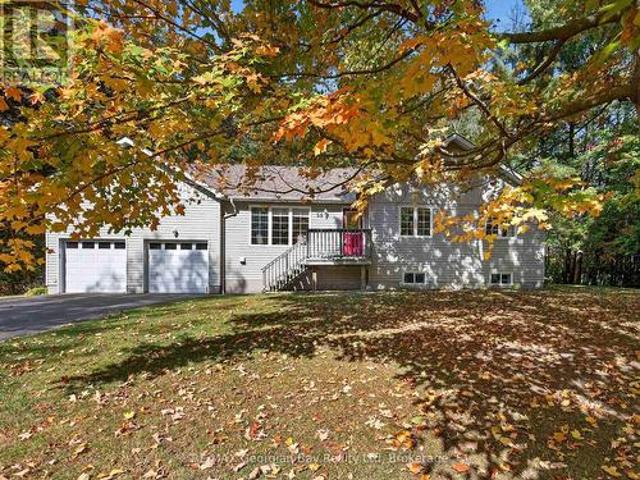
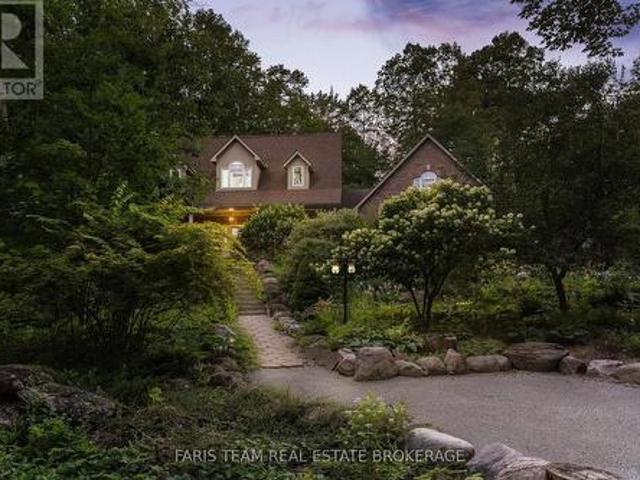
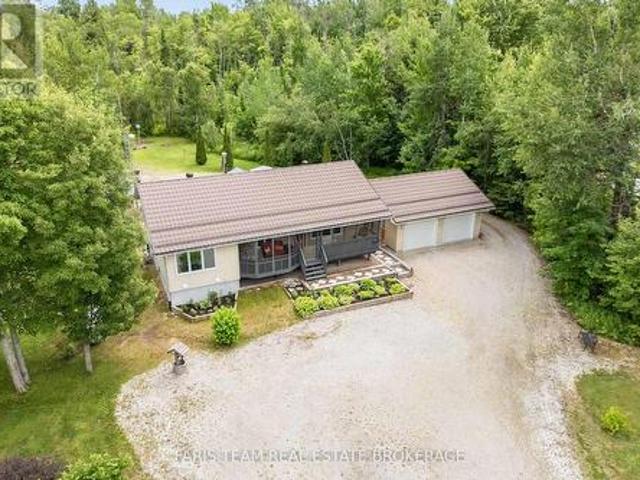
Top 5 Reasons You Will Love This Home: 1) Set on one of the finest and most private lots in sought-after Copeland Creek with over 416.37' of frontage and endless room to add your dream workshop, detached garage, or create the outdoor lifestyle you've always envisioned 2) Thoughtfully designed executive stone bungalow offering the ease and comfort of spacious main level living, making everyday life accessible, practical, and ideal for years to come 3) Full of warmth and character with soaring vaulted ceilings, exposed wood beams and a spectacular sunroom where skylights and a wall of patio doors fill the space with natural light 4) An impressive loft above the garage, complete with a gas fireplace, three-piece bathroom, and striking arched window, creating the perfect private guest retreat, executive home office, or luxurious primary suite 5) Surrounded by beautifully established perennial gardens and picturesque acreage, this exceptional property offers a peaceful, park-like setting wi
$ 1,300,000
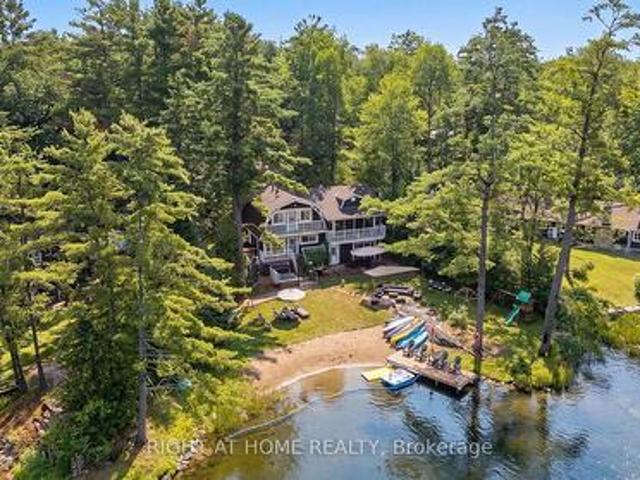
2151 Fairgrounds Road, Ramara, ON, L0K 2B0 house for sale | Listing ID S13619 | Royal LePage
View photo
House · for sale
$ 799,999
2151 Fairgrounds Road, Ramara, ON, L0K 2B0 house for sale | Listing ID S13619 | Royal LePage
Port Sandfield
· House
· Garden · Swimming pool · Deck · Parking · Air conditioning · Equipped kitchen
Port Sandfield · House · Garden · Swimming pool · Deck · Parking · Air conditioning · Equipped kitchen
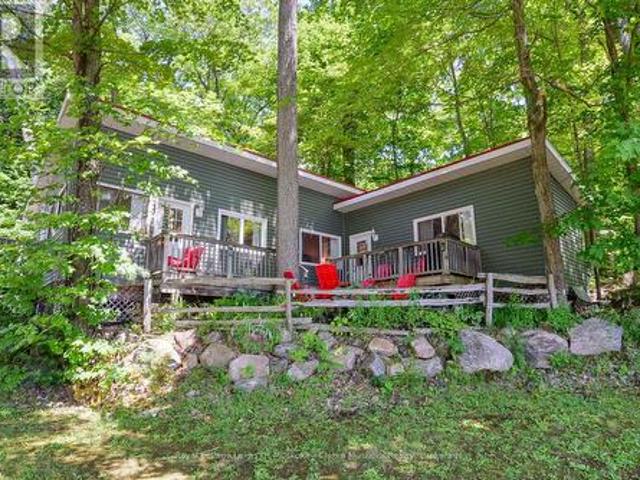
Top 5 Reasons You Will Love This Home: 1) Exceptionally well-maintained raised bungalow set on over an acre of beautifully treed property in the peaceful community of Washago, offering privacy and small-town charm 2) Thoughtfully updated interior featuring refreshed kitchen countertops, newer fridge, stove, dishwasher, washer and dryer, oak hardwood flooring in the bedrooms, and a renovated bathroom with a new tub and shower 3) Impressive exterior enhancements include a durable steel roof, inviting screened-in front porch, a low-maintenance composite rear deck, Winnipeg Spa hot tub with a gazebo, and professionally landscaped gardens that create a tranquil outdoor retreat 4) Enjoy added comfort and peace of mind with central air conditioning featuring a newer condenser, a newer furnace, eight triple-pane windows, an automatic garage door opener, and a cell booster antenna with reflectors for improved connectivity 5) Spacious detached two-car garage providing ample room for vehicles, re
$ 799,999
38 Windermere Circle, Tay, ON, L4R 0C3 house for sale | Listing ID S13620 | Royal LePage
View photo
House · for sale
$ 1,299,000
38 Windermere Circle, Tay, ON, L4R 0C3 house for sale | Listing ID S13620 | Royal LePage
Port Sandfield
· House
· Fireplace · Parking
Port Sandfield · House · Fireplace · Parking
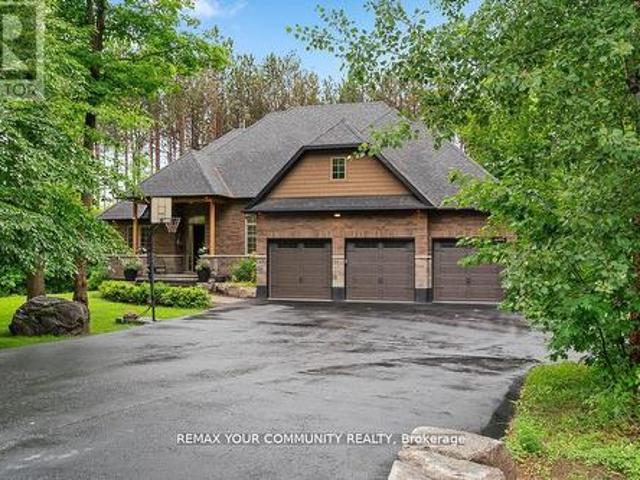
Experience Refined Living In This Exceptional Bungaloft Set On A Premium 1-Acre Wooded Lot In The Prestigious Pineview Estates Community. Featuring A Full Brick Exterior, Heated 3-CarGarage, Expansive Loft, And Exceptional Future Potential, This Residence Offers A Rare Combination Of Quality Construction, Privacy, And Timeless Appeal. Surrounded By Mature Forest And Beautifully Landscaped Grounds, A Welcoming Covered Porch, And A Heated 3-Car Attached Garage. The Full Brick Exterior Provides Exceptional Durability, Low Maintenance, And A Classic Look Designed To Last. Inside, More Than 2,300 Sq. Ft. Of Thoughtfully Designed Living Space Unfolds With 9-footCeilings, Designer Finishes, And A Spectacular Great Room Featuring 12-foot Ceilings, A Floor-to-ceiling Stone Fireplace, And Expansive Windows Overlooking The Peaceful Surroundings. The Custom Chef's Kitchen Features Quartz Countertops, A Contrasting Centre Island With Breakfast Bar, Premium Stainless Steel Appliances, Gas Range With
$ 1,299,000
107 Marina Village Drive, Georgian Bay, ON, L0K 1S0 townhouse for sale | Listing ID X13607 | Royal LePage
View photo
Townhouse · for sale
$ 724,900
107 Marina Village Drive, Georgian Bay, ON, L0K 1S0 townhouse for sale | Listing ID X13607 | Royal LePage
Port Sandfield
· Townhouse
· Terrace
Port Sandfield · Townhouse · Terrace
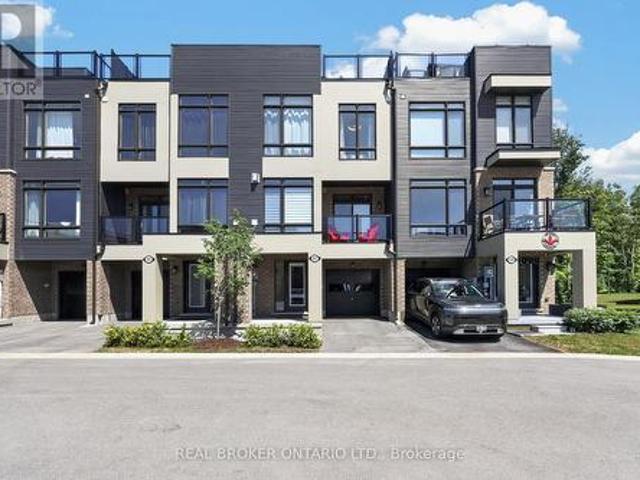
Discover the perfect balance of luxury, relaxation, and convenience in this exceptional Oriole model townhome in the marina area of Oak Bay Golf Community. Beautifully upgraded throughout, this truly move-in-ready home has been thoughtfully designed so you can simply arrive and enjoy. The bright, open-concept interior offers sophisticated finishes, timeless design, and a main living area that is as functional as it is luxurious. The beautifully appointed kitchen and family room are complemented by high-end appliances, motorized blinds, premium fixtures, and elegant finishes that showcase the exceptional quality found throughout. Whether you're entertaining, relaxing, or working remotely, every space has been crafted with comfort and functionality in mind. At day's end, retreat to the spacious primary suite, where peaceful views of mature trees create a private escape. The luxurious, spa-inspired ensuite is a true sanctuary to begin and end each day. The expansive rooftop terrace is the
$ 724,900
1162 High Falls Road, Bracebridge Macaulay, ON, P1L 1W9 house for sale | Listing ID X13608 | Royal LePage
View photo
House · for sale
$ 999,000
1162 High Falls Road, Bracebridge Macaulay, ON, P1L 1W9 house for sale | Listing ID X13608 | Royal LePage
Port Sandfield
· House
· Office room
Port Sandfield · House · Office room
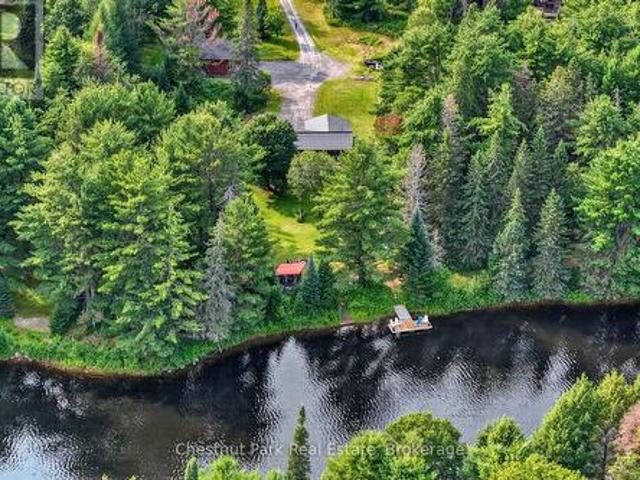
This charming year round Pan-Abode cedar log home is nestled on an impressive 2.2 acre lot with 220 feet of South facing frontage on the Muskoka River. This property offers the perfect balance of privacy, natural beauty and convenience, just minutes from downtown Bracebridge. Inside, the bright and inviting main level flows seamlessly and is functional for day to day use or for entertaining. The spacious living room is the perfect place to relax while watching the water. The well appointed kitchen offers ample counter and storage space and flows effortlessly into the dining room where large windows flood the space with natural light. The primary bedroom features a private 4 piece washroom and walkout to the newly renovated expansive front deck-the perfect place to enjoy morning coffee or unwind at the end of the day. A second bedroom, dedicated office and additional 4 piece washroom complete the main level. The lower level offers an additional large bedroom, 4 piece washroom, laundry,
$ 999,000
338 Gloucester Street, Midland, ON, L4R 1J1 house for sale | Listing ID S13615 | Royal LePage
View photo
House · for sale
$ 695,900
338 Gloucester Street, Midland, ON, L4R 1J1 house for sale | Listing ID S13615 | Royal LePage
Port Sandfield
· House
· Fireplace · Deck
Port Sandfield · House · Fireplace · Deck
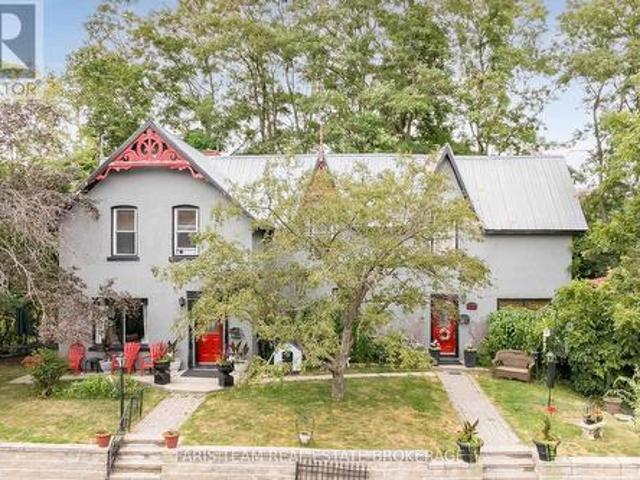
Top 5 Reasons You Will Love This Home: 1) Charming duplex Century Home ideally situated on a large corner lot with nearly 200' of frontage on a quiet street, where the refreshing breeze off the bay creates a peaceful setting, lovingly maintained by the same owner for the past 30 years 2) Solidly built and full of timeless character, this well-maintained home features generously sized principal rooms, a welcoming living room with a wood-burning fireplace, and a spacious kitchen designed for everyday living 3) Step outside to an impressive deck overlooking lush greenery and mature landscaping, offering exceptional privacy and the perfect space for outdoor dining, entertaining, or simply relaxing in the fresh air 4) Enjoy an unbeatable location just moments from the bay, nearby parks, and everyday amenities, while the detached 24'x16' shop provides incredible flexibility for vehicle storage, hobbies, or a dedicated workshop 5) Separate tenant suite delivering outstanding versatility, prov
$ 695,900
4 Dunlop Street, Penetanguishene, ON, L9M 1J2 house for sale | Listing ID S13617 | Royal LePage
View photo
House · for sale
$ 598,900
4 Dunlop Street, Penetanguishene, ON, L9M 1J2 house for sale | Listing ID S13617 | Royal LePage
Port Sandfield
· House
· Garden · Fireplace · Deck · Parking
Port Sandfield · House · Garden · Fireplace · Deck · Parking
Welcome to 4 Dunlop St in Penetanguishene, this charming 3-bedroom, 3-bathroom family home, perfectly situated in a sought-after neighbourhood just steps from elementary schools, parks, and nearby shopping. Inside, the home offers warm hardwood floors throughout the main and second levels. Each of the three generously sized bedrooms features two closets, with the primary bedroom complete with its own private ensuite bathroom. The main living room is anchored by a cozy gas fireplace, creating a natural gathering place for the family. Downstairs, the spacious finished family room offers even more room to relax, entertain, or set up a kids' play area, with a rough-in for an additional bathroom already in place. Outside, the fully fenced backyard is ideal for kids or pets and is shaded by a beautiful mature maple tree. Enjoy summer BBQs with the convenient gas hook-up right on the deck. Additional features include a single attached garage with a convenient man-door. Located just a short dr
$ 598,900
175 Elizabeth Street, Midland, ON, L4R 1Y3 house for sale | Listing ID S13615 | Royal LePage
View photo
House · for sale
$ 525,000
175 Elizabeth Street, Midland, ON, L4R 1Y3 house for sale | Listing ID S13615 | Royal LePage
Port Sandfield
· House
· Cellar
Port Sandfield · House · Cellar
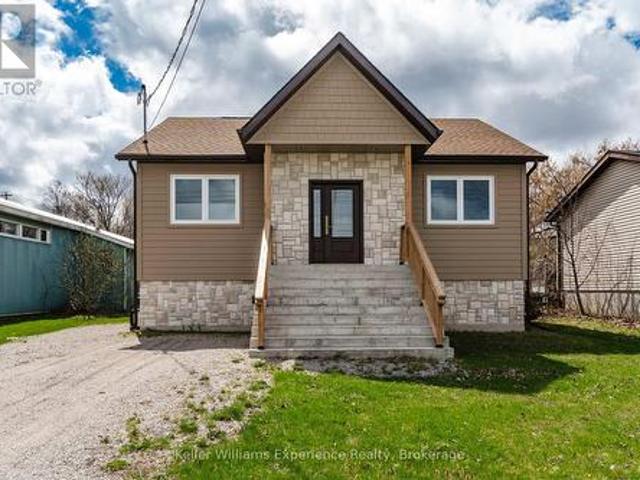
Newly built and thoughtfully designed, this spacious raised bungalow offers over 1,000 sq. Ft. of bright, comfortable living space on an impressive 50 x 146 ft. Lot. A separate entrance to the basement creates excellent potential for a future in-law suite, making this home a smart option for multi-generational living or added income opportunities. The main level features a generous eat-in kitchen with ample counter space and storage, flowing into a large open-concept living and dining area-ideal for everyday living and entertaining. Enjoy the convenience of main floor laundry and a spacious primary bedroom designed for comfort. Perfectly suited for downsizers, first-time buyers, or investors, this home is ideally located just minutes from downtown Midland, the beautiful waterfront, and a variety of local restaurants, cafes, and shops-offering both lifestyle and convenience (id: 27)
$ 525,000
1028 Cowbell Lane, Gravenhurst Morrison, ON, P0E 1N0 house for sale | Listing ID X13618 | Royal LePage
View photo
House · for sale
$ 935,000
1028 Cowbell Lane, Gravenhurst Morrison, ON, P0E 1N0 house for sale | Listing ID X13618 | Royal LePage
Port Sandfield
· House
· Deck · Parking
Port Sandfield · House · Deck · Parking
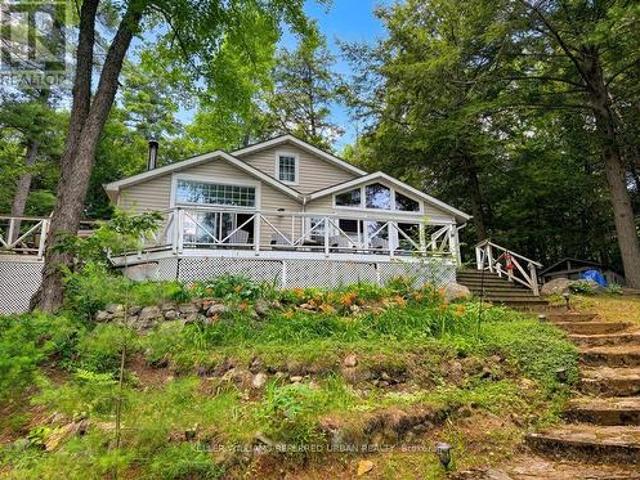
Welcome to 1028 Cowbell Lane, an exceptional waterfront property on the picturesque Severn River. This charming 3-bedroom, 1.5-bathroom home offers the perfect blend of comfort, convenience, and year-round waterfront living. The bright and functional layout is designed for family living! The spacious primary bedroom features a private walkout to the deck, where you can enjoy your morning coffee while taking in peaceful water views. The main living spaces are warm and inviting, creating the ideal atmosphere for both everyday living and entertaining. Outside, the newly finished dock provides the perfect place to boat, fish, swim, or simply relax and enjoy life on the water. With direct access to the renowned Trent-Severn Waterway, endless opportunities for recreation are right at your doorstep. Additional features include an attached single-car garage with convenient inside entry, offering practicality and extra storage throughout the seasons. Whether you're searching for a year-round re
$ 935,000
5 8 Beck Boulevard, Penetanguishene, ON, L9M 1C3 townhouse for sale | Listing ID S13617 | Royal LePage
View photo
Townhouse · for sale
$ 739,000
5 8 Beck Boulevard, Penetanguishene, ON, L9M 1C3 townhouse for sale | Listing ID S13617 | Royal LePage
Port Sandfield
· Townhouse
· Office room · Balcony · Deck · Swimming pool
Port Sandfield · Townhouse · Office room · Balcony · Deck · Swimming pool
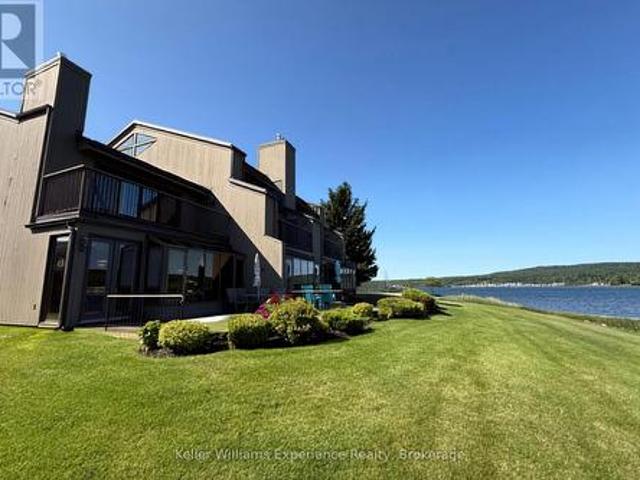
Welcome to waterfront living in the exclusive Tannery Cove community on the shores of Georgian Bay. This stunning 4-bedroom end-unit townhome offers the perfect blend of privacy, space, and breathtaking views-an ideal retreat for those seeking a refined, low-maintenance lifestyle by the water. Positioned as a premium waterfront unit, this home captures expansive views of the bay from multiple vantage points. Enjoy your morning coffee or evening unwind on the sunny rear deck, take in serene water views from the private balcony off the primary bedroom. Inside, the thoughtfully designed layout offers generous living space across multiple levels, including a versatile third-floor loft-perfect for a home office, studio, additional guest space, or cozy lounge area. With four bedrooms, there's room for family, visitors, and everything in between. As part of the sought-after Tannery Cove community, residents enjoy exclusive access to premium amenities including a heated outdoor pool, private d
$ 739,000
56 Sallows Drive, Tay, ON, L0K 2A0 house for sale | Listing ID S13618 | Royal LePage
View photo
House · for sale
$ 1,200,000
56 Sallows Drive, Tay, ON, L0K 2A0 house for sale | Listing ID S13618 | Royal LePage
Port Sandfield
· House
· Terrace · Fireplace · Swimming pool
Port Sandfield · House · Terrace · Fireplace · Swimming pool
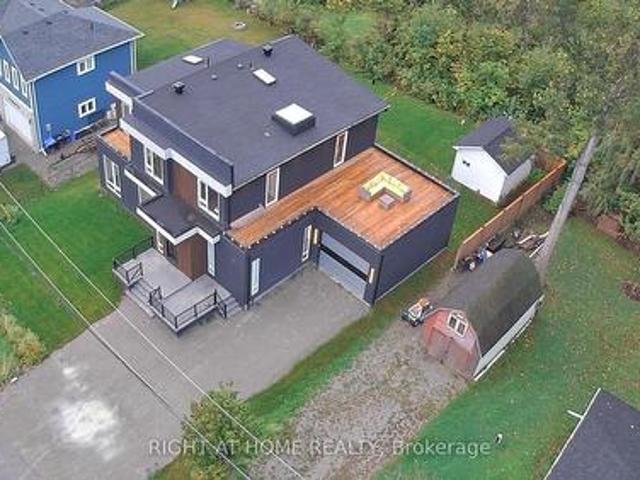
Where Modern Luxury Meets Georgian Bay A striking blend of contemporary design and refined craftsmanship, this custom-built home showcases a soaring two-storey stone fireplace, a dramatic glass floating staircase, and premium finishes that create an unforgettable first impression. Wake up to breathtaking Georgian Bay views from every bedroom, then savour your morning coffee or evening sunsets from the expansive rooftop terrace, offering an exceptional setting for entertaining and relaxation. Thoughtfully designed for today's lifestyle, the home features two luxurious primary suites-one on each level-providing outstanding flexibility for families, guests, or multi-generational living. The light-filled open-concept layout seamlessly connects the principal living spaces, while spa-inspired bathrooms offer a private retreat with a boutique hotel feel. Luxury extends beyond the interior with a six-person hot tub, hot water on demand, and a convenient dog wash station. Ideally located just m
$ 1,200,000
1118 Pine Lake Shores, Bracebridge, ON, P1L 1X3 house for sale | Listing ID X13617 | Royal LePage
View photo
House · for sale
$ 898,888
1118 Pine Lake Shores, Bracebridge, ON, P1L 1X3 house for sale | Listing ID X13617 | Royal LePage
Port Sandfield
· House
Port Sandfield · House
Pine Lake, just outside Bracebridge, two hours from the GTA. 129 feet of water frontage on just over two acres, southern exposure, & a quiet bay set on a spring-fed lake over 40 feet deep. The two acres are bordered by roughly 200 additional protected acres the surrounding owners hold shares in; a scale of protected land rarely paired with a Muskoka waterfront property. The shore road allowance is owned too, giving flexibility to build toward the water that most lots on this lake don't have. The bay is set apart from the main body of the lake, so boat traffic barely reaches it. Mornings & evenings stay genuinely quiet. A private dock and a sandy, gently sloping entry make it an easy walk-in for kids or anyone who'd rather avoid a steep or rocky approach. Neighbours & visitors often say this is the best view of the lake, & once you see it, it's not hard to see why. The access road is private and maintained year-round, so there are no winter access issues. The cottage itself is move-in r
$ 898,888
1435 Juddhaven Road, Muskoka Lakes Medora, ON, P0B 1J0 house for sale | Listing ID X13603 | Royal LePage
View photo
House · for sale
$ 1,498,000
1435 Juddhaven Road, Muskoka Lakes Medora, ON, P0B 1J0 house for sale | Listing ID X13603 | Royal LePage
Port Sandfield
· House
· Air conditioning
Port Sandfield · House · Air conditioning
Outstanding 210+ AC landbank in the heart of Muskoka 10 minutes to Port Sandfield with fine Lake Rosseau vistas. Steeped in history the original Jean-Marie'Homestead' circa1882 serves up an unprecedented naturalists paradise. Gorgeous forests of poplars, birch, maples & more, these wooded lands are endlessly romantic and picturesque. This idyllic Muskoka hideaway includes a Century plus Storybook Lore Residence now fully renovated with 5 bedrooms, new kitchen, brand new septic, generac, new windows, gleaming floors, fresh sleek contemporary spaces that magically pay homage to their historic classic heritage vibe. With superb access to everything on or nearby Rosseau. And mere minutes from exemplary golf at Lake Joe club or the Rock, Ports Carling & Sandfield Boutiques & a'stones throw' from a myriad of launches for your ski boat, or kayak to enjoy the wonderful Lake Rosseau waters, this is the perfect 4 seasons cottaging location. These lands gift privacy and beauty and represent a sin
$ 1,498,000
492 Brunel Road, Huntsville Brunel, ON, P1H 1R9 house for sale | Listing ID X13609 | Royal LePage
View photo
House · for sale
$ 2,679,000
492 Brunel Road, Huntsville Brunel, ON, P1H 1R9 house for sale | Listing ID X13609 | Royal LePage
Port Sandfield
· House
· Office room · Parking · Cellar
Port Sandfield · House · Office room · Parking · Cellar
Experience the best of Muskoka waterfront living with this newly custom-built home on sought-after Brunel Road, offering 350 feet of waterfront and direct access to Huntsville's renowned 3-lake chain. Whether you're searching for the perfect year-round residence or an exceptional cottage retreat, this property delivers the ideal combination of luxury, comfort, and convenience. Designed with both everyday living and entertaining in mind, this stunning home features 3 spacious bedrooms and 3 beautifully appointed bathrooms. The heart of the home is the expansive chef-inspired kitchen, complete with a large pantry, flowing seamlessly into the formal dining area-perfect for hosting family and friends. The fully finished basement provides additional living space for recreation, guests, or a home office, while the attached double-car garage offers ample room for vehicles, storage, and all your Muskoka toys. Enjoy peaceful waterfront views, endless boating opportunities, and the convenience o
$ 2,679,000
32A Sterner Drive, Seguin, ON, P2A 0B2 house for sale | Listing ID X13609 | Royal LePage
View photo
House · for sale
$ 1,095,000
32A Sterner Drive, Seguin, ON, P2A 0B2 house for sale | Listing ID X13609 | Royal LePage
Port Sandfield
· House
· Deck
Port Sandfield · House · Deck
Desirable otter lake! Home or cottage! 305 ft waterfront! Custom built lake house only 15 years new! 3 + 1 bedrooms, 2 baths, Open concept plan with captivating vaulted ceilings, Hardwood floors, Walk out to private sundeck with glass rails, Ironstone Slate Metal roofing system 2023, High efficiency propane gas furnace, Convenient main floor bedroom & bath, Upper level boasts 2 bedrooms (1 offers walkout to a deck), Semi ensuite bath, Bright walkout lower level is ideal for guests and families, Featuring guest room/den, Rec room with walkout to lakeside, Rough in for 3rd bath, PRIVATE LOCATION on 1.31 Acres, Year round road access, Preferred lake system; Little Otter offers direct access to Big Otter, Full service marina, Resort Tappattoo, Miles of boating & fishing enjoyment, Great swimming right off the dock, Excellent docking system for your boats & relaxing lakeside. Don't miss this 4 season Lake House/Retreat! (Id: 27)
$ 1,095,000
6 Island 2050/Tabassakwa Island, Georgian Bay Gibson, ON, P0E 1E0 house for sale | Listing ID X13617 | Royal LePage
View photo
House · for sale
$ 1,899,000
6 Island 2050/Tabassakwa Island, Georgian Bay Gibson, ON, P0E 1E0 house for sale | Listing ID X13617 | Royal LePage
Port Sandfield
· House
· Office room · Fireplace · Deck
Port Sandfield · House · Office room · Fireplace · Deck
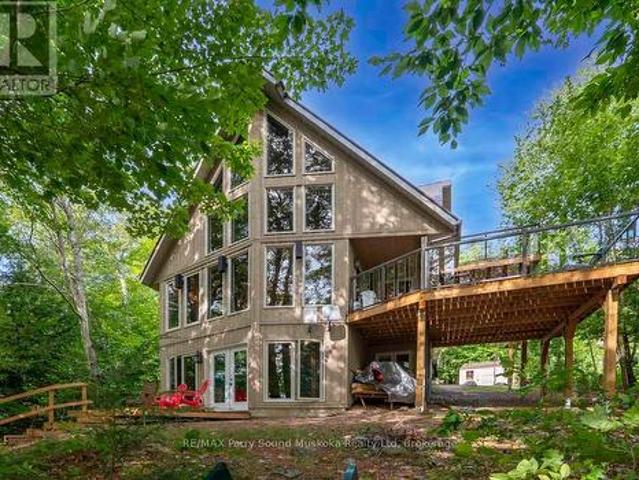
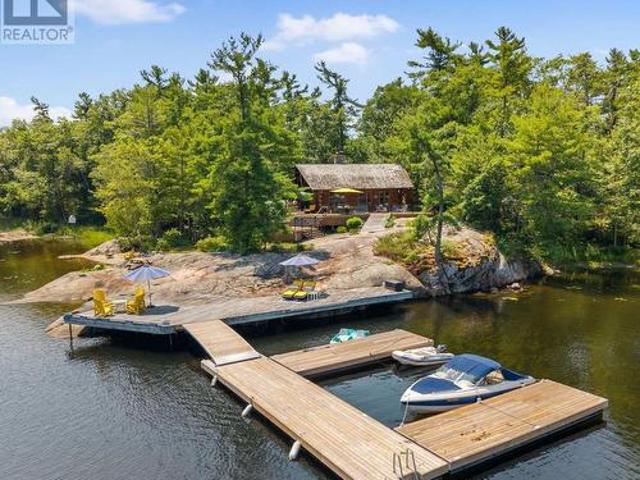
There is something truly special about arriving at this private Georgian Bay retreat set on 3.36 acres of well-treed mature forest with an incredible 925 feet of waterfront; the property feels peaceful, secluded and completely surrounded by nature. There is deep water at the dock for even the largest boats and a small section of beach for canoe and kayak landing. The three-bedroom, two-bathroom, handcrafted, wood log cabin is warm, welcoming and full of rustic charm with a relaxed, modern feel. Vaulted ceilings enhance the bright, open-concept living space, where a beautiful double-sided stone fireplace with driftwood sculptured mantel, creates a cozy place to gather after a day on the water. In the kitchen, gorgeous stone accents, built-in appliances and views of Georgian Bay make cooking and entertaining feel effortless. A comfortable office nook and built-in shelving throughout the main floor add even more character and function. Private decks with glass railings overlook the lush f
$ 1,899,000
3143 South Sparrow Lake Road, Severn, ON, L0K 2B0 house for sale | Listing ID S13616 | Royal LePage
View photo
House · for sale
$ 1,270,000
3143 South Sparrow Lake Road, Severn, ON, L0K 2B0 house for sale | Listing ID S13616 | Royal LePage
Port Sandfield
· House
· Garden · Fireplace · Parking · Deck
Port Sandfield · House · Garden · Fireplace · Parking · Deck
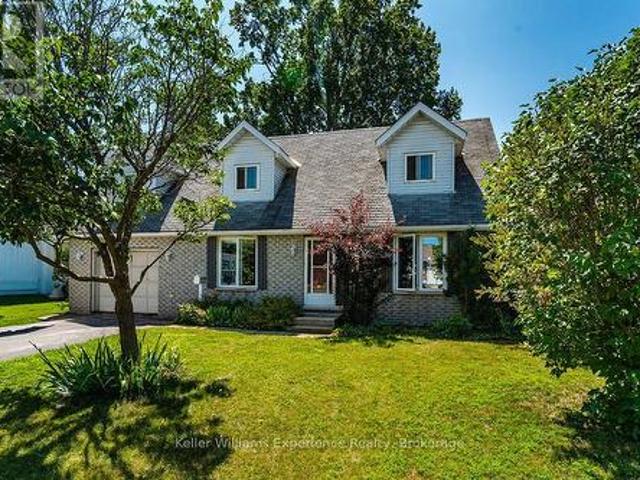
Lakefront living with 109 ft of sandy shoreline, 2 garages, & over 2,150 sq ft above grade! Set on 109 feet of sandy waterfront along Lake St. George, this 2-storey family home places the lake at the centre of daily life, with a private dock, open water views, and a generous back deck positioned to take it all in. Set back from the road and framed by mature trees, the home is introduced by dormer windows, shutters, a covered front entry, and a flagstone walkway, while the detached garage, along with an attached 2-car garage with a loft space above, adds useful extra room for storage, hobbies, or a workshop. More than 2,150 square feet above grade gives the interior a substantial feel, with hardwood flooring, a bright kitchen finished with generous wood cabinetry, pantry cabinets, a breakfast area, ample prep space, and a garden door walkout, while the dining room brings added character with a stone-surround fireplace and its own walkout. Separate living and family rooms allow the home
$ 1,270,000
10 & 11 Methodist Island, Tay Port Mcnicoll, ON, L0K 1R0 house for sale | Listing ID S13611 | Royal LePage
View photo
House · for sale
$ 499,900
10 & 11 Methodist Island, Tay Port Mcnicoll, ON, L0K 1R0 house for sale | Listing ID S13611 | Royal LePage
Port Sandfield
· House
· Garden · Deck
Port Sandfield · House · Garden · Deck
Welcome to the kind of cottage where family traditions begin and are passed down for generations. A place where mornings start with coffee on the deck as the lake comes to life, children spend the afternoons catching frogs and turtles along the shoreline, swimming until the sun begins to set, and evenings end around the fire with songs, stories, s'mores, and laughter that the family will talk about for years to come. Inside captures everything you love about Georgian Bay living. Vaulted ceilings and a bright open concept design create a warm, inviting space where everyone naturally gathers, while the cozy loft overlooks the kitchen, dining, and living areas, ensuring no one ever misses a moment. The wood stove adds the perfect touch for cool evenings after a day spent exploring the water. Outside, life slows down exactly as it should. The spacious deck is made for family dinners under the open sky, the yard is ready for games that become annual traditions, and the fire pit is where unf
$ 499,900
56 Becketts Side Road, Tay, ON, L0K 2C0 house for sale | Listing ID S13612 | Royal LePage
View photo
House · for sale
$ 799,777
56 Becketts Side Road, Tay, ON, L0K 2C0 house for sale | Listing ID S13612 | Royal LePage
Port Sandfield
· House
· Office room · Swimming pool · Deck · Parking · Air conditioning · Cellar
Port Sandfield · House · Office room · Swimming pool · Deck · Parking · Air conditioning · Cellar
Country Charm on 6 plus Acres! Check this out. This inviting bungalow offers the perfect blend of privacy and convenience. Centrally located between Midland, Barrie, Orillia, and just minutes to Hwy 400, beautiful Georgian Bay, all scenic trails and more. Perfect for all boaters, snowmobilers, and skiers. The main floor features a bright living room and a kitchen/dining room combo that opens to a deck with a hot tub ideal for entertaining family & friends or just relaxing. The home includes 3 + 1 bedrooms and 3 bathrooms, including a primary ensuite. The fully finished basement offers a spacious rec room, office area, and large laundry room. Enjoy peace of mind with a generator system, forced air gas, central air, HRV system, water softener, 2-car garage, paved drive, and plenty of outdoor space for gardening, play, or simply soaking up the tranquil surroundings. A true country retreat with modern comforts. Ready to welcome you home! What are you waiting for? (Id: 27)
$ 799,777
8 7 Silver Point Road, Seguin, ON, P2A 2W8 house for sale | Listing ID X13606 | Royal LePage
View photo
House · for sale
$ 399,000
8 7 Silver Point Road, Seguin, ON, P2A 2W8 house for sale | Listing ID X13606 | Royal LePage
Port Sandfield
· House
Port Sandfield · House
Affordable waterfront ownership awaits at Silver Lake Cottage Family Friendly Resort! Enjoy a 1/10th ownership interest in the resort with exclusive use of Cottage #8, a well-maintained cottage built in 2010. The cottage features 2 bedrooms with the option for a third bedroom, currently used as a secure owner's room/storage area to keep personal belongings and housekeeping supplies locked during guest rentals. Enjoy all the benefits of cottage living without the hassle of maintenance. Routine upkeep is professionally managed through the monthly management fees, allowing you to spend more time relaxing and less time working. Use the cottage as your own private retreat or rent it as much or as little as you choose to help offset ownership costs-you control your participation in the rental program. Crystal-clear Silver Lake is ideal for swimming, boating, fishing, kayaking, canoeing and paddle boarding. Resort amenities include a sandy beach, water trampoline, sports court, beach volleyba
$ 399,000
469 Parkview Court, Midland, ON, L4R 5G3 house for sale | Listing ID S13613 | Royal LePage
View photo
House · for sale
$ 1,195,000
469 Parkview Court, Midland, ON, L4R 5G3 house for sale | Listing ID S13613 | Royal LePage
Port Sandfield
· House
· Garden · Swimming pool · Deck · Parking
Port Sandfield · House · Garden · Swimming pool · Deck · Parking
Welcome to the highly sought-after Midland Point community. This just under half acre lot has backyard access to the waterfront trail and Georgian Bay (Gawley Park), where you can enjoy the sandy beach and all your favourite water activities. This beautifully updated 5-bedroom, 2-bathroom home offers exceptional space, modern finishes, and a warm lakeside-inspired feel. Recent updates include new flooring throughout, a beautifully remodeled upper bathroom, new front and rear decks, new driveway and hot tub (2024), and numerous additional improvements, creating a move-in-ready home. The spacious layout provides room for growing families, guests, or those working from home. Outside, enjoy an attached double-car garage, a newly paved driveway with ample parking, and an impressive 24' x 24' heated and insulated detached workshop-perfect for hobbyists, storage, or a home business. This property combines stylish updates, versatile living space, and an exceptional lifestyle close to parks, tr
$ 1,195,000
3870 Darling Island Road, Severn, ON, L0K 1S0 house for sale | Listing ID S13610 | Royal LePage
View photo
House · for sale
$ 1,799,900
3870 Darling Island Road, Severn, ON, L0K 1S0 house for sale | Listing ID S13610 | Royal LePage
Port Sandfield
· House
Port Sandfield · House
Top 5 Reasons You Will Love This Home: 1) Enjoy expansive views of the Trent Severn Waterway and a peaceful, nature-rich environment. The protected wetland setting ensures lasting privacy with no future shoreline development or crowded boat traffic 2) Sleek contemporary design with architectural appeal and premium finishes. Floor-to-ceiling windows flood the open concept interior with natural light, frame breathtaking views, and seamlessly integrate the home with its natural surroundings 3) An exceptional 4-season lifestyle, minutes from skiing at Mount St Louis/ Moonstone and Horseshoe Valley Resort, hiking and biking in Copeland Forest, and golf, including the Club at Braestone, Oak Bay Golf, and Midland Golf and Country Club. Nearby marinas, kayaking and walking trails complete the ultimate outdoor lifestyle 4) Built with state-of-the-art Bone Structure technology, this home features precision-engineered steel construction, superior energy efficiency, unmatched durability, and low-m
$ 1,799,900
Unit 19 2324 Highway 141 Highway, Muskoka Lakes Watt, ON, P0B 1M0 house for sale | Listing ID X13602 | Royal LePage
View photo
House · for sale
$ 995,000
Unit 19 2324 Highway 141 Highway, Muskoka Lakes Watt, ON, P0B 1M0 house for sale | Listing ID X13602 | Royal LePage
Port Sandfield
· House
· Parking
Port Sandfield · House · Parking
Bring the kids! They'll love the all day sun and hard packed sand beach as well as plenty of flat level land to run and play on. For the adults, the historic cottage oozes charm and has easy year round access off Highway 141 as well as a new dock which provides additional lounging space and deep water docking for your boats. Skeleton Lake has clear beautiful water and a relaxed family vibe and it's rare to find properties that don't have steep drops to the waterfront. In addition to the cottage, the property offers a double size garage for storage of all your toys and a bunkie for overflow guest space. Enjoy as it is, or renovate and multiply your investment. This one ticks all the boxes! (Id: 27)
$ 995,000
3583 Riverdale Drive, Severn, ON, L0K 2B0 house for sale | Listing ID S13612 | Royal LePage
View photo
House · for sale
$ 1,288,000
3583 Riverdale Drive, Severn, ON, L0K 2B0 house for sale | Listing ID S13612 | Royal LePage
Port Sandfield
· House
· Fireplace
Port Sandfield · House · Fireplace
Welcome to your own paradise! Whether you are looking for a romantic retreat, a family getaway, or to entertain your guests, this place has it all. Recently renovated, no expenses were spared. This paradise on the water with its own sandy beach, with two docks is perfect for those summer dips, fall retreats and winter coziness by the fireplace. Painting worthy scenery surrounds you on all sides. Conveniently located an hour away from GTA makes this place perfect for those easy retreats to the country side. At the same time you are conveniently located withing minutes of Washago City with hardware stores, restaurants, and grocery stores, and everything else one would need for prolong vacations. Great AIRBNB potential for those looking to generate extra income. Waterfront, all year round, four seasons. Ensuite with separate entrance and bathroom on site. Come for a viewing to fall in love with this one of a kind property! (Id: 27)
$ 1,288,000
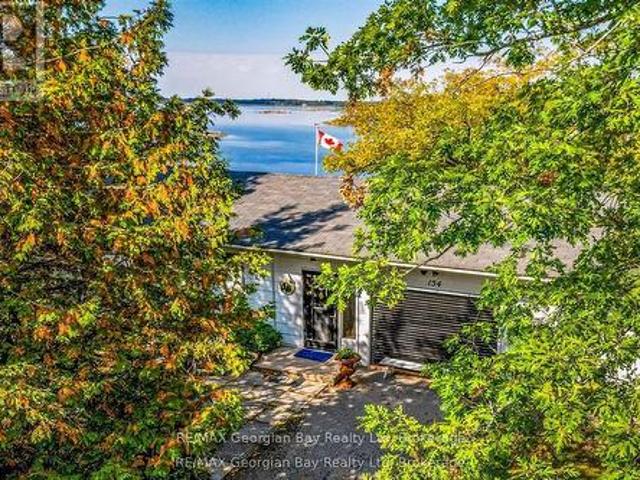
134 Forest Harbour Parkway, Tay, ON, L0K 2C0 house for sale | Listing ID S13608 | Royal LePage
View photo
House · for sale
$ 799,900
134 Forest Harbour Parkway, Tay, ON, L0K 2C0 house for sale | Listing ID S13608 | Royal LePage
Port Sandfield
· House
· Patio · Deck · Parking
Port Sandfield · House · Patio · Deck · Parking
107 feet of beautiful, unobstructed waterfront with your own dock for boat & water toys. Set on the shores of georgian bay, known for it's natural rocky shorelines, wind swept pines, & clear waters. This year round heated property faces west for the most amazing sunsets. This 2 plus 1 bedroom charming cottage features an amazing rec room/bunk room as a bonus room (or turn it back into a huge garage). Open concept kitchen, dining & living rooms with vast water views. Walkout to a huge level deck & a sprawling waterfront lawn with lots of room for roasting marshmallows over a bonfire or lawn games. The boathouse keeps all the water toys secure or turn it into a great bunkie. The front entrance patio is the perfect spot for a bbq. This is the perfect retreat for those looking for a tranquil escape from the hustle & bustle of city life. Enjoy many outdoor activities including swimming, fishing, boating, sailing, watersports, paddle boarding, windsurfing, cycling, hiking & snowmobiling. Clo
$ 799,900

Get email alerts

Don't miss out: be the first to know about new properties

The alert was correctly created

On subscribing you accept the conditions of use and the privacy policy
Alert
Receive new ads in your inbox
Save this search
Receive alerts for new listings

We'll send you an email when we have new properties for: "Properties for sale in Port Sandfield"

The alert was correctly created

Get email alerts and be the first to see new listings
Required field
On subscribing I accept the terms of the privacy policy
Perfect! You'll soon start receiving new listings via email
Alert
Receive an email when we have new ads for Properties for sale in Port Sandfield
Save this search
Filters

Bedrooms

Area (sq.ft)

sq.ft
sq.ft

Price

$
$

Filter by property type

Bathrooms

Clear all filters
Receive notifications when new entries are published.