1,074 properties for sale in Port Sandfield

1375 Peninsula Road, Muskoka Lakes Medora, ON, P0B 1J0 house for sale | Listing ID X13555 | Royal LePage
View photo
House · for sale
$ 1,690,000
1375 Peninsula Road, Muskoka Lakes Medora, ON, P0B 1J0 house for sale | Listing ID X13555 | Royal LePage
Port Sandfield
· House
· Balcony · Deck · Parking
Port Sandfield · House · Balcony · Deck · Parking
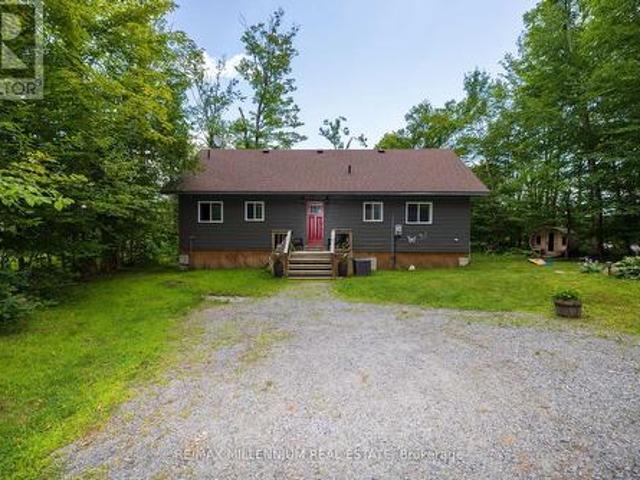
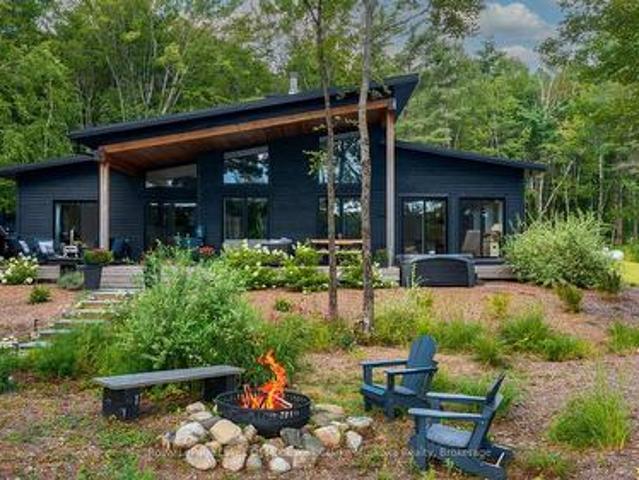
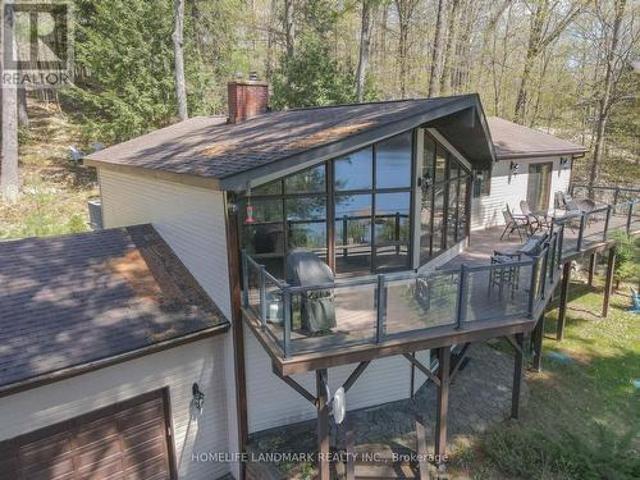
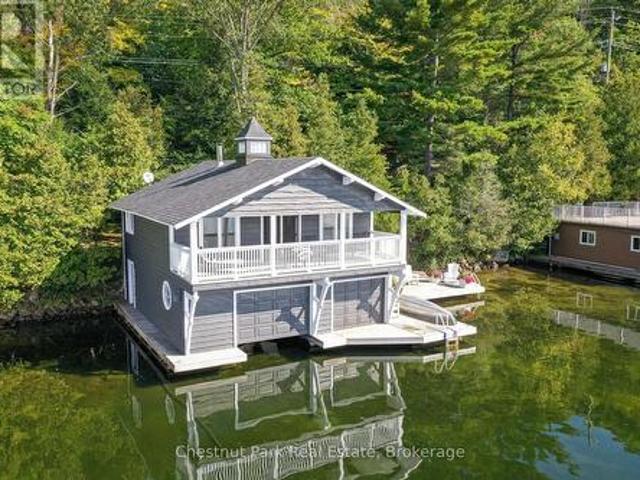
Location. Location. Location. Walking distance to port sandfield. And just a short drive to the lake joe club. Close to shopping & amenities in port carling, minett & rosseau. It simply does not get any more muskoka than this. Rare Lake Joseph offering in a prime Port Sandfield locale. This Boathouse Cottage is nestled along the shore with a highly desired south-west exposure, plus there is a separate parcel of land with 2-car parking area opening up your expansion possibilities. Call to inquire about plans for 2-car garage with coach house! You will surely fall in love with this beautifully appointed 2-storey boathouse living space, and enjoy the most exceptional views from the covered balcony running the entire width of the boathouse. There is even a finished useable loft area for kids playroom &/or additional sleeping. Entertainment sized decking at waters edge with plenty of extra room for canoes, kayaks, paddle boards. Hard packed sandy shallow entry and deeper water off the docks
$ 1,690,000
1118 Shamrock Road, Muskoka Lakes Medora, ON, P0B 1J0 Luxury House for sale | Listing ID X13462 | Royal LePage Carriage Trade Luxury Properties
View photo
House · for sale
$ 9,899,000
1118 Shamrock Road, Muskoka Lakes Medora, ON, P0B 1J0 Luxury House for sale | Listing ID X13462 | Royal LePage Carriage Trade Luxury Properties
Port Sandfield
· House
Port Sandfield · House
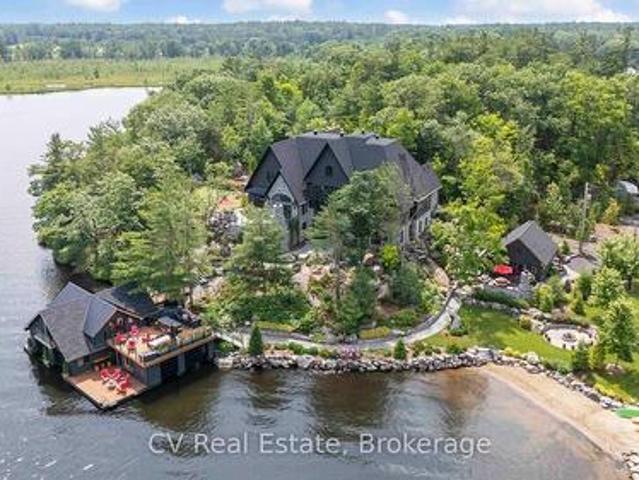
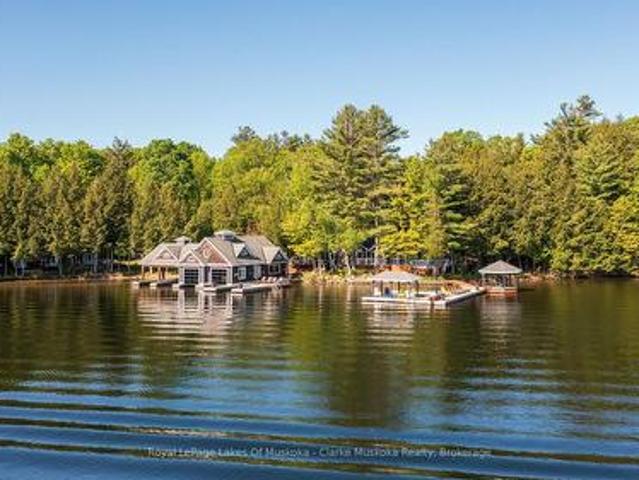
Representing one of Lake Rosseau's most exceptional family compounds, this beautiful waterfront estate offers a rare opportunity to own a true legacy property. Set on 1.39 acres with an impressive 340 feet of pristine frontage, the property features a collection of grandfathered waterfront buildings positioned just steps from the water's edge-an irreplaceable feature that cannot be replicated under today's shoreline regulations. The compound includes a 5 bedroom/2 bath main cottage, a charming 1 bedroom/1 bath bunkie, and a spacious 3 bedroom/2 bath guest cottage, all thoughtfully positioned to capture island-dotted views and create an immersive waterfront experience. Just minutes from the village of Port Carling, this unique offering combines privacy, prestige, and effortless waterfront living. A true rarity, the property boasts an exceptionally flat, level lot that gently transitions to a shallow, hard-packed sandy beach shoreline, creating an ideal setting for children, grandchildre
$ 9,899,000
29 Yellow Birch Road, Georgian Bay, ON, P0H 1C0 house for sale | Listing ID X13690 | Royal LePage
View photo
House · for sale
$ 849,900
New
29 Yellow Birch Road, Georgian Bay, ON, P0H 1C0 house for sale | Listing ID X13690 | Royal LePage
Port Sandfield
· House
· Sauna
Port Sandfield · House · Sauna
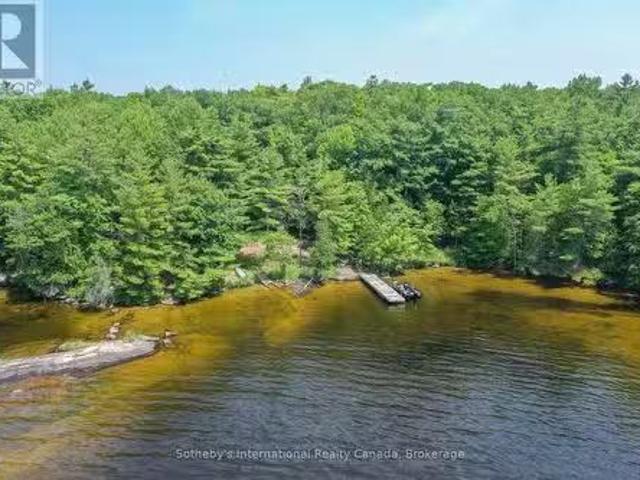
Escape To Your Own Georgian Bay Retreat On Beautiful, Family-Friendly Silversands Lake. 5 Minutes to Highway 400! And Lake Joseph Only 10 Minutes Away! Welcome To 29 Yellow Birch Rd, Mactier. A 3-Season (Easily Converted Into a 4 Season). Turnkey Waterfront Cottage On Over An Acre Of Land, Just 2 Hours From Toronto, Where You Can Arrive, Drop Your Bags, And Start Enjoying The Lake, Trails, And Muskoka Lifestyle Right Away. This Open-Concept 4-Bedroom, 2 Bath Bungalow Feels Bright And Spacious With 11 Ft Vaulted Ceilings And Fresh Paint Throughout. The Layout Is Ideal For Families And Guests, With A Primary Bedroom Featuring Its Own Ensuite And Plenty Of Room For Everyone To Relax. Yes, There is a Sauna! The Cottage Comes Fully Furnished. Including The Bunkbeds, So What You See Is What You Get! Just Unlock The Door And You're Ready For Summer Weekends, Cozy Winter Escapes, And Everything In Between. Outside, The Property Delivers The Full Cottage Experience: A Beautiful Shoreline On Cal
$ 849,900
56 Blair Point Road, Seguin Humphrey, ON, P0C 1J0 house for sale | Listing ID X13692 | Royal LePage
View photo
House · for sale
$ 3,995,000
New
56 Blair Point Road, Seguin Humphrey, ON, P0C 1J0 house for sale | Listing ID X13692 | Royal LePage
Port Sandfield
· House
· Fireplace
Port Sandfield · House · Fireplace
Welcome to 56 Blair Point Road. A four-season waterfront retreat with +/. 200 feet of private south-west exposure shoreline on Little Lake Joseph. Set on a level lot with easy access to the water, this custom-built 2023 home offers 2,205 square feet of inviting, well-considered space, blending contemporary comfort with timeless Muskoka character. Inside, soaring ceilings and a dramatic floor-to-ceiling stone fireplace create a natural gathering place in the open-concept great room and large custom kitchen. The adjoining four-season Muskoka room draws you toward the lake, while expansive windows fill the home with light and capture peaceful water views and dockside spectacular sunsets. Four generous bedrooms and three full bathrooms provide comfortable space for family and guests. In-floor radiant heat in the entry and bathrooms, an insulated concrete form foundation, standing seam steel roof, and 36-inch interior doorways throughout much of the home combine everyday comfort with lastin
$ 3,995,000
1031 Road 2900, Gravenhurst. Muskoka S, ON, P1P 1R2 house for sale | Listing ID X13691 | Royal LePage
View photo
House · for sale
Request Details
New
1031 Road 2900, Gravenhurst. Muskoka S, ON, P1P 1R2 house for sale | Listing ID X13691 | Royal LePage
Port Sandfield
· House
· Fireplace · Gym · Cellar
Port Sandfield · House · Fireplace · Gym · Cellar
The Pinnacle of Muskoka Luxury: A Private Lakefront Estate! Discover the ultimate Muskoka lifestyle on 2.83 acres with 270 feet of pristine Lake Muskoka shoreline and an additional 420 feet of North-side waterfront. This exceptional compound features a magnificent main residence, four-slip boathouse, refined four-season bunkie and every high-end amenity imaginable, fully furnished with brand-new designer-selected pieces. The main-level great room impresses with soaring 18-foot vaulted ceilings, a dramatic stone accent wall with fireplace, and striking hardwood beam details. The chef's kitchen is a masterpiece, featuring an 11-foot island, premium appliances, walk-in pantry, hidden in-cabinet fridge, bar fridge, and ice maker. The upper level primary suite offers stunning lake views, soaring ceilings, a spa-inspired bathroom with in-floor heating, and a 200 sq ft walk-in closet. The lower level is designed for entertaining with 10-foot ceilings, full bar, wine cellar, gym, billiards roo
Request Details
1338 Browning Island, Bracebridge Muskoka N, ON, P1L 1X2.
View photo
House · for sale
$ 1,049,000
New
1338 Browning Island, Bracebridge Muskoka N, ON, P1L 1X2.
Port Sandfield
· 6 Bedrooms · 2 Baths · House
· Deck
Port Sandfield · 6 Bedrooms · 2 Baths · House · Deck
Welcome to Browning Island and incredible sunset views across Lake Muskoka in a beautiful part of the lake. Campbells Landing, Allport Marina, and Patterson Kaye Resort are just a short jaunt to shore - blending seclusion with easy access.This listing includes two separately owned properties: the cottage lot, owned for over 50 years, with 220 feet of sandy waterfront, plus an adjacent nearly 2 acre vacant lot adding approximately 190 feet of additional shoreline. Total: approx 400 feet of prime Lake Muskoka frontage for swimming, kayaking, and family fun.The cottage features two completely separate living areas for versatile stays, a wall of windows framing stunning lake views, and a large deck spanning the full width of the cottage - perfect for al fresco dining and sunset watching.This package offers rare flexibility to restore or redevelop on your own canvas as the cottage needs some work. The entire parcel is wonderfully private, shielded by trees, with the vacant lot abutting a ro
$ 1,049,000
1073 Cedar Beach Road, Bracebridge, ON, P1L 1W8 house for sale | Listing ID X13689 | Royal LePage
View photo
House · for sale
$ 779,900
New
1073 Cedar Beach Road, Bracebridge, ON, P1L 1W8 house for sale | Listing ID X13689 | Royal LePage
Port Sandfield
· House
· Parking
Port Sandfield · House · Parking
This is one of those properties that truly stands out. Extensively renovated and set on a double lot, the home combines unique Scandinavian-inspired architecture with incredible versatility, privacy, and income potential. The separate lower-level apartment is a standout feature, offering its own kitchen, bathroom, living room, and sleeping area. It currently operates as a successful income-generating space, helping offset carrying costs, but it could just as easily become a private suite for extended family or guests. The double lot opens the door to even more possibilities-whether you envision a future severance, dream garage, workshop, studio, or simply enjoy the extra space and privacy. There is even a separate oversized shed, offering remarkably generous storage or workspace. Inside, the home's distinctive Scandinavian architecture is highlighted by dramatic, high-pitched rooflines and soaring ceilings. Both kitchens and bathrooms have been renovated, complemented by hardwood floor
$ 779,900
7 Stormont Court, Bracebridge. Monck Bracebridge, ON, P1L 0B7 house for sale | Listing ID X13690 | Royal LePage
View photo
House · for sale
$ 649,900
New
7 Stormont Court, Bracebridge. Monck Bracebridge, ON, P1L 0B7 house for sale | Listing ID X13690 | Royal LePage
Port Sandfield
· House
· Fireplace · Deck
Port Sandfield · House · Fireplace · Deck
Welcome to easy living in the sought-after Waterways community, tucked away on a quiet cul-de-sac just minutes from downtown Bracebridge and beautiful Annie Williams Memorial Park. This inviting bungalow offers the convenience of one-level living, with an incredibly versatile finished lower level providing plenty of room for family, guests or multi-generational living. The heart of the home is the bright, open-concept main living space, where cathedral ceilings and a wall of windows create an airy, welcoming feel. A gas fireplace anchors the living room, while the adjoining kitchen features timeless shaker-style cabinetry and flows easily into the dining and living areas. Step outside to the deck directly from the main living space, extending the everyday living outdoors. Two bedrooms and two full bathrooms are located on the main floor, including a spacious primary retreat with a walk-through closet, private ensuite with both a soaker tub and separate shower, and its own deck access.
$ 649,900
820 Manitoba Street, Bracebridge. Monck Bracebridge, ON, P1L 0K8 house for sale | Listing ID X13690 | Royal LePage
View photo
House · for sale
$ 699,900
New
820 Manitoba Street, Bracebridge. Monck Bracebridge, ON, P1L 0K8 house for sale | Listing ID X13690 | Royal LePage
Port Sandfield
· House
· Balcony
Port Sandfield · House · Balcony
Two Homes in One. Endless Possibilities. Welcome to the kind of flexibility that moves w/ you! This isn't a typical 4-bedroom, 2-bathroom residence it's an incredible opportunity to live, rent, or run a business w/ complete flexibility. Whether you're an investor, entrepreneur, multi-generational family, or someone who just wants space that works harder for your life, this address delivers. One of the many standout features is that the entire second floor is a fully functioning living space w/ a open-concept kitchen, dining, & living area, private laundry, full bathroom, plus a bedroom w/ its own balcony. With both an an exterior entrance & the ability to reconnect internally, its flexible living at its best. The main floor offers 3 additional bedrooms, a very spacious layout & multiple recent upgrades! A bright, modern kitchen, main floor laundry, & a layout that offers both flow & function. One of the bedrooms is currently used as a business space perfectly positioned at the side of
$ 699,900
81 Douglas Drive, Bracebridge Macaulay, ON, P1L 0L3 house for sale | Listing ID X13690 | Royal LePage
View photo
House · for sale
$ 664,900
New
81 Douglas Drive, Bracebridge Macaulay, ON, P1L 0L3 house for sale | Listing ID X13690 | Royal LePage
Port Sandfield
· House
· Patio · Garden · Parking · Cellar
Port Sandfield · House · Patio · Garden · Parking · Cellar
Every home search starts with a checklist. Newer build. Three bedrooms. Finished basement. Double car garage. More privacy out back. A location that keeps everyday life close. At 81 Douglas Drive, it all comes together. Built in 2017, there's something you'll appreciate the moment you step out back: no rear neighbours. Enjoy a forested backdrop, more privacy, and a little more room to breathe. Inside, the layout is made for everyday life. The kitchen, with stainless steel appliances, a breakfast bar, and generous storage, flows effortlessly into the living room, accented by warm hardwood floors. Kids finish homework at the island. Conversations carry from the kitchen to the couch. Patio doors open to the backyard. Evenings end under the stars. And everyday convenience is built in: a main-floor 2pc bath, direct access to the garage, and storage for everyday essentials. Upstairs, the pace gets a little quieter. The primary suite offers a walk-in closet and a 4pc ensuite. Two more guest b
$ 664,900
1245 Mortimers Point Road, Muskoka Lakes, ON, P0B 1J0 house for sale | Listing ID X13685 | Royal LePage
View photo
House · for sale
$ 1,398,000
New
1245 Mortimers Point Road, Muskoka Lakes, ON, P0B 1J0 house for sale | Listing ID X13685 | Royal LePage
Port Sandfield
· House
· Deck
Port Sandfield · House · Deck
Let The White Pines Greet You At The Gates. Breathtaking Sunsets, 100 Frontage Feet On Lake Muskoka, All-Day Sun, Boat Port, Dock, Sandy Beach. $ upgraded exterior wall, brand new deck with modern glass handrail, refreshed lower floor, and brand new washrooms. Tons Of View, A+ Location, Central To Hub Of The Lakes, 9 Mins To Pt Carling, Year-Round Bala, Pt Sandfield, Minett. Quiet Bay, Good Swimming & Boating. Active Lifestyle Good For Cycling, Hiking, Shopping, Cafes, Restos, Golf, Marinas, Boat Rental. 3000 Sf Authentic Muskoka. Cottage. You Will Love It Here. Year-Round Road Access. (Id: 27)
$ 1,398,000
1 Island 2Sl Island, Gravenhurst Morrison, ON, P1P 1R1 house for sale | Listing ID X13690 | Royal LePage
View photo
House · for sale
$ 649,900
New
1 Island 2Sl Island, Gravenhurst Morrison, ON, P1P 1R1 house for sale | Listing ID X13690 | Royal LePage
Port Sandfield
· House
Port Sandfield · House
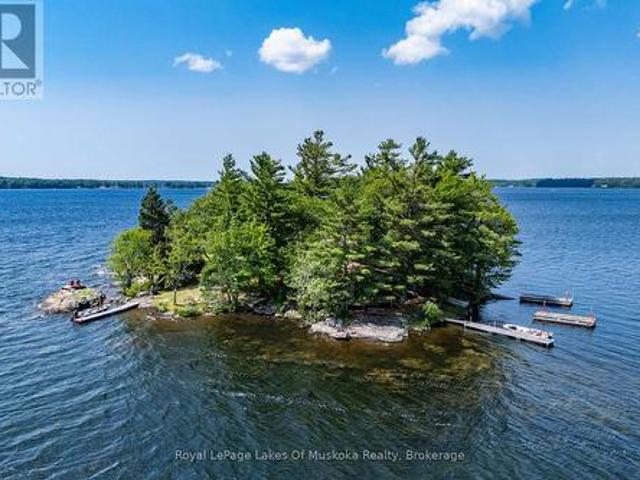
Paradise found. Your own private island on sparrow lake! Imagine summers spent surrounded by water, spectacular sunsets and the people who matter most. Ernest Island is a truly special opportunity to own an entire private island on beautiful Sparrow Lake, offering the perfect setting for unforgettable family memories and a genuine escape from the everyday. Family-owned for decades, this unique property features three separate and private cabins, each with two bedrooms, comfortable living spaces and endless lake views. The thoughtful layout makes it ideal for extended family and guests, giving everyone their own space while still bringing everyone together in one extraordinary setting. The island's privacy, natural topography and stunning waterfront create countless opportunities to relax and disconnect. Enjoy massive sunset views, find your own favourite spot along the shoreline, gather around the firepit, or spend the day on the water. With two separate docking areas, easy boat access
$ 649,900
27 Sr406 Shore, Muskoka Lakes, ON, L0K 1E0 vacant land for s.
View photo
House · for sale
$ 3,500,000
New
27 Sr406 Shore, Muskoka Lakes, ON, L0K 1E0 vacant land for s.
Port Sandfield
· 0 sq.ft · House
Port Sandfield · 0 sq.ft · House
This iconic, water-access-only commercial package on the Severn River offers a once-in-a-generation opportunity to own the legendary WAUBIC - established in 1913 and still one of the most beloved stops between Lock 43 and the historic Big Chute Marine Railway (Lock 44). Spanning 8.05 acres across two parcels plus an additional 3.11-acre residential lot with existing boathouse, this turn-key operation blends history, profitability, and future potential in one remarkable offering. The Waubics fully equipped commercial kitchen also boasts a walk-in cooler and all the essentials needed for efficient, high-volume service. Over 1000 feet of shoreline and nearly 700 feet of docking anchors a dynamic waterfront hub featuring the iconic Waubic Restaurant, the Dockside Brewhouse, Waubic Wear merch store, the Bay House saleal cabin, 2 separate staff quarters, and a beautifully elevated 743 sq. ft. owners cottage with panoramic river views. Guests return year after year for the restaurants nostalg
$ 3,500,000
1003 Brandy Crest Road, Muskoka Lakes Watt, ON, P0B 1J0 house for sale | Listing ID X13685 | Royal LePage
View photo
House · for sale
$ 3,500,000
New
1003 Brandy Crest Road, Muskoka Lakes Watt, ON, P0B 1J0 house for sale | Listing ID X13685 | Royal LePage
Port Sandfield
· House
· Office room · Fireplace · Deck · Parking · Cellar
Port Sandfield · House · Office room · Fireplace · Deck · Parking · Cellar
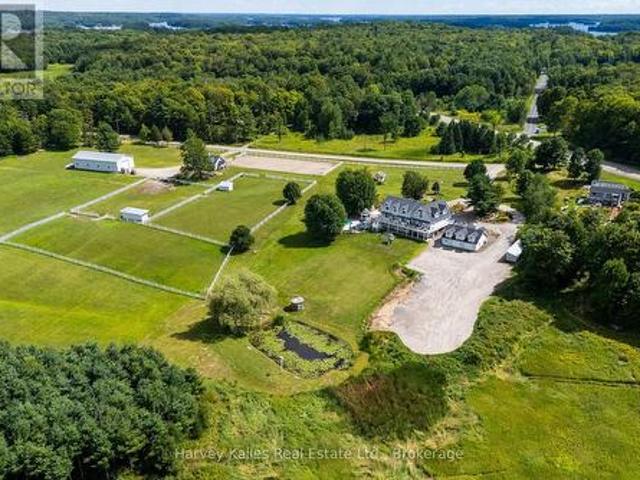
This remarkable 20-acre lake-view Port Carling estate stands apart among Muskoka's finest and most beautiful country estates. Designed for versatility, the 4,825 sq. Ft. Cape Cod-inspired residence blends quiet sophistication and luxury with exceptional functionality, effortlessly accommodating everything from entertaining to family-focused living. The open-concept main floor features a beautiful living room with propane river-rock fireplace, foyer and powder room with heated granite floors, and a remodelled McKee kitchen with granite countertops, island and stainless steel appliances opening to the grand dining area. Beautiful Brandy Lake views and spectacular summer sunsets extend from the interiors to expansive wraparound decks. Flexible main-floor space offers an ideal bedroom or home office with 2-pc bath, separate entrance and staircase to a separate basement workshop. The attached 2-bay garage features in-floor heat and a rec room above with bar and pool table. The upper level s
$ 3,500,000
8 Firefly Way, Seguin, ON, P2A 2W8 house for sale | Listing ID X13693 | Royal LePage
View photo
House · for sale
$ 994,900
New
8 Firefly Way, Seguin, ON, P2A 2W8 house for sale | Listing ID X13693 | Royal LePage
Port Sandfield
· House
· Fireplace · Deck · Cellar
Port Sandfield · House · Fireplace · Deck · Cellar
Welcome to Firefly Way, a beautifully renovated cottage tucked into a quiet, sheltered bay on spectacular Otter Lake. One of the largest and most cherished inland lakes in the Parry Sound district. Known for its crystal-clear, spring-fed waters, dam-controlled levels and endless bays, inlets, and islands, Otter Lake offers a true four-season playground. With a full-service marina and a popular lakeside resort and restaurant, the lake has a warm, welcoming community feel. The bright and airy 3-bedroom, 2-bathroom cottage was fully renovated just two years ago and blends modern comfort with classic cottage charm. The living room is a standout with its beautiful fireplace and beamed vaulted ceilings that enhance the sense of space and light. A large wraparound deck extends your living area outdoors. Perfect for relaxing, entertaining, or simply soaking in the peaceful surroundings. The unfinished basement provides excellent storage and houses the laundry facilities, keeping the main level
$ 994,900
1361 Rosseau Lake 2 Road, Muskoka Lakes Watt, ON, P0B 1M0 house for sale | Listing ID X13688 | Royal LePage
View photo
House · for sale
$ 699,900
New
1361 Rosseau Lake 2 Road, Muskoka Lakes Watt, ON, P0B 1M0 house for sale | Listing ID X13688 | Royal LePage
Port Sandfield
· House
· Deck
Port Sandfield · House · Deck
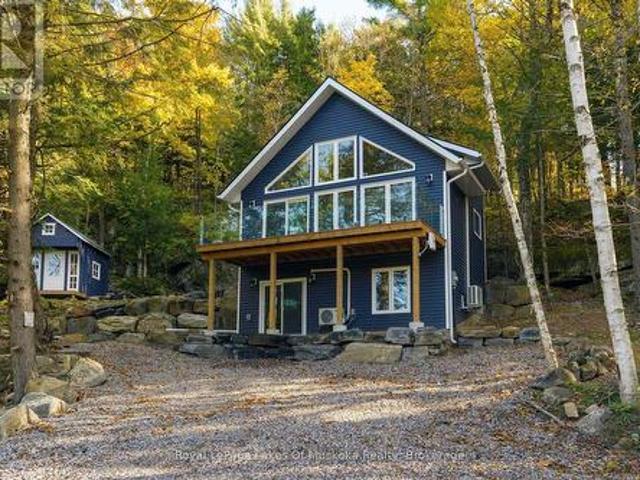
Integrated into the rugged, rock-outcropped landscape, this charming chalet-style retreat offers the perfect blend of modern comfort and classic Muskoka character-just steps from iconic Lake Rosseau. With public access a mere 60 paces away, you can enjoy the sights and sounds of lakeside living without the waterfront price tag. This thoughtfully designed newer build features quality finishes, durable ICF foundation and efficient mini-split heating and cooling for year-round comfort. The bright, open-concept main level offers a wall of windows and walks out to an elevated front deck, while the walkout lower level adds ease of access. Outside, a quaint bunkie provides extra storage or a peaceful hideaway. Surrounded by natural beauty, this property delivers a true cottage-country feel with minimal upkeep-ideal for those seeking a stress-free getaway or investment opportunity. Located just 10 minutes from the village of Rosseau by car or boat, you're perfectly positioned to enjoy local sh
$ 699,900
1866 Irish Line, Severn Coldwater, ON, L0K 1E0 house for sale | Listing ID S13692 | Royal LePage
View photo
House · for sale
$ 599,900
New
1866 Irish Line, Severn Coldwater, ON, L0K 1E0 house for sale | Listing ID S13692 | Royal LePage
Port Sandfield
· House
· Parking · Air conditioning
Port Sandfield · House · Parking · Air conditioning
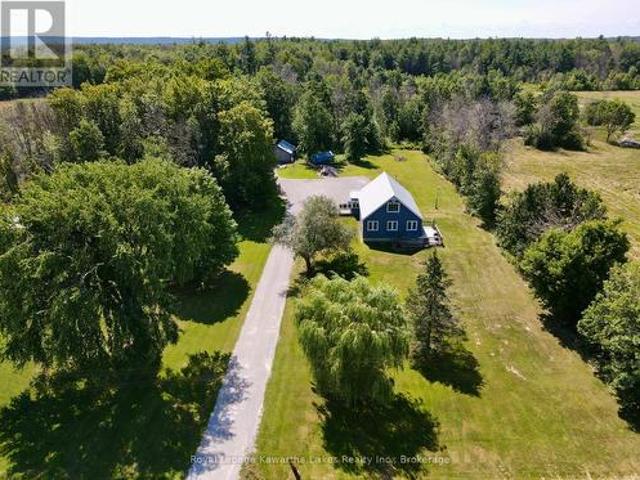
Charming 1.5-storey character home on 1.544 acres in Coldwater. This 3-bedroom, 1-bath property blends country privacy with thoughtful updates throughout. The main level offers an open-concept layout with a bright living room, dining room, and a spacious kitchen featuring updated cabinetry. Main-floor laundry adds everyday convenience, and the home is carpet-free throughout. Upstairs, the primary bedroom and second bedroom offer a comfortable private space. Recent updates include a durable steel roof, a new furnace, central air conditioning (2020), and a septic system emptied in 2025. The home also features an owned water heater, water softener, and sump pump for added peace of mind. Water is supplied by a drilled well. Outside, a detached 16' x 22' workshop with a wood stove offers exceptional space for hobbies, trades, or extra storage. Heated and ready to use year-round. With no garage but 10 parking spaces on the property, there's plenty of room for vehicles, trailers, or toys. Set
$ 599,900
14 St Georges Court, Huntsville, ON, P1H 1A5 house for sale | Listing ID X13692 | Royal LePage
View photo
House · for sale
$ 1,835,000
New
14 St Georges Court, Huntsville, ON, P1H 1A5 house for sale | Listing ID X13692 | Royal LePage
Port Sandfield
· House
· Balcony · Fireplace
Port Sandfield · House · Balcony · Fireplace
This stunning residence embodies the epitome of modern luxury, seamlessly integrated into a breathtaking natural landscape. Nestled among towering trees and backing onto Hole 11 of Deerhurst Highlands Golf Course, this 6800+ Square foot masterpiece offers 6 spacious bedrooms and 4.5 bathrooms, privacy, tranquility, and every imaginable comfort. The open-concept main floor features pre-engineered oak flooring and a striking granite stone fireplace that anchors the living space. The gourmet kitchen is equipped with top-tier appliances, including a double wall oven, French door fridge, and built-in coffee maker. It also includes quartz countertops, a walk-in pantry, and custom cabinetry designed for both beauty and functionality. The thoughtful layout offers both a main floor and 2nd floor primary suite, each complete with luxurious en-suites featuring steam showers (main floor only) and soaker tubs. Every bathroom exudes spa-like sophistication. Enjoy 2 cozy fireplaces, 2 balconies, and
$ 1,835,000
50 William Street, Parry Sound, ON, P2A 1V1 house for sale | Listing ID X13690 | Royal LePage
View photo
House · for sale
$ 559,000
New
50 William Street, Parry Sound, ON, P2A 1V1 house for sale | Listing ID X13690 | Royal LePage
Port Sandfield
· House
· Cellar
Port Sandfield · House · Cellar
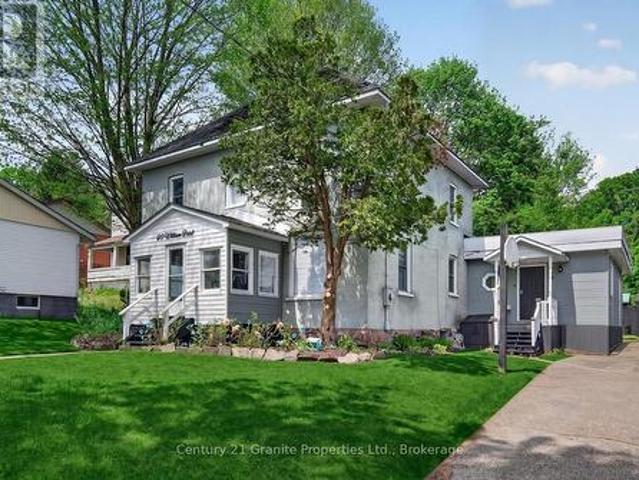
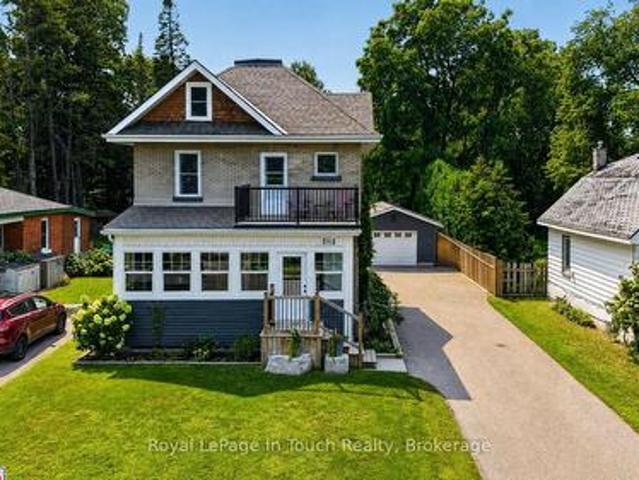
Nestled in the heart of the Town of Parry Sound, this spacious 5-bedroom, 2-storey brick home blends timeless character with thoughtful modern updates. Lovingly renovated throughout, the home features high ceilings, generous living spaces, and a functional layout ideal for families or those seeking room to grow. A bright sunroom adds the perfect space to relax and enjoy natural light year-round. The main floor offers the convenience of a bedroom and a beautifully appointed 5-piece bathroom, while the upper level includes an additional 3-piece bath and four more spacious bedrooms. Bright, welcoming interiors showcase the care and attention that has gone into maintaining and updating this charming property. Situated on a level lot, the property provides easy outdoor enjoyment and low-maintenance living. The partial basement features high ceilings and excellent potential for a future rec room, hobby space, or additional living area. Located close to downtown amenities, shops, restaurants,
$ 559,000
3 Sheppard Drive, Tay Victoria Harbour, ON, L0K 2A0 house for sale | Listing ID S13692 | Royal LePage
View photo
House · for sale
$ 829,900
New
3 Sheppard Drive, Tay Victoria Harbour, ON, L0K 2A0 house for sale | Listing ID S13692 | Royal LePage
Port Sandfield
· House
· Garden · Fireplace · Sauna · Deck · Swimming pool · Cellar
Port Sandfield · House · Garden · Fireplace · Sauna · Deck · Swimming pool · Cellar
Beautiful all-brick family home offering 3+1 bedrooms and 4 bathrooms. This well maintained property features a stunning updated kitchen with stone countertops and an open-concept main living area, perfect for entertaining and everyday living. The upper level offers three spacious bedrooms, including a primary suite with 5 piece ensuite, along with an additional 4 piece bathroom. The fully finished basement includes a large rec room with a cozy gas fireplace, a 3 piece bathroom, and a sauna room complete with a cold plunge. Step outside to enjoy the backyard oasis featuring an above-ground pool, composite decking, and a gas pool-heater. Ideal for summer relaxation and entertaining. (Id: 27)
$ 829,900
329 Church Street, Penetanguishene, ON, L9M 1G5 house for sale | Listing ID S13691 | Royal LePage
View photo
House · for sale
$ 399,900
New
329 Church Street, Penetanguishene, ON, L9M 1G5 house for sale | Listing ID S13691 | Royal LePage
Port Sandfield
· House
· Fireplace · Deck · Parking · Air conditioning · Cellar
Port Sandfield · House · Fireplace · Deck · Parking · Air conditioning · Cellar
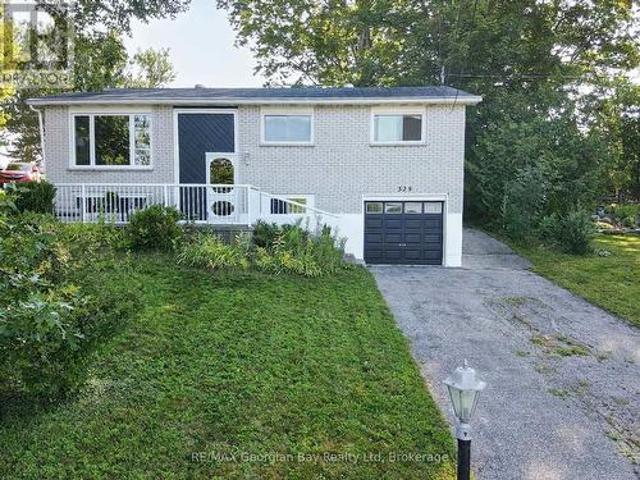
Here's why 329 Church Street could be your next move. Raised bungalow living. The main level includes three bedrooms, a full bathroom, living room, dining area and kitchen and walkout to deck. Views of penetang bay. Large windows in the front living room offer views of Penetang Bay and plenty of natural light. Make it your own. An opportunity to update and finish the home to suit your needs and style. Flexible lower level. The partially finished basement provides additional living space and includes a gas fireplace and another bedroom. A little more land. The generous lot and two separate driveway entrances provide flexible access, additional parking options and plenty of outdoor space. Everyday convenience. Natural gas heat, central air and a single-car garage, all within easy reach of downtown Penetanguishene and Midland. (Id: 27)
$ 399,900
7 Georgias Walk, Tay Victoria Harbour, ON, L0K 2A0 house for sale | Listing ID S13690 | Royal LePage
View photo
House · for sale
$ 689,900
New
7 Georgias Walk, Tay Victoria Harbour, ON, L0K 2A0 house for sale | Listing ID S13690 | Royal LePage
Port Sandfield
· House
· Fireplace · Deck · Equipped kitchen
Port Sandfield · House · Fireplace · Deck · Equipped kitchen
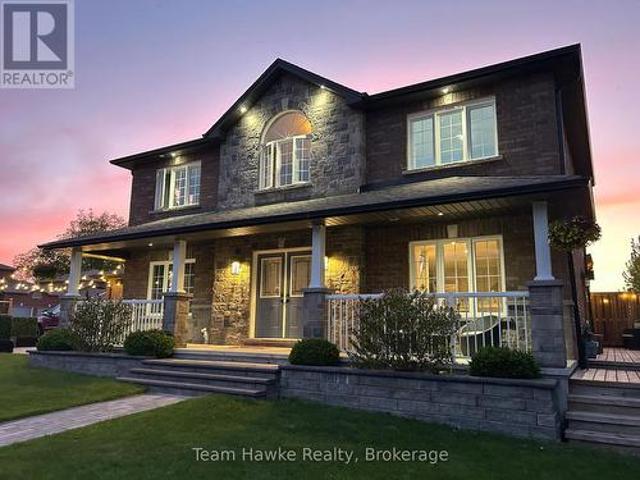
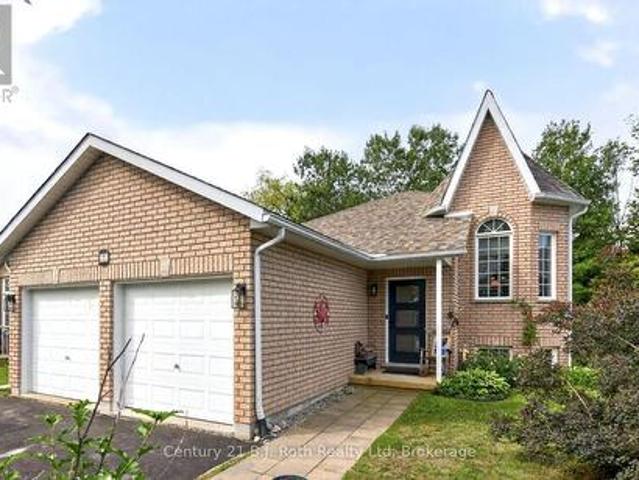
Welcome to 7 Georgia's Walk, where comfortable living meets the relaxed pace of Victoria Harbour. This well maintained raised bungalow has a layout that works beautifully for everyday life, with two bedrooms on the main floor, a third downstairs, and plenty of finished space to enjoy. The main level has a bright, open feel with hardwood flooring and a vaulted living room ceiling. The kitchen and dining area connect naturally with the living room, while doors from both the kitchen and primary bedroom open onto the back deck. It's easy to picture summer mornings outside, BBQs with friends, or evenings gathered around the fire pit. All 5 appliances stay and the fridge, dishwasher and microwave are new this year. The primary bedroom has direct access to the 4-piece bathroom through a cheater ensuite, while a second bedroom can provide you additional main-floor space. Downstairs, the spacious family room with gas fireplace creates another great place to gather, complete with a wet bar featu
$ 689,900
400 Russell Street, Midland, ON, L4R 3A8 house for sale | Listing ID S13690 | Royal LePage
View photo
House · for sale
$ 749,900
New
400 Russell Street, Midland, ON, L4R 3A8 house for sale | Listing ID S13690 | Royal LePage
Port Sandfield
· House
· Garden · Balcony · Deck · Parking
Port Sandfield · House · Garden · Balcony · Deck · Parking
This Gorgeous 1,762 Sq. Ft. All-Brick, 3-Storey Home Has Been Fully Renovated, From Top-To-Bottom, With The Perfect Blend Of Original Character & Charm Balanced With Modern Upgrades Galore. With A Backyard To Match, This Is The Home You've Been Waiting For! Main Floor Features A Fully Loaded, Custom Designed Kitchen With Quartz Countertops, New Appliances & Walk-Out To Huge Deck Overlooking Your Private, Professionally Landscaped & Fully Fenced Backyard Oasis. Comfy Living Room, Dining Room & Stunning Covered Front Porch Finish Off The Main Floor Perfectly. Second Floor Offers 3 Good Sized Bedrooms (Primary With Massive Walk-In Closet) & A Beautiful Spa-Like Bath. Third Floor Is A Massive Open Space That Is Currently Set Up As A Family Room, 4th Bedroom, & Play Room. Recent Upgrades: All New Roof, Plumbing, Electrical & Panel, Insulation & Floors (2016). New Garage, Deck, Landscaping, Driveway, Doors, Spray Foam & Windows In Attic (2018). New Covered Front Porch & Walk-Out Balcony (201
$ 749,900
6 Glen Eagle Court, Huntsville, ON, P1H 1B1 house for sale | Listing ID X13692 | Royal LePage
View photo
House · for sale
$ 1,155,000
New
6 Glen Eagle Court, Huntsville, ON, P1H 1B1 house for sale | Listing ID X13692 | Royal LePage
Port Sandfield
· House
· Fireplace · Parking · Air conditioning
Port Sandfield · House · Fireplace · Parking · Air conditioning
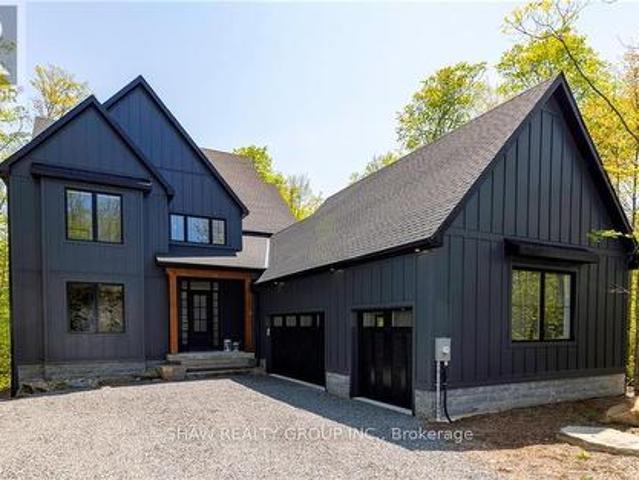
To-be-built 1,470 sq ft bungalow on a private 82' x 190' lot with peaceful golf course views in the Deerhurst Highlands community. Built by Fuller Developments, a local Huntsville builder constructing in this neighbourhood since 2020, with a self-performing crew and full Tarion warranty coverage. Buyers signing now may qualify for the Enhanced HST New Housing Rebate of up to $130,000 on agreements dated between April 1, 2026 and March 31, 2027. Ask for details. This is a rare opportunity to customize a brand new home from the ground up. Work directly with the builder to select your finishes, fixtures and design details. The single-level layout features 2 bedrooms and 2 full baths, including a generous 15'10' x 18'6' primary suite, an open living and dining area with gas fireplace, attached garage, and parking for 6. Freehold title with no condo fees, on full municipal water and sewer with natural gas heat and central air. Slab-on-grade construction means true one-floor living with no s
$ 1,155,000
78 Mcmurray Street, Bracebridge, ON, P1L 2A1 house for sale | Listing ID X13660 | Royal LePage
View photo
House · for sale
$ 764,900
New
78 Mcmurray Street, Bracebridge, ON, P1L 2A1 house for sale | Listing ID X13660 | Royal LePage
Port Sandfield
· House
· Fireplace
Port Sandfield · House · Fireplace
Not everything about a home can be built. Some things are earned. Set in Bracebridge's most established and historic neighborhood, this beautifully preserved century home offers the chance to own a piece of Muskoka's story. Built when Bracebridge was still a small logging town, homes like this were made to last. Celebrating its 100th birthday this year, the town's legacy lives on at 78 McMurray St. Inside, 1,800 square feet of living space offers a layout that feels both connected and comfortable, with 3 bedrooms and 2 bathrooms across two storeys. Original hardwood floors, detailed trim, and preserved architectural elements reflect the home's history, while thoughtful updates ensure everyday ease and comfort. The living room brings families together, where the soft glow of the gas fireplace invites you to connect and stay awhile. Exposed brick woven throughout adds warmth and character that can't be replicated. The kitchen blends old and new with a functional, open-concept design that
$ 764,900

Get email alerts

Don't miss out: be the first to know about new properties

The alert was correctly created

On subscribing you accept the conditions of use and the privacy policy
Alert
Receive new ads in your inbox
Save this search
Receive alerts for new listings

We'll send you an email when we have new properties for: "Properties for sale in Port Sandfield"

The alert was correctly created

Get email alerts and be the first to see new listings
Required field
On subscribing I accept the terms of the privacy policy
Perfect! You'll soon start receiving new listings via email
Alert
Receive an email when we have new ads for Properties for sale in Port Sandfield
Save this search
Filters

Bedrooms

Area (sq.ft)

sq.ft
sq.ft

Price

$
$

Filter by property type

Bathrooms

Clear all filters
Receive notifications when new entries are published.