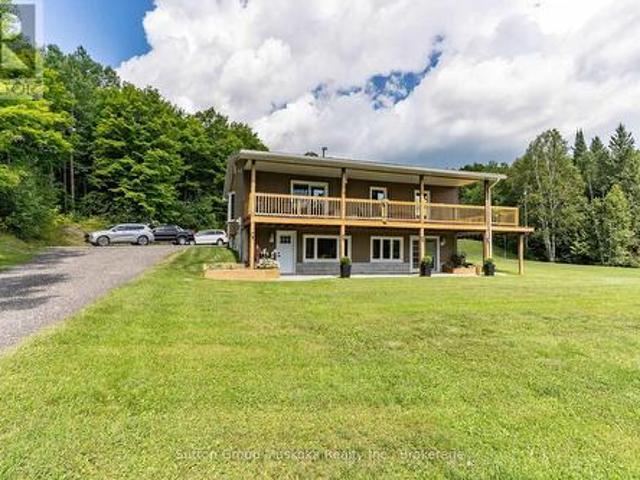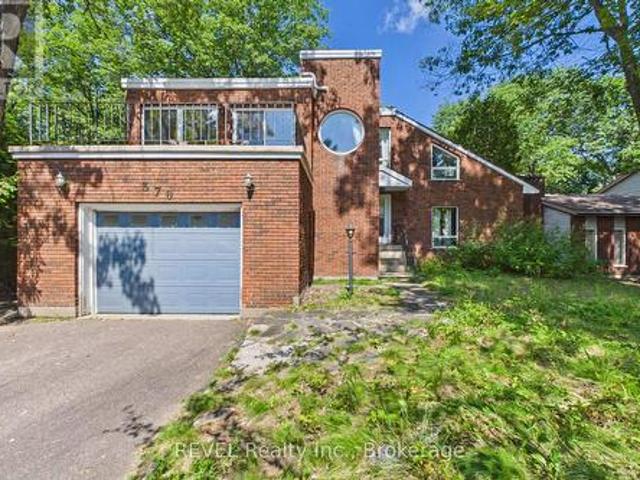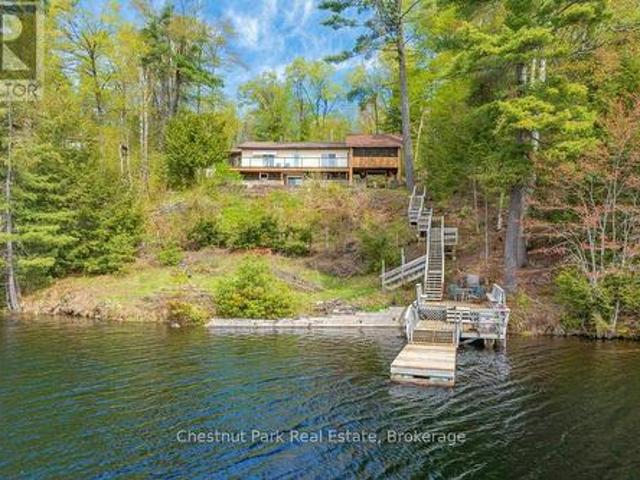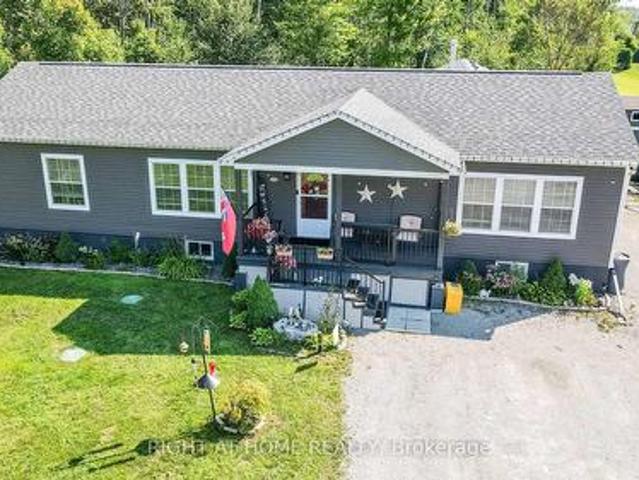
1,074 properties for sale in Port Sandfield

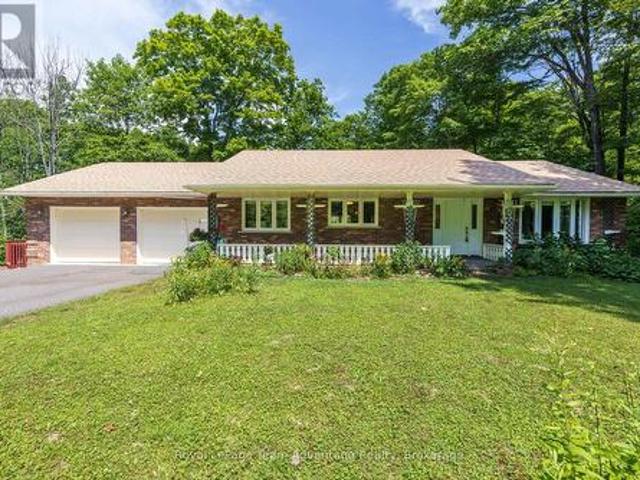
323 William Street, Midland, ON, L4R 4G2 house for sale | Listing ID S13691 | Royal LePage
View photo
House · for sale
$ 423,000
New
323 William Street, Midland, ON, L4R 4G2 house for sale | Listing ID S13691 | Royal LePage
Port Sandfield
· House
· Office room · Air conditioning
Port Sandfield · House · Office room · Air conditioning
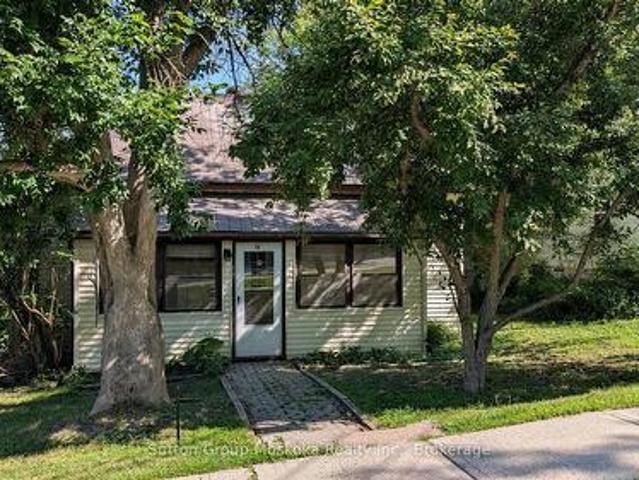
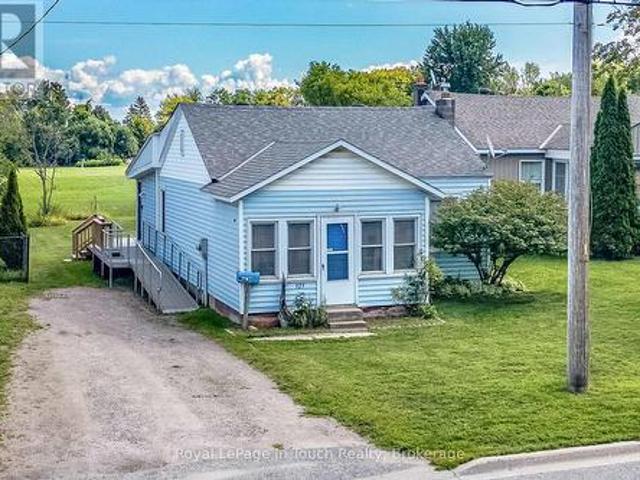
Charming Midland Bungalow with Great Potential! Welcome to 323 William Street, a well cared for 2 bedroom, 1 bathroom bungalow situated on a generous 38' x 150' lot in the heart of Midland. This home offers comfortable one level living with plenty of opportunity to make the space your own. The kitchen was thoughtfully expanded in 1990, at which time the electrical wiring was also updated and a 200-amp panel was installed. A wonderful bonus is the versatile front room, currently being used as a convenient laundry area with washer and dryer, but offering many possibilities to suit your needs. Use it as a potential third bedroom, cozy sitting room, home office, hobby space or additional living area. Recent updates include a new furnace and newer central air conditioning, providing peace of mind for years to come. Outside, the deep 150 foot lot offers plenty of room for gardening, entertaining, relaxing or future possibilities. Ideally located close to schools, shopping, parks, marinas and
$ 423,000
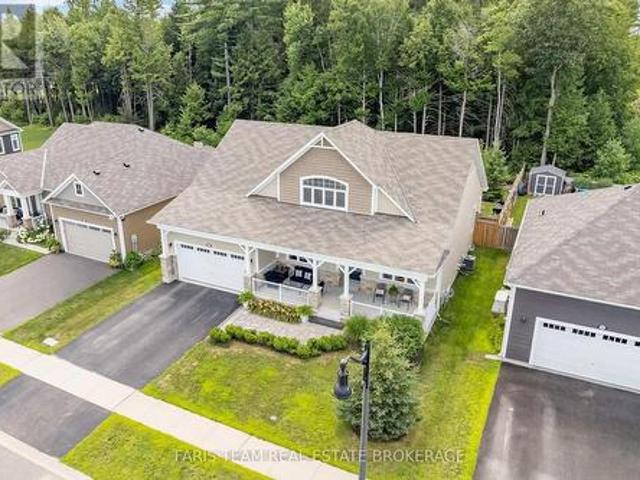
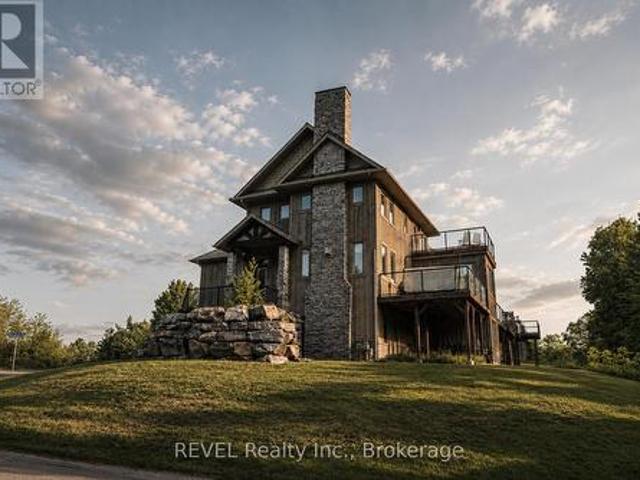
17 Fawnbrook Court, Bracebridge, ON, P1L 0A3 house for sale | Listing ID X13686 | Royal LePage
View photo
House · for sale
$ 1,000,000
New
17 Fawnbrook Court, Bracebridge, ON, P1L 0A3 house for sale | Listing ID X13686 | Royal LePage
Port Sandfield
· House
· Garden · Office room · Fireplace
Port Sandfield · House · Garden · Office room · Fireplace
Top 5 Reasons You Will Love This Home: 1) Stunning bugaloft showcasing soaring ceilings, an impressive floor-to-ceiling stone fireplace, rich hardwood flooring, and a stylish open-concept layout that is perfect for entertaining family and friends 2) Spectacular three-season Muskoka room extending your living space outdoors, creating the ideal place to enjoy morning coffee, host guests, or unwind while surrounded by nature 3) Exceptional privacy with the property backing onto ten acres of beautiful hardwood forest, offering peaceful views and a tranquil setting right in your own backyard 4) Versatile upper level providing an additional bedroom, a full bathroom, and flexible loft space that's perfect for guests, a home office, or aprivate retreat 5) Enjoy the best of both worlds with a generous lot in a sought-after location just minutes from downtown Bracebridge, where you'll find charming shops, restaurants, and all the conveniences of Muskoka living. 2,704 above grade sq. Ft. plus an
$ 1,000,000
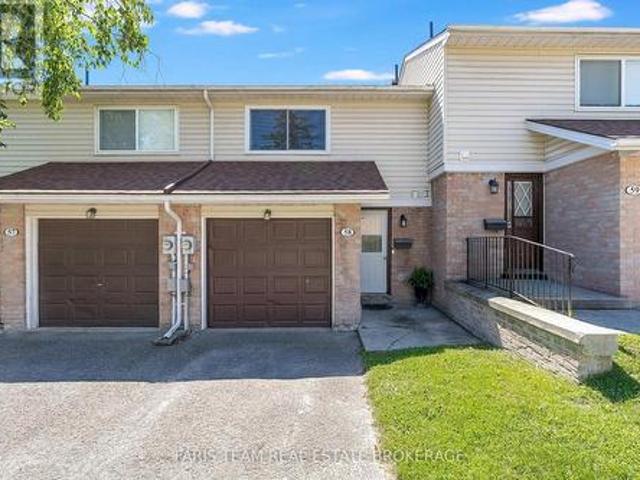
58 778 William Street, Midland, ON, L4R 4R8 townhouse for sale | Listing ID S13690 | Royal LePage
View photo
Townhouse · for sale
$ 399,900
New
58 778 William Street, Midland, ON, L4R 4R8 townhouse for sale | Listing ID S13690 | Royal LePage
Port Sandfield
· Townhouse
· Patio · Office room
Port Sandfield · Townhouse · Patio · Office room
Top 5 Reasons You Will Love This Condo: 1) Fantastic opportunity for first-time buyers, downsizers, or anyone looking for an easy-to-maintain home without giving up the space and features that matter most 2) Filled with natural light, this bright unit enjoys a beautiful treed outlook, offering a peaceful backdrop and added privacy that's hard to find 3) Well-proportioned living spaces are complemented by a spacious primary bedroom with room for a king-sized bed, along with three additional bedrooms to accommodate family, guests, or a dedicated home office 4) Walkout lower level extending your living space outdoors with direct access to a private patio, while newer appliances and a rough-in for upper level laundry add everyday convenience and future flexibility 5) Set in a convenient location close to shopping, restaurants, parks, schools, and other everyday essentials, everything you need is just minutes from your doorstep. 1,247 above grade sq. Ft. plus a finished lower level. (Id: 27
$ 399,900
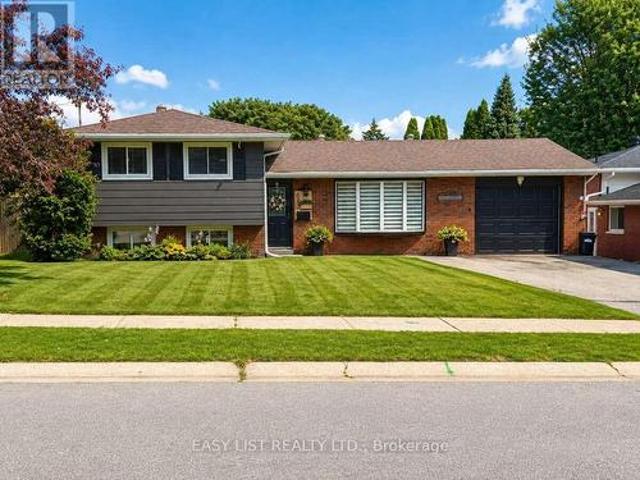
630 Manly Street, Midland, ON, L4R 3G5 house for sale | Listing ID S13689 | Royal LePage
View photo
House · for sale
$ 654,900
New
630 Manly Street, Midland, ON, L4R 3G5 house for sale | Listing ID S13689 | Royal LePage
Port Sandfield
· House
Port Sandfield · House
Visit the REALTOR website for further information about this Listing. Beautifully Renovated 3-Bedroom Side-Split in a Desirable Family Neighbourhood. Welcome to this beautifully and completely renovated 3-bedroom, 2-bathroom side-split, offering exceptional separation of space across its multi-level layout. Thoughtfully updated throughout, this move-in-ready home combines modern style, functionality, and comfortable family living. The brand-new kitchen is the heart of the home, featuring sleek quartz countertops, ample cabinetry and storage, black stainless-steel appliances, and an open-concept design that seamlessly connects to the living and dining areas-perfect for everyday living and entertaining. Refreshed Bathrooms featuring contemporary vanities and custom tilework. The home has been extensively updated with new luxury vinyl flooring throughout, fresh paint, modern trim, contemporary light fixtures, and stylish interior finishes. A new air-conditioning system adds to the comfort
$ 654,900
67 Rockmount Crescent, Gravenhurst. Muskoka S, ON, P1P 0A6 house for sale | Listing ID X13687 | Royal LePage
View photo
House · for sale
$ 785,000
New
67 Rockmount Crescent, Gravenhurst. Muskoka S, ON, P1P 0A6 house for sale | Listing ID X13687 | Royal LePage
Port Sandfield
· House
· Swimming pool · Parking
Port Sandfield · House · Swimming pool · Parking
Enjoy Muskoka when you want it, with the flexibility to rent it when you're away. Welcome to 67 Rockmount Crescent, a fully furnished four-season residence within Muskoka Bay Resort offering an established short-term rental history alongside an exceptional personal-use opportunity. The property has operated as a short-term rental for many years, with documented historical gross rental revenue exceeding $100,000 annually in select years. Historical rental information is available to qualified buyers upon request. Offering approximately 2,092 sq. Ft. this spacious residence features 3 bedrooms, 3 bathrooms, multiple living areas, a finished walkout, attached garage, private hot tub and an exceptional corner-lot setting. Owners can enjoy everything Muskoka Bay Resort has to offer, including championship Doug Carrick golf, resort dining, an infinity pool, fitness facilities and four-season recreation, while maintaining the flexibility of personal use and potential rental income when the pr
$ 785,000
120 Rankin Lake Road, Seguin, ON, P2A 0B2 house for sale | Listing ID X13688 | Royal LePage
View photo
House · for sale
$ 729,900
New
120 Rankin Lake Road, Seguin, ON, P2A 0B2 house for sale | Listing ID X13688 | Royal LePage
Port Sandfield
· House
· Cellar
Port Sandfield · House · Cellar
Welcome to 120 Rankin Lake Road! This well-maintained 5-bed, 3-bath ranch bungalow with a walkout basement sits on 16 private acres with a private winding paved driveway. The property features a pond with a pathway to it, along with two gazebos, providing excellent outdoor spaces for relaxation and enjoyment. Located just a 10-minute drive to Parry Sound, this home offers convenient access to local amenities, shopping, dining, and the regional hospital. Commuting is easy with quick access to Highway 400, and the property is approximately 2hours from Toronto. Enjoy a wonderful day at Foley Matheson beach which is just across the street or explore several of the larger in-land lakes as well as the Park to Park trail system, all just minutes away! The home has received numerous updates, including: New windows, front door, and sliding glass door (2022), New roof main house (2022) and gazebo roofs (2026), Updated kitchen (2013), Brazilian teak flooring on the main level (2013), Propane furn
$ 729,900
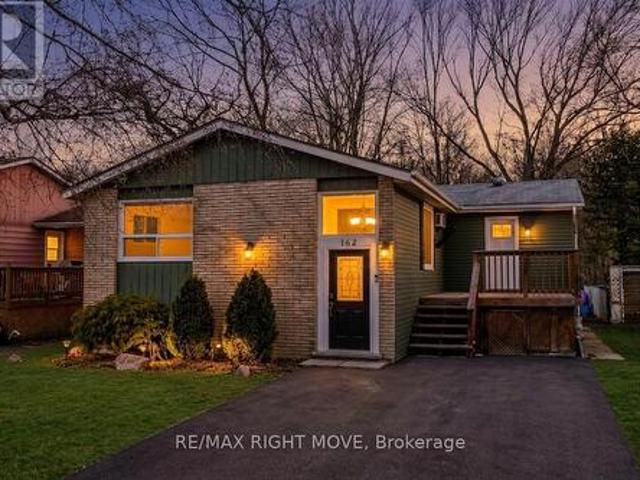
162 Pratt Crescent, Gravenhurst, ON, P1P 1P5 house for sale | Listing ID X13687 | Royal LePage
View photo
House · for sale
$ 549,900
New
162 Pratt Crescent, Gravenhurst, ON, P1P 1P5 house for sale | Listing ID X13687 | Royal LePage
Port Sandfield
· House
· Garden · Fireplace · Deck · Swimming pool
Port Sandfield · House · Garden · Fireplace · Deck · Swimming pool
Affordable and move-in ready, this beautifully renovated and freshly painted 3-bedroom detached family home is located in a well-established Gravenhurst neighbourhood. Featuring forced-air gas heat, new (2025) and thoughtful updates throughout, this raised bungalow delivers comfort, functionality, and exceptional value in the heart of Muskoka. The main floor offers three bedrooms, a 4-piece bathroom, a well-appointed kitchen, and a combined living and dining room. A charming screened-in Muskoka room overlooks a spacious backyard complete with an above-ground pool. Ideal for summer living. The middle bedroom provides direct access to the Muskoka room, which opens onto a second deck for additional outdoor enjoyment. A generous front deck, perfect for entertaining, leads to a practical mudroom with pantry and storage. The expansive lower level features a laundry room, a cozy family room with a natural gas fireplace, a den, a workshop, and a 3-piece bathroom. Offering ample space for the w
$ 549,900
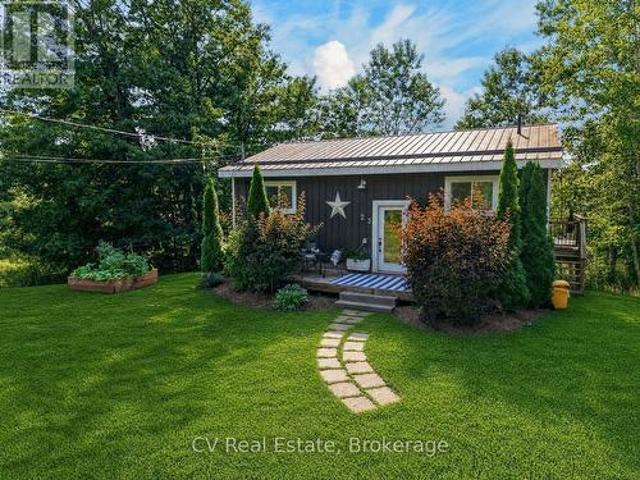
23 Lock Street, Seguin, ON, P0C 1J0 house for sale | Listing ID X13684 | Royal LePage
View photo
House · for sale
$ 699,999
23 Lock Street, Seguin, ON, P0C 1J0 house for sale | Listing ID X13684 | Royal LePage
Port Sandfield
· House
· Fireplace
Port Sandfield · House · Fireplace
Welcome to 23 Lock Street. A beautifully updated home tucked in the picturesque Village ofRosseau. This move-in-ready property blends cozy charm with modern comfort, offering theperfect year-round residence, weekend retreat, or rental opportunity in one of Muskoka's mostbeloved lakeside communities. Step inside to find a freshly renovated interior featuring two propane fireplaces for warm, ambient evenings, along with brand new appliances throughout. Thoughtful recent updates makethis home truly turn-key, ready for its next owner to move in and start enjoying everythingRosseau has to offer. Location is everything, and this home delivers: you're just a short stroll from the sandyshores of Lake Rosseau, the local beach, marina, and the scenic Rosseau Waterfront Park andRecreation Area. Perfect for swimming, boat launching, and soaking up long Muskoka summers. Within walking distance to Crossroads Restaurant, widely regarded as one of Muskoka's finestdining destinations. And every summer
$ 699,999
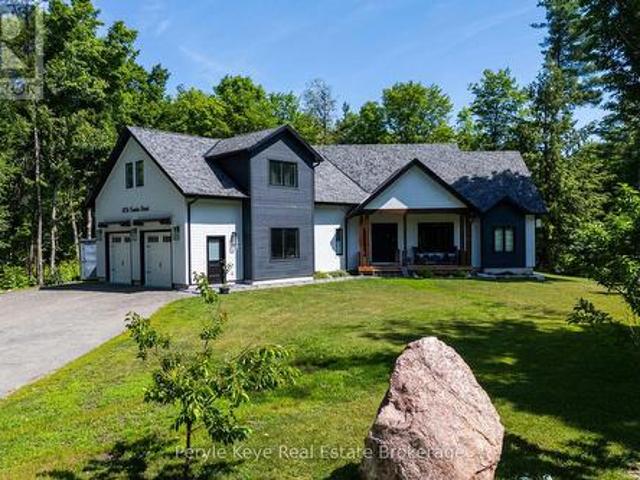
1056 Xavier Street, Gravenhurst Morrison, ON, P0E 1G0 house for sale | Listing ID X13685 | Royal LePage
View photo
House · for sale
$ 1,289,900
New
1056 Xavier Street, Gravenhurst Morrison, ON, P0E 1G0 house for sale | Listing ID X13685 | Royal LePage
Port Sandfield
· House
· Parking
Port Sandfield · House · Parking
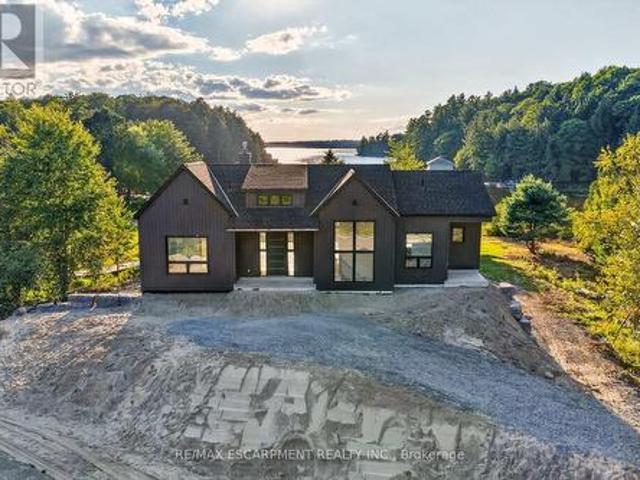
There's a lifestyle that draws people to Muskoka. Far enough from the cities that you can finally get some peace of mind, while close enough to stay connected. 1056 Xavier Street sits in a sought-after, upscale neighborhood of estate-style lots, with privacy & the calm presence of nature. This custom-built bungalow delivers the ideal lifestyle. One-floor living, modern comfort, & connection to Muskoka's best outdoor experiences. Located just south of Gravenhurst & only 1.5 km to Hwy 11, it offers a connection for commuters, retirees, or families wanting more space without sacrificing proximity & convenience. The arrival leaves a memorable impression. A beautiful timber frame covered porch, a sprawling driveway, & a large garage signal this home is more than just great curb appeal. There's room for the vehicles, the boats, the toys & the kind of weekends where everyone ends up at your place. Inside, the layout was designed to keep everyone connected. Vaulted ceilings open the space, & t
$ 1,289,900
45 Kevin Crescent, Bracebridge. Monck Bracebridge, ON, P1L 1A2 house for sale | Listing ID X13681 | Royal LePage
View photo
House · for sale
$ 749,000
45 Kevin Crescent, Bracebridge. Monck Bracebridge, ON, P1L 1A2 house for sale | Listing ID X13681 | Royal LePage
Port Sandfield
· House
· Garden · Office room · Parking · Deck
Port Sandfield · House · Garden · Office room · Parking · Deck
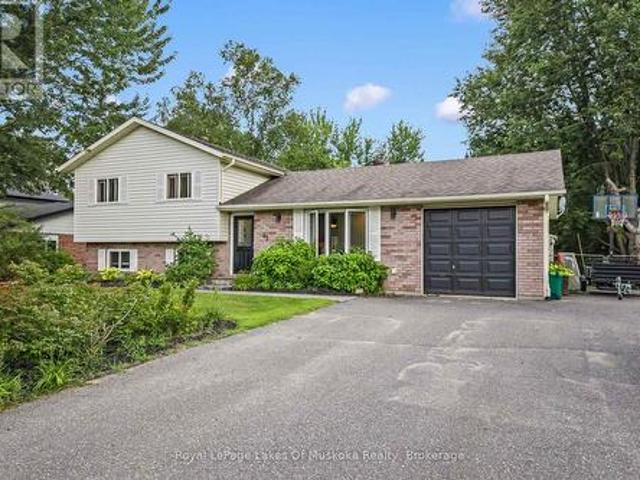
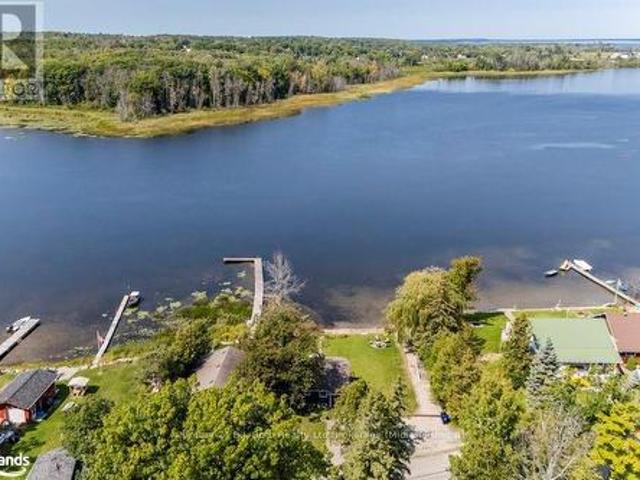
Welcome to this exceptional side-split family home, perfectly positioned on a sprawling, near-half-acre lot in one of Bracebridge's most desirable neighborhoods. Designed for effortless daily living and entertaining, the main level features a bright living room and an inviting eat-in kitchen with sliding glass doors that open directly to the back deck and expansive backyard. The upper level hosts three comfortable bedrooms and a full five-piece bathroom, while the fully finished lower level offers valuable extra living space with a cozy family room, a dedicated home office, a three-piece bathroom, and a functional laundry room. There is a back deck for bbqing and an attached single car garage with inside entry to the kitchen plus additional parking at the side of the garage. This is what Bracebridge living is all about. Come see for yourself today everything this property has to offer. (Id: 27)
$ 749,000
2 Trout Lake Island, Mcdougall, ON, P2A 2Z1 house for sale | Listing ID X13680 | Royal LePage
View photo
House · for sale
$ 529,000
New
2 Trout Lake Island, Mcdougall, ON, P2A 2Z1 house for sale | Listing ID X13680 | Royal LePage
Port Sandfield
· House
Port Sandfield · House
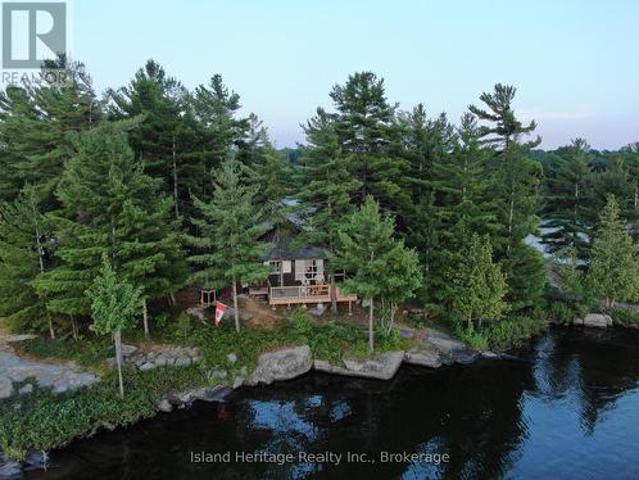
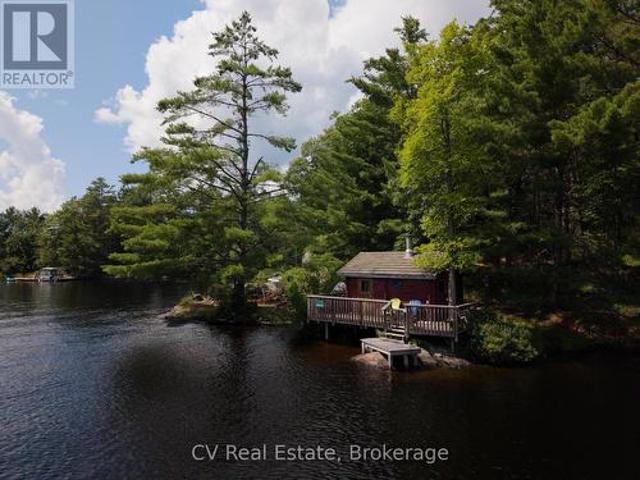
Your own private 0.9 acre island on trout lake. 20 min east of parry sound and georgian bay, and 2 1/2 hours from toronto. Great family. 2 bedroom cottage, with a loft, and also a bunkie. Plus a storage building there is a dock at the shoreline. Boat access from the boat launch or the slip at the boathouse (see pictures) you will enjoy the water, privacey, and the great views. Presently there is no septic system, running water, or hydro power. This is real cottage living at its best enjoy (id: 27)
$ 529,000
51 Harold Avenue, Severn, ON, L0K 1E0 house for sale | Listing ID S13688 | Royal LePage
View photo
House · for sale
$ 735,000
New
51 Harold Avenue, Severn, ON, L0K 1E0 house for sale | Listing ID S13688 | Royal LePage
Port Sandfield
· House
· Garden · Gym · Cellar
Port Sandfield · House · Garden · Gym · Cellar
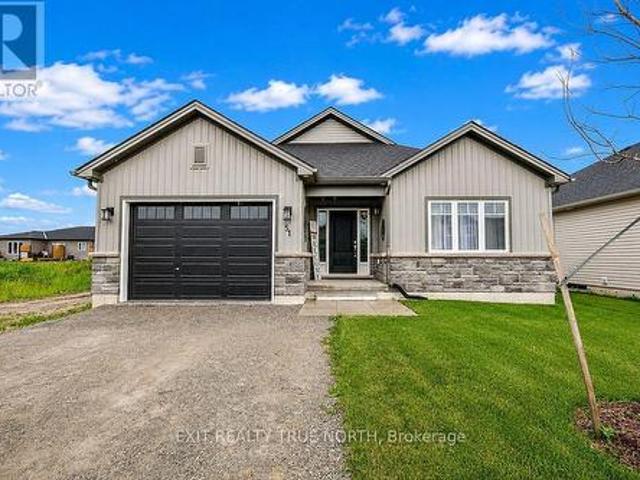
This one feels like the beginning of your next chapter. Built just one year ago, this home blends modern style with the relaxed pace of life that makes Coldwater such a wonderful place to call home. Step inside to a bright, open-concept layout where the kitchen, dining, and living areas come together to create an inviting space for everyday living and entertaining. The beautifully finished kitchen features quartz countertops, upgraded cabinetry, a spacious island, and plenty of room to gather. With two bedrooms, two full bathrooms, convenient main floor laundry, custom blinds throughout, and quality finishes at every turn, this thoughtfully designed bungalow is ready for you to simply move in and enjoy. The unfinished basement offers a blank canvas with endless potential to create additional living space, a home gym, hobby area, or storage tailored to your needs. Step outside to a fully fenced backyard, offering a private outdoor space for relaxing, gardening, or entertaining. Located
$ 735,000
4 Island 20 Yellowhead Island, Georgian Bay, ON, L0K 1S0 house for sale | Listing ID X13684 | Royal LePage
View photo
House · for sale
$ 679,000
4 Island 20 Yellowhead Island, Georgian Bay, ON, L0K 1S0 house for sale | Listing ID X13684 | Royal LePage
Port Sandfield
· House
Port Sandfield · House
4 Island 20, Yellowhead Island. Welcome to your turnkey waterfront escape on Yellowhead Island! This move-in-ready cottage is designed for effortless summer living, offering the perfect combination of family-friendly shoreline, deep water, and easy access from the marina. Arrive by boat, unpack your weekend bag, and start enjoying cottage life immediately. Ideal for families, the property features a beach-style walk-in entry, perfect for young children to safely enjoy the water, while the deep water off the dock is ideal for swimming, boating and water activities. Located just seconds from the marina, you can be on the water and at the cottage within minutes, making weekend getaways easy and convenient. The property is being offered fully furnished and includes a boat and boat lift, providing everything you need to make the most of the summer from day one. Spend your days on the water, relax by the dock, and enjoy evenings surrounded by the peaceful beauty of island cottage living. Whe
$ 679,000
135 Forest Glen Drive, Gravenhurst, ON, P1P 1A1 house for sale | Listing ID X13682 | Royal LePage
View photo
House · for sale
$ 929,000
135 Forest Glen Drive, Gravenhurst, ON, P1P 1A1 house for sale | Listing ID X13682 | Royal LePage
Port Sandfield
· House
· Garden · Swimming pool
Port Sandfield · House · Garden · Swimming pool
Top 5 Reasons You Will Love This Home: 1) This home has been mindfully elevated with high-end finishes throughout, highlighted by a beautifully renovated primary ensuite that feels like a private spa with a deep soaker tub, glass walk-in shower, and dual sinks, along with an updated kitchen with modern finishes and a seamless walkout to the backyard, perfect for effortless indoor-outdoor living 2) Step outside into your own private retreat, where a heated inground pool with a tranquil waterfall, a wired pool shed, and award-winning gardens come together to create a truly stunning outdoor setting designed for relaxation and unforgettable summer entertaining 3) The lower level offers exceptional versatility, complete with a full second kitchen featuring a slate backsplash and under-cabinet lighting, its own laundry, and private exterior access, making it ideal for extended family, guests, or a comfortable and independent living space 4) Perfectly positioned just moments from Lake Muskoka
$ 929,000
264 Savage Settlement Road, Perry, ON, P0A 1R0 house for sale | Listing ID X13687 | Royal LePage
View photo
House · for sale
$ 1,095,000
New
264 Savage Settlement Road, Perry, ON, P0A 1R0 house for sale | Listing ID X13687 | Royal LePage
Port Sandfield
· House
· Office room · Parking
Port Sandfield · House · Office room · Parking
Discover the privacy, natural beauty, and endless possibilities of this exceptional 100-acre property in the quaint hamlet of Novar, in Perry Township. Surrounded by a wonderful mix of mature forest and open space, the property features a large beautifully manicure area with ample parking and plenty of room for outdoor enjoyment, hobbies, recreation, and future possibilities. This 2378 square foot home offers a comfortable and versatile layout designed for both everyday living and entertaining. The open concept kitchen with soft close cupboards, dining room with bay window and living room create a welcoming central gathering space. The woodstove adds warmth and character to the living room along with the field stone accent wall. A dedicated office provides an ideal workspace or quiet retreat, and the upper level is complemented by a convenient four-piece bathroom. The lower level offers exceptional flexibility, featuring two bedrooms a family room with walk out, a laundry room, and new
$ 1,095,000
370 Segwun Boulevard, Gravenhurst. Muskoka S, ON, P1P 1C5 house for sale | Listing ID X13682 | Royal LePage
View photo
House · for sale
$ 888,000
370 Segwun Boulevard, Gravenhurst. Muskoka S, ON, P1P 1C5 house for sale | Listing ID X13682 | Royal LePage
Port Sandfield
· House
· Sauna
Port Sandfield · House · Sauna
Tucked away at the quiet end of a highly desirable cul-de-sac, this architectural gem sits on a breathtaking, deeply private lot. For the ultimate wellness experience, escape to your own private indoor dry sauna, an incredible luxury to unwind after a long day. When adventure calls, you are just a flat, short walk away from the lake, making morning strolls, evening sunsets, and water recreation an effortless part of your daily routine. This is more than just a house, it's a design statement, a private spa retreat, and a sustainable sanctuary all rolled into one. (Id: 27)
$ 888,000
1026 Carlson Place, Bracebridge Draper, ON, P1L 1X1 house for sale | Listing ID X13682 | Royal LePage
View photo
House · for sale
$ 749,000
1026 Carlson Place, Bracebridge Draper, ON, P1L 1X1 house for sale | Listing ID X13682 | Royal LePage
Port Sandfield
· House
· Deck
Port Sandfield · House · Deck
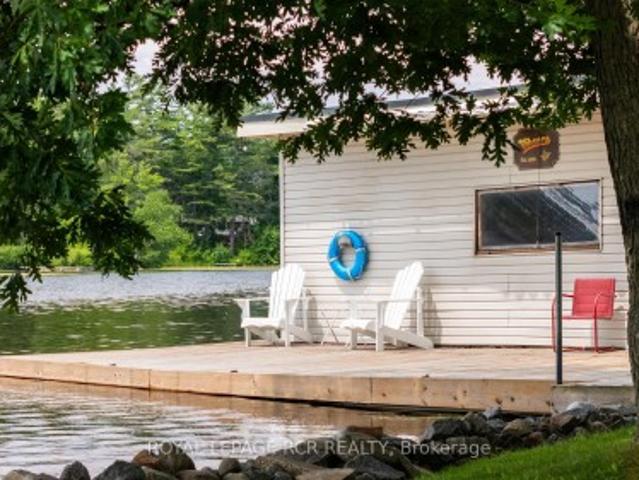
Classic Cottage on the Muskoka River in Bracebridge. Tucked along the peaceful Muskoka River, this charming waterfront cottage offers the perfect blend of privacy, comfort, and classic Muskoka beauty. Just 10 minutes from Hwy 11 and 15 minutes to Bracebridge. With 141.7 feet of waterfront and 0.9 acres, this four-season retreat is ideal for weekend escapes or year-round living. Elevated well above the water with no flooding concerns, the property features stunning panoramic river views, crystal-clear water, and a quiet stretch of river that feels more like a lake. The river offers over 13 kilometres of boating, canoeing, kayaking and many kilometres of shoreline to explore. The bright and cheerful cottage faces southeast for all-day sun and offers approximately 1900 sq. Ft. of inviting living space, including 3 bedrooms, 1 bathroom, a bright kitchen and dining area, and a spacious living room, with walkout access to an expansive deck with glass railings and uninterrupted views the wate
$ 749,000
13009 County Road 16 Drive, Tay, ON, L0K 2C0 house for sale | Listing ID S13682 | Royal LePage
View photo
House · for sale
$ 1,100,000
13009 County Road 16 Drive, Tay, ON, L0K 2C0 house for sale | Listing ID S13682 | Royal LePage
Port Sandfield
· House
· Fireplace
Port Sandfield · House · Fireplace
Custom built in 2020, this open-concept bungalow, is nestled on a premium, private 1.16-acre lot surrounded by mature trees and backing directly onto the scenic Trans Canada Trail. If you are looking to get away from the noise of the city and still enjoy the benefits of the city, this is the house you been looking for. Over 3400 sq ft finished top to bottom, boasts 3 + 3 bedrooms and 3 bathrooms. The lower level features a self-contained two-bedroom suite with its own private entrance. It includes a kitchen/dining and living room area, an electric fireplace, 3-piece bathroom, and in-suite laundry facilities. The remaining portion of the lower level is separately partitioned and offers a spacious recreation room and an additional bedroom. On the main level, enjoy cooking and entertaining in the oversized kitchen, complete with a spacious island. Ample seating around the island and throughout the open-concept dining and living areas creates a warm, inviting space for family and guests to
$ 1,100,000
18 Susan Street W, Huntsville, ON, P1H 1X4 house for sale | Listing ID X13682 | Royal LePage
View photo
House · for sale
$ 389,900
18 Susan Street W, Huntsville, ON, P1H 1X4 house for sale | Listing ID X13682 | Royal LePage
Port Sandfield
· House
· Deck
Port Sandfield · House · Deck
Charming in-town bungalow located in the heart of historic downtown Huntsville, just steps from Main Street shopping, restaurants, and Huntsville Public School. This neat and tidy home offers convenient one-level living with 3 bedrooms on the main floor, a spacious living room featuring high ceilings, and an eat-in kitchen perfect for family meals. Recent updates include new flooring throughout the living room and bedrooms, as well as fresh paint on the main floor, giving the home a bright and welcoming feel. Enjoy both a front porch and a rear porch with deck, providing great outdoor spaces to relax or entertain. The home is serviced by economical natural gas heating and full municipal services. All appliances are included, making this property move-in ready and ideal for first-time buyers, families, retirees, or investors looking to enjoy everything downtown Huntsville has to offer. (Id: 27)
$ 389,900
12 Silver Birch Circle, Mckellar, ON, P2A 0B5 house for sale | Listing ID X13683 | Royal LePage
View photo
House · for sale
$ 799,000
Updated
12 Silver Birch Circle, Mckellar, ON, P2A 0B5 house for sale | Listing ID X13683 | Royal LePage
Port Sandfield
· House
· Deck
Port Sandfield · House · Deck
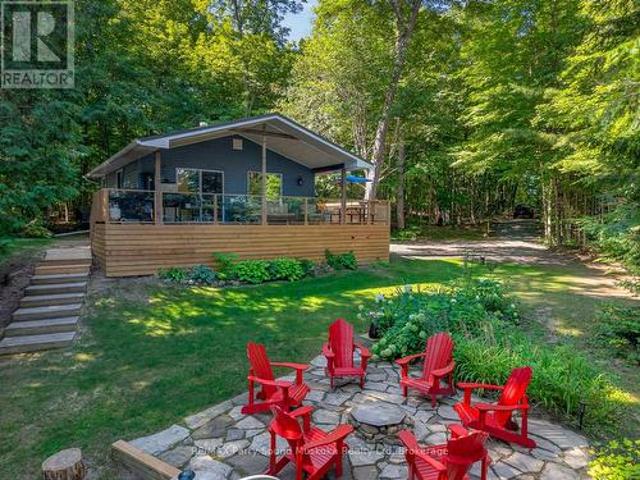
Fully furnished four season cottage on municipal paved road with 165 feet of Lake Manitouwabing deep water shoreline on a well treed private property. This loved and looked after family cottage features a beautiful kitchen, a Murphy bed in the main room, large front deck and over hang roof extending the cottage seasons. There are glass railings on the cottage deck and at the water allowing everyone to enjoy the view. Spend time at the gorgeous granite firepit down at the lake enjoying those cottage nights. There is a large and small shed providing great additional storage. Boat to many of the lake's destinations such as The Manitou Ridge Golf Club with lakeside restaurant, The Manitouwabing Outpost, or either Marina, Glenwood or Tait's Landing. (Id: 27)
$ 799,000
Trailer 4 3500 Lauderdale Point Crescent, Severn, ON, P0E 1N0 house for sale | Listing ID S13682 | Royal LePage
View photo
House · for sale
$ 219,900
Trailer 4 3500 Lauderdale Point Crescent, Severn, ON, P0E 1N0 house for sale | Listing ID S13682 | Royal LePage
Port Sandfield
· House
Port Sandfield · House
For More Information About This Listing, More Photos & Appointments, Please Click'View Listing On Realtor Website' Button In The Realtor. Ca Browser Version Or'Multimedia' Button Or Brochure On Mobile Device App. (Id: 27)
$ 219,900
11 Ralph Dalton Boulevard, Tay Victoria Harbour, ON, L0K 2A0 house for sale | Listing ID S13683 | Royal LePage
View photo
House · for sale
$ 725,000
11 Ralph Dalton Boulevard, Tay Victoria Harbour, ON, L0K 2A0 house for sale | Listing ID S13683 | Royal LePage
Port Sandfield
· House
· Garden · Parking
Port Sandfield · House · Garden · Parking
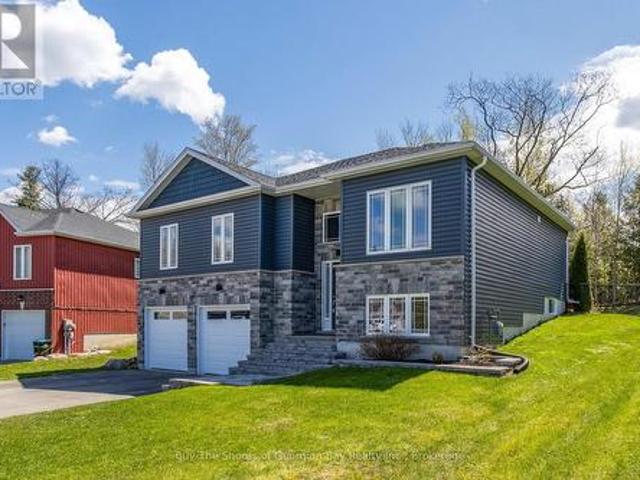
Welcome to this beautifully appointed raised bungalow in the heart of picturesque Victoria Harbour. A community known for its warmth, natural beauty, and exceptional quality of life. Offering over 1,300 SQFT of bright, open-concept living, this home blends comfort, style and thoughtful design. The main level features 3 spacious bedrooms and 2 full bathrooms, including a serene primary suite with a private ensuite and walk-in closet. Convenient main-floor laundry adds ease to everyday living, while large windows fill the home with natural light. The fully finished lower level provides a third 4-pc bathroom, large utility/storage space, and the potential for an excellent in-law suite, enhanced by a separate entrance from the insulated & heated attached garage. Ideal for extended family, guests, or flexible living arrangements. The garage offers a workspace, new insulated doors and plenty of light for those home jobs. Set on a prime, tree-lined lot, the back yard is fully fenced. The peac
$ 725,000
142 140 Mitchells Beach Road, Tay Victoria Harbour, ON, L0K 2A0 house for sale | Listing ID S13684 | Royal LePage
View photo
House · for sale
$ 1,088,800
142 140 Mitchells Beach Road, Tay Victoria Harbour, ON, L0K 2A0 house for sale | Listing ID S13684 | Royal LePage
Port Sandfield
· House
· Deck
Port Sandfield · House · Deck
Rarely offered: two separate waterfront lots sold together with fully modernized, four-season home. 140 & 142 Mitchells Beach Road. Set on a quiet dead-end road, this turnkey property delivers full afternoon sun, spectacular Georgian Bay sunsets, privacy and an 80ft dock, minutes from local amenities. Ideal as a full-time residence, four-season retreat, income property or future retirement home, it combines move-in-ready waterfront living with a separate adjacent vacant lot and low waterfront property taxes. The renovated open-concept home offers 2 king bedrooms+spare room+den and 2 bathrooms, with municipal water and sewer, natural gas heating, high-speed internet and reliable cell service. A spacious deck overlooks the bay, while the private shoreline provides direct access for swimming, boating and fishing. Major updates include a 2022 furnace, oven, gas cooktop and microwave; renovated bathrooms; new flooring; fresh interior paint; and exterior painting completed in 2024. Sold full
$ 1,088,800
1641 Brackenrig Road, Muskoka Lakes, ON, P0B 1J0 house for sale | Listing ID X13679 | Royal LePage
View photo
House · for sale
$ 2,999,000
1641 Brackenrig Road, Muskoka Lakes, ON, P0B 1J0 house for sale | Listing ID X13679 | Royal LePage
Port Sandfield
· House
· Fireplace · Deck
Port Sandfield · House · Fireplace · Deck
Your dream cottage awaits on prestigious Lake Rosseau, set on 180 feet of waterfront at the end of peaceful Long Bay, with beautiful western sunset views across the lake. This newer-build, four-season cottage offers over 3,400 sq. Ft. of thoughtfully designed living space. The main floor features an open-concept kitchen, living and dining area with soaring 16-foot vaulted ceilings, a gas fireplace and walkout to an expansive 40' x 20' deck overlooking Lake Rosseau. Awaiting your custom finish! The custom kitchen includes top-of-the-line built-in appliances, gas range, quartz counters and backsplash, and a large waterfall island with seating for 8 (or more! ). Hardwood floors, pot lighting and warm finishes create a comfortable setting for relaxed cottage evenings. The main-floor primary suite offers a walkout to the deck and lake views, a generous walk-in closet and 5-piece ensuite with a separate soaker tub and glass-enclosed shower. The above-grade lower level makes this a true two-s
$ 2,999,000
1037 Sunrise Drive S, Gravenhurst Ryde, ON, P1P 1R3 house for sale | Listing ID X13683 | Royal LePage
View photo
House · for sale
$ 699,000
1037 Sunrise Drive S, Gravenhurst Ryde, ON, P1P 1R3 house for sale | Listing ID X13683 | Royal LePage
Port Sandfield
· House
· Fireplace · Sauna
Port Sandfield · House · Fireplace · Sauna
Tucked along the shores of Riley Lake, this charming three-season cottage has been loved by one family for generations. And now it's ready for its next chapter. Two combined parcels bring you approximately 369 ft of direct, south-facing waterfront, deep and clean, with owned shoreline and all-day sun on the water. The 1969 cottage carries real character. An original Finnish sauna, pine floors, and a wood fireplace that begs for cool evenings by the water. It's original and untouched, and that's exactly the opportunity here. With one of Muskoka's most underrated lakes at your doorstep, this is a rare chance to renovate, restore, or reimagine and make it truly your own. Lake water intake with filtration, septic, and Hydro One service in place. Seasonal private road access, RLPOA membership. Bring your vision. The bones and the setting are already something special. Buyer to independently verify all measurements, taxes, and property details. (Id: 27)
$ 699,000

Get email alerts

Don't miss out: be the first to know about new properties

The alert was correctly created

On subscribing you accept the conditions of use and the privacy policy
Alert
Receive new ads in your inbox
Save this search
Receive alerts for new listings

We'll send you an email when we have new properties for: "Properties for sale in Port Sandfield"

The alert was correctly created

Get email alerts and be the first to see new listings
Required field
On subscribing I accept the terms of the privacy policy
Perfect! You'll soon start receiving new listings via email
Alert
Receive an email when we have new ads for Properties for sale in Port Sandfield
Save this search
Filters

Bedrooms

Area (sq.ft)

sq.ft
sq.ft

Price

$
$

Filter by property type

Bathrooms

Clear all filters
Receive notifications when new entries are published.