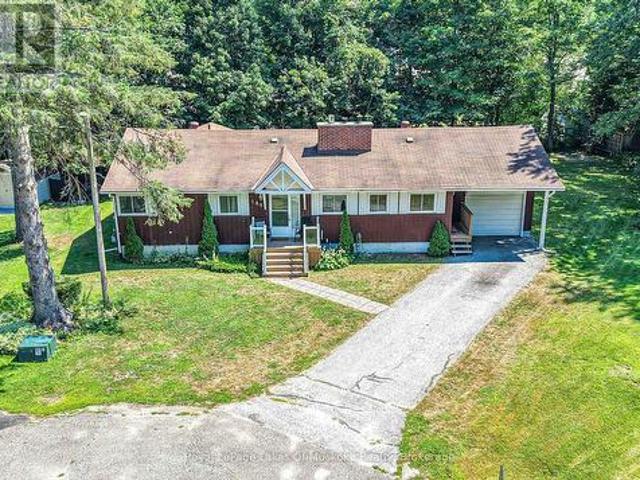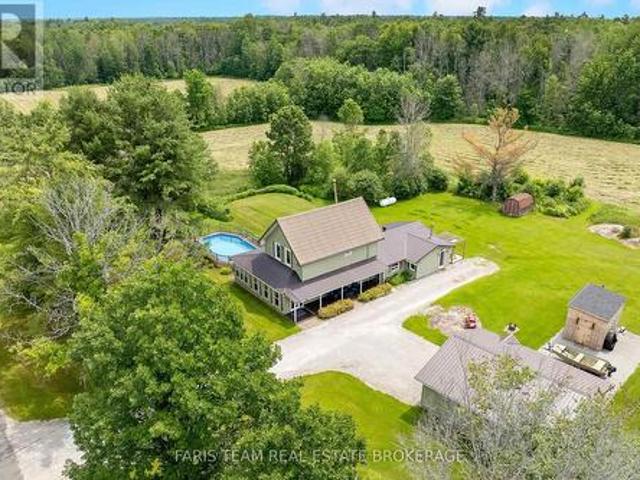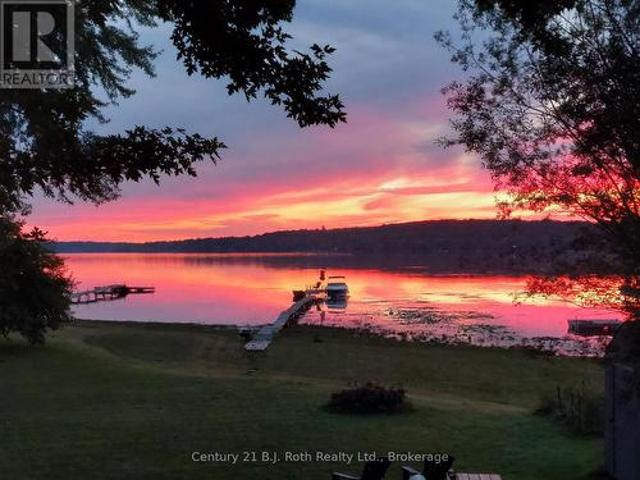
1,073 properties for sale in Port Sandfield

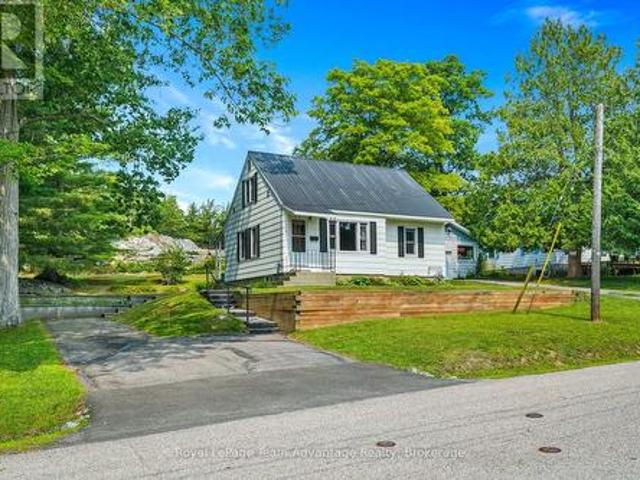
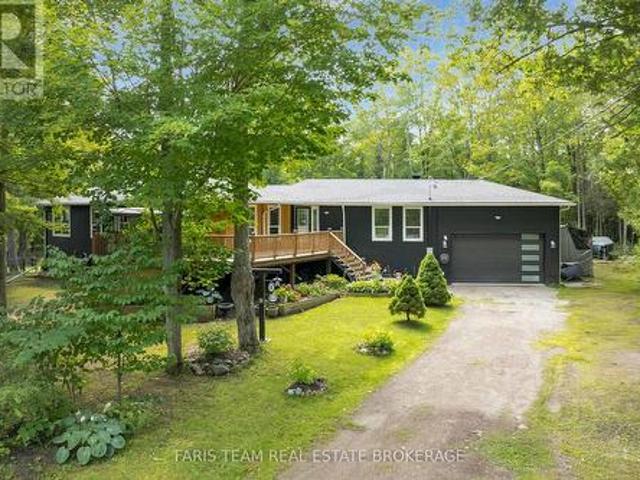
95 Maskinonge Road, Tay, ON, L0K 2A0 house for sale | Listing ID S13663 | Royal LePage
View photo
House · for sale
$ 749,900
95 Maskinonge Road, Tay, ON, L0K 2A0 house for sale | Listing ID S13663 | Royal LePage
Port Sandfield
· House
· Parking
Port Sandfield · House · Parking
Affordable Georgian Bay waterfront living! Welcome to 95 Maskinonge Road in Tay Township, where endless four-season recreation and the sought-after Georgian Bay lifestyle await. Imagine jumping in the boat from your private dock for a day on the water, waterskiing on calm summer mornings, casting a line and fishing right from your own dock, or enjoying spectacular sunsets over the bay. In the winter, create your own skating rink, gather around an outdoor fire on the ice, or access nearby OFSC snowmobile trails for unforgettable adventures. The Tay Shore Trail is just steps away, offering kilometres of walking, biking, and rollerblading along the waterfront. All of this can be yours while enjoying approximately 1,450 sq. Ft. of living space featuring 3 bedrooms and 1.5 bathrooms in a fully winterized four-season home/cottage, located on a municipally maintained road just 90 minutes north of Toronto. The property also features a detached double garage, providing ample space for boats, wa
$ 749,900
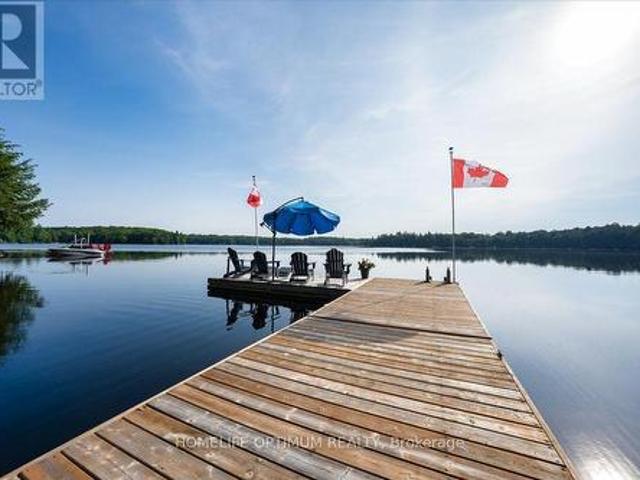
1195 Lakeshore Drive N, Bracebridge, ON, P1L 1X3 house for sale | Listing ID X13660 | Royal LePage
View photo
House · for sale
$ 1,467,000
1195 Lakeshore Drive N, Bracebridge, ON, P1L 1X3 house for sale | Listing ID X13660 | Royal LePage
Port Sandfield
· House
· Office room · Access for people with disabilities · Deck
Port Sandfield · House · Office room · Access for people with disabilities · Deck
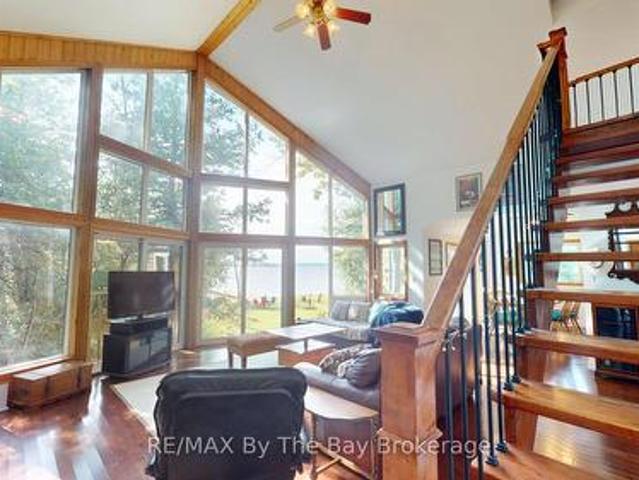
Offered for the very first time by its original owner, this 1,833 sq ft 4-season with new propane furnace (July 2026) This lakefront home features 3 bedrooms, 1 1/2 bathrooms, plus an office that could easily be used as a 4th bedroom. Showing true pride of ownership in every detail, it sits on a private lot in a quiet neighbourhood with a gentle sloping lot leading down to 108 feet of shoreline on a spring fed lake with breathtaking views Overlooking the water, an expansive two-level deck at the lake side of the home provides a spectacular setting for outdoor seating and entertaining. Down at the shore, is the perfect spot for canoeing, fishing, swimming, boating, water skiing or just enjoying the sunrise. Featuring a spacious L-shaped dock with ample room to dock your boat or relax by the water in the gazebo right by the shore. This turnkey home with level entry makes it wheelchair accessible, and most of the furniture is included, you just need to pack your suitcase! Inside, the home
$ 1,467,000
13 Burritt Street, Parry Sound, ON, P2A 1N5 house for sale | Listing ID X13662 | Royal LePage
View photo
House · for sale
$ 429,000
13 Burritt Street, Parry Sound, ON, P2A 1N5 house for sale | Listing ID X13662 | Royal LePage
Port Sandfield
· House
· Air conditioning · Cellar
Port Sandfield · House · Air conditioning · Cellar
Some homes are about what's new. This one is about what comes next. Owned by the same family since 1977 this longtime Parry Sound home is ready for its next chapter and a new family to make it their own. Set in an established in-town neighbourhood within walking distance of schools and everyday amenities, it's a location that makes day-to-day family life a little easier. The main floor offers a comfortable living room, primary bedroom, four-piece bathroom and a smaller eat-in kitchen with space for a table. An additional room currently used as a dining room provides flexible main-floor living space. Upstairs are two more bedrooms with closets along with two additional storage closets. The full basement provides laundry, utilities and plenty of practical storage. Natural gas forced-air heating and central air conditioning keep things comfortable throughout the seasons. Outside you'll find a paved driveway and established landscaping on a level lot of approximately a quarter acre. After
$ 429,000
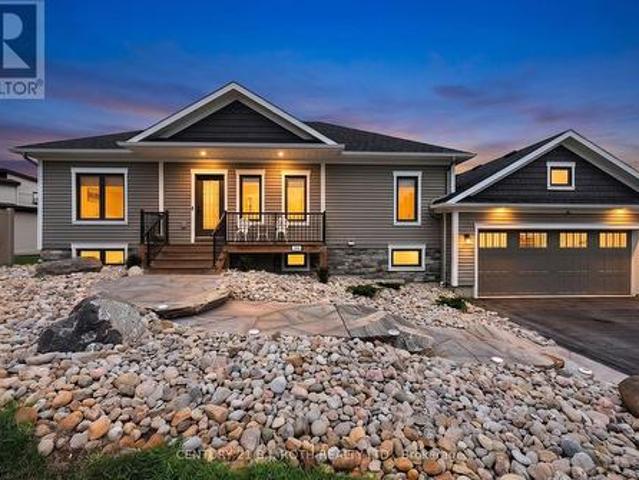
244 Frank Street, Midland, ON, L4R 1H4 house for sale | Listing ID S13663 | Royal LePage
View photo
House · for sale
$ 1,099,000
244 Frank Street, Midland, ON, L4R 1H4 house for sale | Listing ID S13663 | Royal LePage
Port Sandfield
· House
Port Sandfield · House
Panoramic Georgian Bay Views & Secondary Suite! Welcome to 244 Frank Street, where beautiful water views, generous living space and exceptional flexibility come together in one of Midland's desirable established neighbourhoods. This spacious raised bungalow offers 2+1 bedrooms, 3 bathrooms and a bright, open-concept main level designed to take full advantage of the spectacular views of Georgian Bay. Large windows fill the principal rooms with natural light, while the living and dining areas provide an inviting setting for everyday living and entertaining. The kitchen offers generous workspace and storage with an easy connection to the main living areas. Step outside and enjoy the elevated outdoor space overlooking the Bay, the perfect place for morning coffee, evening sunsets or simply taking in the changing seasons. A standout feature is the fully finished secondary suite with its own separate entrance, complete with a second kitchen, bedroom, bathroom and spacious living area. Ideal
$ 1,099,000
9316 Georgian Bay Shore Road, Georgian Bay, ON, P0E 1E0 house for sale | Listing ID X13659 | Royal LePage
View photo
House · for sale
$ 1,145,000
9316 Georgian Bay Shore Road, Georgian Bay, ON, P0E 1E0 house for sale | Listing ID X13659 | Royal LePage
Port Sandfield
· House
Port Sandfield · House
Private 48-Acre Waterfront Escape in South Bay, Honey Harbour. Discover an exceptional opportunity to own 48 acres of waterfront. This boat-access-only property offers rare privacy, a calm protected inlet for easy docking, and a sandy shoreline with a gradual entry. The newly constructed cottage (1,378 finished sq. Ft. just 2 years old) combines modern style with warm, inviting comfort. Vaulted ceilings and expansive windows draw in natural light and frame tranquil water views, creating a bright and open living space designed for gathering and entertaining. The thoughtfully designed layout allows effortless connection between the kitchen, dining area, and family room. A versatile loft adds additional sleeping accommodations or a quiet space to unwind. Most furnishings are included, allowing for a seamless, turnkey transition. This four-season retreat also features a fully serviced bunkie complete with heat and hydro. Perfect for guests or extended family. A floating dock enhances your
$ 1,145,000
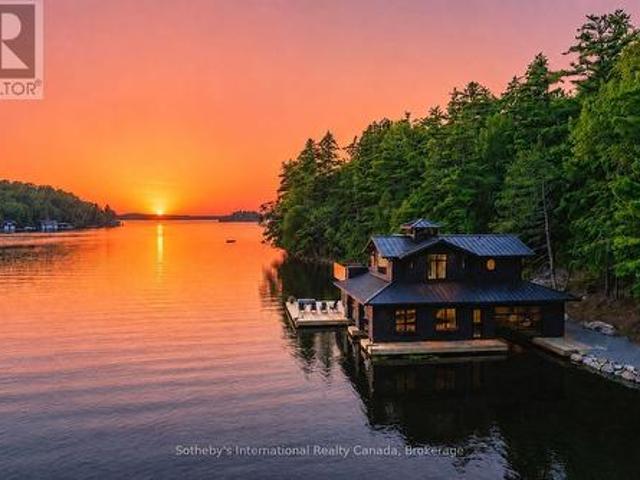
1097 Armstrong Point Road, Muskoka Lakes Medora, ON, P0B 1J0 house for sale | Listing ID X13652 | Royal LePage
View photo
House · for sale
$ 9,950,000
1097 Armstrong Point Road, Muskoka Lakes Medora, ON, P0B 1J0 house for sale | Listing ID X13652 | Royal LePage
Port Sandfield
· House
Port Sandfield · House
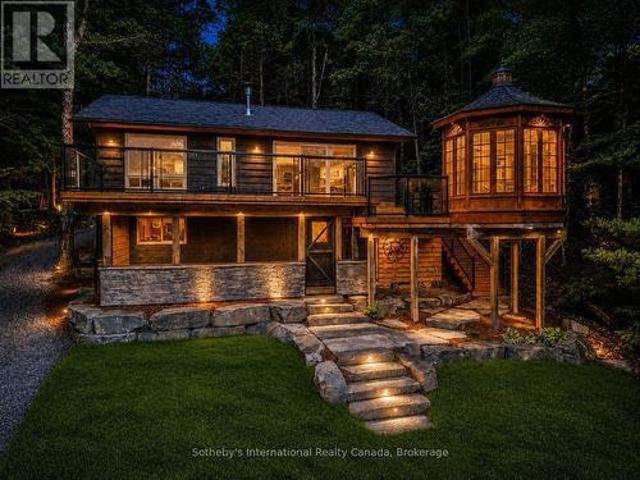
Experience the quintessential Muskoka lifestyle on coveted Lake Rosseau. This compound-sized property is walking distance from all that Port Carling has to offer. Spanning 2.49 acres with 476 feet of prime westerly facing shoreline in a quiet bay, this exceptional property offers the perfect blend of privacy, modern convenience, and future potential. A major highlight is the state-of-the-art 3-slip boathouse (the largest allowable size). It features deep water dock, magical sunset exposure, with a gentle path to a hard packed sand beach offering easy entry for effortless swimming. A lower area with 2-piece bath, kitchenette, and expansive indoor/outdoor lower deck space perfect for lakeside entertaining by the waters edge. No expenses spared. Sure to impress! Above the boathouse is a spectacular 4 season 650 sq ft living space complete with a bedroom, 3-piece bath, Kitchenette, Laundry and an expansive partly covered upper deck offering breathtaking, elevated open-water sunset and sunr
$ 9,950,000
281 Elizabeth Street, Midland, ON, L4R 1Y5 house for sale | Listing ID S13661 | Royal LePage
View photo
House · for sale
$ 479,777
281 Elizabeth Street, Midland, ON, L4R 1Y5 house for sale | Listing ID S13661 | Royal LePage
Port Sandfield
· House
· Garden · Office room · Deck · Parking · Air conditioning
Port Sandfield · House · Garden · Office room · Deck · Parking · Air conditioning
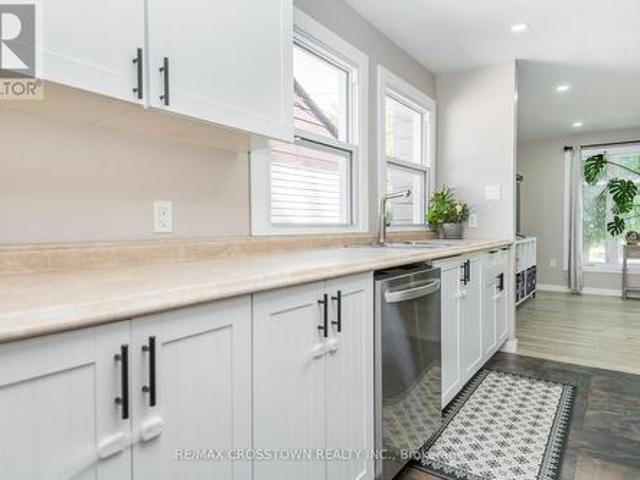
Beautifully renovated and move-in ready, this charming 2-bedroom home is a wonderful opportunity in a desirable Midland neighbourhood. Thoughtfully updated throughout, the home offers a fresh, modern feel with a comfortable and practical layout ideal for first-time buyers, downsizers, or anyone looking for a turnkey property. The main floor features two bedrooms, bright living space, and an inviting flow, while the fully renovated lower level adds valuable finished living space and a newly added 4-piece bathroom. This lower level offers excellent flexibility for a recreation room, guest space, home office, hobby area, or additional day-to-day living space. Step outside to enjoy covered back deck overlooking a private, fully fenced backyard. Perfect for morning coffee, summer evenings, pets, kids, or entertaining. Additional features include central air, a durable steel roof, and an oversized, extra-deep single garage offering excellent storage, workspace, or future potential. A beautif
$ 479,777
2358 Foxmead Road, Oro Medonte, ON, L0K 1E0 house for sale | Listing ID S13662 | Royal LePage
View photo
House · for sale
$ 799,000
2358 Foxmead Road, Oro Medonte, ON, L0K 1E0 house for sale | Listing ID S13662 | Royal LePage
Port Sandfield
· House
· Fireplace · Parking
Port Sandfield · House · Fireplace · Parking
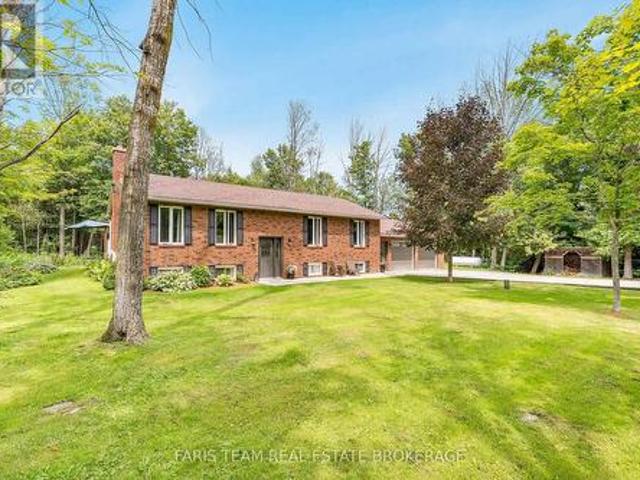
Top 5 Reasons You Will Love This Home: 1) Nestled on just over half an acre, this beautifully maintained all-brick raised bungalow delivers country charm and everyday comfort, surrounded by mature trees in a peaceful setting 2) Thoughtfully designed with a bright open-concept layout, the home features 3+1 bedrooms, three full bathrooms, a private primary ensuite, and a spacious eat-in kitchen complete with granite countertops, a breakfast nook, and hardwood flooring throughout the main level 3) Expansive finished lower level providing outstanding additional living space, highlighted by a bright family room with a cozy wood-burning fireplace, making it the perfect place to gather with family or entertain guests 4) Practical updates and features include a newer furnace (2023), a new well pump (2024), and an oversized attached double-car garage with inside entry and a dedicated workshop area, presenting exceptional space for vehicles, hobbies, and storage 5) Step outside to a private back
$ 799,000
1739 Fraserburg Road, Bracebridge Draper, ON, P1L 1X3 house for sale | Listing ID X13657 | Royal LePage
View photo
House · for sale
$ 1,450,000
1739 Fraserburg Road, Bracebridge Draper, ON, P1L 1X3 house for sale | Listing ID X13657 | Royal LePage
Port Sandfield
· House
· Parking · Cellar
Port Sandfield · House · Parking · Cellar
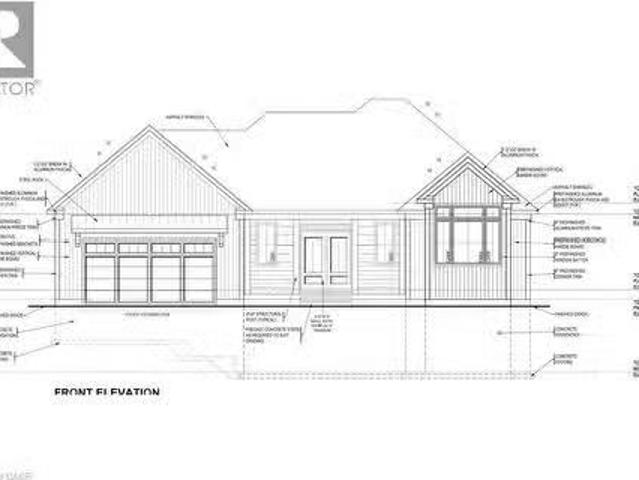
Spectacular home with land and waterfront! Welcome to this recently built, modern post-and-beam home set on a private 6 acre+-acre wooded lot with additional waterfront land right across road on Gordonier Lake! Watch the video! With 2,800+ sq ft of living space, the main level features an open-concept great room with 10-ft ceilings, a striking south-facing window wall overlooking the lake, dining area, and eat-in kitchen. The primary suite offers a 3-piece ensuite and walk-in closet, with laundry, a 2-piece bath, and mudroom leading to the attached 27' x 30' four-car garage. Upstairs you'll find three additional bedrooms, an open loft, and a full bathroom under 9-ft ceilings. The full, unfinished walk-out basement includes 9-ft ceilings, large windows, a wood stove, and rough-in for another bathroom. Walk-out-perfect for a recreation room or secondary living space. Extras include a detached garage, propane furnace, septic system, and dug well. Ideally located just 8 km from downtown Br
$ 1,450,000
8 Bartlett Drive, Seguin, ON, P2A 2W8 house for sale | Listing ID X13656 | Royal LePage
View photo
House · for sale
$ 959,000
8 Bartlett Drive, Seguin, ON, P2A 2W8 house for sale | Listing ID X13656 | Royal LePage
Port Sandfield
· House
· Office room · Fireplace · Deck
Port Sandfield · House · Office room · Fireplace · Deck
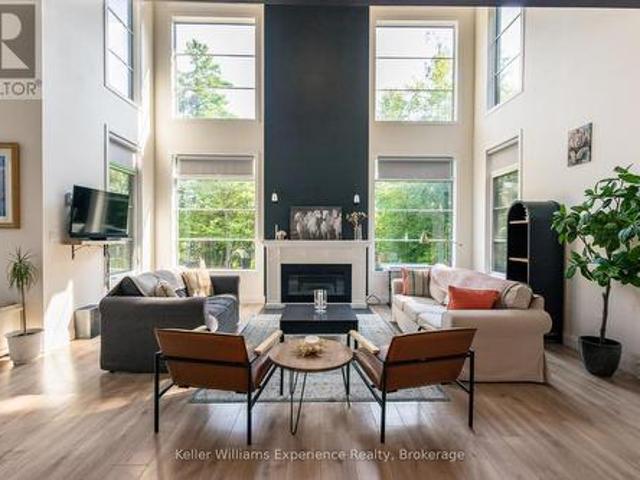
Welcome to Bartlett Springs, a completely renovated home offering approximately 2400 sq ft of finished space across three levels. Set on a year round, municipally maintained road, this home is less than a minute from the Oastler Lake Boat Launch and five minutes to Parry Sound's south end shops and amenities. Step inside and the intentional and sophisticated details announce themselves immediately: wide plank engineered hardwood, in-floor heated bathrooms and entryway, a custom stone fireplace, and seamless glass railings over a two storey great room just to name a few. The semi-open concept main floor exhibits an exquisite custom kitchen complete with dining area, coffee bar and access to the wrap around deck. The great room with its vaulted ceilings, granite fireplace, and sliding doors to the wrap around deck continue the elevated feel evident throughout the home. Completing the main floor is a bedroom/office space and powder room. The second level includes a bedroom with its own pr
$ 959,000
80 Hubbel Crescent, Huntsville, ON, P1H 1S6 house for sale | Listing ID X13655 | Royal LePage
View photo
House · for sale
$ 679,900
80 Hubbel Crescent, Huntsville, ON, P1H 1S6 house for sale | Listing ID X13655 | Royal LePage
Port Sandfield
· House
· Garden · Fireplace · Parking
Port Sandfield · House · Garden · Fireplace · Parking
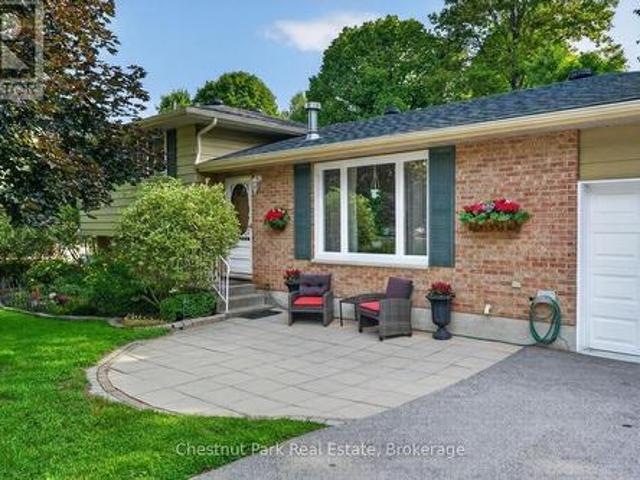
Quintessential Split-Level Home in Coveted Huntsville Neighbourhood Welcome to this beautifully maintained 4-bedroom, 2-bathroom split-level home, nestled in one of Huntsville's most desirable neighborhoods. Spanning approximately 1,500 sqft, this inviting residence offers the perfect blend of comfort and functionality. Step inside to discover a spacious main floor featuring a cozy gas fireplace, ideal for those chilly evenings. The layout seamlessly connects the living areas, creating an inviting atmosphere for family gatherings and entertaining guests. Venture to the lower level, where you'll find a generously sized family room, complete with its own gas fireplace, perfect for movie nights or relaxing after a long day. The property boasts an attached garage for added convenience and a backup generator, ensuring peace of mind no matter the weather. The fenced-in backyard is a private oasis, ideal for children and pets to play or for hosting summer barbecues. Located close to local ame
$ 679,900
8 Joliet Crescent, Tiny, ON, L9M 1R2 house for sale | Listing ID S13658 | Royal LePage
View photo
House · for sale
$ 899,900
8 Joliet Crescent, Tiny, ON, L9M 1R2 house for sale | Listing ID S13658 | Royal LePage
Port Sandfield
· House
· Patio · Garden · Fireplace · Parking
Port Sandfield · House · Patio · Garden · Fireplace · Parking
Top 5 Reasons You Will Love This Home: 1) Set on just over half an acre, this fully renovated raised bungalow offers a private setting with ample parking, boat and trailer storage, an enclosed dog run, welcoming front patio, and a breathtaking backyard. The garage features high ceilings with room for a lift, while a brand-new roof and upgraded insulation add peace of mind 2) Step inside to a bright, modern main floor with laminate flooring throughout the living areas and bedrooms, complemented by ceramic tile in the kitchen and bathrooms. The elegant great room features high ceilings and an extra-large fireplace, while the brand-new kitchen offers quartz countertops, a triple sink, large prep station, and extra-deep oversized cabinetry 3) The wing-style layout creates separation between the living space and bedrooms. Retreat to the spacious primary suite with a built-in closet and private three-piece ensuite, plus two additional bedrooms and a beautifully renovated four-piece bathroom.
$ 899,900
49 Methodist, Tay Victoria Harbour, ON, L0K 1R0 house for sale | Listing ID S13656 | Royal LePage
View photo
House · for sale
$ 700,000
49 Methodist, Tay Victoria Harbour, ON, L0K 1R0 house for sale | Listing ID S13656 | Royal LePage
Port Sandfield
· House
· Fireplace
Port Sandfield · House · Fireplace
A private slice of paradise on the beautiful west side of Methodist Island in southeast Georgian Bay. Enjoy breathtaking sunset vistas and peaceful waterfront living. Best of all, just a quick five to ten minute boat ride from Victoria Harbour, offering convenient access while still feeling worlds away from it all. 200 feet of shoreline and three quarters of an acre of level, treed land bordered by protected land to the north provides an ideal balance of natural beauty, privacy, and cottage comfort. This stylish and modern 3-bedroom Viceroy cottage has been thoughtfully designed to maximize both comfort and the stunning water views. The open-concept layout connects the living room, kitchen, and dining area, creating an inviting space for entertaining family and friends or enjoying quiet evenings at the cottage. A striking double-sided fireplace adds warmth and ambiance, serving as a cozy focal point for both the main living spaces and relaxing nights indoors. Large windows invite in na
$ 700,000
1002 Ahmic Drive N, Muskoka Lakes Medora, ON, P0B 1G0 house for sale | Listing ID X13652 | Royal LePage
View photo
House · for sale
$ 2,475,000
1002 Ahmic Drive N, Muskoka Lakes Medora, ON, P0B 1G0 house for sale | Listing ID X13652 | Royal LePage
Port Sandfield
· House
Port Sandfield · House
Lakeside serenity on Royal Muskoka! Charming three bedroom located steps from the waters edge. Family friendly with sand shore and beach. All day sun located in a quiet bay. Open concept with stone firepalce in the Great Room. Spacious kitchen with granite surfaces. Finished lower level family room. Ready for immediate occupancy. (Id: 27)
$ 2,475,000
1024 Lidsley Road, Muskoka Lakes, ON, P1P 1R2 Luxury House for sale | Listing ID X13653 | Royal LePage Carriage Trade Luxury Properties
View photo
House · for sale
$ 2,789,000
1024 Lidsley Road, Muskoka Lakes, ON, P1P 1R2 Luxury House for sale | Listing ID X13653 | Royal LePage Carriage Trade Luxury Properties
Port Sandfield
· House
· Terrace
Port Sandfield · House · Terrace
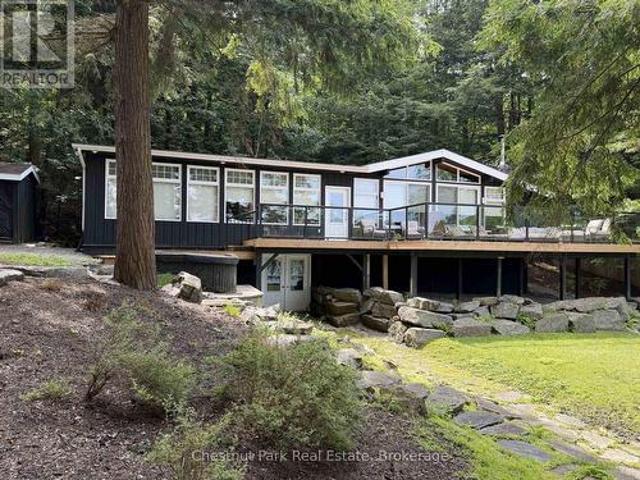
Set amongst the trees on Lake Muskoka in Walker's Point, 1024 Lidsley Road feels warm, quiet and unmistakably Muskoka. A traditional mid-century cottage, extensively renewed with over 2,600 sq. Ft. of living space, and a thoughtful 3-bed, 4-bath layout designed for functionality. Natural white pine lines the ceilings and walls, bringing warmth and continuity to the main living spaces, while a contemporary kitchen with rich cabinetry, stone surfaces and a generous island anchors the open living and dining areas. Long stretches of windows and doors keep the surrounding forest and lake close. Set on just over half an acre, the property extends through mature trees and stonework to the shoreline, with a private single-slip wet boathouse, boat lift and expansive rooftop terrace. This is contemporary cottage living that has not forgotten what a cottage should feel like. (Id: 27)
$ 2,789,000
1A Clarence Avenue, Penetanguishene, ON, L9M 1A9 house for sale | Listing ID S13657 | Royal LePage
View photo
House · for sale
$ 749,900
1A Clarence Avenue, Penetanguishene, ON, L9M 1A9 house for sale | Listing ID S13657 | Royal LePage
Port Sandfield
· House
· Garden · Parking · Fireplace · Deck
Port Sandfield · House · Garden · Parking · Fireplace · Deck
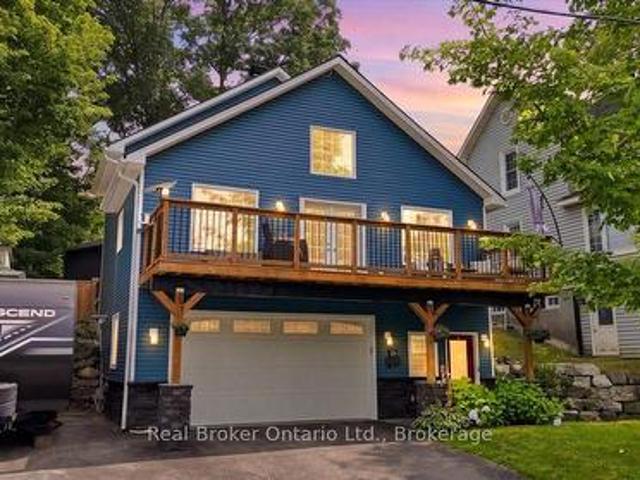
Welcome to this custom-built raised bungalow, finished in 2021 and tucked into a quiet Penetang street. The main level offers a bright, open-concept layout with vaulted ceilings, a cozy gas fireplace, and plenty of natural light. Step out from the living area onto the large deck above the garage, where you can catch a peek of Georgian Bay. The loft level features two bedrooms, including a spacious primary with a beautiful ensuite complete with a glass shower, soaker tub and large vanity. Outside, there's plenty of room to enjoy! The main level walks out to a large deck with a partially covered seating area, fully fenced backyard, plenty of grassy space for kids or pets, and a brand-new oversized shed. The heated double garage, paved driveway and additional paved side pad offer lots of parking and storage, with the side pad being ideal for a boat or trailer. With 3 bedrooms, 2 bathrooms, a thoughtful custom layout and plenty of outdoor space, this 2021-built home is a great mix of comfo
$ 749,900
33 Beausoleil Drive, Penetanguishene, ON, L9M 0V8 house for sale | Listing ID S13657 | Royal LePage
View photo
House · for sale
$ 724,900
33 Beausoleil Drive, Penetanguishene, ON, L9M 0V8 house for sale | Listing ID S13657 | Royal LePage
Port Sandfield
· House
· Garden · Equipped kitchen
Port Sandfield · House · Garden · Equipped kitchen
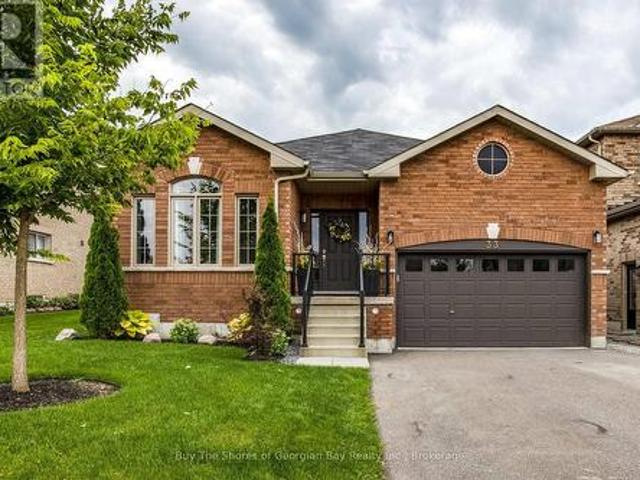
Beautiful All-Brick Bungalow in a Sought-After Penetanguishene Neighbourhood. Welcome to this charming all-brick bungalow set in one of Penetanguishene's most desirable areas. Warm wood floors and an open-concept living space create an inviting atmosphere the moment you step inside. The living room is enhanced with additional windows, filling the home with natural light and offering a bright, comfortable place to relax. The upgraded kitchen is a standout feature, complete with self-closing cabinetry for islands cupboards, a natural gas cooking stove, fridge, and a dishwasher and a built-in wine fridge tucked into the island. Which easily seats four for casual dining or entertaining. A separate dining area provides space for family gatherings and direct access to the private backyard, perfect for barbecuing, hosting friends, or enjoying quiet evenings outdoors. The main floor offers two generous bedrooms and two bathrooms, including a spacious primary suite with its own upgraded private
$ 724,900
16 Stother Crescent, Bracebridge, ON, P1L 0G2 house for sale | Listing ID X13654 | Royal LePage
View photo
House · for sale
$ 919,000
16 Stother Crescent, Bracebridge, ON, P1L 0G2 house for sale | Listing ID X13654 | Royal LePage
Port Sandfield
· House
· Garden · Parking
Port Sandfield · House · Garden · Parking
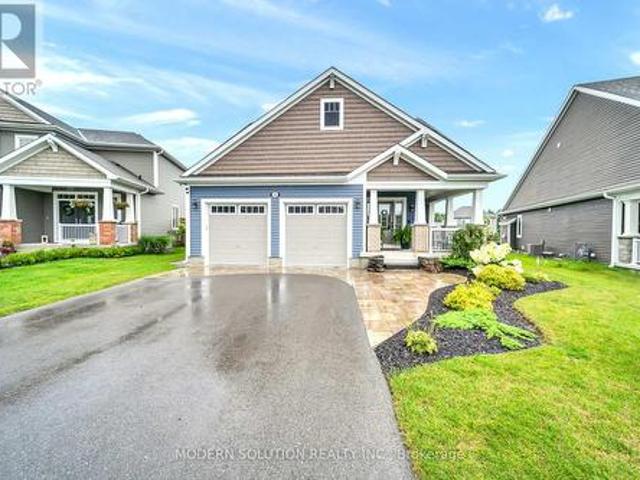
Welcome to 16 Stother Cres! This beautiful bungaloft offers comfortable and thoughtfully designed living space. Featuring 3 bedrooms, 3 bathrooms, a double garage, and a spacious loft, there's plenty of room for the whole family to settle in and enjoy. Inside, you'll find a number of upgraded features and finishes that add both style and comfort throughout the home. Step outside and you'll love the spacious backyard, complete with a charming Muskoka room that creates the perfect spot for morning coffee, summer evenings, or entertaining friends and family. Set in a quiet, family-friendly neighbourhood, you're just minutes from downtown Bracebridge, South Muskoka Memorial Hospital, schools, recreation, golf, and some of Muskoka's beautiful lakes. Whether you're moving to Muskoka, looking for a place to call home, or simply ready for a change of pace, 16 Stother Cres is a wonderful place to begin your next chapter. (Id: 27)
$ 919,000
1094 Springdale Park Road N, Bracebridge Macaulay, ON, P1L 1W9 house for sale | Listing ID X13654 | Royal LePage
View photo
House · for sale
$ 489,000
1094 Springdale Park Road N, Bracebridge Macaulay, ON, P1L 1W9 house for sale | Listing ID X13654 | Royal LePage
Port Sandfield
· House
· Garden
Port Sandfield · House · Garden
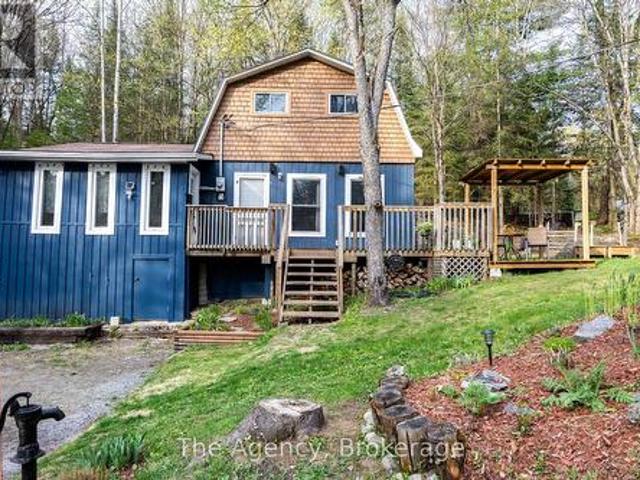
Tucked away in a sought-after community, this inviting 3-bedroom home blends comfort, natural beauty, and flowing gardens. Just a short walk to the Public Dock on the Muskoka River, you'll enjoy easy access to waterfront living all summer long. Inside, the bright open-concept kitchen and dining area features vaulted ceilings and rustic exposed beams, creating a warm and welcoming atmosphere. A wood stove adds additional heat and ambiance. The spacious living room is complemented by a convenient main floor bedroom, while the upper level offers two additional bedrooms ideal for family or guests. Surrounded by mature trees and backing onto a serene, untouched forested area with potential for developing a studio or private man cave retreat, the property offers privacy and an authentic Muskoka setting. Additional highlights include hard surface flooring throughout, main floor laundry, and a 4-piece bathroom. Located just minutes from shopping, schools, and amenities in Bracebridge, this hom
$ 489,000
1023 Strachan Point Road, Muskoka Lakes. Wood Muskoka Lakes, ON, P0C 1A0 house for sale | Listing ID X13642 | Royal LePage
View photo
House · for sale
$ 1,399,000
1023 Strachan Point Road, Muskoka Lakes. Wood Muskoka Lakes, ON, P0C 1A0 house for sale | Listing ID X13642 | Royal LePage
Port Sandfield
· House
Port Sandfield · House
Recently reimagined through a comprehensive top-to-bottom renovation, this exceptional Moon River retreat presents a rare opportunity to acquire a Muskoka waterfront property where every detail has been thoughtfully curated. Privately positioned within a sheltered bay and surrounded by a mature forest canopy, this refined three-bedroom, two-and-a-half-bath residence was designed for effortless lakeside living. Open-concept principal spaces seamlessly connect the living, dining, and gourmet kitchen areas, featuring quartz surfaces, premium appliances, and an atmosphere that balances contemporary luxury with timeless Muskoka character. The main level is anchored by a tranquil primary suite complete with a private ensuite, while the walkout lower level offers two generously proportioned guest bedrooms, a four-piece bath, laundry, and a spacious family room designed for gathering with family and friends. Extending the living space outdoors, a three-season Muskoka room with custom bar creat
$ 1,399,000
44 St Andrew'S Circle, Huntsville, ON, P1H 1B1 house for sal.
View photo
House · for sale
$ 1,415,929
$ 692/sq.ft
44 St Andrew'S Circle, Huntsville, ON, P1H 1B1 house for sal.
Port Sandfield
· 2,045 sq.ft · 3 Bedrooms · 3 Baths · House
Port Sandfield · 2,045 sq.ft · 3 Bedrooms · 3 Baths · House
44 St Andrews Circle presents an exceptional opportunity to own in the coveted Deerhurst Highlands Golf Course community. Built by Fuller Developments, this beautifully crafted residence combines modern design, quality workmanship, and an unbeatable setting backing directly onto the golf course. Wake up each day to peaceful fairway views and enjoy the privacy and natural beauty that come with true golf course living. Thoughtfully designed with bright open spaces, expansive windows, and upscale finishes, this home offers the perfect balance of luxury and comfort. Whether you are searching for a full time residence, weekend escape, or investment in one of Muskoka’s premier communities, 44 St Andrews Circle delivers lifestyle, scenery, and lasting value in a setting few properties can match. (id:27). Still available at ListedBuy!
$ 1,415,929
7353 Davy Drive, Ramara, ON, L0K 1B0 house for sale | Listing ID S13654 | Royal LePage
View photo
House · for sale
$ 999,000
7353 Davy Drive, Ramara, ON, L0K 1B0 house for sale | Listing ID S13654 | Royal LePage
Port Sandfield
· House
· Garden · Office room
Port Sandfield · House · Garden · Office room
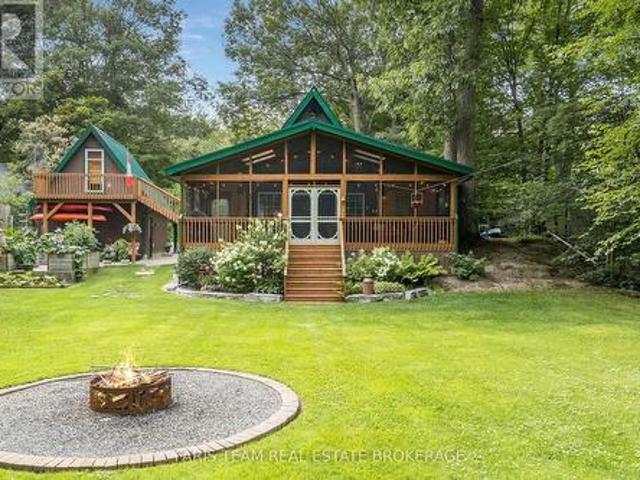
Top 5 Reasons You Will Love This Home: 1) Experience the warmth and character of a beautifully crafted timber-frame chalet-style home featuring soaring vaulted ceilings, rustic finishes, and an open-concept design that creates the perfect blend of comfort and elegance 2) Enjoy 80' of Black River waterfront with beautifully landscaped shoreline featuring armour stone, steps to the dock, over 30 miles of river for pontoon boating, excellent swimming, kayaking, peaceful water views, and a riverside fire pit for relaxing evenings under the stars 3) Detached bunkie and workshop offering exceptional flexibility with its own bedroom, three-piece bathroom, loft workspace, separate heat, hydro, and water, making it ideal for visiting family, grandchildren, a home office, yoga studio, or creative retreat 4) Thoughtfully renovated and move-in ready with newer windows, a durable metal roof, updated kitchen, newer appliances, a new electrical panel with GenerLink hookup, perennial gardens, and qual
$ 999,000
13 Veronica Gene Lane, Seguin, ON, P0C 1J0 house for sale | Listing ID X13640 | Royal LePage
View photo
House · for sale
$ 14,999,999
13 Veronica Gene Lane, Seguin, ON, P0C 1J0 house for sale | Listing ID X13640 | Royal LePage
Port Sandfield
· House
Port Sandfield · House
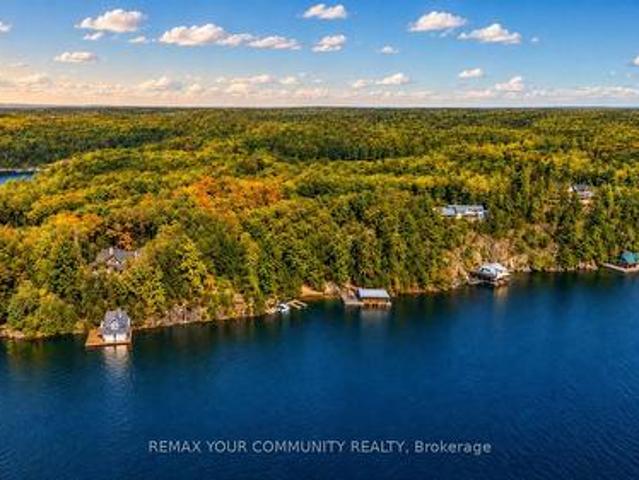
Welcome to 13 Veronica Gene Lane, an extraordinarywaterfront offering on the coveted shores of Lake Joseph. Set within one of Muskoka's most prestigious locations, this exceptional property presents a rare opportunity to enjoy privacy, breathtaking long lakeviews, and the timeless beauty that defines cottage country. Thoughtfully positioned to capture all-day sun, theproperty offers an exceptional waterfront experience with a beautiful shoreline ideal for swimming, boating, and lakeside entertaining. Mature trees, iconic granite outcroppings, and a picturesque natural setting create an unparalleled sense of peace and exclusivity. Whether you're seeking a luxurious family retreat or alegacy property to be enjoyed for generations, this remarkable offering delivers the very best of Muskoka living. Located just a short boat or drive from renowned golf courses, marinas, fine dining, boutique shopping, and the charming villages of Port Sandfieldand Rosseau, every convenience is within easy r
$ 14,999,999
180 Lofty Pines Crescent, Gravenhurst. Muskoka S, ON, P1P 1M6 house for sale | Listing ID X13645 | Royal LePage
View photo
House · for sale
$ 649,000
180 Lofty Pines Crescent, Gravenhurst. Muskoka S, ON, P1P 1M6 house for sale | Listing ID X13645 | Royal LePage
Port Sandfield
· House
· Garden · Parking · Fireplace
Port Sandfield · House · Garden · Parking · Fireplace
Welcome to this well maintained, 1300 plus sq. Ft. bungalow with some upgrades to kitchen and lower level. Ideal for the growing family with 3 bedrooms on the main floor. This property offers quiet surroundings on a quiet cul-de-sac, great for a family. The spacious living room boasts a brick, gas fired fireplace and walkouts to a 3 season Muskoka room overlooking a peaceful rear yard. Separate dining area has walkout to the Muskoka room as well. Principal bedroom has 3 pc ensuite with his & hers closets. The lower level has an expansive family room, den & one bedroom with 2 pc and laundry. Also ample storage and workshop area that could evolve into more finished space if needed. Single car garage with parking for several cars in paved drive. Asphalt shingles with gutter guard for easy fall maintenance. Walk to town, schools & YMCA. All appliances included along with a Generlink system available for generator hookup (No Generator included) (id: 27)
$ 649,000
2289 Kinnear Side Road, Severn, ON, L0K 1E0 house for sale | Listing ID S13649 | Royal LePage
View photo
House · for sale
$ 1,399,000
2289 Kinnear Side Road, Severn, ON, L0K 1E0 house for sale | Listing ID S13649 | Royal LePage
Port Sandfield
· House
· Garden · Swimming pool · Deck · Parking
Port Sandfield · House · Garden · Swimming pool · Deck · Parking
Top 5 Reasons You Will Love This Home: 1) Escape to the tranquility of country living with this charming four bedroom, two bathroom home set on 53 picturesque acres with existing trails throughout and pond, offering privacy, space, and rural lifestyle appeal 2) Ideally located just a short drive from Coldwater and close to multiple lakes, this property delivers the peace of the countryside while maintaining convenient access to everyday amenities, recreation, and outdoor adventures 3) Designed for active living and entertaining, enjoy a backyard oasis complete with a pool, hot tub, composite decking, private trails winding through the property, and a dedicated workout shed 4) Detached double-car garage providing excellent space for vehicles, tools, equipment, and additional storage, adding practicality and versatility to the property 5) Exceptional opportunity for those dreaming of a hobby farm, homestead, or simply more room to roam, featuring acres of workable land alongside a beauti
$ 1,399,000

Get email alerts

Don't miss out: be the first to know about new properties

The alert was correctly created

On subscribing you accept the conditions of use and the privacy policy
Alert
Receive new ads in your inbox
Save this search
Receive alerts for new listings

We'll send you an email when we have new properties for: "Properties for sale in Port Sandfield"

The alert was correctly created

Get email alerts and be the first to see new listings
Required field
On subscribing I accept the terms of the privacy policy
Perfect! You'll soon start receiving new listings via email
Alert
Receive an email when we have new ads for Properties for sale in Port Sandfield
Save this search
Filters

Bedrooms

Area (sq.ft)

sq.ft
sq.ft

Price

$
$

Filter by property type

Bathrooms

Clear all filters
Receive notifications when new entries are published.