1,073 properties for sale in Port Sandfield

1255 Gravenhurst Parkway, Gravenhurst Muskoka S, ON, P1P 1.
View photo
House · for sale
$ 1,100,000
$ 191/sq.ft
1255 Gravenhurst Parkway, Gravenhurst Muskoka S, ON, P1P 1.
Port Sandfield
· 5,737 sq.ft · 1 Bath · House
· Office room
Port Sandfield · 5,737 sq.ft · 1 Bath · House · Office room
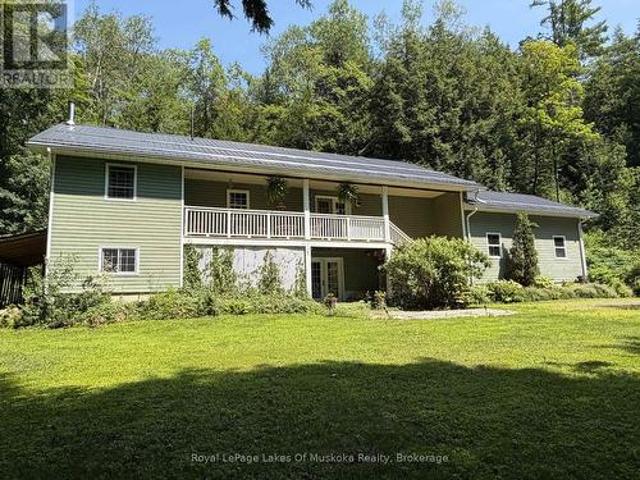
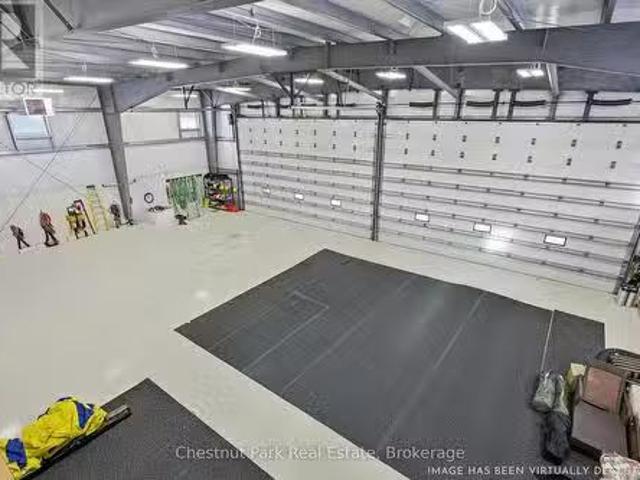
Pristine Airport Hangar FOR SALE: Located at Muskoka Airport, this 5,747 sq ft hangar offers a 61 foot wide door and 18 foot high door, large concrete apron, perfect for business or personal use and was previously used by a helicopter company. The building has both 100 and 200 amp electrical service, six zones of heated in-floor concrete, three offices on an elevated mezzanine, full security system and additional forced air heat when doors are open in the winter. The building has its own well and septic along with 3 piece washroom with shower. The hangar is on leased land with the District of Muskoka at a cost of $908 per month, plus monthly taxes of $520.25. The Muskoka Airport (CYQA) has one runway. The runway 1836 is 1,829 m long and 45.7 m (6,000 x 150) asphalt and has a Pavement Load Rating (PLR) of 9-capable of carrying loads of 90,720 kgs (200,000 lbs) MTOW. Runway 18 has a displaced threshold of 244m (800) due to the 4 lane Highway in the approach path. Runway 18 is equipped wi
$ 1,100,000
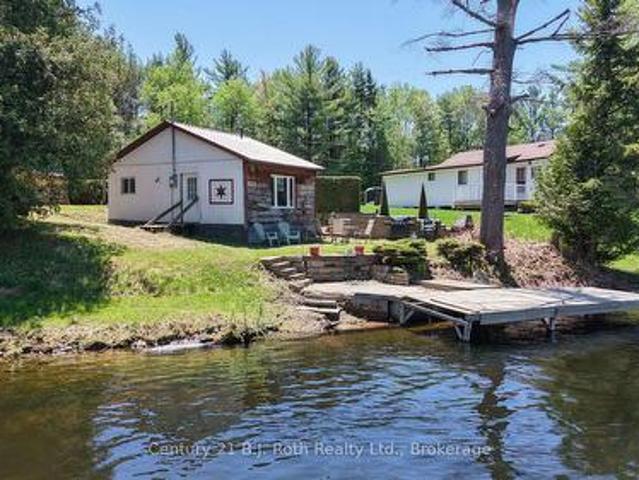
4258 Canal Road, Severn, ON, L0K 2B0 house for sale | Listing ID S13648 | Royal LePage
View photo
House · for sale
$ 329,900
4258 Canal Road, Severn, ON, L0K 2B0 house for sale | Listing ID S13648 | Royal LePage
Port Sandfield
· House
· Deck
Port Sandfield · House · Deck
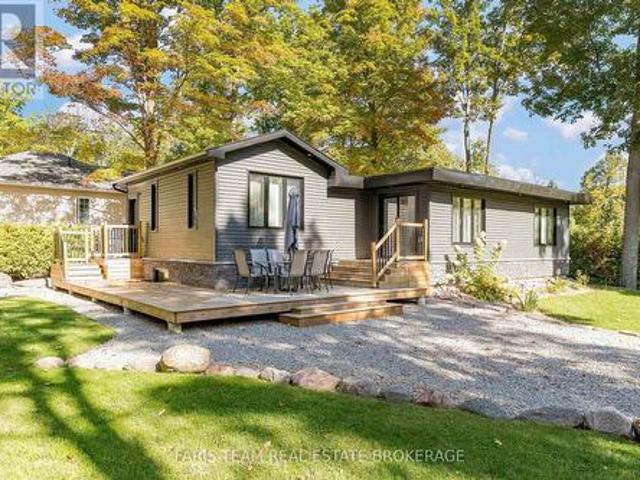
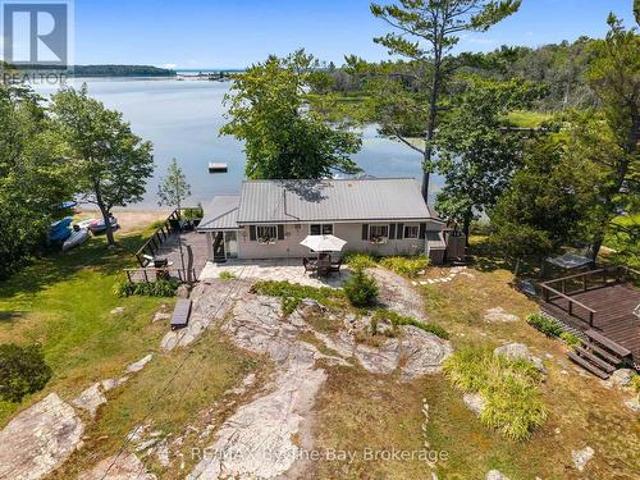
Severn river escape. Part of the renowned Trent-Severn Waterway, where endless days of Boating, Fishing, Swimming, and simply Relaxing await. This Charming Waterfront Retreat is a Free-Hold Waterfront Property. NOT leased land. It boasts 53 feet of river frontage complete with Decking and Docks. Adorably cute and Fully Functional, this inviting Seasonal Cottage offers a bright interior featuring a Full Kitchen, Livingroom, Bedroom, and a four-piece Bathroom, making it an ideal getaway for weekends or extended summer stays. If you are seeking a Quiet Retreat, this delightful Riverside Property is ready for you to enjoy. The deep lot is Framed by Privacy Hedges, creating a Peaceful Setting to unwind while remaining just minutes from the Conveniences of Washago's Amenities and close to Lock 42. Welcome to the Cottage! (Id: 27)
$ 329,900
329 High Street, Georgian Bay, ON, P0C 1H0 house for sale | Listing ID X13633 | Royal LePage
View photo
House · for sale
$ 374,999
329 High Street, Georgian Bay, ON, P0C 1H0 house for sale | Listing ID X13633 | Royal LePage
Port Sandfield
· House
· Garden
Port Sandfield · House · Garden
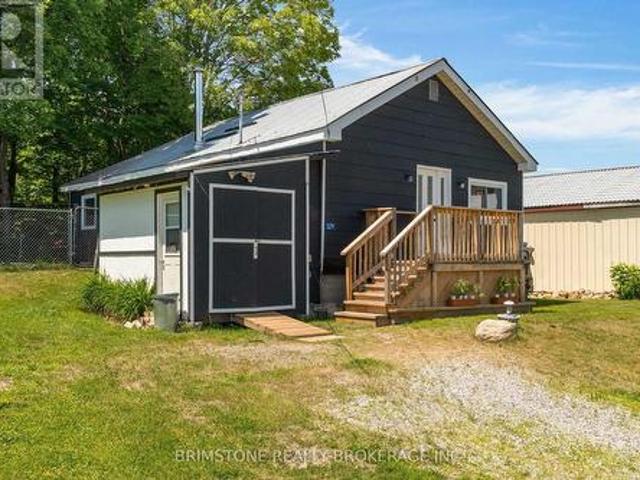
Welcome to 329 High Street a double wide lot, a fantastic opportunity to own a charming home in the heart of Georgian Bay. Whether you're purchasing your first home, looking to simplify your lifestyle, or adding to your investment portfolio, this property checks all the boxes. Step inside to a bright and inviting layout featuring comfortable living spaces, plenty of natural light, and a functional floor plan designed for easy everyday living. The home offers the perfect balance of comfort and practicality, making it ideal for those starting out or looking to downsize without compromising on convenience. Outside, enjoy a spacious yard with room to entertain, garden, or simply relax enjoy a fully fenced backyard-perfect for kids to play, pets to roam safely. Located just minutes from the beautiful shores of Georgian Bay, you'll have easy access to marinas, beaches, parks, boating, fishing, hiking trails, and year-round outdoor recreation. (Id: 27)
$ 374,999
22 Camp Road, Mckellar, ON, P2A 0B4 house for sale | Listing ID X13164 | Royal LePage
View photo
House · for sale
$ 675,000
22 Camp Road, Mckellar, ON, P2A 0B4 house for sale | Listing ID X13164 | Royal LePage
Port Sandfield
· House
· Office room · Deck
Port Sandfield · House · Office room · Deck
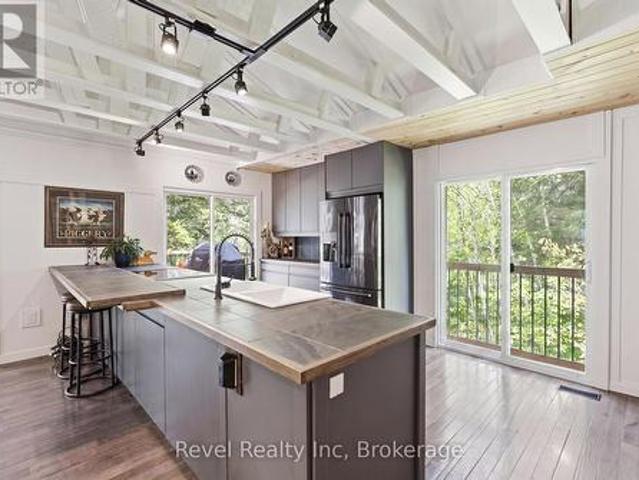
There's a particular kind of home or investment property that's hard to describe because it doesn't fit a single category. And that's exactly the point. This McKellar property sits on two private acres and feels like it was put together by someone with genuine taste: part cottage warmth, part quiet luxury is entirely its own thing. And with a built-in income opportunity that sets it apart. The renovation is thorough and beautiful. Pine ceilings draw your eye up. The kitchen is the kind you actually want to cook in. Oversized, thoughtful, the natural gathering place. Decking wraps around the exterior and gives you the outdoor living that Parry Sound summers demand. The main floor primary suite is a proper retreat. Generous in scale, with its own walkout to the outdoors. Up in the loft, a current home office opens up as flex sleeping space when the house fills with people. Or Rent out both the upper and lower units as its SO close to Manitou Ridge Golf Course, one of the nicest's course'
$ 675,000
15 Summer Lane, Bracebridge Draper, ON, P1L 0G6 house for sale | Listing ID X13639 | Royal LePage
View photo
House · for sale
$ 975,000
15 Summer Lane, Bracebridge Draper, ON, P1L 0G6 house for sale | Listing ID X13639 | Royal LePage
Port Sandfield
· House
· Garden · Deck
Port Sandfield · House · Garden · Deck
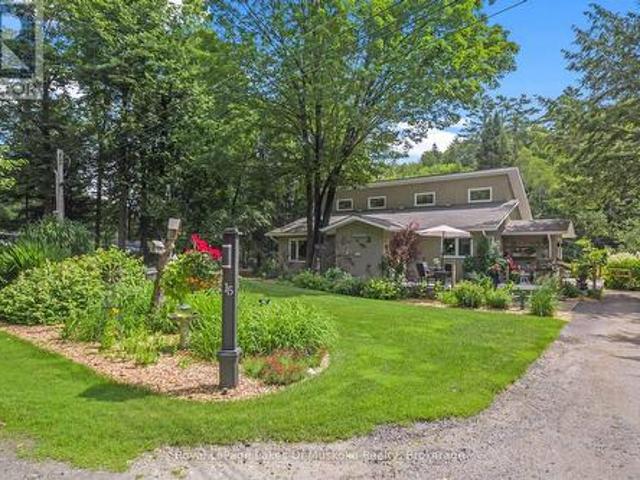
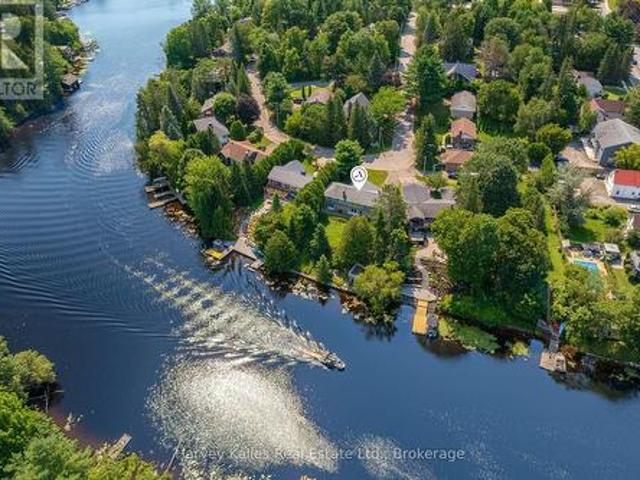
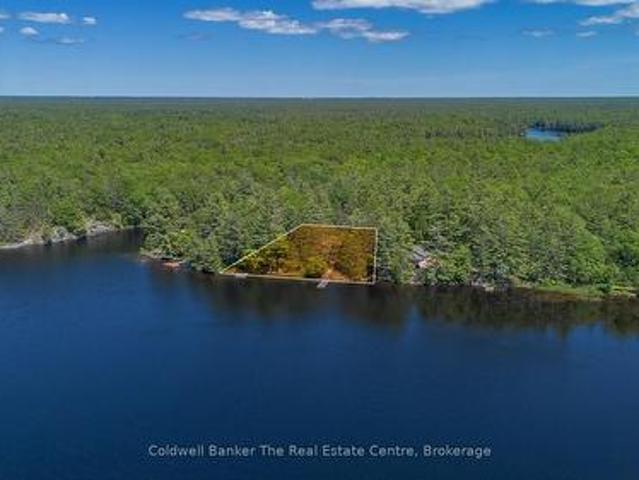
Located less than a five-minute drive from the historic town of Bracebridge, this idyllic three-bedroom home or cottage sits on a park-like lot along a quiet, scenic bend of the Muskoka River. Boasting 200 feet of clean, sandy shoreline with entirely undeveloped views across the water, the property is a true waterfront sanctuary where you can swim, enjoy the newly replaced L-shaped dock, or take a scenic 30-minute boat ride straight into Lake Muskoka. Built in 1990, the residence features a bright, open-concept living space highlighted by a newly updated kitchen (2024) and a stunning three-season Muskoka Room perfect for relaxing. The highly functional layout includes a primary bedroom with a 3-piece ensuite, a second bedroom with an ensuite sink, a main 4-piece bath, and a charming loft bedroom with its own 2-piece ensuite. Complete with expansive front and back decks overlooking lush perennial gardens, an automated irrigation system, two covered shelters for outdoor storage, a new se
$ 975,000
40 King Crescent, Huntsville, ON, P1H 1X6 house for sale | Listing ID X13644 | Royal LePage
View photo
House · for sale
$ 1,450,000
40 King Crescent, Huntsville, ON, P1H 1X6 house for sale | Listing ID X13644 | Royal LePage
Port Sandfield
· House
· Patio · Garden
Port Sandfield · House · Patio · Garden
Set on 108' of frontage along the Muskoka River, this 4-bedroom, 2-bathroom in-town bungalow offers waterfront living within an easy walk of downtown Huntsville, Main Street, shops, and restaurants. From the river, you can explore Lake Vernon and Fairy Lake, with additional boating opportunities extending to Mary Lake through the locks system. The main level has been well maintained, offering comfortable living today with the opportunity to update at your own pace. Three bedrooms, the principal living spaces, a full bathroom and a practical layout make it well suited to everyday living. The walkout lower level adds flexibility with a complete in-law suite featuring its own kitchen, living area, bedroom, and full 4-piece bathroom. The walkout leads to a great riverside yard with space to enjoy the waterfront. A dry boathouse with a sundeck above provides a place to sit and watch boats pass by, while a separate patio at the water's edge offers another spot to enjoy the river. An attached
$ 1,450,000
1077 Misty Lane, Gravenhurst. Wood Gravenhurst, ON, P0E 1G0 house for sale | Listing ID X13640 | Royal LePage
View photo
House · for sale
$ 745,000
1077 Misty Lane, Gravenhurst. Wood Gravenhurst, ON, P0E 1G0 house for sale | Listing ID X13640 | Royal LePage
Port Sandfield
· House
· Deck
Port Sandfield · House · Deck
Welcome to this quintessential Muskoka waterfront retreat on beautiful Little Lake. Set on a private 0.68 acre lot with almost 160 feet of pristine shoreline, this 4 bedroom, 2 bathroom bungalow offers privacy, natural beauty, and classic cottage charm. With sought after southwest exposure, enjoy all day sun, warm swimming conditions, and stunning sunset views from the dock. Inside, the cottage feels warm and inviting. The spacious kitchen offers room for dining and includes a cozy wood-stove, ideal for cool Muskoka mornings. It overlooks a bright living area with vaulted wood ceilings and large windows showcasing lake views. Down the hall is a 4 pc bathroom and two well sized bedrooms with closets. A few steps down, the main living and dining space impresses with 12 foot vaulted ceilings, a second wood stove, and plenty of room for entertaining. Sliding doors open to an expansive lakeside deck, creating effortless indoor outdoor living and the perfect setting for summer evenings, morn
$ 745,000
155 Forest Glen Drive, Gravenhurst, ON, P1P 1A1 house for sale | Listing ID X13638 | Royal LePage
View photo
House · for sale
$ 969,000
155 Forest Glen Drive, Gravenhurst, ON, P1P 1A1 house for sale | Listing ID X13638 | Royal LePage
Port Sandfield
· House
· Patio · Garden · Parking · Deck · Swimming pool
Port Sandfield · House · Patio · Garden · Parking · Deck · Swimming pool
A backyard that feels like a summer getaway, an adaptable family layout & big-ticket updates already complete! You have nearly 4,000 finished sq ft to carry you through every stage of life, with 6 oversized bedrooms, flexible living areas and a fenced 91 x 163 ft lot where a saltwater inground pool turns summer into something everyone looks forward to. The expansive deck, tiki bar, poolside patio, safety fencing, gas BBQ hookup and outdoor bathroom with shower make the backyard ready for full summer days, while the separate lawn adds even more usable outdoor space. Set on a quiet executive cul-de-sac, the home also offers a brick exterior, covered front porch, double garage, generous driveway and additional RV parking. Major improvements include the furnace, owned hot water tank, washer and dryer, kitchen flooring, stove, range hood, under-cabinet lighting, backyard fencing and solar pool blanket with reel. Cathedral ceilings, skylights and oversized windows fill the open main living a
$ 969,000
55 Wilshier Boulevard, Bracebridge Macaulay, ON, P1L 1L2 house for sale | Listing ID X13638 | Royal LePage
View photo
House · for sale
$ 749,800
55 Wilshier Boulevard, Bracebridge Macaulay, ON, P1L 1L2 house for sale | Listing ID X13638 | Royal LePage
Port Sandfield
· House
· Office room · Deck · Parking · Cellar
Port Sandfield · House · Office room · Deck · Parking · Cellar
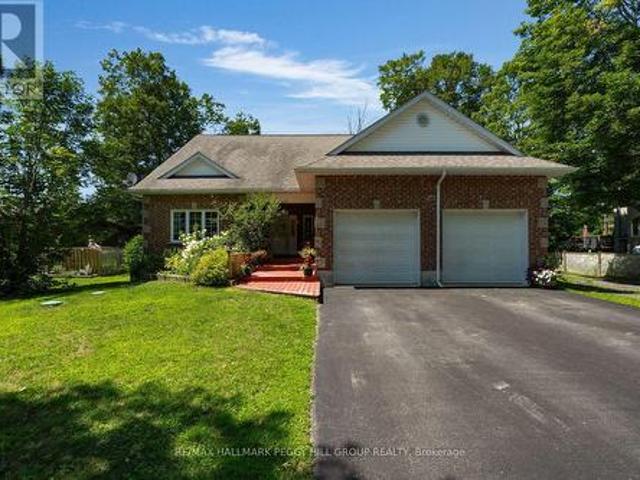
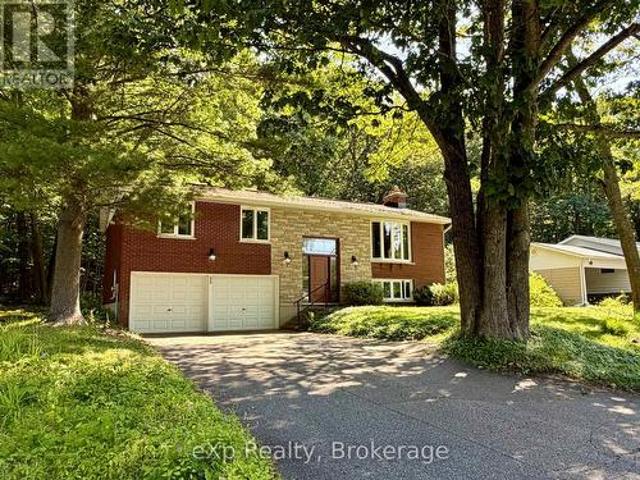
Welcome to this well-maintained 3+1 bedroom, 2 bathroom raised bungalow, ideally situated on a quiet cul-de-sac in a sought-after, family-friendly neighbourhood. Set on an impressive 100' x 150' lot with mature trees, this property offers exceptional privacy and backs directly onto town-owned forest and the scenic Wilson's Falls trail system, with trails leading to Macaulay Public School. Offering over 2,000 sq. Ft. of finished living space, the home features a bright, functional floor plan with plenty of room for the whole family. The finished basement provides additional living space, a fourth bedroom and flexible space for a recreation room, home office or guest area. The upgraded kitchen includes newer cabinetry, solid-surface countertops, and a new refrigerator and stove. Step outside to enjoy the spacious rear deck, completed in 2015, overlooking the peaceful wooded setting. An attached two-car garage provides convenient parking and additional storage. Thoughtful updates and feat
$ 749,800
341 Old North Road, Huntsville Chaffey, ON, P1H 2J4 house for sale | Listing ID X13643 | Royal LePage
View photo
House · for sale
$ 449,000
341 Old North Road, Huntsville Chaffey, ON, P1H 2J4 house for sale | Listing ID X13643 | Royal LePage
Port Sandfield
· House
Port Sandfield · House
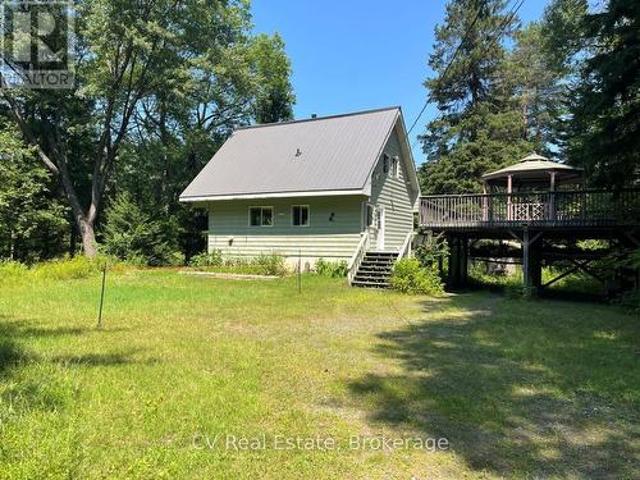
This 4 season, Chalet style home or cottage, sits on a very private lot with 390ft of frontage along the Big East River with a FANTASTIC SAND BEACH. The home sits up from the water and is perched on a full concrete basment that extends 3ft up out of the ground. The 1.6 acre lot is fairly flat, with a nice walking path to the sand beach. The home is set well in from the road and is located at the end of a mutually shared laneway for great privacy, and a tranquil setting along a beautiful stretch of the river. The land across the river and beside this property have no buildings in sight and current zoning does not allow for any building to occur, which adds immensely to the privacy and pristine setting here. The home itself enjoys a nice, large, kitchen space and open living area on the main floor. This home has had numerous updates and improvements over the past few years including new metal roof, HVAC system, battery backup system and multiple heat systems upgrades. The new woodstove a
$ 449,000
756 Champlain Road, Tiny, ON, L9M 0C2 house for sale | Listing ID S13643 | Royal LePage
View photo
House · for sale
$ 975,000
756 Champlain Road, Tiny, ON, L9M 0C2 house for sale | Listing ID S13643 | Royal LePage
Port Sandfield
· House
· Fireplace · Deck · Parking
Port Sandfield · House · Fireplace · Deck · Parking
This is a rare opportunity you won't want to miss! Proudly owned by the original owners and offered for sale for the very first time, this property is located in the desirable Toanche settlement of Tiny Township. Perfect for buyers seeking more space both inside and out, this impressive 5-bedroom, 2,016 sq. Ft. home sits on a beautiful 10-acre parcel. The home features a spacious living room with a stunning fieldstone fireplace, a formal dining room, and a bright eat-in kitchen complete with all appliances. A main-floor family room offers a walkout to the deck, ideal for relaxing or entertaining. Additional highlights include 2.5 bathrooms, hardwood flooring throughout, two gas fireplaces, and convenient inside access from the recently renovated, insulated double-car garage. The lower level has been recently updated to include a generous one-bedroom accessory apartment with a separate entrance-perfect for extended family or help with the mortgage. Outside, you'll find a detached, heate
$ 975,000
156 Prisque Road, Georgian Bay Baxter, ON, P0E 1E0 house for sale | Listing ID X13641 | Royal LePage
View photo
House · for sale
$ 2,500,000
156 Prisque Road, Georgian Bay Baxter, ON, P0E 1E0 house for sale | Listing ID X13641 | Royal LePage
Port Sandfield
· House
· Fireplace · Sauna · Swimming pool · Deck
Port Sandfield · House · Fireplace · Sauna · Swimming pool · Deck
Set on 1.36 beautifully landscaped acres with 203 feet of Georgian Bay shoreline, this welcoming waterfront property offers the privacy, space and relaxed atmosphere that makes cottage living so special. A gated entrance, paving stone circular driveway and mature trees create a peaceful sense of arrival, with plenty of room for family and friends. Inside, natural light pours through the many windows, filling the open-concept kitchen, living room and entryway with warmth. A striking stone fireplace anchors the main living space, while the built-in bar makes entertaining easy. 3 comfortable bedrooms are located on the main floor, along with a spacious laundry room. Upstairs, the lofted bedroom or office provides a flexible retreat with its own bathroom. The large deck extends the living space outdoors and includes an enclosed hot tub and sauna area-perfect for relaxing after a day on the water or enjoying the property in cooler weather. Down at the shoreline, a shore deck and 110 foot lo
$ 2,500,000
1008 Seven Dwarfs Crescent, Bracebridge Oakley, ON, P1L 1X1 house for sale | Listing ID X13643 | Royal LePage
View photo
House · for sale
$ 889,000
1008 Seven Dwarfs Crescent, Bracebridge Oakley, ON, P1L 1X1 house for sale | Listing ID X13643 | Royal LePage
Port Sandfield
· House
· Patio · Fireplace · Deck
Port Sandfield · House · Patio · Fireplace · Deck
Welcome to Bird Lake, where privacy, space and cottage living come together on a beautifully treed lot with over 178 feet of private direct waterfront. From the moment you step inside, the lake takes centre stage. A dramatic wall of windows fills the vaulted living room with natural light and frames sweeping water views, while hardwood floors and a floor-to-ceiling stone fireplace add warmth and character. The well-equipped kitchen offers generous wood cabinetry and stainless-steel appliances, and the bright dining area is wrapped in soaring windows. Step outside to the lakeside deck and gazebo-covered lounge. The main level features three bedrooms plus a 4-piece bath. The finished walkout level with a separate entrance extends the living space with a spacious recreation room, two additional bedrooms, a beautifully updated 3-piece bath, laundry and storage, ideal for family and overnight guests. At the shoreline, enjoy a sandy, shallow entry, private dock, waterside patio and fire-pit,
$ 889,000
1787 Champlain Road, Tiny, ON, L9M 0B6 house for sale | Listing ID S13641 | Royal LePage
View photo
House · for sale
$ 1,199,900
1787 Champlain Road, Tiny, ON, L9M 0B6 house for sale | Listing ID S13641 | Royal LePage
Port Sandfield
· House
· Parking
Port Sandfield · House · Parking
Top 5 Reasons You Will Love This Home: 1) Experience the ultimate waterfront lifestyle with 107' of pristine sandy shoreline, offering a clean, shallow waterfront ideal for swimming, family gatherings, and endless summer enjoyment with spectacular sunset views across the bay creating a breathtaking backdrop that can be enjoyed from the comfort of your own property 2) Designed for year-round living and entertaining, this spacious four-season waterfront home features four bedrooms, three bathrooms, a functional family-friendly layout, a large kitchen, and a dedicated games room, providing plenty of space for hosting guests and creating lasting memories 3) Meticulously cared for by its original owners, this property showcases true pride of ownership and has never been used as a rental, with thoughtful maintenance and upgraded mechanical systems offering added confidence and peace of mind for years to come 4) Rarely found on waterfront properties, the exceptional parking and storage option
$ 1,199,900
1185 Miriam Drive, Bracebridge Oakley, ON, P1L 1X1 house for sale | Listing ID X13646 | Royal LePage
View photo
House · for sale
$ 725,000
1185 Miriam Drive, Bracebridge Oakley, ON, P1L 1X1 house for sale | Listing ID X13646 | Royal LePage
Port Sandfield
· House
· Deck
Port Sandfield · House · Deck
Escape to the peace and privacy of Muskoka's countryside in this spacious family home, offering exceptional square footage and value on a quiet 2-acre rural property. Designed for comfortable everyday living and easy entertaining, the main level features an open-concept great room, dining area and kitchen, with rich hardwood flooring and an abundance of natural light. A walkout from the dining area leads to the covered front deck. An inviting spot for morning coffee, rain or shine. While the generous rear deck provides plenty of room for summer barbecues, outdoor dining and relaxed evenings with family and friends. The primary bedroom offers a peaceful retreat with hardwood flooring, a private walkout to the deck and a 4-piece ensuite. Two additional well-sized bedrooms, a 4-piece main bathroom and a convenient main-floor laundry room complete this practical and family-friendly level. The nearly fully finished lower level adds tremendous versatility, featuring an expansive recreation r
$ 725,000
29 Island View Lane, Huntsville Chaffey, ON, P1H 2N5 house for sale | Listing ID X13639 | Royal LePage
View photo
House · for sale
$ 1,697,000
29 Island View Lane, Huntsville Chaffey, ON, P1H 2N5 house for sale | Listing ID X13639 | Royal LePage
Port Sandfield
· House
· Patio · Deck
Port Sandfield · House · Patio · Deck
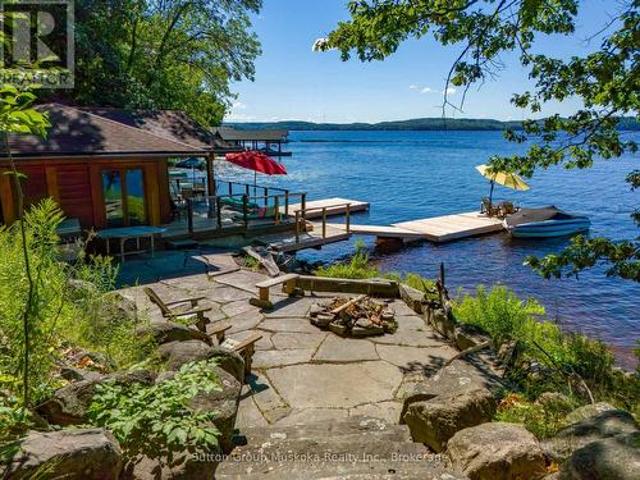
Opportunity knocks. Enjoy spectacular big lake views and stunning sunsets from the dock and all-day sun exposure on one of the last south-facing Lake Vernon lots yet to be fully developed. Don't miss your chance to have privacy and serenity without sacrificing convenience. This 3.6-acre lot features 222 feet of south facing shoreline and beautiful hardwood forest, while still being close to downtown Huntsville. Hear the sound of the water lapping while lounging on the huge deck of the charming cabana/boathouse built right at the waters edge. It's even equipped with an incinerator toilet. In the evenings relax and gather around the firepit on the stone patio with the waterfront landscaping. This property has something for everyone. For kids, it has a shallow entry, sandy beach. For teenagers, the two docks are deep entry for diving and swimming with lots of room for boats and lake toys. For fishermen, some of the best fishing in the area is right off the dock. For boaters, enjoy access
$ 1,697,000
1720 Tay Point Road, Penetanguishene, ON, L9M 1X7 house for sale | Listing ID S13641 | Royal LePage
View photo
House · for sale
$ 699,000
1720 Tay Point Road, Penetanguishene, ON, L9M 1X7 house for sale | Listing ID S13641 | Royal LePage
Port Sandfield
· House
· Garden · Fireplace
Port Sandfield · House · Garden · Fireplace
Top 5 Reasons You Will Love This Home: 1) Fully rebuilt in 2019, this stunning 4-season home or cottage perfectly delivers modern upgrades with timeless Georgian Bay charm, featuring updated mechanicals, a drilled well, upgraded septic system, and the confidence of professionally completed renovations with permits 2) Thoughtfully designed with five bedrooms and two bathrooms, the inviting interior showcases warm wood ceilings, recessed lights, a cozy fireplace, and a spacious kitchen island that creates the ideal setting for gathering with family and friends 3) The fully finished lower level expands the living space with a large family room, offering incredible flexibility for entertaining, relaxing, accommodating guests, or creating the perfect kids' retreat 4) Step outside from the kitchen walkout to a beautifully landscaped backyard complete with a firepit, while the desirable corner lot provides added privacy, nearby water access, green space across the street, and future potential
$ 699,000
3 1519 Muskoka 118 Road W, Muskoka Lakes. Monck Muskoka Lakes, ON, P1L 1W8 house for sale | Listing ID X13631 | Royal LePage
View photo
House · for sale
$ 2,695,000
3 1519 Muskoka 118 Road W, Muskoka Lakes. Monck Muskoka Lakes, ON, P1L 1W8 house for sale | Listing ID X13631 | Royal LePage
Port Sandfield
· House
· Fireplace · Deck
Port Sandfield · House · Fireplace · Deck
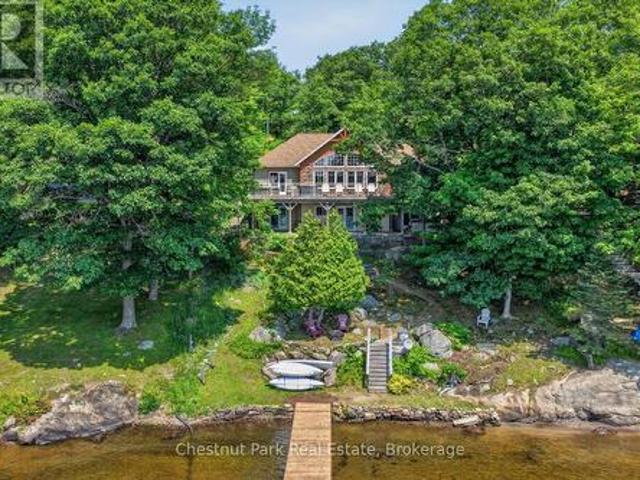
Whether you're searching for a year-round home or the cottage you've always dreamed of, this exceptional Lake Muskoka property offers the perfect balance of luxury, privacy, and convenience. Located just minutes from Bracebridge, you'll enjoy easy access to town amenities while embracing life on one of Muskoka's most iconic lakes. Thoughtfully positioned to take advantage of its sunny southern exposure, the home is centred around breathtaking waterfront views. Expansive windows flood the interior with natural light, while mature trees and natural landscaping create exceptional privacy, allowing you to enjoy the deck, dock, and shoreline without feeling overlooked by neighbouring properties. The open-concept main floor is warm and inviting, highlighted by a dramatic great room with soaring cathedral ceilings and a floor-to-ceiling stone fireplace. The custom kitchen features built-in appliances, a walk-in pantry, generous prep space, and direct access to the expansive lakeside deck, cre
$ 2,695,000
2 Twigs End, Gravenhurst. Muskoka S, ON, P1P 1Z2 house for sale | Listing ID X13633 | Royal LePage
View photo
House · for sale
$ 629,900
2 Twigs End, Gravenhurst. Muskoka S, ON, P1P 1Z2 house for sale | Listing ID X13633 | Royal LePage
Port Sandfield
· House
· Garden · Deck · Parking · Cellar
Port Sandfield · House · Garden · Deck · Parking · Cellar
Welcome to 2 Twigs End, located in a desirable adult-only community offering comfort, convenience, and low-maintenance living, with access to a beautiful recreational area to enjoy an active and social lifestyle. This well-appointed home features 2 bedrooms and 2.5 bathrooms, including a spacious primary suite with a private 3-piece ensuite. The main level offers a bright, functional layout with a generous foyer, inviting living room, dining area, and well-designed kitchen. You'll also appreciate the convenience of main-floor laundry and direct access to the attached 2-car garage. Step outside to enjoy the large, private backyard complete with a spacious deck and beautiful green space-perfect for relaxing, gardening, or entertaining family and friends. The finished basement expands your living space with a comfortable family room, a convenient half bath, and an enormous storage area with multiple bonus rooms offering endless possibilities for hobbies, a workshop, craft space, home offi
$ 629,900
17 Hunter Avenue, Tay, ON, L0K 2A0 house for sale | Listing ID S13638 | Royal LePage
View photo
House · for sale
$ 749,900
17 Hunter Avenue, Tay, ON, L0K 2A0 house for sale | Listing ID S13638 | Royal LePage
Port Sandfield
· House
· Deck · Parking
Port Sandfield · House · Deck · Parking
Top 5 Reasons You Will Love This Home: 1) Versatile fully finished lower level complete with a self-contained in-law suite, thoughtfully designed to accommodate extended family, guests, or comfortable multi-generational living 2) Exceptional attached garage equipped with automatic door openers, a tall 12' ceiling, full insulation, a professionally installed gas heater, and a 240-volt outlet ideal for a welder or future electric vehicle charger 3) Set on a generous fully fenced lot with no rear neighbours, mature trees, a large storage shed, and an expansive deck with privacy screens, creating the perfect setting for entertaining and outdoor enjoyment 4) Well-appointed kitchen featuring stainless-steel KitchenAid appliances (2020), a deep double square sink, stylish backsplash, and under-cabinet lighting that enhances both functionality and ambiance 5) Located in the charming waterfront community of Victoria Harbour, offering convenient access to Highway 400 while being just minutes fro
$ 749,900
16 Peel Street, Penetanguishene, ON, L9M 1A6 house for sale | Listing ID S13639 | Royal LePage
View photo
House · for sale
$ 429,900
16 Peel Street, Penetanguishene, ON, L9M 1A6 house for sale | Listing ID S13639 | Royal LePage
Port Sandfield
· House
Port Sandfield · House
Top 5 Reasons You Will Love This Home: 1) Full of timeless charm and character, this beautifully restored gem delivers classic finishes and thoughtful updates while offering far more space than first meets the eye, from the inviting kitchen to the covered porch perfect for relaxing mornings or evenings; every corner feels warm, welcoming, and full of personality 2) Show-stopping dining room, featuring a soaring 12' ceiling, picturesque tin detailing, and elegant wainscoting that create a space guaranteed to impress guests and make every gathering feel special 3) Spacious and versatile primary bedroom featuring multiple access points and an adjoining den complete with built-in drawers and storage, while also offering excellent potential to easily convert the home into a desirable three-bedroom layout if desired 4) Situated on a rare large double lot, the property provides an exceptional outdoor setting with plenty of room for evening fires, entertaining family and friends, or adding a f
$ 429,900
1558 Fish Hatchery Road Unit# 10, Muskoka Lakes, ON, P0B 1M0 house for sale | Listing ID 40851 | Royal LePage
View photo
House · for sale
$ 1,799,999
1558 Fish Hatchery Road Unit# 10, Muskoka Lakes, ON, P0B 1M0 house for sale | Listing ID 40851 | Royal LePage
Port Sandfield
· House
· Fireplace · Sauna
Port Sandfield · House · Fireplace · Sauna
As seen on HGTV's Scott's Vacation House Rules Season 4! Welcome to Lakeside Muskoka Haven. Set along 110 feet of south facing shoreline on the crystal clear waters of sought after Skeleton Lake, this fully winterized, fully furnished waterfront cottage offers a rare hard packed ripple sand beach and the kind of setting families spend generations hoping to find. Completely renovated with year round access via a municipally maintained road, this four bedroom, two bathroom cottage was created for every season. Sunlight pours into the Muskoka room where mornings begin with coffee by the fireplace, rainy afternoons are spent listening to the lake, and evenings naturally linger long after the sun slips behind the trees. The walkout lower level extends the living space with a bright family room, two additional bedrooms, and a three piece bathroom, creating plenty of room for family and friends to stay awhile. Stretch out in the hammock swings overlooking the shoreline, slip into the sauna tu
$ 1,799,999
404 Manly Street, Midland, ON, L4R 3E3 house for sale | Listing ID S13640 | Royal LePage
View photo
House · for sale
$ 665,000
404 Manly Street, Midland, ON, L4R 3E3 house for sale | Listing ID S13640 | Royal LePage
Port Sandfield
· House
· Garden · Fireplace · Swimming pool
Port Sandfield · House · Garden · Fireplace · Swimming pool
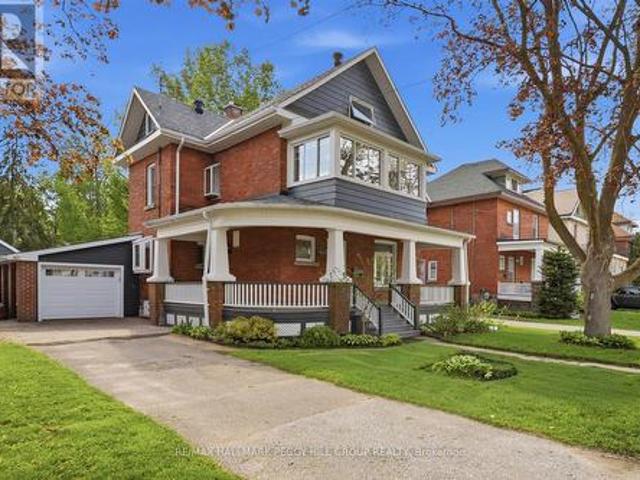
Rare 3-storey century home showcasing timeless curb appeal & a private backyard oasis complete with an inground pool! Welcome to this beautifully maintained century home in the heart of Midland, offering everyday convenience paired with a relaxed, well-connected lifestyle. From morning walks to Little Lake Park and quick school runs to Huron Park Public School, to afternoons at the Bourgeois Community Centre, or weekends exploring Midland Harbour and the lively downtown core, everything you need is truly at your doorstep. This rare 3-storey home makes a striking first impression with its timeless brick and siding exterior, and beautifully renovated wraparound porch accented by crisp white detailing. Step through the door and experience a bright, generous layout, with a spacious living and dining area flowing naturally into the well-appointed kitchen and inviting family room, anchored by a cozy gas fireplace and extending out through sliding glass doors to the back yard. A renovated mai
$ 665,000
294 Prisque Road, Georgian Bay Baxter, ON, L0K 1S0 house for sale | Listing ID X13635 | Royal LePage
View photo
House · for sale
$ 1,499,000
294 Prisque Road, Georgian Bay Baxter, ON, L0K 1S0 house for sale | Listing ID X13635 | Royal LePage
Port Sandfield
· House
Port Sandfield · House
There is something especially inviting about this road-access Georgian Bay property. Set on 0.72 acres with 170 feet of waterfront, it offers the ease of driving right to the cottage along with a beautiful beach, private dock and plenty of space to enjoy life by the water. The thoughtfully decorated two-bedroom, two-bathroom main cottage feels comfortable and welcoming, with sliding glass doors that bring in natural light and create an easy connection to the outdoors. West open water views provide stunning sunsets. Whether enjoying a quiet morning inside or stepping out for a day on the Bay, the cottage is designed for relaxed waterfront living. Two separate one-bedroom bunkies provide comfortable accommodations for family and friends, giving everyone their own space while still keeping the group together. A storage shed adds practical room for tools, water toys and cottage essentials. With road access, a beach, good dockage and flexible guest space, this is a wonderful Georgian Bay re
$ 1,499,000
1725 Earl Haid Avenue, Severn, ON, L0K 1E0 house for sale | Listing ID S13631 | Royal LePage
View photo
House · for sale
$ 499,900
1725 Earl Haid Avenue, Severn, ON, L0K 1E0 house for sale | Listing ID S13631 | Royal LePage
Port Sandfield
· House
· Office room
Port Sandfield · House · Office room
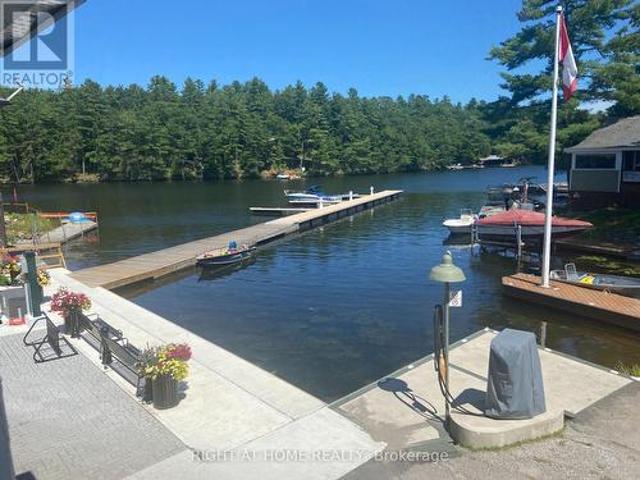
Seller says bring all offers. Prime Commercial & Residential Opportunity on the Severn River. Live, work, or invest in cottage country! This unique mixed-use property in rapidly growing Severn Township combines a versatile commercial space on the main floor with a spacious residential unit above. Property Highlights: Main Floor Commercial: 2,000 sq ft adaptable space (ideal for retail, office, or service business) featuring a large walk-in beer cooler. Upper Level Residence: 1,600 sq ft living space with 3 bedrooms, 2 bathrooms, primary suite with ensuite & walk-in closet, screened porch, and water views. Bonus Accommodation: Includes a seasonal rental Bunkie for additional income potential. Prime Waterfront Location: Freshly paved street with redone waterfront pavers and a township-owned dock right in front-perfect for boaters to stop and shop. Package deal option available with a water-access cottage directly across the lake! X12946- (id: 27)
$ 499,900

Get email alerts

Don't miss out: be the first to know about new properties

The alert was correctly created

On subscribing you accept the conditions of use and the privacy policy
Alert
Receive new ads in your inbox
Save this search
Receive alerts for new listings

We'll send you an email when we have new properties for: "Properties for sale in Port Sandfield"

The alert was correctly created

Get email alerts and be the first to see new listings
Required field
On subscribing I accept the terms of the privacy policy
Perfect! You'll soon start receiving new listings via email
Alert
Receive an email when we have new ads for Properties for sale in Port Sandfield
Save this search
Filters

Bedrooms

Area (sq.ft)

sq.ft
sq.ft

Price

$
$

Filter by property type

Bathrooms

Clear all filters
Receive notifications when new entries are published.