1,073 properties for sale in Port Sandfield

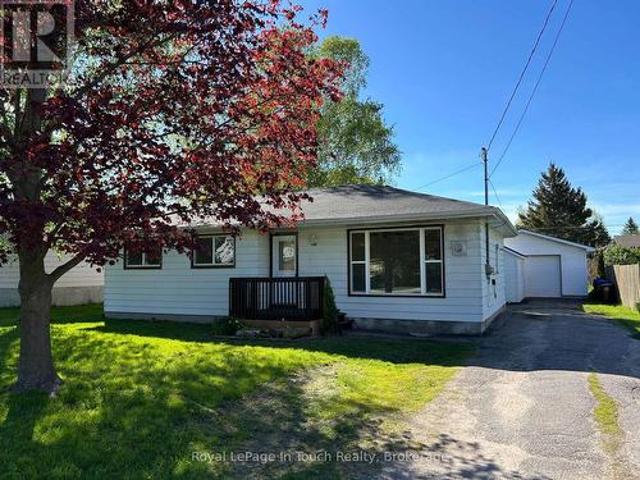
1339 Everton Road, Midland, ON, L4R 5J5 house for sale | Listing ID S13625 | Royal LePage
View photo
House · for sale
$ 489,900
1339 Everton Road, Midland, ON, L4R 5J5 house for sale | Listing ID S13625 | Royal LePage
Port Sandfield
· House
· Patio · Garden · Air conditioning · Parking
Port Sandfield · House · Patio · Garden · Air conditioning · Parking
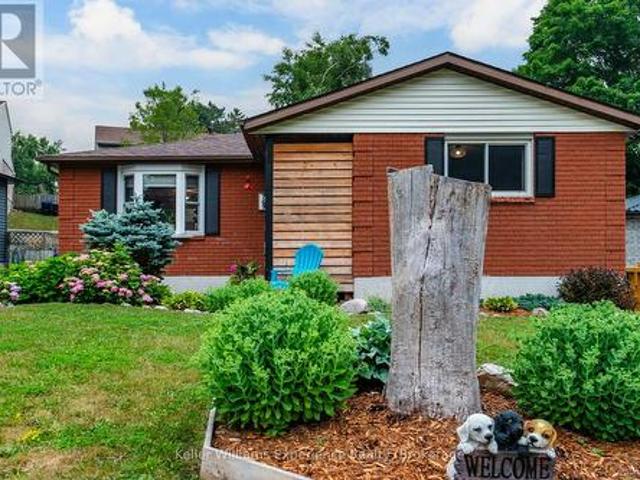
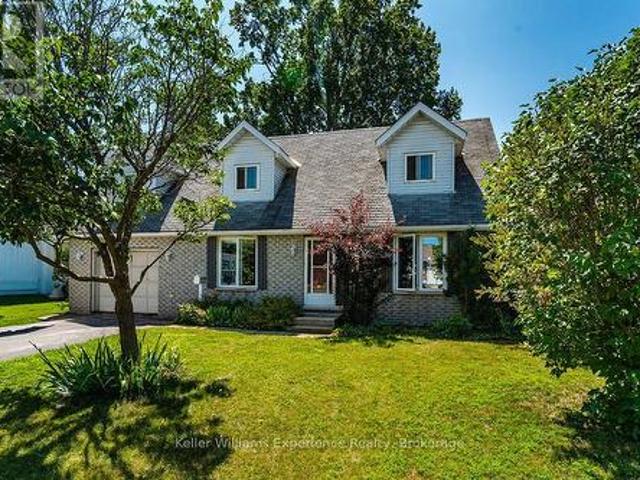
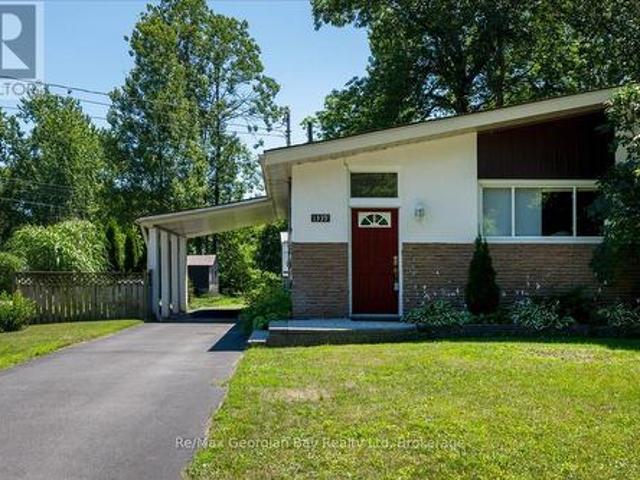
Welcome to this bright, cozy and private 3 bedroom, 2 bath move in ready semi-detached bungalow on a large lot in the sought after Sunnyside neighborhood. This lovely home has been well maintained, main floor features a large living room with room for a dining table to entertain & a vaulted ceiling, eat-in kitchen, 2 bedrooms, a nice 4 pc bath and hardwood & tile floors. Lower level offers 3rd bedroom, family room, additional room that could easily be turned into a 2nd kitchen for an in-law suite, laundry room, 100 amp breaker panel, natural gas FA furnace, central air & a gas hot water tank. All owned! Outside you will find a paved driveway with a car port with inside entry door, patio area for a gas firepit and a lovely landscaped private partially fenced backyard. Peaked your interest. Well don't wait to book your private showing before it is gone. (Id: 27)
$ 489,900
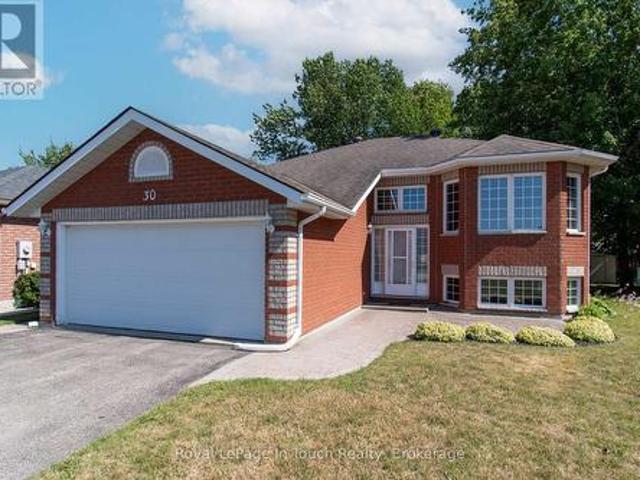
30 Charles Street, Penetanguishene, ON, L9M 2G7 house for sale | Listing ID S13627 | Royal LePage
View photo
House · for sale
$ 634,900
30 Charles Street, Penetanguishene, ON, L9M 2G7 house for sale | Listing ID S13627 | Royal LePage
Port Sandfield
· House
· Office room
Port Sandfield · House · Office room
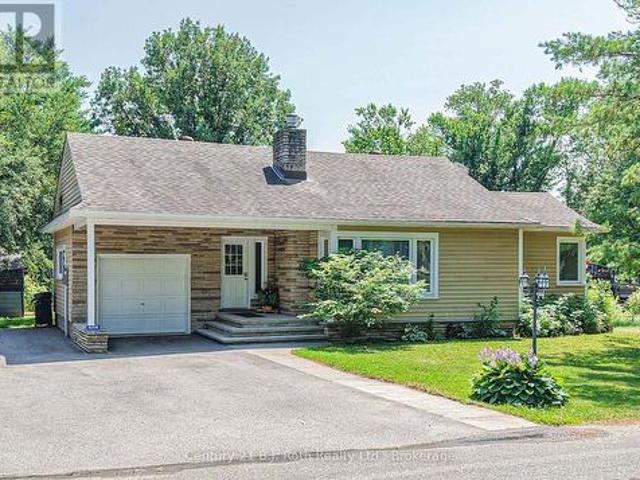
Welcome to 30 Charles Street in the charming town of Penetanguishene! Nestled in a friendly, sought-after community with a park just steps away, this well-cared-for raised bungalow offers comfortable living, functional space, and fantastic potential. The main level features two bright and spacious bedrooms, while the lower level includes an additional bedroom that is ideal for guests, extended family, or a quiet home office. Step outside into the private backyard-a peaceful retreat perfect for summer entertaining, gardening, or relaxing. The location couldn't be better for enjoying the local lifestyle. You are just minutes away from the beautiful shores of Georgian Bay, popular local restaurants, and live entertainment at the King's Wharf Theatre. With solid bones and a great overall layout, this inviting home is ready for your personal touch to make it truly yours. Whether you are looking for your first property, downsizing, or searching for a place with room to grow, this home delive
$ 634,900
365 Clearwater Lake Road, Huntsville, ON, P0B 1L0 house for sale | Listing ID X13617 | Royal LePage
View photo
House · for sale
$ 600,000
365 Clearwater Lake Road, Huntsville, ON, P0B 1L0 house for sale | Listing ID X13617 | Royal LePage
Port Sandfield
· House
Port Sandfield · House
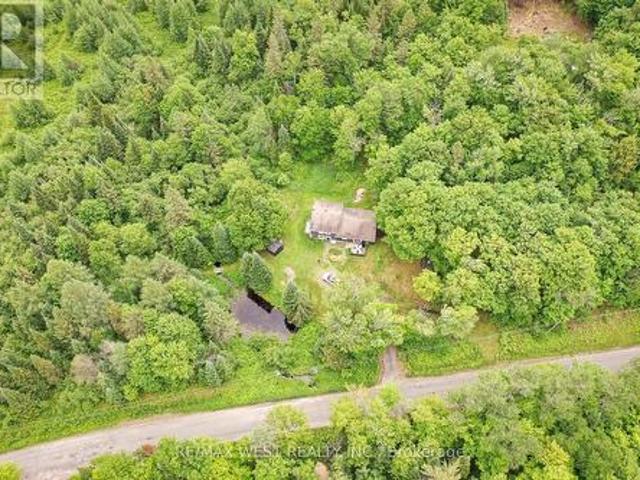
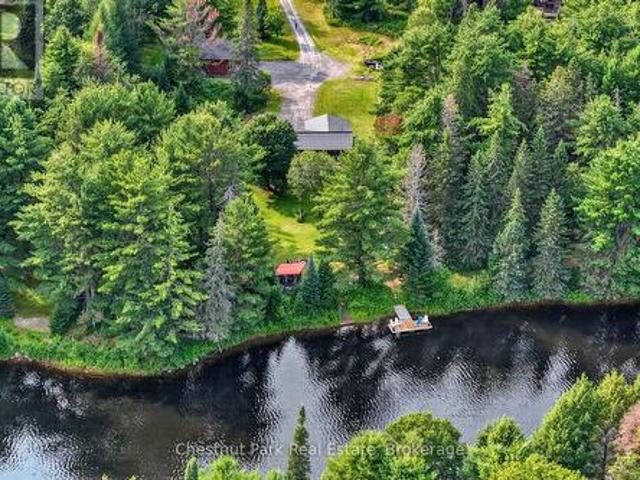
Escape to the best of Muskoka country living at 365 Clearwater Lake Road. Nestled on over 6 private acres, this home offers a rare combination of space, privacy, and convenience. Explore your own private pond, scenic creek, and forested surroundings while enjoying frequent visits from local wildlife. The expansive property provides endless opportunities for outdoor recreation, gardening, hobby farming, or simply relaxing in nature. The versatile layout includes an in-law suite or private guest accommodations, ideal for extended family, visitors, or multi-generational living. Ideally located just minutes from the public boat launch and marina, 5 minutes to Port Sydney Beach and North Granite Ridge Golf Club, and only 20 minutes to downtown Huntsville. Enjoy easy access to shopping, dining, on school bus routes, and year-round recreation while being approximately 2 hours from the GTA. Whether you're seeking a full-time residence, weekend getaway, or investment opportunity, this property
$ 600,000
10 Pine Needle Way, Huntsville Chaffey, ON, P1H 1M3 townhouse for sale | Listing ID X13619 | Royal LePage
View photo
Townhouse · for sale
$ 630,000
10 Pine Needle Way, Huntsville Chaffey, ON, P1H 1M3 townhouse for sale | Listing ID X13619 | Royal LePage
Port Sandfield
· Townhouse
· Deck · Parking
Port Sandfield · Townhouse · Deck · Parking
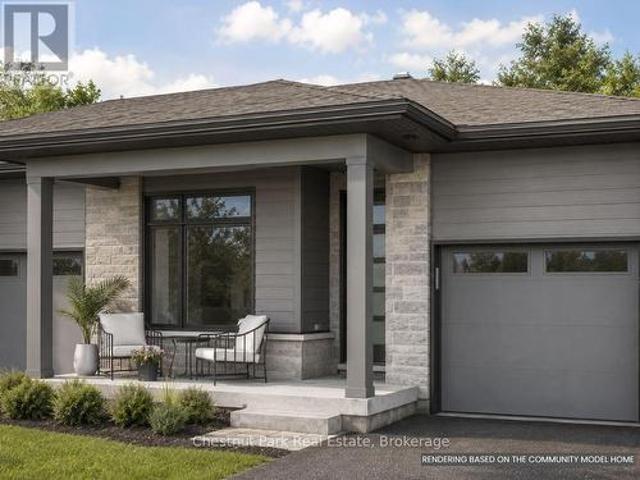
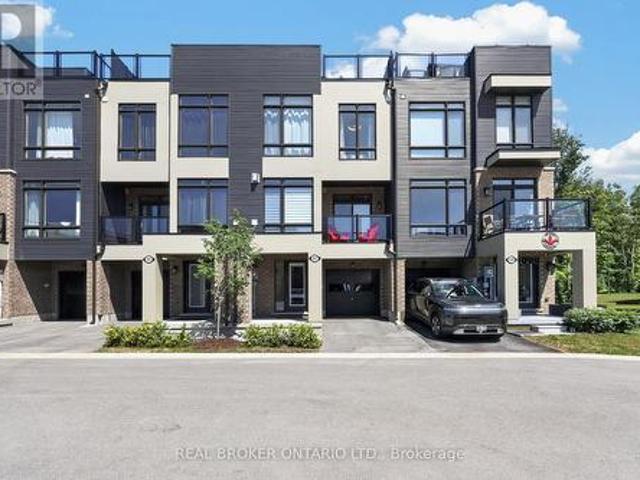
Price Reflects Enhanced HST Rebate Savings! Welcome to 10 Pine Needle Way, a beautifully designed bungalow townhome by Edgewood Homes, located in the highly desirable Highcrest community in Huntsville. Offering the perfect balance of luxury, convenience, and maintenance-free living, this exceptional home is just minutes from shopping, restaurants, healthcare, and the natural beauty of Muskoka. Designed for effortless one-level living, this thoughtfully crafted home features 2 bedrooms, 2 bathrooms, a single-car garage, and a convenient crawlspace for additional storage. Premium standard finishes include quartz countertops, designer cabinetry, 9-foot ceilings, and exceptional craftsmanship throughout, creating a timeless and elegant living space. Enjoy the outdoors from your spacious 10' x 16' private deck overlooking a tranquil green space, which is the ideal setting for morning coffee, entertaining, or simply relaxing in nature. The striking exterior combines durable composite siding
$ 630,000
1012 Armstrong Road, Gravenhurst, ON, P0E 1G0 house for sale | Listing ID 40850 | Royal LePage
View photo
House · for sale
$ 729,900
1012 Armstrong Road, Gravenhurst, ON, P0E 1G0 house for sale | Listing ID 40850 | Royal LePage
Port Sandfield
· House
· Parking
Port Sandfield · House · Parking
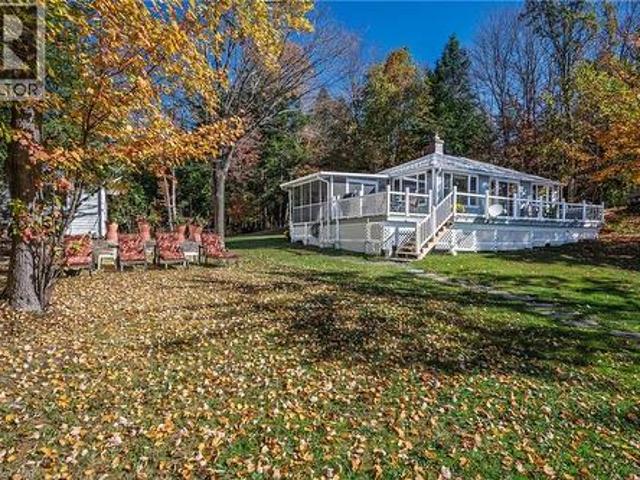
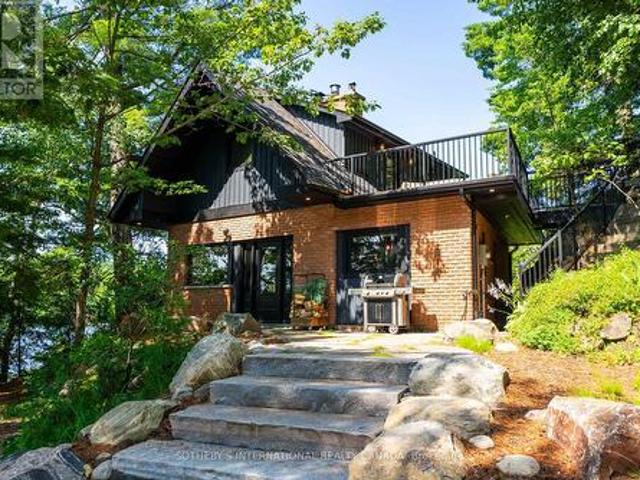
Welcome to this beautiful three-season cottage nestled along the renowned Severn Waterway with approx 100ft of shoreline and where endless boating adventures begin right from your dock. Set on a peaceful bay with expansive, unobstructed water views, this property offers far more than a traditional waterfront retreat. The Severn Waterway is an interconnected boating paradise, providing access to Sparrow Lake, countless scenic bays and channels, and 53 kilometres of navigable waterways to explore. Inside, the cottage features three comfortable bedrooms, a full bathroom, and an open-concept living and dining area with large windows that showcase the spectacular waterfront views. A spacious screened-in porch provides the perfect place to enjoy morning coffee, evening sunsets, or bug-free summer nights while taking in the tranquil surroundings. Completing the property is a large double-car garage, offering plenty of room for vehicles, boats, water toys, and all your cottage essentials. Whet
$ 729,900
161 Town Line Road E, Huntsville Chaffey, ON, P1H 1R1 house for sale | Listing ID X13621 | Royal LePage
View photo
House · for sale
$ 3,199,999
161 Town Line Road E, Huntsville Chaffey, ON, P1H 1R1 house for sale | Listing ID X13621 | Royal LePage
Port Sandfield
· House
Port Sandfield · House
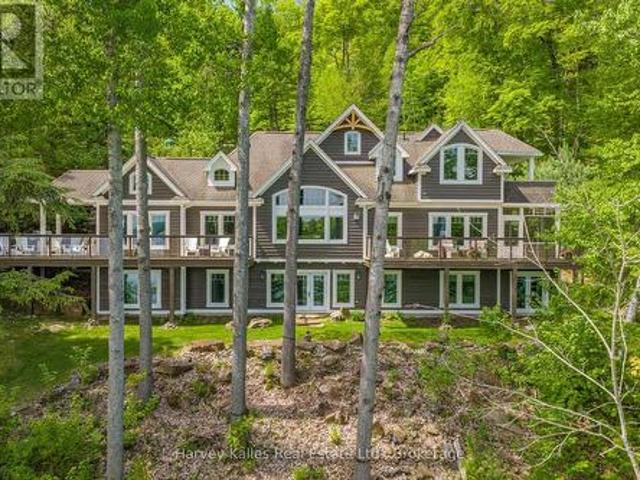
Positioned perfectly on 208' of frontage on Fairy Lake, this custom-built waterfront residence offers a perspective few properties can. From its elevated position, long lake views stretch across the water, creating a constantly evolving backdrop that can be enjoyed from nearly every principal room. What makes the setting even more remarkable is its location. Downtown Huntsville is close enough to reach by foot or a short boat ride, yet the property feels worlds away. Surrounded by mature trees and extensive landscaping, there is a sense of privacy that seems unlikely given its proximity to town. Designed for both everyday living and hosting family and friends, the home features five bedrooms and five bathrooms, including four bedrooms with private ensuite baths. Two of the bedroom suites offer direct walkouts to the outdoors, while the thoughtful separation of sleeping areas provides an uncommon level of privacy for guests. The main living space is designed around the view. Cathedral c
$ 3,199,999
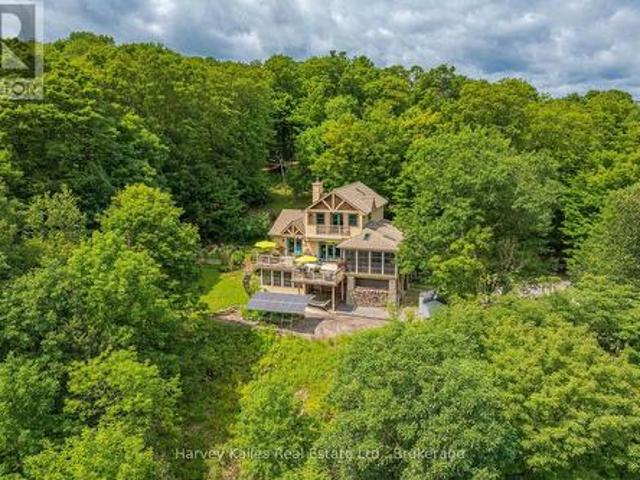
2 1088 Lawland Heights Road, Gravenhurst. Muskoka S, ON, P1P 1R2 house for sale | Listing ID X13611 | Royal LePage
View photo
House · for sale
$ 5,995,000
2 1088 Lawland Heights Road, Gravenhurst. Muskoka S, ON, P1P 1R2 house for sale | Listing ID X13611 | Royal LePage
Port Sandfield
· House
· Fireplace
Port Sandfield · House · Fireplace
Perfectly positioned for maximum privacy and boasting uninterrupted panoramic views from an expansive 320 foot deep water granite shoreline, this stunning 5,922 square foot lakehouse offers generous indoor and outdoor entertaining areas and enjoys all day summer sun late into the evening. Elevated craftsmanship throughout creates a classic Muskoka ambiance. Natural materials, including extensive stonework and fireplaces supported by wood lifts, highlight the quality and detail of the construction. Expansive windows frame the water from multiple vantage points, filling the interior with natural light. The principal living and dining areas capture wide open lake views, while the caterer's kitchen supports effortless hosting and large scale entertaining. The layout provides ample room with five bedrooms, three additional guest rooms, four ensuite bathrooms, and a powder room. The main floor primary suite serves as a private sanctuary with a dressing room, a generous ensuite, and a seclude
$ 5,995,000
1572 Laughlin Falls Road, Severn, ON, L0K 1E0 house for sale | Listing ID S13620 | Royal LePage
View photo
House · for sale
$ 1,199,000
1572 Laughlin Falls Road, Severn, ON, L0K 1E0 house for sale | Listing ID S13620 | Royal LePage
Port Sandfield
· House
· Swimming pool
Port Sandfield · House · Swimming pool
Pool! hot tub! Experience the perfect blend of modern comfort and country charm in this beautifully maintained 3-bedroom home, nestled on a peaceful 1-acre lot just minutes from the village of Coldwater. Surrounded by mature trees and open space, this property offers the serenity of country living while remaining close to local shops, restaurants, and everyday amenities. Step inside to a bright, open-concept main floor where large windows fill the home with natural light, creating a warm and inviting atmosphere. The beautifully renovated kitchen is the heart of the home, featuring sleek cabinetry, stainless steel appliances, and a spacious centre island that's perfect for entertaining or gathering with family. The seamless flow between the kitchen, dining, and living areas makes everyday living both comfortable and functional. Upstairs, soaring cathedral ceilings enhance the sense of space, while the generous primary suite provides the perfect retreat with a luxurious 5-piece ensuite c
$ 1,199,000
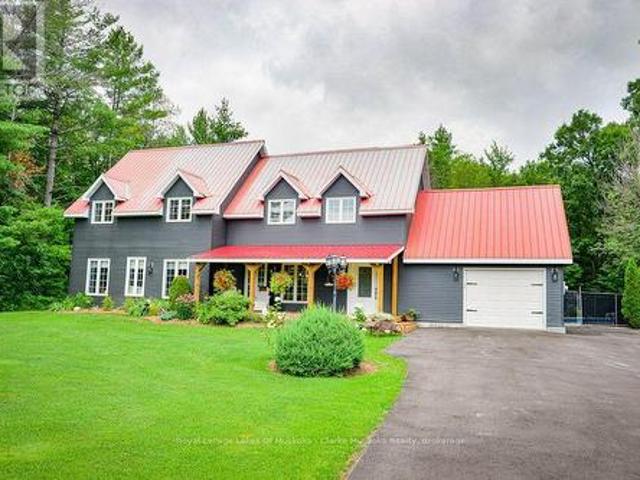
34 Logging Trail, Huntsville Brunel, ON, P0B 1M0 house for sale | Listing ID X13616 | Royal LePage
View photo
House · for sale
$ 1,195,000
34 Logging Trail, Huntsville Brunel, ON, P0B 1M0 house for sale | Listing ID X13616 | Royal LePage
Port Sandfield
· House
· Fireplace · Deck
Port Sandfield · House · Fireplace · Deck
Mary Lake living extends beyond the shoreline in the Mary Lake Highlands community, where residents enjoy exclusive waterfront access, generous lot sizes, and a community built around nature, privacy, and a quieter pace. This custom-built home offers four bedrooms and four bathrooms across three levels. The semi-open-concept principal rooms are designed for everyday living, with a wood-burning fireplace and a convenient wood-waiter from the lower level. A screened Muskoka Room extends the dining space, creating a comfortable place to enjoy the surrounding forest and the kitchen is well sized with built in appliances and ample storage. The main floor primary suite includes a 5-piece ensuite, large closet, and walkout to the deck overlooking the treetops. Upstairs, two bedrooms share a 4-piece bathroom, including one oversized bedroom with built-in cabinetry, a propane fireplace, private deck, and lake views. The walkout lower level provides additional living space with a family room, fo
$ 1,195,000
317 Wardell Street, Tay Port Mcnicoll, ON, L0K 1R0 house for sale | Listing ID S13619 | Royal LePage
View photo
House · for sale
$ 479,900
317 Wardell Street, Tay Port Mcnicoll, ON, L0K 1R0 house for sale | Listing ID S13619 | Royal LePage
Port Sandfield
· House
· Garden · Fireplace · Parking · Deck
Port Sandfield · House · Garden · Fireplace · Parking · Deck
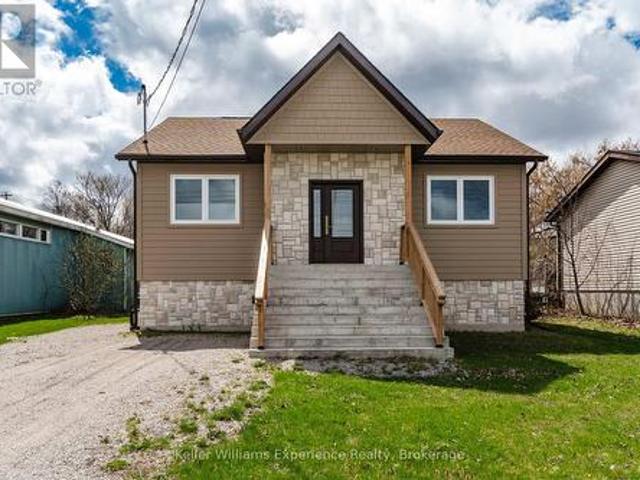
This newly renovated move-in ready home is a gem, set on a large lot with a double detached garage that has heat and hydro offering added workshop, hobby space, man cave or storage. This home offers over 1000 sq ft of living space with a warm welcoming atmosphere all on one level with a spacious eat-in kitchen with a walkout to a newer rear deck, bright and comfortable living room with a freestanding fireplace, three bedrooms, convenient laundry, and plenty of storage. Step outside and have your morning coffee on the newer deck. A perfect spot to unwind after a busy day. Room to roam in a fully fenced private yard is a retreat for children, pets, gardening and entertaining family & friends with bonfires on quiet evenings under the stars. Additional features include a hardwired gas line for your evening bbq's, shed and on full municipal services. Delight in the small-town community charm in a quiet family friendly neighbourhood. So much to do with easy access to boating, fishing, swimmi
$ 479,900
46 Voyageur Drive, Tiny, ON, L9M 1R2 house for sale | Listing ID S13619 | Royal LePage
View photo
House · for sale
$ 999,500
46 Voyageur Drive, Tiny, ON, L9M 1R2 house for sale | Listing ID S13619 | Royal LePage
Port Sandfield
· House
· Fireplace · Deck
Port Sandfield · House · Fireplace · Deck
Quality New Home Ready for You! Quick Closing Available! *. Imagine moving into a beautiful, brand-new bungalow in the peaceful surroundings of Tiny Township without the wait. This thoughtfully designed home offers the perfect combination of modern comfort, quality craftsmanship, and a relaxed lifestyle surrounded by nature. This 1,740 sq. ft. Ranch bungalow features 3 bedrooms and 2 full bathrooms on the main level, providing a functional layout ideal for retirees, downsizers, professionals, or those looking to enjoy single-level living. The bright, open-concept design is enhanced by 9-foot and vaulted ceilings, creating a spacious and welcoming atmosphere. The gourmet kitchen features granite countertops, a large centre island, and flows seamlessly into the dining area and living room with a cozy gas fireplace. Walk out to the rear deck from the living room or enjoy access from the primary bedroom, which includes a walk-in closet and private ensuite. Quality finishes and thoughtful d
$ 999,500
2391 Rumney Road, Tay, ON, L4R 4K3 house for sale | Listing ID S13622 | Royal LePage
View photo
House · for sale
$ 799,500
2391 Rumney Road, Tay, ON, L4R 4K3 house for sale | Listing ID S13622 | Royal LePage
Port Sandfield
· House
· Office room · Fireplace · Deck
Port Sandfield · House · Office room · Fireplace · Deck
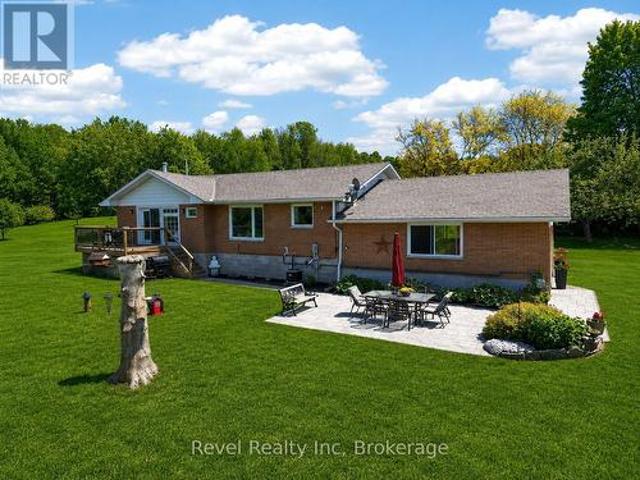
Discover this move-in ready raised bungalow on 3.11 private acres in Tay Township, offering the perfect combination of country living, modern comfort, and convenient access to Barrie, Midland, and major highways. This fully finished 4-bedroom, 2-bathroom home is ideal for families, retirees, or anyone seeking privacy without sacrificing nearby amenities. The bright open-concept main floor features large windows, a spacious living room with a cozy gas fireplace, and a functional kitchen with stainless steel appliances, ample pantry storage, and an adjoining dining area. Step outside to the elevated deck overlooking the peaceful property, perfect for entertaining or relaxing. The primary bedroom includes a private walkout, while two additional bedrooms complete the main level. The finished lower level offers exceptional flexibility with a large family room and a fourth bedroom with a private ensuite, making it ideal for guests, in-laws, a home office, or multi-generational living. Additi
$ 799,500
769 Pratt Avenue, Midland, ON, L4R 5A2 house for sale | Listing ID S13619 | Royal LePage
View photo
House · for sale
$ 524,900
769 Pratt Avenue, Midland, ON, L4R 5A2 house for sale | Listing ID S13619 | Royal LePage
Port Sandfield
· House
· Garden · Office room · Gym · Air conditioning
Port Sandfield · House · Garden · Office room · Gym · Air conditioning
Welcome to 769 Pratt Avenue, a move-in-ready bungalow tucked away on a quiet cul-de-sac in Midland. This well maintained home is an excellent opportunity for first time buyers, downsizers, or anyone seeking comfortable, low maintenance living, offering roughly 1,400 sq. Ft. of finished living space. Featuring three generously sized bedrooms, two bathrooms, and a functional layout, this home is designed to accommodate a variety of lifestyles. The finished lower level provides valuable additional living space, perfect for a family room, home office, home gym, or playroom. Thoughtful updates throughout offer added value and peace of mind, including a new furnace (2023), central air conditioning (2024), sump pump (2024), storage shed (2022), new bedroom flooring (2026), upgraded bathrooms, fresh paint, and numerous other improvements and updates. Step outside to the fully fenced backyard, an ideal space for children, pets, gardening, or summer entertaining. Ideally located just minutes fro
$ 524,900
1023 Mccabe Road, Lake Of Bays, ON, P0B 1A0 house for sale | Listing ID X13620 | Royal LePage
View photo
House · for sale
$ 1,600,000
1023 Mccabe Road, Lake Of Bays, ON, P0B 1A0 house for sale | Listing ID X13620 | Royal LePage
Port Sandfield
· House
· Deck
Port Sandfield · House · Deck
Welcome to Echo Beach-a rare family waterfront retreat on a private peninsula surrounded by the crystal-clear waters of Echo Lake. With over 400 feet of shoreline and coveted east, south and west exposures, this exceptional property offers all-day sun, outstanding privacy, and an unforgettable setting where generations of family memories are made. The waterfront is truly the heart of the property. A beautiful sandy beach provides a gentle entry for young swimmers, while deep, clear water off the dock is perfect for diving, boating, paddling, and endless summer days on the lake. Expansive decks, generous dock space, and multiple outdoor gathering areas created the ideal setting for entertaining family and friends. Rebuilt from the studs, the cottage combines timeless Muskoka charm with the confidence of modern construction. Extensive renovations include updated electrical and plumbing systems, creating a move-in-ready retreat designed for years of enjoyment. Inside, the open-concept liv
$ 1,600,000
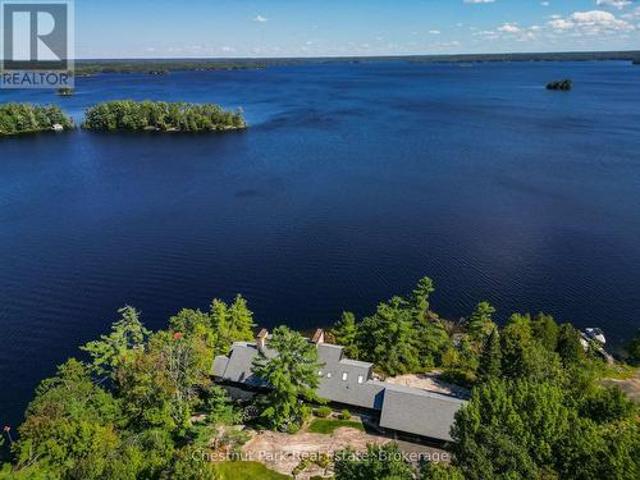
1 Cedar Island, Muskoka Lakes. Wood Muskoka Lakes, ON, P0B 1J0 house for sale | Listing ID X13190 | Royal LePage
View photo
House · for sale
$ 3,095,000
1 Cedar Island, Muskoka Lakes. Wood Muskoka Lakes, ON, P0B 1J0 house for sale | Listing ID X13190 | Royal LePage
Port Sandfield
· House
Port Sandfield · House
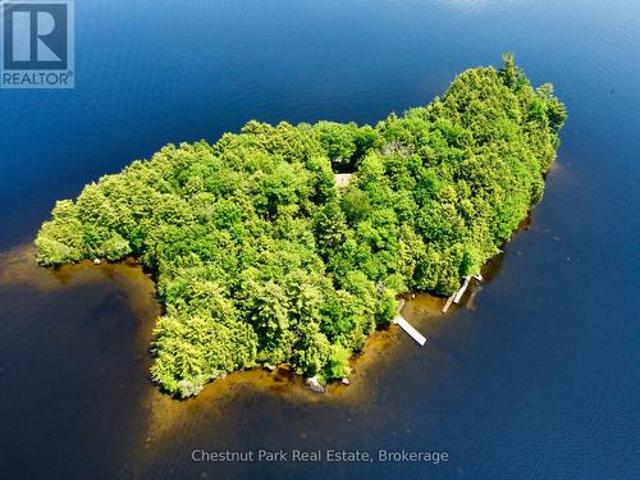
Imagine owning an entire island on Lake Muskoka, and having the freedom to create what comes next. Cedar Island is an extraordinary approx. 3.5 acre private island sanctuary, beautifully positioned within the prestigious West Beaumaris corridor and surrounded by the iconic landmarks of Old Woman and Stonewall Islands. Family held for over 130 years, this storied property presents a rare opportunity to take an exceptional natural setting and reimagine it as a completely bespoke Muskoka estate. The island's remarkable topography offers a collection of spectacular building sites amongst towering pine and hardwood forests, granite outcroppings and sandy shoreline. Sheltered coves invite morning swims, while rocky points capture sweeping lake vistas and dramatic sunset skies. With panoramic water views and exposures stretching from sunrise to sunset, Cedar Island offers an extraordinary foundation for a sophisticated new Lakehouse and private family compound. Three existing summer cottages
$ 3,095,000
105 Copeland Creek Drive, Tiny, ON, L9M 0M2 house for sale | Listing ID S13621 | Royal LePage
View photo
House · for sale
$ 1,349,999
105 Copeland Creek Drive, Tiny, ON, L9M 0M2 house for sale | Listing ID S13621 | Royal LePage
Port Sandfield
· House
· Patio · Garden · Office room · Fireplace · Parking
Port Sandfield · House · Patio · Garden · Office room · Fireplace · Parking
Top 5 Reasons You Will Love This Home: 1) Set on one of the finest and most private lots in sought-after Copeland Creek with over 416.37' of frontage and endless room to add your dream workshop, detached garage, or create the outdoor lifestyle you've always envisioned 2) Thoughtfully designed executive stone bungalow offering the ease and comfort of spacious main level living, making everyday life accessible, practical, and ideal for years to come 3) Full of warmth and character with soaring vaulted ceilings, exposed wood beams and a spectacular sunroom where skylights and a wall of patio doors fill the space with natural light 4) An impressive loft above the garage, complete with a gas fireplace, three-piece bathroom, and striking arched window, creating the perfect private guest retreat, executive home office, or luxurious primary suite 5) Surrounded by beautifully established perennial gardens and picturesque acreage, this exceptional property offers a peaceful, park-like setting wi
$ 1,349,999
2151 Fairgrounds Road, Ramara, ON, L0K 2B0 house for sale | Listing ID S13619 | Royal LePage
View photo
House · for sale
$ 799,999
2151 Fairgrounds Road, Ramara, ON, L0K 2B0 house for sale | Listing ID S13619 | Royal LePage
Port Sandfield
· House
· Garden · Swimming pool · Deck · Parking · Air conditioning · Equipped kitchen
Port Sandfield · House · Garden · Swimming pool · Deck · Parking · Air conditioning · Equipped kitchen
Top 5 Reasons You Will Love This Home: 1) Exceptionally well-maintained raised bungalow set on over an acre of beautifully treed property in the peaceful community of Washago, offering privacy and small-town charm 2) Thoughtfully updated interior featuring refreshed kitchen countertops, newer fridge, stove, dishwasher, washer and dryer, oak hardwood flooring in the bedrooms, and a renovated bathroom with a new tub and shower 3) Impressive exterior enhancements include a durable steel roof, inviting screened-in front porch, a low-maintenance composite rear deck, Winnipeg Spa hot tub with a gazebo, and professionally landscaped gardens that create a tranquil outdoor retreat 4) Enjoy added comfort and peace of mind with central air conditioning featuring a newer condenser, a newer furnace, eight triple-pane windows, an automatic garage door opener, and a cell booster antenna with reflectors for improved connectivity 5) Spacious detached two-car garage providing ample room for vehicles, re
$ 799,999
38 Windermere Circle, Tay, ON, L4R 0C3 house for sale | Listing ID S13620 | Royal LePage
View photo
House · for sale
$ 1,299,000
38 Windermere Circle, Tay, ON, L4R 0C3 house for sale | Listing ID S13620 | Royal LePage
Port Sandfield
· House
· Fireplace · Parking
Port Sandfield · House · Fireplace · Parking
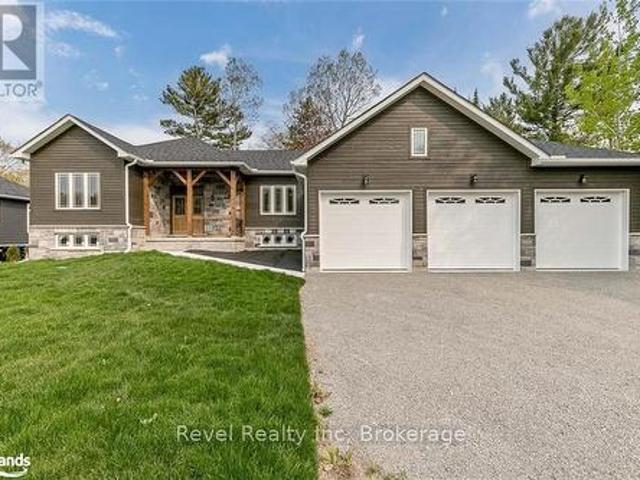
Experience Refined Living In This Exceptional Bungaloft Set On A Premium 1-Acre Wooded Lot In The Prestigious Pineview Estates Community. Featuring A Full Brick Exterior, Heated 3-CarGarage, Expansive Loft, And Exceptional Future Potential, This Residence Offers A Rare Combination Of Quality Construction, Privacy, And Timeless Appeal. Surrounded By Mature Forest And Beautifully Landscaped Grounds, A Welcoming Covered Porch, And A Heated 3-Car Attached Garage. The Full Brick Exterior Provides Exceptional Durability, Low Maintenance, And A Classic Look Designed To Last. Inside, More Than 2,300 Sq. Ft. Of Thoughtfully Designed Living Space Unfolds With 9-footCeilings, Designer Finishes, And A Spectacular Great Room Featuring 12-foot Ceilings, A Floor-to-ceiling Stone Fireplace, And Expansive Windows Overlooking The Peaceful Surroundings. The Custom Chef's Kitchen Features Quartz Countertops, A Contrasting Centre Island With Breakfast Bar, Premium Stainless Steel Appliances, Gas Range With
$ 1,299,000
107 Marina Village Drive, Georgian Bay, ON, L0K 1S0 townhouse for sale | Listing ID X13607 | Royal LePage
View photo
Townhouse · for sale
$ 724,900
107 Marina Village Drive, Georgian Bay, ON, L0K 1S0 townhouse for sale | Listing ID X13607 | Royal LePage
Port Sandfield
· Townhouse
· Terrace
Port Sandfield · Townhouse · Terrace
Discover the perfect balance of luxury, relaxation, and convenience in this exceptional Oriole model townhome in the marina area of Oak Bay Golf Community. Beautifully upgraded throughout, this truly move-in-ready home has been thoughtfully designed so you can simply arrive and enjoy. The bright, open-concept interior offers sophisticated finishes, timeless design, and a main living area that is as functional as it is luxurious. The beautifully appointed kitchen and family room are complemented by high-end appliances, motorized blinds, premium fixtures, and elegant finishes that showcase the exceptional quality found throughout. Whether you're entertaining, relaxing, or working remotely, every space has been crafted with comfort and functionality in mind. At day's end, retreat to the spacious primary suite, where peaceful views of mature trees create a private escape. The luxurious, spa-inspired ensuite is a true sanctuary to begin and end each day. The expansive rooftop terrace is the
$ 724,900
1162 High Falls Road, Bracebridge Macaulay, ON, P1L 1W9 house for sale | Listing ID X13608 | Royal LePage
View photo
House · for sale
$ 999,000
1162 High Falls Road, Bracebridge Macaulay, ON, P1L 1W9 house for sale | Listing ID X13608 | Royal LePage
Port Sandfield
· House
· Office room
Port Sandfield · House · Office room
This charming year round Pan-Abode cedar log home is nestled on an impressive 2.2 acre lot with 220 feet of South facing frontage on the Muskoka River. This property offers the perfect balance of privacy, natural beauty and convenience, just minutes from downtown Bracebridge. Inside, the bright and inviting main level flows seamlessly and is functional for day to day use or for entertaining. The spacious living room is the perfect place to relax while watching the water. The well appointed kitchen offers ample counter and storage space and flows effortlessly into the dining room where large windows flood the space with natural light. The primary bedroom features a private 4 piece washroom and walkout to the newly renovated expansive front deck-the perfect place to enjoy morning coffee or unwind at the end of the day. A second bedroom, dedicated office and additional 4 piece washroom complete the main level. The lower level offers an additional large bedroom, 4 piece washroom, laundry,
$ 999,000
338 Gloucester Street, Midland, ON, L4R 1J1 house for sale | Listing ID S13615 | Royal LePage
View photo
House · for sale
$ 695,900
338 Gloucester Street, Midland, ON, L4R 1J1 house for sale | Listing ID S13615 | Royal LePage
Port Sandfield
· House
· Fireplace · Deck
Port Sandfield · House · Fireplace · Deck
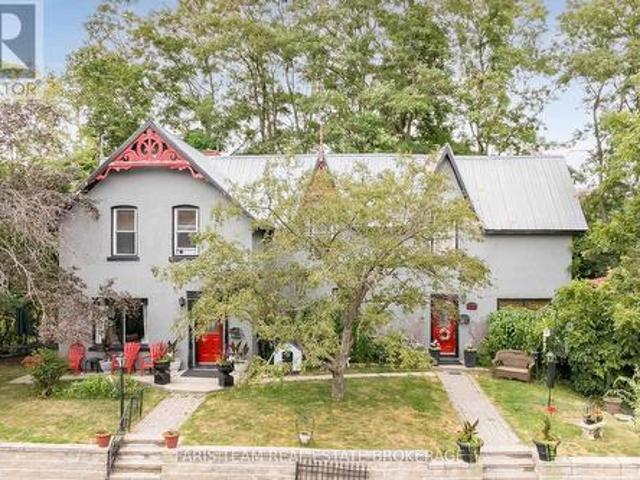
Top 5 Reasons You Will Love This Home: 1) Charming duplex Century Home ideally situated on a large corner lot with nearly 200' of frontage on a quiet street, where the refreshing breeze off the bay creates a peaceful setting, lovingly maintained by the same owner for the past 30 years 2) Solidly built and full of timeless character, this well-maintained home features generously sized principal rooms, a welcoming living room with a wood-burning fireplace, and a spacious kitchen designed for everyday living 3) Step outside to an impressive deck overlooking lush greenery and mature landscaping, offering exceptional privacy and the perfect space for outdoor dining, entertaining, or simply relaxing in the fresh air 4) Enjoy an unbeatable location just moments from the bay, nearby parks, and everyday amenities, while the detached 24'x16' shop provides incredible flexibility for vehicle storage, hobbies, or a dedicated workshop 5) Separate tenant suite delivering outstanding versatility, prov
$ 695,900
4 Dunlop Street, Penetanguishene, ON, L9M 1J2 house for sale | Listing ID S13617 | Royal LePage
View photo
House · for sale
$ 598,900
4 Dunlop Street, Penetanguishene, ON, L9M 1J2 house for sale | Listing ID S13617 | Royal LePage
Port Sandfield
· House
· Garden · Fireplace · Deck · Parking
Port Sandfield · House · Garden · Fireplace · Deck · Parking
Welcome to 4 Dunlop St in Penetanguishene, this charming 3-bedroom, 3-bathroom family home, perfectly situated in a sought-after neighbourhood just steps from elementary schools, parks, and nearby shopping. Inside, the home offers warm hardwood floors throughout the main and second levels. Each of the three generously sized bedrooms features two closets, with the primary bedroom complete with its own private ensuite bathroom. The main living room is anchored by a cozy gas fireplace, creating a natural gathering place for the family. Downstairs, the spacious finished family room offers even more room to relax, entertain, or set up a kids' play area, with a rough-in for an additional bathroom already in place. Outside, the fully fenced backyard is ideal for kids or pets and is shaded by a beautiful mature maple tree. Enjoy summer BBQs with the convenient gas hook-up right on the deck. Additional features include a single attached garage with a convenient man-door. Located just a short dr
$ 598,900
175 Elizabeth Street, Midland, ON, L4R 1Y3 house for sale | Listing ID S13615 | Royal LePage
View photo
House · for sale
$ 525,000
175 Elizabeth Street, Midland, ON, L4R 1Y3 house for sale | Listing ID S13615 | Royal LePage
Port Sandfield
· House
· Cellar
Port Sandfield · House · Cellar
Newly built and thoughtfully designed, this spacious raised bungalow offers over 1,000 sq. Ft. of bright, comfortable living space on an impressive 50 x 146 ft. Lot. A separate entrance to the basement creates excellent potential for a future in-law suite, making this home a smart option for multi-generational living or added income opportunities. The main level features a generous eat-in kitchen with ample counter space and storage, flowing into a large open-concept living and dining area-ideal for everyday living and entertaining. Enjoy the convenience of main floor laundry and a spacious primary bedroom designed for comfort. Perfectly suited for downsizers, first-time buyers, or investors, this home is ideally located just minutes from downtown Midland, the beautiful waterfront, and a variety of local restaurants, cafes, and shops-offering both lifestyle and convenience (id: 27)
$ 525,000
1028 Cowbell Lane, Gravenhurst Morrison, ON, P0E 1N0 house for sale | Listing ID X13618 | Royal LePage
View photo
House · for sale
$ 935,000
1028 Cowbell Lane, Gravenhurst Morrison, ON, P0E 1N0 house for sale | Listing ID X13618 | Royal LePage
Port Sandfield
· House
· Deck · Parking
Port Sandfield · House · Deck · Parking
Welcome to 1028 Cowbell Lane, an exceptional waterfront property on the picturesque Severn River. This charming 3-bedroom, 1.5-bathroom home offers the perfect blend of comfort, convenience, and year-round waterfront living. The bright and functional layout is designed for family living! The spacious primary bedroom features a private walkout to the deck, where you can enjoy your morning coffee while taking in peaceful water views. The main living spaces are warm and inviting, creating the ideal atmosphere for both everyday living and entertaining. Outside, the newly finished dock provides the perfect place to boat, fish, swim, or simply relax and enjoy life on the water. With direct access to the renowned Trent-Severn Waterway, endless opportunities for recreation are right at your doorstep. Additional features include an attached single-car garage with convenient inside entry, offering practicality and extra storage throughout the seasons. Whether you're searching for a year-round re
$ 935,000
5 8 Beck Boulevard, Penetanguishene, ON, L9M 1C3 townhouse for sale | Listing ID S13617 | Royal LePage
View photo
Townhouse · for sale
$ 739,000
5 8 Beck Boulevard, Penetanguishene, ON, L9M 1C3 townhouse for sale | Listing ID S13617 | Royal LePage
Port Sandfield
· Townhouse
· Office room · Balcony · Deck · Swimming pool
Port Sandfield · Townhouse · Office room · Balcony · Deck · Swimming pool
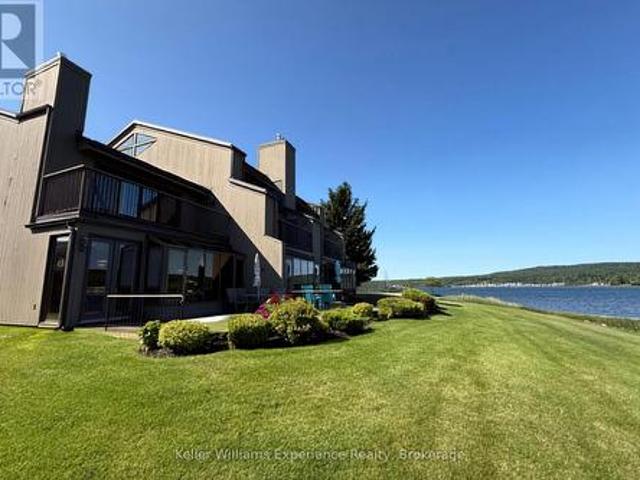
Welcome to waterfront living in the exclusive Tannery Cove community on the shores of Georgian Bay. This stunning 4-bedroom end-unit townhome offers the perfect blend of privacy, space, and breathtaking views-an ideal retreat for those seeking a refined, low-maintenance lifestyle by the water. Positioned as a premium waterfront unit, this home captures expansive views of the bay from multiple vantage points. Enjoy your morning coffee or evening unwind on the sunny rear deck, take in serene water views from the private balcony off the primary bedroom. Inside, the thoughtfully designed layout offers generous living space across multiple levels, including a versatile third-floor loft-perfect for a home office, studio, additional guest space, or cozy lounge area. With four bedrooms, there's room for family, visitors, and everything in between. As part of the sought-after Tannery Cove community, residents enjoy exclusive access to premium amenities including a heated outdoor pool, private d
$ 739,000

Get email alerts

Don't miss out: be the first to know about new properties

The alert was correctly created

On subscribing you accept the conditions of use and the privacy policy
Alert
Receive new ads in your inbox
Save this search
Receive alerts for new listings

We'll send you an email when we have new properties for: "Properties for sale in Port Sandfield"

The alert was correctly created

Get email alerts and be the first to see new listings
Required field
On subscribing I accept the terms of the privacy policy
Perfect! You'll soon start receiving new listings via email
Alert
Receive an email when we have new ads for Properties for sale in Port Sandfield
Save this search
Filters

Bedrooms

Area (sq.ft)

sq.ft
sq.ft

Price

$
$

Filter by property type

Bathrooms

Clear all filters
Receive notifications when new entries are published.