1,984 properties for sale in Port Stanley Fitness Centre

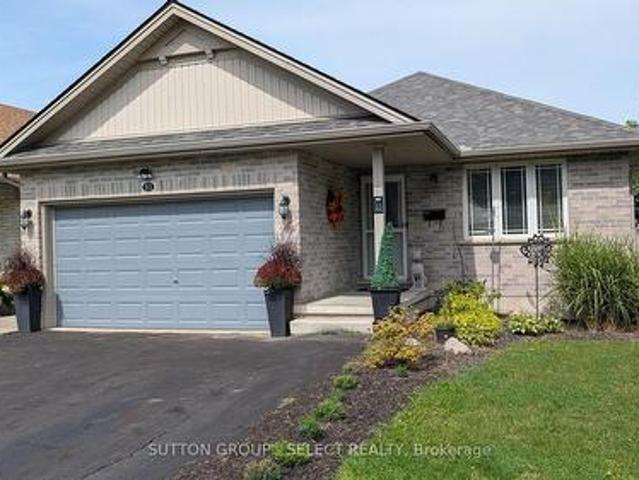
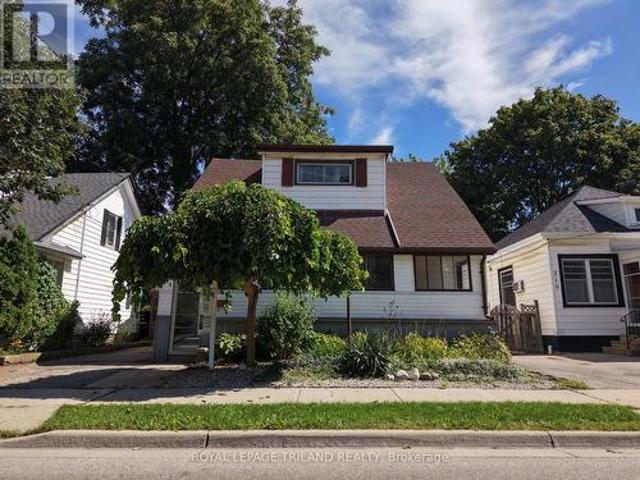
280 Charlotte Street, Central Elgin Port Stanley, ON, N5L 1A8 house for sale | Listing ID X13558 | Royal LePage
View photo
House · for sale
$ 565,000
280 Charlotte Street, Central Elgin Port Stanley, ON, N5L 1A8 house for sale | Listing ID X13558 | Royal LePage
Port Stanley Fitness Centre
· House
Port Stanley Fitness Centre · House
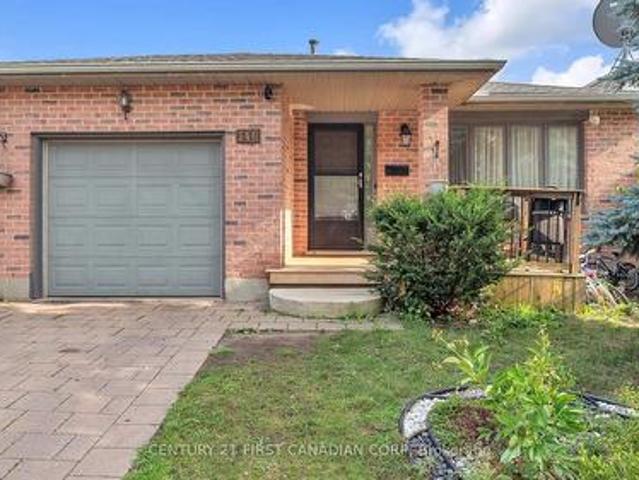
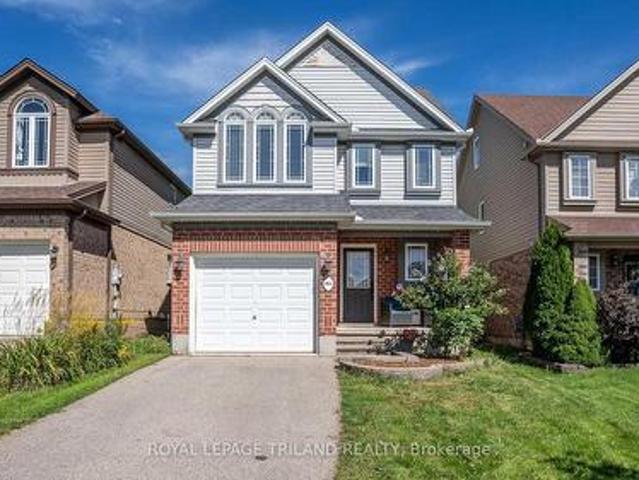
Welcome to your perfect home or getaway in the beautiful village of Port Stanley! This well-maintained, year-round brick home offers the ideal blend of comfort, convenience, and coastal charm. Featuring 3 spacious bedrooms and 2 full washrooms, this inviting home provides plenty of space for families, retirees, or those looking for a relaxing lakeside retreat. Step outside to enjoy your private, fully fenced backyard-perfect for entertaining, gardening, or simply unwinding in your own peaceful outdoor oasis. Location is everything, and this property truly delivers. Situated just steps from Little Beach and only a short walk to Port Stanley's Main Beach, you'll have easy access to one of Ontario's most beloved beach communities. Stroll to the village's charming boutiques, local shops, and inviting restaurants, or pick up your everyday essentials at Foodland, conveniently located just down the road. Whether you're searching for a full-time residence, a weekend escape, or an investment op
$ 565,000
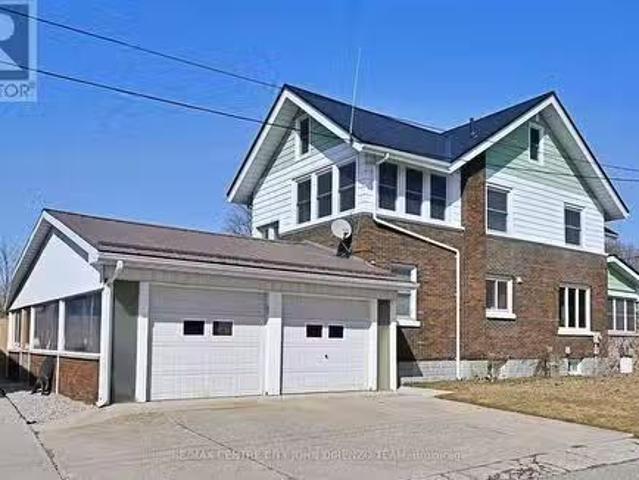
236 Colonel Bostwick Street, Central Elgin Port Stanley, ON.
View photo
House · for sale
$ 799,000
236 Colonel Bostwick Street, Central Elgin Port Stanley, ON.
Port Stanley Fitness Centre
· 6 Bedrooms · 3 Baths · House
· Garden · Parking
Port Stanley Fitness Centre · 6 Bedrooms · 3 Baths · House · Garden · Parking
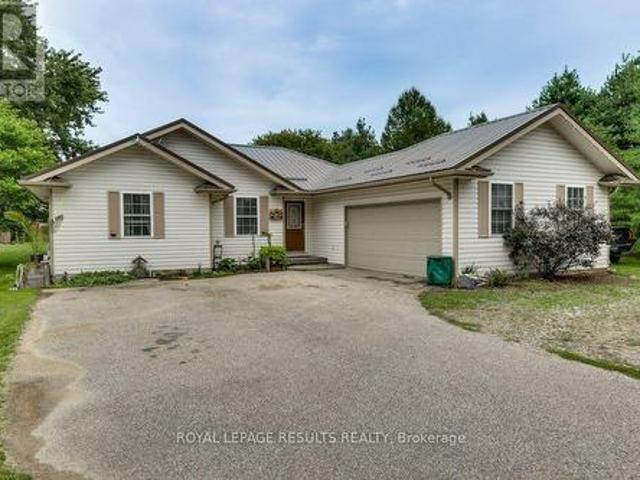
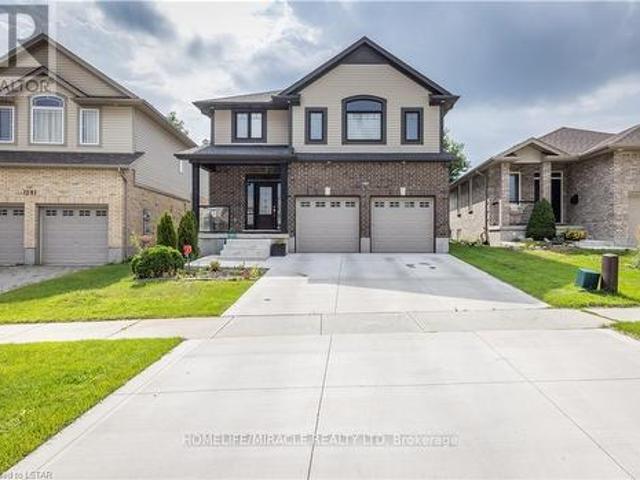
Pt. Stanley in the village, centrally located, 5 min walk to business district, boardwalk, river, beach, boating, golf and so much more. Charming 2 storey with very large rooms and space. 6 bedrooms, 3 baths, 2 car garage, 4 sunrooms, private yard, partial river view and marina. Lots of potential. A must see. Easy to show. Quick possession possible. Double driveway, fenced yard. (id:27). Still available at ListedBuy!
$ 799,000
227 Colborne Street, Central Elgin Port Stanley, ON, N5L 1C2.
View photo
House · for sale
$ 850,000
$ 202/sq.ft
227 Colborne Street, Central Elgin Port Stanley, ON, N5L 1C2.
Port Stanley Fitness Centre
· 4,198 sq.ft · 3 Baths · House
Port Stanley Fitness Centre · 4,198 sq.ft · 3 Baths · House
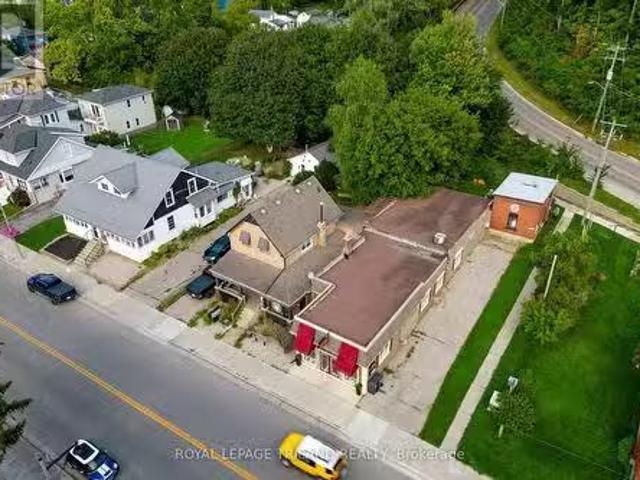
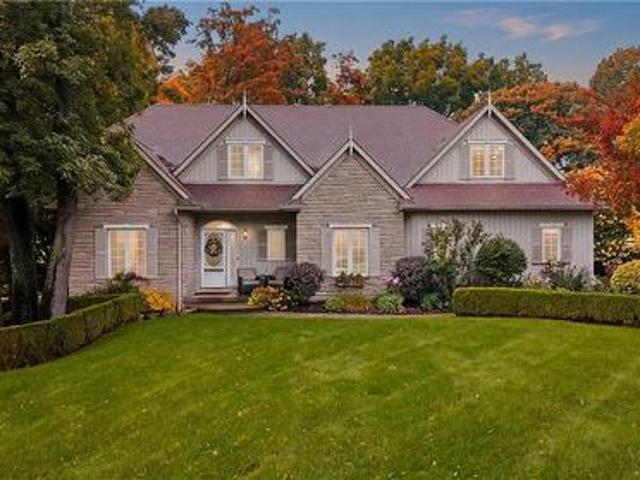
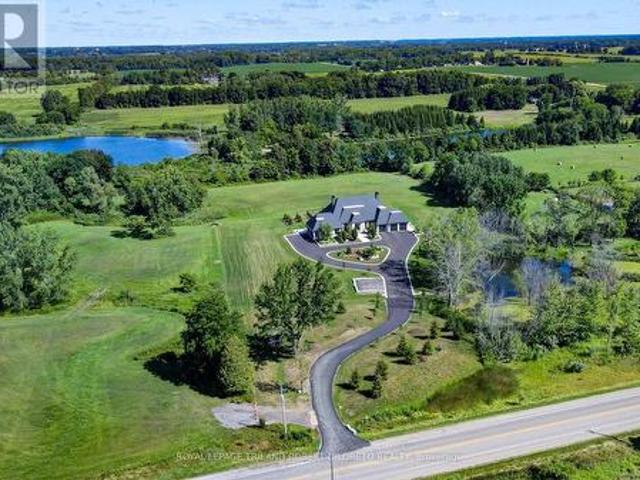
This is a rare opportunity to acquire a landmark mixed-use investment property spanning two adjoining downtown storefront buildings in one of Port Stanleys most visible and heavily trafficked commercial corridors. Connected internally by a small bridge but presenting as two distinct street-facing buildings, the property offers exceptional frontage, strong signage exposure, and long-term leasing flexibility at a signalized intersection along a high-traffic county roadway with consistent pedestrian activity.The property includes multiple commercial units plus a highly sought-after downtown residential apartment, totaling over 4,000 square feet of saleable area. The building is currently transitioning through an anchor tenant changeover, creating a unique opportunity for an incoming owner to secure a new flagship commercial tenant or reconfigure the space to maximize future saleal income. Downtown Port Stanley continues to experience strong demand for well-located commercial space driven
$ 850,000
11114 Springwater Road, Malahide, ON, N5H 2R6 house for sale | Listing ID X13773 | Royal LePage
View photo
House · for sale
$ 699,000
New
11114 Springwater Road, Malahide, ON, N5H 2R6 house for sale | Listing ID X13773 | Royal LePage
Port Stanley Fitness Centre
· House
· Garden · Parking · Swimming pool
Port Stanley Fitness Centre · House · Garden · Parking · Swimming pool
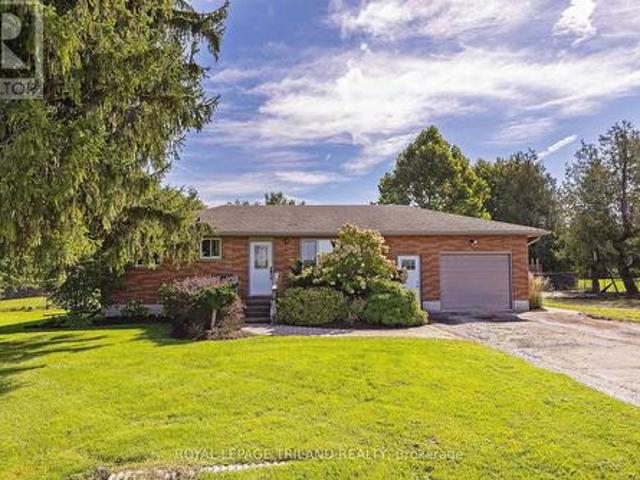
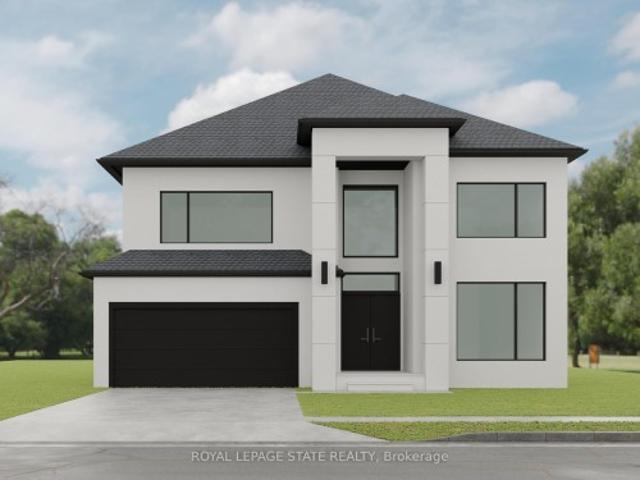
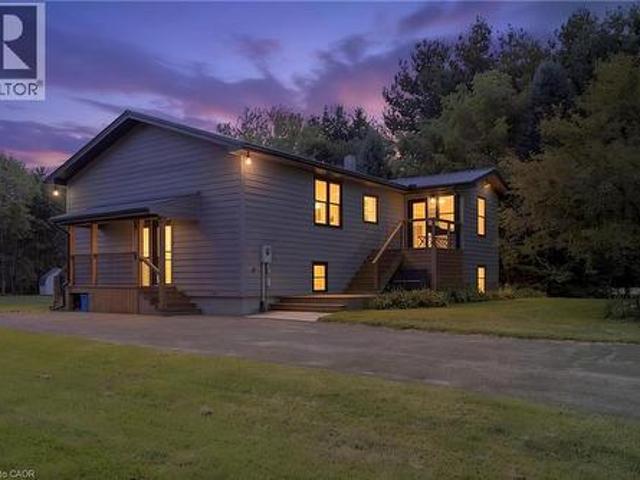
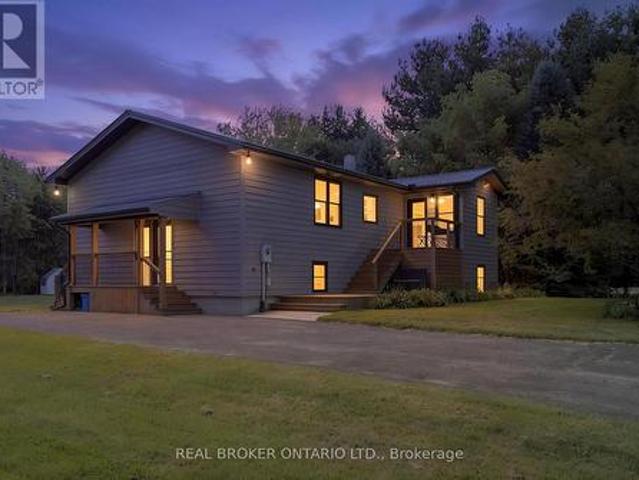
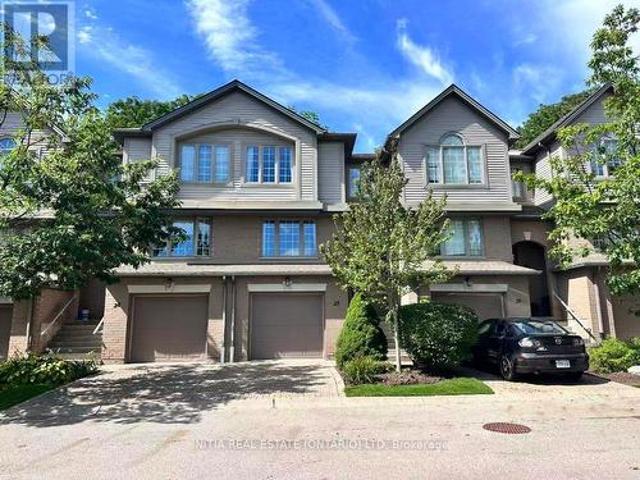
Looking for that country retreat close to the 401, london, alymer and st thomas this may be it. This brick ranck with an attached one car garage sits on a. 692 acre property featuring a large in ground heated pool for that summer relaxation. With the fully fenced rear yard a great place for the family. The 20 foot by 35 foot pad for your future detached garage or shop has already been poured. The main floor of the home features 2 bedrooms, living room, kitchen, eating area and a 4 piece washroom. The lower level is also finished with a third bedroom currently being utilized by the owners as their primary suite with a walk in closet, another bathroom, recreation room and laundry room. You will not be disappointed. (Id: 27)
$ 699,000
3 Silverleaf Path, St. Thomas, ON, N5R 0N6 house for sale | Listing ID X13771 | Royal LePage
View photo
House · for sale
$ 719,900
New
3 Silverleaf Path, St. Thomas, ON, N5R 0N6 house for sale | Listing ID X13771 | Royal LePage
Port Stanley Fitness Centre
· House
· Garden · Office room · Parking · Deck
Port Stanley Fitness Centre · House · Garden · Office room · Parking · Deck
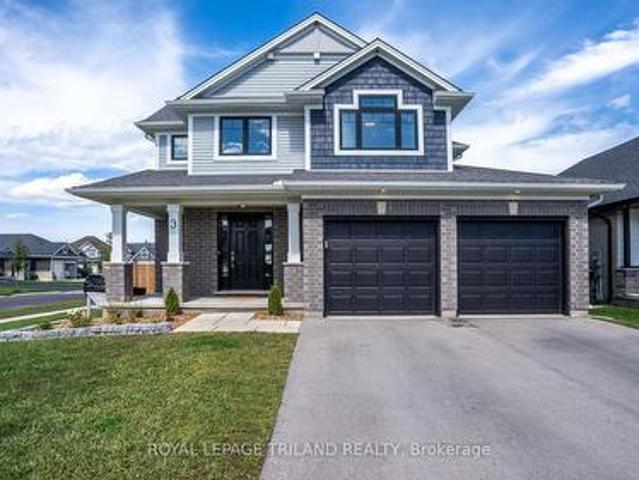
Nearly new, beautifully finished and completely move-in ready! Built in 2023, this Doug Tarry built home offers approx. 2,404 sq. Ft. of finished living space in the sought-after Miller's Pond community. With 3+1 bedrooms and 3.5 baths, there's plenty of room for the whole family. The bright, open main floor features hardwood and ceramic flooring, a spacious Great Room and a stylish kitchen with quartz countertops, large walk-in pantry and plenty of space to gather. Convenient main floor laundry completes this level. Upstairs, you'll find 3 generous bedrooms, including a lovely Primary Suite with walk-in closet and private ensuite. The fully finished lower level adds a large Rec Room, 4th bedroom and 3-piece bath. Perfect for guests, teens or a home office. Step outside to a fully fenced backyard with a large deck and storage shed, ready to enjoy! All appliances and window coverings are included. Complete with a double garage and Doug Tarry's Energy Star, High Performance & Net Zero Re
$ 719,900
116 Styles Drive, St. Thomas, ON, N5R 0N8 house for sale | Listing ID X13770 | Royal LePage
View photo
House · for sale
$ 560,838
New
116 Styles Drive, St. Thomas, ON, N5R 0N8 house for sale | Listing ID X13770 | Royal LePage
Port Stanley Fitness Centre
· House
· Parking
Port Stanley Fitness Centre · House · Parking
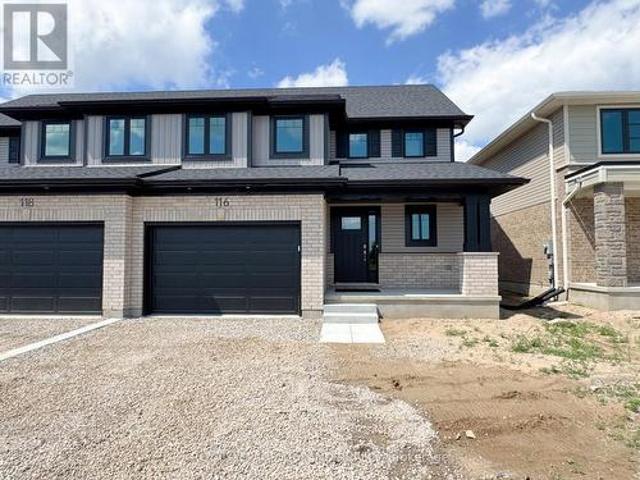
Welcome to 116 Styles Drive! The Elmwood is a thoughtfully designed 1,520 sq. Ft. semi-detached two-storey home offering a 1.5-car garage and a functional layout perfect for family living. As you enter, you'll find a spacious foyer, a convenient main-floor powder room, and a bright open-concept living area that seamlessly brings together the kitchen, dining space, and great room. The main floor features luxury vinyl plank flooring throughout, while the kitchen is complemented by granite countertops and a stylish tile backsplash. The upper level includes three carpeted bedrooms and a modern 4-piece main bathroom. The primary bedroom offers a walk-in closet and a private 3-piece ensuite. Located in the desirable Miller's Pond community, this home is conveniently close to walking trails, schools, and the local sports complex. Doug Tarry Homes are Energy Star Certified and Net Zero Ready, offering energy efficiency and peace of mind for the next homeowners. Don't wait-make 116 Styles Drive
$ 560,838
51 Greenway Boulevard, St. Thomas, ON, N5P 4P8 house for sale | Listing ID X13771 | Royal LePage
View photo
House · for sale
$ 609,900
New
51 Greenway Boulevard, St. Thomas, ON, N5P 4P8 house for sale | Listing ID X13771 | Royal LePage
Port Stanley Fitness Centre
· House
· Garden · Parking
Port Stanley Fitness Centre · House · Garden · Parking
This is your chance to own in St. Thomas. A quiet, family-friendly neighbourhood. Surrounded by natural walking paths, and Burwell park. A well-maintained, move-in-ready family home offering flexible living for the modern family. With a car and a half garage, a fully fenced backyard, and landscaping. The three-bedroom main level provides comfortable everyday living while the fully finished lower-level suite adds immediate versatility. Attractively decorated with an open concept kitchen, dining and living room. The lower level gives you great flexibility. Room to entertain, a place for the teenagers to enjoy. Even a potential rental space. (Id: 27)
$ 609,900
9232 East Street, Bayham Straffordville, ON, N0J 1Y0 house for sale | Listing ID X13774 | Royal LePage
View photo
House · for sale
$ 649,900
New
9232 East Street, Bayham Straffordville, ON, N0J 1Y0 house for sale | Listing ID X13774 | Royal LePage
Port Stanley Fitness Centre
· House
· Parking · Air conditioning · Cellar
Port Stanley Fitness Centre · House · Parking · Air conditioning · Cellar
Family-Sized Ranch on an Oversized Lot! Enjoy peaceful village living with beautiful sunrise views and an easy commute to the 401. Featuring 3 bedrooms on the main floor plus 2 more in the fully finished basement, 3 bathrooms, central air, an updated metal roof, and a heated attached 2-car garage. Plenty of room inside and out for the whole family to enjoy! Book your private showing today! (Id: 7525)
$ 649,900
48664 John Wise Line, Aylmer, ON, N5H 2R4 house for sale | Listing ID 40861 | Royal LePage
View photo
House · for sale
$ 1,399,000
New
48664 John Wise Line, Aylmer, ON, N5H 2R4 house for sale | Listing ID 40861 | Royal LePage
Port Stanley Fitness Centre
· House
· Garden · Office room · Fireplace · Swimming pool · Gym
Port Stanley Fitness Centre · House · Garden · Office room · Fireplace · Swimming pool · Gym
Welcome to 48664 John Wise Line, where timeless charm, thoughtful design and exceptional outdoor living come together on over half an acre. Beautiful stone curb appeal, mature trees and meticulously landscaped grounds create a private and inviting setting from the moment you arrive. The backyard is truly an entertainer's dream, featuring an inground saltwater pool, hot tub, outdoor kitchen with built-in BBQ, two wood-fired fireplaces and plenty of space to gather, relax and enjoy the surrounding greenery. A separate carriage house adds incredible versatility and is currently being used as a home office, with endless possibilities as a guest suite, pool house, gym, studio or additional living space. Inside, the character continues with beautiful architectural details throughout. The main level features a spacious living room with crown moulding and elegant columns opening into the kitchen and dining area. The kitchen is beautifully appointed with beveled granite countertops, stainless s
$ 1,399,000
Lot 5 Plover Mills Road, Middlesex Centre, ON, N0M 2A0 Luxury House for sale | Listing ID X13021 | Royal LePage Carriage Trade Luxury Properties
View photo
House · for sale
$ 15,650,000
Updated
Lot 5 Plover Mills Road, Middlesex Centre, ON, N0M 2A0 Luxury House for sale | Listing ID X13021 | Royal LePage Carriage Trade Luxury Properties
Port Stanley Fitness Centre
· House
· Garden · Office room · Fireplace
Port Stanley Fitness Centre · House · Garden · Office room · Fireplace
Introducing the'Xecutive' Model with 3693 sq ft of thoughtfully designed living space, featuring modern open-concept living, high-end finishes, expansive windows, and a designer kitchen. This spacious layout includes 5 bedrooms, a dedicated home office, and a second-floor loft. The main living area is enhanced by a gas fireplace feature, perfect for both everyday living and entertaining. Enjoy a south-facing backyard backing onto peaceful farm fields for added privacy. Experience luxury living at Bryanston Estates with XO Homes, just outside London. Lot 4 & 5 offer premium 2/3-acre estate lots to build your custom dream home. Includes a $50,000 upgrade allowance. Customize this design or build fully to suit your vision with XO Homes
$ 15,650,000
54601 Vienna Line, Port Burwell, ON, N0J 1T0 house for sale | Listing ID 40861 | Royal LePage
View photo
House · for sale
$ 7,900,000
New
54601 Vienna Line, Port Burwell, ON, N0J 1T0 house for sale | Listing ID 40861 | Royal LePage
Port Stanley Fitness Centre
· House
· Garden · Parking
Port Stanley Fitness Centre · House · Garden · Parking
Welcome to your own little piece of the country, tucked away on nearly 2 acres surrounded by mature trees, privacy and the peaceful feel of rural living. Originally built in 1997, this home has been thoughtfully renovated throughout while still offering the space, setting and charm that make country properties so special. The main floor features a spacious primary bedroom with ensuite, a large kitchen complete with all new appliances and pantry, and comfortable living spaces overlooking the beautiful natural surroundings. The lower level offers two additional bedrooms, an updated bathroom and plenty of room for family, guests or hobbies. The home has been extensively updated with new windows, flooring, doors, paint and bathrooms, along with a one-year-old roof and brand-new well. Step outside and let your country lifestyle take shape. There is plenty of room for a large garden, chickens, a horse or even a few larger farm animals. The detached garage/workshop is perfect for projects, ho
$ 7,900,000
146 Colette Drive, London South X, ON, N6E 3R2 house for sale | Listing ID X13770 | Royal LePage
View photo
House · for sale
$ 614,000
New
146 Colette Drive, London South X, ON, N6E 3R2 house for sale | Listing ID X13770 | Royal LePage
Port Stanley Fitness Centre
· House
· Fireplace
Port Stanley Fitness Centre · House · Fireplace
Bright and beautifully maintained, this spacious 4-level backsplit offers approximately 2,079 sq. Ft. of living space across four levels, providing plenty of room for the whole family in a convenient London neighbourhood. From the moment you step inside, you're welcomed by gleaming ceramic flooring and a bright, inviting interior. The main level features a spacious living room flowing into the dining area, complemented by warm hardwood flooring and plenty of natural light. The updated kitchen (2024) is fresh and functional, featuring modern cabinetry, ceramic flooring, stainless steel appliances, and a skylight that fills the space with natural light. The upper level offers three generously sized bedrooms and a full bathroom with convenient Jack-and-Jill access. A few steps down, you'll discover an impressive family room with a cozy gas fireplace, recessed lighting, and plenty of room for entertaining or relaxing, along with an additional fourth bedroom and a second full bathroom. The
$ 614,000
54601 Vienna Line, Bayham, ON, N0J 1T0 house for sale | Listing ID X13771 | Royal LePage
View photo
House · for sale
$ 795,000
New
54601 Vienna Line, Bayham, ON, N0J 1T0 house for sale | Listing ID X13771 | Royal LePage
Port Stanley Fitness Centre
· House
· Garden · Parking
Port Stanley Fitness Centre · House · Garden · Parking
Welcome to your own little piece of the country, tucked away on nearly 2 acres surrounded by mature trees, privacy and the peaceful feel of rural living. Originally built in 1997, this home has been thoughtfully renovated throughout while still offering the space, setting and charm that make country properties so special. The main floor features a spacious primary bedroom with ensuite, a large kitchen complete with all new appliances and pantry, and comfortable living spaces overlooking the beautiful natural surroundings. The lower level offers two additional bedrooms, an updated bathroom and plenty of room for family, guests or hobbies. The home has been extensively updated with new windows, flooring, doors, paint and bathrooms, along with a one-year-old roof and brand-new well. Step outside and let your country lifestyle take shape. There is plenty of room for a large garden, chickens, a horse or even a few larger farm animals. The detached garage/workshop is perfect for projects, ho
$ 795,000
91 Leland Road, London South M, ON, N6K 1T2 house for sale | Listing ID X13772 | Royal LePage
View photo
House · for sale
$ 729,900
New
91 Leland Road, London South M, ON, N6K 1T2 house for sale | Listing ID X13772 | Royal LePage
Port Stanley Fitness Centre
· House
· Garden · Fireplace
Port Stanley Fitness Centre · House · Garden · Fireplace
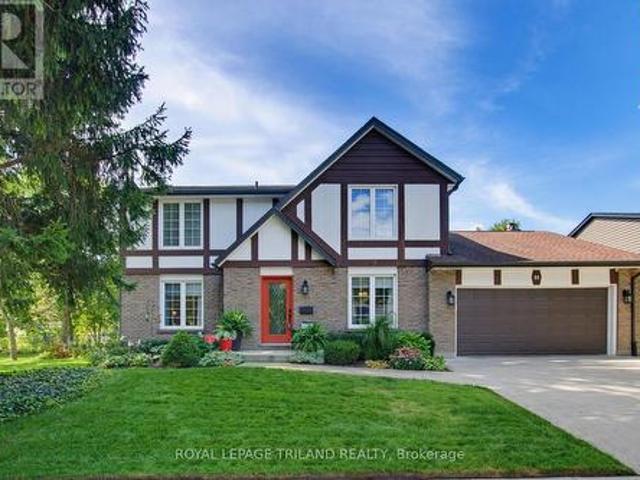
Welcome to 91 Leland Road, a beautifully maintained Tudor style 2 storey home built by Sifton & nestled on a mature 1/4 acre lot in sought after Westmount. Set amongst mature trees with 70' of frontage & an impressive 112' across the rear, this property offers abundant lawn space, privacy & room to enjoy the outdoors. Inside, the classic centre hall floor plan offers timeless character & a great sense of flow. The welcoming foyer leads to a formal living room on one side & a formal dining room on the other, with the dining room featuring hardwood flooring. The kitchen offers plenty of cabinetry & counter space, with a bright, insulated rear sunroom addition completed in'19 providing a great space to enjoy the seasons. Just beyond the kitchen is the spacious family room, featuring custom built ins, a natural gas fireplace insert installed in'11 & direct access to the rear yard. A 2 piece powder room completes the main level. Upstairs offers four generous bedrooms, including a spacious p
$ 729,900
1269 Birchwood Drive, London South K, ON, N6K 5C2 house for sale | Listing ID X13770 | Royal LePage
View photo
House · for sale
$ 859,900
New
1269 Birchwood Drive, London South K, ON, N6K 5C2 house for sale | Listing ID X13770 | Royal LePage
Port Stanley Fitness Centre
· House
· Fireplace · Parking
Port Stanley Fitness Centre · House · Fireplace · Parking
Welcome to 1269 Birchwood Drive, a beautiful 2-story brick home situated on a walk-out sloping lot. Boasting a custom floor plan expansion with over 2,300 square feet above grade, this property was reconfigured from a 4-bedroom design into a 3-bedroom layout, resulting in exceptionally large rooms and an open, airy feel on the upper level. The exterior offers a fantastic first impression with professional landscaping, an underground sprinkler system, and a welcoming front porch. Practical updates and premium features include a newer roof, upgraded attic insulation, a 2-car garage. The grand foyer flows seamlessly into an open-concept family room and dining area. Entertaining is a breeze in the separate living space, complete with a cozy gas fireplace and an eat-in kitchen. The main level is highlighted by airy 9-foot ceilings and gorgeous transom windows that flood the home with natural light. The stunning kitchen is equipped with custom cabinetry, stainless steel appliances, and elega
$ 859,900
208 Edward Street, London South F, ON, N6C 3J2 house for sale | Listing ID X13772 | Royal LePage
View photo
House · for sale
$ 519,000
New
208 Edward Street, London South F, ON, N6C 3J2 house for sale | Listing ID X13772 | Royal LePage
Port Stanley Fitness Centre
· House
· Parking
Port Stanley Fitness Centre · House · Parking
Welcome to 208 Edward Street. A beautiful two-storey home nestled in the heart of charming Old South, one of London, Ontario's most sought-after neighbourhoods. Known for its tree-lined streets, character homes, and vibrant community feel, this location offers the perfect blend of historic charm and modern convenience. This inviting home features a spacious and functional layout with three generously sized bedrooms and two well-appointed bathrooms, making it ideal for families, professionals, orthose looking to settle into a warm, established neighbourhood. Step inside through the enclosed front porch. A perfect spot to enjoy your morning coffee or unwind in the evening. And into a bright, welcoming interior filled with natural light. The main living areas offer comfort and versatility, while the second floor provides peaceful retreats for rest and relaxation. Outside, you'll find a private driveway leading to a detached garage, offering both convenience and additional storage. The pro
$ 519,000
5 696 Commissioners Road, London South M, ON, N6K 1B9 house for sale | Listing ID X13770 | Royal LePage
View photo
House · for sale
$ 765,000
New
5 696 Commissioners Road, London South M, ON, N6K 1B9 house for sale | Listing ID X13770 | Royal LePage
Port Stanley Fitness Centre
· House
· Garden · Fireplace · Deck · Parking
Port Stanley Fitness Centre · House · Garden · Fireplace · Deck · Parking
Rare find! Welcome to this former Royal Premier Homes Model Home, nestled in an exclusive enclave of detached vacant land condominiums in the heart of desirable Westmount. Offering the perfect blend of luxury and low-maintenance living, this beautifully designed one-floor home features a private, maintenance-free backyard complete with artificial turf and a newly updated covered deck creating the ideal outdoor retreat to enjoy rain or shine. With almost 1500 sq ft. On the main floor, the open-concept layout is both functional and inviting. The spacious living room showcases a cozy gas fireplace, open to a well-appointed kitchen with stainless steel appliances, granite countertops, abundant cabinetry, and generous workspace for entertaining. The large primary suite offers custom shelving in Walk in closet, California shutters, and a luxurious ensuite bath. Additional highlights include a welcoming front foyer, convenient inside entry from the garage with a mudroom and convenient Laundry
$ 765,000
70 Maxine Court, Middlesex Centre Kilworth, ON, N0L 1R0 house for sale | Listing ID X13770 | Royal LePage
View photo
House · for sale
$ 649,900
New
70 Maxine Court, Middlesex Centre Kilworth, ON, N0L 1R0 house for sale | Listing ID X13770 | Royal LePage
Port Stanley Fitness Centre
· House
· Garden · Swimming pool
Port Stanley Fitness Centre · House · Garden · Swimming pool
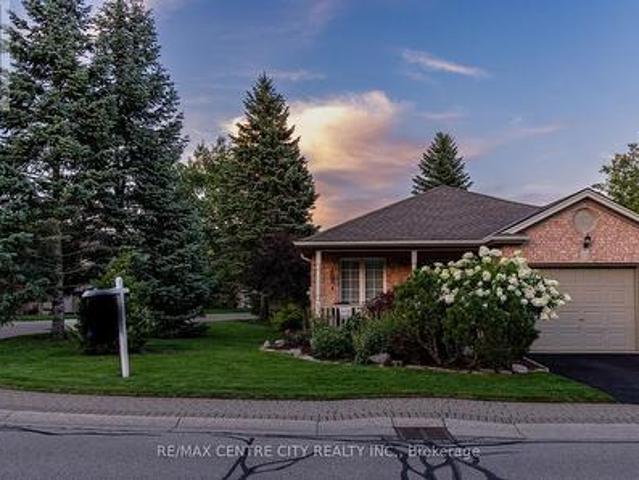
Your private retreat in beautiful sought after Kilworth close to parks and conservation areas! Private backyard. Unbeatable court location one block from community park. 3+1 bedroom and 2 bathroom home designed for living, relaxing, and entertaining! Newly renovated kitchen with updated appliances. Beautifully landscaped, ultra-private backyard with 2-person hot tub. Finished lower level with wet bar. Updated shingles. Sought-after neighbourhood with Thames River, trails & every amenity nearby. A home that has it all. Inside and out. Come see it for yourself. (Id: 27)
$ 649,900
994 Mapleridge Street, London North M, ON, N6H 0A6 house for sale | Listing ID X13772 | Royal LePage
View photo
House · for sale
$ 619,900
New
994 Mapleridge Street, London North M, ON, N6H 0A6 house for sale | Listing ID X13772 | Royal LePage
Port Stanley Fitness Centre
· House
· Garden · Office room · Parking
Port Stanley Fitness Centre · House · Garden · Office room · Parking
Welcome to 994 Mapleridge St, a 2.5-storey home offering a flexible layout in the desirable Oakridge Crossings neighbourhood. The bright, open-concept main floor brings the kitchen, dining and living spaces together, creating a comfortable setting for everyday life and entertaining. The kitchen offers plenty of workspace with appliances included, while a convenient 2-piece bathroom completes the main level. Upstairs, you'll find three bedrooms, including a spacious primary suite with its own 3-piece ensuite, along with a full 4-piece bathroom. Continue up to the third-floor loft, a versatile bonus space that's perfect for a home office, playroom, hobby room or quiet retreat. Outside, the fenced backyard provides space to relax, entertain or let the kids and pets play, while an attached single-car garage and driveway add everyday convenience. The water heater is owned for one less monthly rental expense. Located in northwest London, you're close to neighbourhood parks and trails, school
$ 619,900
1285 Whetherfield Street, London North, ON, N6H 0E5 house for sale | Listing ID X13771 | Royal LePage
View photo
House · for sale
$ 879,000
New
1285 Whetherfield Street, London North, ON, N6H 0E5 house for sale | Listing ID X13771 | Royal LePage
Port Stanley Fitness Centre
· House
· Garden · Parking · Fireplace · Cellar
Port Stanley Fitness Centre · House · Garden · Parking · Fireplace · Cellar
Generous living space, thoughtful upgrades and rental income already in place. Welcome to 1285 Whetherfield Street in London's desirable Oakridge Crossing community. This upgraded detached home offers 3+1 bedrooms, 4 bathrooms and approximately 2,982 sq. Ft. of finished living space, comprising 2,154 sq. Ft. above grade and an additional 828 sq. Ft. in the finished basement. Bright, inviting interiors create a comfortable setting for everyday living, complemented by modern finishes, a welcoming fireplace and a contemporary kitchen with generous pantry storage. Main-floor laundry adds convenience, while the private, fully fenced backyard offers space for outdoor play, dining, entertaining and unwinding. An attached double garage and driveway provide parking for four additional vehicles. Total 6 car parking! The finished basement features a separate one-bedroom apartment with its own kitchen and full bathroom, adding flexibility for extended family or rental use. The upper and lower unit
$ 879,000
1681 Gainsborough Road, London North E, ON, N6H 5L2 Luxury House for sale | Listing ID X13770 | Royal LePage Carriage Trade Luxury Properties
View photo
House · for sale
$ 5,999,900
New
1681 Gainsborough Road, London North E, ON, N6H 5L2 Luxury House for sale | Listing ID X13770 | Royal LePage Carriage Trade Luxury Properties
Port Stanley Fitness Centre
· House
· Parking · Cellar
Port Stanley Fitness Centre · House · Parking · Cellar
As close to perfection a luxury property can get! Only 4years new & Situated on 12 glorious & private Acres in northwest London's esteemed'estate avenue', this one of a kind, one floor home has been custom designed, constructed & appointed with superior quality decor, amenities and all the features on the most demanding wish list! Highlights: 5br, 4ba; fantastic curb appeal with 2 x Triple attached garages (radiant in-floor heat & C/VAC! )and recently paved driveway for at least 20 cars; grand entry; open concept; soaring ceilings; all carpet free incl. Radiant in-floor heat on main & lower levels; custom millwork; massive windows w/electronic blind systems & custom window coverings; bespoke kitchen cabinetry and all baths + top quality appliances incl. Miele, dacor, wolf; granite & quartz countertops throughout; glamourous primary suite w/jaw dropping ensuite; fully finished lower level incl. 8ft 4in ceilings, glass enclosed wine cellar, entertainment sized wet bar, exercise area w/sa
$ 5,999,900
25 270 North Centre Road, London North R, ON, N6G 5E2 townhouse for sale | Listing ID X13771 | Royal LePage
View photo
Townhouse · for sale
$ 509,000
New
25 270 North Centre Road, London North R, ON, N6G 5E2 townhouse for sale | Listing ID X13771 | Royal LePage
Port Stanley Fitness Centre
· Townhouse
· Patio · Garden · Fireplace
Port Stanley Fitness Centre · Townhouse · Patio · Garden · Fireplace
This beautifully maintained 3-bedroom, 3-bathroom condo is ideally situated in the highly sought-after Masonville area of North London, nestled within a quiet, well-established condominium community. Bright, spacious, and thoughtfully designed, this inviting home offers the perfect blend of comfort, functionality, and effortless entertaining. The main level features a generous open-concept living room with oversized windows overlooking the private, tree-lined greenspace and backyard. A cozy gas fireplace adds warmth and character, creating the perfect setting to relax and unwind. The bright, well-appointed kitchen offers abundant cabinetry, ample counter space, and excellent storage, complemented by a convenient eat-in area and separate dining space. Patio doors open from the eating area to a private outdoor patio. An ideal spot for morning coffee, outdoor dining, or summer entertaining. Upstairs, you'll find three generously sized bedrooms, including a spacious primary suite featuring
$ 509,000
39 145 North Centre Road, London North B, ON, N5X 4C7 house for sale | Listing ID X13771 | Royal LePage
View photo
House · for sale
$ 619,900
New
39 145 North Centre Road, London North B, ON, N5X 4C7 house for sale | Listing ID X13771 | Royal LePage
Port Stanley Fitness Centre
· House
· Garden · Deck · Air conditioning
Port Stanley Fitness Centre · House · Garden · Deck · Air conditioning
A remarkable North London opportunity! This professionally renovated freehold bungalow condo on a large, landscaped corner lot offers over 2,300 sq. Ft. of finished living space & exceptional flexibility for downsizers, families & multi-generational living. Ideally situated in London's most sought-after school districts, just a 5-minute walk to Masonville & minutes from Western University. Approximately $90,000 in recent renovations & upgrades include 200-amp electrical, sump pump, owned water heater, A/C, stainless-steel appliances & more (full list with dates attached to listing). The MAIN LEVEL offers the ease of true one-floor living, featuring a bright great room with skylights, gorgeous hardwood floors & a custom kitchen with quartz countertops. A spacious primary bedroom with full ensuite is complemented by a second bedroom, 4-piece main bath & convenient main-floor laundry. Step outside to your private, fully fenced backyard oasis with a large composite deck, perennial gardens,
$ 619,900
28 Lindbrook Court, London North G, ON, N5X 2L3 house for sale | Listing ID X13770 | Royal LePage
View photo
House · for sale
$ 1,099,999
New
28 Lindbrook Court, London North G, ON, N5X 2L3 house for sale | Listing ID X13770 | Royal LePage
Port Stanley Fitness Centre
· House
· Office room
Port Stanley Fitness Centre · House · Office room
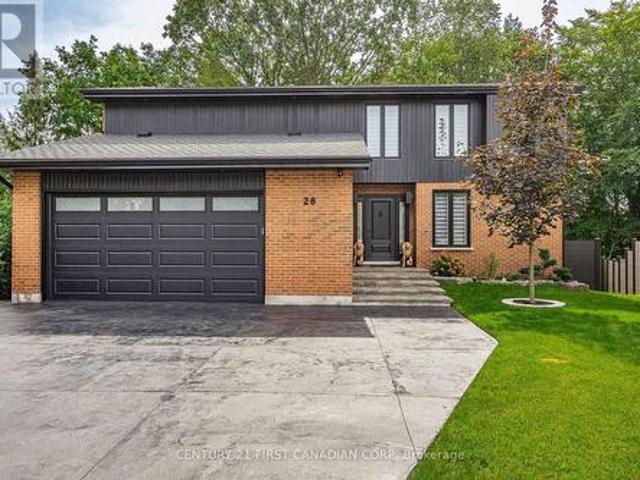
Welcome to 28 Lindbrook Court, an exceptional 5-bedroom, 3.5-bathroom home tucked away on a quiet court in the highly desirable Stoneybrook neighbourhood, backing onto the mature trees of St. Kateri Catholic Elementary School. Immaculate inside and out, nearly $500K has been invested in luxury renovations and improvements, creating a home where quality, comfort and attention to detail extend to virtually every corner of the property. The main floor immediately impresses with soaring ceilings and striking architectural details, giving the home an open, distinctive feel. Thoughtful renovations and refined finishes complement the architecture throughout, while the four-season sunroom extends the living space and provides a peaceful place to enjoy the beautiful treed backdrop year-round. With five total bedrooms and 3.5 bathrooms, the home offers plenty of space and flexibility for a growing family, guests, a home office or additional living needs. Outside, the same level of investment and
$ 1,099,999
115 Lakeshore Road, Norfolk, ON, N0J 1T0 house for sale | Listing ID X13771 | Royal LePage
View photo
House · for sale
$ 1,199,000
New
115 Lakeshore Road, Norfolk, ON, N0J 1T0 house for sale | Listing ID X13771 | Royal LePage
Port Stanley Fitness Centre
· House
· Cellar
Port Stanley Fitness Centre · House · Cellar
Welcome to your private country retreat just minutes from Port Burwell and the shores of Lake Erie! This beautifully crafted 4+1 bedroom, 2.5-bathroom home sits on a picturesque 4.28-acre lot and offers the perfect blend of modern living and rural charm. Step onto the covered cedar front porch and into an open-concept main floor designed for both style and function. The bright and airy living space features engineered hardwood flooring and flows seamlessly into a gourmet kitchen, complete with stunning white floor-to-ceiling Pioneer cabinetry, a contrasting black island with granite countertops, and a massive walk-in pantry. A main floor bedroom, full 4-piece bathroom, and convenient laundry room round out this level. Upstairs, you'll find a spacious primary bedroom with a large walk-in closet, two additional generous-sized bedrooms, and a luxurious 4-piece bathroom featuring a glass walk-in shower. The fully finished basement extends your living space with an additional bedroom, large
$ 1,199,000

Get email alerts

Don't miss out: be the first to know about new properties

The alert was correctly created

On subscribing you accept the conditions of use and the privacy policy
Alert
Receive new ads in your inbox
Save this search
Receive alerts for new listings

We'll send you an email when we have new properties for: "Properties for sale in Port Stanley Fitness Centre"

The alert was correctly created

Get email alerts and be the first to see new listings
Required field
On subscribing I accept the terms of the privacy policy
Perfect! You'll soon start receiving new listings via email
Alert
Receive an email when we have new ads for Properties for sale in Port Stanley Fitness Centre
Save this search
Filters

Bedrooms

Area (sq.ft)

sq.ft
sq.ft

Price

$
$

Filter by property type

Bathrooms

Clear all filters
Receive notifications when new entries are published.