1,984 properties for sale in Port Stanley Fitness Centre

399 Wortley Road, London South G, ON, N6C 3S4 Luxury House for sale | Listing ID X13763 | Royal LePage Carriage Trade Luxury Properties
View photo
House · for sale
$ 1,250,000
Updated
399 Wortley Road, London South G, ON, N6C 3S4 Luxury House for sale | Listing ID X13763 | Royal LePage Carriage Trade Luxury Properties
Port Stanley Fitness Centre
· House
· Patio · Garden · Sauna · Parking · Swimming pool
Port Stanley Fitness Centre · House · Patio · Garden · Sauna · Parking · Swimming pool
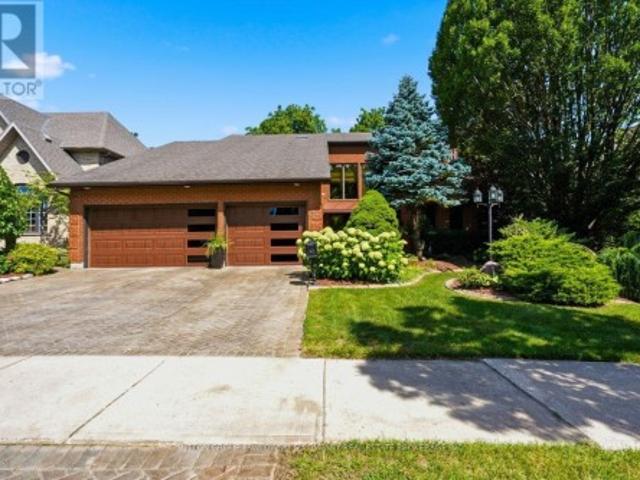
Welcome home to Old South, one of London's most coveted addresses. A beautifully updated 2.5-storey stunner set on a special block of Wortley Road, just steps from the shops, cafés and patios of Wortley Village and a short stroll to the Thames River and Victoria Park. 399 Wortley Road is situated on an over-sized, park-like lot has been professionally landscaped to create your own private retreat, anchored by a sparkling salt-water pool, a charming pool house, a beautiful 6-person outdoor sauna with backyard views, and a detached garage with rear shed storage. The kind of backyard that turns every summer into a staycation. Inside, this 5-bedroom, 3-bath home (over 3000sq ft of finished living space) blends contemporary comfort with classic luxury. A welcoming covered front porch opens to a main floor of slate and hardwood flooring, 9-foot ceilings, a large foyer, and a spacious dining room. The chef's kitchen is built for entertaining, recently updated with timeless quartz countertops,
$ 1,250,000
1777 Brayford Avenue, London South K, ON, N6K 0H4 house for sale | Listing ID X13760 | Royal LePage
View photo
House · for sale
$ 849,900
1777 Brayford Avenue, London South K, ON, N6K 0H4 house for sale | Listing ID X13760 | Royal LePage
Port Stanley Fitness Centre
· House
· Fireplace
Port Stanley Fitness Centre · House · Fireplace
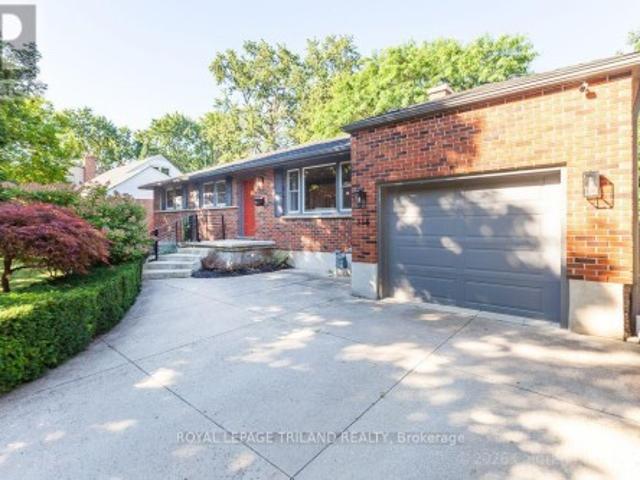
Every day feels like a retreat in this beautifully maintained 4 bedroom, 4 bathroom home, nestled in the highly sought-after, family-friendly community of Wickerson Hills. Welcome to 1777 Brayford Ave. A spacious 2-storey residence offering approximately 2,660 sq. Ft. of above-grade living space on a quiet, temporary dead-end street with no through traffic, creating the perfect setting for children to play and families to thrive. Thoughtfully designed for both everyday living and entertaining, this home features 4 generously sized bedrooms and 3.5 bathrooms, including a luxurious primary suite complete with a spa-inspired ensuite and soaker tub. A second bedroom offers direct access to its own 3-piece bathroom, making it an ideal guest suite or second primary bedroom. The main level boasts a functional and inviting layout, featuring a bright great room with a natural gas fireplace, a spacious separate formal dining area, a well-appointed kitchen with a large breakfast area, and the con
$ 849,900
776 Sunninghill Avenue, London North Q, ON, N6H 3L8 house for sale | Listing ID X13759 | Royal LePage
View photo
House · for sale
$ 605,000
776 Sunninghill Avenue, London North Q, ON, N6H 3L8 house for sale | Listing ID X13759 | Royal LePage
Port Stanley Fitness Centre
· House
· Garden · Swimming pool · Parking
Port Stanley Fitness Centre · House · Garden · Swimming pool · Parking
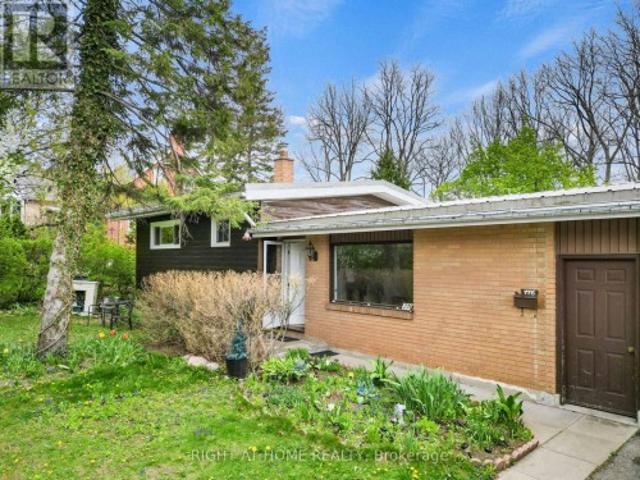
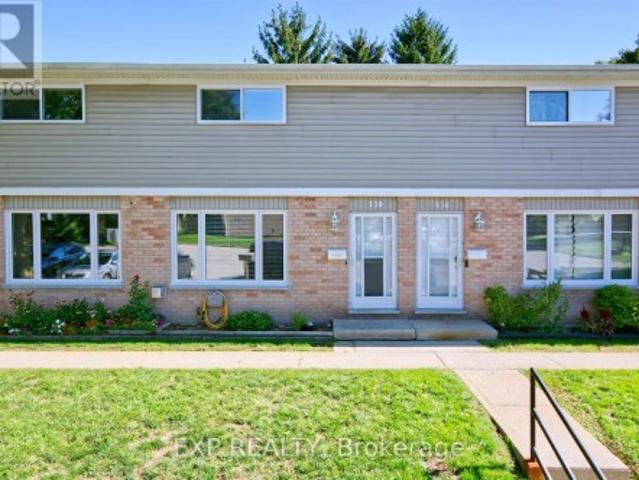
Client Remarks776 Sunninghill Ave offers an incredible opportunity to own a beautiful one-third acre property in one of London's most desirable established neighbourhoods. Set on an impressive 77 x 195 ft lot surrounded by mature trees and greenery, this property offers a rare sense of privacy and space while still being within the city. The home features a spacious split-level layout with 3 bedrooms, 1 bath, attached garage, and metal roof, offering endless potential to update, redesign, and create a space tailored to your vision. The expansive backyard provides endless possibilities for outdoor living, a pool, entertaining space, gardens, future additions, or creating your own private retreat. Located just moments from Thames Valley Golf Course and the scenic trails of Springbank Park, this location is ideal for buyers who appreciate nature, established surroundings, and convenience to top-rated schools, shopping, and everyday amenities. A property like this is all about the setting,
$ 605,000
3 Fieldstone Crescent N, Middlesex Centre Komoka, ON, N0L 1R0 house for sale | Listing ID X13758 | Royal LePage
View photo
House · for sale
$ 864,900
3 Fieldstone Crescent N, Middlesex Centre Komoka, ON, N0L 1R0 house for sale | Listing ID X13758 | Royal LePage
Port Stanley Fitness Centre
· House
Port Stanley Fitness Centre · House
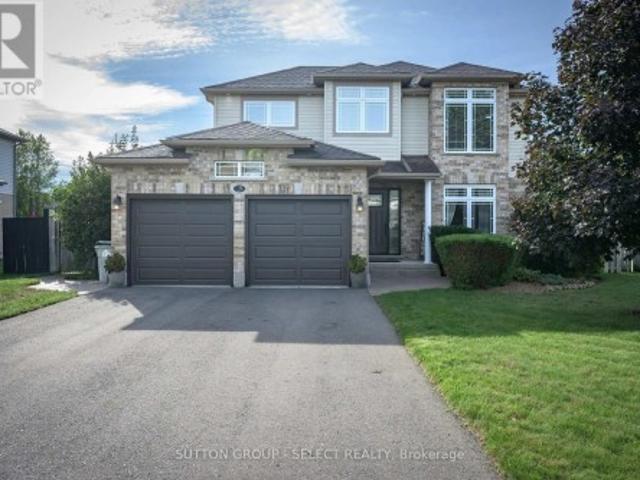
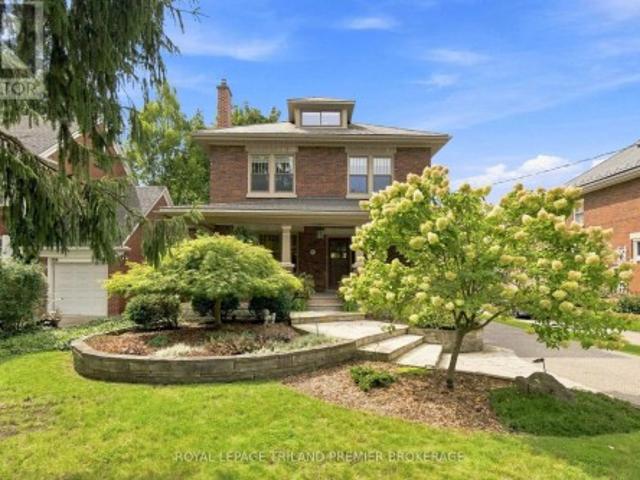
Welcome to 3 Fieldstone Crescent, a beautifully maintained 3+2 bedroom family home tucked onto a quiet crescent in one of Komoka's most welcoming neighbourhoods. Set on a generous 60 x 107 ft lot, just a short walk from Parkview Public School and Komoka Park, this is a location made for family life. Built in 2008, this spacious two-storey offers 1,726 sq ft above grade, with a bright and comfortable layout designed for everyday living and entertaining. Hardwood flooring adds warmth throughout the main level. Upstairs are three well-proportioned bedrooms, including a spacious primary retreat with a walk-in closet and private ensuite, along with a full family bathroom. Finished in 2015, the lower level adds exceptional flexibility with a comfortable family room, powder room and two additional bedrooms, currently used as an office and guest room. Whether you need space for guests, teenagers, remote work or hobbies, this home offers room to adapt as your needs change. Outside, the fully fe
$ 864,900
10955 Old River Road, Middlesex Centre, ON, N0L 1R0 house for sale | Listing ID X13759 | Royal LePage
View photo
House · for sale
$ 4,500,000
10955 Old River Road, Middlesex Centre, ON, N0L 1R0 house for sale | Listing ID X13759 | Royal LePage
Port Stanley Fitness Centre
· House
· Terrace
Port Stanley Fitness Centre · House · Terrace
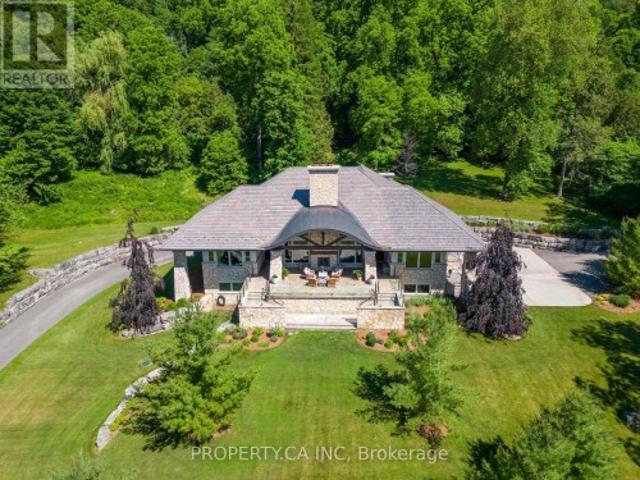
Nearly ten acres on the Thames River. And a residence shaped from reclaimed timbers and rare materials, much of it milled from the property itself. It cannot be reproduced. The land is three landscapes on one title: mature forest, untouched nature, and private parkland with a pond. Walk your own frontage to fish or kayak; share the grounds with deer, wild turkey, and eagles beneath century old hardwood and mature white pines. Then there is the house, where every element was custom designed and made. Much of it from the land itself. The great room, kitchen, and terrace are crowned by enormous timber beams reclaimed from the original Toronto subway and a British Columbia railway trestle, given a second century here. The ash ceilings overhead were milled from ash trees harvested on the property; the millwork was shaped by hand tomatch. Around them, materials chosen to outlast everyone who chose them: Italian travertine, oak, solid-walnut and solid-maple cabinetry, custom granite, natural
$ 4,500,000
42 Queen Mary Crescent, London North L, ON, N6H 4B4 house for sale | Listing ID X13760 | Royal LePage
View photo
House · for sale
$ 699,900
42 Queen Mary Crescent, London North L, ON, N6H 4B4 house for sale | Listing ID X13760 | Royal LePage
Port Stanley Fitness Centre
· House
· Patio · Garden · Office room · Fireplace · Air conditioning · Cellar
Port Stanley Fitness Centre · House · Patio · Garden · Office room · Fireplace · Air conditioning · Cellar
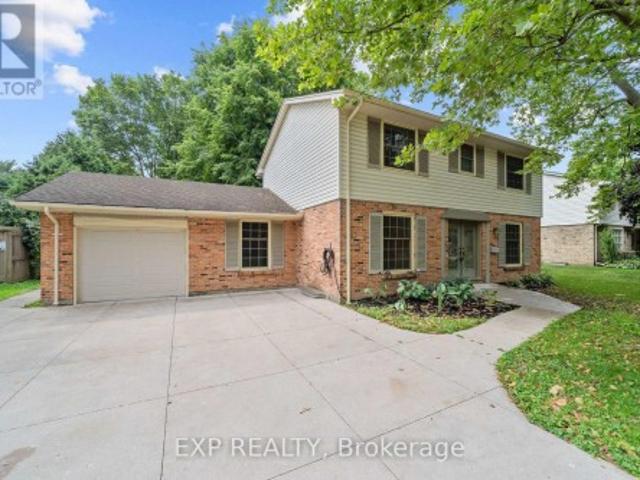
Welcome to a home with timeless curb appeal, classic design, space for the whole family, and an exceptional workshop setup in one of London's most established and sought-after neighbourhoods. Car enthusiasts and hobbyists alike will appreciate the detached workshop, complete with heated floors, a dedicated office, and an included hoist. A wide-opening fence also allows vehicles to drive directly into the backyard for easy access. The well-maintained two-storey home offers four bedrooms, a functional main-floor layout, and a cozy wood-burning fireplace. Major improvements have already been completed, including the professional replacement of the main sewer line to the street in Nov 2024 and spray foam insulation in the basement for added efficiency. Other updates include a poured concrete driveway, walkways and patio, newer windows, an updated front door, and central air conditioning approximately four years old. The full basement offers excellent potential for future finishing, while t
$ 699,900
2146 Robbies Way, London North R, ON, N6G 3X8 Luxury House for sale | Listing ID X13757 | Royal LePage Carriage Trade Luxury Properties
View photo
House · for sale
$ 1,849,900
2146 Robbies Way, London North R, ON, N6G 3X8 Luxury House for sale | Listing ID X13757 | Royal LePage Carriage Trade Luxury Properties
Port Stanley Fitness Centre
· House
· Sauna · Gym · Parking
Port Stanley Fitness Centre · House · Sauna · Gym · Parking
Build your dream home with Cloverwood Homes on this impressive 83' x 121' premium lot in the prestigious Sunningdale Court community. This luxury two-storey residence offers approximately 4,200 sq. Ft. above grade and has been thoughtfully designed with the flexibility to customize the layout, finishes, and selections to suit your vision and lifestyle. The home features 4+1 bedrooms, 4.5 bathrooms, a triple-car garage, and an upper-level loft offering additional flexible living space. The main level features soaring 10' ceilings and a thoughtfully designed chef's kitchen complete with high-end finishes, built-in appliances, and a spacious butler's pantry. An upper-level laundry room adds everyday convenience, while the covered rear porch provides the perfect setting for outdoor living and entertaining. The finished lower level is designed to impress, featuring 9' ceilings, a dedicated home gym, private sauna, and additional living space, with the opportunity to create a separate additi
$ 1,849,900
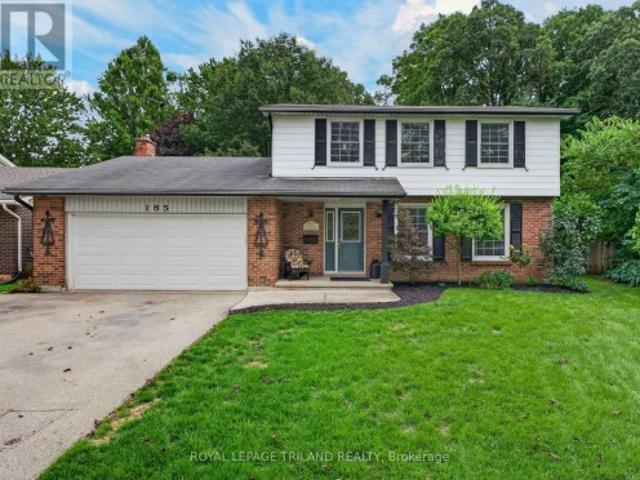
165 Camden Crescent, London North G, ON, N5X 2J6 house for sale | Listing ID X13758 | Royal LePage
View photo
House · for sale
$ 749,900
165 Camden Crescent, London North G, ON, N5X 2J6 house for sale | Listing ID X13758 | Royal LePage
Port Stanley Fitness Centre
· House
· Garden · Swimming pool
Port Stanley Fitness Centre · House · Garden · Swimming pool
Welcome to 165 camden crescent. Stoneybrook at its best! First time ever offered for sale! Nestled on a quiet, family-friendly crescent in highly desirable Stoneybrook, this 2-storey, 4-bedroom, 3-bathroom home offers a rare combination of privacy, location and lifestyle. Backing onto the trees and green space of Camden Park, enjoy nature right in your backyard, with frequent visits from deer, wild turkeys, blue jays and an abundance of beautiful cardinals. Step inside and enjoy the charm of the sunroom, perfect for relaxing and taking in the peaceful surroundings. Step outside to your private backyard retreat featuring an in-ground pool, perfect for summer days and entertaining. With no sidewalks and minimal traffic, Camden Crescent offers a peaceful, tucked-away feel. The welcoming community enjoys annual summer and Halloween street parties, creating a wonderful neighbourhood atmosphere. The location is hard to beat! Stoneybrook Elementary and Saint Kateri Elementary are just a short
$ 749,900
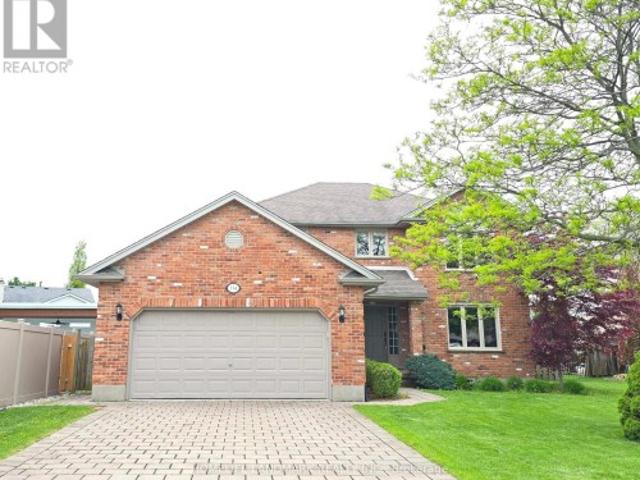
134 Moraine Court, London North, ON, N6G 4Z1 house for sale | Listing ID X13762 | Royal LePage
View photo
House · for sale
$ 839,900
134 Moraine Court, London North, ON, N6G 4Z1 house for sale | Listing ID X13762 | Royal LePage
Port Stanley Fitness Centre
· House
· Office room · Air conditioning · Cellar
Port Stanley Fitness Centre · House · Office room · Air conditioning · Cellar
Welcome to this well-maintained home located on a peaceful, family-friendly private court. Featuring 4 spacious bedrooms on the upper level, this home offers both comfort and functionality. Enjoy brand new flooring throughout the main and second floors, complemented by fresh paint. The fully finished basement adds valuable living space, featuring a large recreation room, one bedroom, a dedicated office, and a full bathroom-perfect for extended family, guests, or working from home. Conveniently located near highly rated schools, including Masonville Public School, A. B. Lucas Secondary School, and the University of Western Ontario. Windows on the first and second floors were replaced in (2022), Electric Rang (2023), refrigerator (2020), AC (2022). A rare opportunity to own a move-in ready home in an excellent location-don't miss your chance to make it yours! (Please note: Some photos of this property have been virtually staged using AI technology. These images are intended to illustrate
$ 839,900
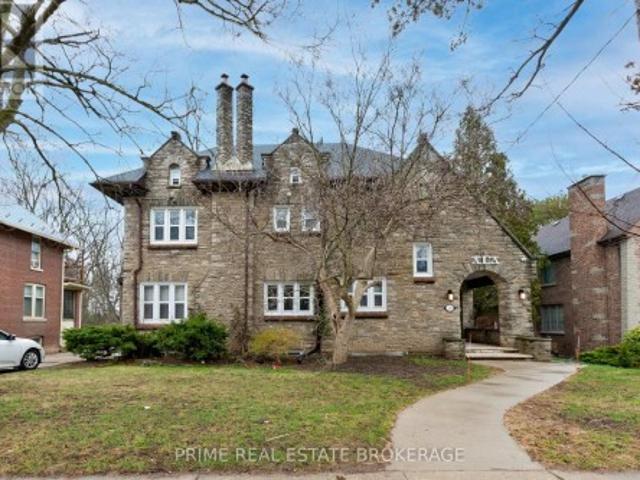
290 Huron Street, London East B, ON, N6A 2J9 house for sale | Listing ID X13761 | Royal LePage
View photo
House · for sale
$ 1,249,900
290 Huron Street, London East B, ON, N6A 2J9 house for sale | Listing ID X13761 | Royal LePage
Port Stanley Fitness Centre
· House
· Cellar
Port Stanley Fitness Centre · House · Cellar
Stop searching. This is the one. Nestled in the heart of Old North. One of London's most coveted and consistently high-demand neighbourhoods. This 11-bedroom, 5-bathroom income property delivers exactly what serious investors are looking for: stability, scale, and zero headaches. One cheque. Every month. That's it.Currently leased to a reputable organization under long-term agreements, this property offers the kind of reliable, institutional-grade tenancy that lets you sleep at night. No chasing rent. No turnover chaos. Just consistent cash flow from a fully occupied, professionally maintained asset. The current owner has spared no expense. A newly added basement kitchen expands the property's multi-unit versatility, while thoughtful upgrades throughout reflect a genuine commitment to long-term quality. This isn't a flip. This is a property that's been cared for. And the location? Steps from Western University, in a neighbourhood where rental demand never sleeps. Drawing students, medi
$ 1,249,900
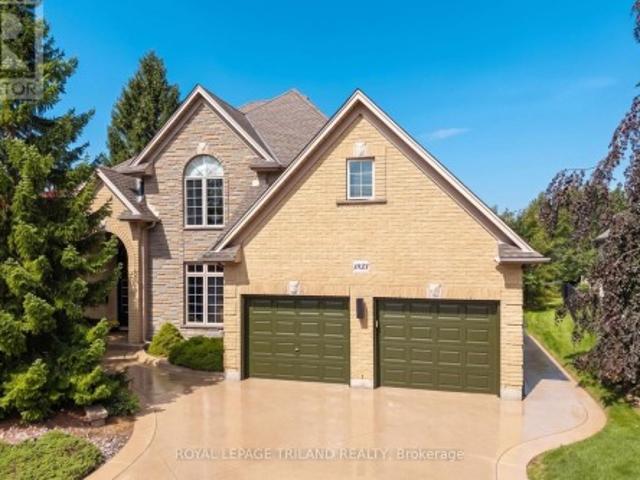
1833 Standfield Road, London North R, ON, N6G 5G1 Luxury House for sale | Listing ID X13761 | Royal LePage Carriage Trade Luxury Properties
View photo
House · for sale
$ 1,589,900
1833 Standfield Road, London North R, ON, N6G 5G1 Luxury House for sale | Listing ID X13761 | Royal LePage Carriage Trade Luxury Properties
Port Stanley Fitness Centre
· House
· Balcony
Port Stanley Fitness Centre · House · Balcony
Stunning & modern harasym-built custom home on one of sunningdale's most upscale master-planned streets (2nd only to chantry). Situated on the 4th largest lot on standfield (out of 34), this property delivers elite & executive curb appeal, premium privacy, & a long list of recent renovations & outdoor living upgrades plus landscaping & hardscaping. Boasting nearly 5000 SQ FT of floor space including 3130 SQ FT of immaculately finished main & 2nd-level living, this is the Sunningdale gem you've been waiting for. Step into the grand entrance & great room w/ soaring. 20 ft ceilings & a Romeo & Juliette balcony, spaces that seamless flow into the rest of the main level under 10 ft ceilings featuring a spectacular 2022 ultra modern kitchen w/ walk-in pantry, leathered granite & 2023 appliances, plus a 2025 quartz laundry room w/ brand-new washer/dryer, all of which fosters a modern-meets-functional rarely seen in this neighbourhood. Timeless golden-blonde hardwood anchors the main level alo
$ 1,589,900
98 275 Callaway Road, London North R, ON, N6G 0M3 townhouse for sale | Listing ID X13758 | Royal LePage
View photo
Townhouse · for sale
$ 579,900
98 275 Callaway Road, London North R, ON, N6G 0M3 townhouse for sale | Listing ID X13758 | Royal LePage
Port Stanley Fitness Centre
· Townhouse
· Patio · Balcony · Fireplace · Deck
Port Stanley Fitness Centre · Townhouse · Patio · Balcony · Fireplace · Deck
Welcome to this beautifully maintained 4-bedroom, 3.5-bathroom townhome in the sought-after community of Upper Richmond Village. Offering an exceptional blend of comfort, quality, and versatility, this spacious home is thoughtfully designed for modern living. The bright, well-appointed kitchen is a standout feature with premium stainless steel appliances, a centre island with seating, a separate dining area perfect for family meals or entertaining and patio doors leading to the deck. The open-concept layout continues into the welcoming living room, where a gas fireplace creates a warm and inviting gathering space. Upstairs, the generous primary suite offers a peaceful retreat complete with a private sitting area with doors leading to a balcony, dual closets, and a luxurious 4-piece ensuite featuring double sinks. Two additional bedrooms and a full 4-piece bathroom complete the second level. The third-floor loft provides incredible flexibility with its own 3-piece ensuite, making it an
$ 579,900
2 1820 Canvas Way, London North B, ON, N5X 0N5 house for sale | Listing ID X13761 | Royal LePage
View photo
House · for sale
$ 799,900
Updated
2 1820 Canvas Way, London North B, ON, N5X 0N5 house for sale | Listing ID X13761 | Royal LePage
Port Stanley Fitness Centre
· House
· Garden · Balcony · Fireplace · Deck · Cellar
Port Stanley Fitness Centre · House · Garden · Balcony · Fireplace · Deck · Cellar
Excellent value! This modern newer house in North London surely will impress you! Bright open concept with lots of natural light! Welcoming foyer leading to living area with fireplace. Magazine quality kitchen with quartz countertops, walk in pantry. Kitchen Island with bar stool overlooking dining area with sliding door right to the deck and backyard. Oversized windows offering great view of backyard. Electric fireplace in living room perfect for family gathering. Second floor master bedroom has luxury ensuite with tiled shower, glass door and double vanity with quartz countertops. Oversized window leading to a covered balcony perfect for relaxing in summer evenings. Walk in closet, ceiling fan. Two good size bedroom with another full 4 pc bathroom with laundry area. Finished basement has rec room with additional bedroom and full bath. Walk to trails close by. Great for growing family! Don't miss it! (Id: 27)
$ 799,900
18 Mcnab Street, Strathroy Caradoc Se, ON, N7G 2E9 house for sale | Listing ID X13759 | Royal LePage
View photo
House · for sale
$ 724,900
18 Mcnab Street, Strathroy Caradoc Se, ON, N7G 2E9 house for sale | Listing ID X13759 | Royal LePage
Port Stanley Fitness Centre
· House
· Parking · Fireplace
Port Stanley Fitness Centre · House · Parking · Fireplace
18 McNab St, a beautifully built two-storey home on a sizeable lot completed in 2022 that combines a thoughtful layout, high quality finishes, and energy efficiency. The main floor includes a large formal dining space, a kitchen with a walk-in pantry, ample storage, and a 6ft island with waterfall quartz countertops. Directly off of the kitchen is the open concept dining area and living space built around an electric fireplace, and accent wall. The main floor also includes a 2-piece bathroom, laundry room with laundry chute, and 9ft ceilings throughout. Venturing upstairs, the 9 ft ceilings continue to include the 4-piece bathroom, 2 bedrooms, and the primary suite; including a walk-in closet, and a 5-piece ensuite with a freestanding tub, dual vanities, and a rainfall glassed shower. This home also features a long-lasting steel roof, energy-efficient triple-pane windows, and an insulated and panelled double garage with EV charging capabilities, providing year-round comfort and added p
$ 724,900
2400 Red Thorne Avenue, London South V, ON, N6P 0E6 house for sale | Listing ID X13756 | Royal LePage
View photo
House · for sale
$ 889,900
2400 Red Thorne Avenue, London South V, ON, N6P 0E6 house for sale | Listing ID X13756 | Royal LePage
Port Stanley Fitness Centre
· House
Port Stanley Fitness Centre · House
Modern Luxury Meets Everyday Living! You are invited to understand the true meaning of custom. Presenting The Sebastian by Millstone Homes, where timeless design, modern finishes and thoughtful functionality come together in one exceptional home. Modern throughout, this homeshowcases the attention to detail and quality finishes Millstone Homes is known for. The main floor is designed for both everyday living andentertaining, with beautiful open living spaces, a modern kitchen and the convenience of main floor laundry. The primary bedroom is alsolocated on the main floor, creating a comfortable and practical retreat without compromising on style. Thoughtful finishes continue throughoutthe home, from beautiful cabinetry and striking surfaces to contemporary bathrooms and carefully selected details. Smart design and modernconveniences complement the sophisticated interior, creating a home that feels current while remaining timeless. Step outside and discovereven more living space. A three
$ 889,900
468 Macdonald Street, Strathroy Caradoc Ne, ON, N7G 0C8 house for sale | Listing ID X13760 | Royal LePage
View photo
House · for sale
$ 739,900
468 Macdonald Street, Strathroy Caradoc Ne, ON, N7G 0C8 house for sale | Listing ID X13760 | Royal LePage
Port Stanley Fitness Centre
· House
· Garden · Office room · Deck
Port Stanley Fitness Centre · House · Garden · Office room · Deck
Welcome to this quality-built Dwyer home located in the highly desirable north end of Strathroy! Meticulously maintained inside and out, this remarkable property displays true pride of ownership at every turn. The main level features gorgeous hardwood floors throughout a light-filled, open-concept floor plan. The inviting living room boasts a classy tray ceiling and a cozy gas fireplaceâ'perfect for relaxing evenings. The well-appointed kitchen features stunning granite countertops, abundant cupboard space, and a handy pantry. Steps away, the spacious dining area easily accommodates a family-sized table and overlooks the rear deck and yard. The primary bedroom suite offers ample space for a full furniture set, complete with a walk-in closet and a private 3-piece ensuite featuring a custom tile shower. Two additional generous bedrooms reside on the main level; the front-facing bedroom can also serve beautifully as a dedicated home office or secondary sitting room. A full 4-piece main ba
$ 739,900
273 Foxborough Place, Thames Centre Thorndale, ON, N0M 2P0 house for sale | Listing ID X13757 | Royal LePage
View photo
House · for sale
$ 1,175,000
273 Foxborough Place, Thames Centre Thorndale, ON, N0M 2P0 house for sale | Listing ID X13757 | Royal LePage
Port Stanley Fitness Centre
· House
Port Stanley Fitness Centre · House
To be built'. Introducing the ASHVIEW by Qwest Homes, a beautifully designed bungalow offering a versatile, fully customizable floor plan tailored to the needs of growing families. With three bedrooms and 2,062 finished square feet, this thoughtfully crafted home delivers exceptional value without compromising on space, comfort, or quality. Built with modern living in mind, the ASHVIEW features a comprehensive Net Zero Ready Energy Package, providing enhanced efficiency and long-term savings. Its striking exterior combines a classic brick façade with stylish vinyl accents, creating timeless curb appeal. Step inside to a bright and inviting open-concept layout highlighted by 9-foot ceilings and seamless flow throughout the main living areas. The chef-inspired kitchen is both elegant and functional, featuring quartz countertops, built-in appliances, a designer range hood, and a spacious walk-in pantry-perfect for everyday family living and effortless entertaining. Energy performance is a
$ 1,175,000
3931 Big Leaf Trail, London South V, ON, N6P 0A3 house for sale | Listing ID X13756 | Royal LePage
View photo
House · for sale
$ 899,900
3931 Big Leaf Trail, London South V, ON, N6P 0A3 house for sale | Listing ID X13756 | Royal LePage
Port Stanley Fitness Centre
· House
· Cellar
Port Stanley Fitness Centre · House · Cellar
Complete and ready to move in! This beautiful is home is located in desirable South West London's Magnolia Fields community. This home showcases quality craftsmanship, thoughtful design, and modern elegance at every turn. Step inside and be greeted by the soaring double-volume ceilings in the front foyer, creating a bright and grand first impression. The home offers a functional 4-bedroom layout above grade, complete with 3 full bathrooms and a main floor powder room, making it perfect for families of all sizes. The main floor features a seamless flow with upgraded finishes throughout, including: Striking stone façade at the front. An upgraded, modern kitchen designed to impress. Carpet-free living with stylish, durable flooring. Spacious open-concept living and dining areas. The basement is roughed-in for a basement apartment, offering endless potential for an in-law suite, rental income, or additional family living space, ready for your personal touch. This property is the perfect bl
$ 899,900
3209 Tilbury Lane, London South V, ON, N6P 1W3 house for sale | Listing ID X13752 | Royal LePage
View photo
House · for sale
$ 789,000
3209 Tilbury Lane, London South V, ON, N6P 1W3 house for sale | Listing ID X13752 | Royal LePage
Port Stanley Fitness Centre
· House
· Patio · Garden
Port Stanley Fitness Centre · House · Patio · Garden
Don't miss out on this fabulous 3-bedroom, open-concept family home nestled in one of London's most sought-after neighbourhoods. Designed for comfortable modern living, this residence is completely carpet-free and finished in neutral tones throughout. As you step through the double entry into the spacious foyer featuring a walk-in coat closet and a 2-piece powder room, you are welcomed into a bright and inviting layout. The heart of the home features a large kitchen complete with a breakfast bar island and a spacious eating area with sliding patio doors leading out to the rear yard, flowing seamlessly into the expansive great room to create the ultimate setting for family entertaining. Upstairs, you will find convenience and comfort with a dedicated second-floor laundry room, two generously sized bedrooms, and a private primary retreat boasting vaulted ceilings with oversized windows, a large walk-in closet, and an ensuite with a separate tub and shower. The lower level is finished wit
$ 789,000
38 Leesboro Trail, Thames Centre Thorndale, ON, N0M 2P0 house for sale | Listing ID X13758 | Royal LePage
View photo
House · for sale
$ 649,900
38 Leesboro Trail, Thames Centre Thorndale, ON, N0M 2P0 house for sale | Listing ID X13758 | Royal LePage
Port Stanley Fitness Centre
· House
· Garden · Fireplace · Deck
Port Stanley Fitness Centre · House · Garden · Fireplace · Deck
Welcome to exceptional living in the heart of Thorndale. This beautifully finished 2+3 bedroom bungalow offers an impressive combination of style, space, and comfort in one of the area's most desirable and growing communities. Looking for your first home, or even room for a growing family? 38 Leesboro Trail has it all. Designed for modern family living, the bright and spacious main level features a welcoming open concept layout, a cozy fireplace, and generous principal rooms that flow seamlessly throughout the home. Main floor laundry as an added bonus with large eat in kitchen! The fully finished lower level expands your living space with three additional bedrooms, a second full bathroom, and a second fireplace, creating the perfect setting for family gatherings, entertaining, or accommodating guests. Step outside to your private backyard retreat. The large, fully fenced yard offers plenty of room for children, pets, and outdoor activities, while the private deck provides the perfect
$ 649,900
6777 Heathwoods Avenue, London South V, ON, N6P 0M2 house for sale | Listing ID X13755 | Royal LePage
View photo
House · for sale
$ 898,500
6777 Heathwoods Avenue, London South V, ON, N6P 0M2 house for sale | Listing ID X13755 | Royal LePage
Port Stanley Fitness Centre
· House
· Patio · Fireplace
Port Stanley Fitness Centre · House · Patio · Fireplace
Fabulous new build-ready for immediate possession! Located in popular heathwoods phase 4 in lovely lambeth! Fabulous 4 bedroom. 2.5 bath. Featuring approx 2436 sq ft of quality Finishes Inside & Out! Sunny eat-in Kitchen with Breakfast area featuring doors leading out to a wonderful covered concrete patio! Ideal for outdoor entertaining! Attractive island overlooking the spacious Great-room with a Cozy Gas Fireplace. *Fabulous Hardwood Floors throughout! (Tiles in Foyer, Mudroom, Bathrooms & Laundry room) Stained Oak Stairs. 2nd Floor features 4 Spacious Bedrooms. Primary Bedroom featuring a walk-in closet & a wonderful 5 pc ensuite (separate soaker tub). Tiled shower with sliding glass door Convenient 2nd Floor Laundry-*PLS NOTE*. 6 appliances & window coverings included. Exterior features Stone & Stucco on front elevation. Outlets on Front & Rear Soffits! (Great feature) Attractive Brushed Concrete Driveway. Great SOUTH Location! Close to Several Popular Amenities! Walking Trails. Ne
$ 898,500
176 Eastman Avenue, Strathroy Caradoc Nw, ON, N7G 3K1 house for sale | Listing ID X13758 | Royal LePage
View photo
House · for sale
$ 595,000
176 Eastman Avenue, Strathroy Caradoc Nw, ON, N7G 3K1 house for sale | Listing ID X13758 | Royal LePage
Port Stanley Fitness Centre
· House
· Cellar
Port Stanley Fitness Centre · House · Cellar
Large rural property! Spacious custom 4 bedroom home on a 1/3-acre lot at the edge of Strathroy with 3,500+ sq. Ft. above grade. The scale of this home provides outstanding versatility, making it suitable for multi-generational living, home-based work, large families or other flexible uses. Its large rooms and expansive layout allow the space to adapt to many different needs. The main floor offers a spacious layout with a large kitchen featuring an island and pantry, a formal dining room, family room, living room, a main-floor office currently used as a games room, and a generous foyer. There is a potential to add a main floor bedroom or 2 if more bedrooms are needed. All rooms throughout the home are oversized with excellent storage. The second level includes four large bedrooms, two full bathrooms, and a cheater ensuite. Each bedroom features oversized closet space. Unfinished basement ready for future development. Recent updates include front and back doors (2020), most windows (202
$ 595,000
80 Carnegie Lane, London South P, ON, N6C 5X2 house for sale | Listing ID X13754 | Royal LePage
View photo
House · for sale
$ 1,175,000
80 Carnegie Lane, London South P, ON, N6C 5X2 house for sale | Listing ID X13754 | Royal LePage
Port Stanley Fitness Centre
· House
· Garden · Fireplace
Port Stanley Fitness Centre · House · Garden · Fireplace
Carnegie Lane is one of South London's most prestigious locations, close to Wortley Village, Highland Golf & Country Club & London Health Sciences Centre. There is so much pride in this one-owner home & it offers a rare opportunity to live in this wonderful family neighbourhood. Set on a beautifully landscaped 72' x 140' lot, this over 4,000 sqft top to bottom, two-storey, 4 bedroom & 4 bathrooms has the space, privacy & established setting that are increasingly difficult to find. A grand foyer & sweeping staircase create an impressive welcome, while the main floor offers gracious formal living & dining rooms, a bright eat-in kitchen with abundant white cabinetry, centre island, built-in oven, cooktop & microwave, plus a warm family room with hardwood flooring, gas fireplace, built-ins & large windows overlooking the backyard. The oversized laundry/mudroom adds exceptional everyday function. Upstairs, four generous bedrooms include a spacious primary retreat with hardwood flooring, wal
$ 1,175,000
315 Bloxam Avenue, London South D, ON, N6J 3K5 house for sale | Listing ID X13751 | Royal LePage
View photo
House · for sale
$ 639,900
Updated
315 Bloxam Avenue, London South D, ON, N6J 3K5 house for sale | Listing ID X13751 | Royal LePage
Port Stanley Fitness Centre
· House
· Garden · Office room · Deck
Port Stanley Fitness Centre · House · Garden · Office room · Deck
Move in and enjoy. This beautifully updated bungalow in Southcrest offers easy one-floor living on a quiet, tree-lined crescent, an ideal fit for professionals or a young family. Set on a generous 60 x 135 ft. Lot, the home has been thoughtfully improved with a fresh, modern feel while retaining the warmth of its hardwood floors. The bright living room is anchored by a large picture window and flows naturally into the dining area, where garden doors open to an exceptional covered deck. The custom kitchen features Cambria quartz counters, a marble tile backsplash, soft-close cabinetry and excellent storage. Three comfortable bedrooms, an updated main bath and the convenience of main-floor laundry complete the principal level. The lower level adds valuable living space with a large family room with pot lighting, a three-piece bath, a versatile room ideal for an office, guest room or hobbies, plus a workshop and additional storage. One of the home's best features is the private, west-faci
$ 639,900
139 320 Westminster Avenue, London South H, ON, N6C 5H5 townhouse for sale | Listing ID X13752 | Royal LePage
View photo
Townhouse · for sale
$ 289,900
139 320 Westminster Avenue, London South H, ON, N6C 5H5 townhouse for sale | Listing ID X13752 | Royal LePage
Port Stanley Fitness Centre
· Townhouse
· Fireplace · Air conditioning · Parking · Equipped kitchen
Port Stanley Fitness Centre · Townhouse · Fireplace · Air conditioning · Parking · Equipped kitchen
Stylish, spacious, and exceptionally well located, this two-storey, 3-bedroom condominium is close to Victoria Hospital and an abundance of everyday amenities. Bright and inviting throughout, the home is filled with natural light and features an open kitchen with stainless steel appliances, overlooking generous dining and living areas, creating a comfortable and functional space for both relaxing and entertaining. Two updated bathrooms add a modern touch, while the finished lower level offers even more living space with a cozy fireplace, recreation room, and plenty of storage. Additional updates include windows, roof, and flooring and A/C, and brand new Bosch dishwasher. Parking is conveniently located directly in front of the unit. With schools, shopping, transit, hospitals, and services all nearby, this move-in-ready condo delivers an appealing combination of comfort, convenience, and low-maintenance living in a highly accessible location. (Id: 27)
$ 289,900

Get email alerts

Don't miss out: be the first to know about new properties

The alert was correctly created

On subscribing you accept the conditions of use and the privacy policy
Alert
Receive new ads in your inbox
Save this search
Receive alerts for new listings

We'll send you an email when we have new properties for: "Properties for sale in Port Stanley Fitness Centre"

The alert was correctly created

Get email alerts and be the first to see new listings
Required field
On subscribing I accept the terms of the privacy policy
Perfect! You'll soon start receiving new listings via email
Alert
Receive an email when we have new ads for Properties for sale in Port Stanley Fitness Centre
Save this search
Filters

Bedrooms

Area (sq.ft)

sq.ft
sq.ft

Price

$
$

Filter by property type

Bathrooms

Clear all filters
Receive notifications when new entries are published.