1,984 properties for sale in Port Stanley Fitness Centre

22 Ridge Street, Strathroy Caradoc Sw, ON, N7G 4J9 house for sale | Listing ID X13751 | Royal LePage
View photo
House · for sale
$ 629,900
22 Ridge Street, Strathroy Caradoc Sw, ON, N7G 4J9 house for sale | Listing ID X13751 | Royal LePage
Port Stanley Fitness Centre
· House
· Patio · Swimming pool · Deck
Port Stanley Fitness Centre · House · Patio · Swimming pool · Deck
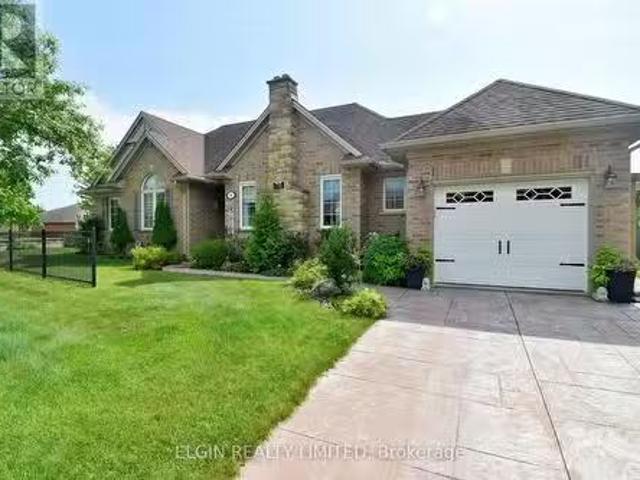
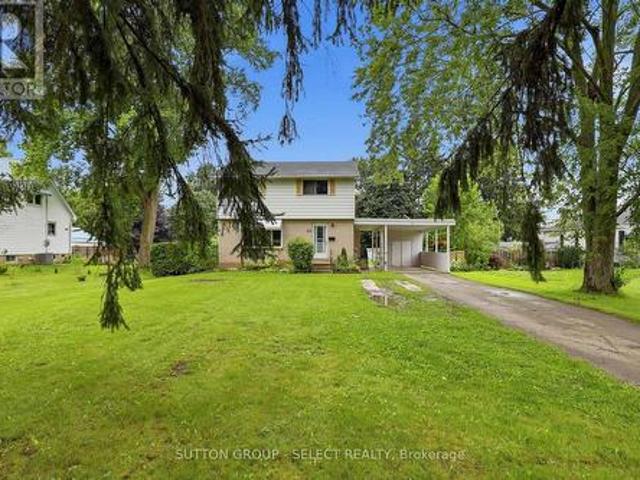
There is something instantly welcoming about 22 Ridge Street-a warm and inviting 3+1 bedroom raised ranch tucked into Strathroy's desirable Saxonville Estates. Step through the front doors into a spacious landing, thoughtfully connecting the home's upper and lower levels. Upstairs, the bright, open-concept layout brings the living room, dining area and eat-in kitchen together, creating an effortless space for both everyday living and entertaining. Patio doors extend the living space outdoors to a covered deck overlooking the stamped-concrete patio and fully fenced backyard-an inviting retreat for summer dinners, quiet mornings or relaxing evenings in the hot tub. Three bedrooms complete the main level, including a spacious primary bedroom with generous closet space and convenient semi-ensuite access to the bathroom. The bright walkout lower level offers an impressive amount of additional living space, enhanced by 9-foot ceilings and a comfortable family room centered around a gas firep
$ 629,900
18 Darlison Drive, Zorra Thamesford, ON, N0M 2M0 house for sale | Listing ID X13754 | Royal LePage
View photo
House · for sale
$ 869,900
18 Darlison Drive, Zorra Thamesford, ON, N0M 2M0 house for sale | Listing ID X13754 | Royal LePage
Port Stanley Fitness Centre
· House
· Garden · Parking · Fireplace
Port Stanley Fitness Centre · House · Garden · Parking · Fireplace
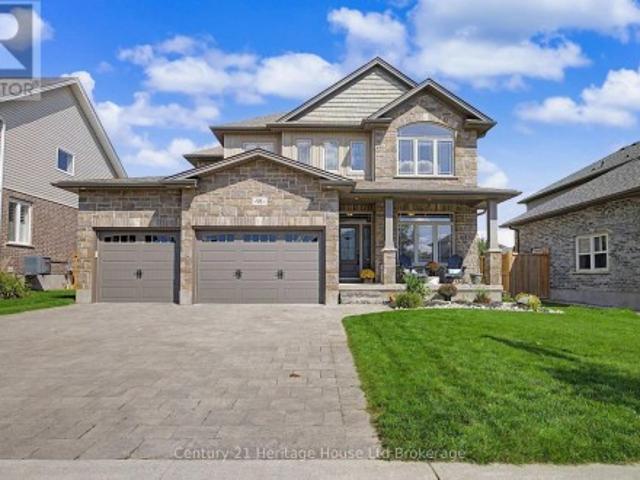
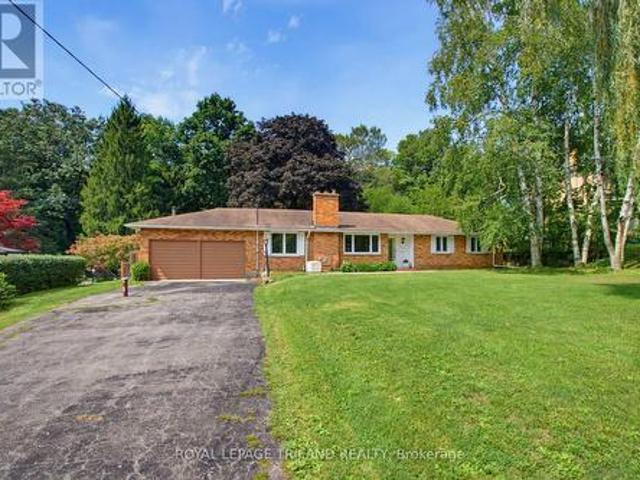
18 Darlison Drive is beautifully appointed larger home (almost 2500 sq ft) with functional layout that will please any family. Ornate Front door and covered porch invites you into spacious entranceway opening onto enormous family room with fireplace. This space is large & elegant enough for the biggest of gatherings all on beautiful hardwoods and ceramics in the adjoining Kitchen. Kitchen is extensive with upgraded and stylish cupboards, island, plus full walk-in pantry. You are sure to be impressed! Brand new concrete pad off of kitchen for outdoor living and Adorable'Wagler' mini barn 10 x10, fully fenced back yard and double gate for access, feels deep and private. Additional features are; 5 appliances included, 4 bedrooms, family bathroom with private water closet with shower and toilet, sizable master bedroom with oversized walkin and big ensuite (soaker tub, glass shower and sinks for both partners), 3 car garage and stone driveway to accomodate 3 more vehicles. This house stands
$ 869,900
23 Kiln Lane, St. Thomas, ON, N5R 0S2 house for sale | Listing ID X13749 | Royal LePage
View photo
House · for sale
$ 488,200
23 Kiln Lane, St. Thomas, ON, N5R 0S2 house for sale | Listing ID X13749 | Royal LePage
Port Stanley Fitness Centre
· House
· Deck
Port Stanley Fitness Centre · House · Deck
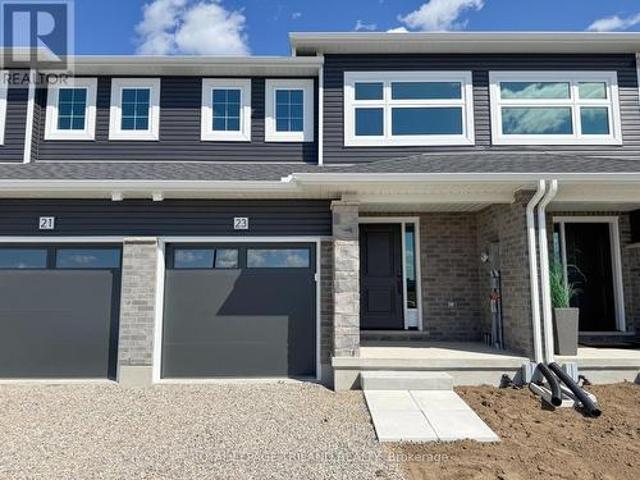
Welcome to 23 Kiln Lane! This 1,343 sq. ft. Doug Tarry-built interior townhome offers plenty of space for the family while keeping affordability in mind. Located in the Doug Tarry community of Miller's Pond, this home is just steps from Parish Park. Enter from the spacious covered porch into a welcoming foyer that leads to the bright, open-concept main floor. The main level features a convenient powder room, a kitchen with quartz countertops, island, and tile backsplash, plus a dining/great room with sliding glass doors leading to the rear deck. Upstairs, you'll find three bedrooms, including the primary bedroom with a large walk-in closet, a 4-piece bathroom with cheater access, and the convenience of second-floor laundry. The fully finished 470 sq. Ft. lower level provides even more living space with a fourth bedroom, family room, and powder room. This fully electric home features an Air-Source Heat Pump for efficient heating and cooling, helping maximize energy efficiency and reduce
$ 488,200
19 Darrow Drive, Tillsonburg, ON, N4G 1C4 house for sale | Listing ID X13753 | Royal LePage
View photo
House · for sale
$ 824,900
19 Darrow Drive, Tillsonburg, ON, N4G 1C4 house for sale | Listing ID X13753 | Royal LePage
Port Stanley Fitness Centre
· House
· Fireplace · Parking · Cellar
Port Stanley Fitness Centre · House · Fireplace · Parking · Cellar
Welcome to Lot 19 Darrow Drive, Tillsonburg, a 2,461 sq. Ft. two-storey home by Trevalli Homes, currently under construction with approximately three months to completion. Featuring 4 bedrooms and 2.5 bathrooms, this spacious family home offers an open-concept kitchen, dinette and family room with fireplace, separate living and dining rooms, main-floor laundry/mudroom and a generous primary suite with two walk-in closets and ensuite. Upgrades include an enlarged garage with stairs to the basement, garage man door, granite countertops in the main bath and ensuite, two garage door openers and additional interior and exterior pot lights. Best of all, there is still time to personalize your new home. Purchasers can select all kitchen and bathroom cabinetry, interior finishes and colours from the builder's available selections. Model home located at 4 Thompson Court, Tillsonburg, Ontario. Prices are shown net of applicable HST rebates for qualified purchasers, subject to purchasers' eligibi
$ 824,900
30 Thames Springs Crescent, Zorra Thamesford, ON, N0M 2M0 house for sale | Listing ID X13755 | Royal LePage
View photo
House · for sale
$ 849,000
30 Thames Springs Crescent, Zorra Thamesford, ON, N0M 2M0 house for sale | Listing ID X13755 | Royal LePage
Port Stanley Fitness Centre
· House
· Office room · Parking
Port Stanley Fitness Centre · House · Office room · Parking
Newer two storey home in the quiet setting of Thamesford. Functional layout for multi-generational living or income potential. Lower level apartment with separate entrance from outside or combine with the rest of the home for single family use. Den/office off of front entry foyer. Open plan main level. Living room open to kitchen with island and eating area. Four bedrooms on upper level including primary with ensuite. Convenient main floor laundry, inside entry from garage. Lower level unit is two bedrooms. Exterior entry from side. Quiet street. Ready for quick possession. Sold as is. Some photos have been virtually staged. (Id: 27)
$ 849,000
91 Boyd Boulevard, Zorra Thamesford, ON, N0M 2M0 house for sale | Listing ID X13754 | Royal LePage
View photo
House · for sale
$ 879,500
Updated
91 Boyd Boulevard, Zorra Thamesford, ON, N0M 2M0 house for sale | Listing ID X13754 | Royal LePage
Port Stanley Fitness Centre
· House
· Garden · Parking · Sauna · Swimming pool · Deck
Port Stanley Fitness Centre · House · Garden · Parking · Sauna · Swimming pool · Deck
Fantastic Family Home in the heart of Thamesford. This desirable property backs onto park with gateway to volleyball courts, soccer fields, skate park, hockey rink and community center. Location is enviable. This residence is grand with 2354 sq ft, large foyer, front bonus room for office/den, open, bright family room overlooking extensive kitchen-perfect for entertaining. Features are; 4 bedrooms plus main floor bonus room, kids bathroom has double vanities and sinks for each child. Seperate water closet with shower and toilet for privacy, large master with walk-in and 5 piece ensuite, soaker tub, glass shower with rain fall, his/her sinks, 2nd storey laundry for absolute convenience, ceramic floors, engineered hardwoods, covered porch for people watching, fully fenced yard with gate to park, large deck for entertaining, 3 car garage for EVERYTHING plus stone driveway with 3 parking spots. Bonus. Can be negotiated and included in sale; Hot tub (7 person Beachcomber 3 year old), sauna
$ 879,500
107 Graydon Drive, South West Oxford Mount Elgin, ON, N0J 1N0 house for sale | Listing ID X13751 | Royal LePage
View photo
House · for sale
$ 819,000
107 Graydon Drive, South West Oxford Mount Elgin, ON, N0J 1N0 house for sale | Listing ID X13751 | Royal LePage
Port Stanley Fitness Centre
· House
· Office room
Port Stanley Fitness Centre · House · Office room
If you've been waiting for a gorgeous, modern two-storey build in Oxford County's hidden gem of a community, 107 Graydon Drive is definitely the one you've been holding out for. Situated in Mount Elgin, this 2 year old, 2,100+ square foot home delivers beautiful curb appeal with a bold, open, and spacious 3-bedroom, 3-bathroom floor plan built on high-end quality and craftsmanship. As you step inside, you'll immediately notice the functional layout, wide foyer, and how the design of the home flows effortlessly throughout with clean sightlines and plenty of natural light. The open concept main level centers around a breathtaking kitchen complete with center island, walk-in pantry, and premium stainless steel appliances, while the dining area transitions smoothly into the main living space, highlighted by hardwood flooring and a striking vaulted ceiling framing dramatic upper staircase views. Finishing off the main floor is your office or optional 4th bedroom, 2-piece bath, and laundry o
$ 819,000
56 Ashbury Avenue, London, ON, N6E 1T1 house for sale | Listing ID 40860 | Royal LePage
View photo
House · for sale
$ 520,000
56 Ashbury Avenue, London, ON, N6E 1T1 house for sale | Listing ID 40860 | Royal LePage
Port Stanley Fitness Centre
· House
Port Stanley Fitness Centre · House
Welcome to 56 Ashbury Avenue, a beautifully maintained detached bungalow in a desirable South London community. Situated on a spacious corner lot, this versatile 3+2 bedroom, 2 full bathroom home offers exceptional flexibility for families, multi-generational living, or investors. The thoughtfully designed layout features bright and comfortable living spaces, two fully equipped kitchens, and a finished lower level with additional bedrooms and living space, providing plenty of room to accommodate a growing family, guests, or a potential in-law setup. Enjoy the convenience of a location that puts everyday amenities close at hand. White Oaks Mall, one of London’s largest shopping destinations, is nearby, along with Walmart, Costco, restaurants, services, and recreational facilities. White Oaks Park offers paved walking paths, sports fields, tennis courts, and playgrounds, while excellent schools and public transit are also within easy reach. Commuters will appreciate quick access to Welli
$ 520,000
232 Thorne Drive, Strathroy Caradoc Ne, ON, N7G 4C2 house for sale | Listing ID X13752 | Royal LePage
View photo
House · for sale
$ 649,900
232 Thorne Drive, Strathroy Caradoc Ne, ON, N7G 4C2 house for sale | Listing ID X13752 | Royal LePage
Port Stanley Fitness Centre
· House
· Garden · Fireplace · Deck · Parking · Cellar
Port Stanley Fitness Centre · House · Garden · Fireplace · Deck · Parking · Cellar
Location location! Welcome to this charming 3-bedroom, 2.5-bath two-story home in Strathroy's sought-after north end. The main floor offers a spacious kitchen with ample storage, a bright eating area, a formal dining room, and a cozy living room featuring a gas fireplace. Enjoy seamless indoor-outdoor living with a three-season sunroom and a back deck complete with a stylish metal gazebo. A main-floor laundry room, 2-piece powder room, and direct double-car garage access add everyday convenience. Upstairs, the primary suite features a walk-in closet and a private 4-piece ensuite, accompanied by two additional generous bedrooms and a second 4-piece full bath. The basement of the home is waiting for you to turn it into the perfect space for you and your families growing needs or if you need lots of storage it is perfect for that too. Set on a beautifully landscaped, fully fenced lot, the backyard is ideal for families and pets, featuring a handy storage shed. Recent major updates include
$ 649,900
275 Talbot Street, St. Thomas, ON, N5P 1B3 commercial for sa.
View photo
House · for sale
$ 1,295,000
275 Talbot Street, St. Thomas, ON, N5P 1B3 commercial for sa.
Port Stanley Fitness Centre
· House
Port Stanley Fitness Centre · House
Excellent Investment Opportunity near the Prestigious Courthouse area of Downtown St. Thomas. Recently Updated Mixed use Commercial Building with 7 Residential Units ( 6 One Bedroom Units + 1 Bachelor )and One Commercial Unit. Gross Yearly Income of $116,280.00. Current NET Income shows an approximate 7.4% return on asking price. Each Unit has its own Hydro meter and all Tenants pay their own Heat & Hydro. Building has Secure Entry, Fire Alarm System and Panel, Security Cameras and Emergency Exits. Recent Updates Include Renovations and Upgrades to Units 1,2,3,4,5 and 7. Exterior FrontSideRear Wall Elevations Renovated along with Exterior Windows ( 3 Years ago ), Interior Hallways Renovated with all Vinyl Flooring and LED Sensor Lighting ( 2 Years ago ). Owned Hot Water Heaters ( 2 Years ago ). Easy Access to London and Highway 401 as well as Port Stanleys Beaches. Walking distance to Convenient Shopping including Grocery Stores, Service Centres, Boutiques and more. (id:27). Still avai
$ 1,295,000
30 Peach Tree Boulevard, St. Thomas, ON, N5R 0B5 house for s.
View photo
House · for sale
$ 615,000
30 Peach Tree Boulevard, St. Thomas, ON, N5R 0B5 house for s.
Port Stanley Fitness Centre
· 31 Bedrooms · 2 Baths · House
· Patio · Garden · Cellar
Port Stanley Fitness Centre · 31 Bedrooms · 2 Baths · House · Patio · Garden · Cellar
Welcome to 30 Peach Tree Blvd, located in the desirable Orchard Park neighbourhood on the east side of St. Thomas. This well-maintained 3+1 bedroom, 2 bathroom bungalow offers a spacious living room, functional kitchen and dining area, and a fully finished basement providing additional living space and plenty of storage. The beautifully landscaped, fully fenced backyard is perfect for entertaining or relaxing, featuring a gazebo and stamped concrete patio. Conveniently located close to schools, amenities and bus routes, this home is an excellent opportunity for families, first-time buyers or those looking for comfortable one-floor living with additional finished space below. (id:27). Still available at ListedBuy!
$ 615,000
38 43 Capulet Walk, London North M, ON, N6H 5V4 townhouse for sale | Listing ID X13750 | Royal LePage
View photo
Townhouse · for sale
$ 574,900
38 43 Capulet Walk, London North M, ON, N6H 5V4 townhouse for sale | Listing ID X13750 | Royal LePage
Port Stanley Fitness Centre
· Townhouse
· Fireplace
Port Stanley Fitness Centre · Townhouse · Fireplace
Looking at bungalow condos in Oakridge? Put this one at the top of your list! When you have choices, it's the details that make the difference. Welcome to 38-43 Capulet Walk, a beautifully maintained bungalow-style condo offering thoughtful updates, flexible living space and the ease of one-floor living in a highly desirable location. Step inside to a bright and inviting main level featuring cathedral ceilings, a cozy gas fireplace and a comfortable layout designed for everyday living. The updated kitchen features quartz countertops, while the main bathroom has been refreshed with a new vanity and shower. The spacious primary bedroom offers its own private 3-piece ensuite, while the second main-floor bedroom is currently used as an office and includes a Murphy bed, easily transforming from workspace to guest room when needed. Main floor laundry adds even more convenience. Need more space? The finished lower level delivers with an additional bedroom, full bathroom and generous living sp
$ 574,900
1345 Trafalgar Street, London East O, ON, N5W 1W5 house for sale | Listing ID X13750 | Royal LePage
View photo
House · for sale
$ 579,000
1345 Trafalgar Street, London East O, ON, N5W 1W5 house for sale | Listing ID X13750 | Royal LePage
Port Stanley Fitness Centre
· House
· Garden · Parking · Swimming pool
Port Stanley Fitness Centre · House · Garden · Parking · Swimming pool
The adorable curb appeal will draw you into this charming little bungalow with large 2 car detached garage in ideal location to run your at home business/work and live close to all the amenities. Great frontage to have a sign seen along Trafalgar frontage of 47 ft, or Short St. 157 ft and just a stone's throw from Tim Hortons and grocery store too. Room to park on side street or in long paved driveway. The spacious rear yard has new high privacy fence on several sides. Lots of room in rear yard for gardening, pool, pets and relaxing. Welcoming wide front porch entrance leads into living room with big picture window, open to dining room with galley kitchen (updated cabinets) just off of it. The 2nd side entrance to home is direct entrance to lower level and finished Rec Room. You will find 2 bedrooms on main level; and, of course, a full bathroom including updated sink & toilet. Lower level features full length Rec Room w/bar; plus laundry/utility room. Both are great size that could br
$ 579,000
7 1571 Coronation Drive, London North I, ON, N6G 5N9 townhouse for sale | Listing ID X13750 | Royal LePage
View photo
Townhouse · for sale
$ 519,900
7 1571 Coronation Drive, London North I, ON, N6G 5N9 townhouse for sale | Listing ID X13750 | Royal LePage
Port Stanley Fitness Centre
· Townhouse
· Parking
Port Stanley Fitness Centre · Townhouse · Parking
Welcome to this fantastically maintained, entire house carpet free, quiet condo townhouse in highly sought-after Northwest London! The main level features true hardwood flooring in the living room and a seamless open-concept layout connecting the kitchen and dining area. The upgraded kitchen offers soft-close cabinetry, while the dining space opens through elegant French doors to a private deck-perfect for relaxation. The primary bedroom suite includes a walk-in closet, a 4-piece ensuite, and an abundance of natural light. The fully finished lower level boasts deep windows in the recreation room, a 3rd bedroom, and an additional 3-piece bathroom. Enjoy main floor laundry equipped with hookups for either a gas or electric dryer. Complete with a double-car garage featuring inside entry, plus parking for 2 additional cars on the driveway. A true gem! (Id: 27)
$ 519,900
2052 Pelkey Road, London North, ON, N6G 5L5 house for sale | Listing ID X13750 | Royal LePage
View photo
House · for sale
$ 988,888
2052 Pelkey Road, London North, ON, N6G 5L5 house for sale | Listing ID X13750 | Royal LePage
Port Stanley Fitness Centre
· House
· Garden · Cellar
Port Stanley Fitness Centre · House · Garden · Cellar
Stunning detached home nestled in the highly desirable Sunningdale neighborhood of North London. Featuring a classic brick exterior and great curb appeal, this property delivers incredible value. The main floor boasts a completely newly renovated kitchen and updated living spaces. Downstairs, the finished basement features fresh luxury vinyl flooring. Step outside into your private backyard oasis, complete with a relaxing hot tub-included with the sale-ideal for year-round unwinding. Perfectly located just minutes from Masonville Place, top-rated schools, parks, and endless amenities. A must-see! (Id: 27)
$ 988,888
65 Moore Street, St. Thomas, ON, N5R 3W4 house for sale | Listing ID X13748 | Royal LePage
View photo
House · for sale
$ 474,900
Updated
65 Moore Street, St. Thomas, ON, N5R 3W4 house for sale | Listing ID X13748 | Royal LePage
Port Stanley Fitness Centre
· House
· Garden · Office room · Parking
Port Stanley Fitness Centre · House · Garden · Office room · Parking
Charming 1 1/2 storey featuring: 5 bedrooms, 2 full bathrooms. Main Level: 3 bedrooms, 1 full bathroom, spacious living & dining room, large kitchen with back-splash, breakfast, Whether you're a first-time homebuyer looking for the perfect place to start or a downsizer seeking comfortable, main floor living, Step through the welcoming front entrance into a bright main level featuring original hardwood flooring, Mutual driveway to the garage and single private driveway in front of the house, ideally located close to schools, parks, and everyday shopping amenities. This well-maintained property, a fully fenced yard, a detached garage, and rear parking for two vehicles, upstairs you'll find two generously sized bedrooms, this home is full of potential and ready for its next chapter, The main floor offers high ceilings and an abundance of natural light, flowing seamlessly from the office into a spacious eat-in kitchen that's been updated beautifully, Whether you're a first-time homebuyer l
$ 474,900
4 Fairview Street, Tillsonburg, ON, N4G 1A1 house for sale | Listing ID 40860 | Royal LePage
View photo
House · for sale
$ 599,900
4 Fairview Street, Tillsonburg, ON, N4G 1A1 house for sale | Listing ID 40860 | Royal LePage
Port Stanley Fitness Centre
· House
· Garden · Office room · Cellar
Port Stanley Fitness Centre · House · Garden · Office room · Cellar
Outstanding bright and modern 3+1 bedroom, 2 bathroom bungalow with walk out basement, set on a large private property in a convenient location close to schools, shopping, and everyday amenities. The open-concept main floor offers a spacious, inviting layout including main floor laundry with plenty of natural light, making it ideal for both everyday living and entertaining. The home has benefited from several recent updates, including new siding and a concrete driveway and walkway completed in 2021. The basement with walkout to the massive backyard has also seen recent improvements, including a finished rec-room, fourth bedroom, updated windows in 2025/2026, and provides additional living space with plenty of flexibility for a home office, or guest area. The backyard is private and treed for peace and quiet and ready for any family to enjoy. With its combination of modern updates, generous living space, private yard, and excellent location, this bungalow is a fantastic opportunity for
$ 599,900
44 South Edgeware Road, St. Thomas, ON, N5P 2H4 house for sale | Listing ID X13748 | Royal LePage
View photo
House · for sale
$ 509,900
44 South Edgeware Road, St. Thomas, ON, N5P 2H4 house for sale | Listing ID X13748 | Royal LePage
Port Stanley Fitness Centre
· House
· Garden · Deck · Air conditioning · Cellar · Parking
Port Stanley Fitness Centre · House · Garden · Deck · Air conditioning · Cellar · Parking
Just shy of half an acre (. 486 AC)! Set on an impressive 75 ft x 290 ft lot, this property offers the kind of outdoor space that is becoming increasingly hard to find. Beautifully landscaped and largely fenced, the expansive backyard offers endless possibilities for family living, entertaining, gardening and play, with a separately fenced area ideal for children or pets. Inside, the home offers approximately 1,350 sq. Ft. (above grade) of comfortable living space with all 4 bedrooms located upstairs and 1.5 bathrooms, including the convenience of a main-floor powder room. The main level features a spacious living room and separate dining room with direct access to the deck. A natural extension of the living space and the perfect spot to dine, entertain or simply enjoy the incredible backyard. Enjoy the added convenience of two points of entry into the home, including the main front entrance and a secondary side entrance directly from the carport. The partially finished basement provid
$ 509,900
286 Highview Crescent, London South South O, ON, N6J 4E3 h.
View photo
House · for sale
$ 659,900
286 Highview Crescent, London South South O, ON, N6J 4E3 h.
Port Stanley Fitness Centre
· 3 Bedrooms · 3 Baths · House
· Patio · Garden · Office room
Port Stanley Fitness Centre · 3 Bedrooms · 3 Baths · House · Patio · Garden · Office room
Welcome Home to 286 Highview Crest! Nestled on a quiet, low-traffic street in one of Londons most desirable, family-friendly neighborhoods, this gorgeous 2-story home offers the perfect blend of warmth and modern functionality. From the moment you step inside, youll love the bright, airy main floor featuring hardwood floors large windows that flows seamlessly into the heart of the home: a beautifully appointed kitchen complete with Custom cabinets and direct access to the patio, ideal for summer BBQs or a quiet morning coffee overlooking the fully fenced backyard and mature trees. Upstairs, the spacious primary suite features an ensuite bath, accompanied by two additional generous bedrooms and a full bath. Need more space? The partially finished lower level area is the ultimate bonus zone, perfect for a home theatre, kids playroom or a home office. Unbeatable location just minutes from top-rated schools, local parks, shopping centers, and easy highway access. Dont miss your chance to c
$ 659,900
1048 Mahogany Road, London North North P, ON, N6H 2W5 hous.
View photo
House · for sale
$ 674,999
1048 Mahogany Road, London North North P, ON, N6H 2W5 hous.
Port Stanley Fitness Centre
· 3 Bedrooms · 3 Baths · House
· Parking
Port Stanley Fitness Centre · 3 Bedrooms · 3 Baths · House · Parking
Turn-key elegance in the heart of Oakridge! This beautifully modernized two-story home offers the perfect blend of style, comfort, and premium location. Enjoy a fully updated interior featuring natural-tone Belmont oak flooring across all levels, sleek quartz countertops, a modern tile backsplash, and stainless steel appliances. The open main floor shines with updated trim, contemporary doors, custom hardware, and recessed pot lighting. Upstairs features three bright bedrooms, including a primary suite with a spacious walk-in closet. The fully finished lower level adds excellent functional space, boasting a large, spacious recreation room with good-sized windows that let in plenty of natural light, alongside a full three-piece bath, laundry, and ample storage. Step outside to a good-sized, private backyard-perfect for relaxing or entertaining. Key capital updates include a newer roof(2022), updated windows(2022), a concrete sidewalk, and a garage equipped with a smart opener and newer
$ 674,999
19 Woodland Drive, Middleinteraction Centre Kilworth, ON, N0.
View photo
House · for sale
$ 1,049,000
19 Woodland Drive, Middleinteraction Centre Kilworth, ON, N0.
Port Stanley Fitness Centre
· 31 Bedrooms · 3 Baths · House
· Garden · Parking · Fireplace · Deck · Swimming pool
Port Stanley Fitness Centre · 31 Bedrooms · 3 Baths · House · Garden · Parking · Fireplace · Deck · Swimming pool
Convenience of Executive one floor living on super rare 100x124ft lot in desireable & established executive KILWORTH neighbourhood! Sprawling, spacious & totally move-in ready 3+1 bedroom, 3 bath all brick home with finished lower and awesome private yard with in-ground pool! Features: attractive curb appeal with multi-car drive, double garage and covered front porch; welcoming foyer; elegant neutral decor, high ceilings with crown moulding, ample oversized windows with transoms & beautiful hardwood flooring; large great room with gas fireplace & access to covered deck is open to formal dining area; lovely kitchen wplenty of timeless white cabinetry, stone countertops, peninsula with breakfast bar, all appliances approx 5 years new & fantastic breakfast area wpartial vaulted ceiling and oversized circle top window; 3 spacious main floor bedrooms and 2 baths boast gorgeous primary with stunning full reno ensuite (2024) + additional renod family bath (2025); need more space? then check o
$ 1,049,000
1104 The Parkway, London East East B, ON, N6A 2X3 house fo.
View photo
House · for sale
$ 1,295,000
1104 The Parkway, London East East B, ON, N6A 2X3 house fo.
Port Stanley Fitness Centre
· 5 Bedrooms · 4 Baths · House
· Garden · Fireplace · Deck
Port Stanley Fitness Centre · 5 Bedrooms · 4 Baths · House · Garden · Fireplace · Deck
LOCATED ON ONE OF THE MOST COVETED STREETS IN OLD NORTH, WHERE PROPERTIES RARELY HIT THE MARKET, 1104 THE PARKWAY OFFERS THE PERFECT SPACE FOR A GROWING FAMILY. SITUATEDON A 180 FT PRIVATE LOT, THIS 2 STOREY, 4 PLUS ONE BEDROOM HOME, OFFERS TRADITION AND ELEGANCE WITH MODERN AMENITIES WHERE IT COUNTS. A GRAND DINING AREA GROUNDS THE CENTRE OF THE HOME AND OFFERS ROOM FOR LARGE FORMAL GATHERINGS, BUILT IN CORNER CABINETRY, AND RICH HARDWOOD FLOORING. AN UPDATED MAPLE KITCHEN INCLUDES AN 8.6 FT ISLAND, HARD SURFACES, BUILT IN STAINLESS APPLIANCES INCLUDING A GAS COOKTOP, WALL OVEN, BUILT IN MICROWAVE, AND A PLETHORA OF CABINETRY WITH ACCESS TO THE REAR DECK AND BEYOND. A SEPARATE LIVING ROOM IS ANCHORED BY A HANDSOME GAS FIREPLACE, WITH NUMEROUS WINDOWS FOR NATURAL LIGHT AND ACCESS TO A 3 SEASON SUNROOM WITH IN-FLOOR HEATING AND ACCESS TO THE REAR YARD. A RICHLY PANELLED OFFICEDEN AND 2 PC BATH COMPLETE THE MAIN. THE SECOND LEVEL INCLUDES A LUXURY MASTER RETREAT WITH HIS AND HER WALK-IN
$ 1,295,000
183 185 Vancouver Street, London East East H, ON, N5Z 4R5.
View photo
House · for sale
$ 729,900
183 185 Vancouver Street, London East East H, ON, N5Z 4R5.
Port Stanley Fitness Centre
· House
· Parking
Port Stanley Fitness Centre · House · Parking
Exceptional investment opportunity featuring side-by-side backsplit semi-detached homes offering approximately 2,000 sq. ft. of living space. The front unit includes a valuable 2-bedroom granny suite, creating excellent income potential and flexible living arrangements for investors or multi-generational families. This well-maintained all-brick property has undergone numerous renovations, including three updated kitchens with quartz and laminate countertops, newer vinyl plank flooring, new windows, updated bathrooms, and modern finishes throughout. The spacious layouts provide comfortable living spaces that appeal to a wide range of tenants and owner-occupants alike. Situated on a generous lot with large private backyards and two separate driveways, the property offers ample parking and outdoor space. The rear unit is currently saleed at $2,500 per month, with the tenant scheduled to vacate, providing an opportunity for market-rate saleal income or owner occupancy. The front unit is cu
$ 729,900
142 John Street, London East East F, ON, N6A 1N8 investmen.
View photo
House · for sale
$ 674,900
142 John Street, London East East F, ON, N6A 1N8 investmen.
Port Stanley Fitness Centre
· 3 Bedrooms · House
Port Stanley Fitness Centre · 3 Bedrooms · House
Turnkey, separately metered triplex steps to downtown London and Western, generating $4,533 a month ($54,396 a year) in saleal income with a current city saleal licence already in hand. This fully self-contained three-unit property offers a spacious main level with 3 bedrooms and hardwood floors saleing for $1,843, a bright upper unit with 2 bedrooms and an eat-in kitchen saleing for $1,395, and a light-filled lower unit with 2 bedrooms and potential sale of $1,295, seven bedrooms in total. Each unit has its own kitchen, living space, bath, and separate entrance, and with three separately metered hydro units, tenants cover their own utility costs, keeping expenses predictable. The building has been updated over the years, blending original character with practical improvements, and its legal, licensed status with the City of London is a genuine advantage in a market where many comparable buildings are not. Just steps to transit, shopping, restaurants, and Western University, this addre
$ 674,900
6267 Sunset Road, Central Elgin, ON, N0L 2L0 house for sale | Listing ID X13743 | Royal LePage
View photo
House · for sale
$ 665,000
6267 Sunset Road, Central Elgin, ON, N0L 2L0 house for sale | Listing ID X13743 | Royal LePage
Port Stanley Fitness Centre
· House
Port Stanley Fitness Centre · House
Welcome to your private, peaceful retreat in the heart of Union! This charming brick bungalow sits on a rare, fully fenced ravine lot and offers true one-floor living with an open-concept design perfect for relaxing or entertaining. Featuring 3 bedrooms, 2 bathrooms, and convenient main-floor laundry, the home is filled with natural light throughout. Major updates include the electrical panel, windows, skylights, and a newer drilled well, with the furnace replaced in2019 also included is a Natural Gas Generator with Automatic Transfer Switch. 2019. Just add your personal touches to make this your dream home. Ideally located minutes from St. Thomas, Port Stanley's beaches and marina, and the Union Golf Club. Located in Kettle Creek School district. Offering the perfect blend of country charm and city convenience. (Id: 27)
$ 665,000

Get email alerts

Don't miss out: be the first to know about new properties

The alert was correctly created

On subscribing you accept the conditions of use and the privacy policy
Alert
Receive new ads in your inbox
Save this search
Receive alerts for new listings

We'll send you an email when we have new properties for: "Properties for sale in Port Stanley Fitness Centre"

The alert was correctly created

Get email alerts and be the first to see new listings
Required field
On subscribing I accept the terms of the privacy policy
Perfect! You'll soon start receiving new listings via email
Alert
Receive an email when we have new ads for Properties for sale in Port Stanley Fitness Centre
Save this search
Filters

Bedrooms

Area (sq.ft)

sq.ft
sq.ft

Price

$
$

Filter by property type

Bathrooms

Clear all filters
Receive notifications when new entries are published.