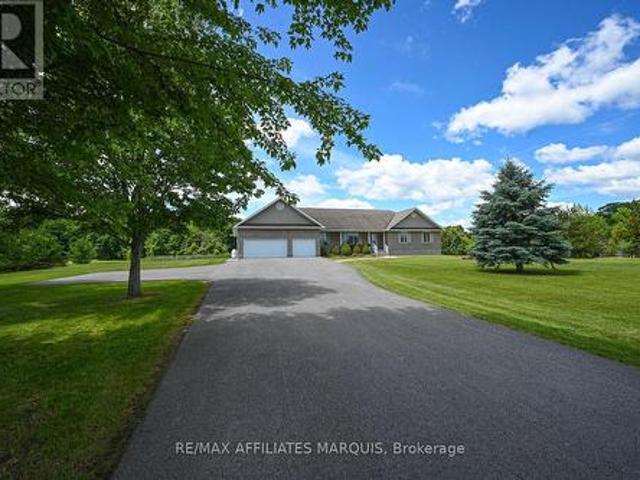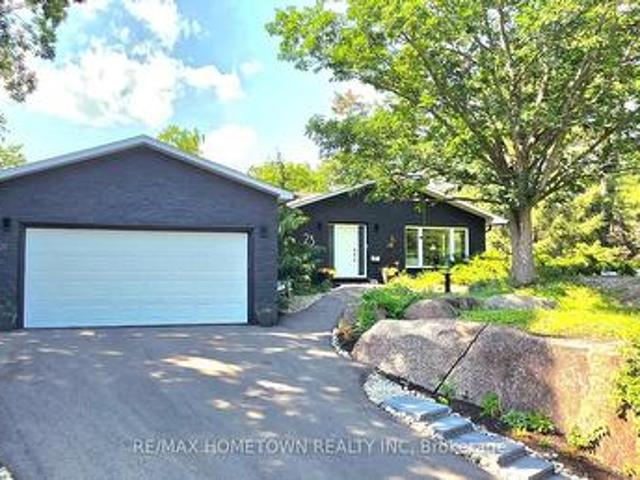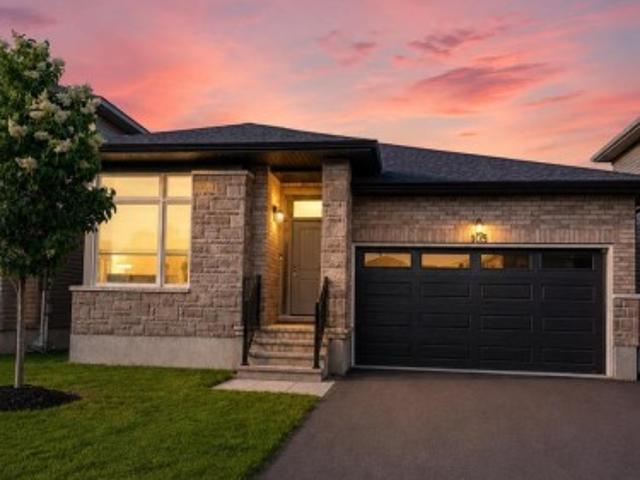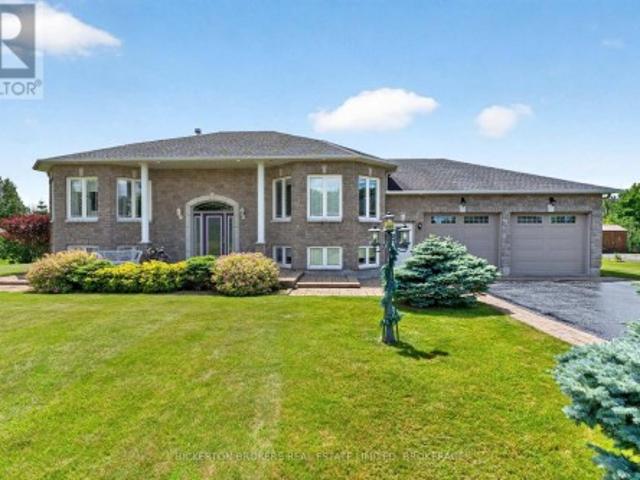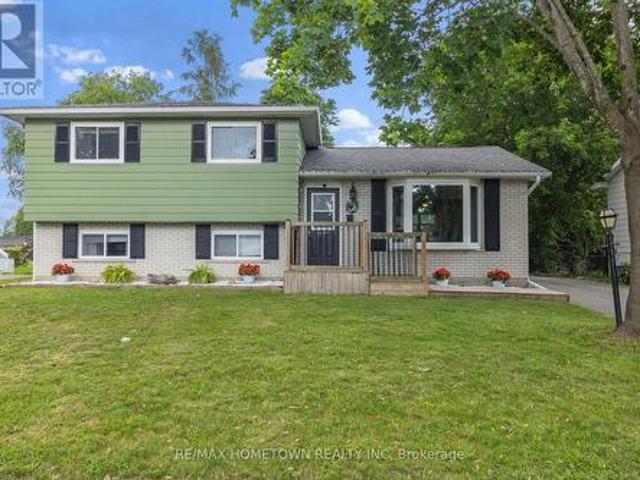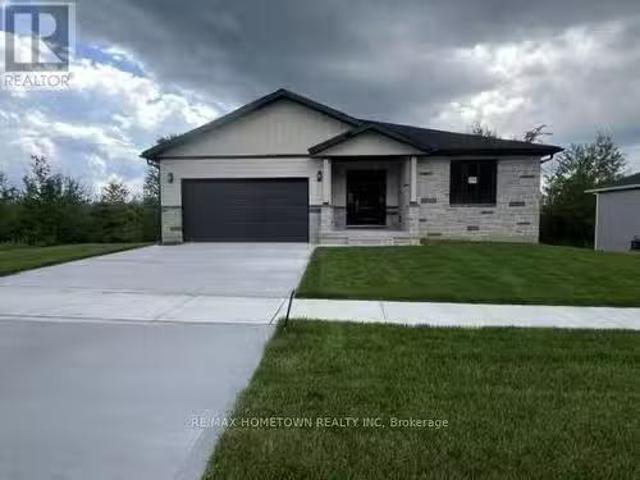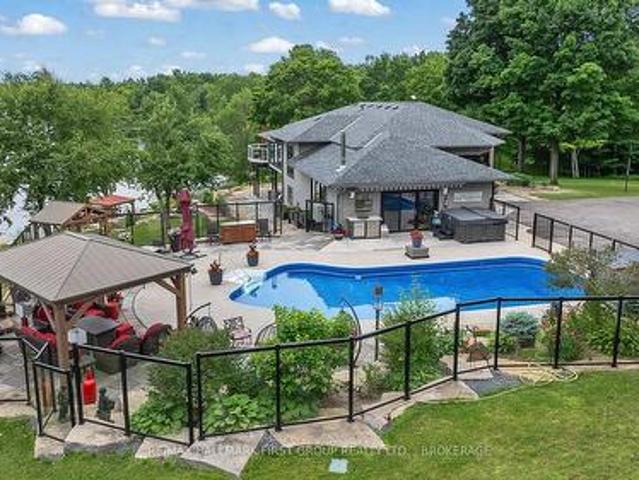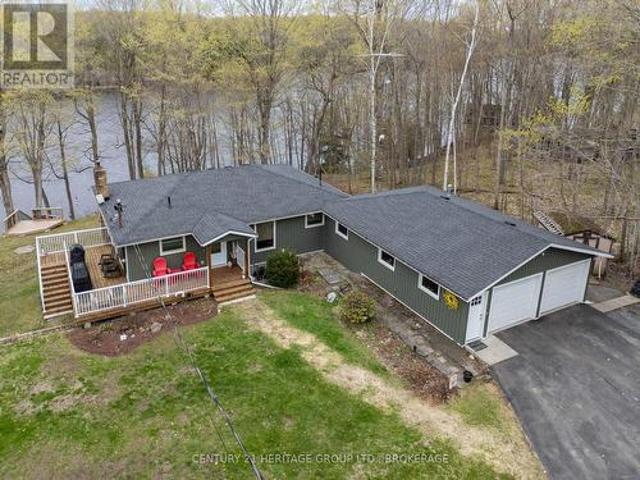
627 houses for sale in Portland

2097 Hambly Lane, Frontenac South, ON, K0H 1W0 house for sale | Listing ID X13512 | Royal LePage
View photo
House · for sale
$ 899,000
2097 Hambly Lane, Frontenac South, ON, K0H 1W0 house for sale | Listing ID X13512 | Royal LePage
Portland
· House
Portland · House
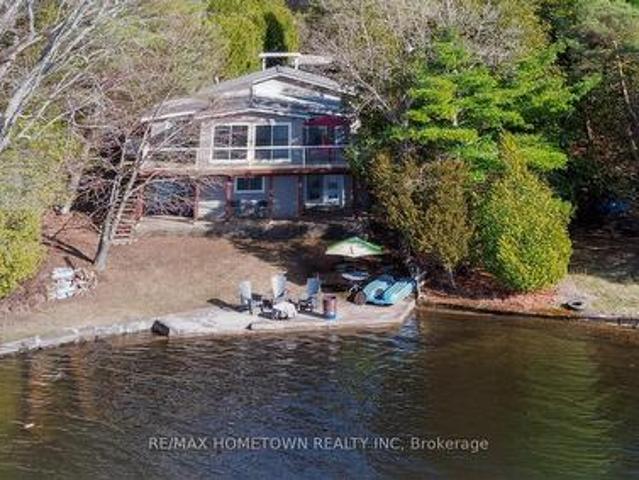
Nestled on a terraced 2/3-acre lot, this meticulously maintained 3-bedroom, 2-bath home combines thoughtful renovations with comfortable living. All just 25 minutes north of Hwy 401 on spectacular Hambly Lake. The bright, open main level is designed to take advantage of the waterfront setting. A full-length screened porch frames the peacefullness of Hambly Lake and creates an ideal spot for morning coffee or anytime relaxation. The main floor was renovated in 2015 with upgraded insulation, custom cabinetry, granite countertops, hardwood and tile flooring, and a spa-inspired glass-enclosed wet room in the main bath. The primary suite on the main floor offers privacy and convenience, a walk-in closet and direct access to the main bathroom. A sliding pocket door can separate the suite, main bath, and laundry/mudroom from the main living area. The walk-out lower level is tailored for family life or entertaining. A cozy family room centred around a pellet stove creates a warm gathering area
$ 899,000
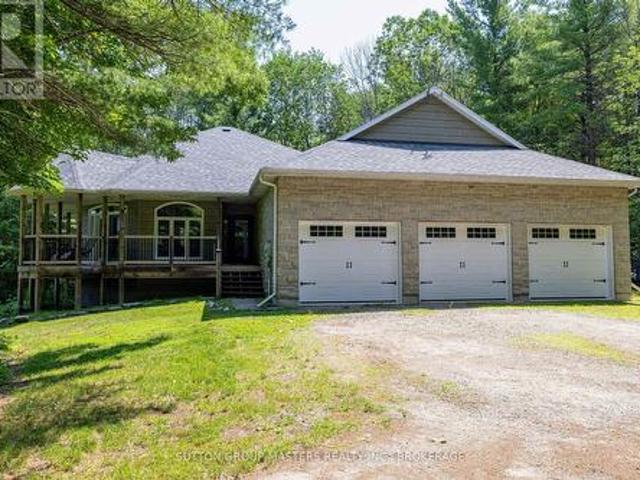
139 Country Woods Drive, Frontenac South, ON, K0H 1V0 house for sale | Listing ID X13513 | Royal LePage
View photo
House · for sale
$ 1,049,000
Updated
139 Country Woods Drive, Frontenac South, ON, K0H 1V0 house for sale | Listing ID X13513 | Royal LePage
Portland
· House
· Patio · Deck
Portland · House · Patio · Deck
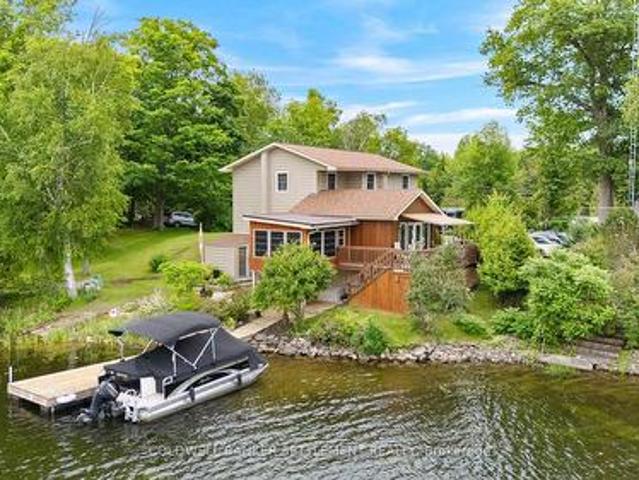
Open house. SATURDAY & SUNDAY, JULY 4 & 5 | 2:00-4:00 PM Discover this custom-built executive home on more than 3 private acres among other estate homes situated at the end of a quiet road, just outside the charming Village of Sydenham and only 20 minutes from Kingston. Designed for comfortable living and entertaining, the bright open-concept main floor features a chef's kitchen, spacious dining area, and inviting living room, all flowing seamlessly to a covered wraparound porch where you can relax and enjoy the peaceful woodland setting. The main floor offers a spacious primary bedroom with a walk-in closet, private ensuite, and direct access to a deck overlooking the mature forest. A second bedroom, a second full bathroom, laundry room complete the main level. The fully finished walkout lower level features a large family room with patio doors leading outside, a beautiful Vermont Castings high-efficiency wood stove, radiant in-floor heating, a third bedroom, a full third bathroom, an
$ 1,049,000
3710 Paden Way, Ottawa, ON, K0A 2T0 house for sale | Listing ID X13507 | Royal LePage
View photo
House · for sale
$ 799,900
3710 Paden Way, Ottawa, ON, K0A 2T0 house for sale | Listing ID X13507 | Royal LePage
Portland
· House
· Office room · Balcony · Fireplace
Portland · House · Office room · Balcony · Fireplace
The home that you have been waiting for. Now at an exciting new price. 2 park-like acres. Over 3100 sq ft. 6 bedrooms + 4 spa-like bathrooms + office + loft + media room. All this nestled on 2 acres of high & dry, pristine land. High-end features throughout. Vaulted ceilings, custom feature wall, professional landscaping and oversized windows that flood the home in natural light and offer serene views. Driving up to the property, you will see a picture-perfect home situated sprawling lawns, enveloped in mature trees. Convenient office/ den right off the front door. The OPEN-CONCEPT floor plan is perfect for gathering with friends and family. Custom kitchen with quartz countertops, new backsplash and sunny eating area. Gorgeous great room with soaring ceiling and stunning fireplace. 2 bedrooms on the main floor including the primary with EN-SUITE bathroom and custom closet. Main floor laundry. Upstairs, you have 2 more bedrooms and LOFT with a balcony overlooking the great room. The exq
$ 799,900
7496 Roger Stevens Drive, Montague, ON, K7A 4X9 house for sale | Listing ID X13504 | Royal LePage
View photo
House · for sale
$ 474,900
7496 Roger Stevens Drive, Montague, ON, K7A 4X9 house for sale | Listing ID X13504 | Royal LePage
Portland
· House
Portland · House
Discover the perfect blend of space and convenience in this 4-bedroom, 2-bathroom home. Designed with everyday living in mind, the spacious layout includes a bright primary bedroom with cheater access to the main bathroom, offering added comfort and functionality. The large utility room provides exceptional storage space, while the energy-efficient tankless hot water system adds modern convenience. Step outside to enjoy the fully fenced backyard-ideal for kids, pets, gardening, or hosting family and friends. Located in a commuter-friendly area, this home is also close to schools, parks, shopping, and local amenities. Whether you're searching for more room to grow or your next family home, this property is ready to welcome you. (Id: 27)
$ 474,900
4645 Scotch Line, Tay Valley, ON, K7H 3C5 house for sale | Listing ID X13502 | Royal LePage
View photo
House · for sale
$ 13,500,000
Updated
4645 Scotch Line, Tay Valley, ON, K7H 3C5 house for sale | Listing ID X13502 | Royal LePage
Portland
· House
· Garden · Office room · Swimming pool · Gym · Cellar
Portland · House · Garden · Office room · Swimming pool · Gym · Cellar
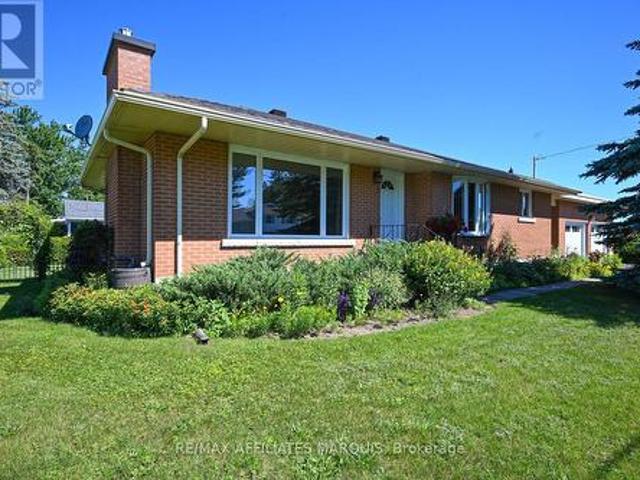
Welcome to this meticulously maintained bungalow, perfectly situated on a private 2+ acre wooded lot just minutes from Historic Perth. Surrounded by mature trees, colourful perennial gardens, and timeless curb appeal, this move-in-ready home offers the ideal balance of peaceful country living and everyday convenience. Inside, you'll find a bright, open-concept layout designed for comfortable living and effortless entertaining. The home features a spacious main-floor primary bedroom, convenient main-floor laundry, a cozy sunroom, and a dedicated enclosed hot tub room-your own private retreat to enjoy year-round. The finished basement offers a second bedroom plus an additional versatile room, ideal for a home office, gym, hobby room, or guest space. Start your day or unwind in the evening on the expansive covered front porch, where you can take in the tranquil views and natural surroundings. Car enthusiasts, hobbyists, and anyone needing exceptional storage will appreciate the attached 2
$ 13,500,000
1503 Sheridan Rapids Road, Lanark Highlands, ON, K0G 1K0 house for sale | Listing ID X13504 | Royal LePage
View photo
House · for sale
$ 269,500
1503 Sheridan Rapids Road, Lanark Highlands, ON, K0G 1K0 house for sale | Listing ID X13504 | Royal LePage
Portland
· House
Portland · House
Charming, welcoming & full of character, this beautifully maintained 2-bedroom seasonal cottage on the Mississippi River at Sheridan Rapids is the perfect place to escape, unwind & enjoy the very best of cottage life. Being sold fully furnished & equipped, simply pack your bags, pick up a few groceries & start making memories from day one. Tastefully updated throughout, the bright, inviting interior offers a wonderful sense of warmth the moment you step inside. The sun-filled riverside sunroom is sure to become a favourite gathering place, ideal for dining, family games, morning coffee or simply relaxing with a good book while taking in the peaceful water views. The updated kitchen is bright & functional, flowing into the spacious living room where a cozy woodstove creates the perfect atmosphere on cooler evenings. A wide central hallway enhances the comfortable layout, while the guest bedroom features French doors that open to create an even greater sense of space. A good-sized primar
$ 269,500
450 Charles Street N, Gananoque, ON, K7G 1V7 house for sale | Listing ID X13503 | Royal LePage
View photo
House · for sale
$ 599,999
450 Charles Street N, Gananoque, ON, K7G 1V7 house for sale | Listing ID X13503 | Royal LePage
Portland
· House
· Fireplace · Deck · Cellar
Portland · House · Fireplace · Deck · Cellar
Welcome to 450 Charles St N, a beautifully maintained bungalow located in a desirable Gananoque neighbourhood, offering comfortable living space inside and out. The bright eat-in kitchen is the heart of the home, featuring granite countertops, abundant cabinetry, and charming built-in corner units that provide both character and functionality. From the kitchen, step out onto the large raised deck, perfect for outdoor dining, entertaining, or simply enjoying the surrounding views. The cozy living room offers plenty of room to relax or entertain, with a convenient entry from the front of the home. The main floor also offers three spacious bedrooms and a well-appointed 4-piece bathroom, providing plenty of room for family or guests. The fully finished walk-out basement expands the living space with a large recreation room highlighted by a cozy electric fireplace. This level also includes an additional bedroom, a convenient 2-piece bathroom, and a walk-out to a deck, creating excellent pot
$ 599,999
57 Cambridge Crescent, Brockville, ON, K6V 6L7 house for sale | Listing ID X13504 | Royal LePage
View photo
House · for sale
$ 557,500
57 Cambridge Crescent, Brockville, ON, K6V 6L7 house for sale | Listing ID X13504 | Royal LePage
Portland
· House
· Garden · Fireplace · Deck · Parking
Portland · House · Garden · Fireplace · Deck · Parking
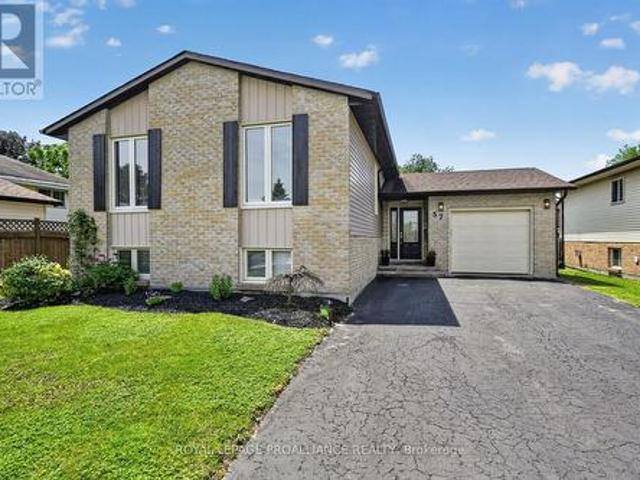
This charming detached family home offers the perfect balance of comfort and function. Featuring 5 bedrooms (3+2) and 2 full baths, there is ample space for everyone. The main level boasts a spacious living room and a formal dining room that overlooks the beautiful rear yard. You'll love the convenience of the large foyer with direct access to the garage and double closets. Step outside through the rear door to your own private deck and fully fenced yard-perfect for summer entertaining. Downstairs, the finished lower level features an L-shaped family room with a cozy gas fireplace, two additional spacious bedrooms, laundry room, and plenty of extra storage space tucked away under the foyer. Updates include: main floor and large bedroom in lower level repainted, Main level foyer, kitchen & bathroom floors and trim replaced, new light fixtures (ceiling fans have not been replaced) & blinds on the main level, exterior light replaced, light & fan in main bath replaced. Door handles replace
$ 557,500
73 First Avenue, Brockville, ON, K6V 3A9 house for sale | Listing ID X13505 | Royal LePage
View photo
House · for sale
$ 700,000
73 First Avenue, Brockville, ON, K6V 3A9 house for sale | Listing ID X13505 | Royal LePage
Portland
· House
· Garden · Office room · Fireplace · Parking
Portland · House · Garden · Office room · Fireplace · Parking
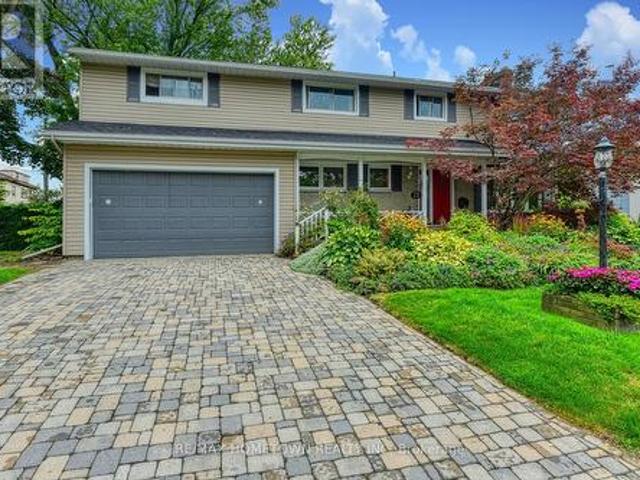
Looking for a home with room to grow and the potential for a separate in-law suite? This spacious 2,550 sq. Ft. home offers 4+1 bedrooms, 2 full bathrooms, 2 two-piece bathrooms, and a double attached garage, all set on a beautifully landscaped property featuring vibrant perennial gardens that provide colour and curb appeal throughout the summer. Beautiful oak flooring throughout the main and upper levels adds warmth, character, and timeless appeal. An interlock driveway and walkway lead you to the welcoming front entrance, where a large foyer sets the tone for the space and comfort found throughout the home. To your right, you'll find a bright and spacious living room highlighted by a cozy gas fireplace. The living room flows seamlessly into the formal dining room, creating an ideal setting for entertaining family and friends. The main level also features a convenient 2-piece bathroom, a private office, a functional kitchen, and a comfortable den, perfect for everyday living. Upstairs
$ 700,000
168 Gillies Corners Side Road, Beckwith, ON, K7A 4S7 house for sale | Listing ID X13499 | Royal LePage
View photo
House · for sale
$ 599,000
168 Gillies Corners Side Road, Beckwith, ON, K7A 4S7 house for sale | Listing ID X13499 | Royal LePage
Portland
· House
· Garden · Deck · Parking
Portland · House · Garden · Deck · Parking
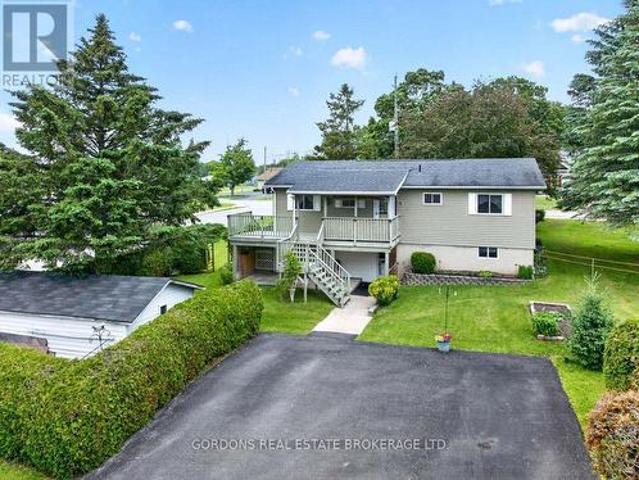
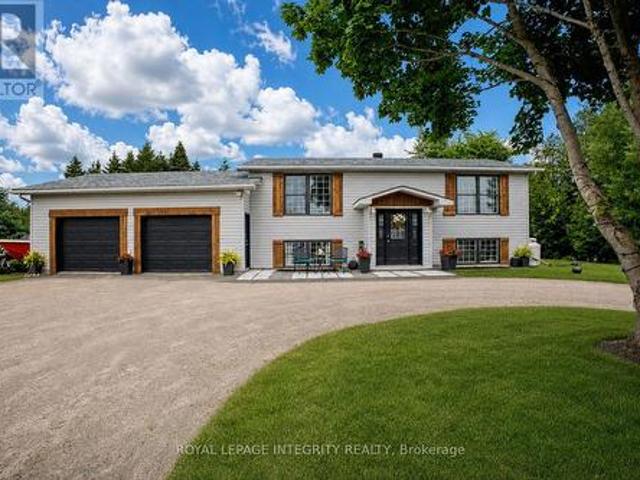
Nestled on a pristine one-acre parcel, this exceptional raised ranch has been fully re-imagined for the modern family. The home is intelligently designed with attractive and functional features throughout. Every square inch has been thoughtfully updated in the last three years. Situated halfway between the historic town of Perth and the vibrant community of Carleton Place, this location offers many different vibes, amenities, and recreation opportunities within a short distance. The home features three bedrooms (two up, one down) and two gorgeous full bathrooms. Living spaces transition seamlessly to outside where a large raised deck overlooks your private backyard sanctuary. Enjoy music, meals, and campfires in your very own great outdoors. Invite friends and family over to enjoy the peace and tranquility of your property, but be aware that they might not want to leave! Every great property needs an exceptional workspace, and the oversized 27x27-foot garage delivers everything you nee
$ 599,000
83 Horace Drive, Rideau Lakes, ON, K0G 1V0 house for sale | Listing ID X13497 | Royal LePage
View photo
House · for sale
$ 939,900
83 Horace Drive, Rideau Lakes, ON, K0G 1V0 house for sale | Listing ID X13497 | Royal LePage
Portland
· House
· Garden · Parking
Portland · House · Garden · Parking
Welcome to your dream country retreat in the highly sought-after waterfront community of Sheldon's Landing on beautiful Big Rideau Lake! Set on a private and beautifully landscaped 2.1-acre lot, this sprawling stone bungalow offers the perfect blend of peaceful rural living and exceptional waterfront lifestyle. As a resident of Sheldon's Landing, you'll enjoy deeded access to a stunning shared waterfront featuring a sandy beach for swimming, a convenient boat launch, and a gathering area where neighbours can relax and enjoy lakeside living. Designed with comfortable main-floor living in mind, this spacious home offers three bedrooms, three bathrooms, and a bright office-ideal for working from home or a quiet reading space. A generous mudroom connects the heated triple-car garage to the home and includes the laundry area and convenient three-piece bath. The expansive kitchen flows effortlessly into a sun-filled eating area overlooking the picturesque backyard, while the cozy sitting roo
$ 939,900
23 Pineview Road, Brockville, ON, K6V 6K3 house for sale | Listing ID X13501 | Royal LePage
View photo
House · for sale
$ 1,038,500
23 Pineview Road, Brockville, ON, K6V 6K3 house for sale | Listing ID X13501 | Royal LePage
Portland
· House
· Garden · Fireplace · Sauna · Swimming pool · Parking
Portland · House · Garden · Fireplace · Sauna · Swimming pool · Parking
This 4-bedroom, 3-bathroom bungalow offers the rare feeling of country living right in the city. Surrounded by mature trees and privacy, this 3,100 sq. Ft. home features an attached garage, inground pool, hot tub, and sauna, creating a true backyard oasis. Located close to the new Swift Waters School, St. Lawrence Park, the river, downtown restaurants, and shopping, the setting is hard to beat. A large foyer welcomes you inside, with a cozy sitting room and fireplace to the right and a guest bedroom with its own 4-piece bath to the left. The sitting room flows into a bright, spacious living room and dining nook. Down the hall, the generous primary suite features a spa-like 5-piece ensuite with a relaxing soaker tub. Two additional bedrooms and another 4-piece bath complete this wing of the home. The kitchen is ideal for the cook in the family, offering plenty of counter space, cabinetry, and a large island for casual meals or entertaining. Just off the kitchen, the laundry area is brig
$ 1,038,500
105 Dunlop Road, Carleton Place, ON, K7C 0R8 house for sale | Listing ID X13500 | Royal LePage
View photo
House · for sale
$ 778,000
105 Dunlop Road, Carleton Place, ON, K7C 0R8 house for sale | Listing ID X13500 | Royal LePage
Portland
· House
· Access for people with disabilities · Parking · Cellar
Portland · House · Access for people with disabilities · Parking · Cellar
This 5 bedroom 3 bathroom bungalow is a special home located on an extraordinary, premium lot backing onto a picturesque pond. The views and sounds are breathtaking! It was designed with the highest quality options available. Fully upgraded while also built to accommodate anyone with disabilities (extra large doorways, walk in shower, optional wheelchair lift in garage). Open concept kitchen with quartz counters and like-new appliances. Superior hardwood flooring throughout except in the bedrooms where comfort & warmth was priority. This is a true gem and could be the perfect multi-generational home with a fully finished basement that includes two lovely bright bedrooms and a full bathroom with lots of extra space and storage! Laundry is on the main floor along with 3 bedrooms (one currently used as an office), full bath and accessible ensuite in primary along with stand alone tub & walk in closet. The natural light and neutral decor make this home feel light, bright and airy! Located
$ 778,000
14 Apple Blossom Drive, Augusta, ON, K6V 5T1 house for sale | Listing ID X13501 | Royal LePage
View photo
House · for sale
$ 990,000
14 Apple Blossom Drive, Augusta, ON, K6V 5T1 house for sale | Listing ID X13501 | Royal LePage
Portland
· House
· Patio · Garden · Fireplace · Deck
Portland · House · Patio · Garden · Fireplace · Deck
Tasteful and elegant describes this one owner home on Apple Blossom Drive. This quality-built home in a sought-after subdivision by P. F. Donelly Inc. In Maitland is looking for a new chapter. Custom design elements encourage flow throughout the spacious layout and enhance gathering with family and friends in a comforting environment and all with a beautiful river view! Imagine visiting with guests in the living room or back deck in the evening watching the ships go by on the St. Lawrence Seaway. Step inside and be greeted by a large foyer, a gracious space to welcome your guests. A few stairs up to the living room with a gas fireplace, it is warm, inviting and filled with natural light. Next to the living room is the timelessly designed Kitchen with classic features, cream cabinetry with a granite island. The dining room/kitchen offer a large space for hosting gatherings for the holidays. Patio doors open to the backyard deck adding more space and to have a BBQ in the summer months. T
$ 990,000
460 Pattie Drive, Carleton Place, ON, K7C 2G3 house for sale | Listing ID X13499 | Royal LePage
View photo
House · for sale
$ 575,000
460 Pattie Drive, Carleton Place, ON, K7C 2G3 house for sale | Listing ID X13499 | Royal LePage
Portland
· House
Portland · House
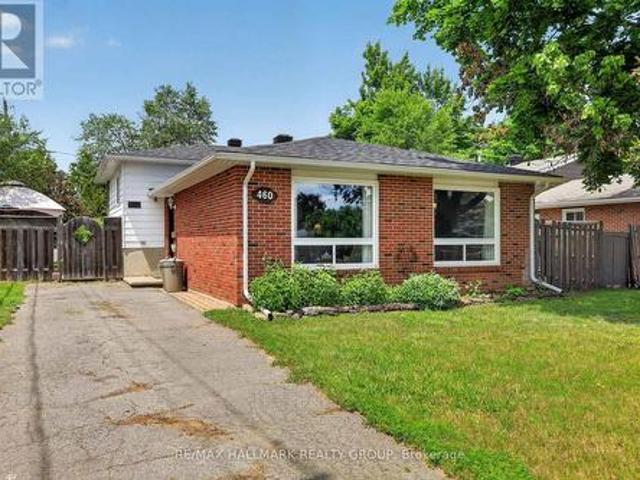
Welcome to 460 Pattie Drive! Nestled in a highly sought-after, family-friendly neighbourhood in the heart of Carleton Place, this charming 3-bedroom, 1-bathroom home sits on a fantastic 55' x 120' lot. Perfect for first-time buyers, downsizers, or investors, the property offers an abundance of outdoor space for kids, pets, or summer entertaining. Enjoy the absolute peace of mind and convenience of full municipal services. Families will love the location, situated within an excellent school zone and just minutes from beautiful parks, local trails, and the vibrant shops and restaurants of downtown Carleton Place. Commuting is a breeze with quick access to Highway 7. Don't miss your chance to break into this booming market-schedule your viewing today! 24 hours irrevocable on all offers. (Id: 27)
$ 575,000
812 Buck Hollow Lane, Leeds And The Thousand Islands, ON, K0E 1N0 house for sale | Listing ID X13495 | Royal LePage
View photo
House · for sale
$ 1,099,900
812 Buck Hollow Lane, Leeds And The Thousand Islands, ON, K0E 1N0 house for sale | Listing ID X13495 | Royal LePage
Portland
· House
· Deck
Portland · House · Deck
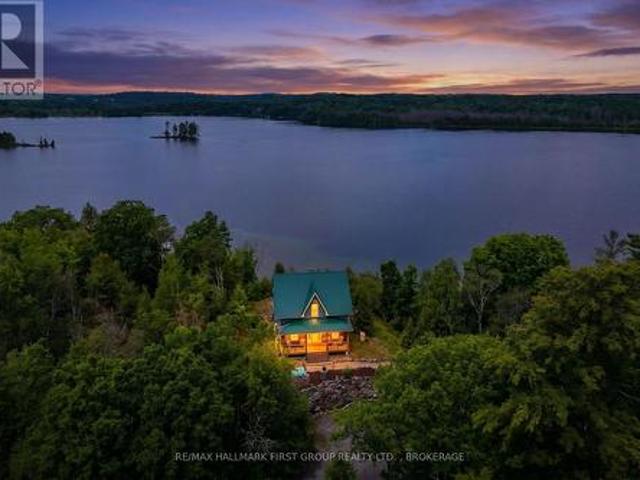
Escape to your own private retreat on 19 acres overlooking beautiful Grippen Lake. Set high on a scenic ridge, this fully winterized home offers breathtaking panoramic lake views, unforgettable west-facing sunsets, and the perfect balance of seclusion and convenience, all within easy reach of Kingston and everyday amenities. Recently remodeled, the home features approximately 1,750 sq. Ft. of comfortable living space with 3 bedrooms and 2 bathrooms. Large lake-facing windows fill the home with natural light while showcasing the spectacular views. Modern updates include new siding, deck, porch, windows, entry door, rain gutters, HVAC/heat pump system, stainless steel appliances, and a durable metal roof. Outdoor living is exceptional with an expansive L-shaped deck overlooking the lake, a covered porch facing the woods, and a private staircase leading to approximately 100 feet of shoreline with a newly installed dock-perfect for launching a kayak, paddleboard, or simply enjoying the pea
$ 1,099,900
42 Code Crescent, Smiths Falls, ON, K7A 0A9 house for sale | Listing ID X13497 | Royal LePage
View photo
House · for sale
$ 634,900
42 Code Crescent, Smiths Falls, ON, K7A 0A9 house for sale | Listing ID X13497 | Royal LePage
Portland
· House
· Garden
Portland · House · Garden
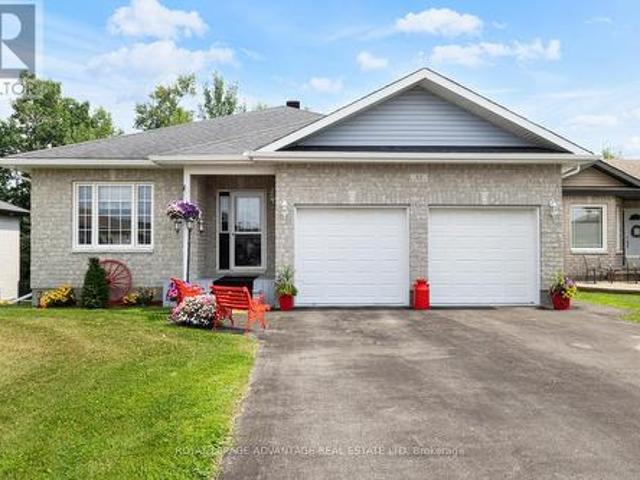
This move-in ready Comworth model bungalow built by Parkview Homes is perfectly suited for families, multi-generational living, or down-sizers looking for comfort and convenience. Built in 2014 and lovingly maintained by its original owner, 42 Code Crescent is located in one of Smiths Falls most desirable neighbourhoods, just minutes from schools, parks, shops, and an easy commute to Ottawa, Brockville, or Kingston. The primary suite offers a spacious walk-in closet and an ensuite. The open-concept kitchen features generous counter space and overlooks the living and dining areas perfect for both everyday living and entertaining. The walkout lower level provides incredible untapped potential, with a roughed-in bathroom and plenty of space for a future rec room, hobby space, or additional living quarters. Laundry is currently located on this level, but a main-floor laundry hookup has already been roughed in. Outside is a large backyard with no rear neighbours, a landscaped lot and a spac
$ 634,900
51 Main Street W, Smiths Falls, ON, K7A 1M7 house for sale | Listing ID X13497 | Royal LePage
View photo
House · for sale
$ 375,000
51 Main Street W, Smiths Falls, ON, K7A 1M7 house for sale | Listing ID X13497 | Royal LePage
Portland
· House
· Garden
Portland · House · Garden
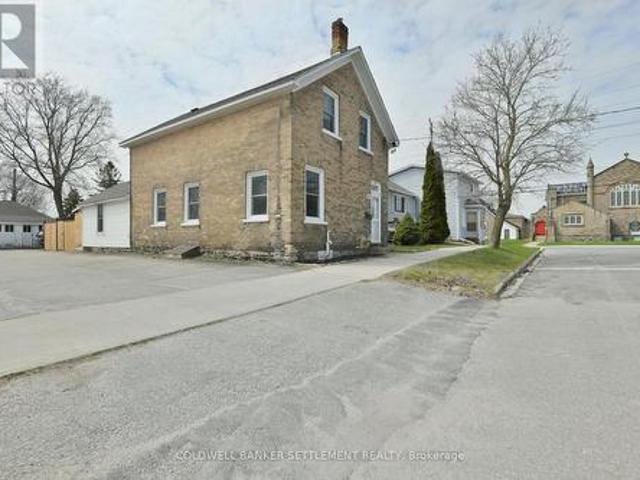
Step into the charm of this beautiful 3-bedroom, 2-bathroom Victorian home, ideally located in the heart of Smiths Falls. Full of character and timeless appeal, this home offers a warm and inviting atmosphere perfect for families or anyone who appreciates classic design. Conveniently situated close to shopping, amenities, and the scenic Rideau Canal, you'll enjoy both comfort and accessibility in this prime location. Outside, the fully fenced backyard provides a private space for relaxing, gardening, or entertaining, while the detached storage building adds extra functionality and convenience. The rear entrance has been thoughtfully renovated with new drywall and updated flooring, creating a clean and welcoming space. This area also features a convenient 3-piece bathroom and laundry, adding modern functionality to everyday living. The second floor offers 3 generous sized bedrooms, two of which have been repainted and have new flooring a main bath that is very large and bright. Downtown
$ 375,000
24 Chant Terrace, Front Of Yonge, ON, K0E 1R0 house for sale | Listing ID X13494 | Royal LePage
View photo
House · for sale
$ 995,900
24 Chant Terrace, Front Of Yonge, ON, K0E 1R0 house for sale | Listing ID X13494 | Royal LePage
Portland
· House
· Terrace · Fireplace · Deck
Portland · House · Terrace · Fireplace · Deck
Escape the city grind without sacrificing space, comfort, or connectivity. Nestled on the pristine shores of Graham Lake in Front of Yonge Township, this spectacular 4-bedroom, 3-bathroom executive bungalow offers the ultimate blend of luxury, privacy, and year-round waterfront living. Redesigned and meticulously maintained, this is not just a seasonal cottage-it is a grand primary residence boasting a spacious layout designed for those who demand a premium, turnkey lifestyle change. Main level captures the natural serenity of the lake through an open-concept family room accented by cathedral ceilings, a cozy gas fireplace, and a bright kitchen centred around a generous island. Step into the stunning four-season sunroom or walk out onto the sprawling, multi-tier deck overlooking the completely untouched natural surroundings. Tucked away on a beautiful lot with 109 feet of direct, clean waterfront frontage, your private dock serves as your launching pad for swimming, kayaking, fishing,
$ 995,900
186 Echo Bay Road, Drummond/North Elmsley, ON, K7H 0H9 house for sale | Listing ID X13492 | Royal LePage
View photo
House · for sale
$ 799,000
186 Echo Bay Road, Drummond/North Elmsley, ON, K7H 0H9 house for sale | Listing ID X13492 | Royal LePage
Portland
· House
· Office room · Fireplace
Portland · House · Office room · Fireplace
Welcome to this well-maintained year-round home on beautiful Otty Lake, enjoyed by the same family for over 50 years. Situated on a gently sloping lot with excellent year-round access, this 4-bedroom, 2-bathroom property is just minutes from Historic Perth & within an hour of Ottawa. Otty Lake is one of the area's most sought-after lakes, offering excellent fishing, boating, kayaking, canoeing, abundant wildlife, numerous islands & Crown-owned islands, including a popular sandy beach for family outings. Enter through the enclosed front porch into a spacious open-concept living & dining area featuring hardwood flooring & a cozy freestanding propane fireplace. The renovated kitchen offers ample cabinetry, modern stainless steel appliances & an efficient layout for everyday living & entertaining. The main level also includes a versatile bedroom or home office, separate laundry area, updated 3-piece bathroom, & a welcoming family room with cathedral pine ceilings overlooking the lake with
$ 799,000
7 Ontario Street, Smiths Falls, ON, K7A 4K6 house for sale | Listing ID X13492 | Royal LePage
View photo
House · for sale
$ 519,900
7 Ontario Street, Smiths Falls, ON, K7A 4K6 house for sale | Listing ID X13492 | Royal LePage
Portland
· House
· Fireplace · Parking
Portland · House · Fireplace · Parking
Welcome to 7 Ontario St. Spectacular 4. Bedroom, 2. Bath brick bungalow has been beautifully maintained and lovingly cared for, offering comfort, space, and room to relax, gather and grow. From the moment you arrive, you'll appreciate the beautiful private hedged property, gorgeous perennial beds throughout, and the welcoming curb appeal that reflects true pride of ownership. The lovely adjoining breezeway offers peaceful place to enjoy your morning coffee, unwind after dinner and serves as a warm and welcoming family entrance into the home, while conveniently connecting the attached two-car garage. Step inside to a bright and inviting kitchen featuring abundant cabinetry, generous counter space and stainless steel appliances. The thoughtful layout flows seamlessly into the dining area and welcoming living room, where a cozy gas fireplace creates the perfect gathering space. The main level features 3 generous. Sized bedrooms, with one currently being used as a bright and functional hom
$ 519,900
393 Stewart Boulevard, Brockville, ON, K6V 6C7 house for sale | Listing ID X13496 | Royal LePage
View photo
House · for sale
$ 709,900
393 Stewart Boulevard, Brockville, ON, K6V 6C7 house for sale | Listing ID X13496 | Royal LePage
Portland
· House
· Fireplace
Portland · House · Fireplace
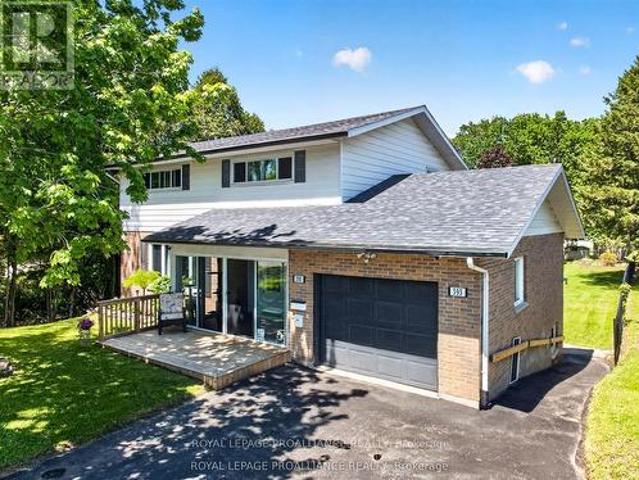
At a glance, this may appear to be your average 2-storey home. But this property is anything but ordinary. This beautifully maintained circa 1975, 3-level residence offers 4 bedrooms, 3 bathrooms, & exceptional versatility to accommodate virtually any lifestyle. Whether you are searching for a spacious family home, multi-generational living, or space for a home-based business, this property delivers. Enter through the enclosed front porch and you'll immediately appreciate the gleaming hardwood floors & bright open-concept main floor offering 1,076 sq. Ft. of inviting living space. The bright kitchen features ample countertops and cabinetry, seamlessly connecting the dining & living areas to create the ideal setting for entertaining while keeping everyone connected. A freestanding gas fireplace adds warmth and coziness, creating the perfect atmosphere for relaxing evenings at home. This level also includes convenient main floor laundry, a 2-piece bathroom, & inside access to the attache
$ 709,900
1257 Peden Boulevard, Brockville, ON, K6V 3K5 house for sale | Listing ID X13498 | Royal LePage
View photo
House · for sale
$ 499,900
1257 Peden Boulevard, Brockville, ON, K6V 3K5 house for sale | Listing ID X13498 | Royal LePage
Portland
· House
· Garden
Portland · House · Garden
Welcome to 1257 Peden Boulevard, located in Brockville's highly desirable north end! Situated on a quiet, family-friendly street close to schools, parks, shopping, and restaurants, this beautifully updated split-level home offers the perfect combination of style, functionality, and storage. Step inside to a welcoming entryway featuring a convenient closet, setting the tone for this bright and inviting home. The main level is filled with natural light, including a spacious living room highlighted by a large bay window. The open-concept layout flows seamlessly into the dining area and stunning updated kitchen, featuring a large centre island, abundant cupboard and counter space, and a full set of new kitchen appliances included with the home. A convenient back door provides easy access to the fully fenced backyard, making outdoor entertaining and everyday living simple and functional. Upstairs you'll find three comfortable bedrooms and a beautifully updated full bathroom. The lower level
$ 499,900
1058 Shearer Drive, Brockville, ON, K6V 7K1 house for sale.
View photo
House · for sale
$ 796,500
1058 Shearer Drive, Brockville, ON, K6V 7K1 house for sale.
Portland
· 3 Bedrooms · 2 Baths · House
· Terrace
Portland · 3 Bedrooms · 2 Baths · House · Terrace
Introducing The Ridgeview - Elegant, efficient, and beautifully livable, The Ridgeview, brings a refined new take on a proven favourite. Crafted by a trusted local builder, this 1,640 sq. ft. bungalow showcases subtle design updates and elevated finishes throughout all on a premium walkout lot in the desirable Bridlewood community. From the moment you arrive, the homes inviting architecture and covered entry create an immediate sense of welcome. Inside, an airy open-concept layout connects the kitchen, dining, and great room spaces that is ideal for gatherings or quiet evenings alike. Generous windows flood the home with natural light, while a covered rear terrace provides the perfect setting to unwind and enjoy the outdoors in privacy and comfort. Three spacious bedrooms are smartly arranged for function and flow. The primary suite offers a calm retreat with a large walk-in closet and a spa-inspired ensuite. As always, attention to detail and thoughtful craftsmanship define this build
$ 796,500
120 Black Lake Route 1, Tay Valley, ON, K7H 3C5 house for sale | Listing ID X13488 | Royal LePage
View photo
House · for sale
$ 1,999,900
120 Black Lake Route 1, Tay Valley, ON, K7H 3C5 house for sale | Listing ID X13488 | Royal LePage
Portland
· House
· Patio · Swimming pool
Portland · House · Patio · Swimming pool
Welcome to'Casa Pinot, a breathtakingly reimagined waterfront estate nestled on Black Lake, showcasing 377 feet of pristine shoreline and 2.5 acres of professionally landscaped privacy. This custom-designed and extensively renovated home offers nearly 4,000 sq ft of luxurious living space across multiple levels, blending timeless design with exceptional functionality. Step into a dramatic entry leading to a great room with soaring ceilings, heated flooring, and a striking floating staircase, all framed by expansive windows that flood the space with natural light. The open-concept kitchen is a perfect balance of style and performance, flowing effortlessly into spacious dining and living areas with beautiful panoramic lake views. Walkout to the patio overlooking a private resort-style setting. Outdoors, enjoy a heated inground pool, hot tub, firepit lounge, and a charming lakeside bunkie for guests or quiet retreat. Expansive windows in the family room overlook the landscaped pool area w
$ 1,999,900

Get email alerts

Don't miss out: be the first to know about new properties

The alert was correctly created

On subscribing you accept the conditions of use and the privacy policy
Alert
Receive new ads in your inbox
Save this search
Receive alerts for new listings

We'll send you an email when we have new properties for: "Houses for sale in Portland"

The alert was correctly created

Get email alerts and be the first to see new listings
Required field
On subscribing I accept the terms of the privacy policy
Perfect! You'll soon start receiving new listings via email
Alert
Receive an email when we have new ads for Houses for sale in Portland
Save this search
Filters

Bedrooms

Area (sq.ft)

sq.ft
sq.ft

Price

$
$

Filter by property type

Bathrooms

Clear all filters
Receive notifications when new entries are published.