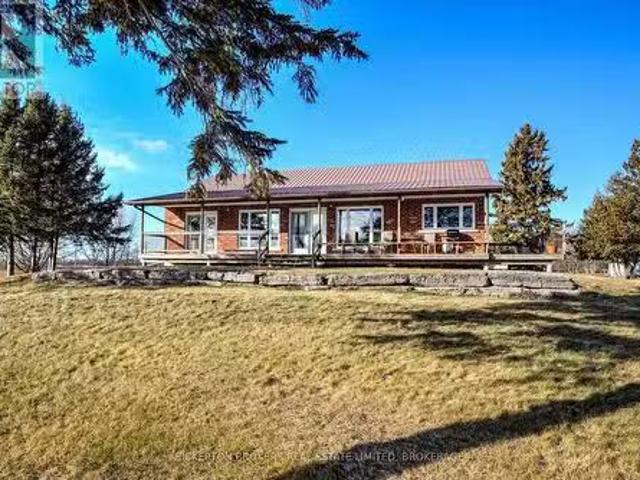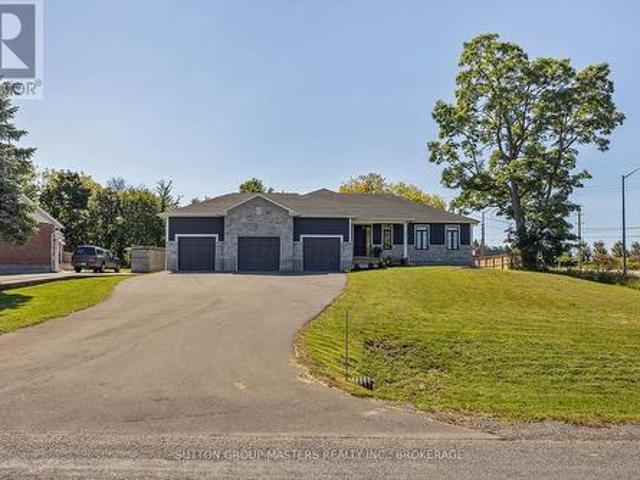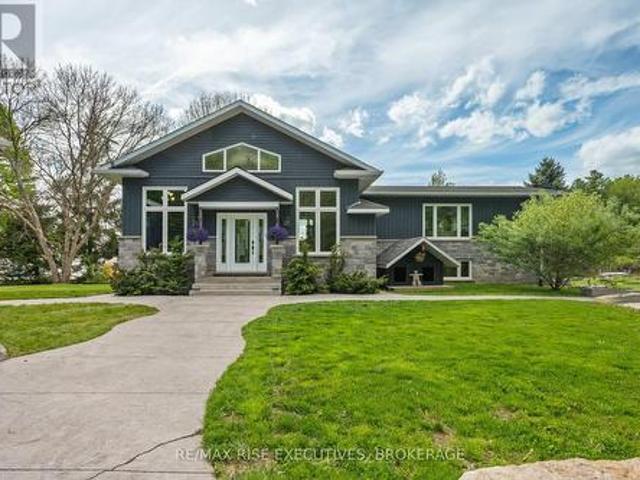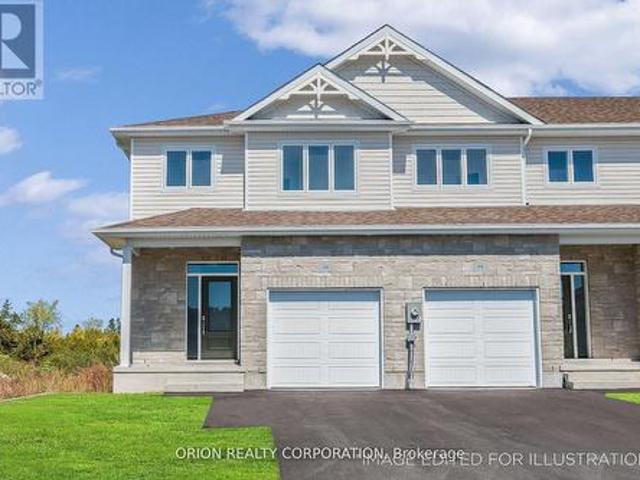
587 properties for sale in Portsmouth

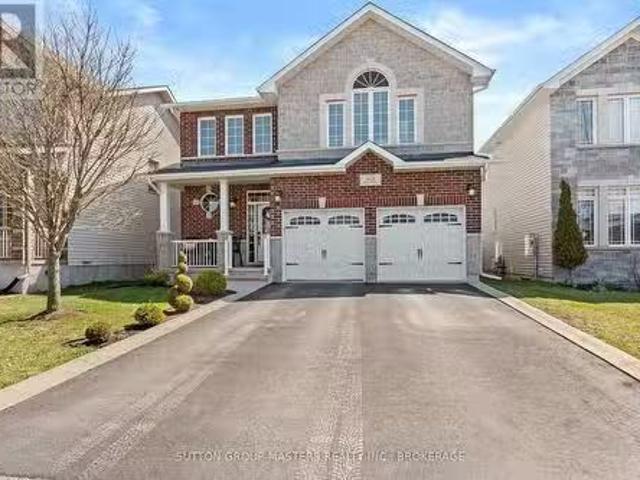
2109 Swanfield Street, Kingston East Gardiners Rd, ON, K7M 0A9 house for sale | Listing ID X12934 | Royal LePage
View photo
House · for sale
$ 724,900
2109 Swanfield Street, Kingston East Gardiners Rd, ON, K7M 0A9 house for sale | Listing ID X12934 | Royal LePage
Portsmouth
· House
· Balcony · Fireplace · Parking
Portsmouth · House · Balcony · Fireplace · Parking
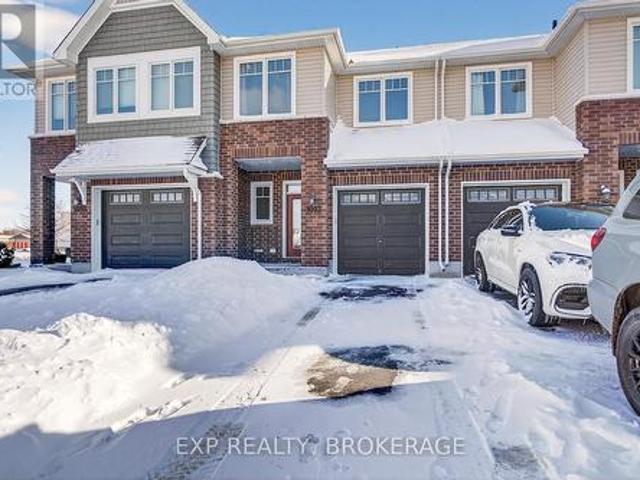
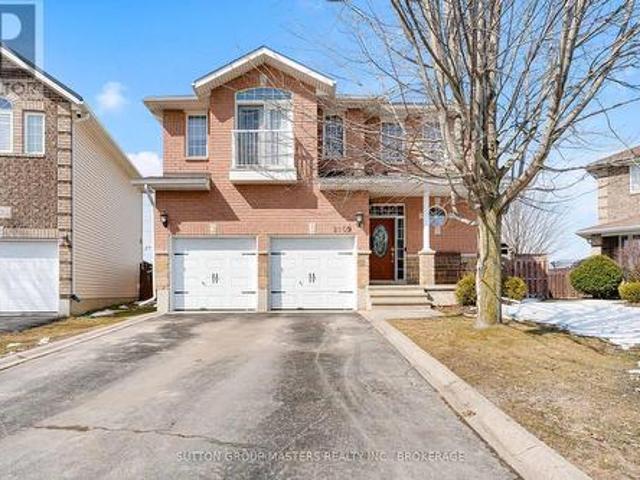
Welcome to 2109 Swanfield St. An exceptional opportunity to own a property close to everything Kingston has to offer. Built in 2007, this 2-storey, 3-bedroom, 3.5-bathroom home is ready for a new family. Upon entry, you are greeted by a two-storey foyer featuring soaring ceilings and a curved staircase. The home transitions into an open-concept living area, where the dining room, living room, and kitchen provide a perfect setting for both daily life and entertaining. The living room is filled with natural light and anchored by a beautiful gas fireplace, while the kitchen offers ample cabinet space and a massive center island. The main floor also includes a 2-piece bathroom, storage area, and access to the attached two-car garage. Hardwood and tile flooring run throughout both the main and second levels. The second level includes a 4-piece bathroom and three spacious bedrooms, one of which features a Juliette balcony. The primary suite includes a walk-in closet and a 5-piece ensuite. Th
$ 724,900
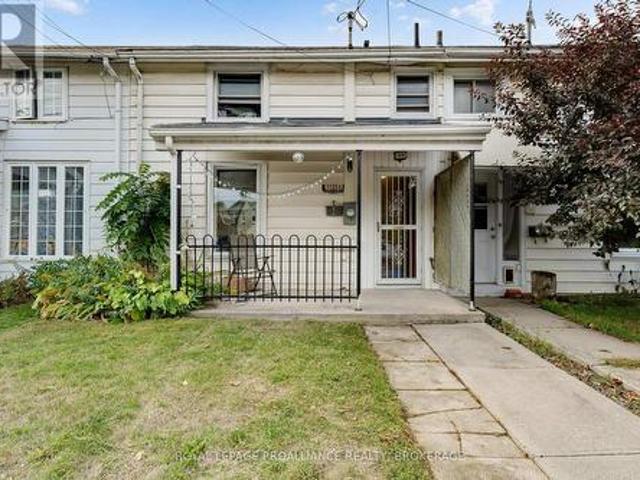
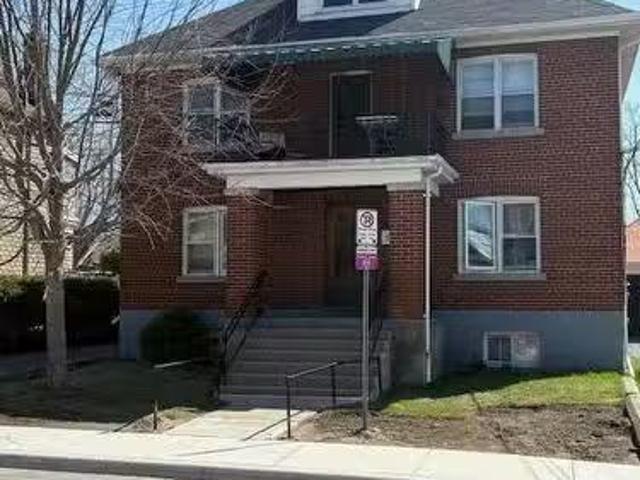
318 Sydenham Street, Kingston East Of Sir John A. Blvd, ON, K7K 3M9 house for sale | Listing ID X12747 | Royal LePage
View photo
House · for sale
$ 449,000
318 Sydenham Street, Kingston East Of Sir John A. Blvd, ON, K7K 3M9 house for sale | Listing ID X12747 | Royal LePage
Portsmouth
· House
· Parking
Portsmouth · House · Parking
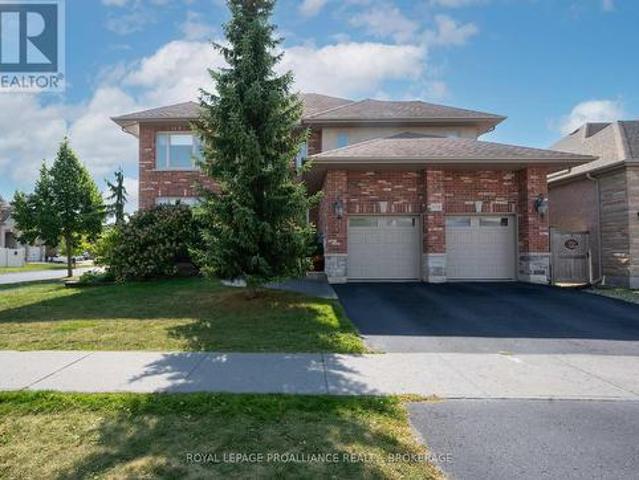
318 Sydenham Street, Kingston, ON. Downtown Kingston Investment PropertyTurn-key 4-bedroom, 2-bathroom semi-detached row house just minutes from downtown Kingston. Walking distance to hospitals, restaurants, and all amenities. Ideal for investors or homeowners seeking a low-maintenance property in a high-demand rental location. Recent updates include a new roof (2020), new hot water tank, and new second-floor flooring. All appliances included. One dedicated parking space, accessed via the alley between 9 and 11 Balaclava Street. A rare find in the downtown core. Currently tenanted through April 30, 2027, generating $3,000/month in rent plus $40/month for parking. Strong, stable cash flow with a quick closing available. A prime downtown Kingston investment opportunity close to hospitals, Queen's University, and everything the city has to offer. (Id: 7525)
$ 449,000
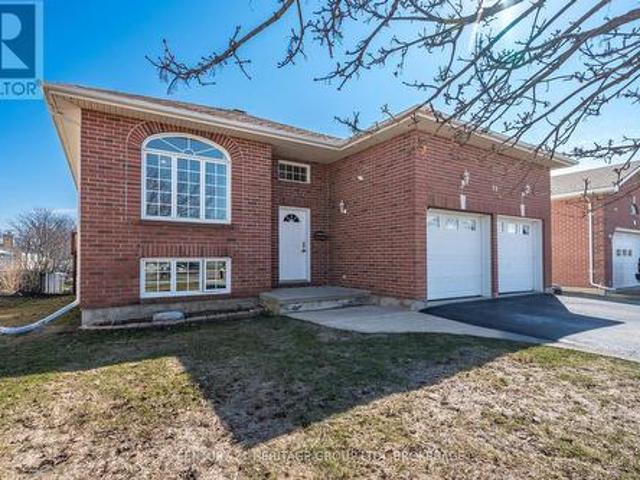
178 Langfield Street, Kingston City Northwest, ON, K7P 3J3 house for sale | Listing ID X12962 | Royal LePage
View photo
House · for sale
$ 768,000
178 Langfield Street, Kingston City Northwest, ON, K7P 3J3 house for sale | Listing ID X12962 | Royal LePage
Portsmouth
· House
· Office room · Fireplace · Gym · Cellar
Portsmouth · House · Office room · Fireplace · Gym · Cellar
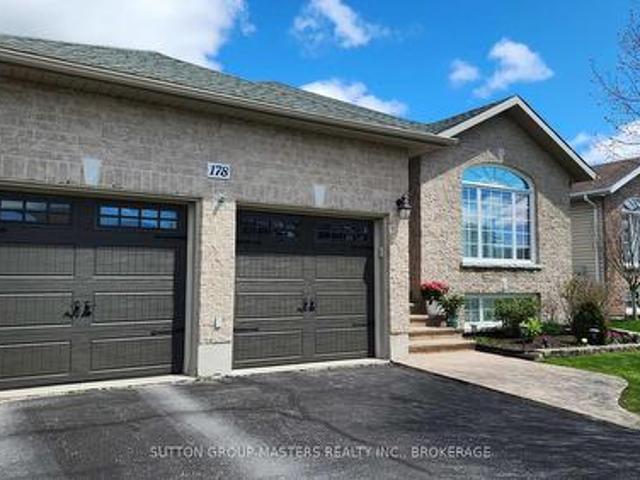
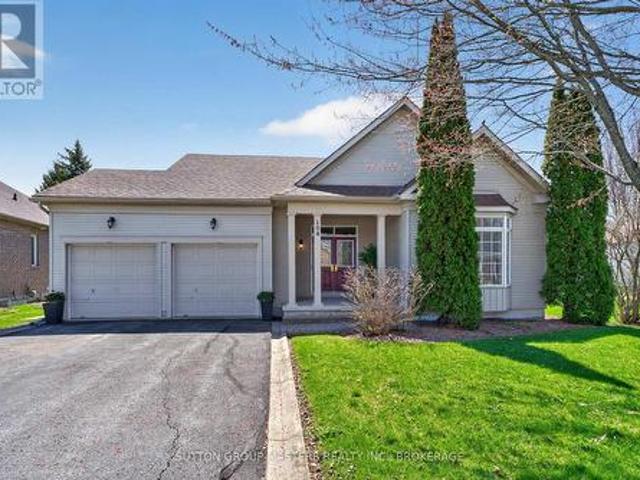
Welcome to this well-maintained bungalow featuring 3 + 3 bedrooms and 3 bathrooms! Location and comfort come together beautifully in this well-maintained 1,550 sq ft bungalow above grade, with a fully finished basement offering additional living space. The main floor features elegant hardwood flooring, a bright living room with a cozy fireplace, and a stylish kitchen complete with granite countertops, tile backsplash, and a pantry. Three bedrooms are located on the main level, including a spacious primary bedroom with a private 3-piece ensuite. Enjoy the three-season sunroom overlooking an oversized deck-perfect for relaxing or entertaining. The finished lower level offers three additional bedrooms, one of which is divided into two separate spaces, making it ideal for a home office, gym, playroom, or flexible living arrangements. Conveniently located close to shopping, amenities, and everyday essentials, this home offers exceptional space, versatility, and an unbeatable location-a fant
$ 768,000
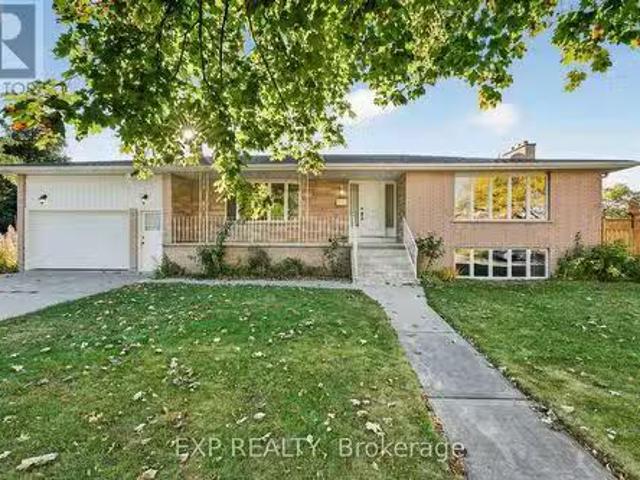
138 Hineman Street, Kingston City North Of 401, ON, K7L 0G2 house for sale | Listing ID X13053 | Royal LePage
View photo
House · for sale
$ 924,900
138 Hineman Street, Kingston City North Of 401, ON, K7L 0G2 house for sale | Listing ID X13053 | Royal LePage
Portsmouth
· House
· Office room · Deck · Parking
Portsmouth · House · Office room · Deck · Parking
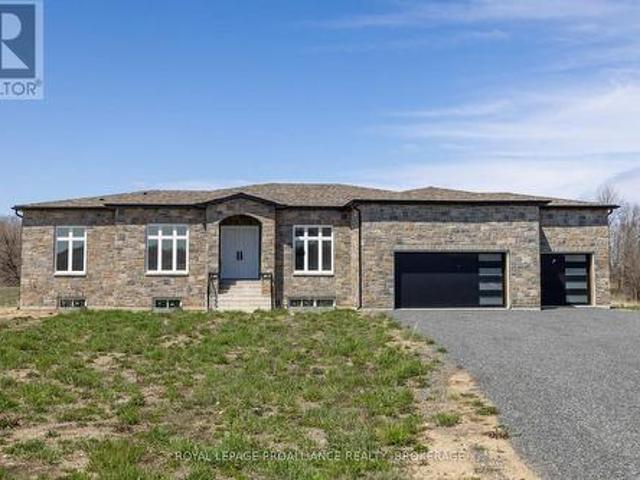
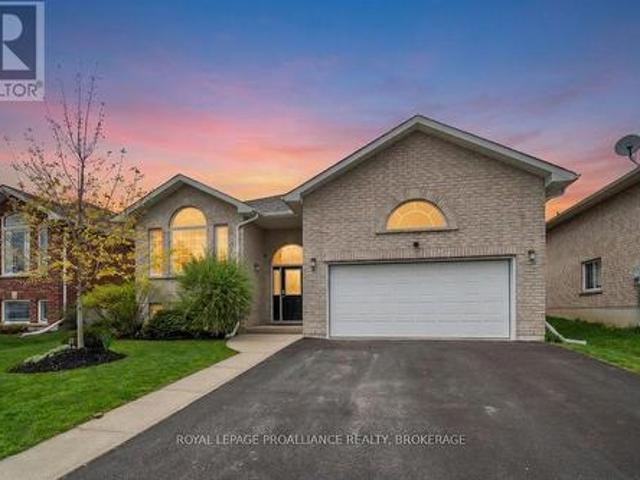
Enjoy this brand-new elevated bungalow on just over 3 acres with frontage on the Rideau Canal, located in one of Kingston's newest waterfront estate communities, Gibraltar Bay Estates. The main floor layout offers over 2500 sqft with 3 bedrooms and2.5 baths including an 5pc ensuite with soaker tub and walk-in closet in the primary bedroom. The large kitchen is open to the great room with a butler pantry pass through to the separate dining room, 10ft ceilings throughout with a generous use of pot lights, a laundry and office/sitting room finish off the main floor. The bright and spacious lower level is framed with 2 more bathroom rough-ins and space for additional bedrooms, a rec room and lots more living space. Other features include quartz counters throughout, hardwood and large tiled floors (no carpet), ICF construction up to the roof with a full brick exterior, a covered deck off the back with access from the primary bedroom and the great room, and a three-car garage. Being sold as-
$ 924,900
753 Ridley Drive, Kingston North Of Taylor Kidd Blvd, ON, K7P 2A6 house for sale | Listing ID X12980 | Royal LePage
View photo
House · for sale
$ 559,000
753 Ridley Drive, Kingston North Of Taylor Kidd Blvd, ON, K7P 2A6 house for sale | Listing ID X12980 | Royal LePage
Portsmouth
· House
Portsmouth · House
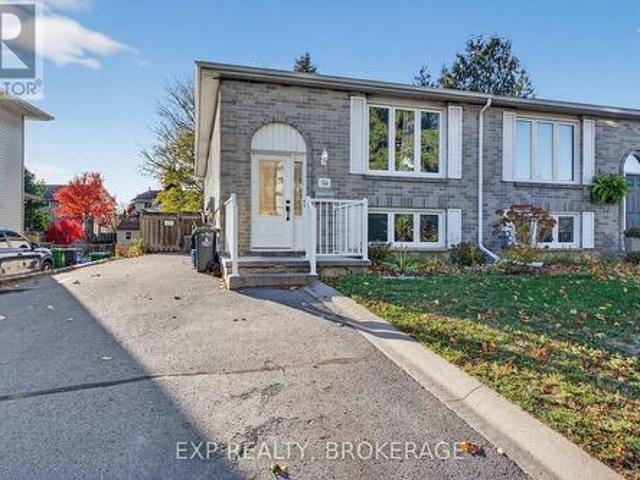
Investment opportunity or ideal owner-occupied home! Welcome to 753 Ridley Drive, a well-maintained semi-detached bungalow offering versatility and value. The property features an upper unit, presently tenanted, and a reliable long-term tenant in place on the lower level. Thoughtfully updated throughout, this home includes separate front and rear entrances and a shared laundry area for added convenience. Recent major upgrades provide peace of mind, including the roof, windows, furnace, air conditioning, and air handler. Situated just steps from Cataraqui Town Centre, public transit, schools, and all essential amenities, this is a fantastic opportunity for investors or those looking to offset their mortgage with rental income. Don't miss out, schedule your private viewing today! (Id: 27)
$ 559,000
36 Napier Street, Greater Napanee, ON, K7R 3R9 house for sale | Listing ID X13147 | Royal LePage
View photo
House · for sale
$ 469,900
36 Napier Street, Greater Napanee, ON, K7R 3R9 house for sale | Listing ID X13147 | Royal LePage
Portsmouth
· House
· Garden
Portsmouth · House · Garden
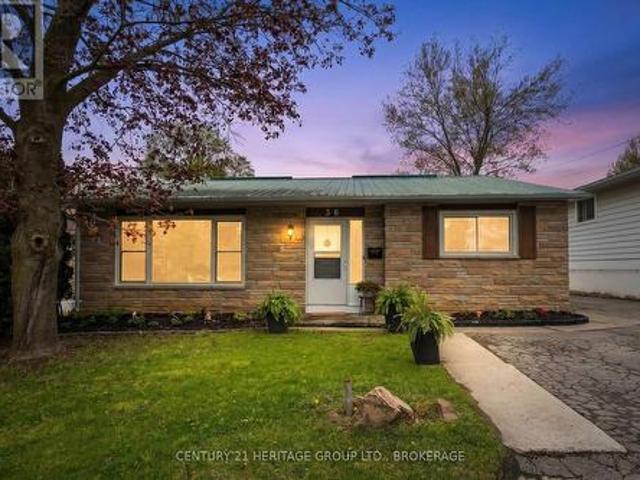
Welcome to this charming 3-bedroom family home nestled in the heart of beautiful Greater Napanee. Perfectly situated close to schools, parks, shopping, restaurants, and all amenities, this well-maintained property offers the ideal blend of comfort, convenience, and small-town charm. Step inside to discover a bright and inviting layout featuring spacious living areas, perfect for family gatherings, and three bedrooms designed for everyday living. The home offers a warm and welcoming atmosphere with plenty of natural light throughout. Outside, enjoy a private backyard with space for entertaining, gardening, or simply relaxing with family and friends. Whether you're a first-time buyer, growing family, or looking to downsize without compromise, this property checks all the boxes. Located in one of Eastern Ontario's most desirable communities, this move-in-ready home is just minutes from downtown Napanee, waterfront parks, and an easy commute to both Kingston and Belleville. Don't miss your
$ 469,900
912 Purdy Mills Road, Kingston West Of Sir John A. Blvd, ON, K7M 3M9 house for sale | Listing ID X12886 | Royal LePage
View photo
House · for sale
$ 799,900
912 Purdy Mills Road, Kingston West Of Sir John A. Blvd, ON, K7M 3M9 house for sale | Listing ID X12886 | Royal LePage
Portsmouth
· House
Portsmouth · House
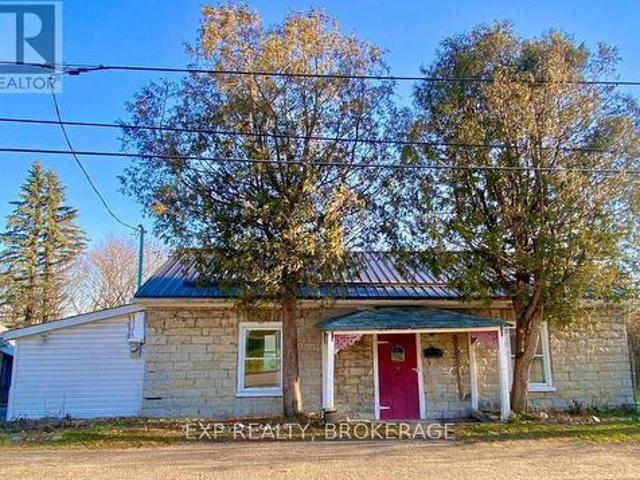
Welcome to 912 and 920 Purdy Mills Road, a remarkable piece of Kingston's history. Built in the 1840s, these two stately limestone residences sit on 1.695 acres in a prime central location. Rarely does an opportunity like this come to market. With D, R1 zoning and exposure to John Counter Boulevard, the property offers excellent development potential while maintaining its historic charm. Both homes are solidly constructed with limestone exteriors and durable metal roofs. Currently, 912 is vacant and 920 rents for $1,950/month plus utilities. The larger 3-bedroom home could easily be converted into a 4-bedroom by adding one wall, creating even more versatility. Whether you choose to live in one home and rent the other to offset your mortgage, or explore its future development possibilities, this property is a truly unique investment. Don't miss this opportunity to own a rare piece of Kingston heritage with easy access to all parts of the city. Schedule your private showing today. (Id: 2
$ 799,900
3893 Round Lake Road W, Frontenac South, ON, K0H 1X0 house for sale | Listing ID X13084 | Royal LePage
View photo
House · for sale
$ 875,000
3893 Round Lake Road W, Frontenac South, ON, K0H 1X0 house for sale | Listing ID X13084 | Royal LePage
Portsmouth
· House
· Patio · Parking · Fireplace · Deck · Air conditioning · Cellar
Portsmouth · House · Patio · Parking · Fireplace · Deck · Air conditioning · Cellar
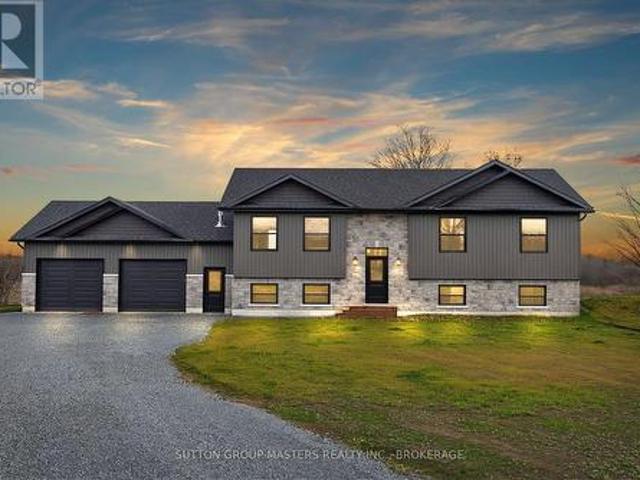
Under Construction. Closing in the mid-September timeframe. Approximately 1,500 sq. ft. Bungalow on a private 1.99. Acre lot in South Frontenac, just north of the 401. Bright open-concept design with 9' ceilings throughout and a vaulted ceiling in the living, dining, and kitchen areas. Modern white kitchen with 7' island, breakfast bar, Quartz countertops, and living room fireplace. Patio doors lead to the future deck. Spacious primary bedroom with a walk-in closet and an ensuite featuring double sinks, a soaker tub, and a separate shower. Two additional well-sized bedrooms and a full main bath. Walk-out basement with electrical completed and rough-in for bathroom and laundry. Oversized 26' x 32' double garage with man doors and openers. Central air, fiberglass shingles, stone exterior with premium coloured siding, and exterior lighting. Built by Stand Fast Homes Ltd. With Tarion Warranty. Photos from previous build; finishes may vary. Conveniently located approximately 20 minutes from
$ 875,000
431 Wellington Street, Kingston Kingston East Incl Barret Cr.
View photo
House · for sale
$ 1,454,900
431 Wellington Street, Kingston Kingston East Incl Barret Cr.
Portsmouth
· 3 Bedrooms · 3 Baths · House
· Cellar
Portsmouth · 3 Bedrooms · 3 Baths · House · Cellar
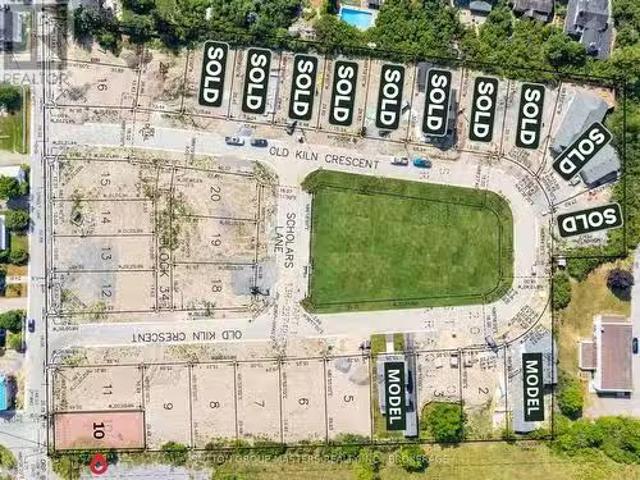
Welcome to Barriefield Highlands, one of Kingstons most desirable communities where heritage charm meets modern comfort. Situated on Lot 10, this permit-ready custom home offers a rare opportunity to fast-track your build with heritage approvals already in place, saving you 7 months in the build process. Set in the heart of historic Barriefield Village, just minutes from downtown Kingston, this thoughtfully planned neighbourhood offers convenient access to East-end amenities, CFB Kingston, top-rated schools, Queens University, local hospitals, and a newly established community park. This elegant two-storey home offers 2,325 sq. ft. of beautifully finished living space, featuring 3 bedrooms, 2.5 bathrooms, a dedicated main-floor office, and a finished basement, making it an ideal choice for growing families. Inside, youll find 9 ceilings, hardwood floors, porcelain tile, and quartz countertops throughout. The kitchen boasts custom cabinetry and an oversized island, seamlessly connected
$ 1,454,900
134 Hineman Street, Kingston City North Of 401, ON, K7L 0G2 house for sale | Listing ID X13052 | Royal LePage
View photo
House · for sale
$ 849,000
134 Hineman Street, Kingston City North Of 401, ON, K7L 0G2 house for sale | Listing ID X13052 | Royal LePage
Portsmouth
· House
· Office room · Parking
Portsmouth · House · Office room · Parking
If you're looking for single-floor living, come see this brand-new bungalow on just over 2.5 acres with frontage on the Rideau Canal, located in one of Kingston's newest estate communities, Gibraltar Bay Estates. The layout offers over 2700 sq ft with 4bedrooms and 3 full baths where 2 are ensuites, including the primary bedroom bath with a shower and separate soaker tub and walk-in closet. The open floor plan features a large kitchen with an island overlooking the great room, which includes a separate dining area and an office or living room. All these spaces have custom trayed ceiling designs, a good use of pot lights and 10 ft ceilings throughout. Other features include quartz counters throughout, hardwood and large tiled floors (no carpet), a 3 car garage, ICF construction up to the roof with a full brick exterior. Being sold as-is where-is. (Id: 7525)
$ 849,000
1093 Horizon Drive, Kingston City Northwest, ON, K7P 0M3 house for sale | Listing ID X12901 | Royal LePage
View photo
House · for sale
$ 569,900
1093 Horizon Drive, Kingston City Northwest, ON, K7P 0M3 house for sale | Listing ID X12901 | Royal LePage
Portsmouth
· House
· Patio · Garden · Fireplace
Portsmouth · House · Patio · Garden · Fireplace
Discover this beautiful Woodhaven townhouse by Tamarack, the Eton model. This townhome offers more than 1,600 square feet of above-grade living space. Not to mention the fully finished downstairs rec room. This home features 3 bedrooms and 2.5 baths. Enjoy an open concept layout with high ceilings, tile and wood floors, and stainless steel appliances. The kitchen features stone countertops, ample cabinetry, a walk-in pantry, and an island with an under-mount double sink. The living room has a gas fireplace and a patio door leading to a backyard overlooking a green space. Upstairs, the primary bedroom boasts a walk-in closet and a 4-piece ensuite with a separate tub and shower. Two more bedrooms, a second 4-piece bathroom, and a separate laundry closet offer convenience for the entire family. Located close to schools, parks, and West End shopping amenities. Schedule your private viewing today. (Id: 27)
$ 569,900
1239 Atkinson Street, Kingston City Northwest, ON, K7P 0C9 house for sale | Listing ID X12892 | Royal LePage
View photo
House · for sale
$ 1,259,000
1239 Atkinson Street, Kingston City Northwest, ON, K7P 0C9 house for sale | Listing ID X12892 | Royal LePage
Portsmouth
· House
· Patio · Garden · Balcony
Portsmouth · House · Patio · Garden · Balcony
Modern Luxury on a Corner Lot in Cataraqui North. Bright, spacious, and beautifully finished, this 4+2 bedroom home offers refined living on a generous corner lot with a sunny south-facing backyard. The grand two-storey foyer features shaker-style columns and a striking cantilevered staircase leading to an open balcony landing. The main floor's open-concept layout showcases cherry-wood floors, granite counters, transom windows, and custom built-ins. A large prep island anchors the cherry kitchen, complete with slow-close cabinetry and a walk-in pantry. Oversized windows flood the space with natural light, continuing upstairs into four spacious bedrooms. The primary suite includes patio doors to a Juliet balcony and a stylish ensuite with a tiled walk-in shower and stone-topped vanity. The luxurious family bath features a roll-top clawfoot tub and separate shower. A second-floor laundry adds everyday convenience. The finished basement-with 9-foot ceilings-offers two additional bedrooms,
$ 1,259,000
104 Abbey Dawn Drive, Loyalist Bath, ON, K0H 1G0 house for sale | Listing ID X13083 | Royal LePage
View photo
House · for sale
$ 579,500
104 Abbey Dawn Drive, Loyalist Bath, ON, K0H 1G0 house for sale | Listing ID X13083 | Royal LePage
Portsmouth
· House
· Fireplace · Deck · Parking · Cellar
Portsmouth · House · Fireplace · Deck · Parking · Cellar
Bright and spacious 1,708 sq. Ft. bungalow backing onto the 15th tee, offering the ease and convenience of one-floor living in the highly desirable Loyalist Lifestyle Community. This well-appointed home features a large south-facing open-concept kitchen, breakfast nook, and family room with fireplace, filled with natural light and complete with walkout access to the deck and gazebo-perfect for entertaining or enjoying outdoor living with family and friends. The sun-filled living and dining room with expansive windows, creating a warm and inviting atmosphere throughout. The spacious primary bedroom offers ample closet space, including a walk-in closet, along with a 4-piece en-suite featuring a separate shower. A second bedroom, additional 4-piece bathroom, and main floor laundry with interior access to the full two-car garage complete the functional layout. The approximately 1,600 sq. Ft. unfinished basement awaits your imagination, offering endless potential to create additional living
$ 579,500
6 Ashwood Crescent, Greater Napanee, ON, K7R 3L2 house for sale | Listing ID X13150 | Royal LePage
View photo
House · for sale
$ 774,900
6 Ashwood Crescent, Greater Napanee, ON, K7R 3L2 house for sale | Listing ID X13150 | Royal LePage
Portsmouth
· House
· Garden · Office room · Gym · Deck
Portsmouth · House · Garden · Office room · Gym · Deck
Situated in the sought after neighbourhood of West Bridge Estates in Napanee, this well maintained all brick elevated bungalow offers outstanding space, comfort, and quality throughout. This home boasts over 1,700 square feet on the main level with a spacious and functional floor plan featuring a formal living room and dining room, a bright kitchen complete with island and breakfast nook, and family room. Convenient main floor laundry adds to the thoughtful design. Originally configured as a three bedroom layout, the main level was redesigned to create an impressive primary suite featuring an oversized walk-in closet and a custom updated ensuite bathroom. A second bedroom completes the main floor. The fully finished lower level expands the living space with a generous rec room, office, additional bedroom, gym area and third bathroom offering flexibility for guests, hobbies, or remote work. Outside, enjoy the beautifully landscaped and fully fenced backyard from your deck, perfect for r
$ 774,900
1125 Nine Mile Point Road, Frontenac Islands The Islands, ON.
View photo
House · for sale
$ 1,375,000
1125 Nine Mile Point Road, Frontenac Islands The Islands, ON.
Portsmouth
· 3 Bedrooms · 2 Baths · House
· Parking · Swimming pool
Portsmouth · 3 Bedrooms · 2 Baths · House · Parking · Swimming pool
Welcome to 1125 Nine Mile Lane. Located on the South Shores of Simcoe Island. A Tranquil Retreat and Nature Lovers Paradise. An incredible rare opportunity to own a one of a kind property. Nestled on 30 Acres of flat Land are 2 small ponds, An Apple Tree Orchard with 14 trees and a Single Car Garage. This property is home to an abundance of wildlife including Ducks Turkeys and Many Deer that roam freely throughout the property. The 16 year old Brick Bungalow has an open concept Kitchen and Livingroom area with Wall-to-Wall windows allowing the natural beauty of the Outdoors to come in. A door off the Livingroom leads you onto the Wrap Around Porch, where you can enjoy a Panoramic View of Lake Ontario and adjoining views of Wolfe Island. A fully equipped kitchen. This 3 Bedroom home include a Primary Bedroom with a ensuite, jacuzzi Bath and walk in closet as well as a door opening onto the wrap around porch where you can enjoy your morning coffee while viewing many beautiful sunrises an
$ 1,375,000
247 Arnold Street, Kingston City Northwest, ON, K7M 3L7 house for sale | Listing ID X12865 | Royal LePage
View photo
House · for sale
$ 1,199,000
247 Arnold Street, Kingston City Northwest, ON, K7M 3L7 house for sale | Listing ID X12865 | Royal LePage
Portsmouth
· House
· Garden · Parking · Fireplace
Portsmouth · House · Garden · Parking · Fireplace
Don't miss this opportunity to own this incredible, 2.5-year-old custom-built home located on an extra-large city lot. This 100' x 189' city lot is truly one of a kind. Enjoy all the amenities of city living with the space and privacy of a country lot. With the west end of the city, KP trail and 401 access just seconds away! The rear yard of this property is perfect for those seeking to install a backyard oasis. The home boasts an extra large and tall triple car garage perfect for the car/hobby enthusiast. The home includes many upgrades including a fully paved driveway with enough parking for up to 10 vehicles, a poured concrete walkway and garden. A12'x16' rear shed. Mostly fenced. Covered front porch. Upgraded fiberglass 8' front door. Engineered, white oak flooring throughout the main floor, with luxury tiled showers/ baths in both main floor bathrooms. Spacious open concept great room, kitchen, and dining area with a cozy gas fireplace, large windows with custom shutters, and an 8
$ 1,199,000
801 Camp Lane, Leeds And The Thousand Islands, ON, K0E 1N0 house for sale | Listing ID X13169 | Royal LePage
View photo
House · for sale
$ 1,180,000
801 Camp Lane, Leeds And The Thousand Islands, ON, K0E 1N0 house for sale | Listing ID X13169 | Royal LePage
Portsmouth
· House
· Patio · Parking · Deck
Portsmouth · House · Patio · Parking · Deck
Welcome to 801 Camp Lane in Lyndhurst. A spectacular custom-built waterfront retreat on the pristine shores of Grippen Lake. Built in 2015 by Valleyview Homes and loaded with upgrades, this stunning property offers over 3,000 square feet of finished living space with 4 bedrooms, 3 bathrooms, plus an additional bathroom in the heated detached garage. From the moment you arrive, the attention to detail is evident with extensive landscaping, ICF construction on both the home and garage, 200-amp service, and a massive deck with sleek glass railings overlooking one of the nicest waterfront settings you'll find anywhere. The property is perfectly flat all the way to the water, leading to an incredible stamped concrete fire pit patio at the shoreline and a 50-foot dock extending into the crystal-clear, spring-fed waters of private Grippen Lake. Known for excellent bass, pike, and walleye fishing and depths reaching approximately 60 feet, this lake offers a rare combination of recreation and t
$ 1,180,000
418 Buckthorn Drive, Kingston, ON, K7P 0V6 house for sale | Listing ID X12964 | Royal LePage
View photo
House · for sale
$ 578,900
418 Buckthorn Drive, Kingston, ON, K7P 0V6 house for sale | Listing ID X12964 | Royal LePage
Portsmouth
· House
· Fireplace
Portsmouth · House · Fireplace
Take advantage of The New HST Rebate already reflected in the Price! These quick occupancy homes create a rare opportunity to move into a brand-new home today-or in the very near future-without the wait of a new build. The Auburn is a spacious end-unit townhome, offering 1,525 sq/ft with 3 bedrooms and 2.5 baths. The main floor features a bright living room with gas fireplace, a large kitchen with walk-in pantry and extended cabinetry, open dining area, and convenient laundry. Upstairs, the primary suite includes a walk-in closet and 4-piece ensuite. Located in Kingston's west end, this is one of the last remaining end-units-and they've been moving quickly. Every CaraCo townhome includes premium finishes: 9' ceilings, quartz countertops throughout, stainless undermount sink, EnergySTAR windows, extended upper kitchen cabinets, and a 7-year Tarion warranty. A rare opportunity to own a stylish end-unit in this west-end community before they're gone. Model home open Every Weekend 11 am. 4
$ 578,900
191 Collingwood Street, Kingston Central City East, ON, K7L.
View photo
House · for sale
$ 2,900,000
191 Collingwood Street, Kingston Central City East, ON, K7L.
Portsmouth
· House
· Parking · Cellar
Portsmouth · House · Parking · Cellar
Legal Non- Conforming Six unit building in an incredible location. Each unit has its own electric service. Heated with a gas fired boiler and laundry in the basement. Parking available (id:7525). Still available at ListedBuy!
$ 2,900,000
79 Speers Boulevard, Loyalist Amherstview, ON, K7N 1Y8 house for sale | Listing ID X12994 | Royal LePage
View photo
House · for sale
$ 575,000
79 Speers Boulevard, Loyalist Amherstview, ON, K7N 1Y8 house for sale | Listing ID X12994 | Royal LePage
Portsmouth
· House
· Balcony · Fireplace · Parking
Portsmouth · House · Balcony · Fireplace · Parking
There's something especially welcoming about a home that offers both comfort and flexibility, 79 Speers Boulevard delivers on both. This thoughtfully designed 2+1 bedroom, 2.5 bath, raised bungalow features a warm, functional layout with a split front entrance and spacious landing, offering both everyday convenience and future potential. To the right, you'll find an impressive 2-car, 3-bay garage, complete with loft storage and a concrete pad at the rear of the third door. Ideal for hobbyists, additional workspace, or simply accessing the shed just outside. Inside, the main floor flows naturally, beginning with a bright, spacious living room anchored by a cozy gas fireplace. The oversized eat-in kitchen offers plenty of room to gather and provides direct access to the balcony, perfect for morning coffees or quiet evenings. The generous primary bedroom features a large walk-through closet and an oversized ensuite, while a second bedroom, a convenient 2-piece bath, and main floor laundry
$ 575,000
1609 Providence Crescent, Kingston City Northwest, ON, K7P 0.
View photo
House · for sale
$ 849,900
1609 Providence Crescent, Kingston City Northwest, ON, K7P 0.
Portsmouth
· 3 Bedrooms · 3 Baths · House
· Patio · Garden · Parking · Fireplace · Swimming pool · Deck
Portsmouth · 3 Bedrooms · 3 Baths · House · Patio · Garden · Parking · Fireplace · Swimming pool · Deck
Welcome to 1609 Providence Crescent This Home Truly Has It All! Located in the highly sought-after Cataraqui North neighbourhood, this beautifully updated 2-story home offers the perfect blend of comfort, style, and functionality. Featuring a spacious double car garage, covered front porch, beautifully landscaped gardens and fantastic curb appeal, this home is ready to impress. Step inside to a bright and welcoming layout, featuring a circular staircase and spacious great room with large windows, updated lighting and a cozy gas fireplace -ideal for quiet nights in. or Love to host? Youll appreciate the open kitchen with a center island, walk-in pantry, and generous dining area - all right next to the patio doors that lead to a large deck with a hot tub, all overlooking a fully fenced, landscaped backyard thats perfect for entertaining or relaxing in your own private oasis. Upstairs, youll find three large bedrooms, including a luxurious primary suite with a private spa-like ensuite fea
$ 849,900
147 Inverness Crescent, Kingston West Of Sir John A. Blvd, O.
View photo
House · for sale
$ 669,900
147 Inverness Crescent, Kingston West Of Sir John A. Blvd, O.
Portsmouth
· 4 Bedrooms · 2 Baths · House
· Garden · Cellar
Portsmouth · 4 Bedrooms · 2 Baths · House · Garden · Cellar
Welcome to this well-built raised bungalow situated on a desirable corner lot in a sought-after neighbourhood. Thoughtfully designed and solidly constructed, this home offers 3 spacious bedrooms on the main level plus an additional bedroom on the lower level, providing flexibility for family living or extended guests. The walk-up basement presents excellent in-law suite potential, complete with a separate entrance and plenty of natural light perfect for multi-generational living or future income possibilities. Enjoy the benefits of a functional floor plan, generous principal rooms, and quality craftsmanship throughout. Outside, the corner lot offers ample yard space and garden, great curb appeal, and private paved driveway. A rare opportunity to own a versatile home with strong bones and endless potential perfect for families, investors, or those seeking a home with in-law suite capability. Close proximity to bus routes, groceries, and all amenities Kingston has to offer. (id:27). Stil
$ 669,900
11 Riverview Drive, Leeds And The Thousand Islands, ON, K0E 1V0 house for sale | Listing ID X13170 | Royal LePage
View photo
House · for sale
$ 7,899,900
11 Riverview Drive, Leeds And The Thousand Islands, ON, K0E 1V0 house for sale | Listing ID X13170 | Royal LePage
Portsmouth
· House
· Fireplace · Parking · Cellar
Portsmouth · House · Fireplace · Parking · Cellar
This spectacular 6000+ sq ft waterfront home will not disappoint, inside or out. Located on the beautiful St. Lawrence River and nestled among the Thousand Islands, this impressive property offers 5 beds, 8 bathrooms, 2 kitchens, an attached and a detached garage, 235 ft of stunning river frontage and a walk-out basement. From the moment you arrive, you'll be in awe of everything this property has to offer. With breathtaking river views from nearly every room, this home was designed to impress while offering warmth and comfort throughout. If you love to cook and entertain, you'll appreciate the spacious kitchen featuring plenty of storage and hidden features, a must-see pantry and laundry area. The cozy sitting area beside the kitchen is the perfect place to gather with family and friends while enjoying views of the river. The large dining area opens into the inviting living room, where a propane fireplace takes the chill off during cooler months. Outside, the covered sitting area with
$ 7,899,900
1125 County Rd 1 E, Stone Mills, ON, K7R 3L2 house for sale | Listing ID X13128 | Royal LePage
View photo
House · for sale
$ 649,900
1125 County Rd 1 E, Stone Mills, ON, K7R 3L2 house for sale | Listing ID X13128 | Royal LePage
Portsmouth
· House
· Air conditioning
Portsmouth · House · Air conditioning
Set on a scenic 3.6-acre parcel just 5 minutes east of Napanee with quick access to Highway 401, this beautifully maintained 4-bedroom, 2-bathroom storey-and-a-half home offers an ideal balance of peaceful country living and everyday convenience. Backing onto the Napanee River, the property provides a private, tranquil setting perfect for those seeking space without sacrificing proximity to town. This well-cared-for home has seen numerous updates, including all windows replaced since 2016, a new gas furnace installed in 2024, and central air for year-round comfort. A bright and welcoming sunroom serves as the main entrance, offering a versatile space that functions equally well as a mudroom. From there, step into the inviting living room where you can unwind while taking in views of the outdoor riding ring. The main floor also features a functional kitchen and dining area, convenient main floor laundry, and a 2-piece bathroom, with 4 bedrooms and a 3 piece bath on the second floor. A 5
$ 649,900
4209 Bath Road, Kingston, ON, K7M 4Y8 house for sale | Listing ID X12487 | Royal LePage
View photo
House · for sale
$ 495,000
4209 Bath Road, Kingston, ON, K7M 4Y8 house for sale | Listing ID X12487 | Royal LePage
Portsmouth
· House
· Garden · Parking · Cellar
Portsmouth · House · Garden · Parking · Cellar
Attention Investors, First-Time Buyers! Located directly across from Collins Bay, this expansive lot offers over 1.55 acres with dimensions of 97 x 480 x 196 x 599 feet. Features include ample parking, a gentle slope perfect for a walk-out basement, and a picturesque backyard with mature trees in front providing beautiful foliage and privacy. From your living room window, enjoy stunning views of Collins Bay. Situated close to the city, this property combines the tranquility of country living with the convenience of urban amenities. Location, Privacy, and Potential-all in one! Don't miss your chance to own this dream property! (Id: 27)
$ 495,000

Get email alerts

Don't miss out: be the first to know about new properties

The alert was correctly created

On subscribing you accept the conditions of use and the privacy policy
Alert
Receive new ads in your inbox
Save this search
Receive alerts for new listings

We'll send you an email when we have new properties for: "Properties for sale in Portsmouth"

The alert was correctly created

Get email alerts and be the first to see new listings
Required field
On subscribing I accept the terms of the privacy policy
Perfect! You'll soon start receiving new listings via email
Alert
Receive an email when we have new ads for Properties for sale in Portsmouth
Save this search
Filters

Bedrooms

Area (sq.ft)

sq.ft
sq.ft

Price

$
$

Filter by property type

Bathrooms

Clear all filters
Receive notifications when new entries are published.