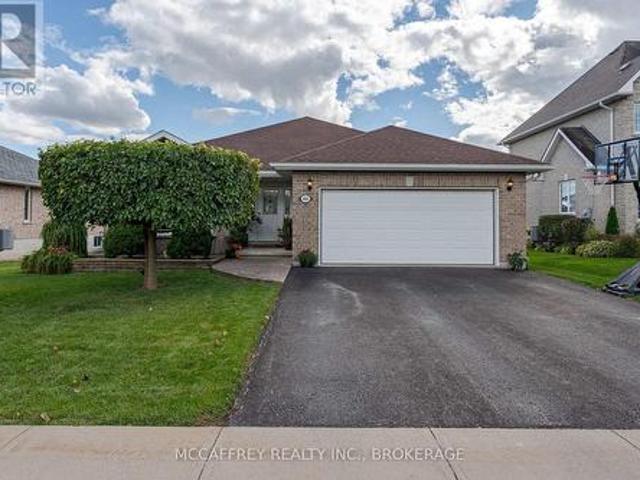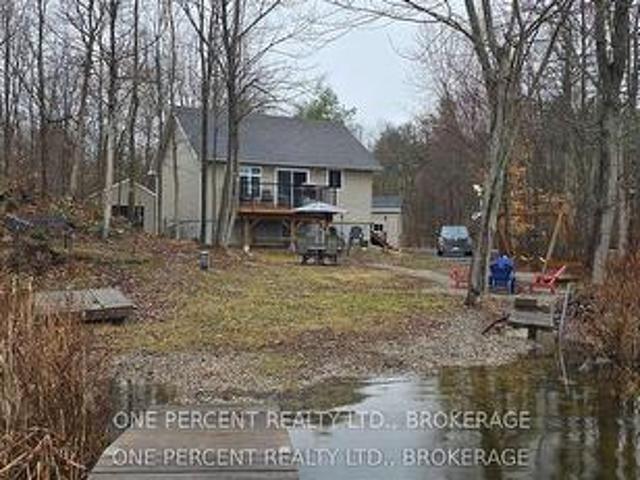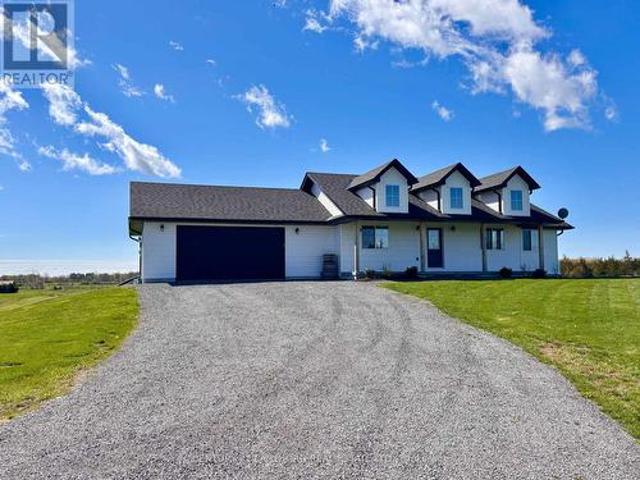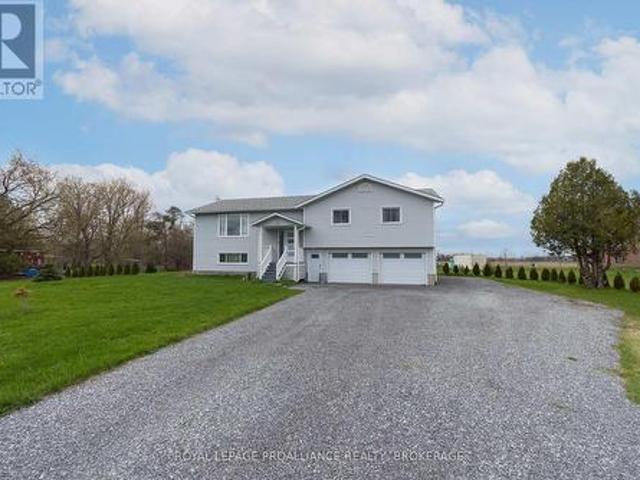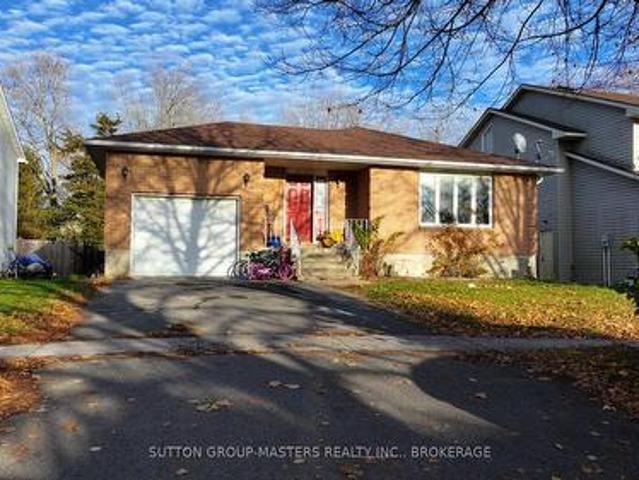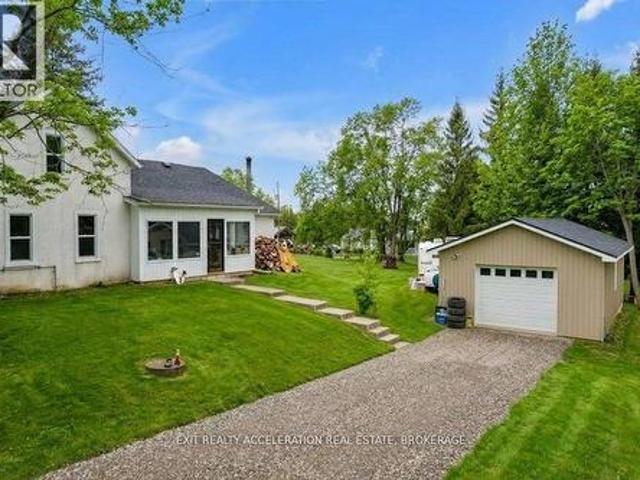
579 properties for sale in Portsmouth

11 Cross Street, Loyalist Odessa, ON, K0H 2H0 house for sale | Listing ID X12885 | Royal LePage
View photo
House · for sale
$ 899,000
11 Cross Street, Loyalist Odessa, ON, K0H 2H0 house for sale | Listing ID X12885 | Royal LePage
Portsmouth
· House
· Balcony · Fireplace
Portsmouth · House · Balcony · Fireplace
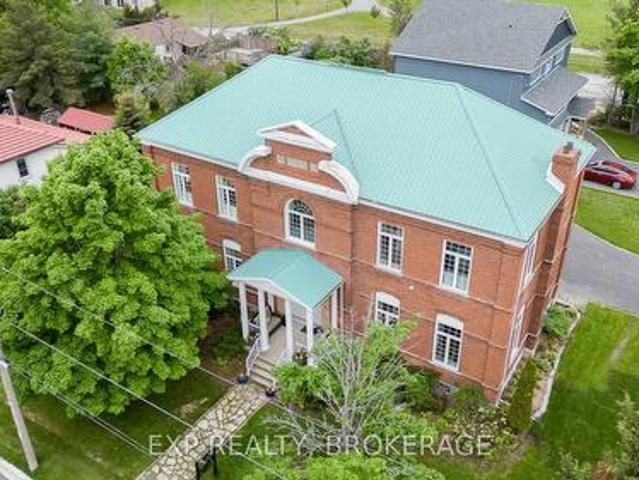
This majestic home has a wow factor the minute you step through the door. Old world charm, completely modernized. Including extremely efficient in-floor radiant heat and serviced by a new (2024) boiler. With a stunning oak staircase and ceilings that soar towards 12 feet throughout. Plenty of natural light filters through the house with 7-foot windows (24 in total). Plant lovers will appreciate the 20-inch deep window sills. This home is a solid 3-brick-thick construction and features large rooms throughout, perfect for entertaining and large family gatherings. The house has been completely gutted to the bricks, totally insulated, and renovated to modern standards. A Georgian-style home, where you can enjoy the beauty and tranquillity of yesteryear while warming up by the gas fireplace. Imagine morning coffee or afternoon refreshments on your sun-drenched second-floor balcony oasis. This fine home has a lot of potential with large rooms (including a 14-foot x 25-foot art studio on the
$ 899,000
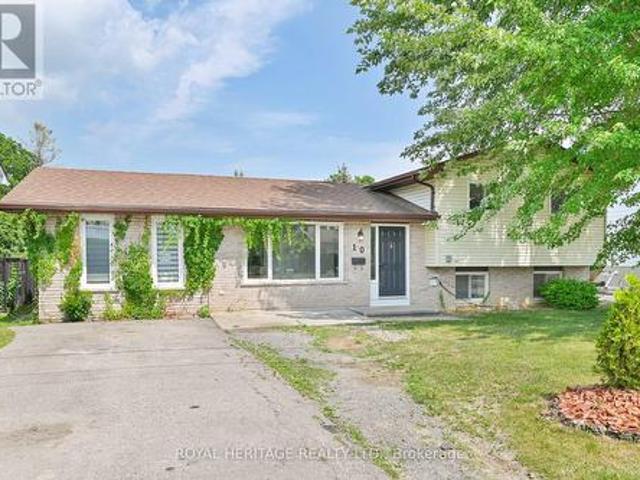
10 Reid Street, Greater Napanee, ON, K7R 3V2 house for sale | Listing ID X13110 | Royal LePage
View photo
House · for sale
$ 550,000
10 Reid Street, Greater Napanee, ON, K7R 3V2 house for sale | Listing ID X13110 | Royal LePage
Portsmouth
· House
· Patio · Garden · Fireplace · Swimming pool
Portsmouth · House · Patio · Garden · Fireplace · Swimming pool
Spacious 4-Bedroom Sidesplit with Inground Pool. Perfect for Entertaining! Welcome to this beautifully updated 4-bedroom, 1 and 1/2-bathroom sidesplit, offering the perfect blend of comfort and functionality for your family. You will love the bright and open family room with a cozy gas fireplace and patio doors leading directly to your own backyard oasis, complete with inground pool, perfect for summer fun and entertaining and relaxing weekends. The heart of the home is the large kitchen, designed for gatherings, complete with all appliances included and ample space for meal prep and hosting. The unique layout features a main floor primary bedroom ideal for accessibility and privacy. Inside, the home has been freshly painted from top to bottom, creating a bright and welcoming atmosphere. The 3 additional bedrooms feature up-to-date flooring, adding a fresh, modern touch. With thoughtful updates throughout and ample space for family living, this home offers the perfect blend of style, f
$ 550,000
99 Blue Heron Lane, Frontenac Islands The Islands, ON, K7G 2V6 house for sale | Listing ID X13030 | Royal LePage
View photo
House · for sale
$ 1,149,900
99 Blue Heron Lane, Frontenac Islands The Islands, ON, K7G 2V6 house for sale | Listing ID X13030 | Royal LePage
Portsmouth
· House
· Fireplace
Portsmouth · House · Fireplace
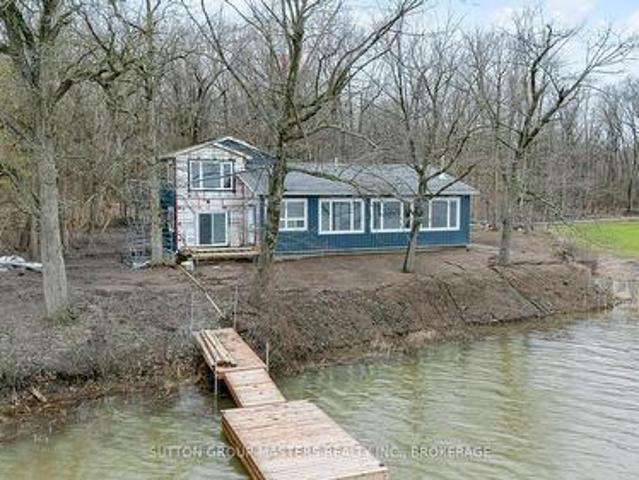
Welcome to island living at its finest. 99 Blue Heron Lane on beautiful Howe Island. Nestled along the shores of Johnson's Bay with direct access to the Bateau Channel and the St. Lawrence River, this recently renovated two-storey home offers the perfect blend of luxury, comfort, and waterfront lifestyle. Thoughtfully designed to capture breathtaking water views and endless sunshine, the home features soaring vaulted ceilings and expansive windows that flood the space with natural light. The open-concept living area is anchored by a stunning stone wood-burning fireplace, creating a warm and inviting atmosphere year-round. The chef-inspired kitchen is a true showpiece, complete with marble counter tops, high-end cabinetry, a spacious pantry, and premium finishes throughout. Engineered hardwood flooring and large-format tile add a refined touch, while spa-like bathrooms offer glass showers and a relaxing soaker tub. Upstairs, the private primary retreat boasts a walk-in closet and a beau
$ 1,149,900
2964 Highway 38, Kingston City North Of 401, ON, K0H 1M0 h.
View photo
House · for sale
$ 1,099,900
2964 Highway 38, Kingston City North Of 401, ON, K0H 1M0 h.
Portsmouth
· 6 Bedrooms · 3 Baths · House
· Garden · Office room · Fireplace
Portsmouth · 6 Bedrooms · 3 Baths · House · Garden · Office room · Fireplace
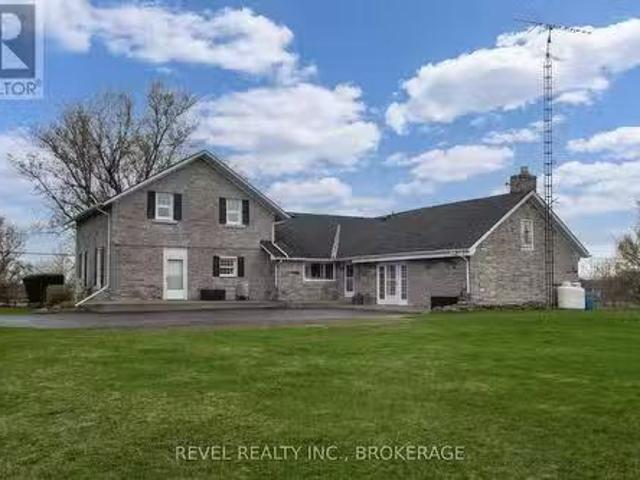
Welcome to 2964 Highway 38, a breathtaking limestone century home set on 30 picturesque acres, just 7 minutes from Kingston. This timeless residence blends historic charm with modern comforts, offering a serene escape with easy access to city amenities. This spacious home boasts over 3500 sq ft of living space, with 6 bedrooms, 3 bathrooms, and an incredible living room with vaulted ceilings and exposed beams, perfect for those cozy nights in front of the fireplace. This home used to be 2 separate wings, where 2 farming families lived- so as you move to the other wing through the cozy kitchen offering views of your barn in the backyard, youll be greeted by a fantastic study room, whether you are looking for a home office, craft room, sitting room or library, your options are endless! Full of history, charm and character this home and property offers endless possibilities whether you dream of hobby farming, outdoor recreation, or simply enjoying the beauty of nature from your own backya
$ 1,099,900
78 Dusenbury Drive, Loyalist Odessa, ON, K0H 2H0 house for sale | Listing ID X12972 | Royal LePage
View photo
House · for sale
$ 710,900
78 Dusenbury Drive, Loyalist Odessa, ON, K0H 2H0 house for sale | Listing ID X12972 | Royal LePage
Portsmouth
· House
· Cellar
Portsmouth · House · Cellar
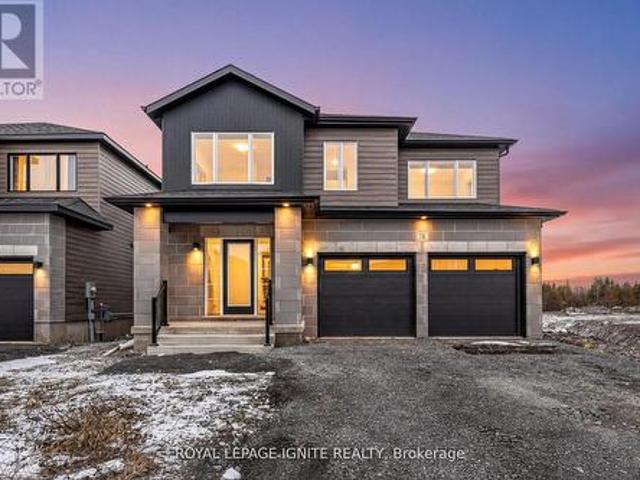
Welcome to the Legacy model elevation A, a spacious 4bed, 3.5-bath home where generous design meets everyday functionality in the heart of Golden Haven. Thoughtfully created for modern living, the family room anchors the main level & flows seamlessly into the contemporary kitchen & breakfast area-an ideal space for gathering, entertaining, & culinary creativity, highlighted by sleek finishes. Comfortable living and dining areas complete the main floor, creating the perfect setting for family evenings and special moments. Upstairs, the spacious primary suite features a walk-in closet and private ensuite, while three additional bedrooms and a full bath easily accommodate the needs of growing families, blended families, or multigenerational households. The option to finish the basement, with optional secondary dwelling units available, adds incredible flexibility for in-law living or future income potential. Purchasers benefit from $35,000 in free upgrades, including a side entrance to th
$ 710,900
Lot 72 75 Creighton Drive, Loyalist, ON, K0H 2H0 house for sale | Listing ID X12971 | Royal LePage
View photo
House · for sale
$ 649,900
Lot 72 75 Creighton Drive, Loyalist, ON, K0H 2H0 house for sale | Listing ID X12971 | Royal LePage
Portsmouth
· House
· Parking · Equipped kitchen
Portsmouth · House · Parking · Equipped kitchen
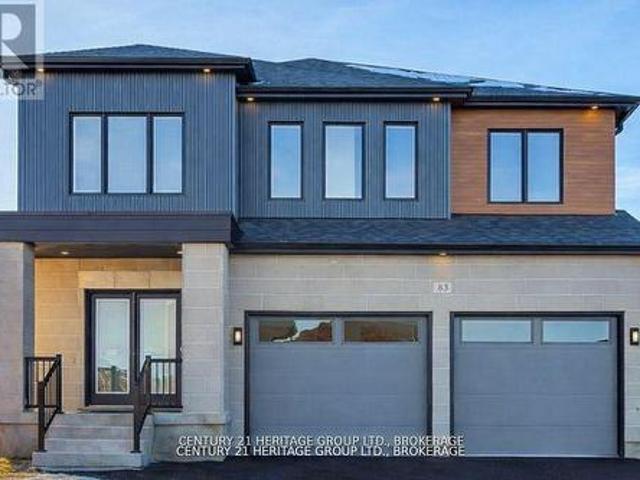
Welcome to Golden Haven in Odessa, a vibrant new community proudly built by the trusted builder Golden Falcon Homes. This brand-new 1,899 sq. Ft. two-story home offers a spacious and functional layout featuring 3 bedrooms and 2.5 bathrooms, designed to suit today's modern lifestyle. The home includes a stylish contemporary kitchen, Appliance voucher package for 5 Appliances (Washer, Dryer, Fridge, Stove And Dishwasher), a separate side entrance, and an attached two-car garage for added convenience. Ideally located just 25 minutes from Queen's University, this growing community places you minutes away from Lake Ontario and the vibrant cultural amenities of Kingston, Ontario. With quick access to Highway 401, schools, Costco, Loblaws, and other major retailers, commuting and daily errands are easy and convenient. Why settle for an ordinary home when you can own a property designed to grow with you? Homes at Golden Haven are thoughtfully crafted for modern living and comfort. With a varie
$ 649,900
00 Leland Road E, Frontenac South, ON, K0H 2L0 house for sale | Listing ID X13080 | Royal LePage
View photo
House · for sale
$ 719,900
00 Leland Road E, Frontenac South, ON, K0H 2L0 house for sale | Listing ID X13080 | Royal LePage
Portsmouth
· House
Portsmouth · House
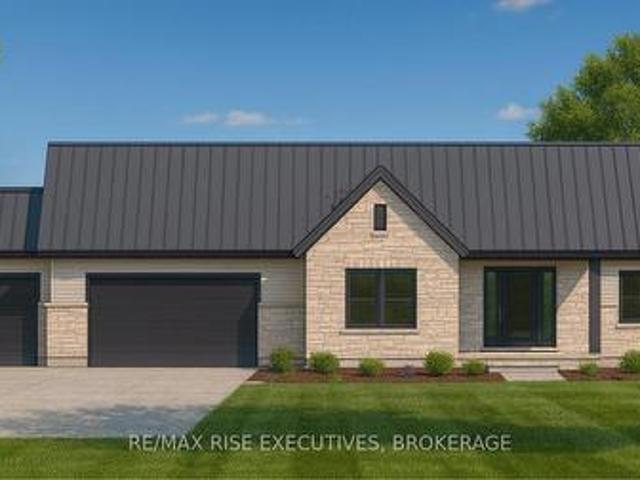
An excellent 5 plus acre lot with a build to suit from North Peak Homes. The listing being shown is just one of the many concept homes which can be built by North Peak Homes. Quality finished with unlimited options and upgrades to choose from. 15. 20 minutes from Kingston. Call at anytime to discuss your new home. (Id: 27)
$ 719,900
601 Macdonald Drive, Gananoque, ON, K7G 3C3 house for sale | Listing ID X13071 | Royal LePage
View photo
House · for sale
$ 624,900
601 Macdonald Drive, Gananoque, ON, K7G 3C3 house for sale | Listing ID X13071 | Royal LePage
Portsmouth
· House
· Patio · Parking · Deck
Portsmouth · House · Patio · Parking · Deck
Visit the REALTOR website for further information about this Listing. *. Welcome to 601 MacDonald dr. Located in the most sought after south east part of town. This home offers 3+1 bedrooms, 2.5 baths and lots of windows for plenty of natural light. When you enter the home you will find on the main level a large open concept living room (cathedral ceiling) and dining room. The kitchen features oak cabinets, ceramic backsplash and granite countertop. The kitchen also has an eat in area with bay window. The family room has patio doors that bring you out to a large deck (1020). Great for entertaining, barbecuing or just to sit back and relax under the gazebo. A 2 piece powder room is conveniently located off the family room along with a separate laundry room which has an entrance to the one car garage. The second level has a large master bedroom with walk in closet and a 3 piece ensuite with granite countertop. The other 2 bedrooms are of good size. The 4 piece main bath has ceramic tile
$ 624,900
158 Summerside Drive, Frontenac South, ON, K0H 1X0 house for sale | Listing ID X12729 | Royal LePage
View photo
House · for sale
$ 1,100,000
158 Summerside Drive, Frontenac South, ON, K0H 1X0 house for sale | Listing ID X12729 | Royal LePage
Portsmouth
· House
· Fireplace · Deck
Portsmouth · House · Fireplace · Deck
Nestled just minutes north of Kingston, this luxurious estate-style home combines timeless craftsmanship with modern sophistication. Built on a solid ICF foundation and wrapped in a full masonry exterior, it stands as a true testament to elegant and enduring design. Step through premium doors into a grand foyer with soaring ceilings, where Gaylord hardwood floors flow throughout the home. The open-concept main level is anchored by a striking gas fireplace in the living room-creating warmth and ambiance that beautifully complement the home's architectural character. At the heart of the home, a gourmet kitchen worthy of a magazine spread features a waterfall island, custom cabinetry, and stainless steel appliances, including a full-sized fridge and stove. Upstairs, glass railings and hardwood staircases showcase the fine attention to detail, leading to a spa-inspired primary ensuite with a glass-enclosed shower-your private retreat at the end of the day. Outside, a covered rear deck over
$ 1,100,000
202 Summerside Drive, Frontenac South, ON, K0H 1X0 house for sale | Listing ID X12770 | Royal LePage
View photo
House · for sale
$ 1,169,900
202 Summerside Drive, Frontenac South, ON, K0H 1X0 house for sale | Listing ID X12770 | Royal LePage
Portsmouth
· House
· Parking
Portsmouth · House · Parking
Experience superior craftsmanship at an exceptional price point within this estate-style subdivision just minutes north of Kingston. Built by Matias Homes, a premier luxury custom home builder, this 1,800 sq. Ft. bungalow offers a beautifully planned three-bedroom, open-concept design featuring a full masonry exterior and an ICF foundation for unmatched efficiency and durability. Thoughtfully crafted with architectural angles, premium finishes, and timeless details, this home is designed to offer pride of ownership for years to come. With 9-foot ceilings, quartz countertops, hardwood floors, and premium windows and doors throughout, every space feels elevated and refined. Resting on 1.5 acres of flat, usable land at the end of a quiet cul-de-sac and only minutes from Highway 401, the property boasts a triple-car garage, a full brick exterior, and an elegant ensuite complete with a glass-enclosed shower. Buyers will have the opportunity to personalize their colours, fits, and finishes t
$ 1,169,900
186 Summerside Drive, Frontenac South, ON, K0H 1X0 house for sale | Listing ID X12770 | Royal LePage
View photo
House · for sale
$ 1,099,000
186 Summerside Drive, Frontenac South, ON, K0H 1X0 house for sale | Listing ID X12770 | Royal LePage
Portsmouth
· House
· Parking
Portsmouth · House · Parking
Experience superior craftsmanship at an exceptional price point within this estate-style subdivision just minutes north of Kingston. Built by Matias Homes, a premier luxury custom home builder, this 1,825 sq. Ft. bungalow offers a beautifully planned three-bedroom, open-concept design featuring a full masonry exterior and an ICF foundation for unmatched efficiency and durability. Thoughtfully crafted with architectural angles, premium finishes, and timeless details, this home is designed to offer pride of ownership for years to come. With 9-foot ceilings, quartz countertops, hardwood floors, and premium windows and doors throughout, every space feels elevated and refined. Resting on 1.5 acres of flat, usable land at the end of a quiet cul-de-sac and only minutes from Highway 401, the property boasts a triple-car garage, a full brick exterior, and an elegant ensuite complete with a glass-enclosed shower. Buyers will have the opportunity to personalize their colours, fits, and finishes t
$ 1,099,000
292 William Street N, Gananoque, ON, K7G 1S5 house for sale | Listing ID X13052 | Royal LePage
12 pictures
House · for sale
$ 379,900
292 William Street N, Gananoque, ON, K7G 1S5 house for sale | Listing ID X13052 | Royal LePage
Portsmouth
· House
· Garden · Deck · Air conditioning · Parking
Portsmouth · House · Garden · Deck · Air conditioning · Parking
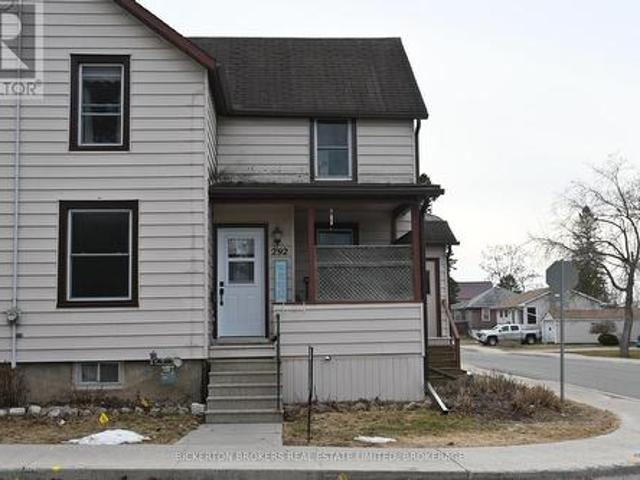
Welcome to 292 William Street North, this well-maintained 3-bedroom Semi-Detached 1 1/2 story is located on a quiet street in the north end of Gananoque, just a short stroll to the heart of the downtown core where you will enjoy easy access to local Shops, Restaurants, Entertainment, Schools, Parks and local Amenities. This low maintenance home offers a 4-piece Bathroom on the upper level, 2-piece Bathroom on the lower level and Central Air for your added convenience. Included in your purchase are all existing appliances. There have been several upgrades inside and outside the home including a charming outdoor private deck that will extend your living space during the summer months, perfect for relaxing or entertaining, a Garden Shed for storage and parking spaces for two vehicles making this a truly move-in-ready home experience. An excellent opportunity for a first-time home buyer, avid investor or anyone just looking to downsize their space. (Id: 27)
$ 379,900
108 Foster Road, Prince Edward County Sophiasburg Ward, ON, K0K 1W0 house for sale | Listing ID X13145 | Royal LePage
View photo
House · for sale
$ 935,000
Updated
108 Foster Road, Prince Edward County Sophiasburg Ward, ON, K0K 1W0 house for sale | Listing ID X13145 | Royal LePage
Portsmouth
· House
· Parking · Fireplace
Portsmouth · House · Parking · Fireplace
Experience the best of modern luxury in this custom-built 2,500+ sq. Ft. home, thoughtfully designed with 4 bedrooms and 3 full bathrooms. From the moment you step inside, soaring 9 ceilings on both levels and high-end finishes create an immediate sense of sophistication. The open-concept main floor is ideal for both everyday living and entertaining, featuring a gourmet kitchen with sleek custom cabinetry, quartz countertops, and premium built-in appliances. Floor-to-ceiling windows flood the spacious living and dining areas with natural light, while a contemporary gas fireplace adds warmth and style. Two generously sized main floor bedrooms and a full bathroom offer comfort and flexibility for family and guests. Practicality meets elegance in the oversized insulated double garage, connected to a large laundry room complete with quartz counters and custom storage solutions. Upstairs, the primary suite is a true retreat. The spa-inspired ensuite offers a luxurious soaker tub, a glass-en
$ 935,000
5532 Bath Road, Loyalist Lennox And Addington South, ON, K.
View photo
House · for sale
$ 895,000
$ 483/sq.ft
5532 Bath Road, Loyalist Lennox And Addington South, ON, K.
Portsmouth
· 1,851 sq.ft · House
· Patio · Garden
Portsmouth · 1,851 sq.ft · House · Patio · Garden
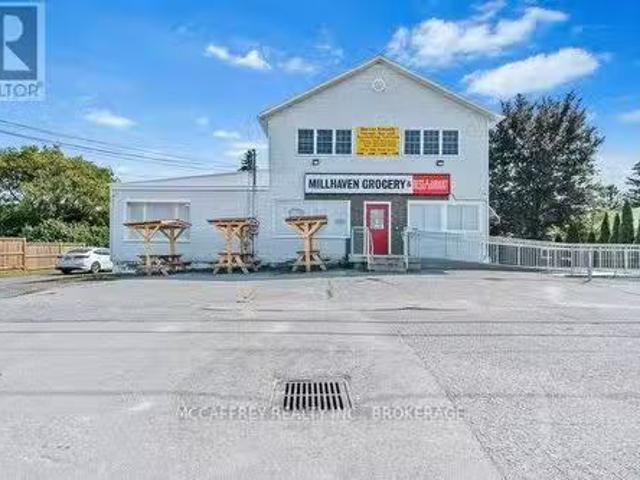
Dream of owning your own restaurant? Seize the opportunity with this well-established, turn-key restaurant business in the charming town of Bath, nestled on the tranquil shores of Lake Ontario. This prime piece of real estate offers not only a flourishing dining venue but also an unparalleled chance for a live-and-work lifestyle or lucrative saleal income. The property spans 25 feet of serene waterfront, framed by mature trees that lend a scenic backdrop and natural shade. Imagine the potential of expanding with a garden patio, enhancing the already enchanting ambiance and drawing in even more customers eager to enjoy outdoor meals. Above the restaurant, a residential unit awaits your personal touch. Picture your morning coffee with a view of the lake, and then walking downstairs to seamlessly manage your burgeoning business. Alternatively, capitalize on the saleal market by leasing this unit for additional income. A second unit offers even more flexibility sale it out to maximize reve
$ 895,000
7520 County Road 2 E, Greater Napanee, ON, K7R 3K6 house for sale | Listing ID X13061 | Royal LePage
View photo
House · for sale
$ 549,900
7520 County Road 2 E, Greater Napanee, ON, K7R 3K6 house for sale | Listing ID X13061 | Royal LePage
Portsmouth
· House
· Patio · Garden · Office room · Deck · Parking · Cellar
Portsmouth · House · Patio · Garden · Office room · Deck · Parking · Cellar
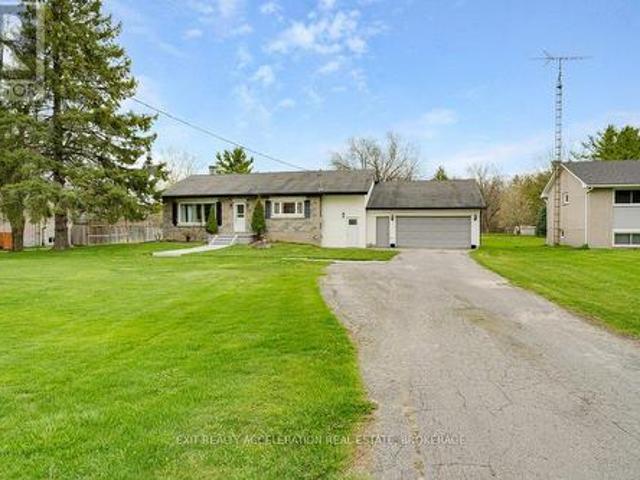
Enjoy peaceful rural living just minutes from Napanee. This custom-built 3-bedroom bungalow is set back from the road, offering privacy and a beautifully landscaped lot. The spacious yard is perfect for relaxing or entertaining, complete with a large deck, covered patio and a solid, well-built shed. Inside, the bright eat-in kitchen flows seamlessly into a generous living room-ideal for everyday living. The basement features a finished bonus room/guest room, with additional space ready for your personal touch. An attached garage adds convenience, plus a unique rear room previously used as a music room-perfect for hobbies, a home office, or creative space. Country charm with town amenities just minutes away-this one checks all the boxes. (Id: 27)
$ 549,900
302 Old Hamburg Road, Greater Napanee, ON, K7R 3K6 house for sale | Listing ID X13072 | Royal LePage
View photo
House · for sale
$ 489,900
302 Old Hamburg Road, Greater Napanee, ON, K7R 3K6 house for sale | Listing ID X13072 | Royal LePage
Portsmouth
· House
· Garden · Parking · Air conditioning · Cellar
Portsmouth · House · Garden · Parking · Air conditioning · Cellar
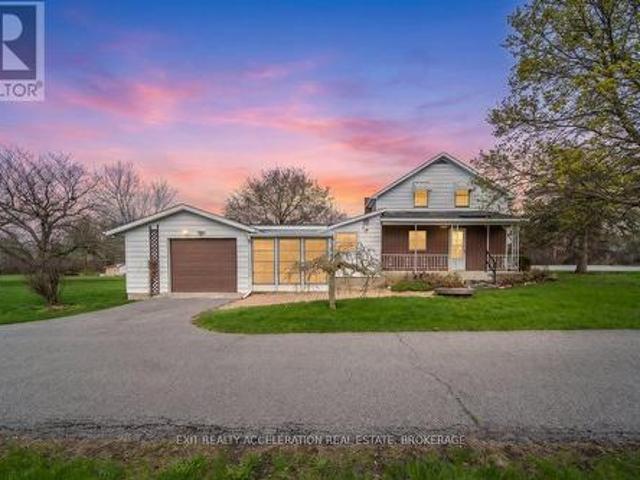
Welcome to peaceful country living just minutes from Napanee! Nestled on a large 4.3-acre lot, this charming home offers the perfect blend of comfort, space, and rural tranquility. Featuring three bedrooms upstairs and two full bathrooms (one up and one down), the home provides a great space, ideal for families or those looking to enjoy a quieter lifestyle. The bright and inviting sunroom is the perfect spot to start your day, filled with natural light and views of the surrounding property. A covered front porch adds to the home's charm and offers a relaxing place to unwind. Inside, you'll find efficient heating with a natural gas furnace, complemented by electric baseboard backup, as well as central air conditioning to keep you comfortable through the seasons. The property boasts a long driveway with ample parking, along with an attached single-car garage offering convenient inside entry. The basement provides additional storage space, while the expansive yard is perfect for children,
$ 489,900
5540 Bath Road, Loyalist Lennox And Addington South, ON, K.
View photo
House · for sale
$ 1,374,900
5540 Bath Road, Loyalist Lennox And Addington South, ON, K.
Portsmouth
· 2 Bedrooms · 2 Baths · House
· Fireplace
Portsmouth · 2 Bedrooms · 2 Baths · House · Fireplace
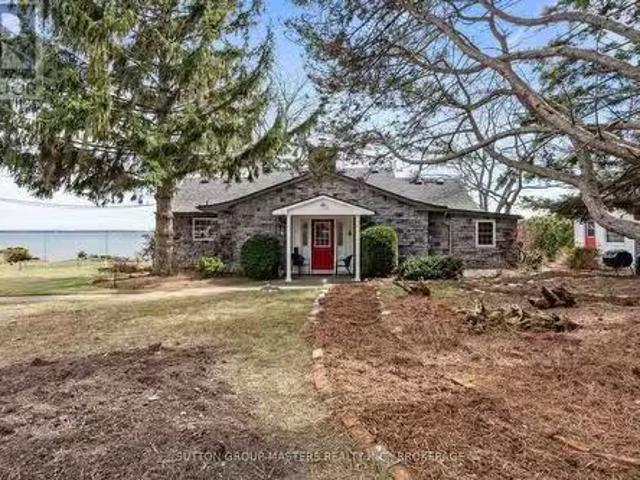
Are you looking for beauty? Serenity? Water sports? You will find it here in this spacious stone cottage-style home on over 170 feet of Lake Ontario shoreline. Fully renovated to offer improved flow and incorporate the comforts and convenience of current building practices, the house maintains the character and charm of its original design. The expansive great room offers gorgeous views of Lake Ontario and Amherst Island. This room also features classic pine floors, a vaulted ceiling with skylights, and a floor-to-ceiling fieldstone fireplace with a new wood-burning insert. The updated sunroom has a tin ceiling, premium flooring, a built-in bookcase, and new Pella picture windows, one with a cozy built-in window seat. The remodeled Kitchen features new cabinets, granite counters, and a high-quality fridge and induction stove (included). Adjacent to the kitchen is an inviting seating area with propane fireplace. The large primary bedroom has multiple storage closets, a full ensuite, and
$ 1,374,900
5209 Highway 15, Kingston City North Of 401, ON, K0H 2N0 house for sale | Listing ID X13011 | Royal LePage
View photo
House · for sale
$ 699,900
5209 Highway 15, Kingston City North Of 401, ON, K0H 2N0 house for sale | Listing ID X13011 | Royal LePage
Portsmouth
· House
· Fireplace
Portsmouth · House · Fireplace
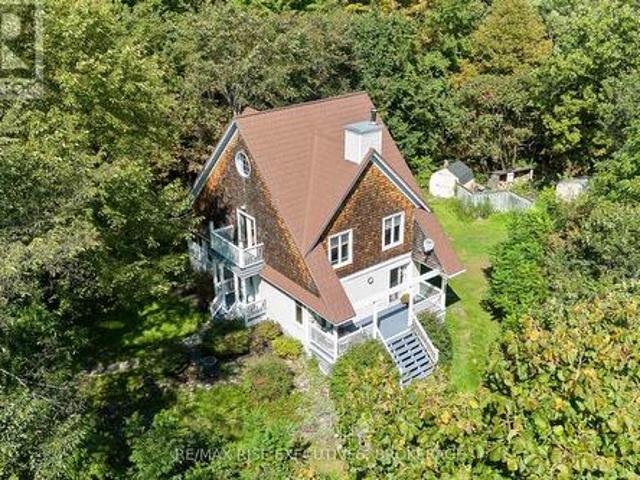
Welcome to 5209 Highway 15, a unique 3-storey home offering 1,900+ square feet of beautifully designed living space. This 2-bedroom (with potential to be updated with a simple addition to add an additional bedroom on the main level) 3-bathroom retreat sits on a hilltop, surrounded by nearly 24 acres of lush forest, creating a private oasis just 15 minutes from downtown Kingston via a straight drive along Highway 15. A winding, tree-lined driveway leads to this secluded property, blending rustic charm with modern convenience. Built in 2000, this home combines the feel of a luxury mountain retreat with practical, durable finishes. Hardwood floors flow throughout the house, and vaulted ceilings add to the sense of space and openness. The great room, complete with an authentic wood-burning fireplace, serves as the heart of the home. Its natural warmth and character make it perfect for cozy gatherings. A striking spiral staircase connects the 3rd floor, leading up to a treetop view from the
$ 699,900
444 Bridge Street W, Greater Napanee, ON, K7R 3L1 house for sale | Listing ID X13085 | Royal LePage
View photo
House · for sale
$ 669,900
444 Bridge Street W, Greater Napanee, ON, K7R 3L1 house for sale | Listing ID X13085 | Royal LePage
Portsmouth
· House
· Patio · Fireplace · Parking
Portsmouth · House · Patio · Fireplace · Parking
Welcome to this beautiful all-brick bungalow, where timeless curb appeal meets modern comfort and functionality. From the moment you arrive, you'll notice the double-wide paved driveway, thoughtfully maintained landscaping, and the convenience of an attached two-car garage. Gemstone lighting on both the house and garage adds an extra touch of charm and year-round ambiance. Step inside to a bright and welcoming foyer, where natural light fills the main level and highlights the gleaming hardwood floors. The inviting sitting room features a striking cathedral ceiling and cozy electric fireplace, creating a warm and elegant space that flows seamlessly into the dining area-perfect for everyday living, intimate dinners, or entertaining guests. At the heart of the home is the spacious kitchen, complete with a large island and beautiful quartz countertops, offering plenty of room for cooking, gathering, and casual dining. Just beyond the kitchen, the living room opens through patio doors to a
$ 669,900
368 Troy Lake Road, Rideau Lakes, ON, K0G 1E0 house for sale | Listing ID X13082 | Royal LePage
12 pictures
House · for sale
$ 699,900
368 Troy Lake Road, Rideau Lakes, ON, K0G 1E0 house for sale | Listing ID X13082 | Royal LePage
Portsmouth
· House
· Deck
Portsmouth · House · Deck
Enjoy Waterfront Living Year-Round in this Charming 4-season, 2 Bedroom Custom Build Bungalow on Troy Lake With Superior Finishings. Discover the Perfect Mix of Charm/Comfort & Location in this Beautifuly Kept Bungalow. Enjoy Boating, Fishing, Canoeing, Kayaking, Swimming or Simply Soaking in the Scenic Waterfront Views along the Natural Shoreline. Open Concept Kitchen/Living Room With Gleaming Luxury Vinyl Plank Flooring, Exquisite 4 x 8 Island for those Family Gatherings. Views of the Lake and Glorious Sunsets. Level South Facing Lot. Walk Out to Deck. Quiet Lake, 1 1/2 Miles Long, and 1/2 Mile Wide, with Several Islands. Year Round Access, 35 Minutes from Kingston. Just Move in and Enjoy. If You're Looking for Your Private Retreat and Peaceful Settings, this Home is for You. You Won't Be Disappointed. An Absoulte Gem That Comes Once In A Lifetime. (Id: 27)
$ 699,900
1232 County Road 7, Prince Edward County North Marysburg Ward, ON, K0K 2T0 house for sale | Listing ID X13120 | Royal LePage
View photo
House · for sale
$ 829,400
1232 County Road 7, Prince Edward County North Marysburg Ward, ON, K0K 2T0 house for sale | Listing ID X13120 | Royal LePage
Portsmouth
· House
· Parking · Deck · Cellar
Portsmouth · House · Parking · Deck · Cellar
Modern Farmhouse in Prince Edward County with finished walk out basement! Enjoy country living in this true bungalow, a 2024-built, level-living design with attached double garage and 5 years remaining on Tarion Warranty. This home features a bright and open layout, with upgraded kitchen, including quartz counters and all appliances included (Whirlpool), large island with seating, and plenty of storage. Cathedral ceiling with pot lights in the main living area creates an open and bright feeling, with walk out to your 32x6-foot concrete covered front porch and 12x14-foot covered rear deck! The pleasing main floor layout features inside entry from the garage into the mudroom/laundry (Samsung top loading, large capacity washer and dryer included), open living space, 3 spacious bedrooms and 2 full washrooms with tiled floors on the main level (Primary bedroom has a walk in tiled shower in the large ensuite). Basement renovation completed in 2025 nearly doubled the square footage of this ho
$ 829,400
4318 County Road 6, Stone Mills, ON, K0K 3N0 house for sale | Listing ID X13059 | Royal LePage
View photo
House · for sale
$ 624,000
4318 County Road 6, Stone Mills, ON, K0K 3N0 house for sale | Listing ID X13059 | Royal LePage
Portsmouth
· House
· Patio · Gym · Deck · Cellar
Portsmouth · House · Patio · Gym · Deck · Cellar
This beautifully-finished bungalow balances size, comfort and effortless living. With three bedrooms and two-full bathrooms, this meticulously-maintained home is modern, upgraded and provides a peaceful, country retreat. Spanning 1,457 sq. ft. On the main floor, plus a finished lower level, this home offers lots of space and functionality. The heart of the home is the kitchen, featuring clean white cabinetry, quartz countertops, a breakfast bar and a huge walk-in pantry. The patio sliding doors lead to a 12'x21' waterproof fiberglass deck with 8' slab. The perfect place to enjoy summer evenings, entertaining and endless panoramic views. Luxury vinyl flooring extends throughout the living room, dining room, main hallway and bedrooms, enhancing the home's warmth and character. Down the hall, you'll find the renovated, 4-piece main bathroom, main floor laundry and three bedrooms. The bright finished basement has lots of space for recreation, a home gym, watching a movie or the playoffs. T
$ 624,000
14 Heritage Drive, Loyalist Bath, ON, K0H 1G0 house for sale | Listing ID X12572 | Royal LePage
View photo
House · for sale
$ 489,000
14 Heritage Drive, Loyalist Bath, ON, K0H 1G0 house for sale | Listing ID X12572 | Royal LePage
Portsmouth
· House
· Air conditioning · Cellar
Portsmouth · House · Air conditioning · Cellar
Welcome home to 14 Heritage Dr. Located in one of Bath's most desirable neighbourhoods, surrounded by mature trees and just steps from the marina and the charming village center. This inviting home features an open-concept main floor with 3+1 bedrooms and 2.5 baths, along with spacious living, kitchen, and dining areas ideal for family living or entertaining. The fully finished basement adds even more versatility, offering an additional bedroom and bathroom, a large recreation room perfect for kids or gatherings, and a bar area for entertaining. Ample storage can be found throughout the laundry and utility rooms. Recent updates include the roof, furnace, and AC, providing peace of mind for years to come. With municipal services and close proximity to Loyalist Golf Club and convenient access to the 401, this location truly has it all. Don't miss your chance to live in one of Bath's most sought-after areas. (Id: 27)
$ 489,000
1069 County Rd 9, Greater Napanee, ON, K7R 3K8 house for sale | Listing ID X13082 | Royal LePage
View photo
House · for sale
$ 464,900
1069 County Rd 9, Greater Napanee, ON, K7R 3K8 house for sale | Listing ID X13082 | Royal LePage
Portsmouth
· House
· Parking · Deck
Portsmouth · House · Parking · Deck
Welcome to 1069 County Road 9, a warm and inviting 2-storey home set on just under an acre of peaceful countryside with a beautiful water view of the Napanee River. This scenic waterway leads directly to the Bay of Quinte, an area well known for its outstanding Walleye fishing, making this property ideal for nature lovers and outdoor enthusiasts. This 3-bed, 1-bathroom property features an updated kitchen and bathroom, newer windows, and a bright sunroom. The second-floor primary bedroom offers a newly built deck with peaceful views. A large 24' x 38' detached garage provides excellent workspace or storage. Brand new water system installed in 2026 including well lines, well pump, pressure tank, water softener and whole home water filter. Enjoy rural living with great access to fishing, nature, and the conveniences of Napanee just minutes away. (Id: 27)
$ 464,900
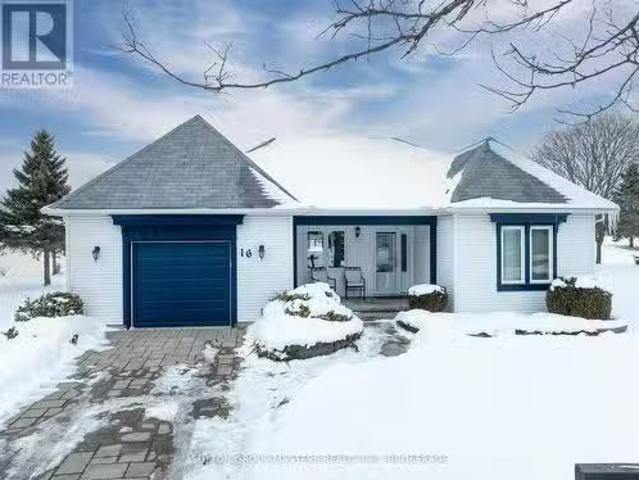
16 King'S Court, Loyalist Bath, ON, K0H 1G0 house for sale.
View photo
House · for sale
$ 729,900
$ 1,059/sq.ft
16 King'S Court, Loyalist Bath, ON, K0H 1G0 house for sale.
Portsmouth
· 689 sq.ft · 2 Bedrooms · 3 Baths · House
· Office room · Deck
Portsmouth · 689 sq.ft · 2 Bedrooms · 3 Baths · House · Office room · Deck
Welcome to 16 Kings Court, a beautifully maintained home set on a premium lot overlooking the 18th fairway in the renowned Loyalist Lifestyle Community within Bath, Ontario. This 1,447 sq ft, 2-bedroom, 3-bath residence is designed for your comfort and enjoyment. The main floor offers a warm and inviting layout featuring a cozy breakfast area adjacent to the kitchen, a formal dining room, and a spacious living room. The principal bedroom, complete with an ensuite, ensures a relaxing retreat, while a guest bedroom and main bath provide comfort and convenience for visitors. The lower level expands the living area with a large family room, a versatile multipurpose room currently set up as a bedroom, a full bath, an office and ample storage space. Outdoor living is a highlight of this property, From the extensive deck youll enjoy stunning panoramic views of the golf course, clubhouse, and breathtaking sunsets. Located in the historic Village of Bath, one of Eastern Ontarios fastest-growing
$ 729,900

Get email alerts

Don't miss out: be the first to know about new properties

The alert was correctly created

On subscribing you accept the conditions of use and the privacy policy
Alert
Receive new ads in your inbox
Save this search
Receive alerts for new listings

We'll send you an email when we have new properties for: "Properties for sale in Portsmouth"

The alert was correctly created

Get email alerts and be the first to see new listings
Required field
On subscribing I accept the terms of the privacy policy
Perfect! You'll soon start receiving new listings via email
Alert
Receive an email when we have new ads for Properties for sale in Portsmouth
Save this search
Filters

Bedrooms

Area (sq.ft)

sq.ft
sq.ft

Price

$
$

Filter by property type

Bathrooms

Clear all filters
Receive notifications when new entries are published.