632 houses for sale in Powell River E

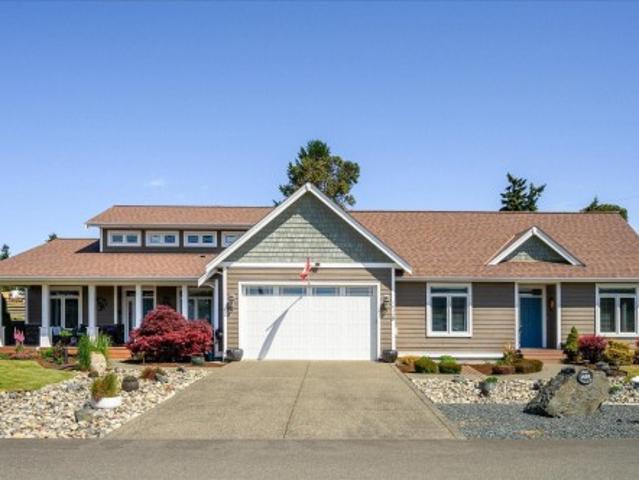
1430 Stone Lake Dr, Nanoose Bay, BC, V9P 9M4 Luxury House for sale | Listing ID 1049 | Royal LePage Carriage Trade Luxury Properties
View photo
House · for sale
$ 1,695,000
1430 Stone Lake Dr, Nanoose Bay, BC, V9P 9M4 Luxury House for sale | Listing ID 1049 | Royal LePage Carriage Trade Luxury Properties
Powell River E
· House
· Patio · Garden · Office room · Sauna · Air conditioning
Powell River E · House · Patio · Garden · Office room · Sauna · Air conditioning
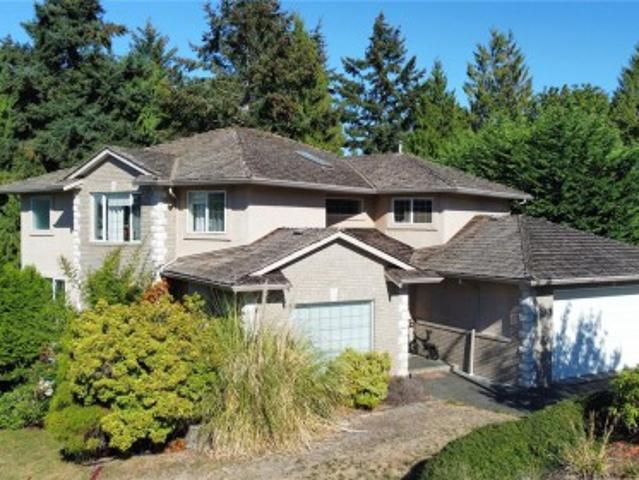
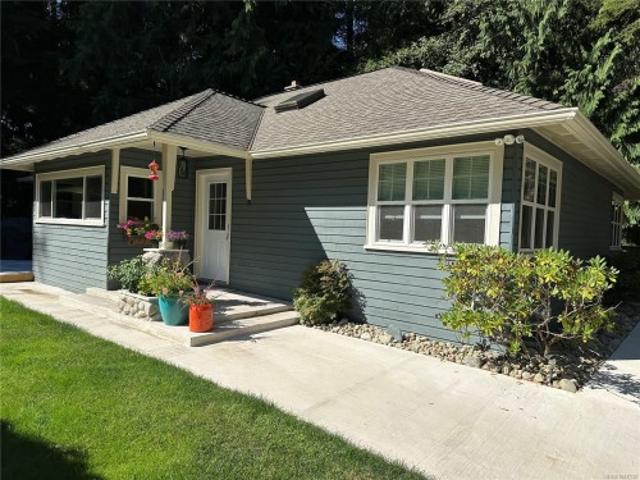
Inviting 3200sf, Executive Rancher in Madrona Heights. Built in 2010 by Viceroy Homes with a legal 2BR suite & fully wired 800sf shop w/200 amp service & 3pc bath, this home offers more than most in the ‘hood! Located on a private. 4ac corner lot, the shop has its own driveway & a shallow well looks after irrigation for gardens boasting veggie beds, grapes, apples & more. This sophisticated home features 2BRs & a loft space w/2pc bath for the computer/office space you need. Hardwood flooring throughout, soaring ceilings, floor-to-ceiling windows, an executive kitchen w/cherry cabinetry, granite counters, & loads of storage. Outdoor features include a sauna, shed, two patios, gazebo & RV sani-dump. The 2026 heat pump adds exceptional convenience & the shared septic field, for just 117/mo, allows for full use of the generous lot size. Attractive for generational living or use as a mortgage helper to get you to the next level of living in this sought after neighbourhood. Come & see!
$ 1,695,000
9219 Hydaway Road, Halfmoon Bay, BC, V7Z 1B4 house for sale | Listing ID R3156 | Royal LePage
View photo
House · for sale
$ 3,400,000
9219 Hydaway Road, Halfmoon Bay, BC, V7Z 1B4 house for sale | Listing ID R3156 | Royal LePage
Powell River E
· House
· Deck
Powell River E · House · Deck
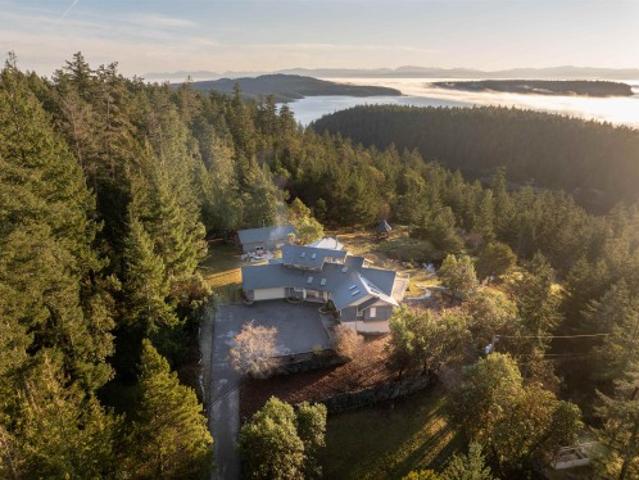
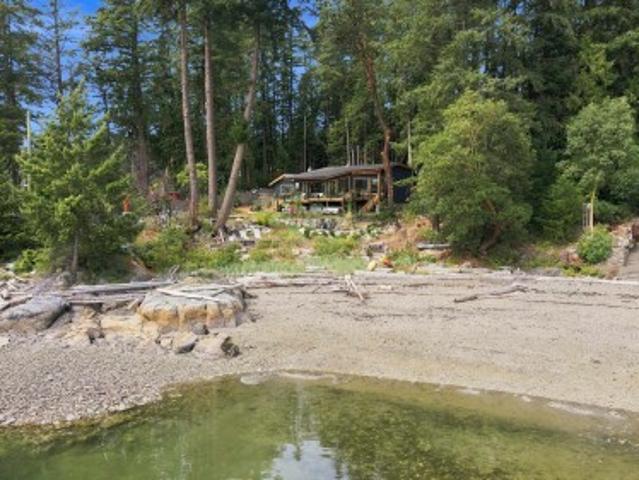
A Hideaway Your Soul Will Love Rare 1.24-acre legacy property with 147' of walk-on waterfront in a beautiful, protected Halfmoon Bay cove. South-facing with panoramic ocean views toward the Halfmoon Bay Pier and entrance to the bay, surrounded by forest and exceptional privacy. Substantially rebuilt and expanded in 2024/25, the high-end cottage is complemented by a separate studio, large workshop and storage shed. Over $1.4M in upgrades since 2023 include buried services, new electrical & plumbing, septic system & field, metal roof, Hardie Board & stone siding, decks, fencing, terraced grounds, landscaping, EV charger & more. Part of the historic Curran homestead with original 1930s outbuildings. Paddle to the General Store or Coopers Green. Just 10 min to Sechelt and 40 min to the ferry
$ 3,400,000
5358 Bayshore Dr, Nanaimo, BC, V9V 1R4 house for sale | Listing ID 1048 | Royal LePage
View photo
House · for sale
$ 1,350,000
5358 Bayshore Dr, Nanaimo, BC, V9V 1R4 house for sale | Listing ID 1048 | Royal LePage
Powell River E
· House
· Fireplace · Parking
Powell River E · House · Fireplace · Parking
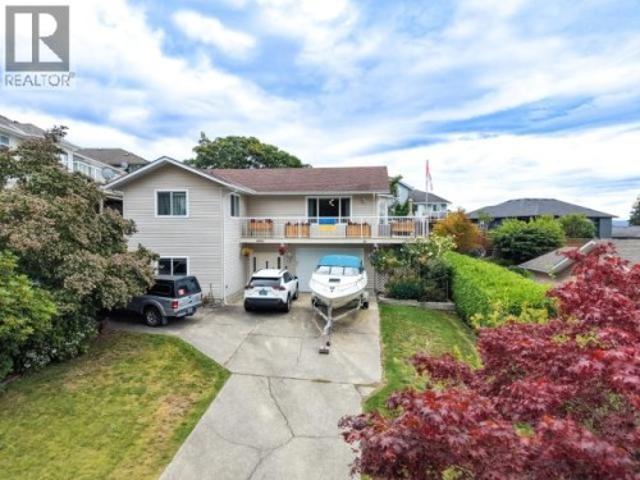
Experience elevated coastal living in this stunning Westhaven residence, just steps from the beach in one of Nanaimo’s most desirable neighbourhoods. This home has high ceiling, spacious places and anchored by a cozy gas fireplace. Upstairs, three generous bedrooms and a 4-piece guest bath provide exceptional comfort. The luxurious primary suite is a private retreat, featuring an expansive walk-in closet, spa-inspired ensuite with soaker tub and walk-in shower, and stunning ocean views. The lower level offers a beautifully finished in-law suite with a private walkout entry and driveway, ideal for RV or boat parking. A rare opportunity to enjoy sophisticated coastal living in an exceptional location. Tenated, good investment income. All the measurent need buyer to verify if important
$ 1,350,000
2158 Roberts Road, Powell River, BC, V8A 0M8 Luxury House for sale | Listing ID 20083 | Royal LePage Carriage Trade Luxury Properties
View photo
House · for sale
$ 2,349,000
2158 Roberts Road, Powell River, BC, V8A 0M8 Luxury House for sale | Listing ID 20083 | Royal LePage Carriage Trade Luxury Properties
Powell River E
· House
· Garden · Swimming pool
Powell River E · House · Garden · Swimming pool
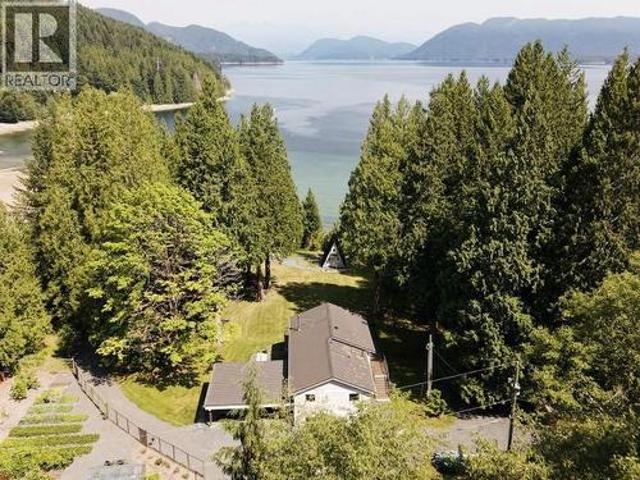
Stunning waterfront home & acreage. Welcome to this absolutely beautiful home and property on Thunder Bay in Powell River. Completely remodeled 6 bedroom, 3 bath home and 2 furnished guest homes are set on a 4 acre waterfront parcel, with 22.9 wooded acres across the road. Easy beach access by gravel walkway leads to a hot tub, firepit and storage shed at the water's edge. The main house was transformed in 2023 to a bright, welcoming, and well-organized family home with new electrical, plumbing, heat pump, roof, septic and more. The sweet & cosy A-frames were fully renovated in 2024, each with a woodstove, 3pc bath, living area and sleeping lofts. An amazing garden area features tidy raised beds, greenhouse, fruit trees and berries in a sunny spot by the house. This east facing, gently sloping land is dotted with towering trees, offering quiet privacy by the sea with views out to Hardy and Nelson Islands. Call for all the details and your private viewing today. (Id: 27)
$ 2,349,000
1793 Stewart Rd, Nanoose Bay, BC, V9P 9E7 Luxury House for sale | Listing ID 1048 | Royal LePage Carriage Trade Luxury Properties
View photo
House · for sale
$ 1,489,900
1793 Stewart Rd, Nanoose Bay, BC, V9P 9E7 Luxury House for sale | Listing ID 1048 | Royal LePage Carriage Trade Luxury Properties
Powell River E
· House
· Patio · Garden · Office room · Fireplace · Parking
Powell River E · House · Patio · Garden · Office room · Fireplace · Parking
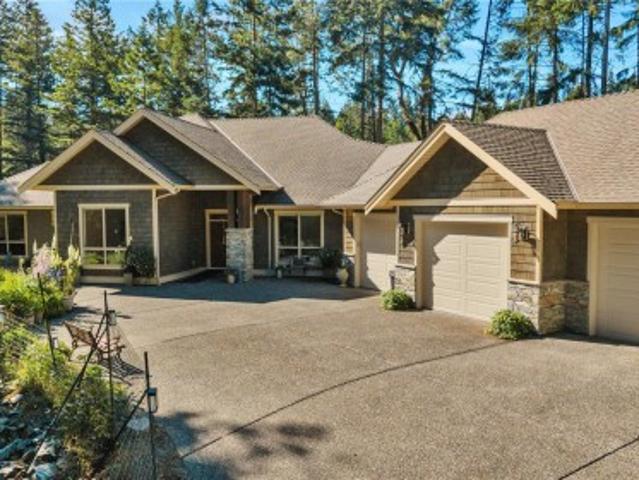
Luxuriously appointed 2,700+ sqft rancher, set on 1.5 private acres in beautiful Nanoose Bay. An impressive great room with 11-foot ceilings and floor-to-ceiling windows flows seamlessly into the open-concept kitchen with granite countertops, stainless steel appliances, gas range, and walk-in pantry. A formal dining room and multiple patio spaces make entertaining effortless. The spacious primary suite offers a gas fireplace, walk-in closet, and spa-inspired 5-piece ensuite with heated floors. Two additional bedrms w/ attached bath plus a large office provide amplke space. Practical features include a mudroom with laundry, guest powder room, oversized dbl garage, and a finished studio in the third bay. RV and boat parking with power, plus a new backup generator for peace of mind. Outside, lovingly tended flower gardens surrounded by low maintenance naturalscaped grounds creates a peaceful haven. Experience the perfect blend of luxury, comfort, and tranquility
$ 1,489,900
2904 Dolphin Dr, Nanoose Bay, BC, V9P 9J4 house for sale Li.
View photo
House · for sale
$ 1,750,000
$ 514/sq.ft
2904 Dolphin Dr, Nanoose Bay, BC, V9P 9J4 house for sale Li.
Powell River E
· 3,401 sq.ft · 4 Bedrooms · 4 Baths · House
· Garden
Powell River E · 3,401 sq.ft · 4 Bedrooms · 4 Baths · House · Garden
Welcome to 2904 Dolphin Drive, a meticulously maintained executive residence built in 2007, located within the prestigious Nanoose Bay community. Spread across a generous 0.67-acre level lot, this home is a rare offering that backs onto the Enos Lake walking trail and sits just minutes from the ocean shoreline—ideal for those seeking both privacy and access to the coastal lifestyle. Sitting at over 3412 sq feet and offering 4 large bedrooms plus a den and 4 bathrooms, this oceanview home also has a brand new roof, fresh paint job, tons of garden beds, this home reflects exceptional upkeep. Recent enhancements include upgraded 6-inch gutters with steel downpipes, Hunter Douglas blinds, a comprehensive security system, and more—details that continue to add value and convenience. An added highlight is the separate one-bedroom, one-bath suite with ocean views and its own private entrance—ideal for extended family, saleal income, or Air Bn B guests. Still available at ListedBuy!
$ 1,750,000
102 1 Manzanita Pl, Nanaimo, BC, V9T 0L7 house for sale | Listing ID 1013 | Royal LePage
View photo
House · for sale
$ 1,145,000
102 1 Manzanita Pl, Nanaimo, BC, V9T 0L7 house for sale | Listing ID 1013 | Royal LePage
Powell River E
· House
· Deck · Parking
Powell River E · House · Deck · Parking
Hidden away, yet minutes from all of life's conveniences, experience the tranquility and coastal charm of this newly built home in stunning Rockwood Heights. Crafted by Momentum Design Build, this energy-efficient single-family home offers a thoughtful and spacious floorplan, with ample space for families, hosting guests, relaxing, and working from home. With a walk-in pantry, mudroom, bonus room, and generous crawl space, you'll never run out of storage; plus, the garage provides additional vaulted space for outdoor recreation equipment and parking for 2 vehicles. Soak up ocean and mountain views through picture windows and from two large south-facing decks, and enjoy living in a parklike setting surrounded by the expansive trail network of Linley Valley and a short drive to Nanaimo's best beaches. As an owner in a complex of 5 stratified homes, the flexibility of lock-and-leave living allows you to take off on a whim with the peace of mind
$ 1,145,000
103 5 Woodland Cres East, Port Alberni, BC, V9Y 8E6 house for sale | Listing ID 1029 | Royal LePage
View photo
House · for sale
$ 460,000
103 5 Woodland Cres East, Port Alberni, BC, V9Y 8E6 house for sale | Listing ID 1029 | Royal LePage
Powell River E
· House
· Parking
Powell River E · House · Parking
Modern 3-bedroom, 2.5-bathroom townhomes in Port Alberni feature an open-concept main floor with living, kitchen, & dining area, a single-car garage, and a 2-piece bathroom. The upper level includes a primary bedroom, an ensuite, walk-in closet, two additional bedrooms, a 4-piece main bath & laundry. Enjoy the comfort of a ducted heat pump for air conditioning. Located near local trails & 90 minutes west for surfing in Tofino or strolling through Ucluelet. Experience world-record fishing for salmon, halibut, along with nearby beaches, rainforests & whale watching. World-class golf is available in Parksville & Qualicum, with nine top courses like Morningstar and Fairwinds within an hour, plus local beautiful golf courses. Ideal for retirees, remote workers, first-time homebuyers, or rental investment opportunities. Pet-friendly with no age restrictions, easy living, new home warranty. Make an appointment to view these units today!
$ 460,000
3819 14Th Ave, Port Alberni, BC, V9Y 5C1 house for sale Lis.
View photo
House · for sale
$ 619,000
$ 310/sq.ft
3819 14Th Ave, Port Alberni, BC, V9Y 5C1 house for sale Lis.
Powell River E
· 1,991 sq.ft · 4 Bedrooms · 2 Baths · House
· Garden · Deck · Equipped kitchen
Powell River E · 1,991 sq.ft · 4 Bedrooms · 2 Baths · House · Garden · Deck · Equipped kitchen
Remodeled family home in popular Echo Area with Suite potential (subject to municipal approval). Main level features a large living room - dining area bright with access to an outdoor deck area, a spacious kitchen with beautiful maple cabinet, newer counters newer appliances including an induction oven and dishwasher, three bedrooms and a four piece bath. The lower level contains a multi-purpose family room, a 4th bedroom, den, 4 piece bath, a large laundry-utility room with direct access to the fenced back yard and a enclosed garage-workshop. Upgrades include newer natural gas furnace and hot water tank, newer flooring and paint. Walking distance to Echo Centre, recreation facilities, shopping and services, hospital and schools. Still available at ListedBuy!
$ 619,000
5212 Gainsberg Rd, Bowser, BC, V0R 1G0 house for sale | Listing ID 1048 | Royal LePage
View photo
House · for sale
$ 1,195,000
5212 Gainsberg Rd, Bowser, BC, V0R 1G0 house for sale | Listing ID 1048 | Royal LePage
Powell River E
· House
· Garden · Fireplace · Parking
Powell River E · House · Garden · Fireplace · Parking
This is not a fixer upper. A short walk from Deep Bay Marina, this immaculate home blends Scandinavian efficiency with incredible space and versatility. Thoughtfully built and exceptionally insulated, the main residence expands to 2816sq. Ft. thanks to a clever partial conversion of the massive attached garage. This flexible space makes room for extra family, a home business or serious hobbies. Set on a cleared, fully fenced, gated, and well drained 1.09 acres, this property is a dream for those seeking a peaceful oasis. You'll love the back garden and greenhouse along with a separate, 998sq. Ft. three bay garage/ shop with bay doors. A homesteaders paradise. And on municipal water. Major modern updates include a new septic system in 2015, updated plumbing and electrical, fully renovated bathrooms, new flooring, and upgraded insulation. Cozy up by the propane fireplace and enjoy single level living with room to spare. This rare find is truly a must-see in person
$ 1,195,000
4474 Joyce Ave, Powell River, BC, V8A 3A6 house for sale | Listing ID 20172 | Royal LePage
View photo
House · for sale
$ 472,000
4474 Joyce Ave, Powell River, BC, V8A 3A6 house for sale | Listing ID 20172 | Royal LePage
Powell River E
· House
· Garden · Parking
Powell River E · House · Garden · Parking
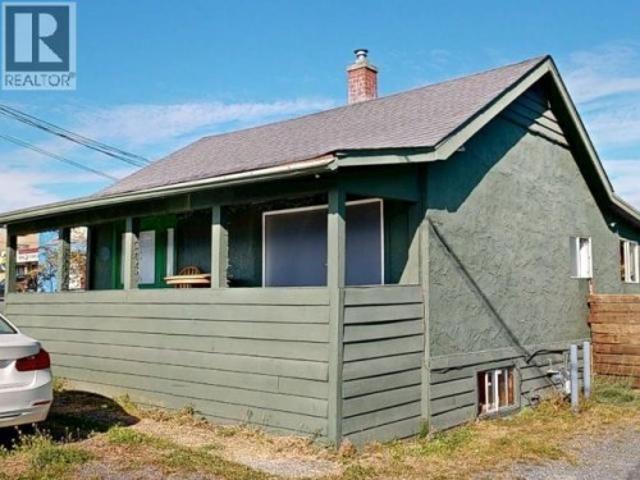
Live, work, create, invest! Here's an opportunity to bring your vision to a prime, centrally located C2-zoned property with a unique history and plenty of possibilities! Currently configured as a 3-bedroom, 1-bathroom residence, this property has most recently been used as a primary home, but its commercial zoning opens the door to a variety of potential uses. Previously home to a doctor's office and a nutritional wellness business, the property is perfectly suited for someone looking to combine home, business and lifestyle in one location. Property highlights include C2 Commercial zoning, 2 detached studios, both with power. Perfect creative spaces for hobbies or additional workspace, tons of garden space, charming fish pond, prime, central location with plenty of parking and outdoor potential. Bring your ideas. This one needs some TLC but offers plenty of opportunity! (Id: 27)
$ 472,000
158 Skylark Ave, Parksville, BC, V9P 1M3 house for sale | Listing ID 1047 | Royal LePage
View photo
House · for sale
$ 1,235,000
158 Skylark Ave, Parksville, BC, V9P 1M3 house for sale | Listing ID 1047 | Royal LePage
Powell River E
· House
· Patio · Garden · Parking · Fireplace · Air conditioning
Powell River E · House · Patio · Garden · Parking · Fireplace · Air conditioning
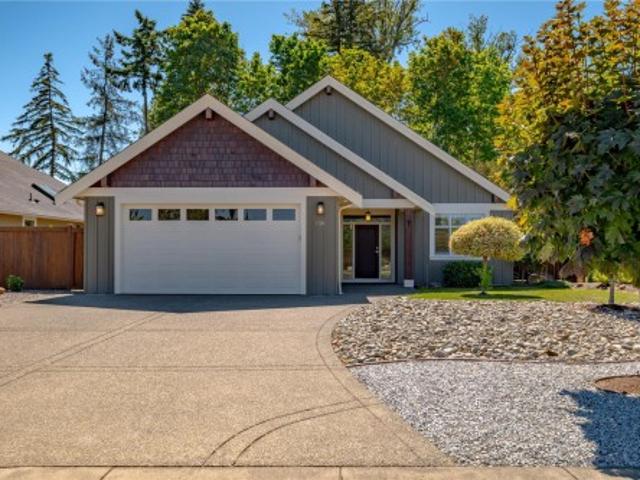
What separates 158 Skylark from the typical in-town rancher is how rarely this mix comes together. Built by John Carey in 2015, this 1,865 sq ft single-level home sits on a private 0.24-acre lot with a fenced south-facing backyard backing onto protected parkland. Inside, 10 ft ceilings, engineered hardwood, large windows and a gas fireplace give the living space warmth and scale. The kitchen features quartz counters, a large island, cabinetry and a gas range, while French doors open to a covered patio with skylights and a backyard that feels more like a retreat than an urban lot. The primary suite includes a walk-in closet and renovated 5-piece ensuite with freestanding soaker tub. A heat pump with A/C, hot water on demand, double garage, central vacuum, sprinklers and storage shed add function. Downtown Parksville, cafés, restaurants, groceries and services are an easy walk, with the waterfront about a 20-minute walk away. An exceptional home on an unusually good piece of land
$ 1,235,000
3222 Partridge Pl, Nanaimo, BC, V9T 5V2 house for sale List.
View photo
House · for sale
$ 820,000
$ 354/sq.ft
3222 Partridge Pl, Nanaimo, BC, V9T 5V2 house for sale List.
Powell River E
· 2,314 sq.ft · 2 Bedrooms · 3 Baths · House
· Patio
Powell River E · 2,314 sq.ft · 2 Bedrooms · 3 Baths · House · Patio
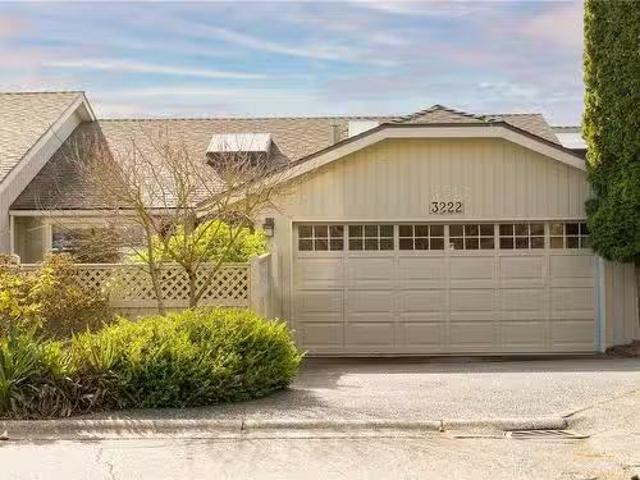
Welcome to this stunning West Coast wonder. Offering a wide open floor plan & large rooms that take full advantage of the 180 degree ocean views, this home has it all. 2 bedrooms & dens, 2.5 baths - one of which also comes with a view. Every single room on the southeast side of the home has the million dollar view. An upper deck with a retractable awning & a patio below allow for quiet enjoyment of your home & entertaining. The large open concept kitchen has an incredible amount of cabinet and counter space for the chef in the family & the spacious open concept diningliving room ensures no one is left out of any family or social gathering. This home is flooded with natural light - the back and main living area face southeast for maximum natural light - while the large windows serve as frames for the ultimate work of art; Our Nanaimo Harbour, city and Mt Benson views. You dont have to choose one - you get them all. This is a must see, an absolute slice of retirement heaven! Still availa
$ 820,000
10339 Sunshine Coast Highway, Halfmoon Bay, BC, V7Z 1B7 house for sale | Listing ID R3092 | Royal LePage
View photo
House · for sale
$ 2,499,000
10339 Sunshine Coast Highway, Halfmoon Bay, BC, V7Z 1B7 house for sale | Listing ID R3092 | Royal LePage
Powell River E
· House
Powell River E · House
Sensational private parkland estate above Secret Cove in Halfmoon Bay. The moment you enter the gate and wind up the driveway, you sense you've arrived somewhere extraordinary. This 13+ acre sanctuary features lush arbutus trees, wooded boundaries, a serene pond, sunlit meadows, and multiple outbuildings and gathering nooks, all framed by sweeping SW VIEWS from Thormanby to Texada Islands. The main residence, a custom build, embodies sleek Scandinavian influence, vaulted ceilings, and expansive windows that invite the landscape in. A second 2-bed guest house awaits family or guests. Updates include an interlock metal roof, upgraded well pump and pipe, a rejuvenated primary ensuite, and contemporary heat pumps. An estate for those who value privacy, refined craft, and timeless elegance!
$ 2,499,000
324 Chester Rd, Qualicum Beach, BC, V9K 1B9 house for sale | Listing ID 1047 | Royal LePage
View photo
House · for sale
$ 1,345,000
324 Chester Rd, Qualicum Beach, BC, V9K 1B9 house for sale | Listing ID 1047 | Royal LePage
Powell River E
· House
· Deck
Powell River E · House · Deck
Two homes! One exceptional Qualicum Beach property! The. 45 acre lot leaves room for multi generation families providing privacy plus connection. This 1481 square foot MAIN HOME is stunning, with 3 bedrooms, an open plan living room and dining room and multiple decks for outdoor enjoyment. A beautifully appointed kitchen and inviting living space create a seamless connection to the surrounding forest. The 680 square foot SECOND HOME is a beautiful one bedroom with a private location away from the main house. Both homes have secluded decks overlooking Beach Creek. Ideal for entertaining or quiet relaxation. Secluded, private and an ideal location! You will enjoy the magic of the forest surrounding your homes. This property is a short walk to the centre of town, restaurants, shops and a school
$ 1,345,000
1724 Oak Leaf Dr, Nanoose Bay, BC, V9P 9J4 Luxury House for sale | Listing ID 1049 | Royal LePage Carriage Trade Luxury Properties
View photo
House · for sale
$ 6,249,000
1724 Oak Leaf Dr, Nanoose Bay, BC, V9P 9J4 Luxury House for sale | Listing ID 1049 | Royal LePage Carriage Trade Luxury Properties
Powell River E
· House
· Patio · Fireplace · Gym · Parking
Powell River E · House · Patio · Fireplace · Gym · Parking
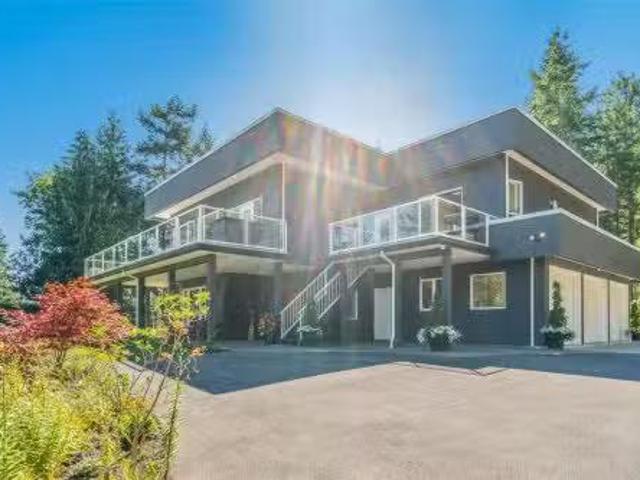
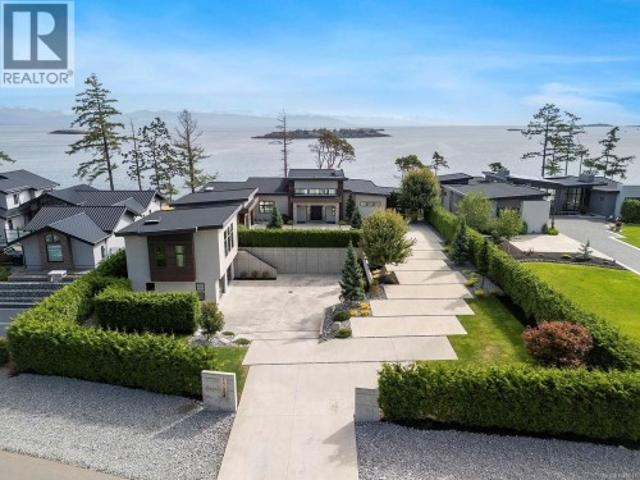
Set on a private 0.76-acre oceanfront lot in Oak Point Estates, Nanoose Bay, this contemporary coastal residence captures sweeping views of the Strait of Georgia and Coastal Mountains with seamless indoor-outdoor living. The home features ceilings as high as 15-feet, a statement fireplace, and walls of glass opening to expansive oceanfront patios. A chef’s kitchen with a large quartz island is designed for entertaining. The primary suite offers stunning sea views, a dressing area, and spa-inspired ensuite. An ocean-view den and laundry complete the main floor. Downstairs includes two bedrooms with ensuites, gym space, and a high-end private theatre. A self-contained one-bedroom suite above one of two double garages provides luxury accommodation. Triple multi-zoned heat pumps, solar hot water, and a propane generator ensure year-round comfort and efficiency. Located near Qualicum Beach Airport, Nanaimo's BC Ferries and HeliJet services for convenient travel
$ 6,249,000
163 Golden Oaks Cres, Nanaimo, BC, V9T 0K8 house for sale | Listing ID 1048 | Royal LePage
View photo
House · for sale
$ 1,299,000
163 Golden Oaks Cres, Nanaimo, BC, V9T 0K8 house for sale | Listing ID 1048 | Royal LePage
Powell River E
· House
· Fireplace · Deck
Powell River E · House · Fireplace · Deck
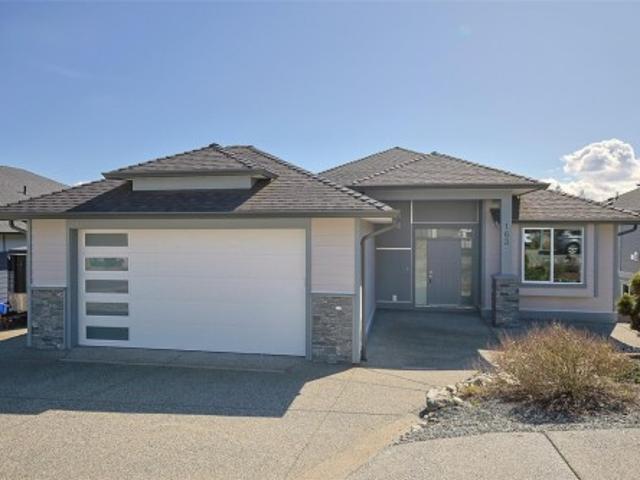
Welcome to 163 Golden Oaks Cres, a beautifully crafted 3,563 sq. Ft. level-entry walk-out home in sought-after Hammond Bay. With 7bdms & 4 bthms, this thoughtfully designed residence offers 5 bdms & 3 bthms for the main home, plus a bright 2bdm suite with its own entrance, laundry, and separate hydro meter. The main level features an open-concept layout w/h 9-foot ceilings, engineered hardwood floors, gas fireplace, spacious dining area, and a sunny south-facing deck w/ mountain views. The chef-inspired kitchen includes quartz countertops, an oversized island, over-height cabinetry w/ crown moulding, farmhouse sink, tile backsplash, & soft-close cabinetry. The generous primary suite offers a walk-in closet, elegant ensuite, & deck access. The lower level adds extra bedrooms, a large family/recreation room, and great flexibility for extended family or rental income. Landscaped and fenced, close to parks and beaches. This new home is protected by a 2-5-10 warranty, and GST is applicable
$ 1,299,000
473 Ridgefield Dr, Parksville, BC, V9P 0E2 house for sale L.
View photo
House · for sale
$ 1,435,000
$ 690/sq.ft
473 Ridgefield Dr, Parksville, BC, V9P 0E2 house for sale L.
Powell River E
· 2,077 sq.ft · 3 Bedrooms · 3 Baths · House
· Patio
Powell River E · 2,077 sq.ft · 3 Bedrooms · 3 Baths · House · Patio
Stunning 3 bed, 3 bath Craftsman in Parksville’ s Cedar Ridge Estates with southwest views of Mount Arrowsmith and ALR lands. Built in 2017 by John Carey, this 2,087 sq. ft. home showcases vaulted ceilings, transom windows, stained glass, upgraded Mirage maple floors, California shutters, Kichler Evie lighting, and Riobel fixtures. The chef’ s kitchen features quartz counters, two-tone cabinetry, walk-in pantry, and Frigidaire dual fuel range. The open layout flows to a private southwest patio with gas BBQ hookup. The main floor offers a serene primary suite with spa-like ensuite, a second bedroom, full bath, and laundry. Upstairs, a bright bonus room with skylight, full bath, Murphy bed, and peekaboo ocean views. Extras: heat pump with gas furnace backup, on-demand hot water, irrigation, Wi-Fi thermostat, wired alarm, and Ring camera. A true must-see! Still available at ListedBuy!
$ 1,435,000
1713 Northfield Rd, Nanaimo, BC, V9S 3B1 house for sale | Listing ID 1051 | Royal LePage
View photo
House · for sale
$ 649,000
1713 Northfield Rd, Nanaimo, BC, V9S 3B1 house for sale | Listing ID 1051 | Royal LePage
Powell River E
· House
· Cellar
Powell River E · House · Cellar
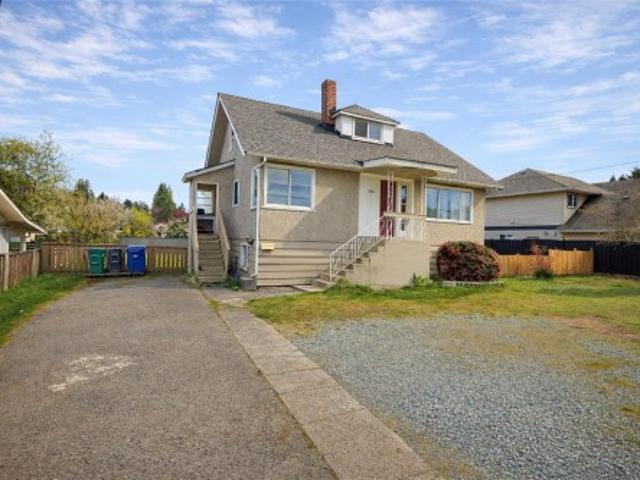
This high potential piece of property offers a rare opportunity for investors, builders, and forward-looking buyers in a central Nanaimo location. Set on a 10,838.96 sq ft lot, this property is zoned R5 – Three and Four Unit Residential, making it an attractive option for those considering future multi-unit redevelopment, land assembly, or a strategic hold with upside. The existing home provides approximately 952 sq ft on the main floor, 640 sq ft on the second floor, plus an unfinished 919 sq ft basement, offering flexibility for renovation, rental income, or interim occupancy while planning next steps. The large parcel, strong exposure, and convenient access to amenities, transit, and major routes add to the long-term appeal. Land size is taken from BC Assessment and house measurements are approximate; buyers should verify all information if important
$ 649,000
5267 Arbour Cres, Nanaimo, BC, V9T 6E5 house for sale | Listing ID 1051 | Royal LePage
View photo
House · for sale
$ 569,900
Updated
5267 Arbour Cres, Nanaimo, BC, V9T 6E5 house for sale | Listing ID 1051 | Royal LePage
Powell River E
· House
· Patio · Fireplace · Parking
Powell River E · House · Patio · Fireplace · Parking
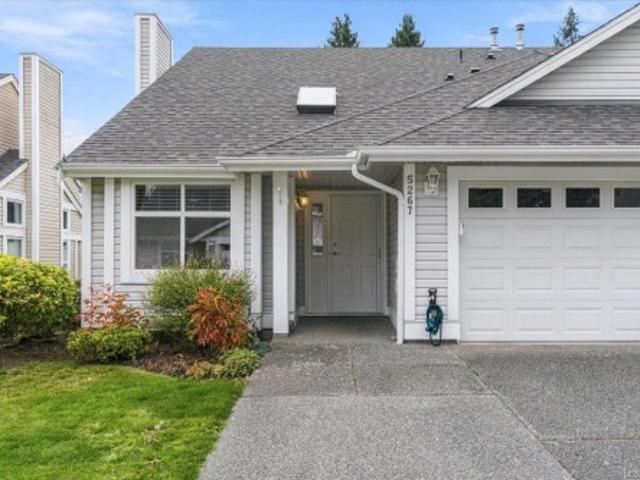
Welcome to 5267 Arbour Cres, this Rancher in great location this beautiful home has had recent updates and shows very well, the two-bedroom two-bathroom layout with open floor plan will truly impress. The main living area hosts a gas fireplace (just serviced) vaulted ceiling, nice finishings bright and open & open to dining room, the kitchen offers lots of cupboards and counter place with eating nook with access to the private patio for entertaining. The primary bedroom is goo size with great closet space and a four-piece ensuite, the second bedroom at the front of the home is currently being used as a den, with double glass door, the home offer a laundry room a guest 3 Piece bathroom, access to the garage with some shelving and still room for the car, we have a built in Vacuum, everything is nice and bright with lots of natural light truly pride of ownership shows throughout, driveway way widened. New hot water tank, bathrooms updated, flooring updated roof was done 2019 a must see
$ 569,900
3845 Shingle Spit Rd, Hornby Island, BC, V0R 1Z0 house for sale | Listing ID 1039 | Royal LePage
View photo
House · for sale
$ 825,000
3845 Shingle Spit Rd, Hornby Island, BC, V0R 1Z0 house for sale | Listing ID 1039 | Royal LePage
Powell River E
· House
· Deck
Powell River E · House · Deck
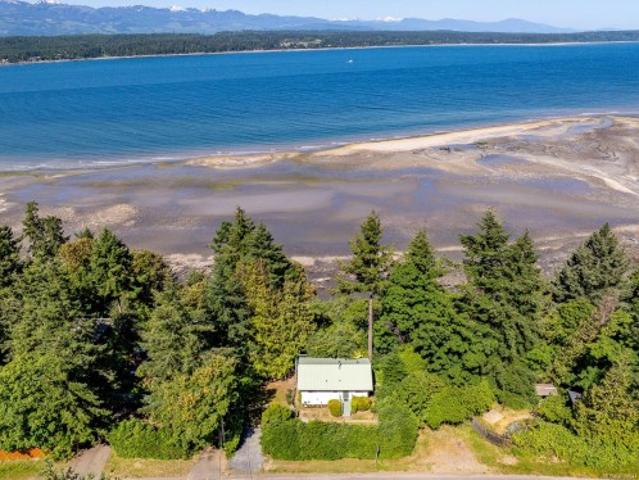
Set above the waters of Lambert Channel, this charming oceanfront cottage offers breathtaking sunsets, abundant wildlife, and the magical evening light that fills the west-facing shoreline. Thoughtfully updated with a refreshed kitchen and bathroom, new paint and flooring, and a new roof, the home is move-in ready and fully furnished. The two-bedroom layout features a bright, open living space designed for easy coastal living. Spend your evenings on the expansive 355 sq ft deck, then follow the path to the beach below to explore the shoreline, gather oysters and clams, or simply enjoy the peaceful waterfront setting. Surrounded by the sights and sounds of the coast, it offers a peaceful setting to relax, recharge, and enjoy island life at a slower pace. With a drilled well and septic system already in place, this west-facing waterfront retreat is ready to be enjoyed from day one
$ 825,000
3330/3 Johnston Rd, Port Alberni, BC, V9Y 2N5 house for sale | Listing ID 992329 | Royal LePage
View photo
House · for sale
$ 1,750,000
3330/3 Johnston Rd, Port Alberni, BC, V9Y 2N5 house for sale | Listing ID 992329 | Royal LePage
Powell River E
· House
Powell River E · House
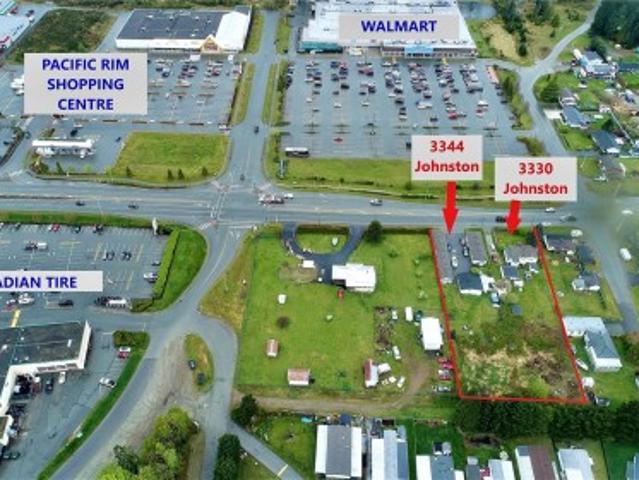
Prime land assembly! Tandem lots — flat, deep, and positioned at Port Alberni’s most visible Gateway corridor. At the heart of the city’s commercial district, this offering combines highway frontage with unmatched exposure. The lots currently host two 1950s fourplexes, caretaker residence and a single-family home providing holding income. The opportunity lies in the land: ultra-high visibility, dual driveway access, and a strategic location the City has designated for mixed-use rezoning. Walmart & Canadian Tire anchor the immediate area, and a new Microtel First Nations hotel project is slated directly across the highway. Whether your concept is retail, hospitality, residential, or a blend of all three, this gateway site is ready to bring it to life. Buyers to do their own diligence re zoning/development. All measurements approximate; verify if important. All units tenanted. Sold as-is, where-is. Contact 250-327-3- for details and information package. Current zoning: c6 & r1
$ 1,750,000
5271 Coleborn Street, Texada Island, BC, V0N 3K0 house for s.
View photo
House · for sale
$ 349,000
$ 662/sq.ft
5271 Coleborn Street, Texada Island, BC, V0N 3K0 house for s.
Powell River E
· 527 sq.ft · 2 Bedrooms · 1 Bath · House
· Patio · Garden
Powell River E · 527 sq.ft · 2 Bedrooms · 1 Bath · House · Patio · Garden
A delightful home located in Van Anda on Texada Island offering 2 bedrooms with a modern bathroom featuring a spacious walk-in shower. Just a stroll away from the hiking trails at Marble Bay and the marina, and a store, a restaurant and a school nearby. The residence provides a separate dining area off a roomy kitchen with a new backsplash, an utility room containing a laundry, and a flex area idea to use as an officeworkplace or a solarium. Upgrades include baseboards throughout and insulation in the attic space. Enjoy the warmth from the wood stove in your living room while in the large master bedroom French doors open up to a nice patio area freshly graveled in a fenced yard with an area allowing to set up a garden. (id:27). Still available at ListedBuy!
$ 349,000
1675 Kelsie Rd, Nanaimo, BC, V9X 1H7 house for sale Listing.
View photo
House · for sale
$ 2,195,000
$ 434/sq.ft
1675 Kelsie Rd, Nanaimo, BC, V9X 1H7 house for sale Listing.
Powell River E
· 5,048 sq.ft · 6 Bedrooms · 4 Baths · House
Powell River E · 5,048 sq.ft · 6 Bedrooms · 4 Baths · House
Beautifully renovated, spacious custom farmhouse features primary on main floor, with 5 additional bedrooms upstairs. Two laundry rooms, on each level. Home boasts high-end acacia wood flooring throughout and an open-concept layout ideal for entertaining. Perfect for large or multi-generational families. Updates include new roof, siding, and much more. Operational farm with hay fields, fruit, and hazelnut trees spread over 31.5 acres. Even room to grow blueberries on 3+ acres of prime soil. Long driveway leads to private road. The majority of land is level, meadow-like, with a gentle rise to the west. Soil quality is excellent for cultivation and suitable for horses and livestock. Water quality is exceptional from a drilled well yielding over 15 gpm, plus theres an irrigation pond suitable for trout farming. A farmers dream property, located near schools, shopping, and just 12 minutes from downtown Nanaimo. All farm equipment is included. Verification of details if deemed important. St
$ 2,195,000
6533 Ptarmigan Way, Nanaimo, BC, V9V 1R1 house for sale Lis.
View photo
House · for sale
$ 1,349,000
$ 380/sq.ft
6533 Ptarmigan Way, Nanaimo, BC, V9V 1R1 house for sale Lis.
Powell River E
· 3,541 sq.ft · 6 Bedrooms · 4 Baths · House
· Garden · Balcony · Deck
Powell River E · 3,541 sq.ft · 6 Bedrooms · 4 Baths · House · Garden · Balcony · Deck
Stunning semi-waterfront home in prestigious North Nanaimo, steps from the beach, with spectacular ocean views across the Georgia Strait to the Sunshine Coast and mountains, featuring vibrant sunsets. Built in 2004, this 3,500 sq. ft. home offers an open-concept kitchenfamily room and diningliving room, both with large balconies for enjoying the scenery. The gourmet kitchen has ample countertops, modern appliances, plentiful storage, and a deck ideal for BBQs, leading to a landscaped backyard. The master suite includes a walk-in closet and spa-like en-suite with separate shower and soaker tub, plus two bright bedrooms and a full bath. A tiled entry with French doors opens to a denoffice, perfect for a home business. The lower level has a rec room, laundry, extra bedrm, bath, and a flexible one-bedrm in-law suite with separate access, convertible to a two-bedrm suite. Near two parks with beach access, this is one of Nanaimo’s top west coast homes, blending luxury and coastal charm. Stil
$ 1,349,000
2995 Island Hwy West, Qualicum Beach, BC, V9K 2H2 Luxury Hou.
View photo
House · for sale
$ 2,100,000
$ 744/sq.ft
2995 Island Hwy West, Qualicum Beach, BC, V9K 2H2 Luxury Hou.
Powell River E
· 2,820 sq.ft · 3 Bedrooms · 3 Baths · House
· Garden · Balcony · Sauna · Deck · Parking
Powell River E · 2,820 sq.ft · 3 Bedrooms · 3 Baths · House · Garden · Balcony · Sauna · Deck · Parking
From Spectacular Sunrises to Splendid Sunsets, the outlook from this executive, 2822sf waterfront home in Qualicum Beach is everchanging, capturing the Salish Sea, mainland mountains & abundant sea life at the doorstep. Once inside the gate, feel the stress slip away as the charming, private garden & waterfront deck beckon you to the shoreline. The safe, sandy swimming beach is perfect for long beach walks & building both sandcastles & family memories for decades to come. Built in 2002 & architecturally designed to take advantage of waterfront living, the open plan affords delightful views from all rooms. Dramatic over height ceilings, sky lights, & a wall of windows allow for abundant light throughout the day. The Primary suite boasts a 5pc ensuite with a sauna, a huge walk in closet & door that leads out to the wild rose garden by the sea. Upstairs is a second Primary suite and 3rd BRoffice, with access to upper balcony. The single garage is a bonus for parking & additional storage.
$ 2,100,000
1377 Roberts Creek Road, Roberts Creek, BC, V0N 2W1 Luxury H.
View photo
House · for sale
$ 1,799,900
$ 476/sq.ft
1377 Roberts Creek Road, Roberts Creek, BC, V0N 2W1 Luxury H.
Powell River E
· 3,778 sq.ft · 4 Bedrooms · 3 Baths · House
· Garden · Swimming pool · Deck
Powell River E · 3,778 sq.ft · 4 Bedrooms · 3 Baths · House · Garden · Swimming pool · Deck
Tucked away on a 2.7 treed acreage, this exceptional property offers a spacious four bedroom home with a large covered front porch, solar-heated pool, hot tub and well appointed two bedroom cottage. The gourmet kitchen features a dual-fuel stove, double ovens, eating bar, pantry and breakfast area with bay windows overlooking the lush yard. Perfectly situated between Gibsons and Sechelt, within walking distance to the heart of the Creek and golf course. The cottage offers flexibility to welcome guests, host family or generate saleal income. Entertain on the expansive pool deck with two gazebos, this is coastal living at its best. A great opportunity for multigenerational living with space and privacy for all. Still available at ListedBuy!
$ 1,799,900
6886 Harvie Ave, Powell River, BC, V8A 5J1 house for sale | Listing ID 20169 | Royal LePage
View photo
House · for sale
$ 634,900
6886 Harvie Ave, Powell River, BC, V8A 5J1 house for sale | Listing ID 20169 | Royal LePage
Powell River E
· House
· Deck · Parking
Powell River E · House · Deck · Parking
Enjoy ocean views, beautiful sunsets, and a convenient coastal lifestyle in this well-located two-storey home. The living room and dining area overlook the ocean and vancouver Island, while the deck provides an ideal spot to relax and take in the views. The home offers plenty of flexible living space, including a large bedroom/recreation room and a spare room with an attached full bathroom. A heat pump provides efficient year-round comfort, while the single attached garage includes additional workspace for hobbies or storage. Within walking distance of the recreation centre, shopping, restaurants, walking trails, the ocean, and beaches, this home offers comfort, convenience, and an appealing location close to many of Powell River's amenities. (Id: 27)
$ 634,900
2534 Island Hwy West, Qualicum Beach, BC, V9K 1G5 Luxury Hou.
View photo
House · for sale
$ 2,050,000
$ 668/sq.ft
2534 Island Hwy West, Qualicum Beach, BC, V9K 1G5 Luxury Hou.
Powell River E
· 3,068 sq.ft · 3 Bedrooms · 5 Baths · House
· Patio · Garden
Powell River E · 3,068 sq.ft · 3 Bedrooms · 5 Baths · House · Patio · Garden
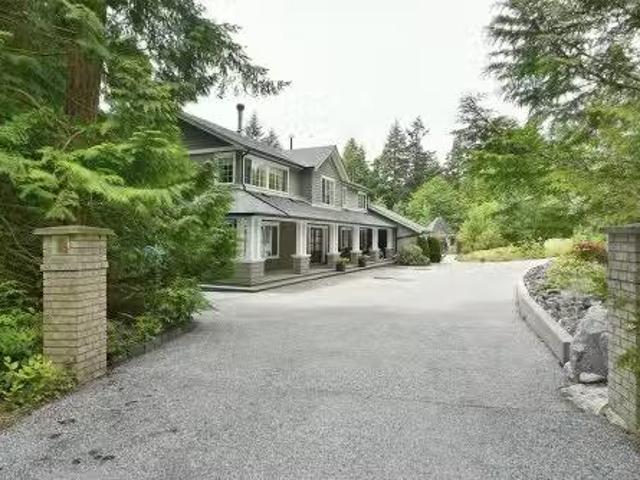
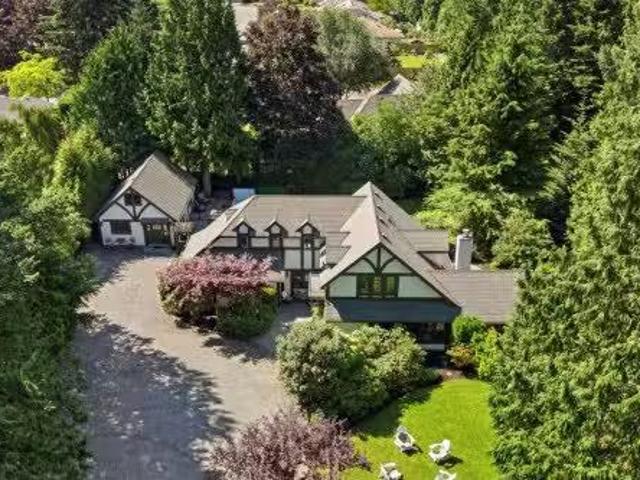
Gated Qualicum Beach Estate Property just steps from the Ocean! This beautiful 3070 sqft 3 Bed4 Bath Tudor-style home blends timeless English elegance with modern coastal living on a private, impeccably landscaped 0.69-acre property with patios and garden paths. Exceptional extras, Bedrms with ensuites, and detached Guest Cottage for visitors. Completely renovated inside and out, sure to impress the most discerning buyer. Brick forecourt patio with Japanese maple, rhodos, and arched portico entry. LivingDining Rm with eng white oak flooring and gas FP. Gourmet Island Kitchen with quartz CTs, premium appls, nook with custom banquette, and door to patio with grapevine trellis and water feature. South-facing backyard with perennials, rose garden, and rhodos. Also main level Family Rm with WI closet and ensuite. Upper level hosts two ensuited Bedrms. Self contained Guest Cottage has KitchenDining Area, Living Rm, Bed and Bath. Superb extrasupdates, visit our website for more. Still availab
$ 2,050,000
5100 Dunn Pl, Nanaimo, BC, V9T 0J2 house for sale Listing I.
View photo
House · for sale
$ 969,000
$ 389/sq.ft
5100 Dunn Pl, Nanaimo, BC, V9T 0J2 house for sale Listing I.
Powell River E
· 2,486 sq.ft · 3 Bedrooms · 4 Baths · House
· Deck
Powell River E · 2,486 sq.ft · 3 Bedrooms · 4 Baths · House · Deck
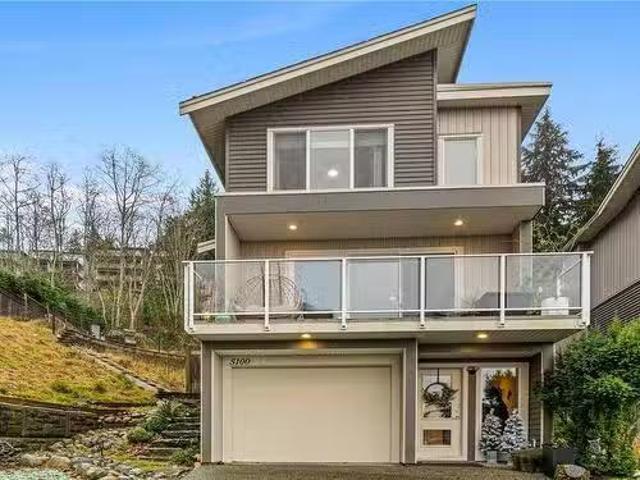
5100 Dunn Place, Prime North Nanaimo Location! Discover this beautiful, modern home that has 3-bedrooms, 4-bathrooms, and also has a Huge Bonus Room. The bonus room on the main level it offers versatile options. Whether you’re considering a media room, guest suite, an additional bedroom with private bathroom or hobby space, the choice is yours! The amazing open floor plan (kitchen, living and dining) is perfect for Entertaining friends and family. There is also 2 decks at the front and the rear of this home to enjoy the beautiful Vancouver Island fresh air! This home is not part of the strata, providing the lifestyle and independence discerning buyers appreciate. Nestled at the end of the quiet street, this property enjoys a peaceful atmosphere while being just moments from shopping, schools, public transit, walking trails, and the ocean. It’s a rare find in one of Nanaimo’s most desirable neighborhoods. Don’t miss this one! All measurements are approximate. Still available at ListedBu
$ 969,000

Get email alerts

Don't miss out: be the first to know about new properties

The alert was correctly created

On subscribing you accept the conditions of use and the privacy policy
Alert
Receive new ads in your inbox
Save this search
Receive alerts for new listings

We'll send you an email when we have new properties for: "Houses for sale in Powell River E"

The alert was correctly created

Lasqueti
Lasqueti Island
Get email alerts and be the first to see new listings
Required field
On subscribing I accept the terms of the privacy policy
Perfect! You'll soon start receiving new listings via email
Alert
Receive an email when we have new ads for Houses for sale in Powell River E
Save this search
Filters

Bedrooms

Area (sq.ft)

sq.ft
sq.ft

Price

$
$

Filter by property type

Bathrooms

Clear all filters
Receive notifications when new entries are published.