2,660 houses for sale in Priest's Valley 6

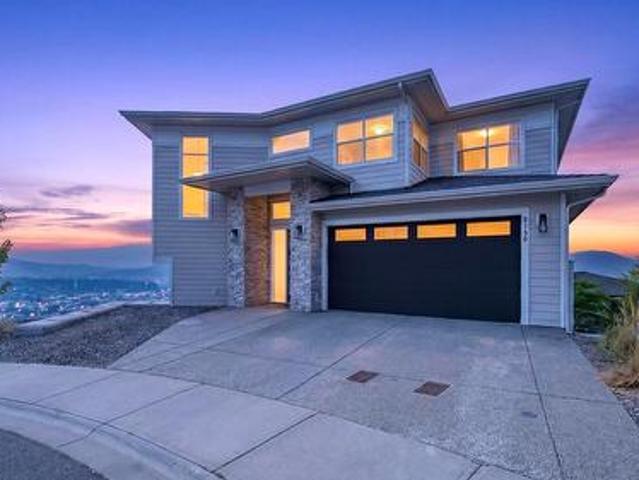
5120 Turtle Pond Court, Vernon, BC, V1T 2T9 Luxury House for sale | Listing ID 10398 | Royal LePage Carriage Trade Luxury Properties
View photo
House · for sale
$ 60,000
Updated
5120 Turtle Pond Court, Vernon, BC, V1T 2T9 Luxury House for sale | Listing ID 10398 | Royal LePage Carriage Trade Luxury Properties
Priest's Valley 6
· House
· Deck · Parking
Priest's Valley 6 · House · Deck · Parking
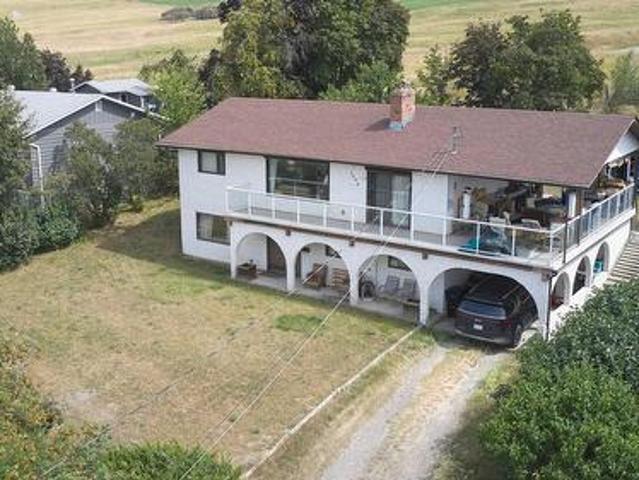
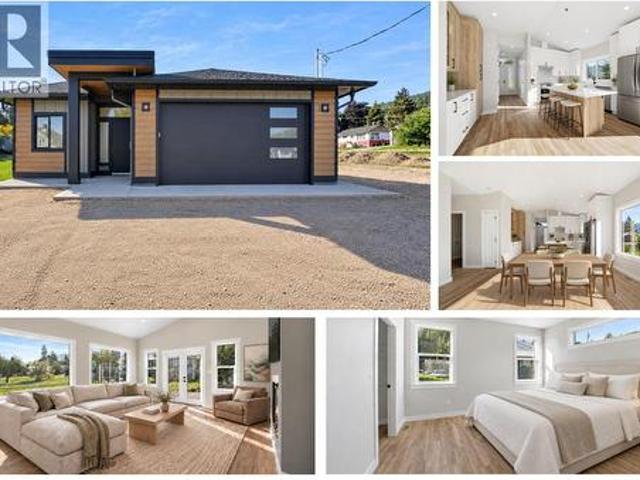
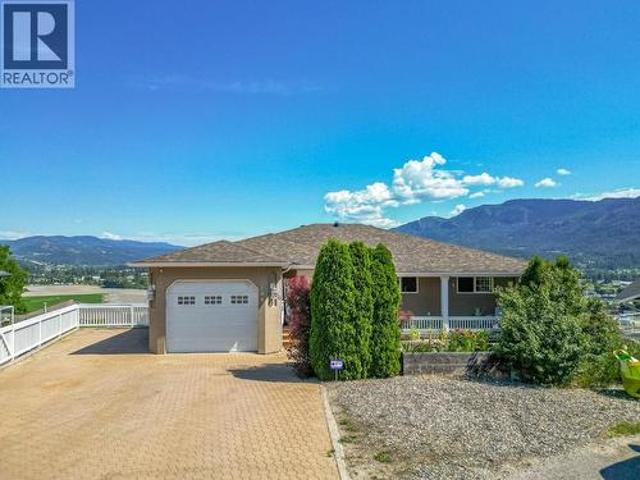
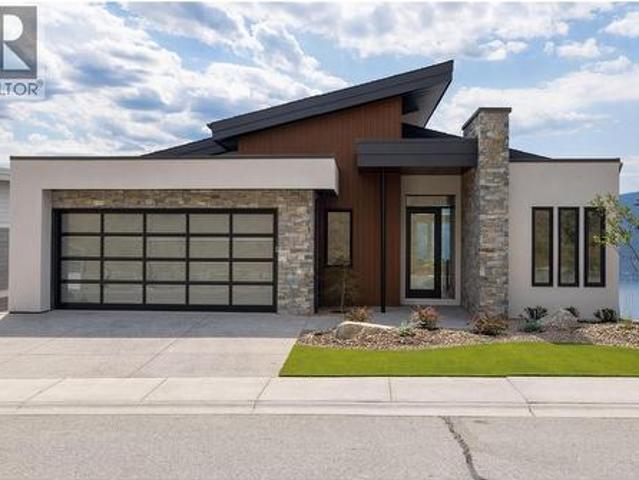
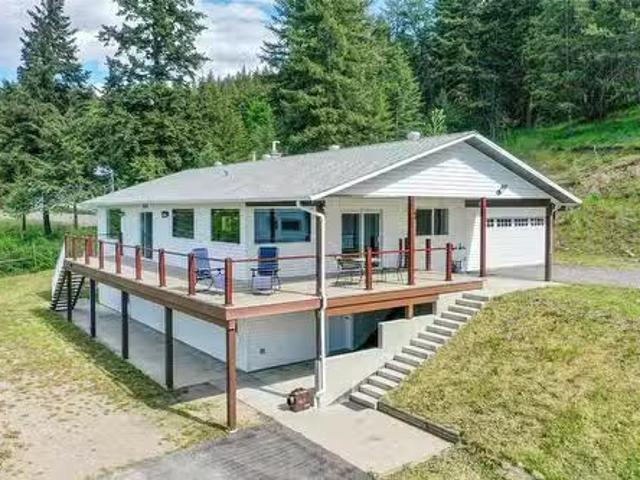
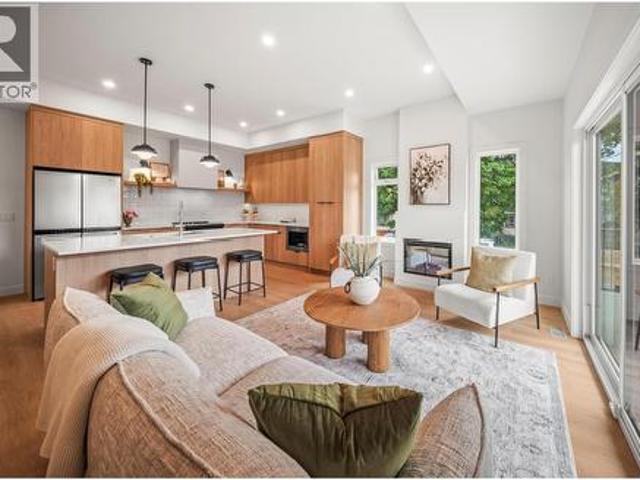
Offered at $1,299,900, this beautifully finished, modern 3,510-square-foot home that's fully xeriscaped built in 2021 features a functional floor plan with 4 bedrooms, 3.5 bathrooms, and a 2-car attached garage. The main living level greets you with a grand entry foyer that flows seamlessly into an open-concept living and dining area, anchored by a gourmet chef's kitchen with a central island, a BUTLERS PANTRY, and a convenient, oversized laundry room. Step directly outside onto the big deck right off the living room, where you can entertain or relax against a backdrop of incredible, panoramic views of the entire city below. Upstairs serves as a private sanctuary, hosting a massive primary suite with a large walk-in closet and a spa-like double-vanity bathroom, alongside two additional bright bedrooms and a full hallway bath. The lower level is built for ultimate recreation and guest privacy, boasting an incredible 48-foot-long family room, a dedicated private fitness space, ample stor
$ 60,000
2009 39 Avenue Unit# 3, Vernon, BC, V1T 8E5 house for sale | Listing ID 10397 | Royal LePage
View photo
House · for sale
$ 649,000
2009 39 Avenue Unit# 3, Vernon, BC, V1T 8E5 house for sale | Listing ID 10397 | Royal LePage
Priest's Valley 6
· House
· Patio · Parking
Priest's Valley 6 · House · Patio · Parking
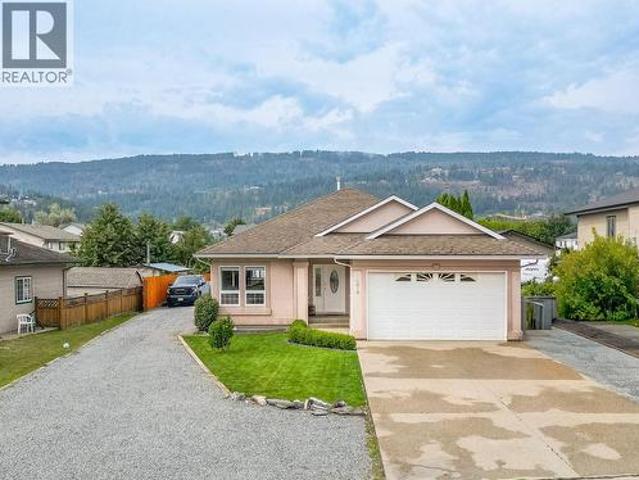
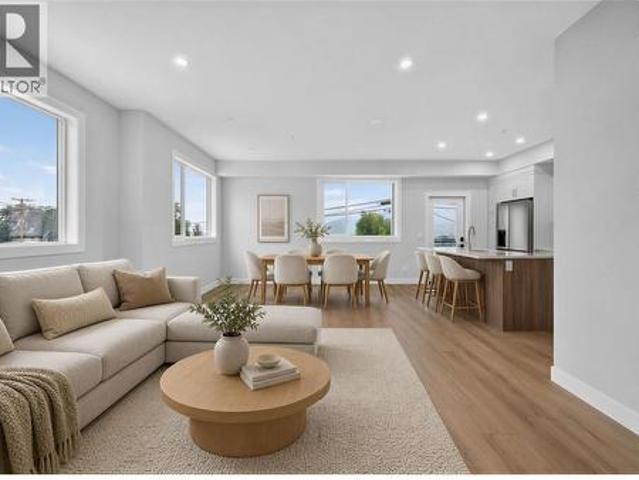
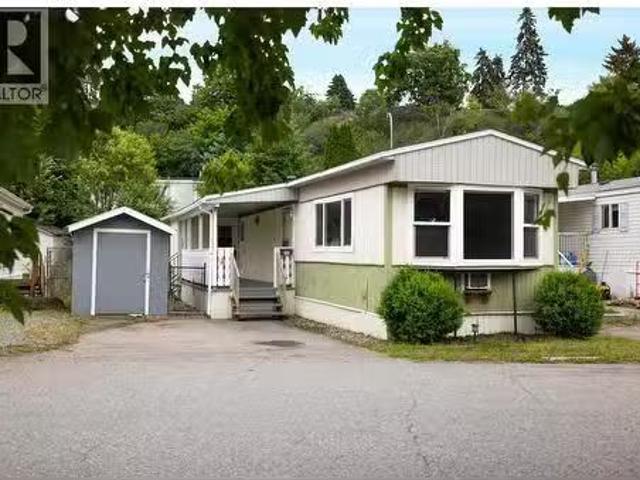
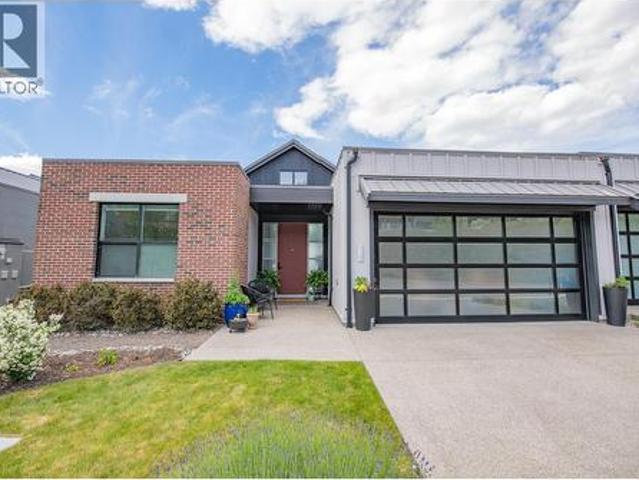
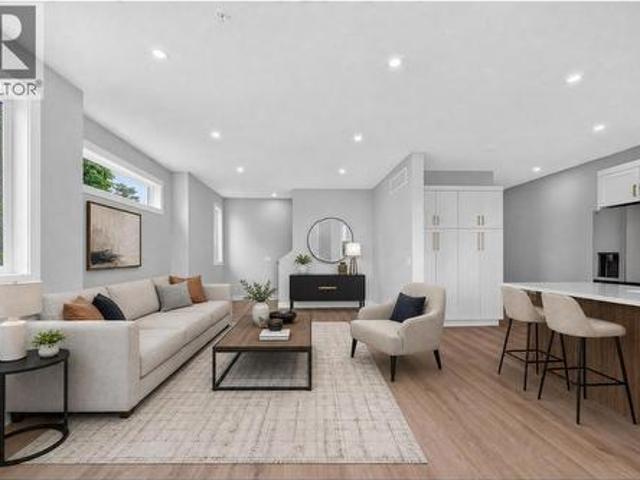
Open house sunday, september 13, 1 pm to 3 pm. A boutique collection of just four thoughtfully designed residences in the heart of Vernon’s sought-after East Hill, offering low-maintenance, high-quality living with a fresh modern approach to one of the city’s most established and charming neighbourhoods. Designed for comfort, style and everyday livability, each home features a spacious three-level floorplan with exceptional flow, generous living areas, tasteful contemporary finishes and carefully considered details throughout. Ranging from approximately 1,529 to 1,822 sq. Ft. each residence offers its own unique outlook, including lake, mountain and Silver Star views. Features include quartz countertops, LG appliances, forced-air heating with heat pump, HRV, EV charger readiness, rooftop patio space and impressive approximately 40-ft-deep garages. Conveniently close to top-rated schools, parks, dining, shopping, recreation, amenities, and biking and walking routes. The character and la
$ 649,000
7096 Longacre Drive, Vernon, BC, V1H 1H8 house for sale | Listing ID 10394 | Royal LePage
View photo
House · for sale
$ 725,000
7096 Longacre Drive, Vernon, BC, V1H 1H8 house for sale | Listing ID 10394 | Royal LePage
Priest's Valley 6
· House
· Garden · Office room · Deck · Parking
Priest's Valley 6 · House · Garden · Office room · Deck · Parking
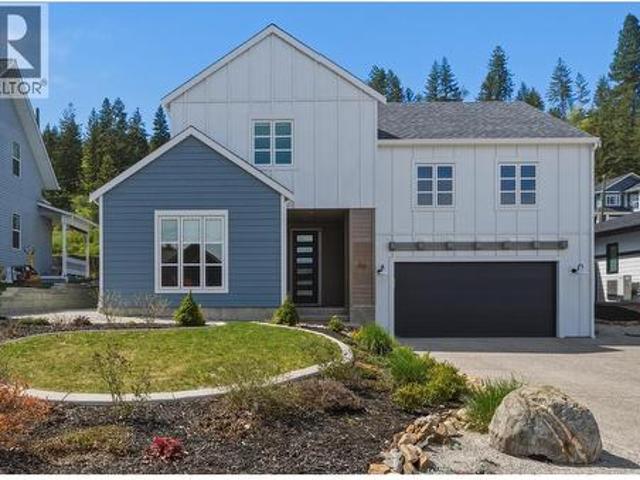
Welcome to desirable Okanagan Landing! Situated on a generous 1/4-acre lot, this 4-bedroom + den, 2-bath family home offers beautiful Okanagan Lake views, a fantastic floor plan, and an unbeatable location backing onto peaceful greenspace and walking trails. The bright main level features a spacious living room with large picture windows showcasing the lake, an open dining area, functional kitchen, two bedrooms, full bath, and access to the covered view deck—perfect for relaxing or entertaining. The lower level offers two additional bedrooms, a den ideal for a home office, a large family room, second full bath, laundry, and plenty of storage, providing space for the whole family. Outside, the expansive backyard offers endless possibilities for children, pets, gardens, or future improvements, while the covered carport and ample parking add convenience. Located just steps from Okanagan Landing Elementary School, scenic walking trails, parks and greenspace, and only minutes to beaches, bo
$ 725,000
2010 Heitman Street, Enderby, BC, V0E 1V2 house for sale | Listing ID 10399 | Royal LePage
View photo
House · for sale
$ 709,000
2010 Heitman Street, Enderby, BC, V0E 1V2 house for sale | Listing ID 10399 | Royal LePage
Priest's Valley 6
· House
· Patio · Garden · Parking · Air conditioning
Priest's Valley 6 · House · Patio · Garden · Parking · Air conditioning
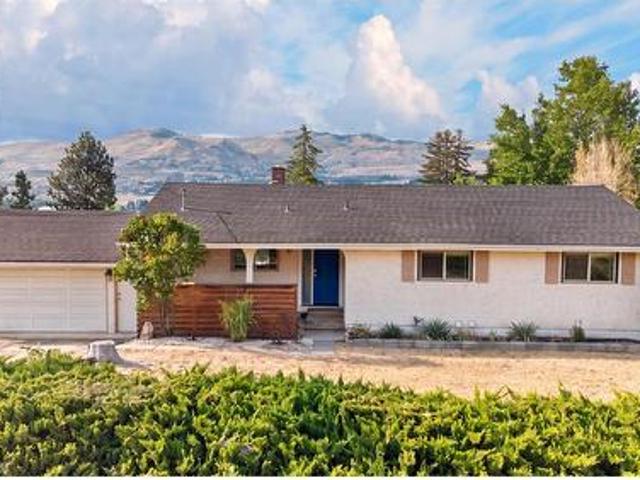
Welcome to this beautifully maintained open-concept home on a generous 0.264-acre double lot, offering space, privacy, and room for the whole family. With 3 bedrooms and 2 full bathrooms, this thoughtfully designed home is filled with natural light. The spacious kitchen features a large island, double ovens, and patio doors leading to the expansive, fully fenced backyard. The primary bedroom offers a walk-in closet, private ensuite, large window, and separate access to the back patio. The generous laundry room features abundant storage, a washbasin sink, and direct access to the attached heated garage, measuring approximately 18' x 19'. Central vacuum, A/C, and skylights in both bathrooms add comfort and functionality. Enjoy the 25' x 12' covered patio. The fully landscaped and irrigated yard provides plenty of room for outdoor enjoyment. The property also features an impressive 18' x 40' detached shop with a large sliding door, plus abundant parking, including RV parking with a 30-amp
$ 709,000
9823 Cathedral Drive, Silver Star, BC, V1B 0S1 house for sale | Listing ID 10397 | Royal LePage
View photo
House · for sale
$ 1,430,000
9823 Cathedral Drive, Silver Star, BC, V1B 0S1 house for sale | Listing ID 10397 | Royal LePage
Priest's Valley 6
· House
· Fireplace · Sauna · Deck · Parking
Priest's Valley 6 · House · Fireplace · Sauna · Deck · Parking
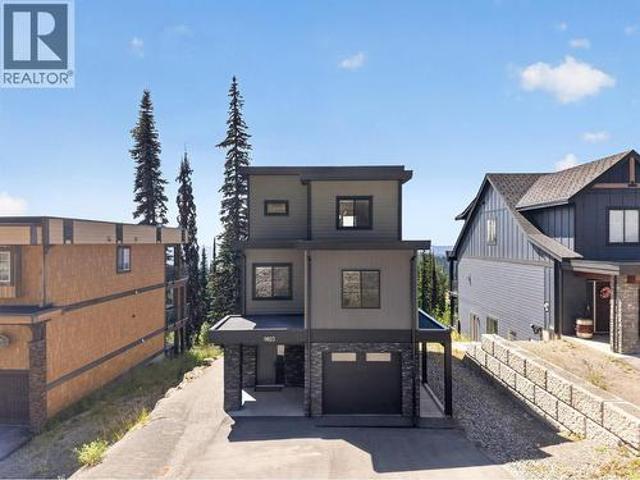
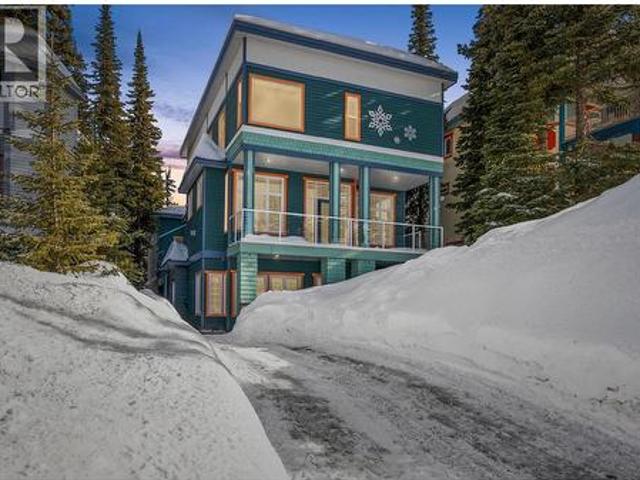
Welcome to 9823 Cathedral Drive, a custom-built Huber Construction home offering modern mountain living with ski-in, ski-out access at SilverStar. Built in 2021, this beautifully crafted three-level residence features four bedrooms and four bathrooms, showcasing quality finishes throughout. The bright main level offers high ceilings, expansive windows, engineered hardwood flooring and abundant natural light. A spacious kitchen with quartz countertops, extensive cabinetry, stainless steel appliances and a pantry flows into a warm living area centered around a striking floor-to-ceiling fireplace. The primary suite includes a stylish ensuite with quartz counters, a glass shower and a walk-in closet, while additional bedrooms provide generous space. The lower level adds versatility with a private one-bedroom in-law suite. Each level enjoys its own deck to capture mountain views, and the sauna is ideal after a day on the slopes. A single-car garage plus front parking adds convenience. This
$ 1,430,000
10202 Kalamalka Road, Coldstream, BC, V1B 1L7 Luxury House for sale | Listing ID 10376 | Royal LePage Carriage Trade Luxury Properties
View photo
House · for sale
$ 2,650,000
Updated
10202 Kalamalka Road, Coldstream, BC, V1B 1L7 Luxury House for sale | Listing ID 10376 | Royal LePage Carriage Trade Luxury Properties
Priest's Valley 6
· House
· Garden
Priest's Valley 6 · House · Garden
Perched high on the banks of the creek, sits this 3 bdrm 3 bath 2775sqft home, along with a hidden gem of a 880 sqft second residence. Nestled in the heart of Coldstream, this 8.57acre private estate offers what feels like your own wildlife sanctuary with salmon running in your back yard, along with deer, eagle, heron, and pheasants, all while providing the amenities of in town living. Next to Coldstream elementary and bordering the park. Inside the home you are greeted by massive windows & doors that make you feel like you are still outside. A gourmet kitchen, maple cabinets, an expansive island with seating for 5, walk in pantry, 48” fridge, 36' gas stove & a coffee bar. Lutron light controls with dimmable lighting & motion sensors in hallways & bathrooms. The 5 piece ensuite is a one of a kind spa experience with a 6’ walk through shower, free standing tub, & large format 4x6 tiles. The kids wing can be closed off behind a door where they enjoy their own family room & shared bathroo
$ 2,650,000
1001 30 Avenue Unit# 69, Vernon, BC, V1T 9H8 house for sale | Listing ID 10398 | Royal LePage
View photo
House · for sale
$ 499,000
1001 30 Avenue Unit# 69, Vernon, BC, V1T 9H8 house for sale | Listing ID 10398 | Royal LePage
Priest's Valley 6
· House
· Patio · Office room · Fireplace · Swimming pool · Parking
Priest's Valley 6 · House · Patio · Office room · Fireplace · Swimming pool · Parking
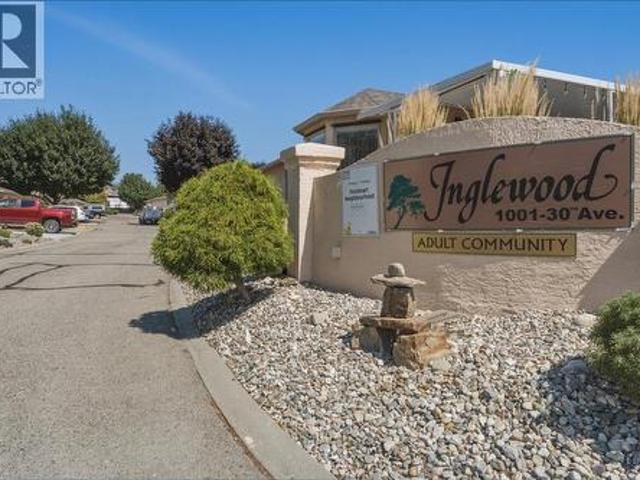
Bright and beautifully maintained 2-bedroom, 2-bathroom townhome in Inglewood, a peaceful 55+ adult community on East Hill. The primary bedroom features a 2-piece ensuite and walk-in closet, while the second bedroom offers flexibility for guests, a home office, or hobbies, with a full bathroom nearby. The bright kitchen includes a convenient breakfast nook and access to the patio, while the adjoining dining and living areas create a comfortable space for everyday living and entertaining. A cozy gas fireplace adds warmth and ambiance, and skylights bring in plenty of natural light. Outside, enjoy a single-car garage with ample storage and shelving, plus an additional driveway parking stall. Residents of this peaceful complex have access to a clubhouse, outdoor heated swimming pool, and RV parking. With great neighbours, beautiful surroundings, and a low-maintenance lifestyle, this is an ideal opportunity for those looking to enjoy the best of easy East Hill living. Surrounded by mature
$ 499,000
Lot 2 Lincoln Road, Vernon, BC, V1B 3M8 vacant land for sale.
View photo
House · for sale
$ 549,000
Lot 2 Lincoln Road, Vernon, BC, V1B 3M8 vacant land for sale.
Priest's Valley 6
· House
Priest's Valley 6 · House
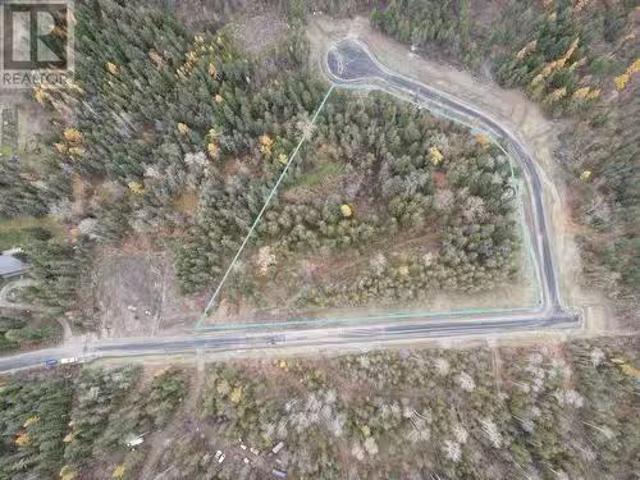
Price is PLUS GST. Take advantage of this fabulous opportunity to build your dream home on this 5.09 acres lot with trees. Septic needs to be installed during construction by the buyer. The lot has a well already installed The lot has a well already installed (tested at 10 GPM with 219 ft depth). The lot shares a pond with Lot 1. Be the first owners in this new subdivision! (id:27). Still available at ListedBuy!
$ 549,000
6666 Blackcomb Way, Vernon, BC, V1B 0A2 house for sale | Listing ID 10397 | Royal LePage
View photo
House · for sale
$ 1,399,900
6666 Blackcomb Way, Vernon, BC, V1B 0A2 house for sale | Listing ID 10397 | Royal LePage
Priest's Valley 6
· House
· Patio · Deck · Parking
Priest's Valley 6 · House · Patio · Deck · Parking
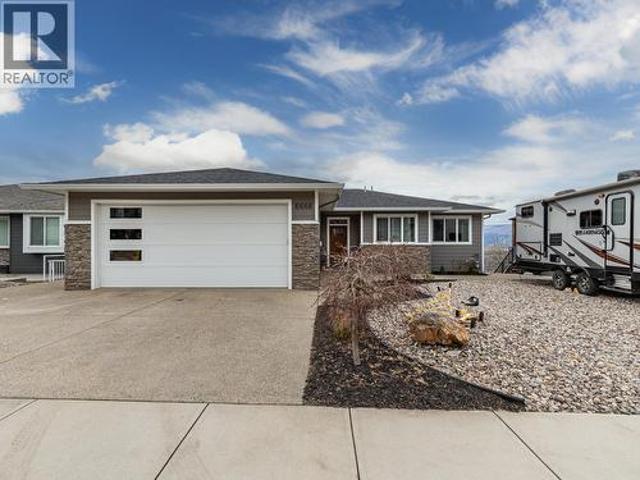
Step into luxury with this move-in-ready rancher on Blackcomb Way, offering 7 bedrooms plus a games room and 4 beautifully finished bathrooms. Designed with no detail overlooked, this home blends style, comfort, and function. The open-concept main living area is an entertainer’s dream, featuring a gourmet kitchen, elegant dining space, and a bright living room with floor-to-ceiling windows showcasing breathtaking views of the city, valley, and Kalamalka, Okanagan, and Swan Lakes. The spacious primary suite is a true retreat, complete with a spa-inspired ensuite, walk-in shower, and generous walk-in closet. The lower level includes a self-contained 2-bedroom, 980 sq ft suite—ideal as a mortgage helper—with potential for a second suite as well. Enjoy outdoor living on the expansive deck and patio, perfect for hosting, with a wet bar on the lower level. Additional features include a 2-car garage/workshop with sink and hot/cold taps, hardwood floors, high-end finishes, a fenced and landsca
$ 1,399,900
27 1404 Copper Mountain Court, Vernon, BC, V1B 3Y7 house for.
View photo
House · for sale
$ 789,000
$ 581/sq.ft
27 1404 Copper Mountain Court, Vernon, BC, V1B 3Y7 house for.
Priest's Valley 6
· 1,356 sq.ft · 2 Bedrooms · 2 Baths · House
· Garden · Parking · Deck · Equipped kitchen
Priest's Valley 6 · 1,356 sq.ft · 2 Bedrooms · 2 Baths · House · Garden · Parking · Deck · Equipped kitchen
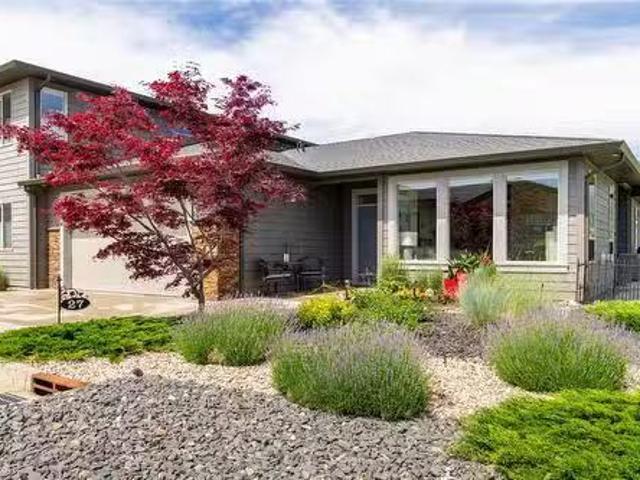
Welcome to Copper Mountain Villas, a sought-after gated community in the Foothills! This beautifully designed level-entry home offers just under 1,400 sq. ft. of perfectly laid-out living space, ideal for downsizing without compromise. Featuring 2 bedrooms, 2 bathrooms, and a double car garage, this home boasts an open-concept design with engineered hardwood floors, large windows that flood the space with natural light, and a gorgeous kitchen complete with quartz countertops, stainless steel appliances (including a new Bosch dishwasher), and a pantry. Dining room space offers ample opportunity for hosting large gatherings! Step outside to your covered deck with a natural gas outlet, the perfect spot to take in the breathtaking lake and city views. The yard provides great space for pets to roam, and the 4 crawl space offers plenty of storage for all your seasonal decor. The primary suite is a true retreat, featuring a spacious en-suite with double sinks, soaker tub, walk in shower and a
$ 789,000
9686 Springfield Road, Coldstream, BC, V1B 3E5 vacant land f.
View photo
House · for sale
$ 1,077,300
9686 Springfield Road, Coldstream, BC, V1B 3E5 vacant land f.
Priest's Valley 6
· House
Priest's Valley 6 · House
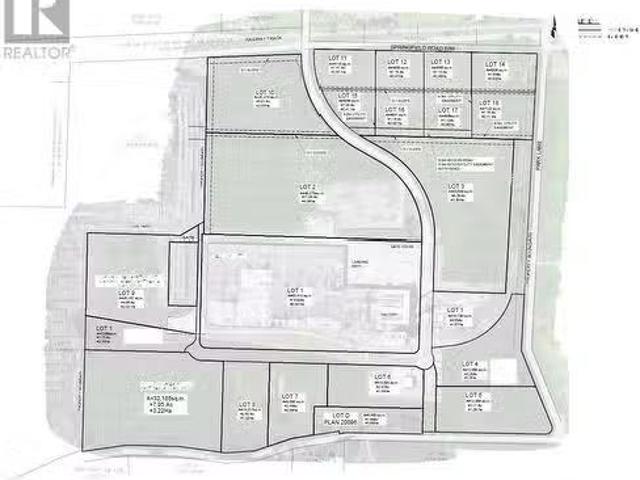
1.13 acres of bare land strata industrial land in the Restoration Lands Okanagan Eco Industrial Park! This parcel is part of 91.74 acres of stratified I2-zoned industrial lots in the beautiful and booming Okanagan Valley, British Columbia. The 92 acre property represents 54% of the serviced industrial land in the region, with some of the most significant on-site infrastructure in the BC interior. The lack of industrial land in the region has concerned local municipalities and business owners for decades. The Okanagan Eco Industrial Park hopes to create sustainable jobs while stewarding an essential and valuable land base. Amenities include easy highway access, low-cost industrial-grade electricity, and significant property tax savings through industrial revitalization tax grants. Available lots range from 1 to 12 acre parcels. Land uses include agricultural, value-add forest products, manufacturingprocessingstorage, biochemical, food processing & service industries, machinery & heavy e
$ 1,077,300
186 Salmon Arm Drive, Enderby, BC, V4Y 4C6 house for sale | Listing ID 10401 | Royal LePage
View photo
House · for sale
$ 749,000
186 Salmon Arm Drive, Enderby, BC, V4Y 4C6 house for sale | Listing ID 10401 | Royal LePage
Priest's Valley 6
· House
· Parking
Priest's Valley 6 · House · Parking
There has been no better time to live in Enderby. The small-town feel means it fully walkable, whether it's with the dog through the neighborhood or downtown for coffee & Friday's Farmer's Market. It's a short drive to major centers like Vernon and Salmon Arm. And of course, there is all the recreation the area offers. Whether you want to be active through hiking, kayaking, boating, skidooing or skiing at nearby Silver Star or enjoy volunteering and being part of growing the community, Enderby offers all of these opportunities, including access to the Rail Trail. With many historical large lots being redeveloped, Enderby is growing, offering new housing. With over 1,500 sf on a level lot with 3 bedrooms, 2 bathrooms, a deep double garage PLUS additional driveway parking, RV parking beside the home & a 4'+ crawl space, this home is great whether you're starting out, have a family or are downsizing. The property next door already has a house on it so the oversized, East facing windows ta
$ 749,000
1503 39A Avenue, Vernon, BC, V1T 7S3 house for sale | Listing ID 10398 | Royal LePage
View photo
House · for sale
$ 779,000
Updated
1503 39A Avenue, Vernon, BC, V1T 7S3 house for sale | Listing ID 10398 | Royal LePage
Priest's Valley 6
· House
· Office room · Cellar
Priest's Valley 6 · House · Office room · Cellar
Welcome to 1503 39A Avenue, an ideal family home located in highly sought-after Sterling Estates of Easthill. This beautifully maintained and well-built level-entry rancher with basement Offers 2,762 sqft, 3 bedrms & 3 full bathrooms, providing the ideal combination of comfortable living, generous space & exceptional privacy. The main level features an open & functional layout designed for easy living & entertaining, Primary Bedrm with 3 pc ensuite & walk-in closet, 2nd Bedroom, Full Main Bathrm, spacious Kitchen, dining and Living rooms. The basement provides additional flexibility with rec room, storage, 3rd bedrm & 4 pc bathrm. A large craft room or dedicated office offers the perfect space for the creative enthusiast, home-based professional or anyone looking for a generous hobby area…. Perhaps a self-contained suite? Step outside to discover what truly sets this property apart. The large private sundeck is surrounded by mature landscaping & established growth, creating a peaceful
$ 779,000
5720 Hartnell Road Unit# 5, Vernon, BC, V1B 3J5 house for sale | Listing ID 10381 | Royal LePage
View photo
House · for sale
$ 1,289,000
5720 Hartnell Road Unit# 5, Vernon, BC, V1B 3J5 house for sale | Listing ID 10381 | Royal LePage
Priest's Valley 6
· House
· Patio · Swimming pool · Deck
Priest's Valley 6 · House · Patio · Swimming pool · Deck
A custom-built home by Richbuilt Homes, offering exceptional quality and features throughout. Set on 7.41 private acres overlooking Swan Lake and the BX Valley. The main living area features 2 bedrooms, 2 bathrooms, tall ceilings, and large windows capturing the spectacular valley views. The kitchen is designed for both everyday living and entertaining, with direct access to a large rear patio and an indoor-outdoor serving bar that connects seamlessly to the outdoor space. The lower level includes a self-contained legal suite with separate laundry, and private outdoor gazebo/lounge area—ideal for extended family or income potential. Outdoor living is a true highlight of the property. A large wraparound deck extends along two sides of the home, offering multiple vantage points to enjoy the setting, with space for a hot tub and outdoor TV while taking in the views. The property also features a spacious rear patio and a separate custom-built entertaining area with a covered timber-frame s
$ 1,289,000
109 Revel Crescent, Enderby, BC, V4Y 4B8 house for sale | Listing ID 10391 | Royal LePage
View photo
House · for sale
$ 829,000
109 Revel Crescent, Enderby, BC, V4Y 4B8 house for sale | Listing ID 10391 | Royal LePage
Priest's Valley 6
· House
· Deck
Priest's Valley 6 · House · Deck
Perched in one of Enderby's most desirable neighborhoods, this custom-built executive rancher offers breathtaking views of the Enderby Cliffs, Shuswap River, and surrounding valley. With 5 bedrooms, 4 bathrooms, and over three levels of finished living space, this home blends quality craftsmanship with exceptional functionality. The bright open-concept main floor features a spacious oak kitchen with abundant cabinetry, pantry, large island, built-in oven, and smooth-top cooktop. Expansive windows fill the living and dining areas with natural light while showcasing the spectacular scenery. Oak hardwood flooring flows through the main living areas, complemented by three bedrooms, including a generous primary suite with full ensuite, plus main-floor laundry and a convenient powder room and more amazing views and deck access. The fully finished walkout lower level offers a separate entrance, two additional bedrooms, large family and recreation spaces, and excellent suite potential. A works
$ 829,000
2009 39 Avenue Unit# 2, Vernon, BC, V1T 8E5 house for sale | Listing ID 10397 | Royal LePage
View photo
House · for sale
$ 649,000
2009 39 Avenue Unit# 2, Vernon, BC, V1T 8E5 house for sale | Listing ID 10397 | Royal LePage
Priest's Valley 6
· House
· Patio · Parking
Priest's Valley 6 · House · Patio · Parking
Open house sunday, september 13, 1 pm to 3 pm. A boutique collection of just four thoughtfully designed residences in the heart of Vernon’s sought-after East Hill, offering low-maintenance, high-quality living with a fresh modern approach to one of the city’s most established and charming neighbourhoods. Designed for comfort, style and everyday livability, each home features a spacious three-level floorplan with exceptional flow, generous living areas, tasteful contemporary finishes and carefully considered details throughout. Ranging from approximately 1,529 to 1,822 sq. Ft. each residence offers its own unique outlook, including lake, mountain and Silver Star views. Features include quartz countertops, LG appliances, forced-air heating with heat pump, HRV, EV charger readiness, rooftop patio space and impressive approximately 40-ft-deep garages. Conveniently close to top-rated schools, parks, dining, shopping, recreation, amenities, and biking and walking routes. The character and la
$ 649,000
2 6932 Manning Place, Vernon, BC, V1B 2Y5 house for sale | Listing ID 10399 | Royal LePage
View photo
House · for sale
$ 889,900
2 6932 Manning Place, Vernon, BC, V1B 2Y5 house for sale | Listing ID 10399 | Royal LePage
Priest's Valley 6
· House
· Patio · Fireplace
Priest's Valley 6 · House · Patio · Fireplace
Welcome to this beautifully maintained 4-bedroom, 3-bathroom home offering close to 2800sq. Ft. of comfortable living space in a peaceful, treed setting. The main level features an inviting open-concept layout with warm hardwood flooring, vaulted ceilings, abundant natural light and a striking floor-to-ceiling stone fireplace. The spacious kitchen offers extensive cabinetry, a mix of granite tile & modern laminate countertops, stainless steel appliances, large island and convenient pantry, flowing seamlessly into the dining and living areas. The primary bedroom enjoys generous windows, access to the covered outdoor living area and a spacious ensuite with soaker tub and separate glass shower. A second bedroom, powder room and laundry/mudroom complete the main level. Downstairs provides exceptional flexibility with two additional bedrooms, a full bathroom, large family room with fireplace, a kitchenet, storage and access to a covered patio and alfresco area. Outside, enjoy beautifully la
$ 889,900
989 Mt Ida Lane, Vernon, BC, V1B 4C3 house for sale | Listing ID 10402 | Royal LePage
View photo
House · for sale
$ 1,099,000
989 Mt Ida Lane, Vernon, BC, V1B 4C3 house for sale | Listing ID 10402 | Royal LePage
Priest's Valley 6
· House
Priest's Valley 6 · House
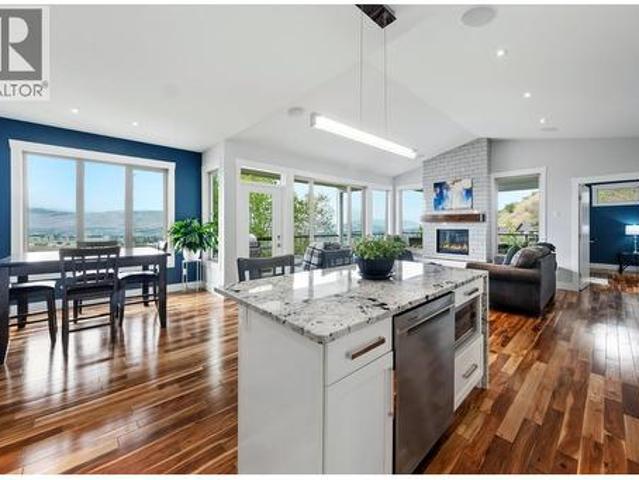
Welcome to 989 Mt Ida Lane, a custom-built home perched on sought-after Middleton Mountain, one of Vernon's most desirable neighbourhoods. Enjoy panoramic city views, exceptional privacy, direct access to nearby trails, and a strong community atmosphere just minutes from schools, parks, golf, Kalamalka Lake, and everyday amenities. Tucked away at the end of a quiet lane and backing onto a treed setting, this four bedroom, four bathroom home includes a self-contained one bedroom suite, offering flexibility for extended family or guests. The open-concept main level features soaring ceilings, expansive windows, solid acacia hardwood flooring, and a chef-inspired kitchen with granite countertops, stainless steel appliances, and a large island. The spacious primary suite includes a walk-in closet, luxurious 5-piece ensuite, and access to the covered upper deck. Additional highlights include built-in speakers throughout, custom living room storage, polished concrete floors on the lower level
$ 1,099,000
9973 Purcell Drive, Vernon, BC, V1B 3Y9 Luxury House for sal.
View photo
House · for sale
$ 1,200,000
$ 554/sq.ft
9973 Purcell Drive, Vernon, BC, V1B 3Y9 Luxury House for sal.
Priest's Valley 6
· 2,164 sq.ft · 4 Bedrooms · 3 Baths · House
· Fireplace · Swimming pool · Deck
Priest's Valley 6 · 2,164 sq.ft · 4 Bedrooms · 3 Baths · House · Fireplace · Swimming pool · Deck
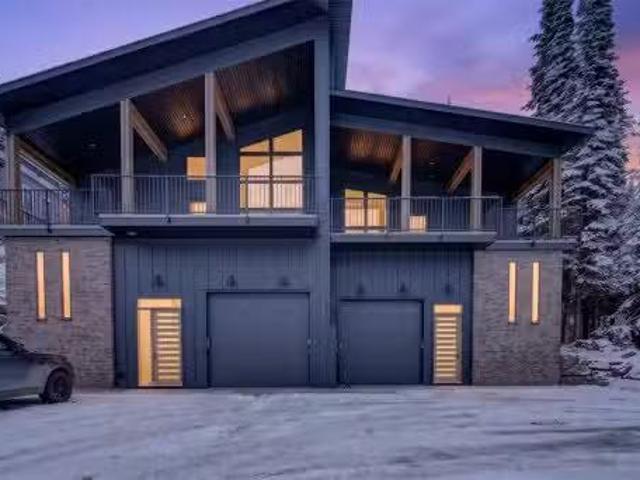
This brand-new, custom-built modern 4 bedroom, 3 bathroom half duplex offers breathtaking views of the lakes and valley, along with plenty of space to comfortably accommodate friends and family. Stunning main living area features vaulted ceilings, modern cement walls, and expansive windows that create an inviting space to relax and take in the incredible views after a day on the mountain. Unwind by the fireplace with a good book or prepare a gourmet meal in the upgraded kitchen. Just off the living areadining room are three bedrooms and access to the back deck, where you can soak in your private hot tub and enjoy the scenery. The lower level boasts an open-concept TV lounge with semi-private sleeping quarters and fully private sleeping quarters, a full bathroom and laundry. This is a ski-in and walk-out property. Ski into the back of the home from the ski run Bushback. Roughly 3 min downhill walk from the property takes you to the ski run Attridge Run Out. Discover the magic of Silver
$ 1,200,000
8828 Oxford Road, Vernon, BC, V1H 2K8 house for sale | Listing ID 10395 | Royal LePage
View photo
House · for sale
$ 1,480,000
8828 Oxford Road, Vernon, BC, V1H 2K8 house for sale | Listing ID 10395 | Royal LePage
Priest's Valley 6
· House
Priest's Valley 6 · House
Brand new Highridge show home situated in the coveted Adventure Bay Community. Experience the difference that quality makes. Wonderful open concept living with a modern style kitchen area, large island, stainless steel appliances, engineered hardwood floors and lots of natural day light. This Beautiful 4 bedroom + Den Home Has panoramic views of Okanagan Lake that will take your breath away. Luxurious master suite with heated floors, custom tile shower, generous size walk-in closet. Perfect blend of modern comfort and natural beauty and only minutes away from Biking & Walking trails also Lake access for Adventure Bay community. Quick possession available. (Id: 27)
$ 1,480,000
602 Falcon Point Way, Vernon, BC, V1H 2H7 house for sale | Listing ID 10398 | Royal LePage
View photo
House · for sale
$ 3,595,000
602 Falcon Point Way, Vernon, BC, V1H 2H7 house for sale | Listing ID 10398 | Royal LePage
Priest's Valley 6
· House
· Patio · Office room · Fireplace · Equipped kitchen · Cellar
Priest's Valley 6 · House · Patio · Office room · Fireplace · Equipped kitchen · Cellar
Welcome to falcon’s nest! 678/sqft is the lowest of the comparables! Experience luxury living in this stunning Craftsman estate on. 36 acres with breathtaking southerly 180-degree views of the golf course. Every corner boasts architectural excellence from the exquisite millwork to soaring tray ceilings, 8.5’ doors, shuttered windows & retractable patio doors. Kitchen features top-tier Sub-Zero, Wolf & Miele appliances. Enjoy meals at the kitchen bar or in the dining room with sweeping views. Down a grand staircase, discover a stunning entertainment center with stone floors, a massive fireplace & a custom wine cellar. The 11’ wet bar includes an icemaker, dishwasher & fridge. Theatre room will provide hours entertainment. The office, designed for two, has ample cabinetry, large desks & spectacular views. Radiant heated floors are complemented by backup electric furnaces. Outdoor living is exceptional with retractable screens, a BBQ kitchen, fireplace, a thick stone dining table & loungi
$ 3,595,000
202 Saskatoon Road, Vernon, BC, V1H 2H3 recreational for sal.
View photo
House · for sale
$ 199,900
$ 244/sq.ft
202 Saskatoon Road, Vernon, BC, V1H 2H3 recreational for sal.
Priest's Valley 6
· 818 sq.ft · 3 Bedrooms · 2 Baths · House
· Deck
Priest's Valley 6 · 818 sq.ft · 3 Bedrooms · 2 Baths · House · Deck
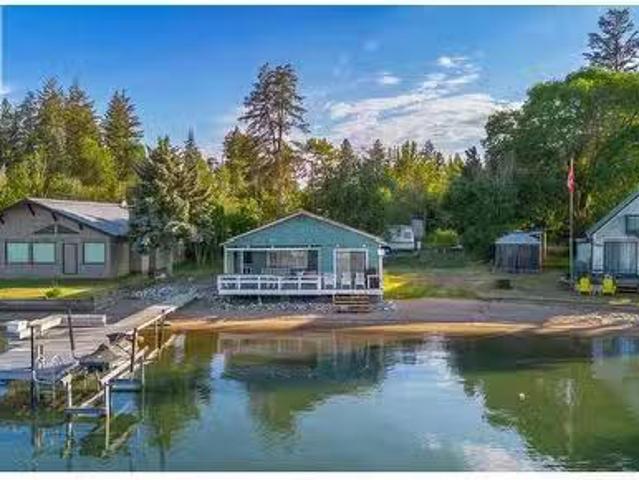
If youve been dreaming of an affordable way to own a piece of Okanagan waterfront, this unique lakeside getaway offers the perfect opportunity to enjoy summers on the lake without the price tag of traditional waterfront ownership. Rare opportunity to enjoy Okanagan Lake waterfront living with this charming seasonal retreat set on a generously sized lakeshore lot. Surrounded by nature and offering exceptional privacy, this 3 bedroom, 1 bathroom cabin is the perfect place to unwind, entertain, and make lasting summer memories. Inside, the cozy cabin captures beautiful lake views. Step onto the spacious lakeside deck where you can start your day with coffee overlooking the water or spend evenings enjoying the peaceful setting with family and friends. The expansive lot provides plenty of room to relax and enjoy the outdoors. A private beach area, personal dock, boat lift, storage shed, and outhouse make this an ideal property for boating, swimming, fishing, and all your favourite lake acti
$ 199,900
6660 Brewer Road, Coldstream, BC, V1B 3H2 house for sale Li.
View photo
House · for sale
$ 1,110,000
$ 330/sq.ft
6660 Brewer Road, Coldstream, BC, V1B 3H2 house for sale Li.
Priest's Valley 6
· 3,358 sq.ft · 4 Bedrooms · 2 Baths · House
· Parking · Cellar
Priest's Valley 6 · 3,358 sq.ft · 4 Bedrooms · 2 Baths · House · Parking · Cellar
Your Dream Property Awaits: Spacious Home, Workshop, and 6.2 Acres of Possibilities Discover the perfect blend of space, comfort, and versatility in this incredible 3,200 sqft rancher on a basement, just minutes from town. Nestled on 6.2 serene acres, this home offers a 2-bedroom in-law suite (or extra family space), a stunning upstairs kitchen with ample counter space, huge windows showcasing breathtaking views, and heated floors for cozy mornings. The updates don’t stop there—step into the eye-catching renovated bathroom, a true showstopper! For the hobbyist or handyman, the property boasts 1,000 sqft of attached garage, plus a 2728 sq ft detached building with another 951 sq ft shop with 14 high ceilings, a man caveoffice, 330 sq ft storage room, a 288 sq ft single-bay garage with a roll-up door, and a fully self-contained upstairs one bedroom apartment. Need more space? A double-length carport and room for your RV or boat complete the package. Whether you’re building hot rods, host
$ 1,110,000
15401 Kalamalka Road Road Unit# 217, Coldstream, BC, V1B 1Z3.
View photo
House · for sale
$ 169,900
$ 202/sq.ft
15401 Kalamalka Road Road Unit# 217, Coldstream, BC, V1B 1Z3.
Priest's Valley 6
· 840 sq.ft · 2 Bedrooms · 1 Bath · House
· Deck · Equipped kitchen
Priest's Valley 6 · 840 sq.ft · 2 Bedrooms · 1 Bath · House · Deck · Equipped kitchen
Welcome to cozy 217 at Lakeway Mobile Home Park! This park resides in some of the most sought after region in BC just across the road from Kalamalka Lake! This location is centrally placed and minutes to downtown, hiking, biking and the water! This cute 2 bed, 1 bath single wide has seen new flooring from front to back (minus kitchen and bath), new paint and an updated kitchen area. You have stove, dishwasher, fridge and washerdryer. Windows are newer style vinyl for looks and energy efficiency! There is a storage room and a 7 x 23 foot covered deck for those days sitting outside days. The property includes 2 locked sheds for you personal items and lawn tools and equipment. This park is pet friendly and no age restriction on this side. This is affordable living is in an area where seven figure homes pay a lot more for the same location! (id:27). Still available at ListedBuy!
$ 169,900
30 Preston West Drive, Enderby, BC, V4Y 4C5 house for sale | Listing ID 10385 | Royal LePage
View photo
House · for sale
$ 759,000
30 Preston West Drive, Enderby, BC, V4Y 4C5 house for sale | Listing ID 10385 | Royal LePage
Priest's Valley 6
· House
· Patio · Garden · Office room · Parking · Equipped kitchen
Priest's Valley 6 · House · Patio · Garden · Office room · Parking · Equipped kitchen
Like new, modern 3 bed+den/3 bath family home with attached double garage and potential for a legal mortgage helper suite over the garage! This well designed/built home is located in a quiet cul-de-sac in a newer family friendly neighbourhood. The open concept floor plan is designed for main floor living with the primary bedroom and convenient laundry room on this level. The bright kitchen comes with SS appliances and has a large island with quartz countertops and is roughed in for a dishwasher. The dining & living room opens via sliding glass doors onto the covered patio and into the fully landscaped backyard. The primary bedroom comes with a 4 piece ensuite with double vanity and a large w/i closet. The den/office is designed for working from home, paying the bills or enjoying a quiet space to read (currently used as a children's bedr00m). A half bathroom, laundry/pantry/utility room, mudroom off the double garage and large foyer makeup the remainder of the main floor. Upstairs has 2
$ 759,000
6531 Longacre Drive, Vernon, BC, V1H 1H9 house for sale | Listing ID 10396 | Royal LePage
View photo
House · for sale
$ 850,000
6531 Longacre Drive, Vernon, BC, V1H 1H9 house for sale | Listing ID 10396 | Royal LePage
Priest's Valley 6
· House
· Garden · Parking
Priest's Valley 6 · House · Garden · Parking
This fully renovated Okanagan Landing home is built for options — multigenerational living, long-term rental income, or a turnkey investment in one of Vernon's most desirable neighbourhoods. Spanning 2,622 sq. ft. On a 0.35-acre lot, the main floor offers three bedrooms and fresh finishes throughout. Downstairs, a fully self-contained two-bedroom, one-bath suite features its own massive kitchen bar and laundry. The suite previously generated. $30K/year as an Airbnb. Almost everything has been replaced in the last five years: quartz countertops and new cabinetry, bathrooms, flooring, windows, doors, roof, appliances, and on-demand hot water. This home was meticulously renovated by the current owner to be comfortable, high efficiency and worry free. The private backyard delivers an oversized garden, producing apple and pear trees, Concord grapes, and a fire pit. Paired with a double garage, RV parking, and ample toy storage. This is true Okanagan Living. Less than 5 minutes to Kin Beach,
$ 850,000
290 Silver Queen Road Unit# 1, Silver Star, BC, V1B 0S5 house for sale | Listing ID 10400 | Royal LePage
View photo
House · for sale
$ 649,000
290 Silver Queen Road Unit# 1, Silver Star, BC, V1B 0S5 house for sale | Listing ID 10400 | Royal LePage
Priest's Valley 6
· House
· Parking
Priest's Valley 6 · House · Parking
Step outside and be on the slopes in minutes from one of the most sought-after locations at SilverStar Mountain Resort. Situated in the desirable Silver Queen area, this 2 bedroom, 2 bathroom ground floor chalet offers great ski-in and ski-out access via the ski-way to the Silver Woods and Silver Queen chairlifts, placing you right in the heart of the Silver Star lifestyle—morning turns on fresh powder, afternoons exploring the mountain, and evenings unwinding after a day on the slopes. Beautifully appointed and move-in ready, this home features two entrances, in-suite laundry, dedicated bike and ski storage, and plenty of parking—rare for mountain properties. The ground floor layout makes coming and going effortless whether you're heading out for first tracks or returning from a full day of skiing, biking, or hiking. Walk to the Village for dining, entertainment, and year-round activities while enjoying the comfort of your own mountain retreat. This property is part of a self-managed
$ 649,000
4200 30 Street Unit# 1 Lot# 5, Vernon, BC, V1T 5G3 house for sale | Listing ID 10389 | Royal LePage
View photo
House · for sale
$ 659,000
4200 30 Street Unit# 1 Lot# 5, Vernon, BC, V1T 5G3 house for sale | Listing ID 10389 | Royal LePage
Priest's Valley 6
· House
· Office room · Parking
Priest's Valley 6 · House · Office room · Parking
Welcome to Forge Commons. A boutique collection of modern townhomes inspired by Vernon’s historic nickname, “Forge Valley, ” where craftsmanship and quality once shaped the community. These thoughtfully designed homes carry that same spirit with stylish finishes, functional layouts, and contemporary comfort throughout. Built to Step 4 of the BC energy Step Code, these homes represent a high-performance standard for new construction that requires buildings to be significantly more energy-efficient. This brand-new 3-bedroom, 2.5-bathroom townhome is one of only five exclusive units in the development. Unit #1 offers a single-car garage plus a second assigned parking stall. The ground level features a versatile den/office off the entry, ideal for working from home or additional flex use. The main living showcases 10’ ceilings, large windows, and open-concept design filled with natural light. A large kitchen island, sleek stainless appliances and modern finishes create a space perfect for
$ 659,000
213 Ashcroft Place, Vernon, BC, V1H 2M1 house for sale | Listing ID 10396 | Royal LePage
View photo
House · for sale
$ 1,179,000
213 Ashcroft Place, Vernon, BC, V1H 2M1 house for sale | Listing ID 10396 | Royal LePage
Priest's Valley 6
· House
· Patio · Garden · Office room · Gym
Priest's Valley 6 · House · Patio · Garden · Office room · Gym
Stunning 4 bed, 3 bath home that shows like new! This half duplex is tucked away on a peaceful, dead-end street with west-facing backyard that offers large patios on both levels to enjoy serene views of the resort, mountain, and golf course. A large foyer greets you upon entry with soaring ceilings that flow into the main living space. The main floor features 2 bedrooms, den, great room, laundry and a open concept kitchen/dining area. The gourmet kitchen features Kitchen Aide stainless appliances with gas stove, quartz counters and pantry. A covered upper deck is accessed by 2 oversized sliding doors that let in tons of natural light. The master retreat features large windows, 5 piece ensuite and walk in closet. Retreat downstairs to a second living room, 2 additional bedrooms and bathroom with heated floors and tile shower. A bonus room with barn door access would make a perfect office, gym or craft room. Lower level also has additional storage room. Walk out to the covered lower pati
$ 1,179,000
10091 6 Highway, Coldstream, BC, V1B 3B6 house for sale | Listing ID 10385 | Royal LePage
View photo
House · for sale
$ 799,999
10091 6 Highway, Coldstream, BC, V1B 3B6 house for sale | Listing ID 10385 | Royal LePage
Priest's Valley 6
· House
· Garden
Priest's Valley 6 · House · Garden
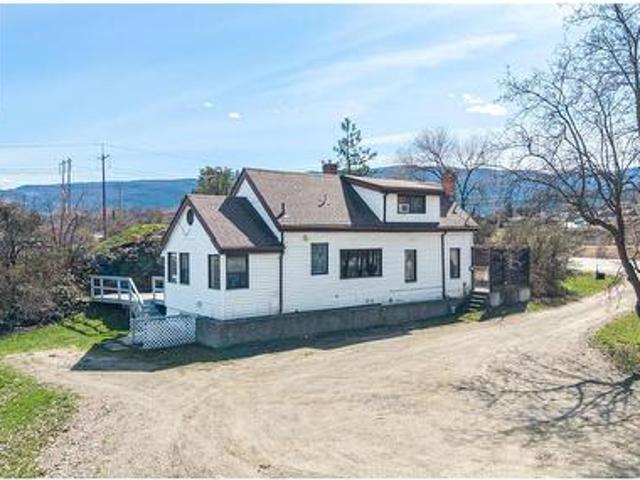
Great Investment Opportunity, just on the outskirts of Vernon. Offering 360 feet of prime visible Highway frontage. 4.64 Acre, A-1 zoned Agricultural property. Nice livable original 1942, two storey, farm house. Is currently tenant occupied 24 hour notice is preferred. Can be bought with the neighbouring 8.24 acre property which is also for sale. Easy access via Highway 6, ideal for a small hobby farm, or a nursery, or farm stand, greenhouse facility, Cidery, winery. (1) Principal Use. (A) Agriculture. (B) Agriculture, Hobby Farm (c) Agriculture, Intensive. (D) Community Care, Minor. (E) Manufactured Home. (F) Public Utility. (G) Single-Detached Dwelling. (H) Veterinary Clinic (2) Accessory Use: (a) Accessory Buildings and Structures. (B) Accessory Dwelling Unit, Attached (“Secondary Suite”). (C) Accessory Dwelling Unit, Detached i. Carriage House; or. Ii. Garden Suite. (D) Accessory Use. (E) Agri-Tourism (f) Bed & Breakfast. (G) Direct Farm Marketing. (H) Dog Kennel. (I) Gathering for
$ 799,999

Get email alerts

Don't miss out: be the first to know about new properties

The alert was correctly created

On subscribing you accept the conditions of use and the privacy policy
Alert
Receive new ads in your inbox
Save this search
Receive alerts for new listings

We'll send you an email when we have new properties for: "Houses for sale in Priest's Valley 6"

The alert was correctly created

Tsinstikeptum 10
Duck Lake 7
Get email alerts and be the first to see new listings
Required field
On subscribing I accept the terms of the privacy policy
Perfect! You'll soon start receiving new listings via email
Alert
Receive an email when we have new ads for Houses for sale in Priest's Valley 6
Save this search
Filters

Bedrooms

Area (sq.ft)

sq.ft
sq.ft

Price

$
$

Filter by property type

Bathrooms

Clear all filters
Receive notifications when new entries are published.