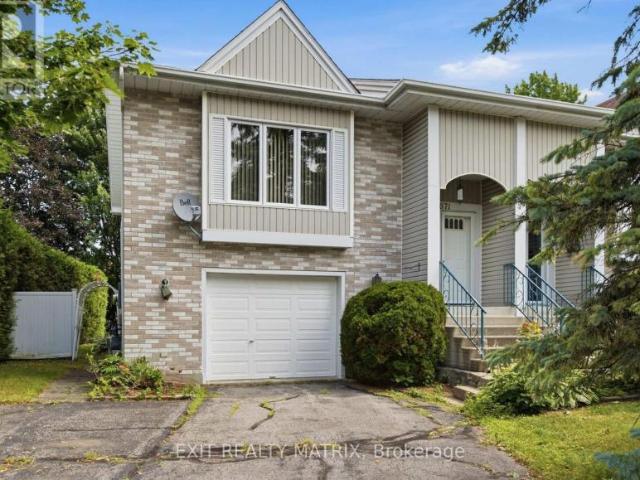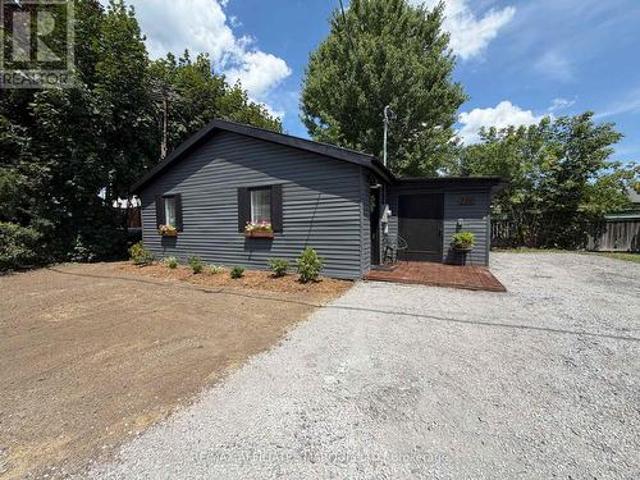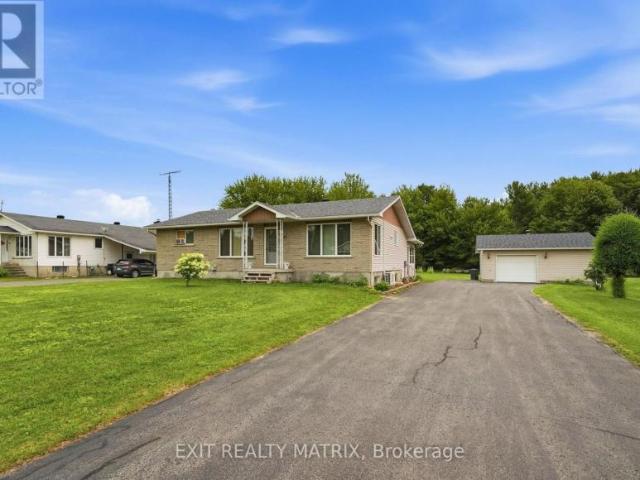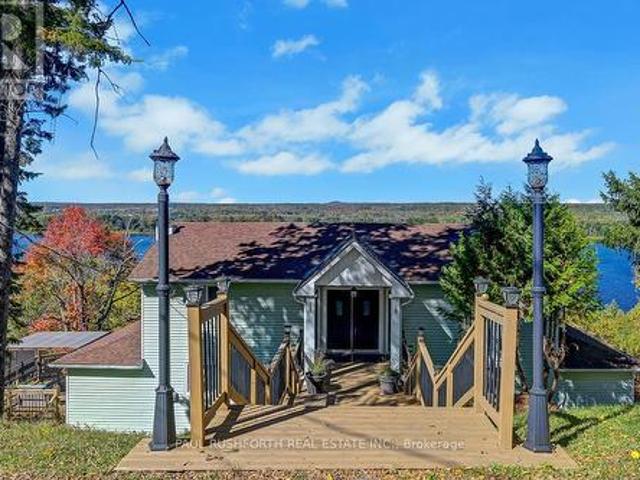
595 houses for sale in Private residence

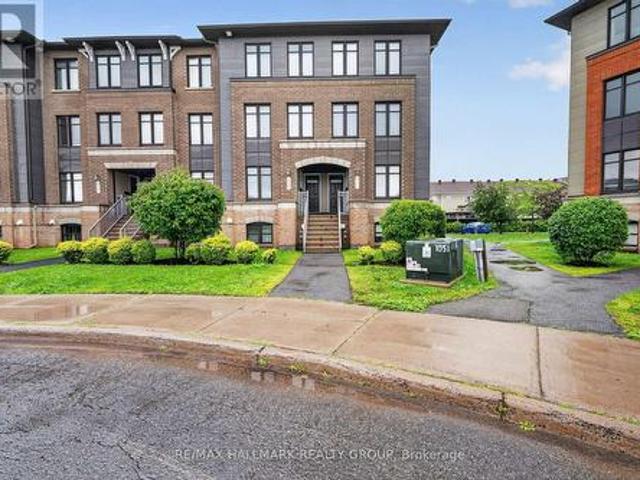
2387 Esprit Drive, Ottawa, ON, K4A 0T4 townhouse for sale | Listing ID X13616 | Royal LePage
View photo
Townhouse · for sale
$ 399,900
2387 Esprit Drive, Ottawa, ON, K4A 0T4 townhouse for sale | Listing ID X13616 | Royal LePage
Private residence
· Townhouse
· Patio · Balcony · Parking
Private residence · Townhouse · Patio · Balcony · Parking
Welcome to this charming upper-level condo offering the perfect blend of style, comfort, and convenience. The open-concept main floor features a spacious living and dining area, with large sun-filled windows. Creating an inviting space for relaxing or entertaining. The kitchen boasts ample white cabinetry, a stylish grey backsplash, plenty of counter space and includes all appliances. A versatile den/eating area with patio doors opens onto a large private balcony-an ideal spot to enjoy your morning coffee or unwind at the end of the day. A convenient powder room completes the main level. Upstairs, you'll find two generously sized bedrooms, each featuring its own private 4-piece ensuite, providing exceptional comfort and privacy. One bedroom also offers direct access to an upper level balcony. The second floor also includes in-suite laundry and a utility/storage area conveniently located between the bedrooms. This home includes one assigned outdoor parking space, with plenty of visitor
$ 399,900
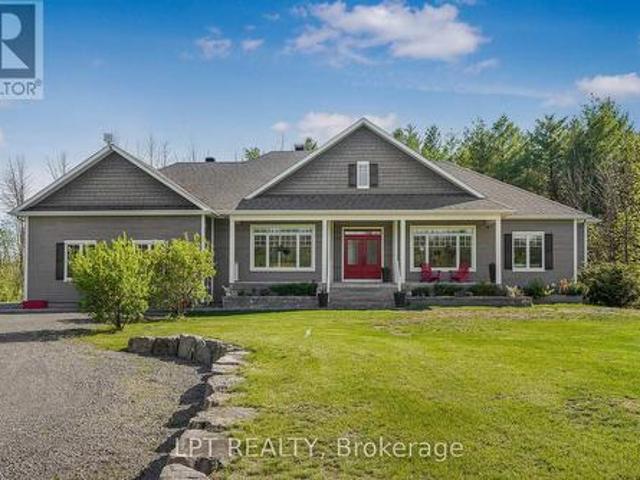
880 Concession Street, Alfred And Plantagenet, ON, K0B 1L0 house for sale | Listing ID X13601 | Royal LePage
View photo
House · for sale
$ 650,000
880 Concession Street, Alfred And Plantagenet, ON, K0B 1L0 house for sale | Listing ID X13601 | Royal LePage
Private residence
· House
· Swimming pool
Private residence · House · Swimming pool
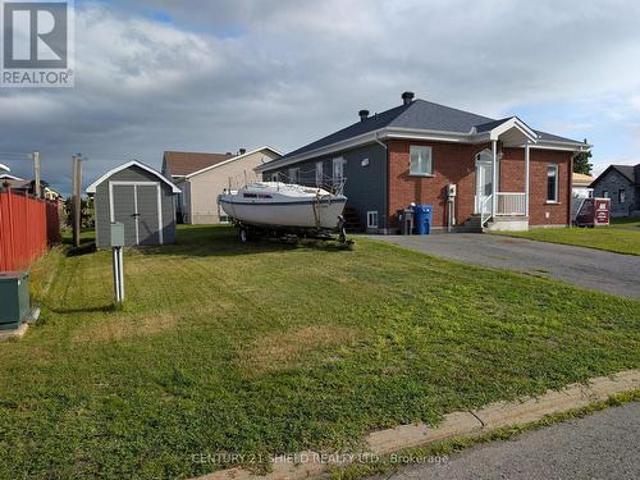
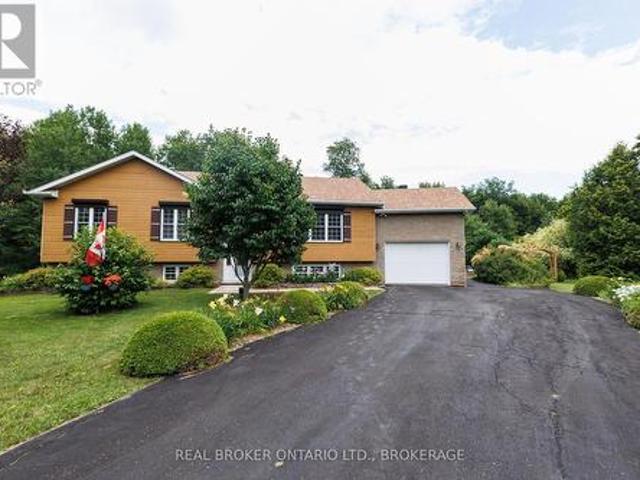
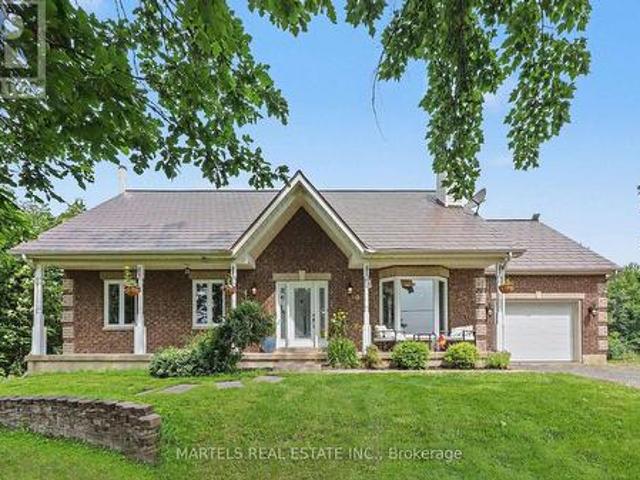
Opportunity knocks! Well-built & COMPLETELY REIMAGINED IN 2023 w/over $100K invested in recent renovations & improvements! This 3+1 BED, 2 BATH bungalow sits on a wide 179' x 211' lot w/CITY WATER. The transformation created a bright, flowing layout centred around a 2023 CUSTOM KITCHEN & renovated bath, while the FULLY FINISHED lower level was revamped in 2025. Enjoy the rare blend of country feel, modern comfort & a 10-minute walk to town amenities-parks, municipal pool, café, restaurants, LCBO & more. Offering the best of both worlds at an affordable price. Groceries & Tim Hortons are a short drive: 10 min to Alfred or Wendover, 20 min to Rockland & 30 min to Hawkesbury amenities & hospital. Inside! Open-concept main flr w/striking OPEN STAIRCASE framed by maple handrails & black metal balusters. GOURMET KITCHEN w/quartz counters, dbl sink, backsplash, SS appls, pull-out drawers, 2 full pantries & wide centre island w/blt-in cooktop, overlooking the sun-filled, spacious living rm w/r
$ 650,000
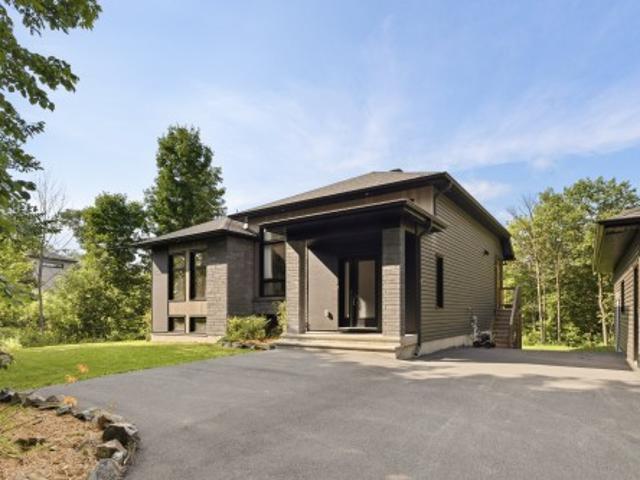
25 Ch. Clément N. Mulgrave Et Derry, QC, J8L 2W9 house for sale | Listing ID 19361 | Royal LePage
View photo
House · for sale
$ 599,900
25 Ch. Clément N. Mulgrave Et Derry, QC, J8L 2W9 house for sale | Listing ID 19361 | Royal LePage
Private residence
· House
· Fireplace
Private residence · House · Fireplace
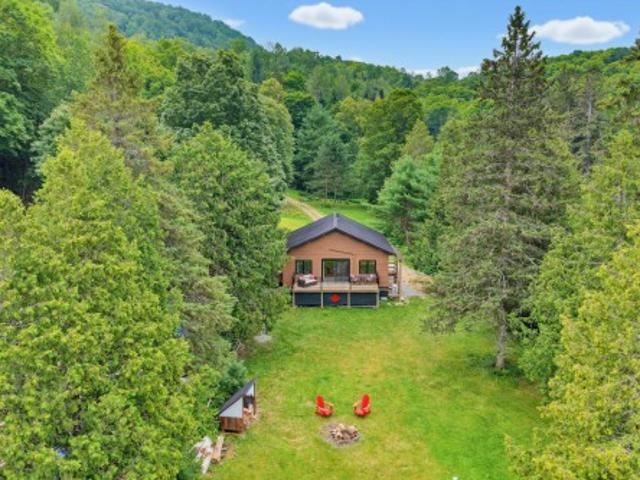
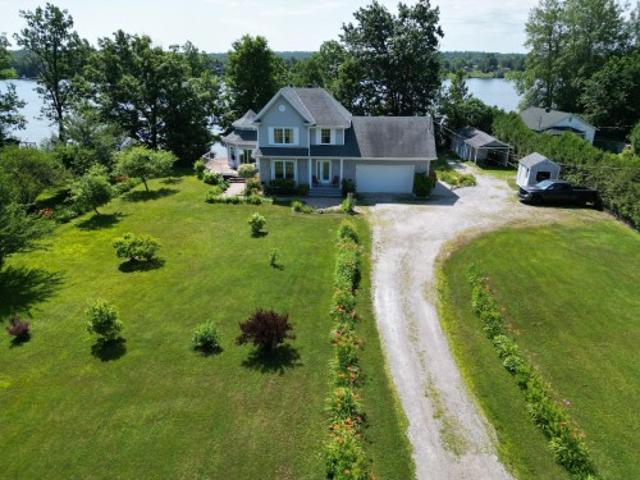
Looking for a true waterfront retreat less than 20 minutes from the shops and services of Gatineau (Buckingham)? This 2022-built property is the one for you! It offers nearly 200 feet of frontage on beautiful Lake Cole, where motorboats are permitted. The home features 3 bedrooms, 2 bathrooms with heated floors and quartz countertops, as well as an open-concept living area with a kitchen featuring quartz countertops. Enjoy a propane fireplace, a heat pump for year-round comfort, and the perfect setting for boating, ATV riding, and snowmobiling. A true gem that is sure to impress!
$ 599,900
606 Chenier Way, Ottawa, ON, K4A 1R1 house for sale | Listing ID X13611 | Royal LePage
View photo
House · for sale
$ 749,900
Updated
606 Chenier Way, Ottawa, ON, K4A 1R1 house for sale | Listing ID X13611 | Royal LePage
Private residence
· House
· Parking · Fireplace · Swimming pool · Cellar
Private residence · House · Parking · Fireplace · Swimming pool · Cellar
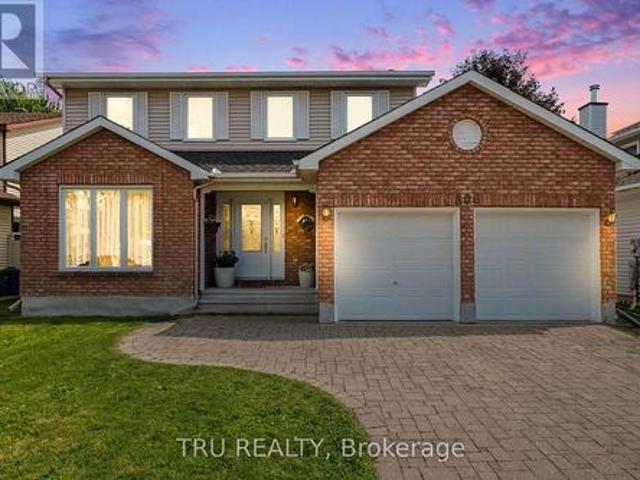
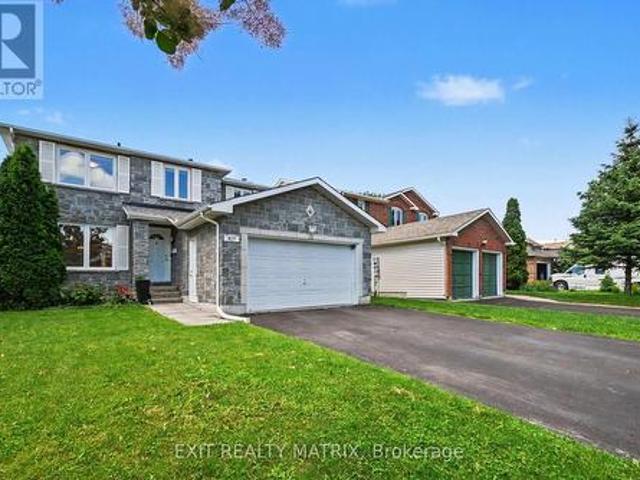
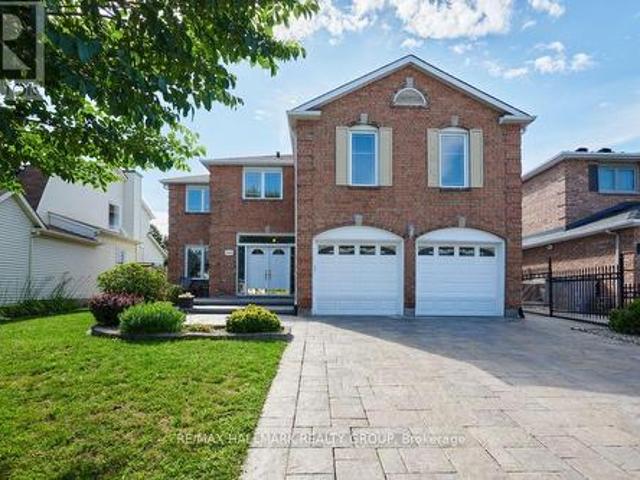
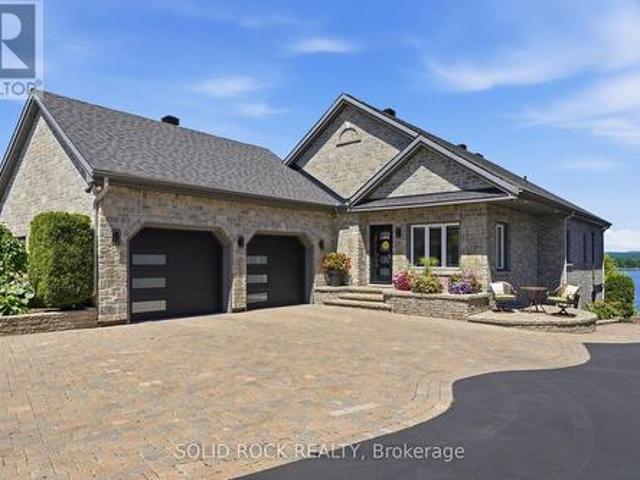
Nestled on a mature, beautifully landscaped lot in the sought-after Fallingbrook community, this spacious two-storey home features four bedrooms and 2.5 bathrooms with impressive space and versatility. A wide interlocking brick driveway leads to the attached double garage, providing excellent curb appeal and ample parking. Step through the elegant double French doors into an inviting interior featuring hardwood, ceramic, and parquet flooring throughout. The kitchen offers granite countertops, generous cupboard space, and a bright eat-in area that flows seamlessly into the cozy family room with a wood-burning fireplace. Separate living and dining rooms provide plenty of space for hosting family and friends. A convenient two-piece powder room and main-floor laundry complete the main level. Upstairs, the spacious primary bedroom features a private ensuite with a relaxing Jacuzzi tub. Three additional generously sized bedrooms share a full bathroom. The partially finished basement offers e
$ 749,900
32 Rue Jacques Joubert, Gatineau Buckingham, QC, J8L 0Y5 house for sale | Listing ID 27551 | Royal LePage
View photo
House · for sale
$ 499,900
32 Rue Jacques Joubert, Gatineau Buckingham, QC, J8L 0Y5 house for sale | Listing ID 27551 | Royal LePage
Private residence
· House
· Garden · Fireplace · Parking · Cellar
Private residence · House · Garden · Fireplace · Parking · Cellar
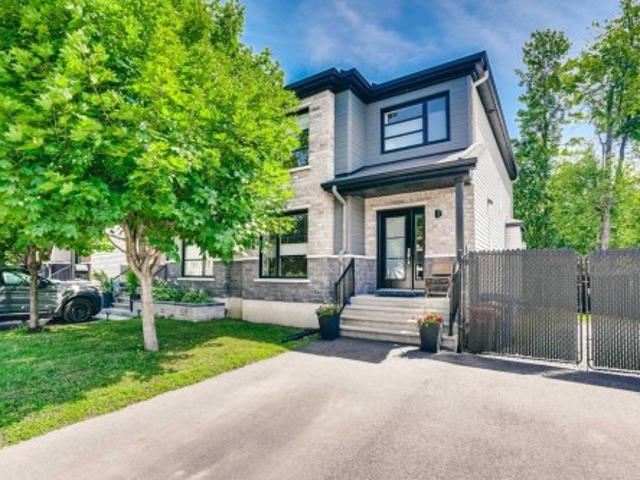
Come and discover this stunning semi-detached home, high quality build and offering over 1,500 sq. Ft. of living space. You'll be impressed by its bright open-concept layout, spacious rooms, and cozy gas fireplace. The fully finished basement includes an additional bedroom and a full bathroom, providing the perfect space for family members or guests. Step outside to enjoy a private backyard with no rear neighbours, along with a spacious 16' x 16' patio-ideal for relaxing or entertaining. The large driveway offers ample parking for multiple vehicles and can easily accommodate an RV or trailer. A true turnkey property!
$ 499,900
100 Richard Street, Alfred And Plantagenet, ON, K0B 1A0 house for sale | Listing ID X13596 | Royal LePage
View photo
House · for sale
$ 400,000
100 Richard Street, Alfred And Plantagenet, ON, K0B 1A0 house for sale | Listing ID X13596 | Royal LePage
Private residence
· House
· Deck · Cellar
Private residence · House · Deck · Cellar
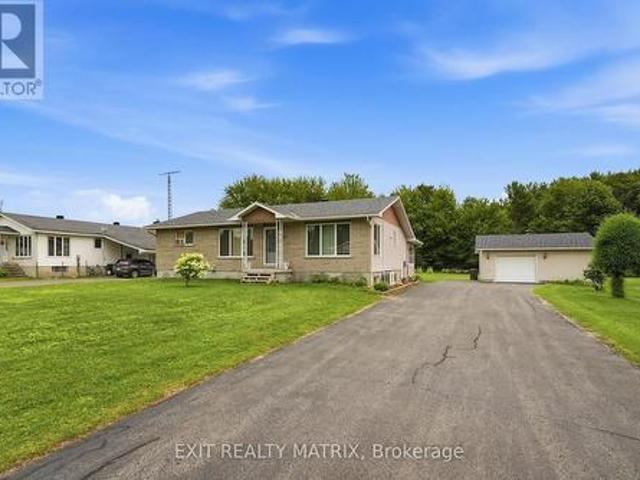
Perfect for first-time buyers or anyone looking for a move-in-ready home, this owner-occupied semi-detached property is located on a corner lot in a well-established neighbourhood. The main floor is thoughtfully designed with a spacious living room, a large eat-in kitchen offering plenty of cabinet and counter space, a full bathroom, a separate laundry room, and one bedroom. Hardwood and ceramic flooring provide a clean, durable finish throughout the main living areas. Downstairs, the fully finished basement offers a comfortable family room, a second bedroom, an additional bathroom, and abundant storage space. Step outside to enjoy the private deck and a storage shed, ideal for seasonal items and outdoor equipment. Complete with 200-amp electrical service, wall-mounted air conditioning, and a low-maintenance exterior, this home is ready for its next owners. (Id: 27)
$ 400,000
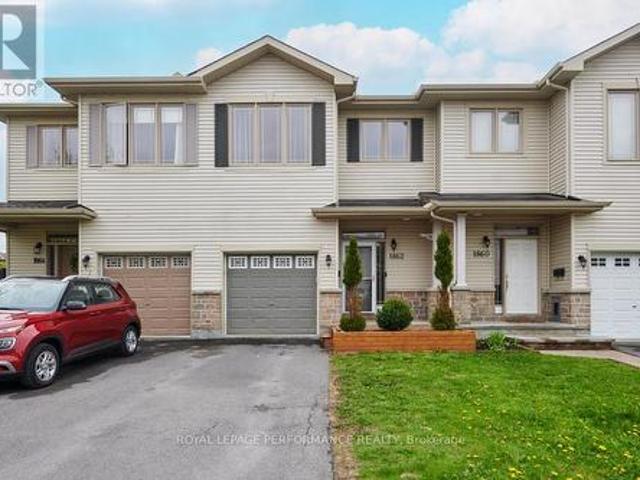
1862 Arrowgrass Way, Ottawa, ON, K4A 0C9 house for sale | Listing ID X13611 | Royal LePage
View photo
House · for sale
$ 586,000
1862 Arrowgrass Way, Ottawa, ON, K4A 0C9 house for sale | Listing ID X13611 | Royal LePage
Private residence
· House
· Fireplace · Air conditioning
Private residence · House · Fireplace · Air conditioning
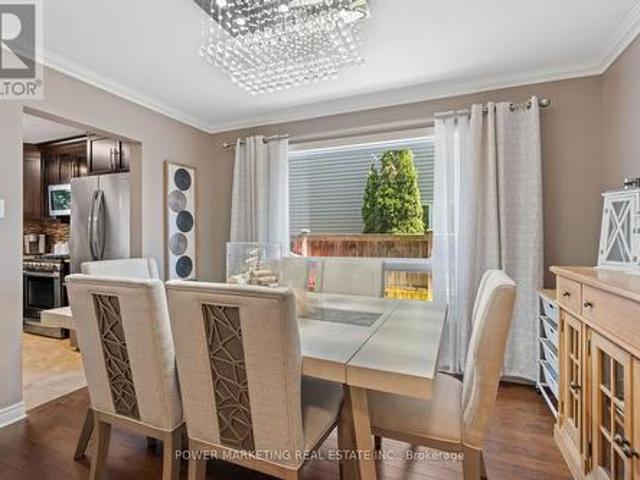
Welcome to this beautifully maintained 3-bedroom, 3-bathroom home, perfectly situated just steps from walking trails, top-rated schools, parks, shopping, and transit. Combining functional design with stylish finishes, this property offers a generous layout tailored for both comfortable daily living and effortless entertaining. An inviting, oversized foyer provides a welcoming first impression for guests. The bright, open-concept main floor features elegant hardwood flooring, crisp new paint (Fall 2025), and a cozy fireplace that serves as the room's natural centrepiece. The upgraded kitchen is a chef's delight, equipped with premium cabinetry, stainless steel appliances, and a substantial centre island ideal for casual gatherings. The second floor boasts brand-new carpeting and a modern, neutral paint palette throughout (Winter 2026). The primary retreat serves as a private oasis, complete with a generous walk-in closet and a luxurious 4-piece ensuite. Two additional well-proportioned
$ 586,000
770 Beauregard Crescent, Ottawa, ON, K4A 3C7 house for sale | Listing ID X13614 | Royal LePage
View photo
House · for sale
$ 839,900
770 Beauregard Crescent, Ottawa, ON, K4A 3C7 house for sale | Listing ID X13614 | Royal LePage
Private residence
· House
· Office room · Fireplace · Gym · Air conditioning · Equipped kitchen · Cellar
Private residence · House · Office room · Fireplace · Gym · Air conditioning · Equipped kitchen · Cellar
Welcome to 770 Beauregard Crescent, a beautifully maintained 4-bedroom, 2.5-bathroom detached home nestled in one of Orléans' most family-friendly neighbourhoods. This spacious home offers an ideal layout with a formal living room, formal dining room, and a warm, inviting family room featuring a stunning stone fireplace. Hardwood flooring extends throughout the main and second levels, while the fully renovated kitchen is sure to impress with quartz countertops, beautiful wood cabinetry, stainless steel appliances, a gas stove, and ample workspace for cooking and entertaining. Upstairs, the spacious primary bedroom boasts a beautifully renovated 3-piece ensuite with quartz countertops and a glass stand-up shower, while the main bathroom has also been tastefully renovated. The finished basement provides additional living space perfect for a recreation room, home office, or gym. Recent updates include a washer and dryer (2025) and fridge and dishwasher (2024), along with the added conveni
$ 839,900
627 Chenier Way, Ottawa, ON, K4A 1R5 house for sale | Listing ID X13503 | Royal LePage
View photo
House · for sale
$ 785,000
627 Chenier Way, Ottawa, ON, K4A 1R5 house for sale | Listing ID X13503 | Royal LePage
Private residence
· House
· Fireplace
Private residence · House · Fireplace
Welcome to 627 Chenier Way, a beautiful 4-bedroom, 2.5-bathroom family home located in the highly desirable Fallingbrook/Pineridge community of Orleans. This well-maintained property offers a spacious and functional layout, perfect for growing families, with generous living areas designed for both everyday comfort and entertaining. Enjoy cozy evenings by the charming wood-burning fireplace, adding warmth and character to the home. Situated in a family-friendly neighbourhood close to parks, schools, amenities, and all that Orleans has to offer, this is a fantastic opportunity to own a wonderful home in a sought-after location. (Id: 27)
$ 785,000
1921 Ch. De La Grande Presqu'Île, Plaisance, QC, J0V 1S0 house for sale | Listing ID 14686 | Royal LePage
View photo
House · for sale
$ 679,900
1921 Ch. De La Grande Presqu'Île, Plaisance, QC, J0V 1S0 house for sale | Listing ID 14686 | Royal LePage
Private residence
· House
· Patio · Parking · Fireplace
Private residence · House · Patio · Parking · Fireplace
Haven of peace on the ottawa river | navigable waterfront. Just 50 min from Gatineau, discover this exceptional 4-season home in Plaisance! Flat, impeccably landscaped 2+ acre lot with direct water access. Dream outdoor features: octagonal waterfront gazebo, covered paved patio, attached double garage, detached garage with carport & 2 sheds. Turnkey, bright interior: octagonal tower main room with propane fireplace, 2 bedrooms (possibility of 3), walk-in closet & inviting kitchen. Steps from the national park. A rare find!
$ 679,900
3213 Dornie Road, North Glengarry, ON, K0C 1A0 house for sale | Listing ID X13607 | Royal LePage
View photo
House · for sale
$ 639,000
3213 Dornie Road, North Glengarry, ON, K0C 1A0 house for sale | Listing ID X13607 | Royal LePage
Private residence
· House
· Patio · Office room · Deck
Private residence · House · Patio · Office room · Deck
Welcome to your own private country retreat, where comfort, quality, & peaceful surroundings come together on approximately five beautiful acres only minutes from Alexandria. Built in 2002, this well maintained home offers the perfect blend of modern convenience & rural tranquility. Step inside to a bright, welcoming foyer leading into spacious principal rooms filled with natural light. The open concept kitchen is the heart of the home, with abundant cabinetry, generous counter space, & a large island overlooking the dining area. Perfect for everyday living and entertaining with patio doors to the composite deck. The main level features two bedrooms, including a spacious primary suite with a walk-in closet & a luxurious 5 piece ensuite complete with a soaker tub and separate shower, your own private retreat at the end of the day. The fully finished walkout lower level provides exceptional additional living space with a large family room, dedicated office, full bathroom, & patio doors l
$ 639,000
1687 Orford Crescent, Ottawa, ON, K4A 1V9 house for sale | Listing ID X13608 | Royal LePage
View photo
House · for sale
$ 1,049,900
1687 Orford Crescent, Ottawa, ON, K4A 1V9 house for sale | Listing ID X13608 | Royal LePage
Private residence
· House
· Fireplace
Private residence · House · Fireplace
Welcome to 1687 Orford Crescent, an extraordinary executive home offering over 3,000 square feet of above-grade living space in the heart of Orléans' highly sought-after Fallingbrook neighbourhood. From the moment you arrive, exceptional curb appeal sets the stage, featuring high-end interlock landscaping, a fully interlocked driveway, and durable vinyl windows throughout. Step inside to an intentionally designed layout featuring sleek new flooring (2022) and major mechanical peace of mind, including a new high-efficiency furnace (2025) and brand-new roof (2026). At the center of the home sits a beautifully remodeled kitchen (2021) that opens directly into a bright, inviting family room with its own cozy fireplace. Adding to the home's impressive layout is a second, massive upper-level bonus family room, complete with a second fireplace. It offers versatile space for a media room, play area, or second living room. The upper level boasts four spacious bedrooms, highlighted by a primary
$ 1,049,900
8 John Street, Champlain, ON, K0B 1K0 house for sale | Listing ID X13594 | Royal LePage
View photo
House · for sale
$ 695,000
8 John Street, Champlain, ON, K0B 1K0 house for sale | Listing ID X13594 | Royal LePage
Private residence
· House
· Garden
Private residence · House · Garden
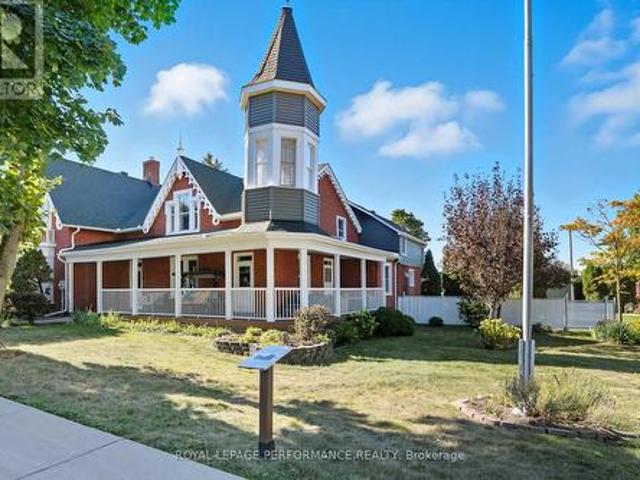
Nestled in the heart of L'Orignal, the historic Proulx House (circa 1885) beautifully blends Victorian charm with modern comfort. Showcasing a stone foundation, brick exterior, soaring ceilings, hardwood floors, and exquisite period details, this remarkable home offers approximately 3,849 sq. Ft. of living space. The spacious layout features elegant living and dining rooms, a renovated kitchen with granite countertops and stainless steel appliances, two main-floor offices, four generous bedrooms, and multiple flexible living areas. Step outside to discover a rare backyard oasis. The fully fenced and landscaped yard offers exceptional privacy, complete with a saltwater inground pool-an ideal retreat for relaxing and entertaining. Enjoy the best of both worlds: a peaceful, private setting while being within walking distance of schools, parks, shops, restaurants, and everyday amenities. L'Orignal Beach and the Ottawa River are just minutes away. Additional highlights include municipal ser
$ 695,000
House Champlain ON 104434365
View photo
House · for sale
$ 799,900
House Champlain ON 104434365
Private residence
· House
Private residence · House
Explore this exciting real estate opportunity located in the vibrant area of Champlain. This property is currently priced at CAD799900. A fantastic chance to acquire property in a sought-after location. Whether you are looking for a new location or a significant acquisition, this listing warrants serious consideration. Review all the details and imagine the possibilities. Contact us today for more information!
$ 799,900
25 Ch. Des Roseaux, L'Ange Gardien, QC, J8L 0B8 house for sale | Listing ID 10985 | Royal LePage
View photo
House · for sale
$ 799,800
25 Ch. Des Roseaux, L'Ange Gardien, QC, J8L 0B8 house for sale | Listing ID 10985 | Royal LePage
Private residence
· House
· Patio · Parking · Cellar
Private residence · House · Patio · Parking · Cellar
Charming 3-bedroom bungalow located in the L'Ange-Gardien neighborhood. Open-concept layout, superb natural light, 2 bathrooms, modern kitchen with island and pantry, hardwood and ceramic tile floors, master bedroom with walk-in closet, and a finished walk-out basement. Large wooded lot with a patio area. Detached heated double garage, paved driveway, and multiple parking spaces. Peaceful neighborhood close to essential services
$ 799,800
972 Aberdeen Road, Champlain, ON, K0B 1R0 house for sale | Listing ID X13598 | Royal LePage
View photo
House · for sale
$ 875,000
972 Aberdeen Road, Champlain, ON, K0B 1R0 house for sale | Listing ID X13598 | Royal LePage
Private residence
· House
· Office room · Fireplace · Cellar
Private residence · House · Office room · Fireplace · Cellar
Welcome to 972 Aberdeen Road, a thoughtfully designed custom home that blends quality craftsmanship, modern comfort, and peaceful country living on a private 1.6-acre lot surrounded by mature trees. Conveniently located just 3 km from town with quick access to Highway 417, commuting to Ottawa, Montreal, Dorval, or Mirabel is effortless. This impressive 4-bedroom, 3.5-bath home offers over 2,200 sq ft above grade plus a fully finished basement, featuring 9' ceilings, oversized low-e windows, and abundant natural light throughout. The upgraded white kitchen is designed for both everyday living and entertaining, complete with quartz countertops, double ovens, separate fridge/freezer, walk-in pantry, stainless steel appliances, and a large island with seating for eight. The main floor showcases oak hardwood flooring, spacious living and dining areas, a dedicated office, and a stunning double-sided stone wood fireplace. The finished lower level adds flexible space with a large recreation ro
$ 875,000
3835 Old Highway 17 Road, Clarence Rockland, ON, K4K 1W2 house for sale | Listing ID X13591 | Royal LePage
View photo
House · for sale
$ 2,999,000
3835 Old Highway 17 Road, Clarence Rockland, ON, K4K 1W2 house for sale | Listing ID X13591 | Royal LePage
Private residence
· House
· Patio · Garden · Swimming pool
Private residence · House · Patio · Garden · Swimming pool
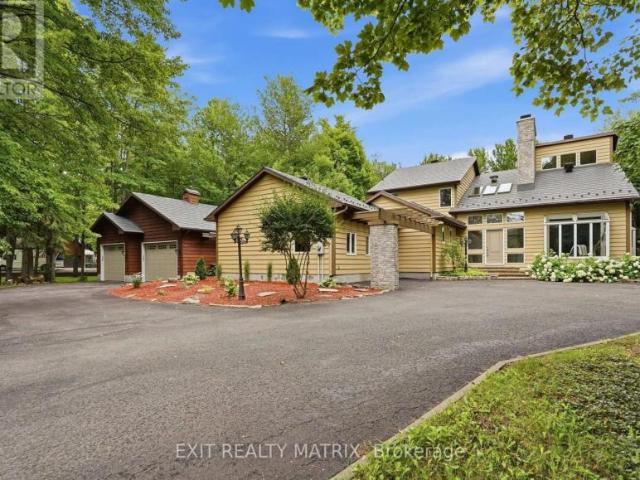
Welcome to a waterfront lifestyle few properties can offer. Set on 2 private acres along the Ottawa River, this remarkable estate has been created for memorable gatherings, quiet mornings by the water and exceptional resort-style living. Inside, soaring vaulted ceilings, expansive windows and a refined open-concept design create a bright and impressive atmosphere. The kitchen, living and dining areas flow naturally together, while the finished walkout level provides additional space for family, guests and entertaining. The outdoor setting is truly amazing. Spend summer afternoons around the heated inground saltwater pool, entertain beneath the covered patios or unwind beside the waterfront firepit as the sun sets across the river. Landscaped gardens, multiple gazebos, a fully aerated pond and a pool house with its own bathroom transform the grounds into a private retreat. The waterfront is designed for effortless river living. Launch your boat from the private ramp, gather at the dock,
$ 2,999,000
563 Lajeunesse Road, Alfred And Plantagenet, ON, K0B 1A0 house for sale | Listing ID X13583 | Royal LePage
View photo
House · for sale
$ 519,000
563 Lajeunesse Road, Alfred And Plantagenet, ON, K0B 1A0 house for sale | Listing ID X13583 | Royal LePage
Private residence
· House
· Garden · Fireplace · Swimming pool · Parking · Cellar
Private residence · House · Garden · Fireplace · Swimming pool · Parking · Cellar
Well-Maintained Move-In Ready Country Home with In-Law Suite & Heated Garage/Shop*. Welcome to this well-maintained, move-in ready country property situated on a spacious 100' x 300' lot, offering the perfect balance of peaceful country living and convenient access to nearby amenities. The bright and inviting main level features a fantastic kitchen with a large island, built-in appliances, and plenty of workspace, making it ideal for family gatherings and entertaining. The main level offers three comfortable bedrooms, a 4-piece bathroom with laundry connections, and attractive hardwood and ceramic flooring throughout. The fully finished basement includes a self-contained 2-bedroom in-law suite complete with a cozy natural gas fireplace, providing excellent space for extended family or guests. Step outside and enjoy the attached three-season sunroom, a large screened gazebo, and the beautifully landscaped yard with plenty of space for a pool and gardening etc. A large 24' X 24' heated d
$ 519,000
House Hawkesbury ON 104401401
View photo
House · for sale
$ 379,900
House Hawkesbury ON 104401401
Private residence
· House
Private residence · House
Explore this exciting real estate opportunity located in the vibrant area of Hawkesbury. This property is currently priced at CAD379900. A fantastic chance to acquire property in a sought-after location. Whether you are looking for a new location or a significant acquisition, this listing warrants serious consideration. Review all the details and imagine the possibilities. Contact us today for more information!
$ 379,900
230 Boundary Road E, North Glengarry, ON, K0C 1A0 house for sale | Listing ID X13606 | Royal LePage
View photo
House · for sale
$ 259,000
230 Boundary Road E, North Glengarry, ON, K0C 1A0 house for sale | Listing ID X13606 | Royal LePage
Private residence
· House
· Fireplace
Private residence · House · Fireplace
Welcome to 230 Boundary Road East, Alexandria. Renovated from top to bottom, this stylish 2-bedroom, 1-bath bungalow offers the perfect blend of modern comfort and low-maintenance living. Whether you're a first-time home buyer, downsizer, or investor, this move-in-ready home is sure to impress. Step inside to discover a bright, open-concept floor plan featuring quality laminate flooring, recessed lighting, and contemporary finishes throughout. The beautifully designed kitchen boasts timeless white shaker cabinetry, warm butcher block countertops, stainless steel appliances, and a custom island with seating-ideal for casual meals or entertaining guests. The inviting living room offers a cozy electric fireplace and plenty of natural light, creating a warm and welcoming space to relax. The renovated bathroom features classic subway tile, matte black fixtures, modern vanity, and the added convenience of in-suite laundry. Both bedrooms are tastefully finished, offering comfortable accommoda
$ 259,000
House Alfred And Plantagenet ON 104322400
View photo
House · for sale
$ 519,000
House Alfred And Plantagenet ON 104322400
Private residence
· House
Private residence · House
Explore this exciting real estate opportunity located in the vibrant area of Alfred And Plantagenet. This property is currently priced at CAD519000. A fantastic chance to acquire property in a sought-after location. Whether you are looking for a new location or a significant acquisition, this listing warrants serious consideration. Review all the details and imagine the possibilities. Contact us today for more information!
$ 519,000
1565 Lilac Lane, Ottawa, ON, K4C 1C4 house for sale | Listing ID X13601 | Royal LePage
View photo
House · for sale
$ 732,500
1565 Lilac Lane, Ottawa, ON, K4C 1C4 house for sale | Listing ID X13601 | Royal LePage
Private residence
· House
· Fireplace · Deck · Equipped kitchen
Private residence · House · Fireplace · Deck · Equipped kitchen
Absolutely one of a kind property on a 1.73 acre lot with unbelievable views of the Ottawa river and Gatineau hills. This unique home offers an open layout with a loads of function including a kitchen that offers lots of cabinet and counter space with a handy breakfast bar, quartz counters and stainless appliances overlooking the expansive living and dining room that can accommodate any sized table and features a gas fireplace, a sunroom with wood burning stove and incredible views, a family room, a den/library, a newly renovated full bath and laundry room. The upper level boasts three large bedrooms, a large foyer and a stunning brand new full bath with walk in glass shower, dual sinks with lighted/fog free mirrors and a giant soaker tub. With mostly hardwood throughout the house, brand new fridge, dishwasher and microwave, ultra quiet windows, fresh paint and new carpets and boasting a large deck on the east side and a deck with gazebo on the west side, two storage sheds, an oversize
$ 732,500
684 Principale Street, Casselman, ON, K0A 1M0 house for sale | Listing ID X13602 | Royal LePage
View photo
House · for sale
$ 529,900
684 Principale Street, Casselman, ON, K0A 1M0 house for sale | Listing ID X13602 | Royal LePage
Private residence
· House
· Parking
Private residence · House · Parking
Garage Garage Garage! Commercial & Residential zoning. Casselman. Welcome to this beautifully maintained 3-bedroom home in the heart of Casselman, where pride of ownership is evident throughout. Offering the perfect blend of comfort and opportunity, this property features valuable dual zoning (commercial and residential), ideal for homeowners, investors, or entrepreneurs. Enjoy the convenience of full municipal services and a prime location within walking distance to schools, parks, grocery stores, restaurants, and pharmacy-everything you need at your doorstep. The home is complemented by a heated double garage (with water and heated) 27'X23', and a spacious workshop. 11'X19', perfect for hobbyists, business use, or additional storage. A rare find combining lifestyle, location, and versatility-don't miss this exceptional opportunity. (Id: 27)
$ 529,900
1 Mechanic Street E, North Glengarry, ON, K0C 1T0 house for sale | Listing ID X13600 | Royal LePage
View photo
House · for sale
$ 415,000
1 Mechanic Street E, North Glengarry, ON, K0C 1T0 house for sale | Listing ID X13600 | Royal LePage
Private residence
· House
Private residence · House
Welcome to 1 Mechanic Street East, Maxville. The perfect place for your family to grow, gather, and make lasting memories! This spacious home offers the flexibility today's families are looking for, with generous living spaces, plenty of room for everyone, and the potential for a separate in-law suite-ideal for multi-generational living, extended family, guests, or even additional income opportunities. The inviting family room is a true highlight, featuring a projector that's perfect for unforgettable movie nights, cheering on your favorite sports team, or creating the ultimate entertainment space for family and friends. From the moment you arrive, you'll appreciate the welcoming atmosphere and the endless possibilities this home has to offer. Whether you're hosting family dinners, celebrating holidays, or simply enjoying everyday life, this property is designed to fit your lifestyle. The versatile layout provides space to grow while allowing everyone to enjoy their own privacy. Locate
$ 415,000
1954 Farisita Drive, Ottawa, ON, K0A 3H0 house for sale | Listing ID X13602 | Royal LePage
View photo
House · for sale
$ 789,900
1954 Farisita Drive, Ottawa, ON, K0A 3H0 house for sale | Listing ID X13602 | Royal LePage
Private residence
· House
· Patio · Garden · Parking · Gym
Private residence · House · Patio · Garden · Parking · Gym
Welcome to this beautifully maintained 4 bedroom, 2 bathroom century home nestled on a peaceful 0.89-acre treed lot, offering the perfect blend of timeless character, modern updates and country living just minutes from Highway 417 for an easy commute. Pull up the extended driveway to the heated detached double garage featuring a natural gas heater, its own 60-amp pony panel and a versatile loft above. Ideal for a home gym, workshop, studio, or additional recreational space. A charming fountain welcomes you as you make your way to the expansive wraparound porch, the perfect place to relax and take in the tranquil surroundings. Inside, the freshly painted interior offers a bright, inviting atmosphere. The kitchen features white cabinetry, stainless steel appliances, ample counter space, a walk-in pantry and a window above the sink overlooking the peaceful backyard. Flowing seamlessly into the dining room, patio doors provide direct access to the wraparound porch, creating the perfect set
$ 789,900

Get email alerts

Don't miss out: be the first to know about new properties

The alert was correctly created

On subscribing you accept the conditions of use and the privacy policy
Alert
Receive new ads in your inbox
Save this search
Receive alerts for new listings

We'll send you an email when we have new properties for: "Houses for sale in Private residence"

The alert was correctly created

Get email alerts and be the first to see new listings
Required field
On subscribing I accept the terms of the privacy policy
Perfect! You'll soon start receiving new listings via email
Alert
Receive an email when we have new ads for Houses for sale in Private residence
Save this search
Filters

Bedrooms

Area (sq.ft)

sq.ft
sq.ft

Price

$
$

Filter by property type

Bathrooms

Clear all filters
Receive notifications when new entries are published.