589 houses for sale in Private residence

472 Pago Road, Clarence Rockland, ON, K4K 1L6 house for sale | Listing ID X13583 | Royal LePage
View photo
House · for sale
$ 999,900
472 Pago Road, Clarence Rockland, ON, K4K 1L6 house for sale | Listing ID X13583 | Royal LePage
Private residence
· House
· Patio · Fireplace · Deck · Parking
Private residence · House · Patio · Fireplace · Deck · Parking
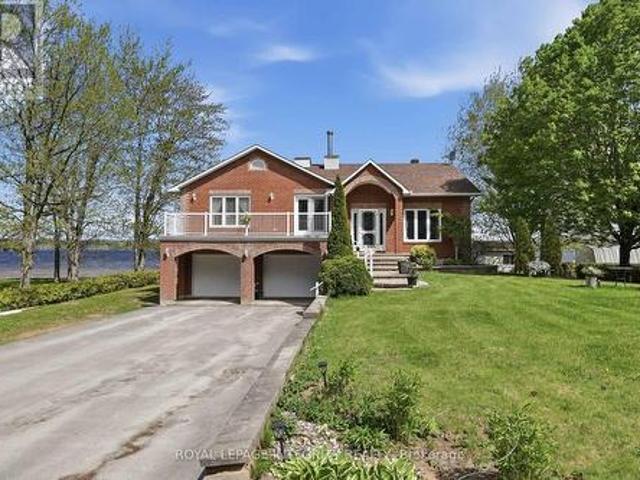
Welcome to 472 Pago Road, a stunning waterfront property nestled directly on the Ottawa River offering breathtaking unobstructed views of the river and Gatineau Hills. This beautifully maintained 3 bedroom, 3 bathroom home truly delivers the wow factor with the perfect blend of everyday comfort and cottage-style living. Pull up the extended driveway with parking for up to 8 vehicles & step inside to a bright, airy main floor featuring newly refinished hardwood floors and a welcoming foyer. The sunken living room is anchored by a cozy fireplace, creating the perfect space to relax while enjoying the incredible surroundings. The chef-inspired kitchen features white cabinetry, quartz countertops, stainless steel appliances & a massive center island overlooking the dedicated dining area. At the back of the home, your favorite room awaits. A stunning 4-season sunroom with panoramic river views & patio doors leading to the expansive deck overlooking the water. The main level also features a
$ 999,900
6416 Saumure Road, Ottawa, ON, K0A 2M0 house for sale | Listing ID X13210 | Royal LePage
View photo
House · for sale
$ 950,000
6416 Saumure Road, Ottawa, ON, K0A 2M0 house for sale | Listing ID X13210 | Royal LePage
Private residence
· House
· Patio · Fireplace · Deck
Private residence · House · Patio · Fireplace · Deck
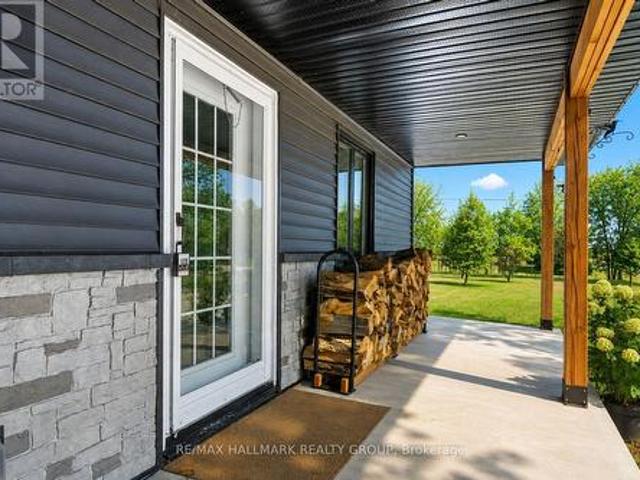
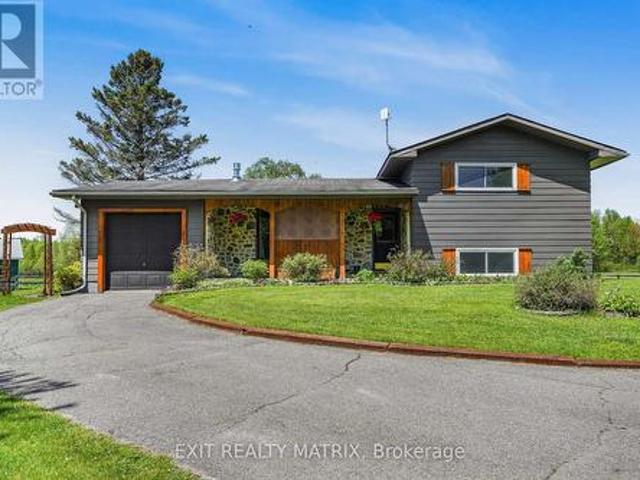
Welcome to your own private country retreat, where timeless mid-century charm meets 9.58 acres of picturesque countryside. Rich in warmth, history, & natural character, this one-of-a-kind property showcases stunning 125+ year-old oak wood flooring reclaimed from Grace Hospital, adding craftsmanship rarely found today. This inviting home is surrounded by mature landscaping, peaceful open space, & thoughtfully designed outdoor features perfect for hobby farming, equestrian enthusiasts or those simply seeking a quieter lifestyle. A charming covered front porch with beautiful wood and stone accents welcomes you into a warm and inviting foyer filled with character & natural light. The spacious country kitchen offers abundant cabinetry, generous counter space & a bright eating area ideal for everyday living & gatherings. The dining room features patio doors leading to the back deck, creating the perfect flow for entertaining, while the cozy living room with fireplace offers a warm & relaxing
$ 950,000
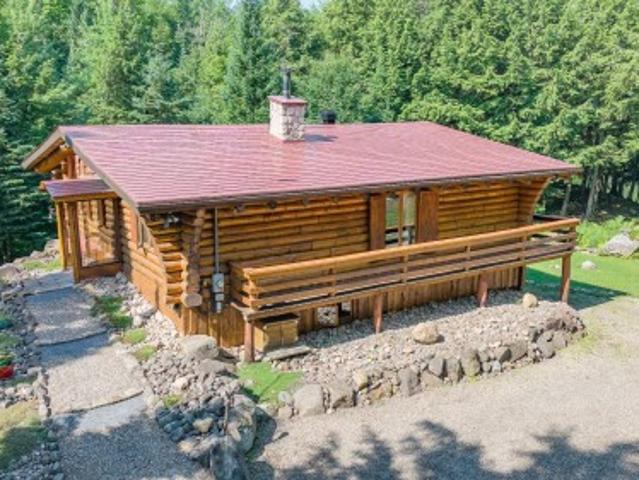
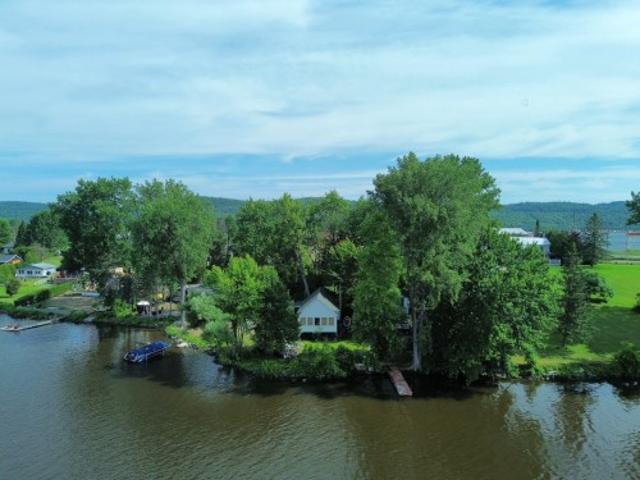
29 Ch. Maryhill, Harrington, QC, J8G 2T3 house for sale | Listing ID 14272 | Royal LePage
View photo
House · for sale
$ 699,000
29 Ch. Maryhill, Harrington, QC, J8G 2T3 house for sale | Listing ID 14272 | Royal LePage
Private residence
· House
· Fireplace
Private residence · House · Fireplace
Meticulously built and maintained log cottage (2003) on the shores of tranquil Lac Agnès in Harrington. The log home in perfect condition that buyers search years for. Brand-new Interlock aluminum roof (2026), wood-burning fireplace, cathedral log ceilings, and a very private lot with dock on a deep, quiet lake stocked with fish by the residents' association. Sold fully furnished and equipped, with excellent artesian well water: 100% turnkey. Arrive with your suitcase and start lake life the same day
$ 699,000
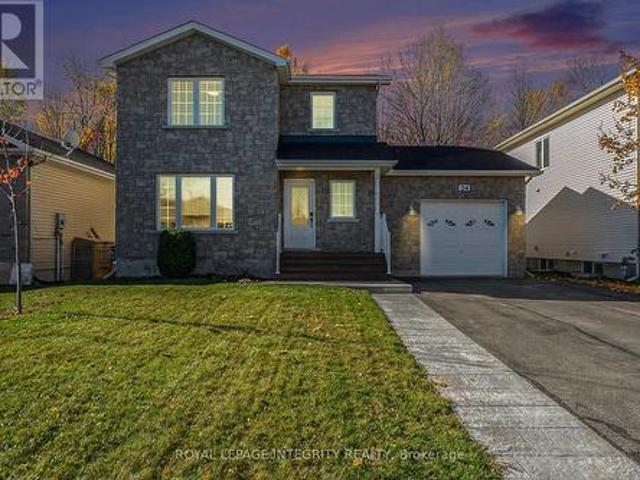
34 Giroux Street, The Nation, ON, K0A 2M0 house for sale | Listing ID X13597 | Royal LePage
View photo
House · for sale
$ 655,000
34 Giroux Street, The Nation, ON, K0A 2M0 house for sale | Listing ID X13597 | Royal LePage
Private residence
· House
· Garden · Deck · Swimming pool · Cellar
Private residence · House · Garden · Deck · Swimming pool · Cellar
Welcome to 34 Giroux Street, a beautifully updated, bright family home backing onto a peaceful forest in the growing community of Limoges. Offering 3+1 bedrooms and 3.5 bathrooms, this spacious home blends comfort, style, and everyday convenience. The kitchen features a gas stove, ample cabinetry, and generous counter space, flowing seamlessly into the dining area with access to a large deck and gazebo overlooking the above-ground pool. Enjoy your fully fenced backyard with no rear neighbours, mature trees, a lush lawn, and a cozy fire pit area, perfect for entertaining or relaxing. The main floor showcases hardwood flooring throughout, and the home is completely carpet-free for a clean, modern feel. The finished basement adds valuable living space with an additional bedroom and full bathroom. Thoughtfully updated for peace of mind, including the roof and deck (2020), finished basement with added three-piece bathroom (2020), ensuite with walk-in shower (2020), furnace (2022), and pool
$ 655,000
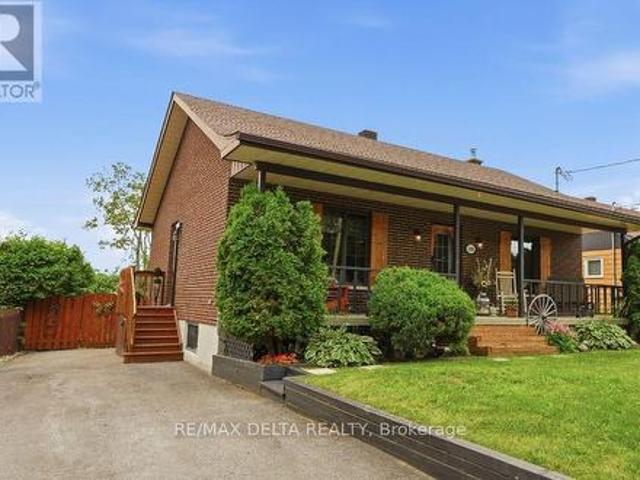
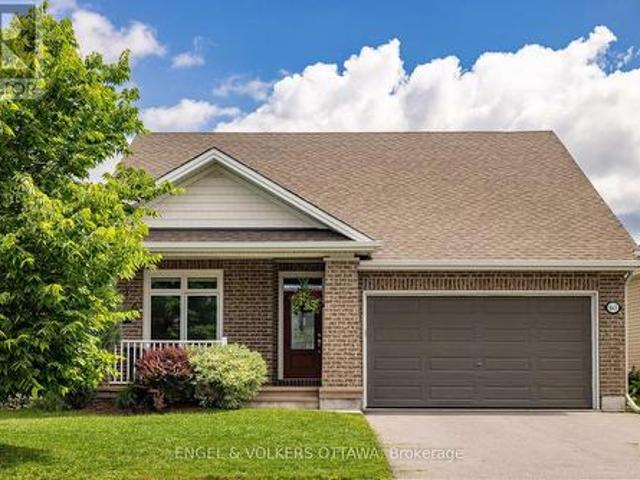
1991 Woods Street, Clarence Rockland, ON, K4K 1H7 house for sale | Listing ID X13582 | Royal LePage
View photo
House · for sale
$ 524,800
1991 Woods Street, Clarence Rockland, ON, K4K 1H7 house for sale | Listing ID X13582 | Royal LePage
Private residence
· House
· Patio · Garden · Deck · Swimming pool
Private residence · House · Patio · Garden · Deck · Swimming pool
Charming and rare 2+1 bedroom brick all around bungalow on a deep, private lot in the heart of Rockland. This carpet-free home has been extensively renovated and is truly move-in ready. Recent updates include a beautifully renovated kitchen, an updated bathroom featuring a stylish barn door, a finished lower-level family room, and many additional improvements throughout. New roof shingles were installed in July 2026, with the back half completed in 2021. Stay comfortable year-round with a heat pump providing efficient heating and air conditioning, complemented by a newer wood stove that's perfect for cozy winter evenings. The patio door and lower-level walkout provide easy access to the secluded backyard, where you'll find a two-tier deck, a newer above-ground pool, two storage sheds, and a mature cedar hedge offering exceptional privacy. The long covered front porch provides the perfect place to relax and enjoy warm summer evenings. A rare opportunity to own a beautifully updated bung
$ 524,800
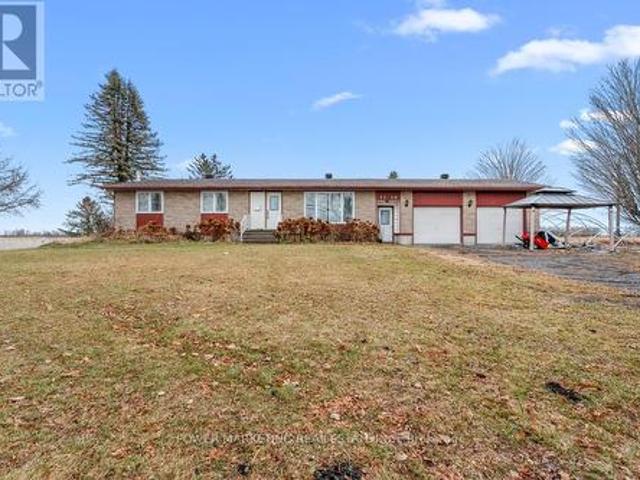
1110 Ritchance Road, Alfred And Plantagenet, ON, K0B 1A0 house for sale | Listing ID X13576 | Royal LePage
View photo
House · for sale
$ 1,199,000
1110 Ritchance Road, Alfred And Plantagenet, ON, K0B 1A0 house for sale | Listing ID X13576 | Royal LePage
Private residence
· House
Private residence · House
Opportunity Knocks! Gorgeous Country Home with 46 Acres of Organic Farmland Discover the perfect blend of country living and agricultural opportunity with this gorgeous bungalow on 46 acres in the heart of Eastern Ontario. Located just minutes from the Trans-Canada Hwy 17, Tim Hortons, Alfred Village, and only a short drive from Hawkesbury, this property combines convenience with the tranquility of rural life. Ideal for a farm-loving family, this property features 43 acres of fertile, open fields, currently growing garlic, saffron, and other in-demand herbs. This property presents an exceptional farming opportunity. Step inside to find a bright and inviting living room, complete with beautiful hardwood floors that flow seamlessly throughout the main floor. The updated kitchen boasts elegant white cabinetry, gracious countertops, and a stylish backsplash, perfect for both cooking and entertaining. The adjoining dining area includes built-in cupboards for extra storage. The main floor al
$ 1,199,000
2181 Sunmeadow Street, Ottawa, ON, K4A 4W1 house for sale | Listing ID X13599 | Royal LePage
View photo
House · for sale
$ 669,900
2181 Sunmeadow Street, Ottawa, ON, K4A 4W1 house for sale | Listing ID X13599 | Royal LePage
Private residence
· House
· Office room · Cellar
Private residence · House · Office room · Cellar
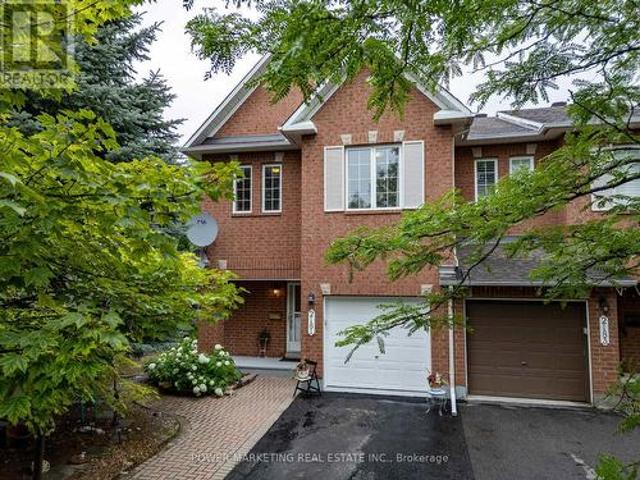
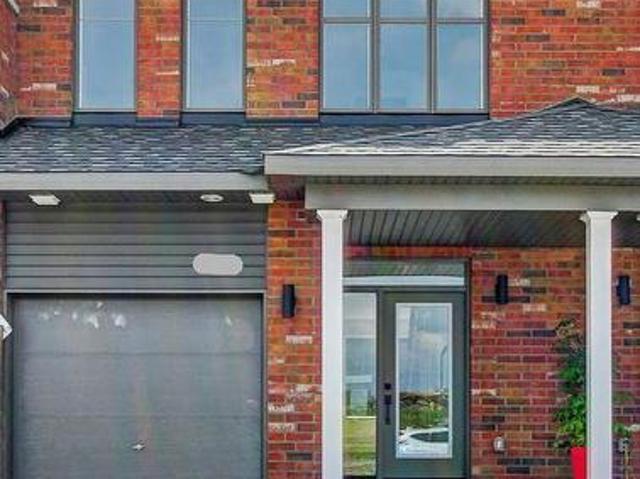
Welcome to 2181 Sunmeadow Street, a beautifully maintained corner end-unit townhome in the heart of Orléans. Offering 4 spacious bedrooms, 2 full bathrooms, and 1 partial bathroom, this home provides the perfect blend of comfort and functionality for growing families. Rich hardwood flooring flows throughout the main and upper levels, while the fully finished carpeted basement creates a warm and inviting space ideal for a family room, home office, or recreation area. Situated in a family-friendly neighbourhood, you'll enjoy convenient access to top-rated schools, parks, scenic walking trails, shopping centres, restaurants, public transit, and all the amenities Orléans has to offer. A fantastic opportunity to own a spacious home in a highly desirable location. (Id: 27)
$ 669,900
3 Rue Bernard, Brownsburg Chatham, QC, J8G 2E9 house for sale | Listing ID 14261 | Royal LePage
View photo
House · for sale
$ 345,000
3 Rue Bernard, Brownsburg Chatham, QC, J8G 2E9 house for sale | Listing ID 14261 | Royal LePage
Private residence
· House
· Parking · Cellar
Private residence · House · Parking · Cellar
A property where the possibilities are as vast as the land itself. Set on over 22,000 sq. Ft. in a peaceful, residential area, this property offers an exceptional setting with outstanding potential for an extension, landscaping, or future projects. The detached garage adds another sought-after feature. The fully renovated main floor offers a bright, move-in-ready living space, while the basement provides plenty of potential to bring your vision to life. Just minutes from services, outdoor activities, and the many attractions of the Laurentians, this is a rare opportunity not to be missed
$ 345,000
1651 Regional Rd 174 Highway, Ottawa, ON, K4C 1H5 house for sale | Listing ID X13592 | Royal LePage
View photo
House · for sale
$ 988,000
1651 Regional Rd 174 Highway, Ottawa, ON, K4C 1H5 house for sale | Listing ID X13592 | Royal LePage
Private residence
· House
· Parking
Private residence · House · Parking
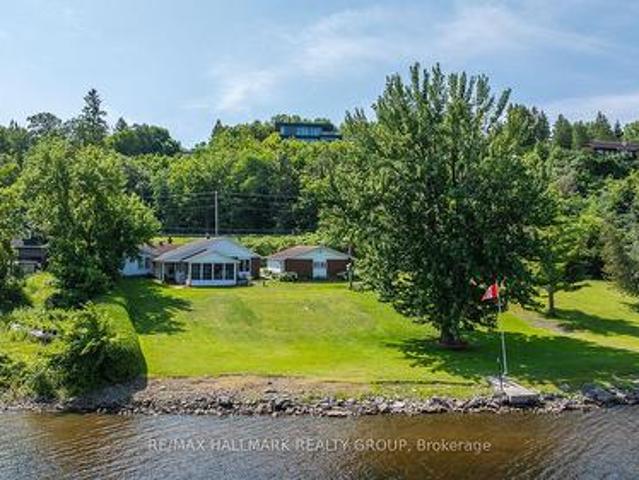
1651 REGIONAL ROAD 174, sits this 3 bedroom bungalow (a 1 bedroom plus a 2 bedroom (main floor) in-law suite) plus a triple car detached garage. Approximately a half acre of RIVER FRONT. A premium building lot if one wanted to start over for a larger home, rolling hillside lot down to the waters edge and yet far beyond any flood line (no worries). Location of lot is recessed which naturally acts as a sound barrier. Adjacent lot west is crown land. House is comfortable, cozy with plenty of window exposure over the river plus a screened in porch to gaze at the boats going by. Very relaxing. In-law suite presently vacant (did rent for $2500/month). Loads of potential & loads of options. 5 minutes to the new LRT park & ride (id: 27)
$ 988,000
20 Dune Street, Russell, ON, K0A 2M0 house for sale | Listing ID X13594 | Royal LePage
View photo
House · for sale
$ 654,900
20 Dune Street, Russell, ON, K0A 2M0 house for sale | Listing ID X13594 | Royal LePage
Private residence
· House
· Fireplace · Gym · Cellar
Private residence · House · Fireplace · Gym · Cellar
Welcome to 20 Dune Street, where modern style, exceptional upgrades, and true pride of ownership come together in one stunning home. This beautifully maintained and extensively upgraded 3-bedroom, 3-bathroom home is completely move-in ready and offers the comfort, functionality, and lifestyle today's buyers are searching for. High ceilings and abundant natural light create a bright, luxurious, and welcoming atmosphere throughout. The open-concept living features hardwood flooring on both first and second level, stylish lighting, custom built-in cabinetry, and a contemporary kitchen with LG matte black stainless-steel appliances, ample storage, and an extended countertops. Upstairs, you will find three beautiful bedrooms and an updated family bathroom with shower, and a relaxing soaker tub. The fully finished basement offers exceptional living space, complete with a fireplace, flexible space ideal for a home gym, playroom, movie nights, or family entertaining, and a three-piece bathroom
$ 654,900
281 Shale Street, Clarence Rockland, ON, K4K 0P4 house for sale | Listing ID X13580 | Royal LePage
View photo
House · for sale
$ 456,549
281 Shale Street, Clarence Rockland, ON, K4K 0P4 house for sale | Listing ID X13580 | Royal LePage
Private residence
· House
· Garden · Parking
Private residence · House · Garden · Parking
Welcome to 281 Shale Street! Move in March 2027 and discover the perfect blend of style and value in this brand-new freehold townhouse in the growing community of Rockland. Offering 2.5 bathrooms, a spacious open-concept layout, beautiful hardwood flooring throughout the main level, and an attached one-car garage, this home is designed for modern living. Enjoy the convenience of fully landscaped front and rear yards, plus the exciting opportunity to personalize your new home by selecting your own interior finishes and design selections. Stainless steel kitchen appliances included. Even better, the full HST rebate is included in the purchase price. Ideally located close to schools, parks, shopping, recreation, and all the amenities Rockland has to offer. Enjoy the peace of mind that comes with new construction Tarion warranty. (Id: 27)
$ 456,549
3210 Ritchance Road, Champlain, ON, K0B 1A0 house for sale | Listing ID X13572 | Royal LePage
View photo
House · for sale
$ 749,900
3210 Ritchance Road, Champlain, ON, K0B 1A0 house for sale | Listing ID X13572 | Royal LePage
Private residence
· House
· Deck · Cellar
Private residence · House · Deck · Cellar
Country living at its best with this extensively renovated 4 bedroom/2 bathroom century home with gorgeous curb appeal sitting on a 14.86 acre lot surrounded by nature and tranquility. This one of a kind home has been thoughtfully updated from top to bottom while still maintaining some elements of its original charm such as exposed ceiling beams, solid wood interior doors and decorative windows. The modern exterior has been completely updated with brand new siding (2025), new roof shingles (2023) and an impressive concrete deck with panoramic glass panels allowing for an unobstructed view of the picturesque landscape. The home was lifted and a new concrete foundation was poured (2022) which gives the unspoiled basement 10ft high ceilings, new furnace and tankless hot water tank (2022), a new 200 amp panel (2022) as well as a rough-in for a 3rd bathroom. The lower level also features a convenient separate entrance and a large cold storage area. Newly installed high grade laminate floori
$ 749,900
588 Russell Road, Clarence Rockland, ON, K0A 2A0 house for sale | Listing ID X13582 | Royal LePage
View photo
House · for sale
$ 769,900
588 Russell Road, Clarence Rockland, ON, K0A 2A0 house for sale | Listing ID X13582 | Royal LePage
Private residence
· House
· Parking · Fireplace
Private residence · House · Parking · Fireplace
Open house: sunday, august 16, 2:00. 4:00 PM. *. Welcome to this distinctive custom-built bungalow, set on an impressive 100' x 230' lot in the quiet village of Cheney. Designed with character throughout, the bright open-concept main level features 9-foot ceilings, hardwood and tile flooring, extensive crown moulding, detailed wainscotting and abundant pot lighting. The spacious living room is anchored by a striking stone gas fireplace, while the adjacent dining area showcases a decorative wood-beam ceiling. The well-appointed kitchen offers stainless-steel appliances, ample cabinetry, generous counter space and a raised breakfast bar. The primary bedroom includes a walk-in closet and private ensuite with glass shower and soaker tub. Two additional bedrooms, a full bathroom, main-floor laundry and inside access to the double garage complete this level. The fully finished lower level significantly expands the living space with an enormous recreation and games area, fourth and fifth bedr
$ 769,900
House Casselman ON 104362603
View photo
House · for sale
$ 624,900
House Casselman ON 104362603
Private residence
· House
Private residence · House
Explore this exciting real estate opportunity located in the vibrant area of Casselman. This property is currently priced at CAD624900. A fantastic chance to acquire property in a sought-after location. Whether you are looking for a new location or a significant acquisition, this listing warrants serious consideration. Review all the details and imagine the possibilities. Contact us today for more information!
$ 624,900
House Casselman ON 104362601
View photo
House · for sale
$ 599,900
House Casselman ON 104362601
Private residence
· House
Private residence · House
Explore this exciting real estate opportunity located in the vibrant area of Casselman. This property is currently priced at CAD599900. A fantastic chance to acquire property in a sought-after location. Whether you are looking for a new location or a significant acquisition, this listing warrants serious consideration. Review all the details and imagine the possibilities. Contact us today for more information!
$ 599,900
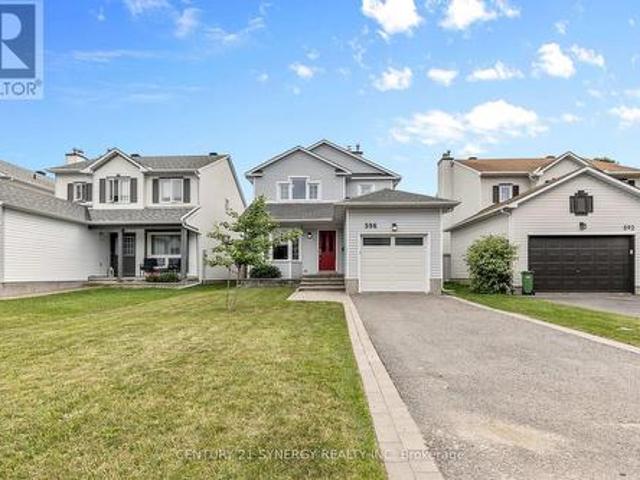
596 Deancourt Crescent, Ottawa, ON, K4A 3G5 house for sale | Listing ID X13586 | Royal LePage
View photo
House · for sale
$ 675,000
596 Deancourt Crescent, Ottawa, ON, K4A 3G5 house for sale | Listing ID X13586 | Royal LePage
Private residence
· House
· Patio · Garden · Office room · Fireplace · Gym
Private residence · House · Patio · Garden · Office room · Fireplace · Gym
This stylish 3-bedroom, 3-bathroom family home blends modern upgrades with timeless comfort. The updated kitchen is the heart of the main floor-with quartz countertops, tile backsplash, stainless-steel appliances, and a breakfast bar that opens to a cozy sitting area, perfect for morning coffee, casual entertaining or a home office space. Gleaming hardwood floors flow through the L-shaped living and dining rooms, anchored by a gas fireplace that adds warmth and ambiance in cooler months. CARPET-FREE living upstairs with laminate flooring throughout. A generous primary bedroom with a walk-in closet and an updated 3-piece ensuite (2023) bathroom. Two additional bedrooms share a fully renovated main bathroom (2024), offering stylish, move-in-ready comfort for the whole family. The lower level delivers flexible space with high ceilings-ideal for a home gym, media room, or playroom-plus loads of storage. Step outside to a fully fenced backyard with a nice patio, a natural gas BBQ line for e
$ 675,000
154 Rue Principale, Fassett, QC, J0V 1H0 house for sale | Listing ID 11639 | Royal LePage
View photo
House · for sale
$ 299,000
154 Rue Principale, Fassett, QC, J0V 1H0 house for sale | Listing ID 11639 | Royal LePage
Private residence
· House
Private residence · House
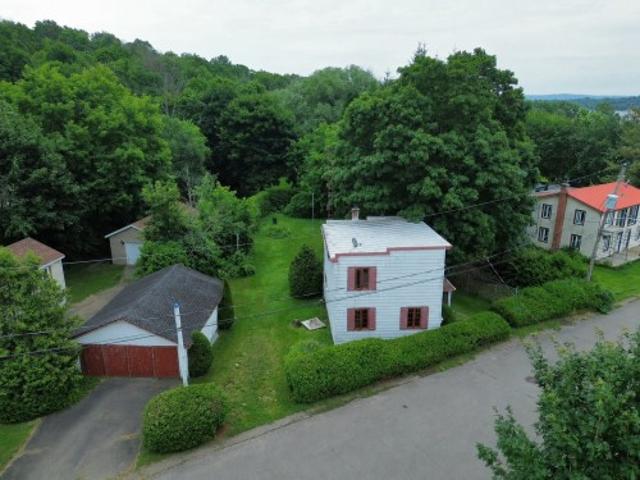
Unique waterfront property offering spectacular views of the Ottawa River! The sun-filled living room impresses with its cathedral ceiling, exposed beams, and abundant windows overlooking the water. Built in 1940 and extensively renovated since 2019, the home beautifully blends its original character with contemporary style. Set on a 9,295 sq. Ft. riverfront lot, it offers the perfect setting to enjoy breathtaking panoramic views. A truly one-of-a-kind 4 seasons property full of charm!
$ 299,000
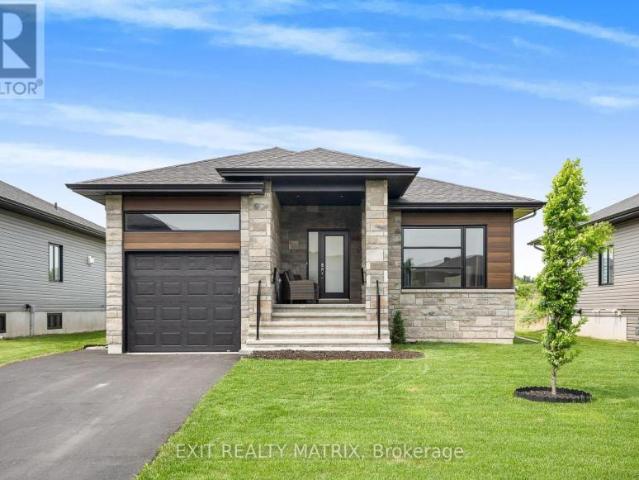
865 Tewin Circle, Ottawa, ON, K4A 1K1 house for sale | Listing ID X13583 | Royal LePage
View photo
House · for sale
$ 999,900
865 Tewin Circle, Ottawa, ON, K4A 1K1 house for sale | Listing ID X13583 | Royal LePage
Private residence
· House
Private residence · House
Pride of ownership is evident throughout this beautifully maintained bungalow in Cardinal Creek, ideally situated within a sought-after adult lifestyle enclave of similar homes offering access to a nearby community building designed for social gatherings and neighbourhood events. This inviting home features desirable main-floor living with 9-ft ceilings, rich upgraded walnut hardwood flooring, pot lights throughout, and an upgraded hardwood staircase. The bright open-concept layout is highlighted by a stunning living room with cathedral ceilings and large windows that fill the space with natural light, while the kitchen is beautifully appointed with upgraded walnut cabinetry, quartz countertops, a convenient pantry cabinet, and a spacious island offering enhanced storage and workspace. Two bedrooms are located on the main level, including a spacious primary retreat with walk-in closet and a luxurious 5-piece en-suite featuring double sinks, a soaker tub, and glass walk-in shower. A ver
$ 999,900
22 Rue Kelly, Saint André D'Argenteuil, QC, J0V 1X0 house for sale | Listing ID 21165 | Royal LePage
View photo
House · for sale
$ 279,000
22 Rue Kelly, Saint André D'Argenteuil, QC, J0V 1X0 house for sale | Listing ID 21165 | Royal LePage
Private residence
· House
· Garden · Parking
Private residence · House · Garden · Parking
Charming two-storey home offering 3 bedrooms on a spacious 10,243 sq. Ft. lot. The main floor features newly redone flooring, while the large windows fill the home with natural light. Enjoy a private, fully fenced backyard surrounded by mature trees, perfect for relaxing or entertaining. Large detached double garage providing ample storage and workspace. Connected to municipal sewer services and ideally located just minutes from the Ottawa River. A wonderful opportunity to enjoy comfort, space, and a peaceful setting
$ 279,000
Multi Family Champlain ON 104142980
View photo
House · for sale
$ 649,000
Multi Family Champlain ON 104142980
Private residence
· House
Private residence · House
Explore this exciting real estate opportunity located in the vibrant area of Champlain. This property is currently priced at CAD649000. A fantastic chance to acquire property in a sought-after location. Whether you are looking for a new location or a significant acquisition, this listing warrants serious consideration. Review all the details and imagine the possibilities. Contact us today for more information!
$ 649,000
951 Golf Club Road, Hawkesbury, ON, K6A 2R2 Luxury House for sale | Listing ID X13576 | Royal LePage Carriage Trade Luxury Properties
View photo
House · for sale
$ 1,799,000
951 Golf Club Road, Hawkesbury, ON, K6A 2R2 Luxury House for sale | Listing ID X13576 | Royal LePage Carriage Trade Luxury Properties
Private residence
· House
· Fireplace · Parking
Private residence · House · Fireplace · Parking
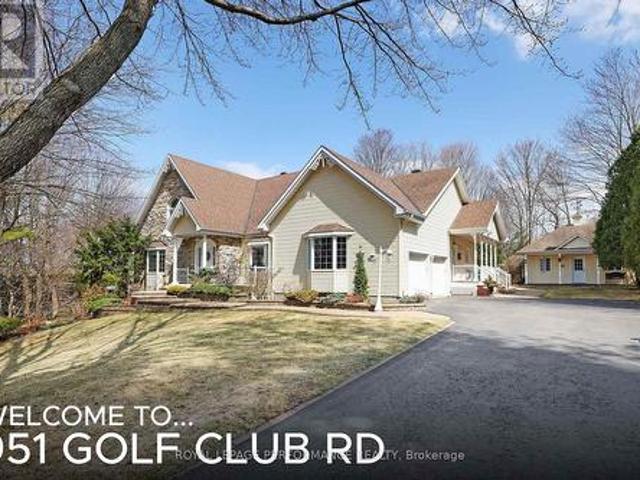
An exclusive executive estate with immaculately landscaped grounds. The 2.9-acre property is ideallylocated across from the Hawkesbury Golf Club. This meticulously maintained elegant home showcases over 4,500 sq ft of exquisite craftsmanship. Built by Daniel Rodrique, each room bears his distinctive, refined touch. The sunken living room with a gas fireplace and an elegant dining room complemented by a stylish butler's pantry and wet bar are perfect for large gatherings. The open-concept great room with fireplace features a 65 in TV and built-in sound bar and separate surround sound speakers with BOSE CD player. Access to a covered screened sunroom. A casual dining area and a generously appointed chef's kitchen with built-in luxury appliances. A private side entrance opens onto a covered porch or entry to garage. Located on the main floor is the large primary suite with a gas fireplace, his-and-her closets and a luxurious bathroom. On the main level are a powder room and a guest bedroo
$ 1,799,000
18 Ch. Des Amarres, L'Ange Gardien, QC, J8L 0C6 house for sale | Listing ID 20393 | Royal LePage
View photo
House · for sale
$ 899,800
18 Ch. Des Amarres, L'Ange Gardien, QC, J8L 0C6 house for sale | Listing ID 20393 | Royal LePage
Private residence
· House
· Parking · Cellar
Private residence · House · Parking · Cellar
Exceptionally rare on the market! Magnificent high-end property in L'Ange-Gardien situated on nearly 5 acres! This 2,600 sq ft home features an attached garage and a detached double garage. This residence has much to offer. You will be charmed by its open-concept layout, high ceilings, and abundant natural light. It boasts 3 bedrooms and 3 full bathrooms. The kitchen offers ample storage, granite countertops and backsplash, and a pantry. The master bedroom is located on the second floor and includes an ensuite bathroom and a large walk-in closet. The fully finished basement has a separate entrance
$ 899,800
Multi Family The Nation ON 104322398
View photo
House · for sale
$ 1,400,000
Multi Family The Nation ON 104322398
Private residence
· House
Private residence · House
Explore this exciting real estate opportunity located in the vibrant area of The Nation. This property is currently priced at CAD1400000. A fantastic chance to acquire property in a sought-after location. Whether you are looking for a new location or a significant acquisition, this listing warrants serious consideration. Review all the details and imagine the possibilities. Contact us today for more information!
$ 1,400,000
Multi Family The Nation ON 104322397
View photo
House · for sale
Request Details
Multi Family The Nation ON 104322397
Private residence
· House
Private residence · House
Explore this exciting real estate opportunity located in the vibrant area of The Nation. This property is currently priced at CAD1950. A fantastic chance to acquire property in a sought-after location. Whether you are looking for a new location or a significant acquisition, this listing warrants serious consideration. Review all the details and imagine the possibilities. Contact us today for more information!
Request Details
3020 Bay Road, Champlain, ON, K0B 1A0 house for sale | Listing ID X13547 | Royal LePage
View photo
House · for sale
$ 799,900
3020 Bay Road, Champlain, ON, K0B 1A0 house for sale | Listing ID X13547 | Royal LePage
Private residence
· House
· Deck · Parking · Cellar
Private residence · House · Deck · Parking · Cellar
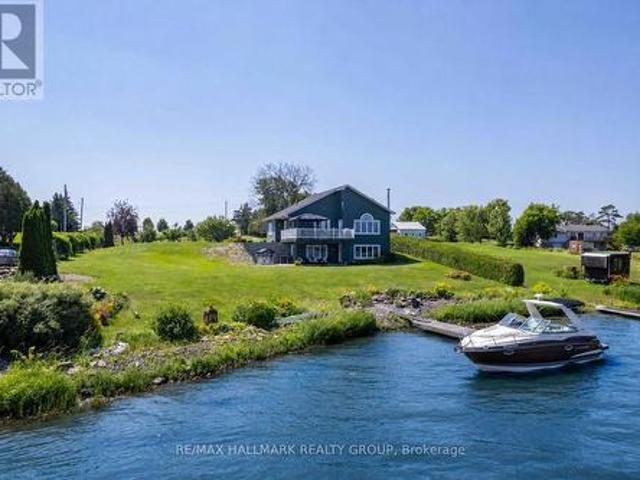
Experience waterfront living at its finest on the Ottawa River. This impeccably maintained turnkey home sits on a professionally landscaped property and offers the perfect blend of year-round comfort and cottage lifestyle. The bright open-concept design features soaring cathedral ceilings and an abundance of triple-glazed windows that frame spectacular water views. The spacious living and dining areas flow seamlessly onto a large deck, ideal for relaxing evenings and breathtaking sunsets. The main floor also offers a generous primary bedroom and a luxurious 5-piece bathroom. The fully finished walkout lower level feels nothing like a basement, featuring a large family/games room, two additional spacious bedrooms, and a second full bathroom. An attached garage, new interlock, paved driveway, and private dock with approximately 27 ft of boat mooring complete this exceptional property. Built in 2003 and located approximately one hour from both Ottawa and Montreal, this is the perfect plac
$ 799,900

Get email alerts

Don't miss out: be the first to know about new properties

The alert was correctly created

On subscribing you accept the conditions of use and the privacy policy
Alert
Receive new ads in your inbox
Save this search
Receive alerts for new listings

We'll send you an email when we have new properties for: "Houses for sale in Private residence"

The alert was correctly created

Get email alerts and be the first to see new listings
Required field
On subscribing I accept the terms of the privacy policy
Perfect! You'll soon start receiving new listings via email
Alert
Receive an email when we have new ads for Houses for sale in Private residence
Save this search
Filters

Bedrooms

Area (sq.ft)

sq.ft
sq.ft

Price

$
$

Filter by property type

Bathrooms

Clear all filters
Receive notifications when new entries are published.