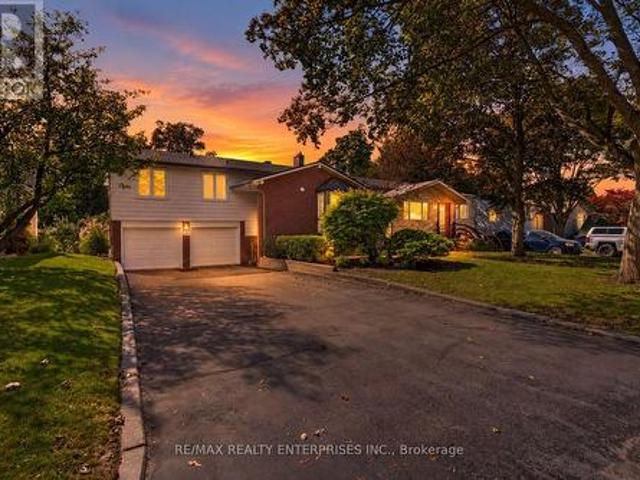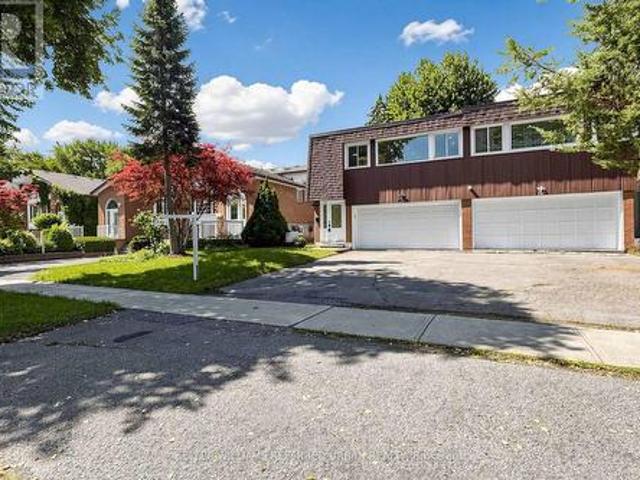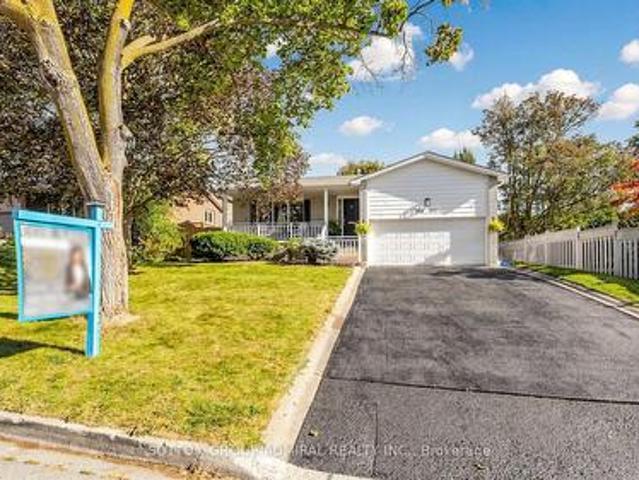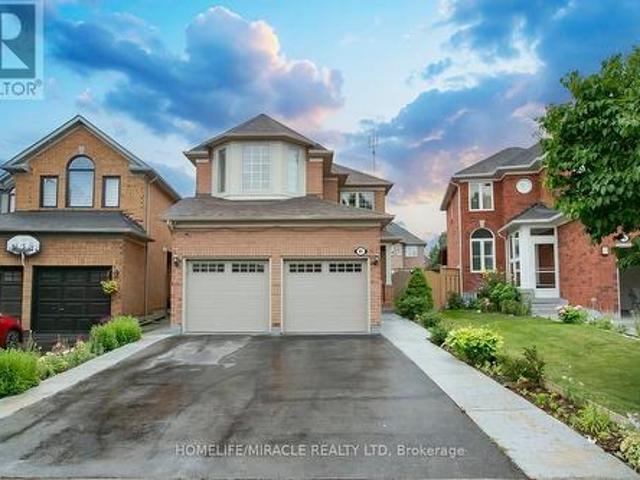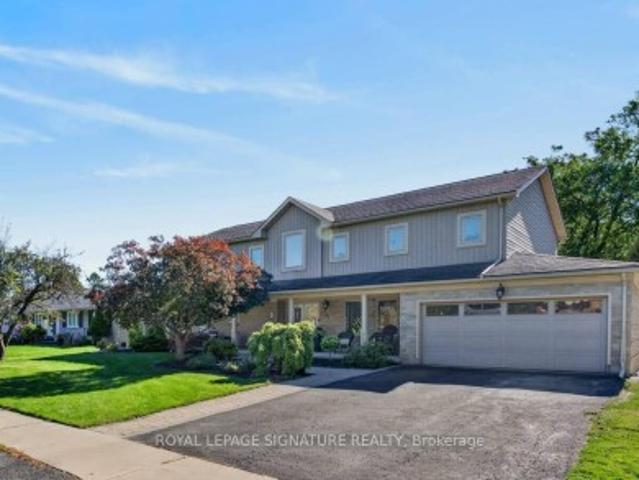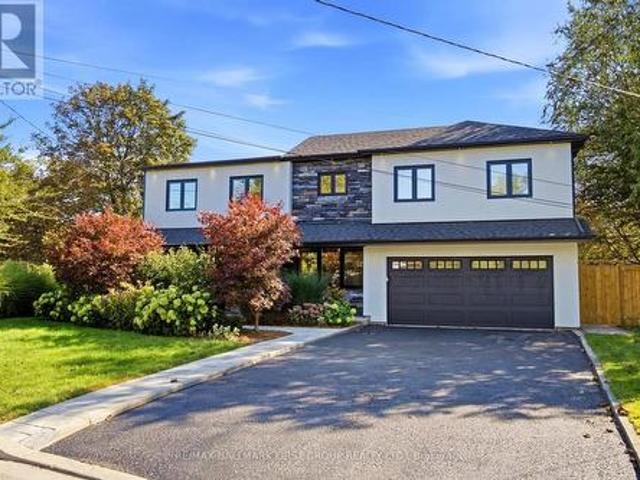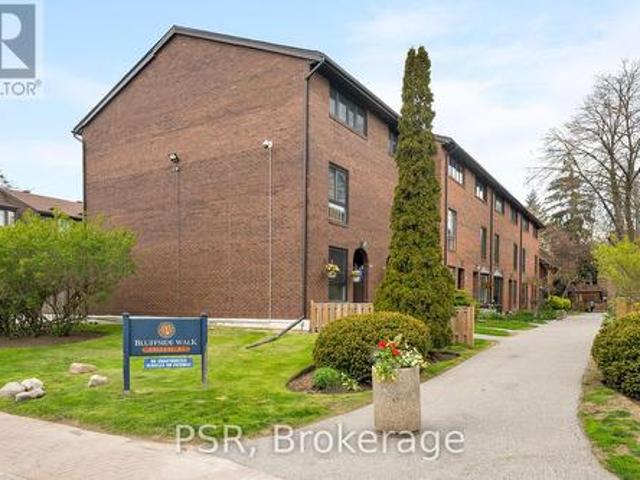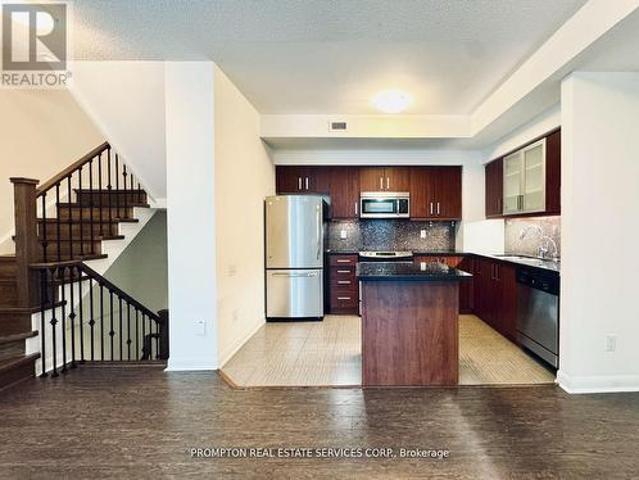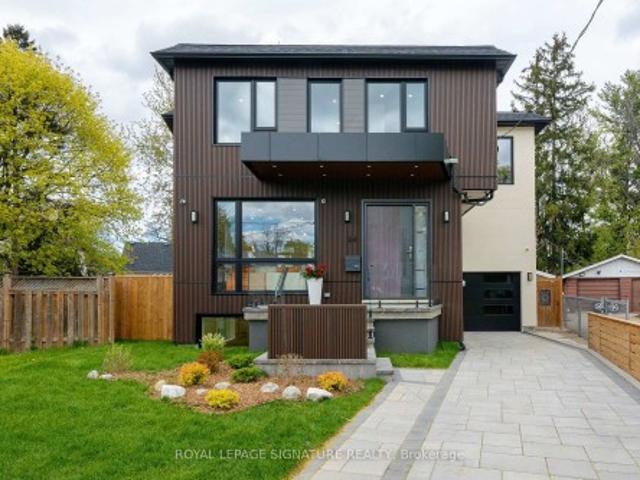
9,037 houses for sale in Quantztown

23 Bryson Drive, Richmond Hill, ON, L4C 6E2 house for sale | Listing ID N13826 | Royal LePage
View photo
House · for sale
$ 6,499,000
New
23 Bryson Drive, Richmond Hill, ON, L4C 6E2 house for sale | Listing ID N13826 | Royal LePage
Quantztown
· House
· Garden · Office room · Sauna · Deck · Swimming pool
Quantztown · House · Garden · Office room · Sauna · Deck · Swimming pool
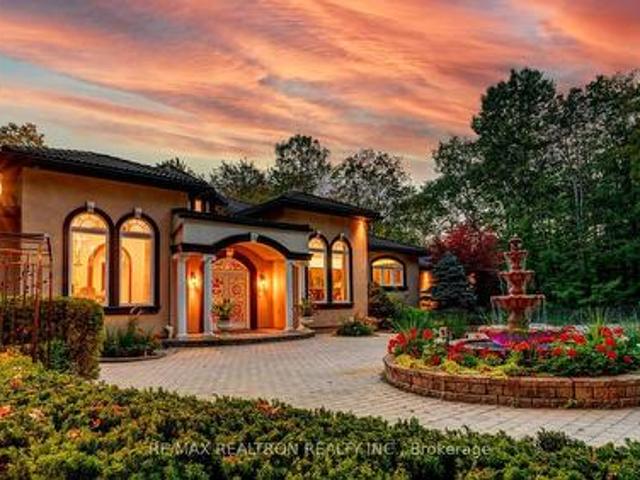
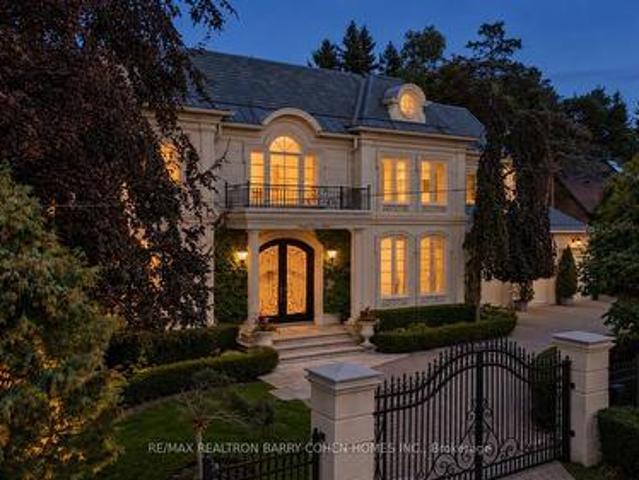
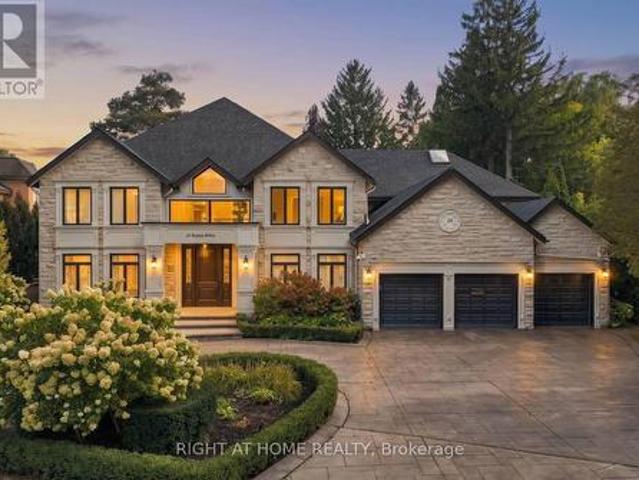
Behind a canopy of mature trees, 23 Bryson Drive unfolds as a private estate in the heart of South Richvale. Its rare 100' x 353' south facing lot offers an extraordinary setting for the home: a secluded backyard with a swimming pool, tennis court and expansive deck overlooking the grounds. The residence offers approximately 11,262 sq. Ft. across three levels. From the two storey foyer, the home opens into living, dining and family rooms with ceilings over 18 feet high and windows that draw light and garden views into the interiors. The kitchen connects naturally to the breakfast area and family room, while an oak office with oak flooring, panelling and built-ins provides a beautifully finished space to work. The main floor primary suite offers a private retreat. Upstairs, four generous bedrooms, most with vaulted ceilings, provide space for family and guests. The lower level adds a theatre, great room, dry sauna, nanny's room and flexible rooms for a range of uses. Updated in 2022, th
$ 6,499,000
341 Blue Grass Boulevard, Richmond Hill, ON, L4C 3H3 house for sale | Listing ID N13826 | Royal LePage
View photo
House · for sale
$ 879,000
New
341 Blue Grass Boulevard, Richmond Hill, ON, L4C 3H3 house for sale | Listing ID N13826 | Royal LePage
Quantztown
· House
· Cellar
Quantztown · House · Cellar
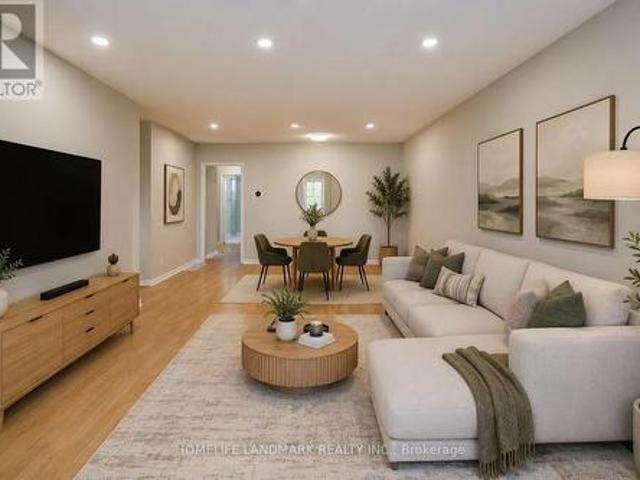
This fantastic 3+2 bedroom, 2 bathroom, 2 kitchen semi-detached bungalow features a large 37.5 x 100 lot and bright East exposure within the highly sought-after Bayview Secondary School district. In updates offer modern finishes and true move-in-ready comfort. The main floor boasts a brand-new kitchen featuring pristine quartz countertops and modern cabinetry, plus a newly renovated bathroom. Freshly painted walls and the open-concept living and dining area feature a large window that fills the main level with abundant natural light, enhanced by brand-new pot lights installed throughout the main floor, creating a bright and modern atmosphere. A massive, fully finished 2-bedroom basement apartment is complete with a large living room, its own kitchen, a bathroom, and a separate entrance-ideal for multi-generational living. Currently tenanted by an A+ renter generating $1,800/month. Keep it as a fantastic cash-flowing investment, The tenant will move out with N11 signed. Additional capit
$ 879,000
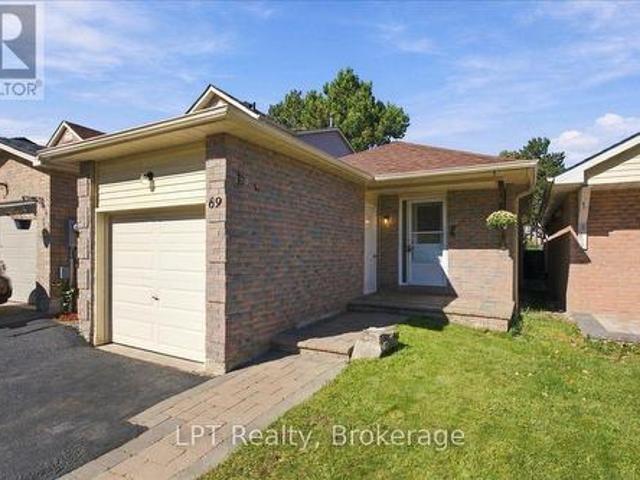
69 Scarfair Pathway, Toronto Malvern, ON, M1B 4G2 house for sale | Listing ID E13829 | Royal LePage
View photo
House · for sale
$ 720,000
New
69 Scarfair Pathway, Toronto Malvern, ON, M1B 4G2 house for sale | Listing ID E13829 | Royal LePage
Quantztown
· House
· Garden · Office room · Deck · Parking
Quantztown · House · Garden · Office room · Deck · Parking
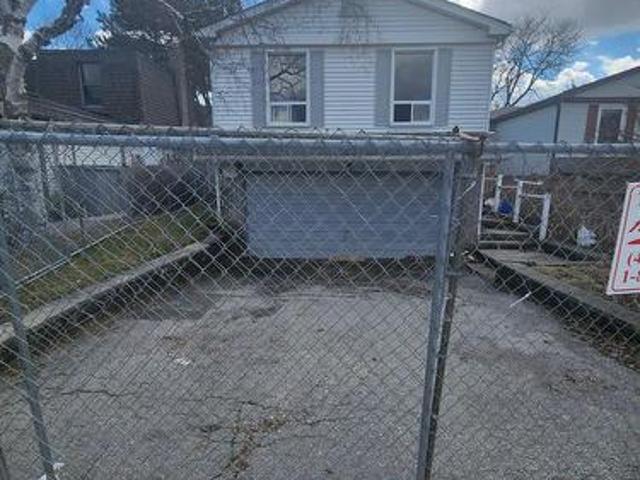
Some homes just feel easy to settle into, and 69 Scarfair Pathway is one of them. This detached Scarborough bungalow offers 3 bedrooms, bright living spaces and plenty of flexibility. The kitchen features granite countertops, stainless steel appliances and ample cabinetry. One main-floor bedroom has sliding doors to the backyard deck, offering the flexibility to use the space as a bedroom, dining room or home office. Downstairs, the finished lower level adds a spacious rec room with wet bar, additional bedroom and 2-piece bath. Enjoy a fenced backyard, deck, attached garage, private driveway and parking for three. Conveniently located for easy access to transit, everyday amenities, Highway 401 and GO Transit, this home makes getting around the city and beyond a little easier. (Id: 27)
$ 720,000
174 Bayview Fairways Drive, Markham, ON, L3T 2Y8 house for sale | Listing ID N13829 | Royal LePage
View photo
House · for sale
$ 1,299,000
New
174 Bayview Fairways Drive, Markham, ON, L3T 2Y8 house for sale | Listing ID N13829 | Royal LePage
Quantztown
· House
· Garden · Parking · Fireplace
Quantztown · House · Garden · Parking · Fireplace
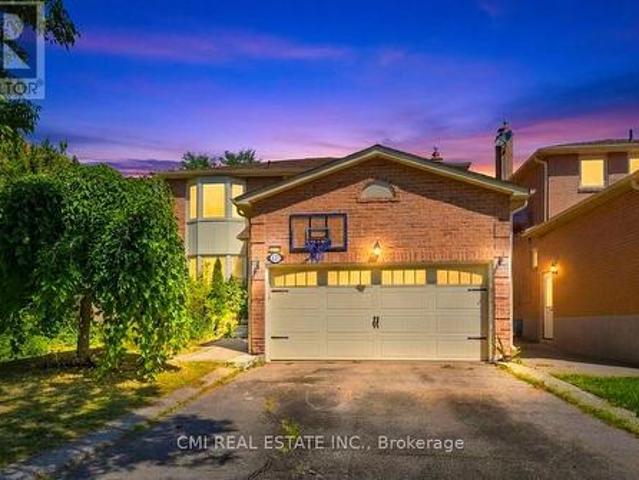
Set on a quiet, tree-lined street in a Thornhill community served by some of Ontario's top-ranked schools, 174 Bayview Fairways Drive is a classic brick backsplit with three bedrooms, two full bathrooms and an attached double garage. Its multi-level design gives the kitchen, dining room, living room, bedrooms, and lower rec room their own distinct spaces while keeping the home connected and comfortable. The eat-in kitchen has quartz countertops, abundant cabinetry and a wide window overlooking the front yard. It opens directly to the dining room, with hardwood flooring continuing through the living room and all three bedrooms. The large living room walks out to a covered upper deck overlooking the backyard. Downstairs, the recreation room provides a second place to relax with laminate flooring, a wood-burning fireplace, and a sliding-door walkout to another covered deck. A second full bathroom with a glass-enclosed shower, separate utility space, and additional storage makes this level
$ 1,299,000
143 Silas Hill Drive, Toronto, ON, M2J 2X8 house for sale | Listing ID C13830 | Royal LePage
View photo
House · for sale
$ 1,159,000
New
143 Silas Hill Drive, Toronto, ON, M2J 2X8 house for sale | Listing ID C13830 | Royal LePage
Quantztown
· House
Quantztown · House
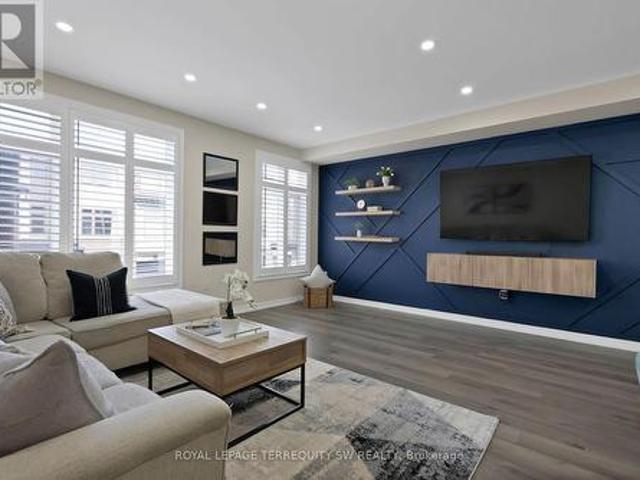
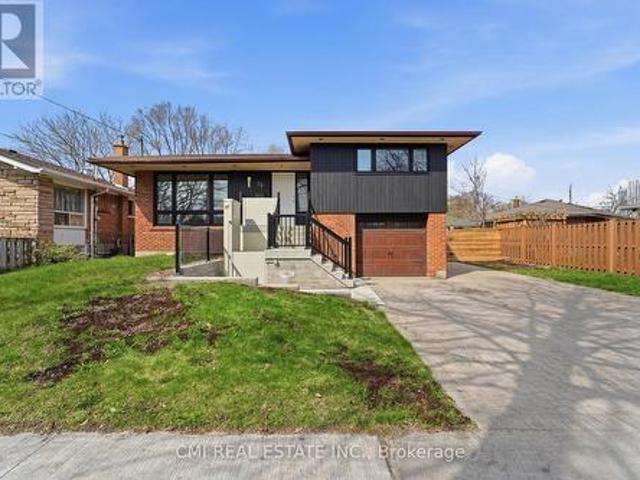
Newly renovated from top to bottom, this exceptional 3+1 bedroom, 3 full bath raised bungalow offers an impressive 2,120 sq. Ft. of above-grade living space per MPAC, including a fully above-grade walkout lower level. Thoughtfully reimagined with a fresh Scandinavian-inspired aesthetic, the home combines generous living space, modern finishes and a versatile layout. The transformation includes two brand-new kitchens, three completely new full bathrooms, and new flooring throughout the main and upper levels, including stunning porcelain tiles. The brand-new chef-inspired main kitchen features crisp white cabinetry, warm natural wood tones and a large centre island. A custom feature wall with integrated LED lighting, sleek glass-panel railings, pot lights throughout and illuminated bathroom mirrors complete the contemporary look. The fully above-grade walkout lower level offers exceptional flexibility with its own separate entrance, brand-new second kitchen, laundry and versatile +1 bedr
$ 1,159,000
49 Stornoway Crescent, Markham, ON, L3T 3X8 house for sale | Listing ID N13827 | Royal LePage
View photo
House · for sale
$ 1,238,800
New
49 Stornoway Crescent, Markham, ON, L3T 3X8 house for sale | Listing ID N13827 | Royal LePage
Quantztown
· House
· Garden · Swimming pool · Parking
Quantztown · House · Garden · Swimming pool · Parking
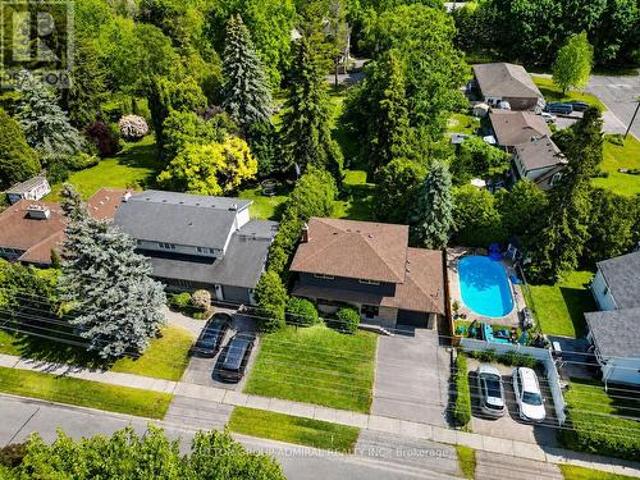
Spectacular Residence On A Premium Lot In The Prestigious Royal Orchard Community! Perfectly Set Back From The Street With No Sidewalk, Allowing Plenty Of Parking & A Spacious Backyard With Side Separate Ent*This Is A Backsplit With Character, Charm & A Layout That Truly Stands Apart! The Property Opens To An Incredible Private Backyard Oasis With A Sparkling Inground Saltwater Pool, Beautiful Manicured Gardens & Glorious Sunshine! An Entertainer's Dream, Perfect For Summer Pool Parties, Family BBQs, Outdoor Dining Or Relaxing Evenings Surrounded By Mature Greenery. Step Inside & Be Impressed By The Spacious, Functional Floor Plan Offering Open-Concept Living While Maintaining Privacy Between Levels*A Welcoming Foyer Leads To Elegant Living & Dining Areas Filled With Natural Light & Large Picture Window, Creating The Perfect Setting For Everyday Living & Memorable Gatherings*The Bright Eat-In Kitchen Offers Plenty Of Counter Space, Newer S/S Appliances, A Cheerful Breakfast Area & Larg
$ 1,238,800
603 250 Finch Avenue, Pickering, ON, L1V 0G6 house for sale | Listing ID E13744 | Royal LePage
View photo
House · for sale
$ 845,000
Updated
603 250 Finch Avenue, Pickering, ON, L1V 0G6 house for sale | Listing ID E13744 | Royal LePage
Quantztown
· House
· Patio · Garden · Parking
Quantztown · House · Patio · Garden · Parking
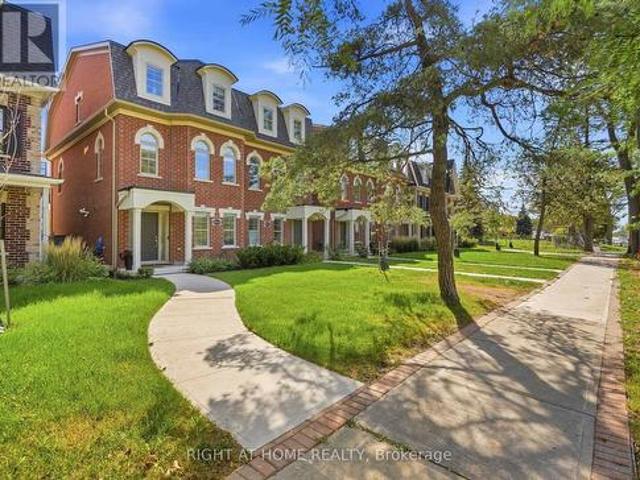
Beautiful turnkey 3-Storey townhouse in sought after Rouge Park community in Pickering with almost 2000 sqft of living space. This newly built 3 bedroom plus family room and 4 bathroom home built by Icon Homes is what you and your family have been waiting for. Upon entering you are greeted with a large foyer space with access to the garage with an electric car charger port with 240V power for quick charge and a closet that leads to a spacious family room with a 2-piece bathroom and a walkout to a fully fenced private maintenance free backyard with stone patio. Make your way upstairs to the second floor where you will have 9 foot ceilings with pot lights and laminate floors throughout and a 2 piece bathroom. The combined living and dining room area with large windows exudes natural sunlight throughout and offers ample space to entertain with guests and host family gatherings. The kitchen has stainless steel appliances with backsplash and stone countertops combined with a breakfast area
$ 845,000
127 O'Connor Crescent, Richmond Hill, ON, L4C 7R7 house for sale | Listing ID N13827 | Royal LePage
View photo
House · for sale
$ 1,349,000
New
127 O'Connor Crescent, Richmond Hill, ON, L4C 7R7 house for sale | Listing ID N13827 | Royal LePage
Quantztown
· House
· Garden · Office room · Fireplace · Parking · Cellar
Quantztown · House · Garden · Office room · Fireplace · Parking · Cellar
High-demand location! Spacious 4+1 bedroom home offering over 3,200 sq. Ft. of finished living space and loaded with quality upgrades. Features include a solid mahogany front door, hardwood flooring and pot lights throughout, and a stunning stone-mantel fireplace. The modern kitchen boasts extended cabinetry, quartz countertops, stylish backsplash, and valance lighting. Elegant oak staircase leads to the upper level, where the primary bedroom offers a 4-piece ensuite and double closet. The finished basement with separate entrance includes a large recreation room with fireplace, open office area, kitchen, 3-piece bath, bedroom, and second laundry room. Enjoy the beautifully landscaped yard and a long driveway with parking for up to 4 vehicles. (Id: 27)
$ 1,349,000
38 Bridgewater Drive, Richmond Hill, ON, L4E 3N4 house for sale | Listing ID N13828 | Royal LePage
View photo
House · for sale
$ 3,588,000
New
38 Bridgewater Drive, Richmond Hill, ON, L4E 3N4 house for sale | Listing ID N13828 | Royal LePage
Quantztown
· House
· Garden · Office room · Fireplace
Quantztown · House · Garden · Office room · Fireplace
Wow, A True Masterpiece! *Custom-Built Approx. 9,000 Sq. Ft. Living Spaces Sprawling Bungalow Nestled On Premium 2.16 Acre Treed & Wooded Ravine Lot In Prestigious Multi-Millions Bayview Summit Estates Community*Perfect Layout With Open Concept On Main, Magnificent Lobby With Soaring 21 Feet Cupola Ceiling Circled By 8 Architectural Pillars, Decent & Bright Living Room Over Looking Park-Like Oasis Backyard*Gorgeous 14 Feet Ceiling Dining Room W/ Chandelier Over Looking Fountain & Front Gardens*Chef Inspired Gourmet Kitchen With Top Of Line Newer Appliances(2024) Inclg. Quartz CTop, 2-Layer Quartz Central Island Breakfast Bar W/2-Way Gas Fireplace & 2 W/I Pantries*14 Ft Ceiling Breakfast Area With Large Palladian Windows Over Looking Fountain & Front Yard*Stunning Spacious Family Room With Limestone Gas Fireplace & Large Palladian Windows Over Looking Extra Large Upper Deck & Park-Like Backyard Upon Wooded Ravine, Stunning Office W/ Waffle Ceiling, Build In Book Shelves & Cabinets*Hardw
$ 3,588,000
39 Earlton Road, Toronto, ON, M1T 2R4 house for sale | Listing ID E13827 | Royal LePage
View photo
House · for sale
$ 995,000
New
39 Earlton Road, Toronto, ON, M1T 2R4 house for sale | Listing ID E13827 | Royal LePage
Quantztown
· House
· Garden · Deck
Quantztown · House · Garden · Deck
Beautiful 3-Level Side-Split Detached Home in a highly sought-after Scarborough/Toronto neighbourhood. Situated on a spacious lot along a mature, tree-lined street, this well-maintained home offers 4+2 bedrooms and exceptional versatility for growing or multi-generational families. Conveniently located just steps to TTC transit, shopping, daycare, medical clinic, and pharmacy, with quick access to Hwy 401. Close to Agincourt Mall, schools, parks, and other everyday amenities. The finished lower level features a separate entrance and offers excellent potential for an in-law suite or income-generating apartment. Enjoy outdoor living with a large deck, expansive backyard, and storage shed, perfect for entertaining, family gatherings, or relaxing in a private setting. (Id: 27)
$ 995,000
81 Narrow Valley Crescent, Brampton, ON, L6R 2M4 house for sale | Listing ID W13831 | Royal LePage
View photo
House · for sale
$ 949,000
New
81 Narrow Valley Crescent, Brampton, ON, L6R 2M4 house for sale | Listing ID W13831 | Royal LePage
Quantztown
· House
· Patio · Garden · Parking · Cellar
Quantztown · House · Patio · Garden · Parking · Cellar
Welcome to this stunning 2 Storey detached home nestled in one of Brampton's most desirable neighborhoods, offering a perfect blend of luxury, comfort and convenience. Upgraded Kitchen withcountertop and center island, Windows, HVAC system, Fenced Backyard with Patio. Separate side entrance to basement. This Detachedwith Two Car Garage Home Features Separate Living & Family Rooms on Main Floor WithKitchen S/S Appliances. Upstairs You Get 3 Huge Bedrooms with2 Full Bath. 6 Car Parkings Total. 2 Bedroom Basement Features Full Bath &Living Area For Entertainment. Huge backyard with Laundry on Main Floor, Pot Lights Thru Whole House. Walking Distance to All Amenities, Hospital, Schools, Grocery Stores. Must See House. (Id: 27)
$ 949,000
5 Bonacres Avenue, Toronto, ON, M1C 1P6 house for sale | Listing ID E13829 | Royal LePage
View photo
House · for sale
$ 1,748,800
New
5 Bonacres Avenue, Toronto, ON, M1C 1P6 house for sale | Listing ID E13829 | Royal LePage
Quantztown
· House
· Garden · Fireplace · Deck · Parking · Cellar
Quantztown · House · Garden · Fireplace · Deck · Parking · Cellar
Welcome to 5 Bonacres Ave. Located in the highly desirable Centennial/West Rouge community. This stunning Open-Concept Home offers 3,855 SF of Luxury Living Space + a 1,978 SF Fin Basement on a premium 80 x 165 ft lot. Beautiful Curb appeal with Prof. Landscaped front yard and a long covered porch. Ideal for entertaining, the main floor highlights large sun-filled principal rooms with Hardwood Floors, Crown Moulding, and pot lights. The Custom Kitchen includes a large island, Granite Countertop, S/S Appliances, W/I Pantry, and a W/O to the backyard deck. Additional main floor features include Formal Living and Dining Rooms with custom millwork, a Family room with vaulted ceilings and a gas fireplace, and a mudroom with access to an oversized garage with a workshop area with gas heater. The main floor expansion and 2nd Floor addition were completed in 2012. The 2nd Floor offers 4 spacious bedrooms with Hdwd Flrs. And a convenient laundry room. The primary suite features 2 walk-in closet
$ 1,748,800
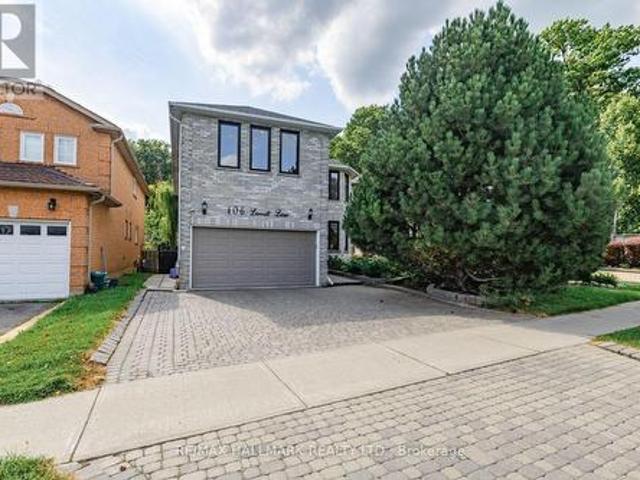
106 Larratt Lane, Richmond Hill, ON, L4C 0E3 house for sale | Listing ID N13828 | Royal LePage
View photo
House · for sale
$ 1,299,900
New
106 Larratt Lane, Richmond Hill, ON, L4C 0E3 house for sale | Listing ID N13828 | Royal LePage
Quantztown
· House
· Office room · Cellar
Quantztown · House · Office room · Cellar
Welcome to this exceptional family home nestled in the highly sought-after Westbrook community of Richmond Hill, where elegance, comfort and an incredible lifestyle come together. Backing directly onto a peaceful ravine, this beautifully maintained residence offers the perfect blend of privacy, nature and sophisticated family living, with over 3,000 sq. Ft. of living space. The thoughtfully designed layout features 4 spacious bedrooms, 5 bathrooms, convenient main-floor laundry, and a spacious finished basement with a separate entrance, additional bedroom and bathroom. The main floor offers versatile space ideal for a home office or professional workspace, while the generous principal rooms provide ample room for comfortable family living and entertaining. The second floor is complemented by a skylight that brings an abundance of natural light into the home. Ideally situated within the highly esteemed St. Theresa of Lisieux Catholic High School catchment, this is an exceptional opportu
$ 1,299,900
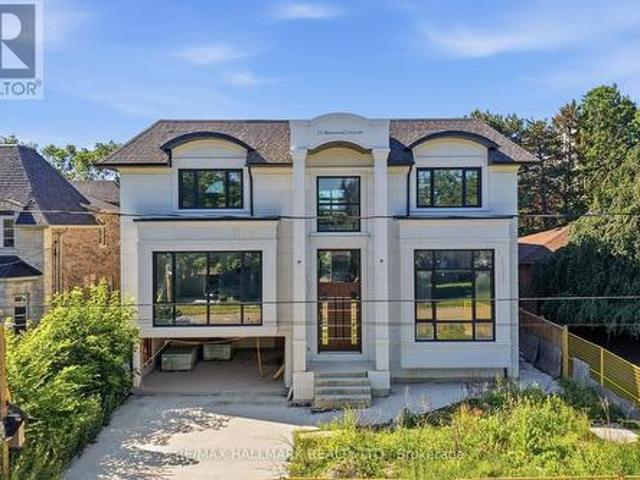
23 Morewood Crescent, Toronto, ON, M2K 1L8 house for sale | Listing ID C13829 | Royal LePage
View photo
House · for sale
$ 2,850,000
New
23 Morewood Crescent, Toronto, ON, M2K 1L8 house for sale | Listing ID C13829 | Royal LePage
Quantztown
· House
Quantztown · House
An exceptional opportunity to create your dream home in one of Toronto's most desirable neighbourhoods. Currently under construction, this impressive custom residence offers the rare chance for a buyer to personalize the interior finishes and bring their own vision to life. With its striking contemporary exterior, grand proportions, and thoughtfully designed layout, the foundation has already been set for an extraordinary finished product. Whether your style leans timeless, transitional, or modern, this home presents the flexibility to select finishes, fixtures, and design details that reflect your personal taste. A unique offering for those seeking a truly custom living experience without starting from the ground up. Ideally located on a quiet, family-friendly street with convenient access to excellent schools, parks, shopping, TTC transit, and Highway 401, this is an outstanding opportunity to secure a brand-new luxury home in an established neighbourhood. Complete the vision and cre
$ 2,850,000
1 Edenbridge Drive, Vaughan, ON, L4J 8C3 townhouse for sale | Listing ID N13826 | Royal LePage
View photo
Townhouse · for sale
$ 1,198,000
New
1 Edenbridge Drive, Vaughan, ON, L4J 8C3 townhouse for sale | Listing ID N13826 | Royal LePage
Quantztown
· Townhouse
· Patio · Garden · Fireplace · Parking
Quantztown · Townhouse · Patio · Garden · Fireplace · Parking
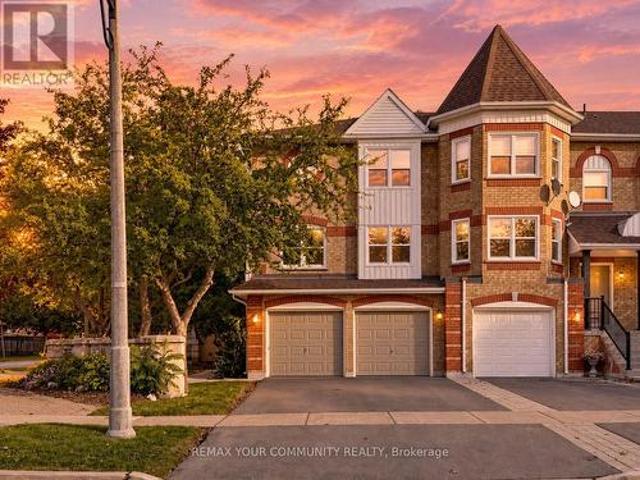
Bright, spacious and filled with possibility, this 2,592 sq. Ft. end-unit townhome offers an exceptional opportunity in Thornhill's sought-after Beverley Glen/Wilshire community. Its desirable corner position provides added privacy, extra natural light and a more private backyard setting rarely found in townhouse living. Featuring a rare double-car garage and an impressive, well-planned layout, the home offers generous principal rooms designed for comfortable everyday living and effortless entertaining. The inviting family room is centred around a cozy fireplace and opens directly to a private patio and backyard, creating a peaceful outdoor retreat. Convenient interior access leads directly to the garage. At the heart of the home, the family-sized kitchen features granite countertops, a centre island and a bright eat-in area. Upstairs, the spacious primary retreat offers a walk-in closet and private 4-piece ensuite. Move in and enjoy as-is, or renovate and personalize the space to crea
$ 1,198,000
865 Regent Drive, Oshawa, ON, L1G 1J2 house for sale | Listing ID E13831 | Royal LePage
View photo
House · for sale
$ 779,000
New
865 Regent Drive, Oshawa, ON, L1G 1J2 house for sale | Listing ID E13831 | Royal LePage
Quantztown
· House
· Patio · Cellar
Quantztown · House · Patio · Cellar
This Is The One You've Been Waiting For! Welcome To 865 Regent Dr, A Fully Renovated 4-Bedroom, 3-Bathroom Detached Home On A Quiet, Family-Friendly Street In Oshawa's Desirable Eastdale Community. Bright, Stylish And Completely Move-In Ready, This Home Has Been Thoughtfully Updated From Top To Bottom. The Main Floor Features Premium Flooring, Designer Lighting And A Beautiful Custom Kitchen Perfect For Everyday Living And Entertaining. Step Through The Brand-New Sliding Patio Door Onto The Expansive Rear Deck-An Ideal Space For Summer BBQs, Family Gatherings Or Relaxing Outdoors. Upstairs, You'll Find Four Spacious Bedrooms And Beautifully Renovated Bathrooms Featuring Custom Vanities, Premium Hardware And Spa-Inspired Finishes. Brand-New Windows Throughout The Main And Upper Levels Add Comfort, Efficiency And Peace Of Mind. Need More Space? The Partially Finished Basement Offers Incredible Flexibility With A Separate Walk-Up Entrance And Plenty Of Room For A Recreation Area, Home Off
$ 779,000
29 Lillooet Crescent, Richmond Hill, ON, L4C 5A6 house for sale | Listing ID N13829 | Royal LePage
View photo
House · for sale
$ 570,000
New
29 Lillooet Crescent, Richmond Hill, ON, L4C 5A6 house for sale | Listing ID N13829 | Royal LePage
Quantztown
· House
Quantztown · House
Located in the established North Richvale community, this property sits amongst parks and mature streetscapes. Close to main highways, schools, public transit, shopping and community amenities. Many long term residents have chosen this area for the convenience of running every day errands, ease of commuting and enjoying a quiet and mature neighbourhood. If you've been dreaming of building your custom home, this is the property for you. This property is being sold for land value only
$ 570,000
11 Regency Square, Toronto, ON, M1E 1N4 house for sale | Listing ID E13827 | Royal LePage
View photo
House · for sale
$ 1,068,000
New
11 Regency Square, Toronto, ON, M1E 1N4 house for sale | Listing ID E13827 | Royal LePage
Quantztown
· House
· Patio · Garden · Fireplace · Sauna · Swimming pool · Parking
Quantztown · House · Patio · Garden · Fireplace · Sauna · Swimming pool · Parking
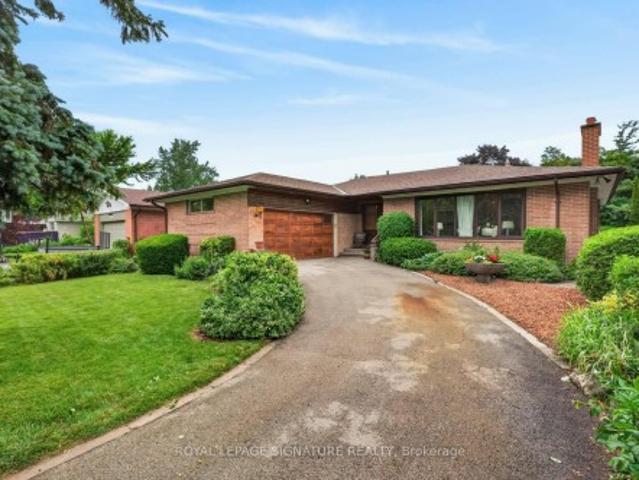
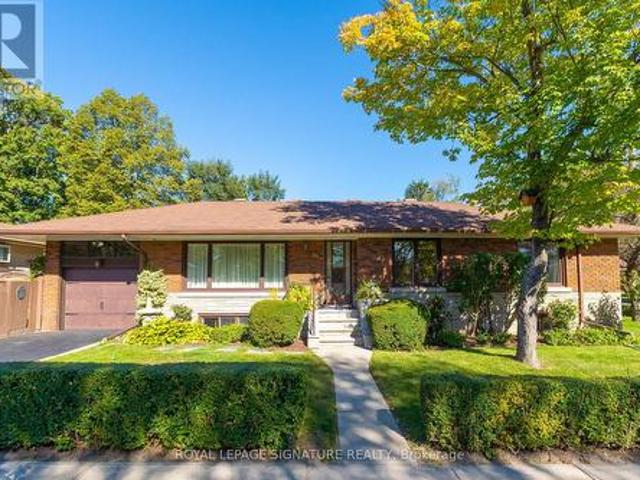
Welcome to 11 Regency Sq. Located on a Peaceful, Tree-lined street in the desirable Guildwood Village community. This spacious, Sun-filled, Mid-Century/Modern brick bungalow has been freshly painted throughout and features a large double-car garage. 1483 sf (mpac). Roof Re-shingled (2025), Lovely Landscaping. The combined living and dining area boasts engineered hardwood floors and a wood-burning fireplace. The main level offers a family-sized kitchen with a large window overlooking the pool, three spacious bedrooms-including a primary bedroom with a 2-piece ensuite-and a separate 4-piece main bathroom. Additionally, the property includes a sunroom with a walkout to a private backyard patio and a 32 x 16 ft. Inground pool. The lower level features a large recreation room with new vinyl flooring and above-ground windows, a cozy games room, a sauna, a 3-piece bathroom, and a dedicated laundry and furnace room. Guildwood is a'hidden gem' in East Toronto, offering top-rated schools, shoppi
$ 1,068,000
46 Stoney Creek Drive, Toronto, ON, M1E 3L3 house for sale | Listing ID E13827 | Royal LePage
View photo
House · for sale
$ 849,999
New
46 Stoney Creek Drive, Toronto, ON, M1E 3L3 house for sale | Listing ID E13827 | Royal LePage
Quantztown
· House
· Cellar
Quantztown · House · Cellar
Welcome to this lovely 3-bedroom, 2-bathroom spacious and functional ranch-style bungalow, proudly offered by its original owner. This family home is situated in the family-friendly neighbourhood of West Hill, this 1950s gem is beautifully maintained and structurally and mechanically sound, offering the perfect blend of peace of mind and incredible future value. The spacious floor plan offers fantastic basement apartment potential, making it an ideal opportunity to generate rental income or create a private lower-level suite for extended family. You will be steps away from lush green spaces, scenic walking trails, and community parks. Also an excellent location for tenants or families, situated close to reputable schools, minutes from the University of Toronto Scarborough Campus (UTSC), and a short distance to the GO Station and TTC transit
$ 849,999
1610 Heathside Crescent, Pickering, ON, L1V 5W7 house for sale | Listing ID E13827 | Royal LePage
View photo
House · for sale
$ 1,299,900
New
1610 Heathside Crescent, Pickering, ON, L1V 5W7 house for sale | Listing ID E13827 | Royal LePage
Quantztown
· House
· Garden · Office room · Balcony · Fireplace · Deck · Cellar
Quantztown · House · Garden · Office room · Balcony · Fireplace · Deck · Cellar
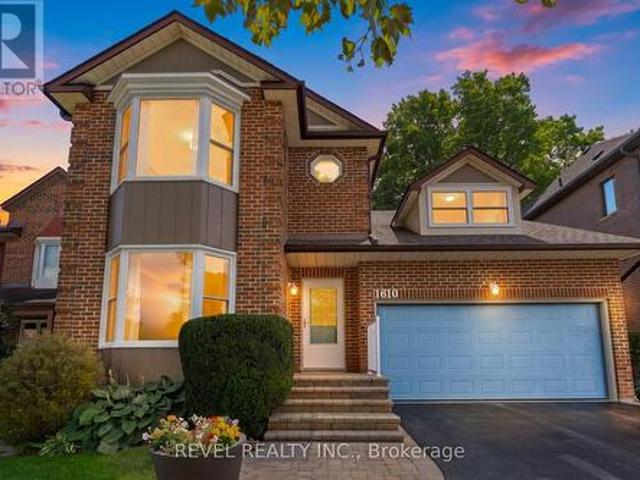
Welcome To 1610 Heathside Crescent, A John Body Executive Built Home Offering 4+1 Bedroom, 4 Bathroom Detached Home Offering An Exceptional Layout For Family Living And Entertaining. The Main Level Features Hardwood Flooring, Crown Moulding, A Formal Living And Dining Area, And A Bright Eat-In Kitchen Complete With Quartz Countertops, Stainless Steel Appliances, Tile Backsplash, And A Walkout To The Backyard Deck. A Separate Office Overlooking The Backyard Provides The Perfect Work From-Home Space, While The Main Floor Laundry Offers A Convenient Separate Side Entrance. A Standout Loft Creates An Impressive Additional Living Area With A Gas Fireplace, Large Window, And Walkout To A Private Balcony. Upstairs, The Spacious Primary Retreat Features A Large Bay Window, Walk-In Closet, Walk In Linen Closet, And 4-Piece Ensuite, Complemented By Three Additional Bedrooms And A 5-Piece Main Bathroom. The Refinished Basement (2022) Extends The Living Space With A Recreation Room, Pot Lights, Ad
$ 1,299,900
69 Montressor Drive, Toronto, ON, M2P 1Z3 house for sale | Listing ID C13830 | Royal LePage
View photo
House · for sale
$ 2,198,000
New
69 Montressor Drive, Toronto, ON, M2P 1Z3 house for sale | Listing ID C13830 | Royal LePage
Quantztown
· House
· Garden · Office room · Fireplace · Equipped kitchen
Quantztown · House · Garden · Office room · Fireplace · Equipped kitchen
Nature and Tranquility in the City! Rarely does an opportunity arise to own a premium property offering an abundance of mature trees, exceptional privacy and a peaceful, cottage-inspired setting, all within the city. This lovingly maintained and thoughtfully updated family home is filled with natural light and offers over 3,000 sq. Ft. of beautifully finished living space across the upper and walk out lower levels. The bright eat-in kitchen features a Frigidaire Professional refrigerator and quality built-in appliances, including a KitchenAid dishwasher, Maytag cooktop, Whirlpool oven and built-in microwave. The dining room offers a beautiful walkout to the upper deck, while the spacious living room features a fireplace and large picture and casement windows overlooking the backyard. The above-ground lower level features a separate entrance and walkout to the backyard, as well as wonderful flexibility for family living with a cozy den, office space with large built-in desk, bookshelves
$ 2,198,000
1351 Warden Avenue, Toronto, ON, M1R 2R9 house for sale | Listing ID E13827 | Royal LePage
View photo
House · for sale
$ 749,900
New
1351 Warden Avenue, Toronto, ON, M1R 2R9 house for sale | Listing ID E13827 | Royal LePage
Quantztown
· House
· Garden · Office room
Quantztown · House · Garden · Office room
Welcome to this charming and move-in-ready 3+1 bedroom, 2 bathroom detached home, set on a generous 40 x 120 ft lot in a convenient, family-friendly Scarborough neighbourhood. With thoughtfully updated interiors, versatile living space, and a private backyard backing onto a ravine, this home offers a wonderful combination of comfort, space, and location. The bright main level features brand-new laminate flooring and an inviting living room highlighted by a large bay window that brings in an abundance of natural light. The adjoining dining area flows into the functional kitchen, creating an easy layout for everyday living and entertaining. A spacious primary bedroom is conveniently located on the main floor and features a large window, closet, and easy access to the updated 4-piece bathroom. Upstairs, you'll find two generously sized bedrooms, both filled with natural light and offering comfortable space for family, guests, or a home office. One of the home's standout features is the ne
$ 749,900
11 Doon Road, Toronto, ON, M2L 1M1 house for sale | Listing ID C13830 | Royal LePage
View photo
House · for sale
$ 7,995,000
New
11 Doon Road, Toronto, ON, M2L 1M1 house for sale | Listing ID C13830 | Royal LePage
Quantztown
· House
· Garden · Office room · Swimming pool
Quantztown · House · Garden · Office room · Swimming pool
Set on an impressive 100 x 145 ft property in the heart of York Mills, 11 Doon carries a presence that is immediately felt yet. A sweeping circular drive leads to a grand central foyer that sets the tone and brings the entire home together, with principal rooms unfolding naturally around it. At the heart of the residence, the spectacular family room rises approximately 22 feet and overlooks the backyard, filling the space with light and drawing the gardens into the centre of the home. It connects seamlessly to the expansive chef's kitchen and breakfast area, creating a warm, functional hub for everyday life. Formal living and dining rooms, a wood-panelled office and a striking walnut wine room add depth and character. Outside, the home shifts effortlessly into summer living with an inground concrete pool, hot tub, stone terraces, covered full outdoor kitchen with B/I bbq, gazebo, fire-pit lounge, change facilities and outdoor bath surrounded by mature landscaping. Upstairs, the home be
$ 7,995,000
1338 Brands Court, Pickering, ON, L1V 2V4 house for sale | Listing ID E13829 | Royal LePage
View photo
House · for sale
$ 699,000
New
1338 Brands Court, Pickering, ON, L1V 2V4 house for sale | Listing ID E13829 | Royal LePage
Quantztown
· House
· Garden · Balcony · Parking
Quantztown · House · Garden · Balcony · Parking
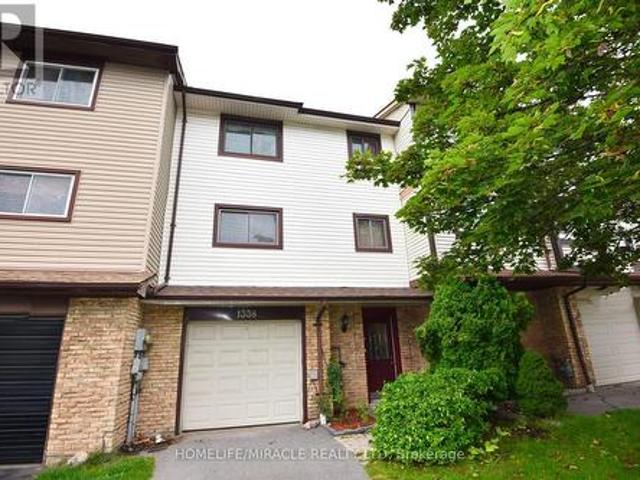
Welcome to this beautifully renovated 3-bedroom freehold townhome, ideally situated on a quiet court and backing directly onto a park-offering privacy, peaceful views and no homes behind! This bright and spacious 3-storey home offers approximately 1,721 sq. Ft. of above-grade living space, plus a versatile ground-floor recreation room with a walkout to the fully fenced backyard. Extensive renovations include brand-new engineered hardwood flooring throughout the main floor, principal rooms and bedrooms, a brand-new furnace and central air-conditioning system, providing year-round comfort and peace of mind, and brand new electrical appliances including Washer, Drier and Electric Stove. Complete with three generously sized bedrooms, two washrooms, a built-in garage and parking for three vehicles. Enjoy an upgraded kitchen featuring granite countertops, porcelain flooring and a custom backsplash, and an open-concept living and dining area with a walkout to the balcony overlooking the big b
$ 699,000
27 George Pipher Lane, Whitchurch Stouffville, ON, L4A 1M4 house for sale | Listing ID N13828 | Royal LePage
View photo
House · for sale
$ 2,858,000
New
27 George Pipher Lane, Whitchurch Stouffville, ON, L4A 1M4 house for sale | Listing ID N13828 | Royal LePage
Quantztown
· House
· Garden · Fireplace · Parking
Quantztown · House · Garden · Fireplace · Parking
Welcome to 27 George Pipher Lane! Beautifully updated custom-built bungalow on approximately 1.25 acres in sought-after Ballantrae, offering refined finishes and tranquil estate living on an approx. 171 x 318 ft. Lot. The bright, open-concept layout features soaring 12-ft. Great room ceilings, a floor-to-ceiling tile fireplace wall and custom designer lighting. The gourmet kitchen boasts high-end appliances, premium cabinetry and an oversized island. An oversized south-facing window overlooks expansive grounds, perfect for relaxing, gardening and entertaining. The living room, dining room, primary bedroom and another bedroom are all along the south side, enjoying abundant natural light and backyard views. All bedrooms enjoy ensuite bathroom access, including a shared Jack-and-Jill, offering comfort and privacy. A collector's and hobbyist's dream, the massive 45 x 38 ft. Custom-built heated garage features approx. 14-ft. Ceilings, three garage doors and space for 6+ cars, plus a rear do
$ 2,858,000
9809 Keele Street, Vaughan, ON, L6A 5E3 house for sale | Listing ID N13829 | Royal LePage
View photo
House · for sale
$ 929,000
New
9809 Keele Street, Vaughan, ON, L6A 5E3 house for sale | Listing ID N13829 | Royal LePage
Quantztown
· House
· Parking
Quantztown · House · Parking
Welcome to this beautifully crafted over 1,700 sq ft residence, loaded with high-end finishes from top to bottom! Located along Keele St just south of Major Mackenzie, this 3-bedroom, 3-bathroom home features 9ft smooth ceilings on the main level, carpet-free laminate flooring throughout, and upgraded large format tiles in key areas. The main level flows effortlessly between defined living, dining, and kitchen spaces. The chef's kitchen is packed with premium upgrades, including custom cabinetry, quartz countertops, modernized fixtures, and upgraded stainless steel appliances. Sun-filled living quarters are further elevated by custom window coverings and sleek, upgraded bathroom finishes throughout. Nestled in an exceptionally child-friendly neighborhood, families will love being surrounded by lush green space, walking trails, and top-rated local parks-including nearby Mackenzie Glen District Park and the massive North Maple Regional Park! Complete with 2-car parking, top-tier schools,
$ 929,000
862 Boxworth Place, Pickering, ON, L1W 2K9 house for sale | Listing ID E13830 | Royal LePage
View photo
House · for sale
$ 1,567,000
New
862 Boxworth Place, Pickering, ON, L1W 2K9 house for sale | Listing ID E13830 | Royal LePage
Quantztown
· House
· Cellar
Quantztown · House · Cellar
Welcome to 862 Boxworth Pl in the desirable West Shore neighborhood of South Pickering. Situated on a quiet cul-de-sac, this home is essentially a new house-modern, pristine, and updated with exceptional quality and care throughout. The open layout is designed for functional living and daily comfort. The bright kitchen features quartz countertops, a gas stove, a large center island, and plenty of cabinet storage, making it the focal point of the home. It connects smoothly to the living and dining rooms, as well as the breakfast area and family room. Three walkouts along the back bring in an abundance of natural light. Inside, comprehensive upgrades include new wiring (200-amp panel), plumbing, windows, roof, exterior siding, and fresh paint. Key mechanicals and features include a newer furnace, a tankless water heater, smart-wired interior/exterior lights, pot lights, built-in shelving, an alarm system, and two basement crawlspaces for extra storage. A professionally installed radon mi
$ 1,567,000
83 28 Livingston Road, Toronto, ON, M1E 4S5 townhouse for sale | Listing ID E13830 | Royal LePage
View photo
Townhouse · for sale
$ 824,900
New
83 28 Livingston Road, Toronto, ON, M1E 4S5 townhouse for sale | Listing ID E13830 | Royal LePage
Quantztown
· Townhouse
· Swimming pool
Quantztown · Townhouse · Swimming pool
A new way of Livingston! This well-kept 3-storey end unit townhouse in the Guildwood communityoffers the beauty of lakeside living in one of Toronto's most desirable neighbourhoods. Perfectly positioned just steps beside Lake Ontario, the home sits surrounded by nature andoffers a tranquil environment while having the convenience of the city's proximity. This endunit provides additional privacy combined with the open concept layout for the ideal home forboth relaxing and entertaining. Residents of this well-managed community also enjoy access toa seasonal outdoor pool. Do not miss your opportunity to enjoy the lakeside lifestyle you havealways wanted! (Id: 27)
$ 824,900
Th10 19 Anndale Drive, Toronto, ON, M2N 0H2 townhouse for sale | Listing ID C13830 | Royal LePage
View photo
Townhouse · for sale
$ 1,249,000
New
Th10 19 Anndale Drive, Toronto, ON, M2N 0H2 townhouse for sale | Listing ID C13830 | Royal LePage
Quantztown
· Townhouse
· Parking · Cellar
Quantztown · Townhouse · Parking · Cellar
Desirable North York Yonge & Sheppard 3-Bedroom 3 washroom Condo Townhouse. LOW Maintenance Fee. Bright south-facing courtyard view. Spacious layout featuring a huge primary bedroom. Laminate flooring throughout. Direct basement access to 2 underground parking spaces. Conveniently located at the unit basement entrance. Low maintenance fees. Great amenities. Just a 3-minute walk to Yonge & Sheppard Subway and close to Hwy 401, supermarkets, restaurants, and everyday conveniences. A fantastic opportunity in a prime location! (Id: 27)
$ 1,249,000
24 Merritt Road, Toronto, ON, M4B 3K5 house for sale | Listing ID E13829 | Royal LePage
View photo
House · for sale
$ 1,749,000
New
24 Merritt Road, Toronto, ON, M4B 3K5 house for sale | Listing ID E13829 | Royal LePage
Quantztown
· House
· Garden · Office room · Swimming pool
Quantztown · House · Garden · Office room · Swimming pool
Located on a quiet court, this brand new 2-storey custom-built detached home sits on a generous pie-shaped lot with an expanded rear yard. Designed with long-term family living in mind, the home offers four bedrooms on the upper levels, along with a dedicated mid-level storage/playroom that provides flexible space for children, a home office, or additional family use. The thoughtfully designed layout features open-concept principal rooms, excellent storage throughout, and practical flow for everyday living. The lower level includes two additional bedrooms, offering strong flexibility for extended family living, guests, or potential rental use. Situated in a well-established, family-friendly neighbourhood and within the Selwyn Public School catchment area, the property is surrounded by multiple parks and recreational facilities, with a public indoor pool within walking distance. The location provides easy access across the city while maintaining a quiet residential setting. A rare oppor
$ 1,749,000

Get email alerts

Don't miss out: be the first to know about new properties

The alert was correctly created

On subscribing you accept the conditions of use and the privacy policy
Alert
Receive new ads in your inbox
Save this search
Receive alerts for new listings

We'll send you an email when we have new properties for: "Houses for sale in Quantztown"

The alert was correctly created

Get email alerts and be the first to see new listings
Required field
On subscribing I accept the terms of the privacy policy
Perfect! You'll soon start receiving new listings via email
Alert
Receive an email when we have new ads for Houses for sale in Quantztown
Save this search
Receive notifications when new entries are published.