274 houses for sale in Qu'appelle

3505 Green Brook Road, Regina, SK, S4V 1R5 house for sale | Listing ID SK044593 | Royal LePage
View photo
House · for sale
$ 1,999,900
3505 Green Brook Road, Regina, SK, S4V 1R5 house for sale | Listing ID SK044593 | Royal LePage
Qu'appelle
· House
· Fireplace · Parking · Cellar
Qu'appelle · House · Fireplace · Parking · Cellar
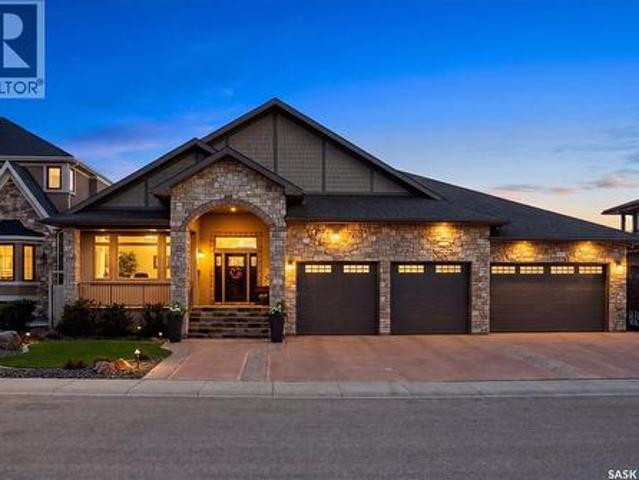
Welcome to 3505 Green Brook Road—an exceptional custom-built walkout bungalow backing green space in Greens on Gardiner. Offering over 2,700 sq. Ft. on the main floor plus a fully finished basement, this luxury home blends craftsmanship and incredible indoor-outdoor living in one of Regina's most desirable neighbourhoods. From the moment you arrive, the curb appeal and heated quad garage make a lasting impression. Complete with epoxy floors, custom cabinetry, mezzanine storage, and oversized overhead doors, this garage is ideal for hobbyists, entertaining, or storage. Inside, the grand entry opens to soaring vaulted ceilings, oversized windows, custom millwork, and a bright open-concept design. The main living room is anchored by a stunning floor-to-ceiling stone fireplace and green space views. The kitchen features rich cabinetry, granite countertops, a large island, built-in appliances, extensive storage, and generous dining space. Just off the main living area, the enclosed sunroom
$ 1,999,900
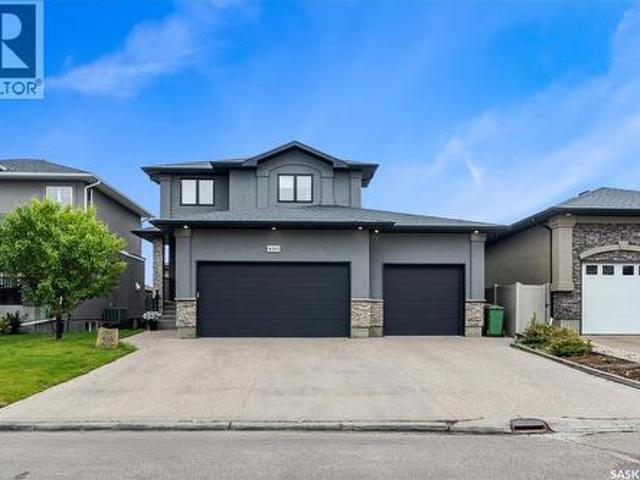
4110 Chuka Drive, Regina, SK, S4V 1N2 house for sale | Listing ID SK043059 | Royal LePage
View photo
House · for sale
$ 769,900
4110 Chuka Drive, Regina, SK, S4V 1N2 house for sale | Listing ID SK043059 | Royal LePage
Qu'appelle
· House
· Fireplace
Qu'appelle · House · Fireplace
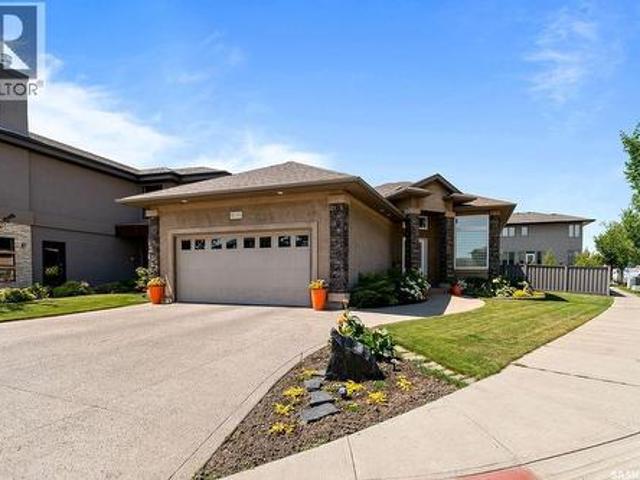
Welcome to this impeccably maintained, custom Fiorante built bungalow in The Creeks. Proudly offered by its original owner, this home is situated on a beautifully landscaped corner lot with outstanding curb appeal and is just steps from parks, walking paths, and all East Regina amenities. Inside, walnut hardwood flooring flows throughout the bright, open-concept main floor. The inviting living room is anchored by a Napoleon gas fireplace, while the kitchen is thoughtfully designed with rich walnut cabinetry featuring Blum soft-close doors and drawers, granite countertops, a double granite sink, stainless steel appliances, and a spacious pantry. The main floor offers a generous primary bedroom complete with a walk in closet and a 4-piece ensuite with granite countertops, along with a second bedroom, a full 4-piece bathroom with ceramic tile flooring and granite, and a spacious laundry room. Custom Hardrock closet organizers have been installed in all main floor closets for exceptional o
$ 769,900
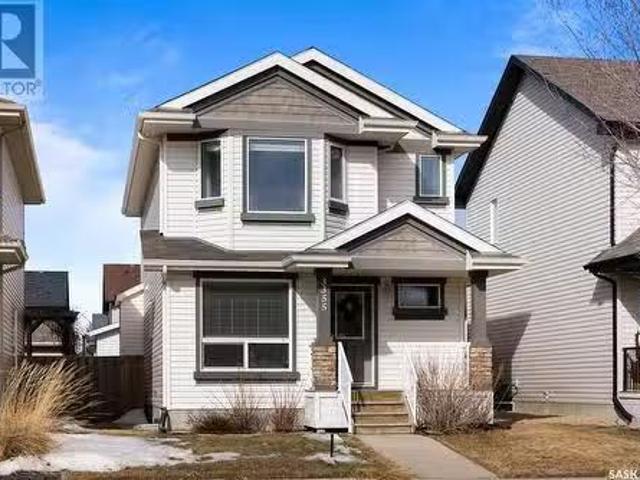
3355 Green Bank Road, Regina, SK, S4V 1P2 house for sale Li.
View photo
House · for sale
$ 519,900
$ 326/sq.ft
3355 Green Bank Road, Regina, SK, S4V 1P2 house for sale Li.
Qu'appelle
· 1,593 sq.ft · 4 Bedrooms · 4 Baths · House
· Garden · Parking · Deck · Equipped kitchen · Cellar
Qu'appelle · 1,593 sq.ft · 4 Bedrooms · 4 Baths · House · Garden · Parking · Deck · Equipped kitchen · Cellar
This well-maintained 1,595 sq ft two-storey home is ideally located in Greens on Gardiner, directly across from a beautiful park with walking paths and just a short distance to east-end amenities and nearby elementary schools. Designed for functionality and comfort, this move-in ready home offers four bedrooms, four bathrooms, two officeden spaces, a fully finished basement, and a double detached garage. The kitchen features a corner pantry, a large peninsula for additional prep space, and updated stainless steel appliances including a Jenn-Air convection oven with induction cooktop (2019), fridge (2017), dishwasher (2021), and microwave hood fan. The adjacent dining area easily accommodates a large 8-seat rectangular table and includes a built-in buffet that is perfect for entertaining or a stylish coffee bar. The living room showcases hardwood flooring and large west-facing windows that overlook the backyard and a spacious 22x12 composite deck. A two-piece bathroom and a dedicated ma
$ 519,900
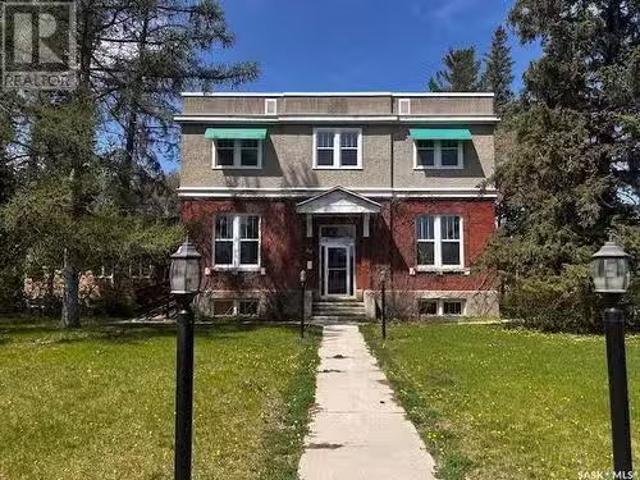
207 Otterloo Street, Indian Head, SK, S0G 2K0 commercial for.
View photo
House · for sale
$ 319,000
$ 61/sq.ft
207 Otterloo Street, Indian Head, SK, S0G 2K0 commercial for.
Qu'appelle
· 5,177 sq.ft · 21 Bedrooms · House
· Office room
Qu'appelle · 5,177 sq.ft · 21 Bedrooms · House · Office room
Located in the charming town of Indian Head, Saskatchewan, just 70 km east of Regina, this spacious 5,188 sq. ft. (formerly Pine Lodge) sits on a large 21,375 sq. ft. corner lot across from a park. This property is zoned residential but is listed a Commerical listing. Please consult Indian head town office and website for different ways this property could be utilized. With 21 bedrooms, multiple offices, common areas, washrooms, and a large kitchen, Recent upgrades include new 400-amp electrical service, a new gas meter, full asbestos remediation, fresh interior paint, and multiple updated windows. While it requires flooring and final touches, this versatile property offers incredible potential. (id:27). Still available at ListedBuy!
$ 319,000
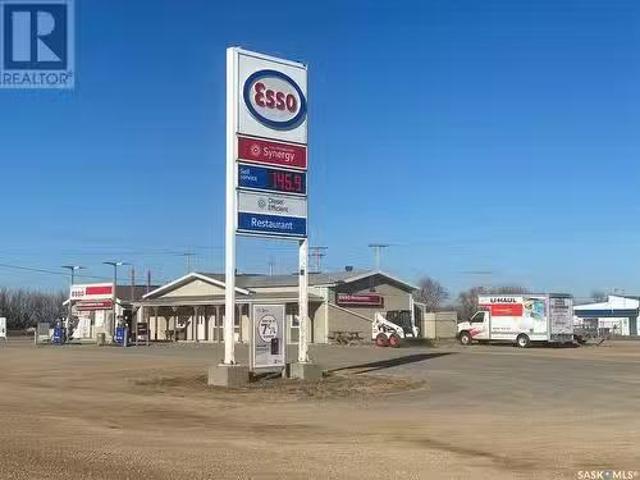
100 10 Highway, Balcarres, SK, S0G 0C0 commercial for sale.
View photo
House · for sale
$ 1,290,000
100 10 Highway, Balcarres, SK, S0G 0C0 commercial for sale.
Qu'appelle
· House
Qu'appelle · House
Balcarres Sunglow Esso is situated in the vibrant town of Balcarres, along the well-traveled Highway 10 and Highway 22, approximately one hours drive from both Regina and Yorkton. The area is surrounded by three First Nations reserves, numerous farms, and a variety of recreational destinations. Currently, the business includes a gas station, convenience store, and UHaul saleals. The on-site restaurant is not operational at the moment due to staffing shortages but holds potential for future use. Additionally, the property features campsites with full services, offering great opportunities for new business ventures. Recent updates to the property include new pavement, upgraded fuel dispensers, and various other improvements. Recent updates include new pavement, new fuel dispensers and some other improvements. (id:27). Still available at ListedBuy!
$ 1,290,000
3009 Green Turtle Road, Regina, SK, S4V 4E6 house for sale | Listing ID SK044508 | Royal LePage
View photo
House · for sale
$ 587,900
3009 Green Turtle Road, Regina, SK, S4V 4E6 house for sale | Listing ID SK044508 | Royal LePage
Qu'appelle
· House
· Fireplace · Cellar
Qu'appelle · House · Fireplace · Cellar
Welcome to'The Holdenberg' by premier builder Ehrenburg Homes in the desirable Eastbrook neighbourhood! This exceptional home showcases top-quality craftsmanship and premium materials throughout. The main floor boasts an open-concept layout perfect for entertaining. A welcoming front entry leads to a bright and expansive living room, highlighted by a stunning stack stone feature wall and an elegant electric fireplace. The contemporary kitchen offers a sleek center island with an eating bar, a large pantry, and quartz countertops, while the oversized dining area is ideal for family gatherings. A convenient 2-piece bath is located off the front foyer. Upstairs, the expansive primary suite includes a walk-in closet and a private 3-piece ensuite. The second level also features a fantastic bonus room, two additional well-sized bedrooms, a full bath, and a laundry room for ultimate convenience. The basement is suite-ready with a side entrance offering endless potential. The exterior is just
$ 587,900
10 Vancouver Crescent, Pilot Butte, SK, S0G 3Z0 house for sale | Listing ID SK039416 | Royal LePage
View photo
House · for sale
$ 699,900
10 Vancouver Crescent, Pilot Butte, SK, S0G 3Z0 house for sale | Listing ID SK039416 | Royal LePage
Qu'appelle
· House
· Deck · Parking · Cellar
Qu'appelle · House · Deck · Parking · Cellar
Welcome to the Zennenberg, a thoughtfully designed 2-storey home located in the growing community of Pilot Butte. Built by Ehrenburg Homes, this property offers 2,020 sq ft of functional living space with modern finishes and a family-friendly layout. The main floor features an open-concept design with a bright living room, spacious dining area, and a well-appointed kitchen complete with island and ample cabinetry — ideal for both everyday living and entertaining. A convenient mudroom and 2-piece bathroom add to the home’s practicality. Upstairs, you’ll find a generous primary bedroom with a 5-piece ensuite, along with two additional bedrooms, a full 4-piece bathroom, a bonus room, and second-floor laundry for added convenience. The basement is undeveloped, offering excellent potential for future development. Situated on a 6,085 sq ft lot, this home features a deck, triple attached garage, and ample parking. Located just minutes from Regina, Pilot Butte offers a quiet, family-oriented l
$ 699,900
4127 Chuka Drive, Regina, SK, S4V 1N2 house for sale | Listing ID SK041787 | Royal LePage
View photo
House · for sale
$ 859,900
4127 Chuka Drive, Regina, SK, S4V 1N2 house for sale | Listing ID SK041787 | Royal LePage
Qu'appelle
· House
· Fireplace · Cellar
Qu'appelle · House · Fireplace · Cellar
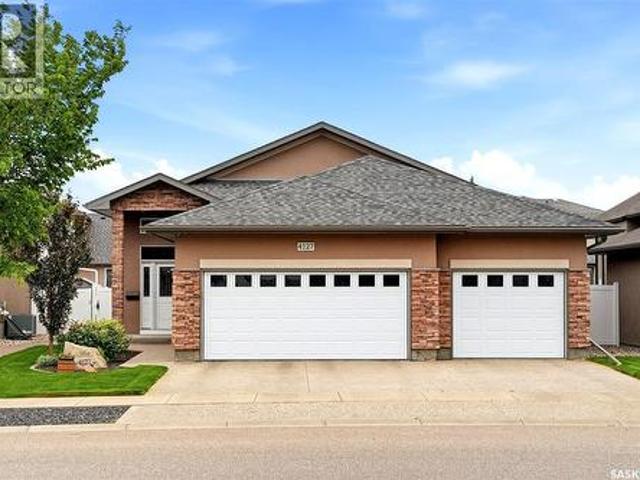
4127 Chuka Drive Welcome to this custom-built 1,658 sq. Ft. bungalow in The Creeks, offering exceptional craftsmanship, thoughtful design, and the premium finishes you’d expect from a former show home. Proudly offered by its original owner, this meticulously maintained home combines luxury, comfort, and functionality in one of Regina’s most sought-after neighbourhoods. The bright, open-concept main floor features 9-foot ceilings, partial vaulted ceilings, and a stunning rear-facing great room highlighted by a cozy gas fireplace. The spacious island kitchen offers numerous upgrades, a walk-in pantry with a freezer, and flows seamlessly into the dining and living areas—perfect for everyday living and entertaining. The main floor also includes convenient laundry, a second bedroom, and an impressive primary retreat complete with a walk-in closet and luxurious five-piece ensuite. The professionally developed basement adds exceptional living space with a large recreation room, raised wet bar
$ 859,900
6178 Wascana Court Way, Regina, SK, S4V 3E8 house for sale | Listing ID SK041159 | Royal LePage
View photo
House · for sale
$ 799,900
6178 Wascana Court Way, Regina, SK, S4V 3E8 house for sale | Listing ID SK041159 | Royal LePage
Qu'appelle
· House
· Fireplace
Qu'appelle · House · Fireplace
Welcome to 6178 Wascana Court in the lovely family-friendly neighborhood of Wascana View. Built in 2006 by Varsity Homes, this 2365 sq ft 2 story is ready for new owners. These sellers are the 2nd owners, so this home is very well taken care of. With its open concept design, exceptional craftsmanship, the inviting space is fabulous for entertaining & for everyday living. Step inside and the elegant main floor offers an impressive first impression. A regal staircase is enhanced by a large living rm featuring a warm space with vaulted ceilings, a rich gas fireplace w' built-in cabinetry, hardwood floors, & abundance of natural light dancing in from the wall of windows. A spacious kitchen is always the heart of the home. Here, you'll find plenty of solid cabinets, granite counters, zig zag island, & impressive walk-thru pantry. The formal dining area transitions seamlessly & the more casual kitchen area of the main floor could easily accommodate another eating area with direct access to t
$ 799,900
5413 Green Silverberry Drive E, Regina, SK, S4V 3M5 house for sale | Listing ID SK044214 | Royal LePage
View photo
House · for sale
$ 484,900
5413 Green Silverberry Drive E, Regina, SK, S4V 3M5 house for sale | Listing ID SK044214 | Royal LePage
Qu'appelle
· House
· Patio · Garden · Fireplace · Parking · Deck · Air conditioning · Cellar
Qu'appelle · House · Patio · Garden · Fireplace · Parking · Deck · Air conditioning · Cellar
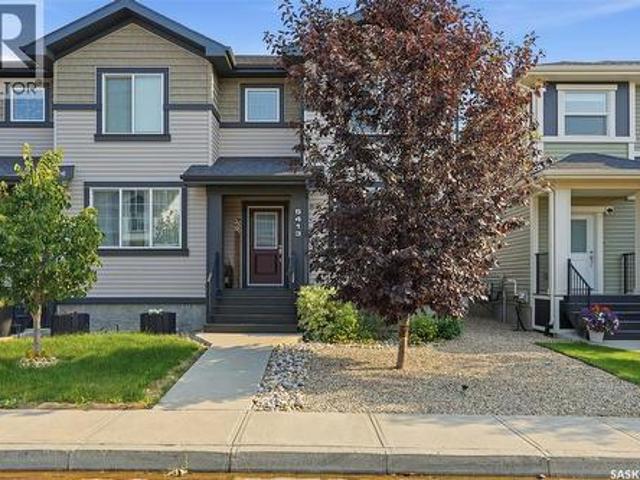
Exceptional semi-detached home in the Greens on Gardiner close to schools/parks and all East end amenities. 2 Storey, 1418 square feet, 3 bedroom, 4 bath with multiple features including open concept main floor living room with fireplace, dining area, 2 piece bathroom and large custom kitchen with island and stainless steel appliances. The 2nd floor features 2 primary suites (both with beautiful ensuite bathroom and walk in closet) and laundry. The basement has a good size rec-room with fireplace, bedroom and 3 piece bathroom. The lot is fully landscaped with xeriscape front and back yard, deck with gas bbq hook up, patio area, fenced rear yard and a 2 car detached garage. Extras include all appliances (kitchen fridge to be replaced with another stainless steel fridge), central air conditioning and much more. This home is in immaculate condition. (Id: 27)
$ 484,900
4822 Green View Crescent E, Regina, SK, S4V 3P2 house for sale | Listing ID SK029529 | Royal LePage
View photo
House · for sale
$ 960,000
4822 Green View Crescent E, Regina, SK, S4V 3P2 house for sale | Listing ID SK029529 | Royal LePage
Qu'appelle
· House
· Garden · Cellar
Qu'appelle · House · Garden · Cellar
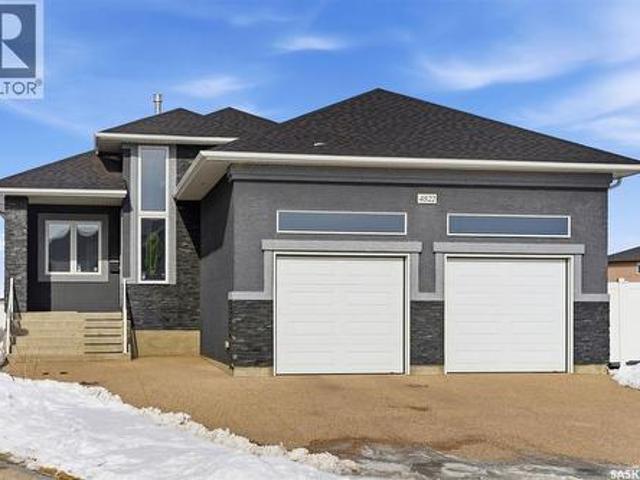
Welcome to your dream home in Regina's desirable east end! This premium custom-built bungalow blends luxury, comfort, and smart design in one of the area's most convenient and family-friendly spots. The open main floor features soaring 10' ceilings and 14' ceiling in the living room. The gourmet kitchen is a highlight, with quality-stained maple cabinets, gleaming granite countertops, built-in microwave oven combo and an induction cooktop. One and a half bathrooms that pamper you with granite vanities and backsplashes. The main floor is complete with two bedrooms. The finished walk-out basement has three additional bedrooms and a 4-piece bath that offers a cozy retreat with high-efficient hydronic radiant in-floor heating. In the recreation room you’ll find gorgeous maple bar with granite perfect for entertaining. Exit the basement doors is a large maintenance free xeriscape yard with artificial turf. From the back yard gate, direct access to the Plains Minnow Park playground and walki
$ 960,000
6110 Wascana Court, Regina, SK, S4V 3E7 Luxury House for sal.
View photo
House · for sale
$ 1,689,000
$ 664/sq.ft
6110 Wascana Court, Regina, SK, S4V 3E7 Luxury House for sal.
Qu'appelle
· 2,540 sq.ft · 4 Bedrooms · 4 Baths · House
· Fireplace · Deck · Parking
Qu'appelle · 2,540 sq.ft · 4 Bedrooms · 4 Baths · House · Fireplace · Deck · Parking
Welcome to 6110 Wascana Court, an exquisite 2-storey, 2,541 sq ft Varsity-built home nestled in the heart of Wascana View—one of Regina’s most prestigious neighborhoods. This stunning 4-bedroom, 4-bathroom residence offers a rare combination of luxury, comfort, and natural beauty, with unobstructed views of McKell Wascana Conservation Park from every level. Step into the grand foyer where 20-foot ceilings and a striking staircase immediately set the tone for the elegance found throughout the home. The open-concept kitchen and living area flow seamlessly onto a spacious 16 x 24 deck, perfect for entertaining or enjoying peaceful evenings overlooking the park. The main floor also features a convenient 2-piece bathroom and direct access to an oversized heated 3-car garage. This home is warmed by four beautiful gas fireplaces, adding ambiance and comfort to multiple living spaces throughout. Upstairs, the lavish primary suite includes a private sitting room, a beautiful 4-piece ensuite, an
$ 1,689,000
2518 Quance Street, Regina, SK, S4V 2X5 commercial for sale.
View photo
House · for sale
$ 220,000
$ 174/sq.ft
2518 Quance Street, Regina, SK, S4V 2X5 commercial for sale.
Qu'appelle
· 1,259 sq.ft · House
Qu'appelle · 1,259 sq.ft · House
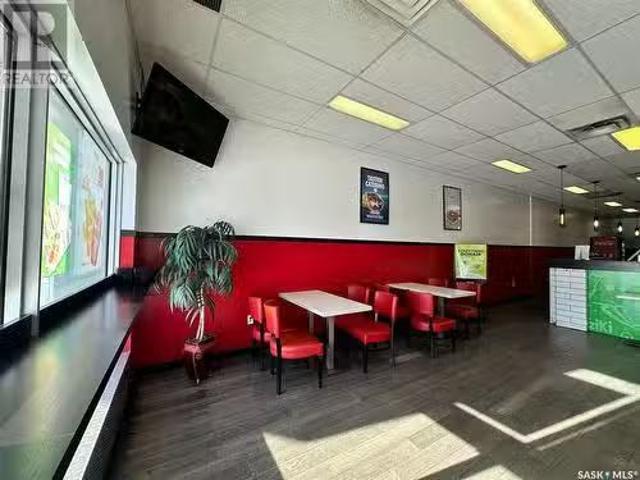
Growing Prairie Donair franchise for sale. Located on busy plaza on quance st. Subway amchored. Perfect for business Excellent business opportunity in Regina. This thriving Prairie Donair Franchisee is ready for a new owner to take it to the next level. With a loyal customer base, prime location, and strong financials, this turnkey operation is ideal for an entrepreneur looking to step into an established business. The business includes ready equipment, signs, permits, tradename and offers great potential for growth. Don’t miss out on owning a successful business in a high-demand area—contact us today for more details and to schedule a confidential showing! (id:27). Still available at ListedBuy!
$ 220,000
1107 Ferguson Crescent, Regina, SK, S4N 6W1 house for sale | Listing ID SK042045 | Royal LePage
View photo
House · for sale
$ 409,900
1107 Ferguson Crescent, Regina, SK, S4N 6W1 house for sale | Listing ID SK042045 | Royal LePage
Qu'appelle
· House
· Garden · Parking · Deck · Equipped kitchen
Qu'appelle · House · Garden · Parking · Deck · Equipped kitchen
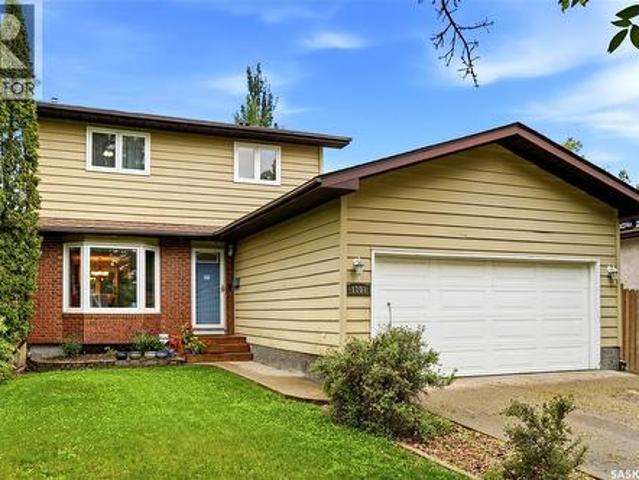
Check out this fabulous move in ready 2 storey home with attached double car garage located in Parkridge on a quiet crescent in East Regina. Step in the front door and automatically you will see the pride of ownership with the living room featuring tons of natural light with a bay window (all main and second floor windows have been upgraded to PVC except for Bay Window). The upgraded maple kitchen features a convenient peninsula breakfast counter that overlooks the dining room and also has a stylish tile backsplash and comes complete with stainless steel Fridge, Stove, Over the Range Microwave and built in dishwasher. The kitchen also has French doors out to a large covered deck to a fully fenced back yard which is landscaped with a lower deck and also has a storage shed. Completing the main floor is a convenient 2 piece bathroom and the foyer has direct access to attached double car garage. On the second floor the primary bedroom has tons of room and has a 4 piece ensuite. Also on the
$ 409,900
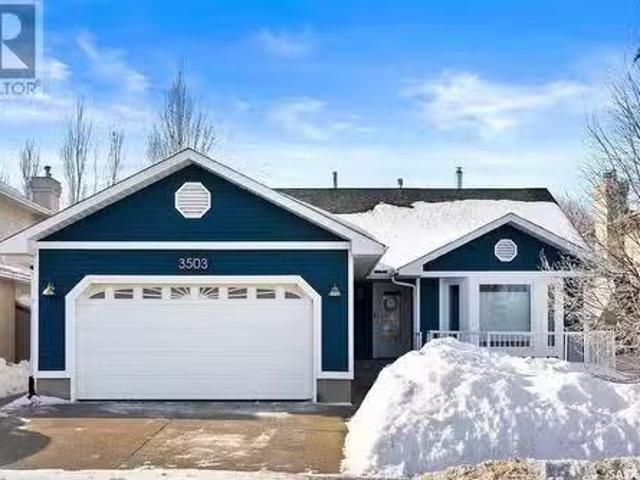
3503 Apple Grove, Regina, SK, S4V 2R4 house for sale Listin.
View photo
House · for sale
$ 509,900
$ 299/sq.ft
3503 Apple Grove, Regina, SK, S4V 2R4 house for sale Listin.
Qu'appelle
· 1,701 sq.ft · 5 Bedrooms · 3 Baths · House
· Parking
Qu'appelle · 1,701 sq.ft · 5 Bedrooms · 3 Baths · House · Parking
Welcome to 3503 Apple Grove in Woodland Grove, Regina, SK! This stunning bungalow offers excellent curb appeal with a double concrete driveway and double attached garage, providing plenty of space for parking and storage. Boasting 1701 sqft of sprawling living space, the main floor is flooded with natural light, showcasing beautiful hardwood flooring throughout most of the rooms. The bright and inviting living room features large windows, while a cozy nook, currently used as a play area for kids, adds a perfect touch of charm. The kitchen is spacious and comes with all the included appliances, ideal for family meals and entertaining. The dining area is large and bright, with ample room to host family gatherings, and theres also a cozy family room to enjoy. Down the hall, youll find 3 spacious bedrooms and 2 bathrooms. The primary bedroom is a true retreat, offering a 5-piece ensuite with a makeup desk, shower, and luxurious soaker tub. The other bedrooms are bright and spacious, each w
$ 509,900
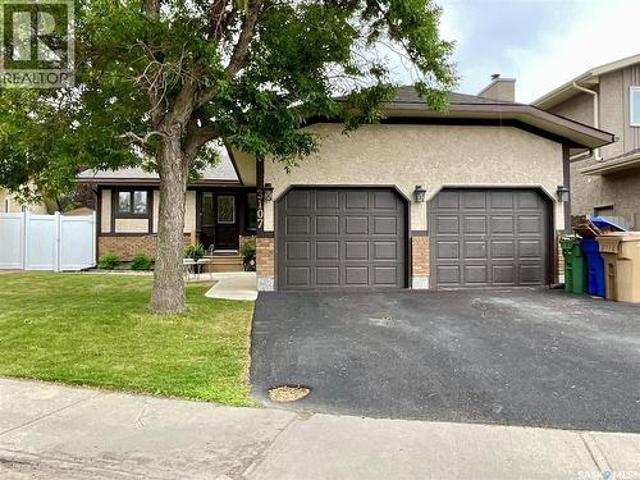
3107 Andreychuk Place E, Regina, SK, S4V 2C5 house for sale | Listing ID SK045086 | Royal LePage
View photo
House · for sale
$ 469,900
New
3107 Andreychuk Place E, Regina, SK, S4V 2C5 house for sale | Listing ID SK045086 | Royal LePage
Qu'appelle
· House
· Garden · Fireplace · Gym · Deck · Parking · Cellar
Qu'appelle · House · Garden · Fireplace · Gym · Deck · Parking · Cellar
Gorgeous bungalow on a quiet cul-de-sac in Regina’s East End, steps from a park and walking distance to Schmirler Centre and retail. Great curb appeal with rubber-paved driveway, and newer sidewalk and front step. Spacious foyer with access to the walk-in laundry/boot room. Bright living room features dark hardwood floors, gas fireplace and backyard views. Kitchen offers ample cabinetry, granite tile counters, stainless steel appliances and casual dining overhang. Dining room has updated lighting and garden door to the back deck. Three bedrooms on the main floor, including a primary with two organized closets, hardwood floors and 3-piece ensuite. Main bath has tile flooring and updated vanity. Fully finished basement includes large rec room, den/gym, bedroom (window may not meet egress), nook, 2-piece bath and plenty of storage. Fully fenced backyard with two-tiered deck, grassed area, shed and mature trees/shrubs. Double attached garage is EV charger wired. Updates over the years incl
$ 469,900
2964 Green Turtle Road, Regina, SK, S4V 4G4 house for sale | Listing ID SK044087 | Royal LePage
View photo
House · for sale
$ 484,900
2964 Green Turtle Road, Regina, SK, S4V 4G4 house for sale | Listing ID SK044087 | Royal LePage
Qu'appelle
· House
· Fireplace · Equipped kitchen · Cellar
Qu'appelle · House · Fireplace · Equipped kitchen · Cellar
Welcome to the Ehrenburg Homes Brandenberg, a thoughtfully designed two-storey home in the desirable community of Eastbrook. Offering 1,258 sq. ft. Of modern living space, this home blends stylish finishes with practical everyday functionality. The bright, open-concept main floor is perfect for both entertaining and family living, featuring a stunning electric fireplace with a floor-to-ceiling feature wall, spacious living and dining areas, a contemporary kitchen with sleek modern cabinetry, an island with seating, and a built-in dishwasher and microwave hood fan. A convenient 2-piece powder room completes the main level. Upstairs, you'll find a spacious primary retreat with a private 3-piece ensuite, two additional bedrooms, a full 4-piece bathroom, and second-floor laundry for added convenience. The undeveloped basement features a separate side entrance, providing excellent potential for future development to suit your lifestyle and needs. Built with quality craftsmanship and modern
$ 484,900
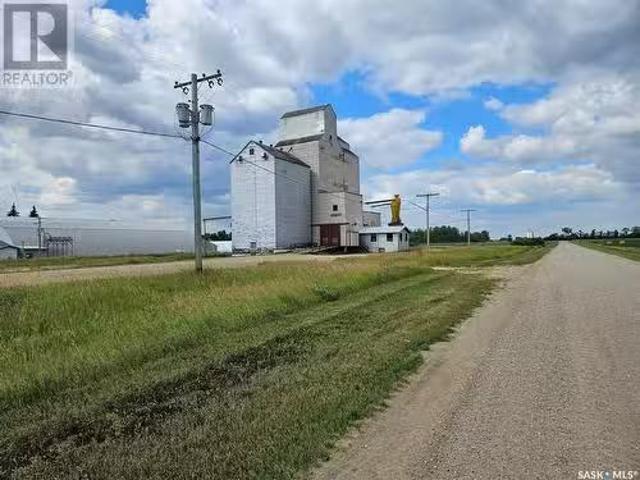
1 Harvest Road, Balcarres, SK, S0G 0S9 farm for sale Listin.
View photo
House · for sale
$ 49,900
1 Harvest Road, Balcarres, SK, S0G 0S9 farm for sale Listin.
Qu'appelle
· House
· Lift
Qu'appelle · House · Lift
Looking for cheap grain storage? Have a look at the Balcarres Grain Elevator, located in Balcarres, Saskatchewan. This elevator is in great shape and has been used by current owner for grain storage, blending and processing for years. It comes with 150,000 bushels of grain storage, working scale and grain cleaner. It also has hooks for a grain dryer. This property is a must see to see the value in it. (id:27). Still available at ListedBuy!
$ 49,900
4311 Sandpiper Crescent E, Regina, SK, S4V 1N3 house for sale | Listing ID SK031800 | Royal LePage
View photo
House · for sale
$ 890,000
4311 Sandpiper Crescent E, Regina, SK, S4V 1N3 house for sale | Listing ID SK031800 | Royal LePage
Qu'appelle
· House
· Garden · Fireplace · Deck · Parking
Qu'appelle · House · Garden · Fireplace · Deck · Parking
Built by Kratz, this updated 5-bedroom, 3.5-bathroom home in The Creeks blends modern style with everyday comfort—featuring carpet-free living throughout. A spacious foyer welcomes you into the main floor, highlighted by 9’ ceilings, engineered hardwood flooring, and a cozy gas fireplace. The kitchen features dark maple cabinetry with soft-close drawers, quartz countertops, a granite sink, stainless steel appliances, and convenient direct access from the garage to the pantry—perfect for unloading groceries. The bright living and dining area opens onto an impressive 25’ x 14’ oversized deck with glass railing and built-in garden boxes (included as-is), creating an ideal space for entertaining. Professionally installed in-ceiling speakers enhance both the indoor living area and the outdoor deck. The fully fenced yard features low-maintenance TREX/PVC fencing, mature landscaping with vibrant perennials, and a garden shed. Upstairs, a striking open staircase with glass and engineered wood
$ 890,000
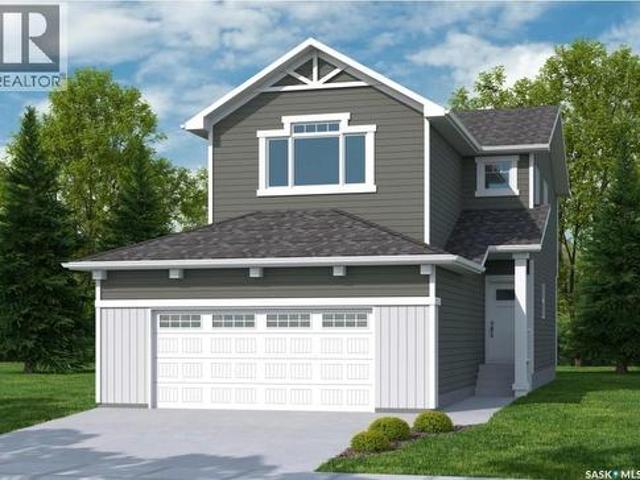
3005 Dumont Way, Regina, SK, S4V 3Z3 house for sale Listing.
View photo
House · for sale
$ 569,900
$ 355/sq.ft
3005 Dumont Way, Regina, SK, S4V 3Z3 house for sale Listing.
Qu'appelle
· 1,604 sq.ft · 4 Bedrooms · 3 Baths · House
· Parking · Cellar
Qu'appelle · 1,604 sq.ft · 4 Bedrooms · 3 Baths · House · Parking · Cellar
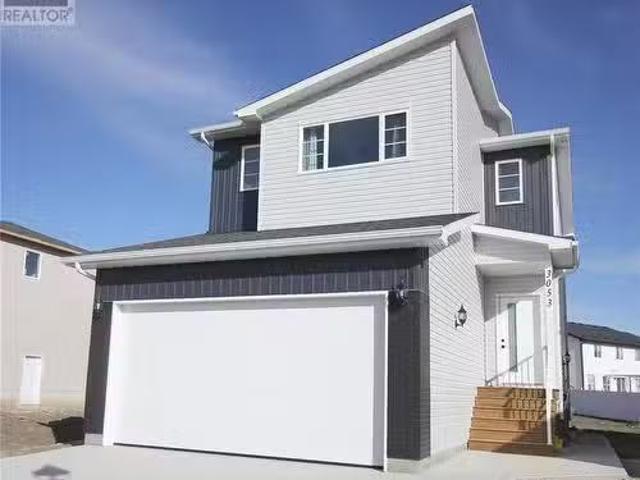
Discover modern living in this beautifully designed two-storey home, ideally located in the vibrant and growing community of The Towns. Currently under construction, this detached home offers 1,612 sq ft of well-planned space, combining comfort, functionality, and contemporary style—with a separate side basement entry for future flexibility. From the inviting curb appeal to the double attached garage, every detail has been thoughtfully considered. Step inside to a bright and open main floor layout, featuring durable vinyl plank flooring throughout. The spacious living room flows seamlessly into the dining area and kitchen, creating an ideal setting for everyday life and entertaining. A convenient 2-piece powder room completes the main level. Upstairs, youll find four generously sized bedrooms—including a comfortable primary suite with a private 4-piece ensuite. A second full bathroom and a dedicated laundry space add to the home’s smart layout. Plush carpeting in all bedrooms provides
$ 569,900
3407 Bishop Crescent E, Regina, SK, S4Z 1A1 house for sale | Listing ID SK038766 | Royal LePage
View photo
House · for sale
$ 575,000
3407 Bishop Crescent E, Regina, SK, S4Z 1A1 house for sale | Listing ID SK038766 | Royal LePage
Qu'appelle
· House
· Fireplace · Deck · Lift · Equipped kitchen
Qu'appelle · House · Fireplace · Deck · Lift · Equipped kitchen
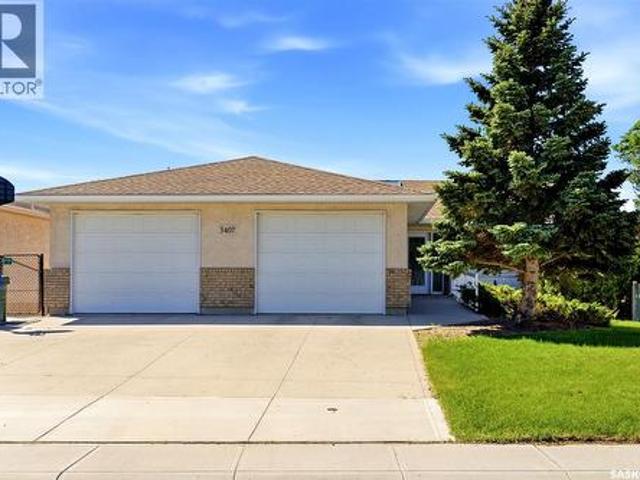
One-of-a-kind custom built walkout bungalow backing beautiful greenspace & creek views. This wheelchair-accessible home offers 3 bedrooms plus 2 dens, 3 bathrooms, & a spacious layout designed for both comfort & functionality. The large front entry welcomes you with a skylight & an abundance of natural light. The main floor features a very open plan with a cozy gas fireplace in the great room, spacious dining area with French doors to the large low-maintenance deck, & stunning views of the greenspace & creek beyond. The dream kitchen offers loads of quality cabinetry, quartz countertops, beverage fridge, built-in dishwasher, full appliance package, under-cabinet lighting, & was updated in 2017 along with the vinyl plank flooring on the main floor & updated railing to the walkout level. A large mudroom off the kitchen includes a built-in desk. The primary bedroom features a spacious ensuite with jet tub & walk-in closet, while a second bedroom, elevator, & 4-piece main bath complete the
$ 575,000
4206 Sage Crescent E, Regina, SK, S4V 3L6 house for sale Li.
View photo
House · for sale
$ 899,900
$ 405/sq.ft
4206 Sage Crescent E, Regina, SK, S4V 3L6 house for sale Li.
Qu'appelle
· 2,217 sq.ft · 4 Bedrooms · 4 Baths · House
· Patio · Garden · Parking · Air conditioning · Cellar
Qu'appelle · 2,217 sq.ft · 4 Bedrooms · 4 Baths · House · Patio · Garden · Parking · Air conditioning · Cellar
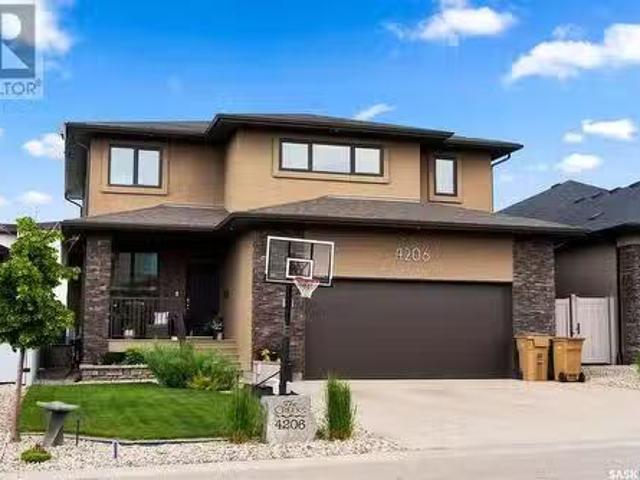
Exceptional custom built family home in the Creeks. Completely developed 2224 square foot, two story, 4 bedroom, 4 bath with beautiful tasteful decor and multiple features including main floor great room (open to the 2nd level) custom kitchen with large quartz islandhigh end stainless steel appliancesdouble wall ovens and tile backsplash, walk through pantry, 2-pce powder room and dining area with access to a large 3 season enclosed sun room. The 2nd level has a good size bonus room, large primary suite with custom closet and attached laundry, 5-pce ensuite bath with double sinksglass shower and stand alone tub, 2 good size bedrooms and a 4-pce bathroom. The developed basement features a rec room with barcabinet area, bedroom and 3-pce bath with steam shower. This home includes a professionally developed and landscaped yard with patio areasfencing and greenery. Additional features include 26x25.8 attachedinsulatedheated garage, new furnace 2024, central ac, all appliances included, gas
$ 899,900
4244 Elderberry Crescent E, Regina, SK, S4V 3V3 house for sa.
View photo
House · for sale
$ 1,599,900
$ 514/sq.ft
4244 Elderberry Crescent E, Regina, SK, S4V 3V3 house for sa.
Qu'appelle
· 3,111 sq.ft · 5 Bedrooms · 4 Baths · House
· Parking
Qu'appelle · 3,111 sq.ft · 5 Bedrooms · 4 Baths · House · Parking
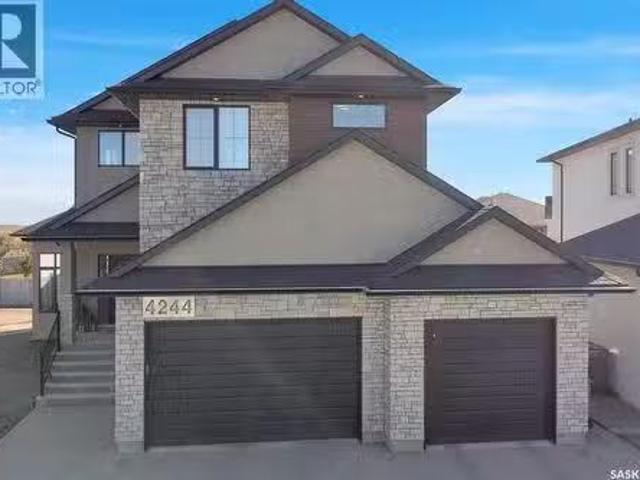
Welcome to 4244 Elderberry Crescent E, Where Luxury Meets Livability. Nestled in Regina’s premier neighbourhood, The Creeks, this exceptional Gilroy-built home blends contemporary elegance with practical design. From the moment you turn onto the quiet crescent, you’ll feel right at home. Sitting on a massive 11,000+ sq. ft. pie-shaped, park-view lot, this property offers endless potential to create your dream outdoor space. The acrylic stucco and stone-accented exterior paired with a grand entryway set an impressive tone from the moment of arrival. Step inside to a breathtaking two-storey foyer that opens into a spacious family room, complete with a full feature presentation wall. The chef’s kitchen is a true showstopper, featuring a large eat-up island, abundant drawer storage, upgraded Chefs style appliances, and a walk-in pantry built for organization and convenience. A stylish 2pc bath, mudroom, and laundry area round out the main floor. The triple attached heated garage offers amp
$ 1,599,900
4217 Elderberry Crescent E, Regina, SK, S4V 3V3 Luxury House for sale | Listing ID SK036163 | Royal LePage Carriage Trade Luxury Properties
View photo
House · for sale
$ 1,999,000
4217 Elderberry Crescent E, Regina, SK, S4V 3V3 Luxury House for sale | Listing ID SK036163 | Royal LePage Carriage Trade Luxury Properties
Qu'appelle
· House
· Fireplace · Deck
Qu'appelle · House · Fireplace · Deck
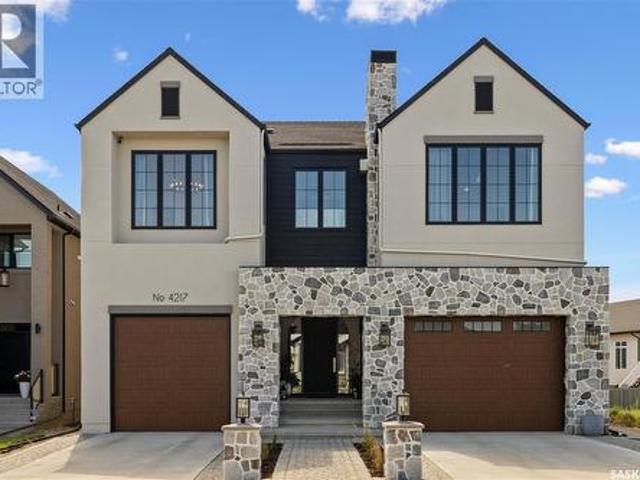
Professionally designed 4,189 sqft fully custom residence, built in 2022, seamlessly blends state-of-the-art architecture, elevated interior design & timeless style. Every finish, material & detail was intentionally selected. Main floor: 10’ ceilings, 8’ doors, white oak hardwood floors & extensive custom millwork. Natural stone, marble, tile & wood finishes are paired with oversized black triple-pane windows. No builder-grade finishes are present; every detail reflects premium craftsmanship & enduring quality. At the heart of the home is an 11’x5’ black oak island, complemented by dual full-size refrigerators, an oversized gas range, & fully appointed butler’s pantry with secondary sink, wall oven, microwave, freezer, beverage fridge & bar. Seamless indoor-outdoor living. South-facing great room opens through multiple French doors to oversized tiled deck with gas stone fireplace & TV lounge area. Space feels private & sheltered with future potential to enclose. The undeveloped backyar
$ 1,999,000
Tower Road Farm Land, Sherwood Rm No. 159, SK, S4K 0A1 farm.
View photo
House · for sale
$ 2,400,000
Tower Road Farm Land, Sherwood Rm No. 159, SK, S4K 0A1 farm.
Qu'appelle
· House
Qu'appelle · House
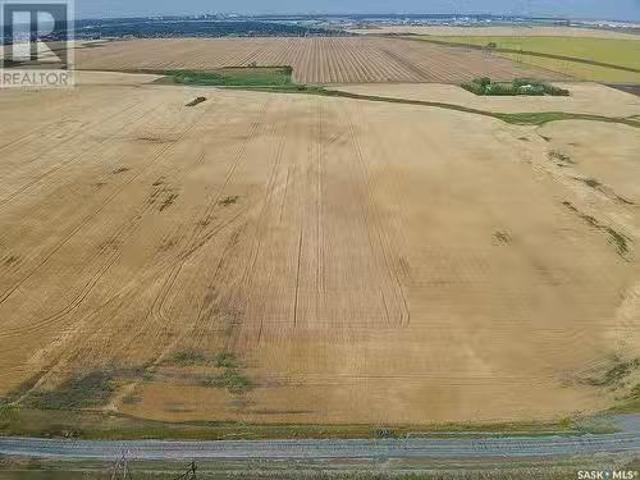
Here is an excellent opportunity to own 141.41 acres on Tower Road, in between Hwy #1 and Hwy #46. This parcel is strategically located only 2 miles from Costco, 1 mile from Hwy 46, 1 mile from Hwy 1 and the Bypass. There is a CP rail line that runs North South on the East boundary of the property. This property could be further subdivided and developed with Rm approval. There is a registered easement for pipelines crossing the property on a northwest to southeast angle and an easement for Sask Power that has a overhead powerline corridor that runs alongside the northern boundary of the property. There is a half-share ownership of the Mineral Rights included in the sale. The farm land is saleed out on a year by year lease agreement and is available for the 2025 farming season. This property would be ideal for further development or an investment with its location being so close to two major highways and the City of Regina. (id:27). Still available at ListedBuy!
$ 2,400,000

Get email alerts

Don't miss out: be the first to know about new properties

The alert was correctly created

On subscribing you accept the conditions of use and the privacy policy
Alert
Receive new ads in your inbox
Save this search
Receive alerts for new listings

We'll send you an email when we have new properties for: "Houses for sale in Qu'appelle"

The alert was correctly created

Pense
Lumsden, Division No 6
Get email alerts and be the first to see new listings
Required field
On subscribing I accept the terms of the privacy policy
Perfect! You'll soon start receiving new listings via email
Alert
Receive an email when we have new ads for Houses for sale in Qu'appelle
Save this search
Filters

Bedrooms

Area (sq.ft)

sq.ft
sq.ft

Price

$
$

Filter by property type

Bathrooms

Clear all filters
Receive notifications when new entries are published.