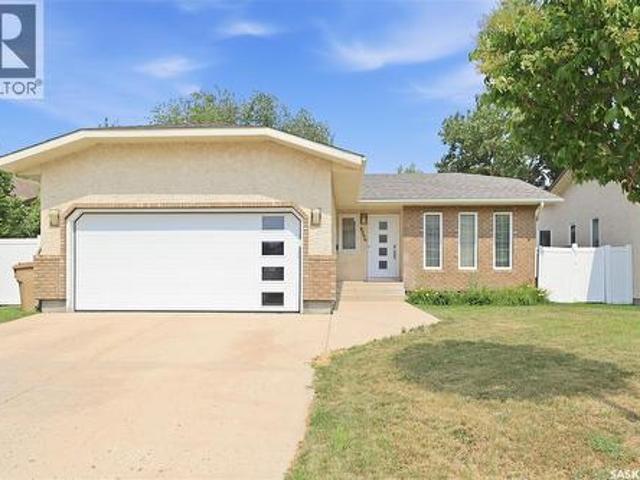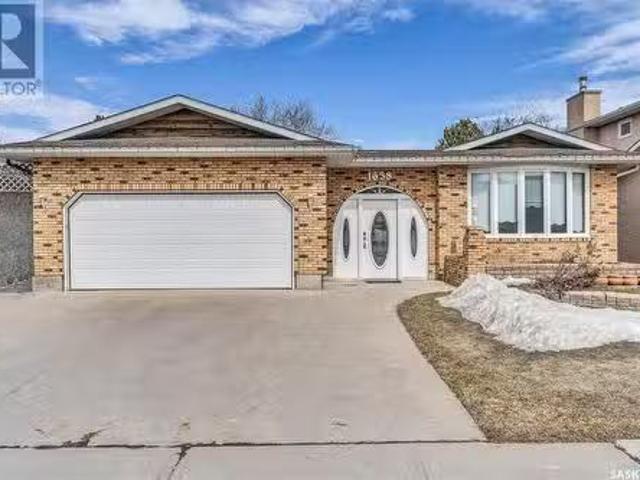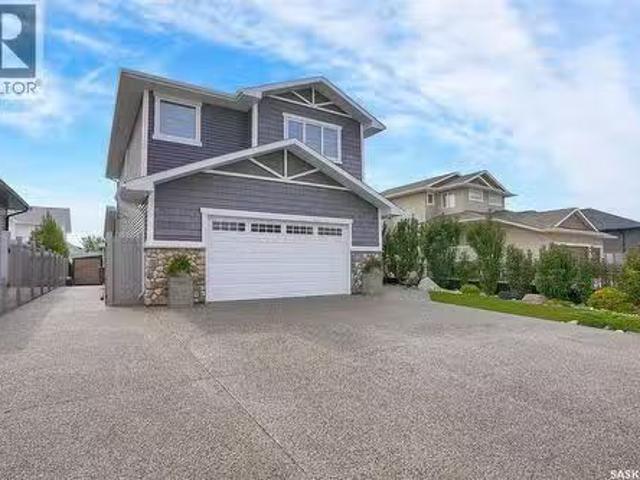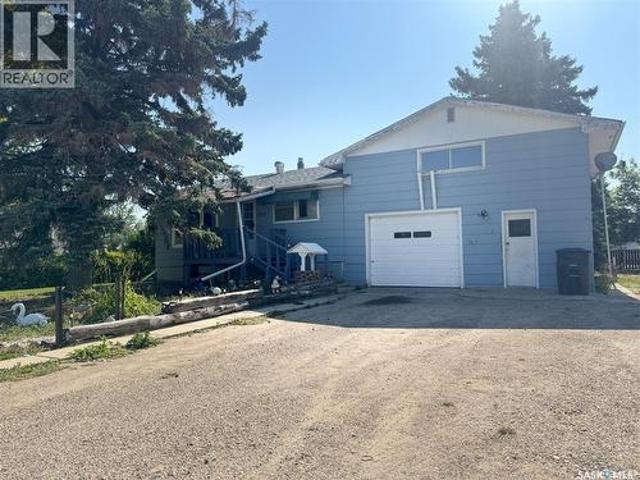
273 houses for sale in Qu'appelle

3033 Green Turtle Road, Regina, SK, S4V 4E6 house for sale | Listing ID SK043147 | Royal LePage
View photo
House · for sale
$ 574,900
3033 Green Turtle Road, Regina, SK, S4V 4E6 house for sale | Listing ID SK043147 | Royal LePage
Qu'appelle
· House
· Cellar
Qu'appelle · House · Cellar
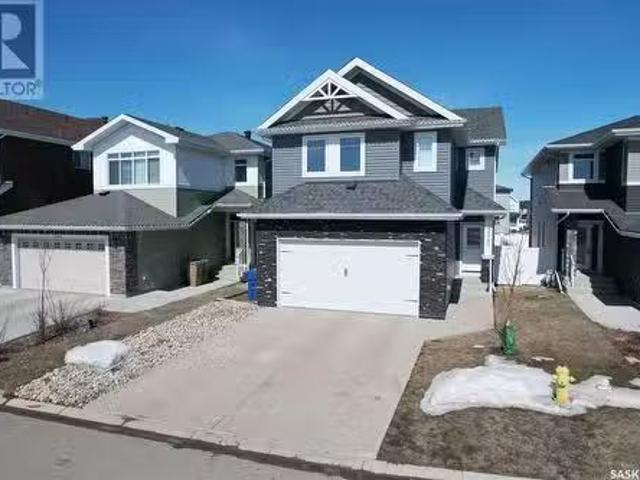
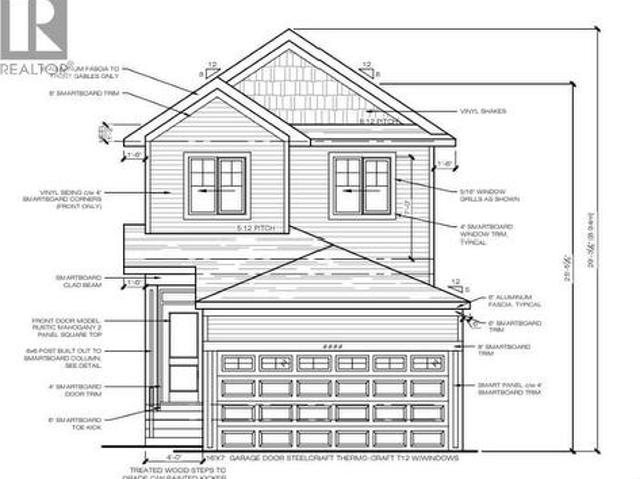
Welcome to Homes by Dream's 1,543 sq. Ft. Anderson that's under construction at 3033 Green Turtle Road in Eastbrook. This home is located near shopping, restaurants, an elementary school, walking paths, parks & more. The open concept main floor features a large living room, centralized dining area and a spacious L-shaped kitchen at the back of the home. The kitchen includes a centralized island that can accommodate seating, quartz countertops, ceramic tile backsplash, stainless steel appliances and soft close to the drawers & doors. There's a separate mudroom area and a 2 piece bath at the rear of the home. The 2nd floor consists of a large primary bedroom with a spacious 5 piece ensuite, which includes a soaker tub, separate shower, water closet, double sinks & a walk in closet. The 2nd floor also includes 2 additional bedrooms at the front of home, a 4 piece bathroom and spacious laundry room. There's a side entry door and the basement is ready for future development. This home also
$ 574,900
5213 Green Quartz Bay, Regina, SK, S4V 3T1 house for sale L.
View photo
House · for sale
$ 645,900
$ 384/sq.ft
5213 Green Quartz Bay, Regina, SK, S4V 3T1 house for sale L.
Qu'appelle
· 1,679 sq.ft · 3 Bedrooms · 3 Baths · House
· Garden · Fireplace · Deck
Qu'appelle · 1,679 sq.ft · 3 Bedrooms · 3 Baths · House · Garden · Fireplace · Deck
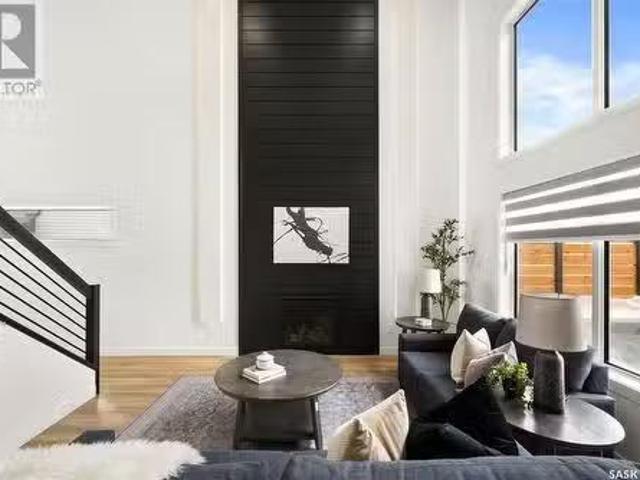
Welcome to this modern luxury 2-storey home, where sophisticated design meets exceptional comfort. Featuring 3 spacious bedrooms and 3 beautifully appointed bathrooms, this home is an exquisite blend of high-end finishes and thoughtful details. Step inside to be greeted by soaring 17’ ceilings in the living room, highlighted by a stunning gas fireplace and lighting accents that illuminate the space with warmth and elegance. The striking black and gold accents throughout the home create a chic and timeless aesthetic, enhanced by the luxury vinyl plank flooring that runs seamlessly throughout. The heart of the home is the gourmet kitchen, complete with two-tone cabinetry, stainless steel appliances, and a walk-through pantry that offers ample storage. Whether youre entertaining or preparing a quiet meal, this kitchen is as functional as it is stylish. The open layout flows effortlessly to the backyard, where you’ll enjoy privacy on the low maintenance Trex deck, surrounded by a partially
$ 645,900
4713 Green Rock Road E, Regina, SK, S4V 3K9 house for sale.
View photo
House · for sale
$ 419,000
$ 324/sq.ft
4713 Green Rock Road E, Regina, SK, S4V 3K9 house for sale.
Qu'appelle
· 1,292 sq.ft · 3 Bedrooms · 4 Baths · House
· Garden · Deck · Cellar
Qu'appelle · 1,292 sq.ft · 3 Bedrooms · 4 Baths · House · Garden · Deck · Cellar
Welcome to 4713 E Green Rock Road in the desirable Greens on Gardiner community, just a short walk from two elementary schools and conveniently close to parks, shopping, restaurants, and amenities. This charming semi-detached two-storey home offers nearly 1300 square feet of living space, featuring three spacious bedrooms and four bathrooms. The main floor boasts an open-concept layout with large south-facing windows, a beautiful kitchen with modern dark cabinetry, tile backsplash, stainless steel appliances, a large island, a walk-in pantry, and hardwood floors, complemented by a powder room. The second floor includes the primary suite with a walk-in closet and three-piece ensuite, two additional bedrooms, a full bathroom, and a conveniently located laundry room. A fully finished basement adds extra living space with a recreation room and a second powder room, while a deck and landscaped backyard complete this inviting property. (id:27). Still available at ListedBuy!
$ 419,000
121 Sioux Avenue S, Fort Qu'Appelle, SK, S0G 1S0 commercial.
View photo
House · for sale
$ 234,900
$ 78/sq.ft
121 Sioux Avenue S, Fort Qu'Appelle, SK, S0G 1S0 commercial.
Qu'appelle
· 2,992 sq.ft · House
Qu'appelle · 2,992 sq.ft · House
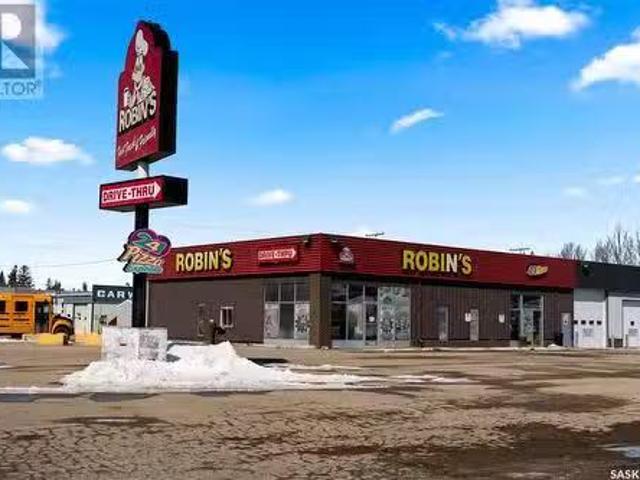
This property features Robins Coffee, Donuts & Pastries, partnered with 241 Pizza in a dual-brand franchise opportunity. The combination offers diversified revenue streams and established brand recognition. Prospective buyers must qualify for both the franchise and the lease. (id:27). Still available at ListedBuy!
$ 234,900
610 Boyle Street, Indian Head, SK, S0G 2K0 house for sale | Listing ID SK042341 | Royal LePage
View photo
House · for sale
$ 381,900
Updated
610 Boyle Street, Indian Head, SK, S0G 2K0 house for sale | Listing ID SK042341 | Royal LePage
Qu'appelle
· House
· Garden · Parking · Fireplace · Deck
Qu'appelle · House · Garden · Parking · Fireplace · Deck
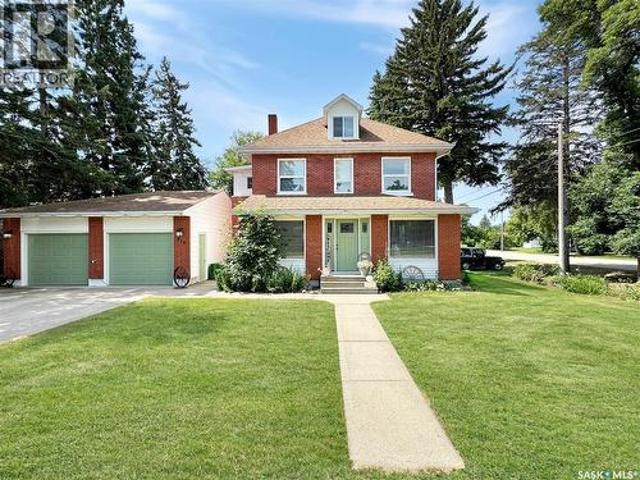
Step into timeless charm with this beautifully updated red brick century home, perfectly situated on a large, mature corner lot in the heart of Indian Head. Blending historic character with thoughtful modern updates, this home offers the best of both worlds. Recent improvements include new flooring throughout the main and second floors, fresh paint on the walls, ceilings and trim throughout the entire home, and an electric heater in the attached double garage. The deck umbrella and outdoor lighting are also included, making the backyard ready to enjoy. Inside, you'll fall in love with the stunning original character, including ornate tin ceilings in the living and dining rooms, elegant cornice mouldings, leaded glass porch windows, and a decorative wood-burning fireplace with its original oak mantel. The bright living room flows seamlessly into the formal dining room, while the kitchen is functional and efficient for everyday living. The attached double garage offers direct entry into
$ 381,900
4404 Wild Rose Drive, Regina, SK, S4V 3V6 house for sale | Listing ID SK031670 | Royal LePage
View photo
House · for sale
$ 4,190,000
4404 Wild Rose Drive, Regina, SK, S4V 3V6 house for sale | Listing ID SK031670 | Royal LePage
Qu'appelle
· House
· Garden · Fireplace · Deck · Swimming pool
Qu'appelle · House · Garden · Fireplace · Deck · Swimming pool
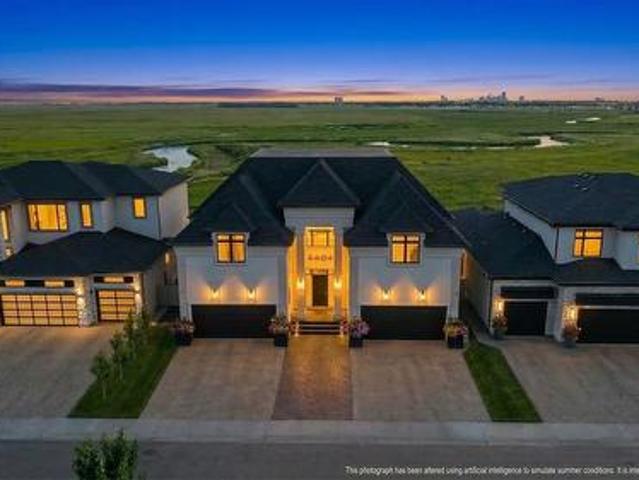
Welcome to 4404 Wild Rose Drive in the The Creeks. This extraordinary custom built estate was designed over several years and completed in 2021 with exceptional attention to detail. Offering 6,096 sq. ft. Of living space, this stunning two storey home features 6 bedrooms, 8 bathrooms, and sits on a 8,901 sq. Ft. rectangular lot backing a protected nature reserve with expansive green space, a flowing stream, and breathtaking prairie sunsets. A circular foyer with a chandelier and soaring 22 ft. Ceilings creates a striking first impression. The main floor living room has a gas fireplace and floor-to-ceiling views of the incredible backyard. Glass doors fully open to create seamless indoor-outdoor living, leading to the backyard featuring a heated 16 x 32 pool, an expansive deck with built-in heater, gas BBQ hookup, and electric screens. The open concept design connects the living room, dining area, and the stunning kitchen complete with custom white cabinetry, gold accents, oversized isl
$ 4,190,000
3340 Crosbie Crescent, Regina, SK, S4V 3S4 house for sale L.
View photo
House · for sale
$ 629,000
$ 270/sq.ft
3340 Crosbie Crescent, Regina, SK, S4V 3S4 house for sale L.
Qu'appelle
· 2,325 sq.ft · 5 Bedrooms · 3 Baths · House
· Garden · Parking · Fireplace · Cellar
Qu'appelle · 2,325 sq.ft · 5 Bedrooms · 3 Baths · House · Garden · Parking · Fireplace · Cellar
Great location, facing to the Crosbie park & playground, over 2300 sqft two storey home located in a great neighborhood Eastbrook! This 5bedrooms and 3baths model home features open concept floor plan. Spacious foyer, a bedroom plus 4pc bath on the main floor. The kitchen has a massive island giving counter space, quartz counter tops with tile backsplash, walk in pantry. A good sized living room with electric fireplace, large windows give lots of natural light. Spaced dining room leads to the fenced backyard. The second floor features four spacious bedrooms, 2full bath, a large bonus room plus laundry, the master bedroom has a huge walk in closet with 5pc ensuite, double sink with quartz top. The basement is ready for future development. Double garage with exposed aggregate driveway. This great home is close to shopping, restaurants, grocery and all east amenities. Never miss that great home! (id:7525). Still available at ListedBuy!
$ 629,000
5218 E Green Crescent, Regina, SK, S4V 3S9 house for sale L.
View photo
House · for sale
$ 859,000
$ 643/sq.ft
5218 E Green Crescent, Regina, SK, S4V 3S9 house for sale L.
Qu'appelle
· 1,335 sq.ft · 4 Bedrooms · 4 Baths · House
· Garden · Fireplace · Deck · Cellar
Qu'appelle · 1,335 sq.ft · 4 Bedrooms · 4 Baths · House · Garden · Fireplace · Deck · Cellar
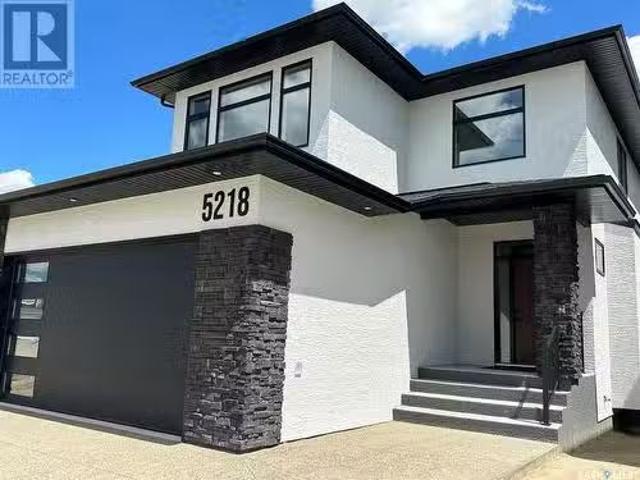
Superior quality construction on this new Deiana built home backing onto green space. This gorgeous home includes a fully finished basement suite featuring a kitchen, bright lv room, large bdrm & a 4pce bath and laundry area. The bright open concept main floor living space offers a great room, dining area & kitchen. Large windows offering plenty of natural light. Great room features custom cabinetry flanking a venetian plastered gas fireplace. The impressive kitchen area is highlighted with an abundance of custom cabinets, quartz countertops, large island, tiled backsplash, pantry area & pot filler faucet. All new stainless steel appliances. Garden doors to a 12x16 covered deck with composite decking, aluminum railing and natural gas hookup. The main floor is completed with a 3 pce bath with glass shower. Second level bonus room with radiant in floor heat. 3 good sized bedrooms including a large primary bedroom with generous walk in closet and spectacular 4 pce ensuite bath with large
$ 859,000
4142 A/B Green Olive Way E, Regina, SK, S4V 1P8 house for sale | Listing ID SK044621 | Royal LePage
View photo
House · for sale
$ 829,900
4142 A/B Green Olive Way E, Regina, SK, S4V 1P8 house for sale | Listing ID SK044621 | Royal LePage
Qu'appelle
· House
· Patio · Fireplace · Deck · Parking · Cellar
Qu'appelle · House · Patio · Fireplace · Deck · Parking · Cellar
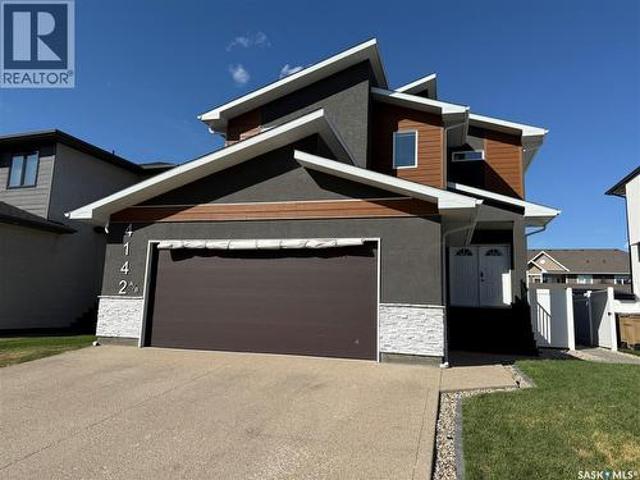
Welcome to this custom built approx. 2,592 s. F. 2 story with a full legal basement suite, with separate side entrance, it is currently being used as a licensed air BNB, perfect for a mortgage helper, and a great revenue generator. The main floor of this home features a bright open floor plan with 9 ft ceilings, beautiful kitchen with large island, quartz counter tops, huge walk-through pantry, perfect for storing all your groceries, plenty of shelving, and built in appliance station. Kitchen overlooks the Livingroom which has a gas fireplace, plenty of windows, and the dining area, which has patio doors leading to the large covered deck. Also on the main floor is a nice big front foyer, a bedroom, a 3-piece bath, a mud room which leads to the large double attached garage. Garage is insulated, and does have a floor drain, hot/cold water taps, and the gas line is available for future heat. The 2nd floor features lots of space including a nice big primary bedroom with a 5-piece ensuite w
$ 829,900
3084 Dumont Way, Regina, SK, S4V 3Z3 house for sale Listing.
View photo
House · for sale
$ 519,900
$ 313/sq.ft
3084 Dumont Way, Regina, SK, S4V 3Z3 house for sale Listing.
Qu'appelle
· 1,658 sq.ft · 3 Bedrooms · 3 Baths · House
· Parking
Qu'appelle · 1,658 sq.ft · 3 Bedrooms · 3 Baths · House · Parking
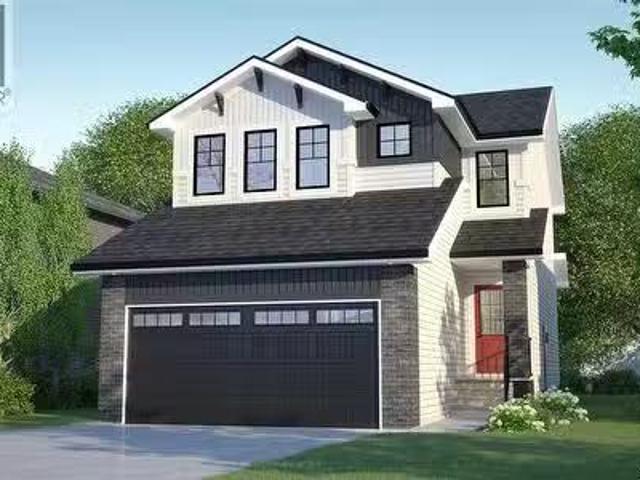
Rustic charm meets modern comfort in the Dakota Single Family — a 1,412 sq. ft. home designed to embrace both style and everyday practicality. Please note: this home is currently under construction, and the images provided are a mere preview of its future elegance. Artist renderings are conceptual and may be modified without prior notice. We cannot guarantee that the facilities or features depicted in the show home or marketing materials will be ultimately built, or if constructed, that they will match exactly in terms of type, size, or specification. Dimensions are approximations and final dimensions are likely to change, and the windows and garage doors denoted in the renderings may be subject to modifications based on the specific elevation of the building. With its double front-attached garage, this home makes a strong first impression before welcoming you into a warm and inviting main floor. The open-concept design ties the kitchen, dining, and living areas together — perfect for
$ 519,900
2206 Assiniboine Avenue E, Regina, SK, S4V 2E8 house for sale | Listing ID SK045316 | Royal LePage
View photo
House · for sale
$ 539,900
New
2206 Assiniboine Avenue E, Regina, SK, S4V 2E8 house for sale | Listing ID SK045316 | Royal LePage
Qu'appelle
· House
· Office room · Equipped kitchen · Cellar
Qu'appelle · House · Office room · Equipped kitchen · Cellar
Welcome to this beautifully updated 1,214 sq. Ft. bungalow in the established neighbourhood of Richmond Place. Offering 4 bedrooms and 3 bathrooms, this move-in ready home has been thoughtfully refreshed throughout, making it easy to simply unpack and enjoy. The bright and welcoming main floor features a professional interior paint throughout, updated light fixtures, professionally removed popcorn ceilings, and refreshed bathrooms. At the heart of the home, the kitchen offers professionally painted cabinetry, quartz countertops, an oversized sink with built-in food waste disposal, reverse osmosis water filtration, and a brand new dishwasher (2026). All appliances are included, along with an additional refrigerator in the basement. The fully developed lower level provides plenty of additional living space with room for entertaining, overnight guests, hobbies, a home office, or growing family needs. Outside, the property offers a great space to enjoy Saskatchewan summers, with plenty of
$ 539,900
1638 Longworthy Bay E, Regina, SK, S4V 1B7 house for sale L.
View photo
House · for sale
$ 449,950
$ 276/sq.ft
1638 Longworthy Bay E, Regina, SK, S4V 1B7 house for sale L.
Qu'appelle
· 1,625 sq.ft · 3 Bedrooms · 3 Baths · House
· Garden · Fireplace · Deck · Parking · Cellar
Qu'appelle · 1,625 sq.ft · 3 Bedrooms · 3 Baths · House · Garden · Fireplace · Deck · Parking · Cellar
Welcome to 1638 Longworthy Bay! This original owner home offers 1,632 sq ft of living space on the main floor. The entrance features a convenient enclosed front porch and direct access to the attached garage. The spacious main floor includes a large sunken living room, a kitchen with plenty of cabinet space, and a cozy dining area. Just off the kitchen, youll find a bright family room with a wood-burning fireplace, creating the perfect spot for relaxation. A standout feature of this home is the 3-season sunroom, offering a peaceful retreat to enjoy the outdoors in comfort, no matter the season. The main floor also includes two good-sized bedrooms, a 4-piece bathroom, and a master suite with a 3-piece ensuite bath. The fully finished basement adds even more living space, including a bedroom, a bathroom, and a huge family room ideal for gatherings. The property is completed by a fully fenced yard with a deck, plus a double attached garage for all your parking and storage needs. Don’t mis
$ 449,950
25 Hudson Drive, Pilot Butte, SK, S0G 3Z0 house for sale Li.
View photo
House · for sale
$ 850,000
$ 419/sq.ft
25 Hudson Drive, Pilot Butte, SK, S0G 3Z0 house for sale Li.
Qu'appelle
· 2,024 sq.ft · 3 Bedrooms · 3 Baths · House
· Garden · Sauna · Swimming pool · Parking · Air conditioning
Qu'appelle · 2,024 sq.ft · 3 Bedrooms · 3 Baths · House · Garden · Sauna · Swimming pool · Parking · Air conditioning
Your Private Retreat Awaits: If space, comfort & luxury living are what you’ve been searching for—this is it! Step inside this impressive two-storey home & experience the abundance of space designed for both relaxation & connection. The main floor flows seamlessly from the welcoming foyer to the living room with a great view of the greenery filled sunroom & back yard beyond. The main floor space is versatile providing a dining area plus an eating bar at the kitchen counter. The stylish cabinetry, sleek MXL faucet, Ionza filtration & high end finishes create a stunning chef’s kitchen. Sliding glass doors open to a four-season sunroom (476 sf) with hot tub & sauna that was added in 2023 at a cost of over $150,000.00 with waterproof finish on the walls, its own AC,furnace, air exchanger and ventilation. Convenient powder room on main floor.Direct access to heated garage 25 x 24. Upstairs, you’ll love the carpet (new in October 2025) that continues to the three generous bedrooms plus a bea
$ 850,000
209 Francis Street, Francis, SK, S0G 1V0 house for sale | Listing ID SK027626 | Royal LePage
View photo
House · for sale
$ 75,900
209 Francis Street, Francis, SK, S0G 1V0 house for sale | Listing ID SK027626 | Royal LePage
Qu'appelle
· House
· Parking · Cellar
Qu'appelle · House · Parking · Cellar
Welcome to Francis, SK. This raised bungalow offers roughly 1,200 sq ft of living space set on a large 12,000 sq ft lot. The main floor features two bedrooms, a full 4-piece bathroom, a spacious kitchen, and a comfortable living room. An addition above the attached single garage sits an additional bedroom and a rec area, giving you extra space to spread out. The basement is partially finished with a rec area, 2-piece bathroom, laundry, and storage. With its oversized lot and small-town charm, this property offers plenty of potential for someone ready to put their own stamp on it. Book your showing with your realtor today! (Id: 27)
$ 75,900
5116 Primrose Green Drive E, Regina, SK, S4V 3S5 house for sale | Listing ID SK044327 | Royal LePage
View photo
House · for sale
$ 414,900
Updated
5116 Primrose Green Drive E, Regina, SK, S4V 3S5 house for sale | Listing ID SK044327 | Royal LePage
Qu'appelle
· House
· Cellar
Qu'appelle · House · Cellar
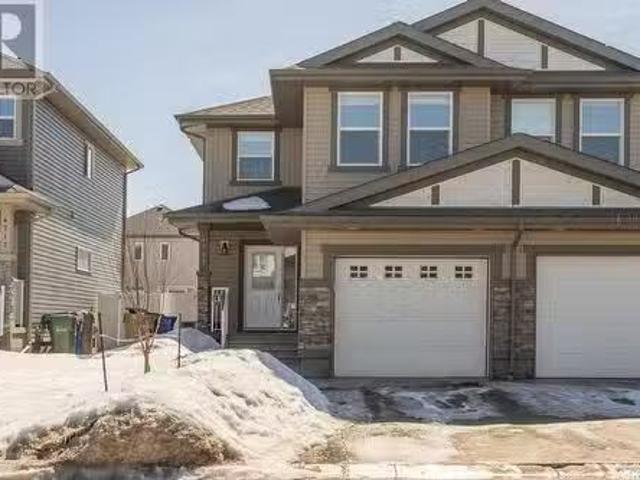
Welcome to this beautifully designed two-storey attached home in the desirable community of Eastbrook. Offering modern finishes, an open-concept layout, and room to grow, this home is perfect for first-time buyers, young families, or anyone looking for stylish, low-maintenance living. The bright main floor is filled with natural light and features a spacious living room that flows seamlessly into the dining area and contemporary kitchen. Complete with quartz countertops, stainless steel appliances, sleek cabinetry, and a large island, the kitchen is both functional and inviting. A convenient two-piece powder room completes the main level. Upstairs, you'll find three generously sized bedrooms, including a spacious primary suite featuring a walk-in closet and private four-piece ensuite. Two additional bedrooms, another full bathroom, and the convenience of second-floor laundry make this level ideal for everyday family living. The basement is open for development, giving you the flexibili
$ 414,900
109 Ash Street, Wolseley, SK, S0G 5H0 house for sale Listin.
View photo
House · for sale
$ 359,000
$ 306/sq.ft
109 Ash Street, Wolseley, SK, S0G 5H0 house for sale Listin.
Qu'appelle
· 1,173 sq.ft · 3 Bedrooms · 3 Baths · House
· Garden · Parking · Cellar
Qu'appelle · 1,173 sq.ft · 3 Bedrooms · 3 Baths · House · Garden · Parking · Cellar
All the perks of new construction without the wait! Built in 2025, this 3-bedroom, 3-bathroom home in Wolseley, SK delivers the peace of mind of new construction at a price that makes sense. Everything is fresh, the finishes, the systems, the details, and it shows. Don’t let the exterior fool you. This home looks petite from the street but the moment you walk in you will be amazed at how large and open it feels. Main floor laundry, a fully finished basement, and room to breathe. This one has the extras that actually matter. The double detached garage keeps your vehicles out of the elements and the corner lot gives you the kind of outdoor space that’s tough to come by. Whether you’re entertaining or just enjoying the yard, there’s room for it. And then there’s Wolseley itself, a community built around the lake, where neighbours know each other and the lifestyle speaks for itself. Move-in ready. Motivated sellers. Nothing to do but show up. This one is a must see in person. (id:27). Stil
$ 359,000
2972 Green Turtle Road, Regina, SK, S4V 4G4 house for sale | Listing ID SK044091 | Royal LePage
View photo
House · for sale
$ 514,900
2972 Green Turtle Road, Regina, SK, S4V 4G4 house for sale | Listing ID SK044091 | Royal LePage
Qu'appelle
· House
· Fireplace · Equipped kitchen
Qu'appelle · House · Fireplace · Equipped kitchen
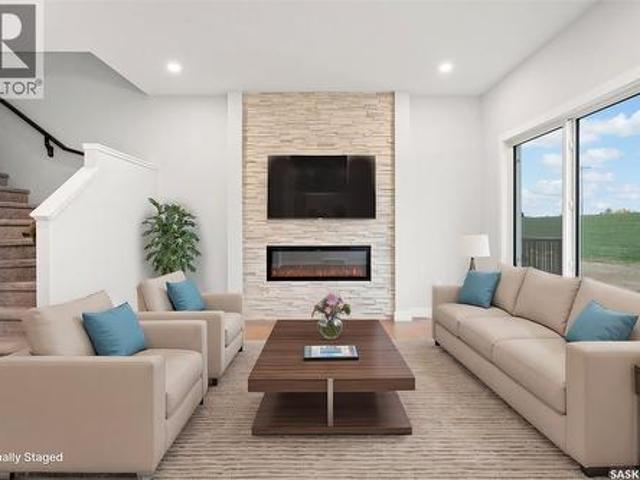
Welcome to the Ehrenburg Homes Rochester, a beautifully designed two-storey home offering 1,504 sq. Ft. of thoughtfully planned living space in the growing community of Eastbrook. Blending modern style with everyday functionality, this home is perfect for families looking for comfort, quality, and convenience. The open-concept main floor is designed for effortless living and entertaining, featuring a bright and inviting living room highlighted by a striking floor-to-ceiling electric fireplace feature wall. The spacious kitchen offers contemporary cabinetry, a large centre island with seating, subway tile backsplash, a walk-in pantry, built-in dishwasher, microwave hood fan, and a generous dining area. A welcoming foyer and a convenient 2-piece powder room complete the main level. Upstairs, you'll find a bright bonus room that provides the perfect additional family living space, along with a spacious primary bedroom featuring a walk-in closet and private 4-piece ensuite. Two additional
$ 514,900
3731 Selinger Crescent, Regina, SK, S4V 2G8 house for sale.
View photo
House · for sale
$ 549,900
$ 282/sq.ft
3731 Selinger Crescent, Regina, SK, S4V 2G8 house for sale.
Qu'appelle
· 1,948 sq.ft · 4 Bedrooms · 4 Baths · House
· Patio · Garden · Fireplace · Deck · Parking
Qu'appelle · 1,948 sq.ft · 4 Bedrooms · 4 Baths · House · Patio · Garden · Fireplace · Deck · Parking
Welcome to this well maintained Sun-West built 2 storey split in Richmond Place, ideally located near parks and scenic walking paths and close to schools and east end amenities. Surrounded by mature landscaping, this spacious home offers exceptional comfort and functionality throughout. A bright, welcoming foyer leads to the formal living room and dining room, perfect for entertaining. The large eat-in kitchen features an abundance of oak cabinetry, generous counter space, and patio doors opening onto a spacious two-tiered deck and fully fenced private backyard. French doors lead to the cozy family room, highlighted by a large picture window and wood-burning fireplace. The direct entry to the insulated double attached garage, convenient laundry area, a 2-piece powder room complete the main level. There is also a door for access to the side yard. Upstairs, the spacious primary bedroom includes his-and-hers closets and a private 4-piece ensuite. Two additional well-sized bedrooms and a f
$ 549,900
2973 Green Turtle Road, Regina, SK, S4V 4G4 house for sale | Listing ID SK044092 | Royal LePage
View photo
House · for sale
$ 549,900
2973 Green Turtle Road, Regina, SK, S4V 4G4 house for sale | Listing ID SK044092 | Royal LePage
Qu'appelle
· House
· Garden · Office room · Fireplace · Parking · Equipped kitchen
Qu'appelle · House · Garden · Office room · Fireplace · Parking · Equipped kitchen
Welcome to the Ehrenburg Homes Richmond, a thoughtfully designed two-storey home offering 1,551 sq. Ft. of modern living space in the desirable community of Eastbrook. Combining stylish finishes with a functional layout, this home is ideal for growing families and those who love to entertain. The open-concept main floor features a bright and inviting living room highlighted by a stunning floor-to-ceiling electric fireplace feature wall. The spacious kitchen offers contemporary cabinetry, a large centre island with seating, subway tile backsplash, a walk-in pantry, built-in dishwasher, microwave hood fan, and a functional mudroom with direct access to the oversized 18' x 25' attached garage. The adjoining dining area overlooks the backyard, while a convenient 2-piece powder room completes the main level. Upstairs, you'll find a spacious bonus room that provides the perfect space for family movie nights, a playroom, or a home office. The primary bedroom features a walk-in closet and a pr
$ 549,900
3430 Green Brook Road, Regina, SK, S4V 3K2 Luxury House for sale | Listing ID SK036374 | Royal LePage Carriage Trade Luxury Properties
View photo
House · for sale
$ 1,775,000
3430 Green Brook Road, Regina, SK, S4V 3K2 Luxury House for sale | Listing ID SK036374 | Royal LePage Carriage Trade Luxury Properties
Qu'appelle
· House
· Office room · Terrace · Fireplace · Gym · Swimming pool · Cellar
Qu'appelle · House · Office room · Terrace · Fireplace · Gym · Swimming pool · Cellar
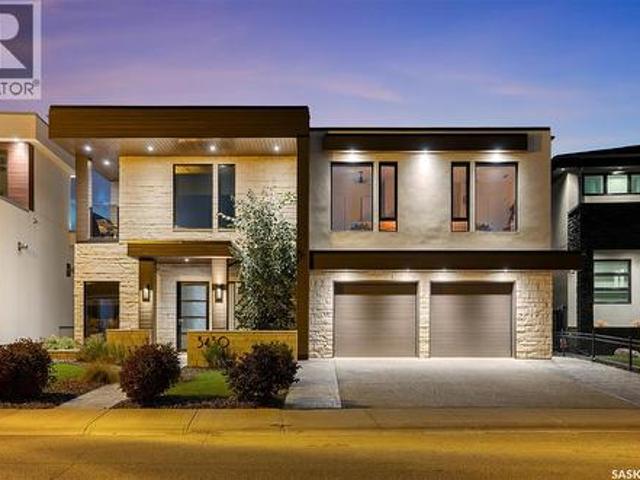
This is more than a home—it’s an experience. Where modern design meets timeless elegance, every detail invites you to slow down & take it in. Floor-to-ceiling windows flood the main level with natural light, framing views of the park & your private pool. The open living area centers around a striking fireplace, while the walnut & white two-tone kitchen delivers both warmth & sophistication. The dining area is complemented by a glass wine cellar & a versatile reading nook or gym that opens directly to the pool terrace. A front office with custom walnut built-ins provides a refined workspace. Upstairs, the primary suite is a true retreat—complete with a private terrace for sunset views, a spa-inspired ensuite with a deep soaker tub, & elegant finishes throughout. The upper-level family lounge features a coffee bar, study nook, & access to the covered terrace, perfect for morning light or evening calm. Down the hall, two bedrooms with built-ins share a stylish 4-piece bath, while a privat
$ 1,775,000
2001 Royal Park Boulevard, White City, SK, S4L 0G3 house for.
View photo
House · for sale
$ 561,700
$ 401/sq.ft
2001 Royal Park Boulevard, White City, SK, S4L 0G3 house for.
Qu'appelle
· 1,399 sq.ft · 4 Bedrooms · 4 Baths · House
· Garden · Cellar
Qu'appelle · 1,399 sq.ft · 4 Bedrooms · 4 Baths · House · Garden · Cellar
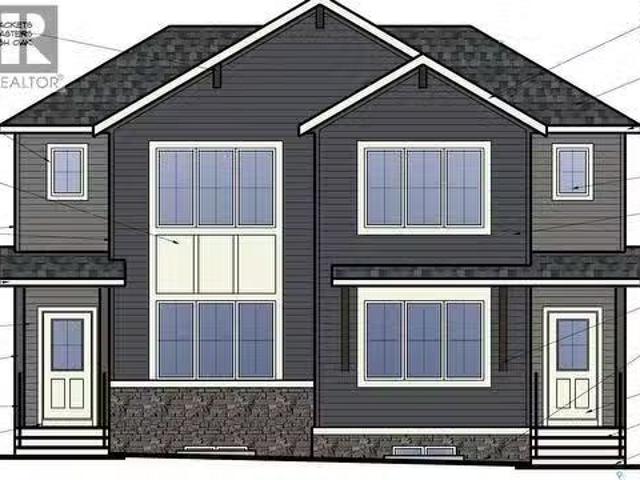
Note: This home is currently under construction and the photos provided are for REFERENCE only, some are virtual renderings and some colors may vary. Welcome to this beautifully designed Luna duplex by Laurel Homes, offering 4 beds and 4 bathrooms this 1,402 sq ft plus a fully finished basement in the growing community of Royal Park. Thoughtfully planned and professionally finished, this home blends modern style with functional living spaces across all three levels. The main floor features an open-concept layout with large windows, a bright living room, and a dining area overlooking the backyard. The kitchen includes flat-slab cabinetry, quartz countertops, a walk-in pantry, included appliance package, and a central island perfect for prep and seating. A convenient 2-piece bath completes the main level. Upstairs, you’ll find three spacious bedrooms, a full laundry room, and a well-appointed main bath. The primary suite offers a walk-in closet and private ensuite with upgraded finishes.
$ 561,700
4714 E Green Apple Drive, Regina, SK, S4V 3L2 house for sale | Listing ID SK036759 | Royal LePage
View photo
House · for sale
$ 849,900
Updated
4714 E Green Apple Drive, Regina, SK, S4V 3L2 house for sale | Listing ID SK036759 | Royal LePage
Qu'appelle
· House
· Garden · Fireplace
Qu'appelle · House · Garden · Fireplace
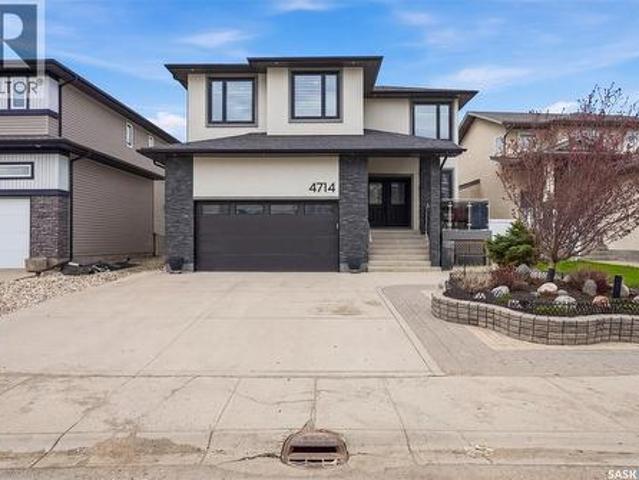
Welcome to this impressive custom-built home in The Greens on Gardiner, offering 2,482 sq ft of thoughtfully designed with 5 bedrooms and 4 bathrooms. From the moment you step inside, the open-to-above living room, dramatic stone feature walls, statement lighting, and soaring ceilings create an unforgettable first impression. The brick accents and stainless steel railings with smoked glass panels create a cohesive modern design that flows from the front exterior, throughout the interior living spaces, and into the backyard entertaining areas. Hardwood flooring flows throughout the main living areas, while oversized windows fill the home with natural light. The stunning linear fireplace anchors the living room and adds warmth and sophistication to the space. Designed with both everyday living and entertaining in mind, the kitchen features quartz countertops, tons of cabinetry, a large island with seating, and a walk-in pantry. The dining area overlooks the landscaped, tree-lined backyar
$ 849,900
3714 Sandringham Road E, Regina, SK, S4V 0N5 house for sale.
View photo
House · for sale
$ 599,900
$ 301/sq.ft
3714 Sandringham Road E, Regina, SK, S4V 0N5 house for sale.
Qu'appelle
· 1,991 sq.ft · 5 Bedrooms · 4 Baths · House
· Patio · Fireplace · Deck
Qu'appelle · 1,991 sq.ft · 5 Bedrooms · 4 Baths · House · Patio · Fireplace · Deck
Welcome to this wonderful family home in desirable Windsor Park. Built by Varsity Homes in 2005, Home has been well kept since. Upon entry of the beautiful front door, you can see the bright & spacious front foyer, the main floor is only 5 steps up from the foyer. The big kitchen has light oak cupboards, island and eating bar, stainless steel appliance, gas stove. The dining room located next to the kitchen & is surrounded by big windows. The patio doors lead to the large covered deck finished with composite board floor and aluminum rails. The huge living room has a whole wall of big windows, hardwood flooring and gas fireplace with oak mantel and lots of shelves. The master bedroom is on main floor, the master ensuite is huge and has separated corner tub & shower, walk-in closet with the master bedroom too. A 2 piece bathroom and laundry room completes the main level. The nicely family room is on the upper level, one step from the bedrooms and bathroom. You will find it perfect for re
$ 599,900
4128 Green Willow Terrace, Regina, SK, S4V 1M3 house for sal.
View photo
House · for sale
$ 999,900
$ 403/sq.ft
4128 Green Willow Terrace, Regina, SK, S4V 1M3 house for sal.
Qu'appelle
· 2,476 sq.ft · 3 Bedrooms · 4 Baths · House
· Terrace · Fireplace
Qu'appelle · 2,476 sq.ft · 3 Bedrooms · 4 Baths · House · Terrace · Fireplace
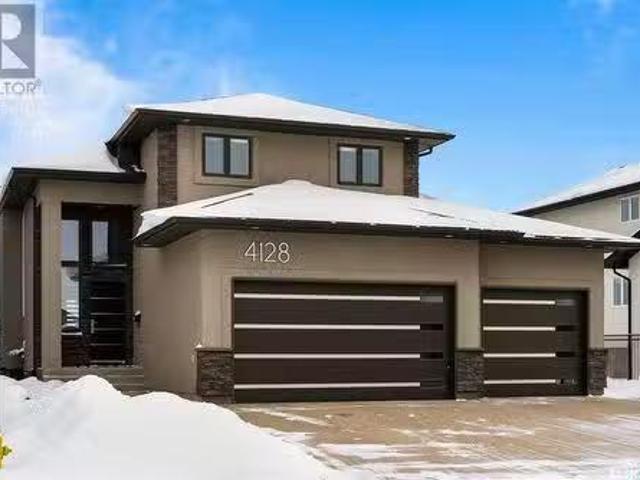
Step into your dream home in one of Reginas most sought-after neighborhoods, Greens on Gardiner. This 3-bed, 4-bath gem blends luxury and functionality. As you walk in, youre greeted by soaring vaulted ceilings and a stunning floor-to-ceiling stone fireplace that anchors the open-concept living space. Bathed in natural light and seamlessly connected to the second floor, the front living room exudes warmth and grandeur. The heart of the home is undeniably the kitchen, which boasts its oversized island with two sinks, a built-in fridgefreezer combination, granite countertops, tile backsplash and a spacious walk-in pantry. Just off the dining room is the custom-built sunroom addition, professionally crafted by Quantum Construction. This space is a showstopper with a second gas fireplace and panoramic 180-degree views of the park—a perfect retreat in any season. Upstairs, you’ll find three beds and two baths. The primary suite is spectacular, featuring a spa-like 5-piece ensuite with a cus
$ 999,900
20 Acres Fehler Acreage Wolseley, Wolseley Rm No. 155, SK, S0G.
View photo
House · for sale
$ 295,000
$ 251/sq.ft
20 Acres Fehler Acreage Wolseley, Wolseley Rm No. 155, SK, S0G.
Qu'appelle
· 1,173 sq.ft · 4 Bedrooms · 1 Bath · House
· Garden
Qu'appelle · 1,173 sq.ft · 4 Bedrooms · 1 Bath · House · Garden
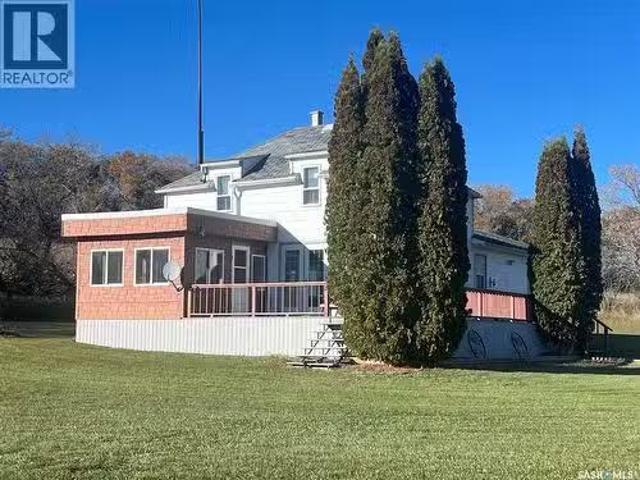
Tucked into a scenic coulee valley just 2 km north of Wolseley, this 20-acre acreage offers the best of both worlds—peaceful country living with town amenities only minutes away. Mature trees, rolling hills, and a stunning red gambrel barn create a setting that feels private, peaceful, and truly unique. The well-maintained 1,175 sq. ft. home offers 4 bedrooms, 1 bathroom, spacious living areas, and a three-season sunroom overlooking the beautiful yard site. While much of the home retains its original character, it has been lovingly cared for over the years and provides a solid foundation for the next owner to enjoy as-is or update to their own taste. Outside, the property features partially fenced pasture, a beautiful sheltered yard site, and an impressive collection of outbuildings. The iconic red gambrel barn serves as the centrepiece of the property, complemented by a 53 x 36 Quonset with 100-amp power and a 22 x 30 insulated shop with 100-amp power and a wood-burning stove for heat
$ 295,000

Get email alerts

Don't miss out: be the first to know about new properties

The alert was correctly created

On subscribing you accept the conditions of use and the privacy policy
Alert
Receive new ads in your inbox
Save this search
Receive alerts for new listings

We'll send you an email when we have new properties for: "Houses for sale in Qu'appelle"

The alert was correctly created

Pense
Lumsden, Division No 6
Get email alerts and be the first to see new listings
Required field
On subscribing I accept the terms of the privacy policy
Perfect! You'll soon start receiving new listings via email
Alert
Receive an email when we have new ads for Houses for sale in Qu'appelle
Save this search
Filters

Bedrooms

Area (sq.ft)

sq.ft
sq.ft

Price

$
$

Filter by property type

Bathrooms

Clear all filters
Receive notifications when new entries are published.