280 houses for sale in Qu'appelle

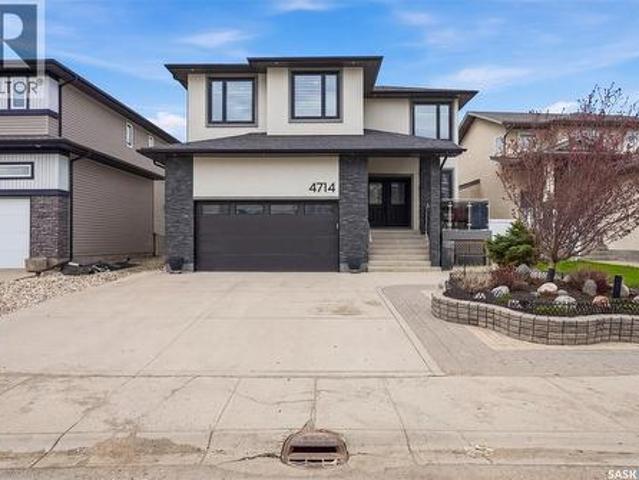
4714 E Green Apple Drive, Regina, SK, S4V 3L2 house for sale | Listing ID SK036759 | Royal LePage
View photo
House · for sale
$ 839,000
Updated
4714 E Green Apple Drive, Regina, SK, S4V 3L2 house for sale | Listing ID SK036759 | Royal LePage
Qu'appelle
· House
· Garden · Fireplace
Qu'appelle · House · Garden · Fireplace
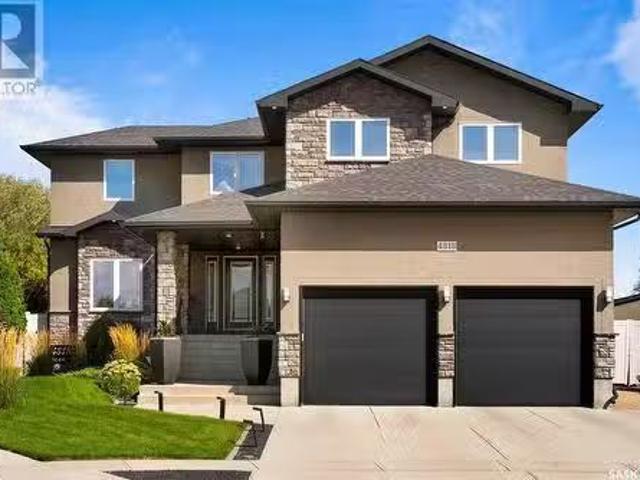
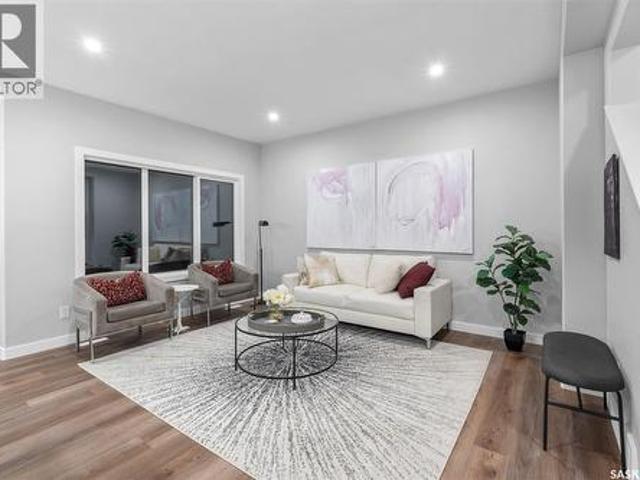
Welcome to this impressive custom-built home in The Greens on Gardiner, offering 2,482 sq ft of thoughtfully designed with 5 bedrooms and 4 bathrooms. From the moment you step inside, the open-to-above living room, dramatic stone feature walls, statement lighting, and soaring ceilings create an unforgettable first impression. The brick accents and stainless steel railings with smoked glass panels create a cohesive modern design that flows from the front exterior, throughout the interior living spaces, and into the backyard entertaining areas. Hardwood flooring flows throughout the main living areas, while oversized windows fill the home with natural light. The stunning linear fireplace anchors the living room and adds warmth and sophistication to the space. Designed with both everyday living and entertaining in mind, the kitchen features quartz countertops, tons of cabinetry, a large island with seating, and a walk-in pantry. The dining area overlooks the landscaped, tree-lined backyar
$ 839,000
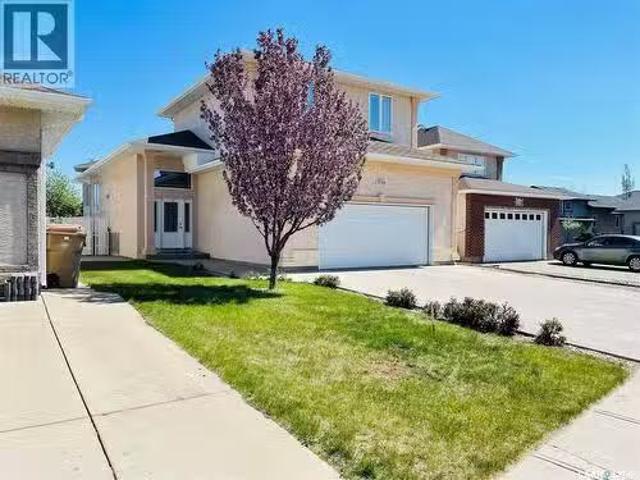
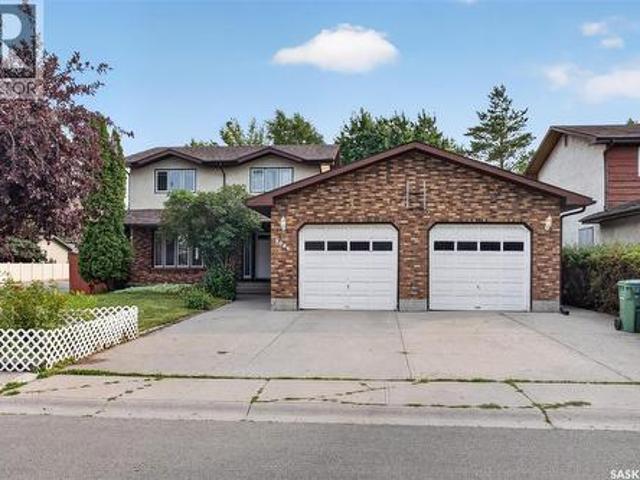
3714 Sandringham Road E, Regina, SK, S4V 0N5 house for sale.
View photo
House · for sale
$ 599,900
$ 301/sq.ft
3714 Sandringham Road E, Regina, SK, S4V 0N5 house for sale.
Qu'appelle
· 1,991 sq.ft · 5 Bedrooms · 4 Baths · House
· Patio · Fireplace · Deck
Qu'appelle · 1,991 sq.ft · 5 Bedrooms · 4 Baths · House · Patio · Fireplace · Deck
Welcome to this wonderful family home in desirable Windsor Park. Built by Varsity Homes in 2005, Home has been well kept since. Upon entry of the beautiful front door, you can see the bright & spacious front foyer, the main floor is only 5 steps up from the foyer. The big kitchen has light oak cupboards, island and eating bar, stainless steel appliance, gas stove. The dining room located next to the kitchen & is surrounded by big windows. The patio doors lead to the large covered deck finished with composite board floor and aluminum rails. The huge living room has a whole wall of big windows, hardwood flooring and gas fireplace with oak mantel and lots of shelves. The master bedroom is on main floor, the master ensuite is huge and has separated corner tub & shower, walk-in closet with the master bedroom too. A 2 piece bathroom and laundry room completes the main level. The nicely family room is on the upper level, one step from the bedrooms and bathroom. You will find it perfect for re
$ 599,900
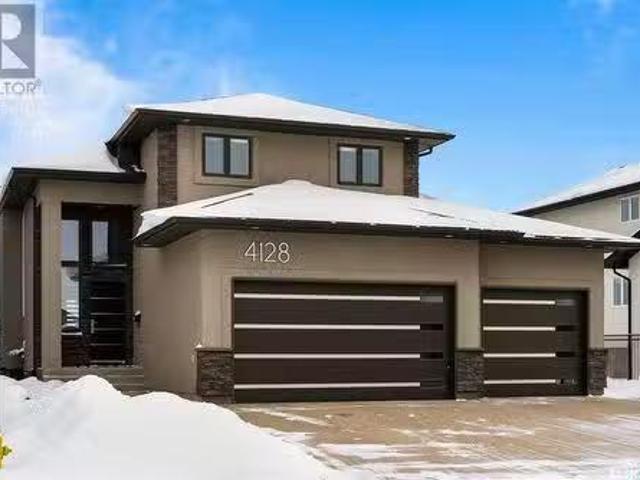
4128 Green Willow Terrace, Regina, SK, S4V 1M3 house for sal.
View photo
House · for sale
$ 999,900
$ 403/sq.ft
4128 Green Willow Terrace, Regina, SK, S4V 1M3 house for sal.
Qu'appelle
· 2,476 sq.ft · 3 Bedrooms · 4 Baths · House
· Terrace · Fireplace
Qu'appelle · 2,476 sq.ft · 3 Bedrooms · 4 Baths · House · Terrace · Fireplace
Step into your dream home in one of Reginas most sought-after neighborhoods, Greens on Gardiner. This 3-bed, 4-bath gem blends luxury and functionality. As you walk in, youre greeted by soaring vaulted ceilings and a stunning floor-to-ceiling stone fireplace that anchors the open-concept living space. Bathed in natural light and seamlessly connected to the second floor, the front living room exudes warmth and grandeur. The heart of the home is undeniably the kitchen, which boasts its oversized island with two sinks, a built-in fridgefreezer combination, granite countertops, tile backsplash and a spacious walk-in pantry. Just off the dining room is the custom-built sunroom addition, professionally crafted by Quantum Construction. This space is a showstopper with a second gas fireplace and panoramic 180-degree views of the park—a perfect retreat in any season. Upstairs, you’ll find three beds and two baths. The primary suite is spectacular, featuring a spa-like 5-piece ensuite with a cus
$ 999,900
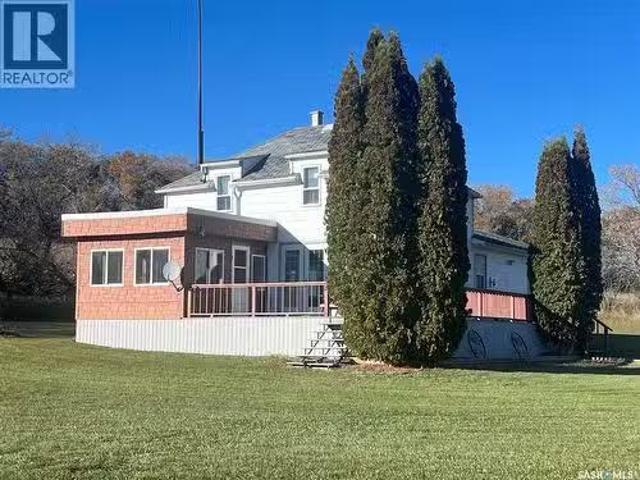
20 Acres Fehler Acreage Wolseley, Wolseley Rm No. 155, SK, S0G.
View photo
House · for sale
$ 295,000
$ 251/sq.ft
20 Acres Fehler Acreage Wolseley, Wolseley Rm No. 155, SK, S0G.
Qu'appelle
· 1,173 sq.ft · 4 Bedrooms · 1 Bath · House
· Garden
Qu'appelle · 1,173 sq.ft · 4 Bedrooms · 1 Bath · House · Garden
Tucked into a scenic coulee valley just 2 km north of Wolseley, this 20-acre acreage offers the best of both worlds—peaceful country living with town amenities only minutes away. Mature trees, rolling hills, and a stunning red gambrel barn create a setting that feels private, peaceful, and truly unique. The well-maintained 1,175 sq. ft. home offers 4 bedrooms, 1 bathroom, spacious living areas, and a three-season sunroom overlooking the beautiful yard site. While much of the home retains its original character, it has been lovingly cared for over the years and provides a solid foundation for the next owner to enjoy as-is or update to their own taste. Outside, the property features partially fenced pasture, a beautiful sheltered yard site, and an impressive collection of outbuildings. The iconic red gambrel barn serves as the centrepiece of the property, complemented by a 53 x 36 Quonset with 100-amp power and a 22 x 30 insulated shop with 100-amp power and a wood-burning stove for heat
$ 295,000
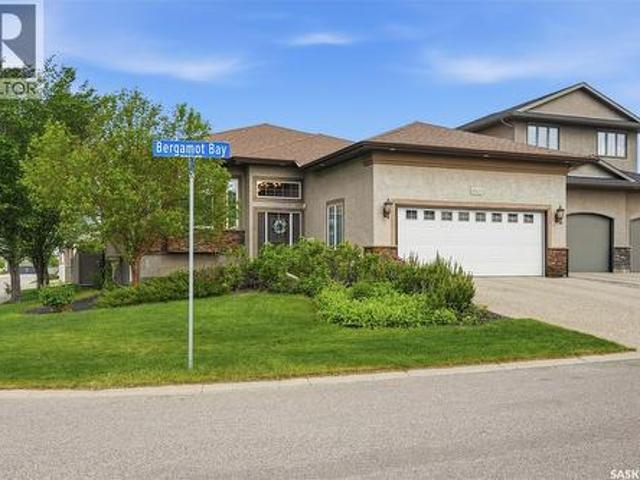
4501 Bergamot Bay E, Regina, SK, S4V 1M8 house for sale | Listing ID SK039258 | Royal LePage
View photo
House · for sale
$ 913,980
4501 Bergamot Bay E, Regina, SK, S4V 1M8 house for sale | Listing ID SK039258 | Royal LePage
Qu'appelle
· House
· Fireplace
Qu'appelle · House · Fireplace
Let’s be honest: finding a home balancing high-end luxury with uncompromising family function is rare, but this stunning 1988 sqft bungalow in the Creeks nails it. Simply put, they don't make them like this anymore! You get an upscale community lifestyle steps from the McKell Wascana Conservation Park, without sacrificing quick access to east-end amenities. Custom-built by the highly respected team at Gilroy Homes, this expansive four-bedroom bungalow skips all compromises. Step inside and let the nine-foot ceilings and stunning hardwood floors pull you past the front sitting and formal dining rooms straight into the heart of the house: the kitchen. This bright culinary command center—anchored by sleek stone countertops and a massive island—lets you prep dinners while staying connected to the main living room around the first gas fireplace. Your primary bedroom is the ultimate sanctuary, featuring a massive soaking tub and two separate walk-in closets to finally eliminate wardrobe turf
$ 913,980
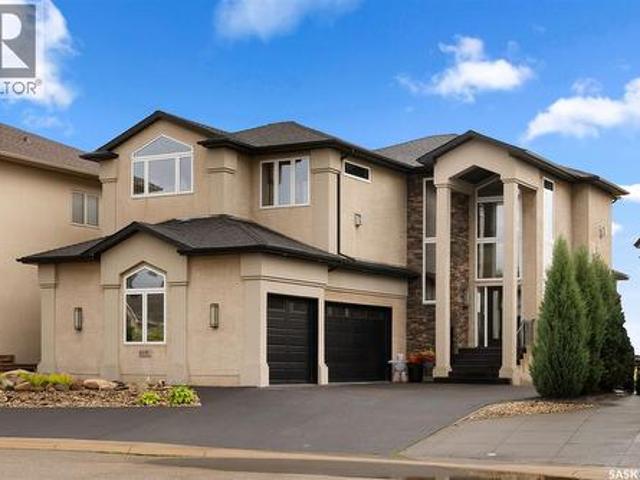
6110 Wascana Court, Regina, SK, S4V 3E7 Luxury House for sale | Listing ID SK043129 | Royal LePage Carriage Trade Luxury Properties
View photo
House · for sale
$ 1,548,000
6110 Wascana Court, Regina, SK, S4V 3E7 Luxury House for sale | Listing ID SK043129 | Royal LePage Carriage Trade Luxury Properties
Qu'appelle
· House
· Deck
Qu'appelle · House · Deck
Nestled in the heart of Wascana View, this exquisitely built masterpiece offers a lifestyle defined by both prestige and tranquility. With an unobstructed, panoramic view of the McKell Wascana Conservation Park, your home becomes a private sanctuary where the city’s pace fades into the quiet rhythm of nature. Step into a grand, sun-drenched foyer where a soaring 20-foot foyer ceiling and 10ft main floor ceilings and architectural elegance set the tone for the entire residence. Designed for those who value both grand entertaining and intimate family moments, the open-concept main floor flows seamlessly. The heart of the home is the kitchen and living area, which extends effortlessly onto a sprawling 16' x 24' deck your new favorite venue for summer evenings, sunset cocktails, or peaceful mornings overlooking the green space. The upper level is a masterclass in comfort. The lavish primary suite is more than just a bedroom; it is a retreat featuring a private sitting room, a spa-inspired
$ 1,548,000
2921 Green Turtle Road, Regina, SK, S4V 4G5 house for sale | Listing ID SK044513 | Royal LePage
View photo
House · for sale
$ 552,900
2921 Green Turtle Road, Regina, SK, S4V 4G5 house for sale | Listing ID SK044513 | Royal LePage
Qu'appelle
· House
· Fireplace · Parking · Cellar
Qu'appelle · House · Fireplace · Parking · Cellar
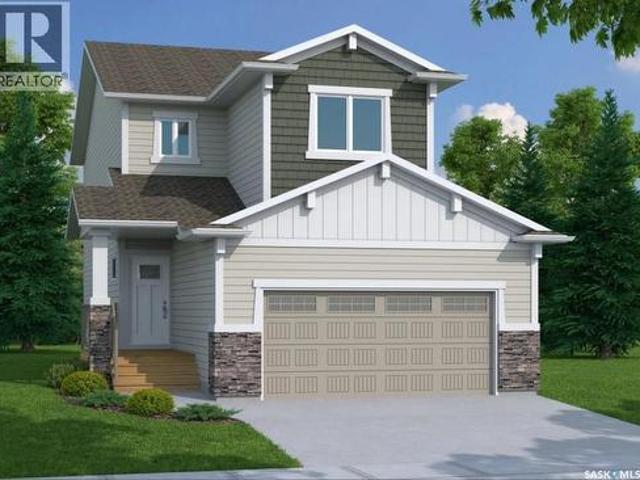
Under construction: welcome to the richmond. Ehrenburg Homes Premier builders latest offering in the vibrant Eastbrook neighbourhood located close to an abundance of amenities, parks and schools. 1560 Sq ft of luxury build with high end materials used throughout. Spacious open concept layout with large kitchen/dining area featuring centre island and stone counters with beautiful modern design cabinetry. Spacious living room with stackstone fireplace feature wall handy 1/2 bath on main. 2nd level with large primary suite featuring 4pc ensuite and walk-in closet, 2 additional bedrooms and very functional BONUS room, main bath and hand 2nd floor laundry. Inside entry to the double attached garage. Basement features a side entrance to accommodate a future suite. Exterior walls are framed and insulated with roughed in plumbing. Superior construction foundation has a 4” rebar reinforced slab and is built on piles. Exterior features front landscaping, sidewalk, and underground sprinklers. Int
$ 552,900
2054 Braun Bay, Regina, SK, S4V 0M4 house for sale | Listing ID SK045369 | Royal LePage
View photo
House · for sale
$ 639,000
2054 Braun Bay, Regina, SK, S4V 0M4 house for sale | Listing ID SK045369 | Royal LePage
Qu'appelle
· House
· Garden · Fireplace · Cellar
Qu'appelle · House · Garden · Fireplace · Cellar
Welcome to 2054 Braun Bay, perfectly positioned on a corner lot in Regina's sought-after east-end Gardiner Park neighbourhood, just steps from the park with tennis courts and green space behind. This 2,202 sq ft two-storey split offers a layout you will rarely find anywhere in the city, with five bedrooms and four bathrooms spread across three finished levels. From the moment you step inside, a striking U-shaped staircase with an open landing looks down over the heart of the home: a family room with soaring vaulted ceilings, a cozy wood-burning fireplace and direct access to the backyard. The main floor also features a bright living room, a formal dining room, a beautiful kitchen with its own dining area, a convenient main-level bedroom, a 2-piece bath and a practical mudroom. Upstairs you will find three more bedrooms, including a spacious primary retreat with a 4-piece ensuite, plus a 4-piece main bath. The finished basement adds a large second family room and a fifth bedroom with it
$ 639,000
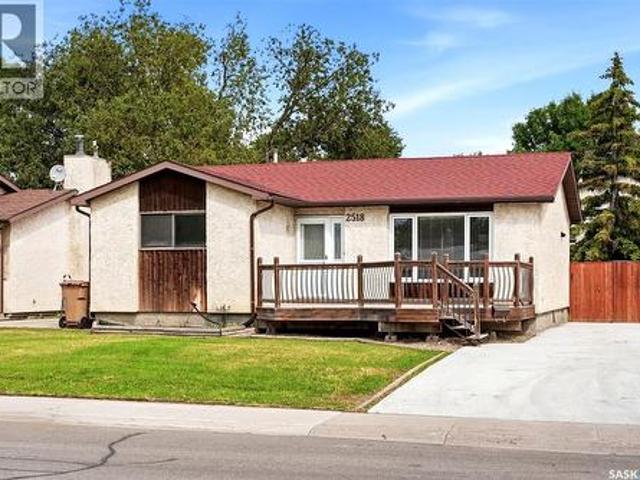
2518 7Th Avenue E, Regina, SK, S4N 5T4 house for sale | Listing ID SK045611 | Royal LePage
View photo
House · for sale
$ 329,900
New
2518 7Th Avenue E, Regina, SK, S4N 5T4 house for sale | Listing ID SK045611 | Royal LePage
Qu'appelle
· House
· Office room · Fireplace · Parking · Cellar
Qu'appelle · House · Office room · Fireplace · Parking · Cellar
Welcome to this well-located 3-bedroom plus den, 2-bath bungalow in Glencairn Village, conveniently situated on 7th Avenue E just off Fleet Street and close to schools, parks, shopping and everyday amenities. Vacant and ready for quick possession, this home offers a flexible layout, plenty of parking and lots of room for a growing family. The main floor features a spacious living room with a corner electric fireplace and a pass-through opening to the kitchen, creating a more connected feel between the two spaces. The bright kitchen offers plenty of cabinetry, a closet-style pantry and room for a dining table. The primary bedroom is located at the front of the home, along with two additional bedrooms that work well for children, guests or a home office. The main bathroom includes a tub/shower with glass doors. Downstairs, the partially finished basement has seen updates in recent years, including newer carpet and an updated bathroom. There is also an additional den, a wet bar area with
$ 329,900
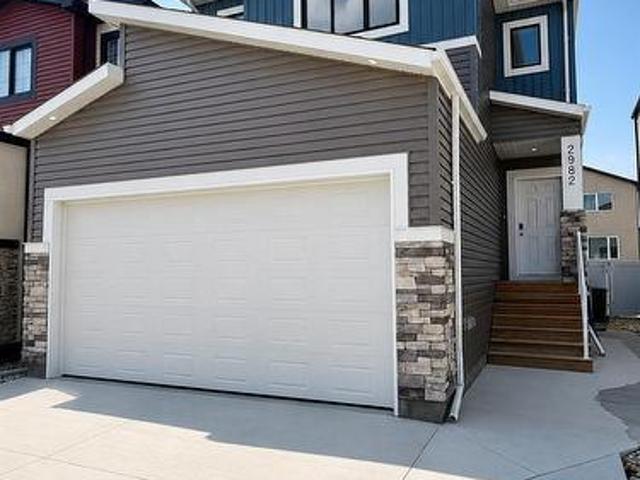
2982 Green Brook Road, Regina, SK, S4V 3Z6 house for sale | Listing ID SK042126 | Royal LePage
View photo
House · for sale
$ 609,900
2982 Green Brook Road, Regina, SK, S4V 3Z6 house for sale | Listing ID SK042126 | Royal LePage
Qu'appelle
· House
· Cellar
Qu'appelle · House · Cellar
Welcome to 2982 Green Brook Road in The Towns! Built in 2022, this stunning two-storey home offers 1,825 sq. Ft. of modern living space plus a fully finished regulation basement suite with a separate entrance—perfect for generating rental income or accommodating extended family. The bright, open-concept main floor features luxury vinyl plank flooring, a spacious living room, dining area, and a stylish kitchen complete with quartz countertops, a large island, stainless steel appliances, pantry, and plenty of cabinet space. A convenient 2-piece bathroom completes the main level. Upstairs, you'll find a versatile bonus room, three spacious bedrooms, upper-floor laundry, and a beautifully appointed primary suite featuring a walk-in closet and a 5-piece ensuite with dual sinks. A second full bathroom serves the additional bedrooms. The fully developed regulation basement suite includes its own private entrance, living room, kitchen, two bedrooms, and a full bathroom, making it ideal for ten
$ 609,900
834 Erb Bay, Regina, SK, S4N 7B1 house for sale Listing ID.
View photo
House · for sale
$ 400,000
$ 399/sq.ft
834 Erb Bay, Regina, SK, S4N 7B1 house for sale Listing ID.
Qu'appelle
· 1,001 sq.ft · 4 Bedrooms · 2 Baths · House
· Garden · Cellar
Qu'appelle · 1,001 sq.ft · 4 Bedrooms · 2 Baths · House · Garden · Cellar
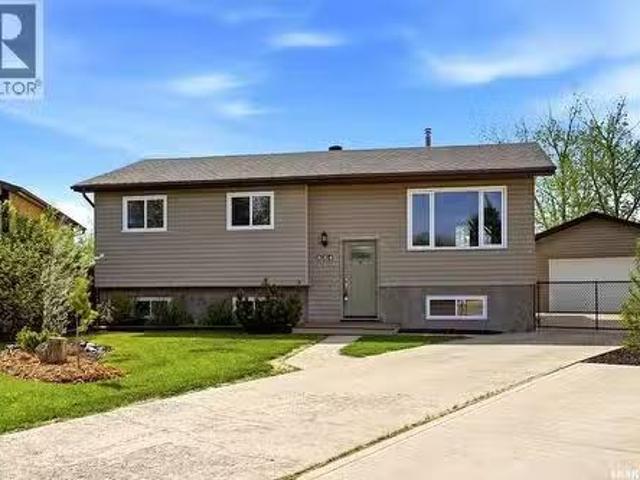
Welcome to 834 Erb Bay — a beautifully updated and fully developed bi-level situated on an impressive 9,291 sq ft lot backing green space for added privacy and peaceful views. This move-in ready home offers 3 bedrooms up, 1 additional bedroom down, and an extensive list of upgrades throughout. The bright and inviting main floor features updated PVC windows, modern flooring, refreshed trim and interior doors, stylish lighting, fresh paint, and a beautifully renovated bathroom. The kitchen has also been thoughtfully updated with refreshed countertops, and sink, faucet. The fully finished basement provides exceptional additional living space with a spacious rec room, large bedroom with walk-in closetden, a 3-piece bathroom, and updated suspended ceiling throughout. Outside, the property truly stands out with its beautifully landscaped front yard and stunning fully developed park-like backyard — perfect for relaxing, entertaining, or enjoying the privacy of the mature outdoor space. The up
$ 400,000
4818 Sandpiper Crescent E, Regina, SK, S4V 1M8 house for sal.
View photo
House · for sale
$ 1,049,900
$ 819/sq.ft
4818 Sandpiper Crescent E, Regina, SK, S4V 1M8 house for sal.
Qu'appelle
· 1,281 sq.ft · 4 Bedrooms · 4 Baths · House
· Garden · Office room
Qu'appelle · 1,281 sq.ft · 4 Bedrooms · 4 Baths · House · Garden · Office room
Ready to step inside a two-story that exudes luxury and comfort? Take a look at this immaculately kept custom property at 4818 Sandpiper Crescent nestled into The Creeks built by Sthamann Homes. You’ll be immediately impressed as you walk up the grand entrance and notice how masterfully this home was crafted. From the stunning wine room to the elegant home office, vaulted ceiling, and floor-to-ceiling windows overlooking the incredible backyard, every detail was thoughtfully designed. Every chef will be impressed with the stunning maple cabinetry, granite countertops, and the stainless steel appliances, including a gas range. The walk-in pantry is cleverly tucked nearby as well as the laundry room and a 2pc. powder room, a wonderful floor plan that offers convenience and flow. The primary bedroom on the upper floor is an absolute showstopper. With plenty of room for your king-sized furniture, the ensuite is like something out of a magazine. Walk-in closet, dedicated shoe closet, privat
$ 1,049,900
3210 Peyson Bay E, Regina, SK, S4V 2W8 house for sale | Listing ID SK044776 | Royal LePage
View photo
House · for sale
$ 649,000
3210 Peyson Bay E, Regina, SK, S4V 2W8 house for sale | Listing ID SK044776 | Royal LePage
Qu'appelle
· House
· Garden · Fireplace · Deck
Qu'appelle · House · Garden · Fireplace · Deck
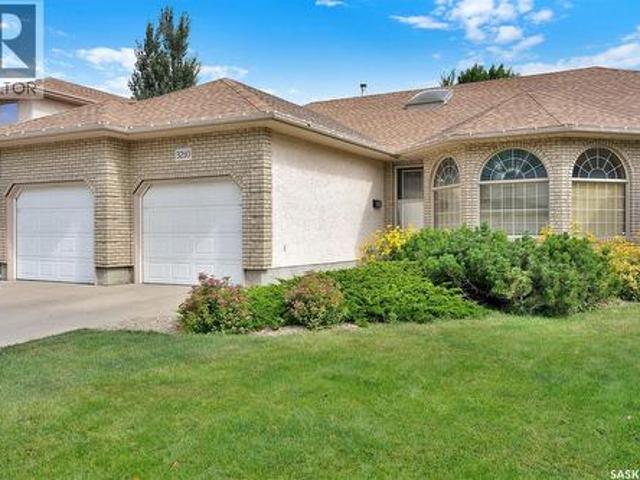
Welcome to this beautifully maintained 1,780+ sq. Ft. bungalow, ideally situated on a quiet bay in the highly desirable Windsor Park neighbourhood. The spacious main floor welcomes you with a large foyer featuring gleaming hardwood flooring and a skylight that fills the entrance with natural light. Vaulted ceilings enhance the bright and inviting living room, formal dining area, and kitchen. The front living room showcases an updated gas fireplace and a stunning oversized arched window, creating a warm and elegant gathering space. The generous formal dining room flows into the well-appointed kitchen, which offers an abundance of oak cabinetry, tile backsplash, a walk-in pantry, central island, and plenty of workspace for everyday living and entertaining. Garden doors off the dining area lead to the deck overlooking the beautifully landscaped backyard. The updated main 4-piece bathroom features heated tile flooring. The spacious primary bedroom includes double closets, private access to
$ 649,000
2225 Bedford Avenue E, Regina, SK, S4N 0H1 house for sale | Listing ID SK032327 | Royal LePage
View photo
House · for sale
$ 429,000
2225 Bedford Avenue E, Regina, SK, S4N 0H1 house for sale | Listing ID SK032327 | Royal LePage
Qu'appelle
· House
· Parking
Qu'appelle · House · Parking
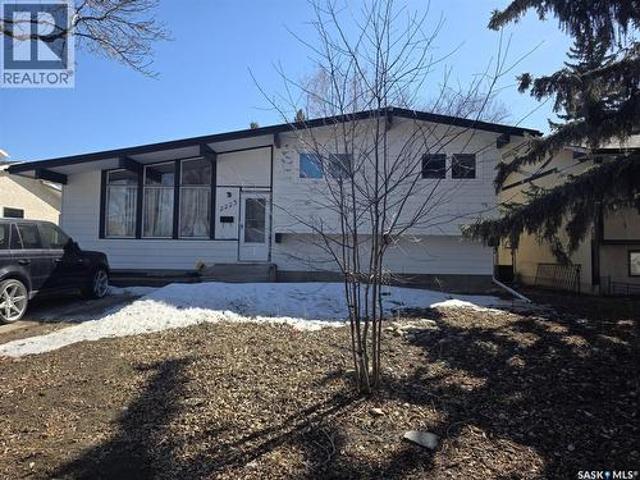
Very well-located 4-level split home situated on a large lot, offering over 1,600 sq ft of living space and a double detached garage. Nestled in a highly desirable Eastend neighborhood, this property is close to schools and a wide range of East end amenities. Designed with flexibility in mind, the home provides an excellent opportunity for additional income. The lower level features a non-regulation suite with a private side entrance, including 2 bedrooms, a full kitchen, and a bathroom—ideal for rental or extended family living. The upper level offers 3 spacious bedrooms and a full bathroom, while the main level boasts a bright living room along with a functional kitchen and dining area. A great investment or family home, this property combines space, location, and income potential in one attractive package. All measurements approx & to be verified by B/B. (Id: 27)
$ 429,000
3041 Green Turtle Road, Regina, SK, S4V 4E6 house for sale | Listing ID SK039417 | Royal LePage
View photo
House · for sale
$ 587,900
3041 Green Turtle Road, Regina, SK, S4V 4E6 house for sale | Listing ID SK039417 | Royal LePage
Qu'appelle
· House
· Parking · Cellar
Qu'appelle · House · Parking · Cellar
Welcome to 3041 Green Turtle Road, a brand-new 2-storey home located in the desirable Eastbrook neighbourhood of Regina. Built in 2026 by Ehrenburg Homes, this thoughtfully designed property offers 1,699 sq ft of modern living space with quality finishes throughout. The main floor features an open-concept layout with a bright living room, spacious dining area, and a well-appointed kitchen complete with island and ample cabinetry. A convenient 2-piece bathroom and functional layout make this level ideal for everyday living and entertaining. Upstairs, you’ll find a generous primary bedroom with a 5-piece ensuite, two additional bedrooms, a full 4-piece bathroom, a bonus room, and second-floor laundry for added convenience. The basement is undeveloped with a separate entry, providing excellent potential for future development or a secondary suite. Situated on a 3,548 sq ft lot, this home includes a double attached garage and is close to parks, schools, and all east-end amenities. Don’t mi
$ 587,900
2994 Dumont Way, Regina, SK, S4V 4E4 house for sale | Listing ID SK032154 | Royal LePage
View photo
House · for sale
$ 539,900
2994 Dumont Way, Regina, SK, S4V 4E4 house for sale | Listing ID SK032154 | Royal LePage
Qu'appelle
· House
· Office room · Parking · Equipped kitchen
Qu'appelle · House · Office room · Parking · Equipped kitchen
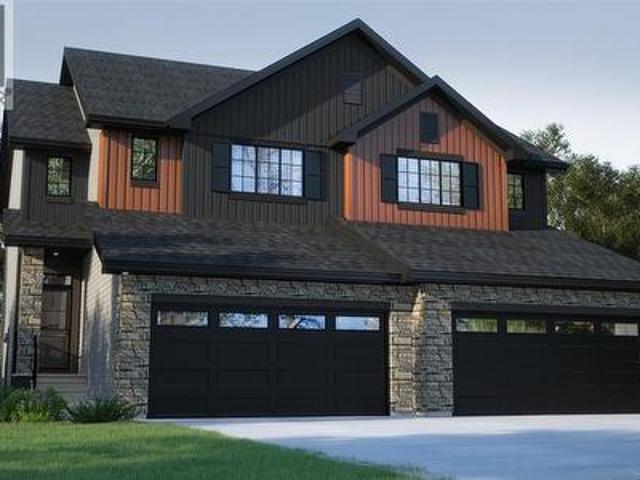
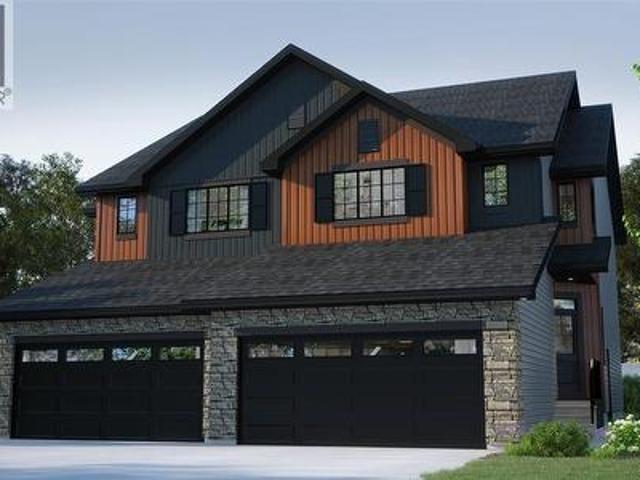
The Dallas in Urban Farm brings that modern farmhouse charm into an efficient two-storey duplex, perfect for families who love style and practicality. Currently under construction, this home’s artist renderings are conceptual and may be modified without notice. Please note: Features shown in the renderings and marketing materials may change, including dimensions, windows, and garage doors based on the final elevation. The main floor offers open-concept living, with rustic-inspired finishes and a functional flow that keeps the kitchen, dining, and living spaces all connected. A walk-through pantry helps keep the farmhouse kitchen tidy and organized. Head upstairs to find 3 comfortable bedrooms, including a private primary suite with walk-in closet and ensuite. Laundry is located on the second floor, making everyday tasks a breeze. A bonus room offers flexible space for a home office, playroom, or whatever your family needs most. This home includes Fridge, Stove, Built-In Dishwasher, Was
$ 539,900
122 Dale Crescent, Regina, SK, S4N 5J7 house for sale Listi.
View photo
House · for sale
$ 349,900
$ 338/sq.ft
122 Dale Crescent, Regina, SK, S4N 5J7 house for sale Listi.
Qu'appelle
· 1,033 sq.ft · 5 Bedrooms · 3 Baths · House
· Patio · Garden · Parking · Fireplace · Air conditioning
Qu'appelle · 1,033 sq.ft · 5 Bedrooms · 3 Baths · House · Patio · Garden · Parking · Fireplace · Air conditioning
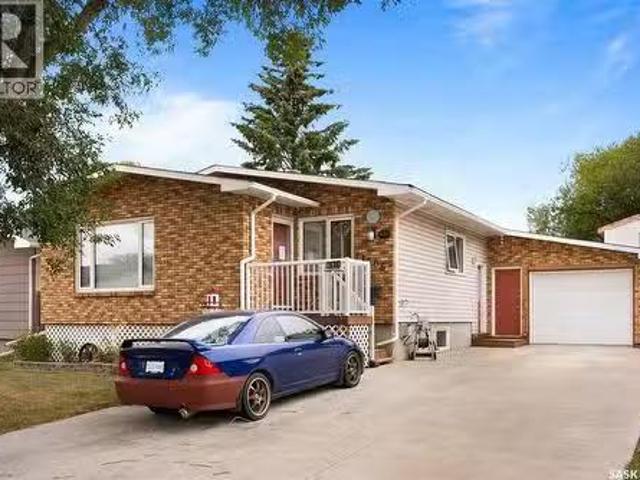
Located in Glencairn Village is the bungalow home with nice street appeal with a double garage and large driveway. Bright home with the living room boasting a wood burning fireplace. Kitchen has a good-sized eating area. Three bedrooms on the main floor with the primary bedroom having a ½ bath ensuite. Finishing off the main floor is a full bath. The lower level is developed with a large rec. room with fireplace, nook area, two large bedrooms, full bathroom and laundryutility area. Note: larger windows in the lower bedrooms and living area should be close to egress size. The double garage is approx. 30’ x 22’4” which gives lots of room to park and do some hobbies. The yard is fenced with a newer fence and has a large patio area and garden area. Hi-efficient furnace with new central air conditioning. Quick possession is available and the home is sold as is. a great place to call home! (id:27). Still available at ListedBuy!
$ 349,900
4167 Green Apple Drive E, Regina, SK, S4V 1S1 townhouse for sale | Listing ID SK044309 | Royal LePage
View photo
Townhouse · for sale
$ 269,900
4167 Green Apple Drive E, Regina, SK, S4V 1S1 townhouse for sale | Listing ID SK044309 | Royal LePage
Qu'appelle
· Townhouse
· Patio · Garden · Parking · Equipped kitchen
Qu'appelle · Townhouse · Patio · Garden · Parking · Equipped kitchen
Well maintained close to numerous amenities 2 bedroom, 2 bath, main floor condo with single detached garage and extra parking space; open floor plan; garden door leading to patio and garage; 3 piece ensuite; fridge, stove, washer, dryer, dishwasher, microwave hood fan, window treatments, gas bbq, on-demand water heater, and c/air included; ample sized primary bedroom, space savers in closet; storage in crawl space; pets allowed with restrictions, visitor parking on street. (Id: 27)
$ 269,900
1606 7Th Avenue E, Regina, SK, S4N 5S6 house for sale Listi.
View photo
House · for sale
$ 324,900
$ 239/sq.ft
1606 7Th Avenue E, Regina, SK, S4N 5S6 house for sale Listi.
Qu'appelle
· 1,356 sq.ft · 3 Bedrooms · 3 Baths · House
· Fireplace · Deck · Parking · Air conditioning · Cellar
Qu'appelle · 1,356 sq.ft · 3 Bedrooms · 3 Baths · House · Fireplace · Deck · Parking · Air conditioning · Cellar
Extremely well cared for ORIGINAL OWNER bungalow in good East end location backing a park. 1362 square foot, 3 bedroom (could have a 4th in the basement), 3 bath with multiple upgrades and features. 2 x 6 exterior wall construction, large open concept living area, triple pane windows on the main floor, central ac, central vac, developed basement featuring large rec room with gas fireplace bathroom and great storage. Oversized attached single garage, deck, 3 season out buildingman cave, large 2 storey shed, all appliances included and much more. (id:27). Still available at ListedBuy!
$ 324,900
2990 Dumont Way, Regina, SK, S4V 4E4 house for sale | Listing ID SK032153 | Royal LePage
View photo
House · for sale
$ 519,900
2990 Dumont Way, Regina, SK, S4V 4E4 house for sale | Listing ID SK032153 | Royal LePage
Qu'appelle
· House
Qu'appelle · House
The Landon Duplex in Urban Farm blends classic farmhouse warmth with modern convenience in 1,581 sq. Ft. of thoughtfully designed space. Please note: This home is currently under construction, and the images provided are for illustrative purposes only. Artist renderings are conceptual and may be modified without prior notice. We cannot guarantee that the facilities or features depicted in the show home or marketing materials will be ultimately built, or if constructed, that they will match exactly in terms of type, size, or specification. Dimensions are approximations and final dimensions are likely to change. Windows, exterior details, and elevations shown may also be subject to change. Gather in the open-concept main floor, where the kitchen, dining, and living rooms flow together — wrapped in quartz countertops and anchored by a walk-through pantry. Upstairs, the primary suite brings farmhouse simplicity to life, with a walk-in closet and ensuite. The bonus room offers flexibility f
$ 519,900
8 Savanna Crescent, Pilot Butte, SK, S0G 3Z0 vacant land for.
View photo
House · for sale
$ 270,000
8 Savanna Crescent, Pilot Butte, SK, S0G 3Z0 vacant land for.
Qu'appelle
· House
Qu'appelle · House
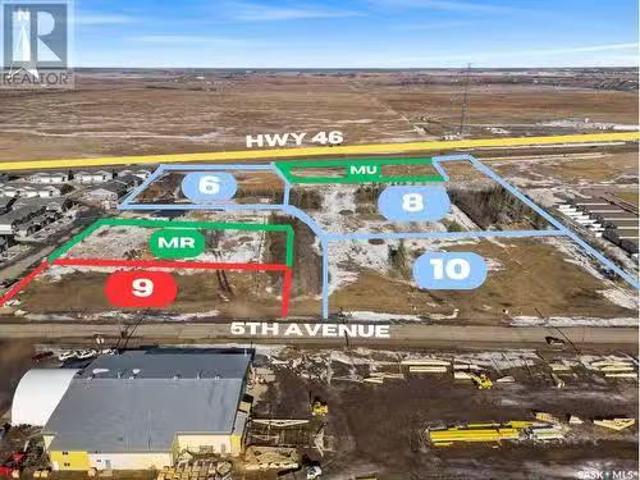
Pilot Butte is a growing community just minutes from Regina. Residents can enjoy an Elementary School, restaurants, great parks, and so much more. This land is zoned R3 - Residential Multiple Unit Dwelling District and is perfect for a condo development, care home, etc. You have easy access off of 5th Avenue and Water and Sewer is in place. Buyers will need to establish a new service agreement with the town of Pilot Butte. The Seller(s) would prefer that this lot is sold with SK995573, SK995574, SK995576. (id:27). Still available at ListedBuy!
$ 270,000
3148 Favel Drive, Regina, SK, S4V 4C7 house for sale | Listing ID SK045239 | Royal LePage
View photo
House · for sale
$ 664,200
3148 Favel Drive, Regina, SK, S4V 4C7 house for sale | Listing ID SK045239 | Royal LePage
Qu'appelle
· House
· Patio
Qu'appelle · House · Patio
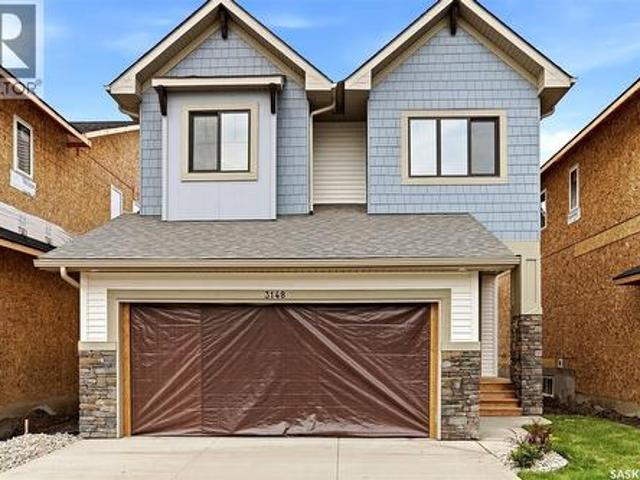
Welcome to 3148 Favel Drive, a beautifully designed 2,093 sq. Ft. brand new home situated backing the environmental reserve in Eastbrook. Stepping through the front door, you are greeted by a light filled open to above front entry and 9 foot ceilings throughout the main floor. The functional kitchen features an abundance of cabinetry and counter space, a walk through pantry, stainless steel kitchen appliances, quartz countertops, ceramic tile backsplash and soft close to the doors & drawers. The main floor also features a 2 piece bathroom, a welcoming dining area with a large sliding patio door, and a spacious living room highlighted by expansive west facing windows that fill the space with natural light. Upstairs, the primary bedroom overlooks the tranquil environmental reserve and the ensuite is equipped with a soaker tub, separate shower, double sinks, and a private water closet. The spacious bonus room also captures peaceful views of the environmental reserve. Finishing off the 2nd
$ 664,200
1112 Camden Gardens, White City, SK, S4L 0G1 house for sale | Listing ID SK033207 | Royal LePage
View photo
House · for sale
$ 734,800
1112 Camden Gardens, White City, SK, S4L 0G1 house for sale | Listing ID SK033207 | Royal LePage
Qu'appelle
· House
· Garden · Fireplace · Deck · Equipped kitchen
Qu'appelle · House · Garden · Fireplace · Deck · Equipped kitchen
Note: This home is currently under construction and the photos provided are for REFERENCE only, some are virtual renderings and some colors may vary. Welcome to the Arnica. This stunning 2-storey home, offering 2,218 sq. Ft. is a brand-new build by Laurel Homes located in the up and coming Royal Park subdivision of White City. This home showcases a modern dark-palette design paired with elevated interior selections throughout. The main floor features an open-concept layout with a stylish kitchen complete with flat-slab cabinetry, marble-quartz countertops, a walk-in pantry, matte-black fixtures, and included appliances: fridge, stove, microwave hood fan, and built-in dishwasher. The great room is anchored by a sleek, contemporary fireplace, while the dining area provides direct access to the rear deck complied of composite decking. A 2-pc bathroom and a versatile den—complete the main level. Upstairs, a spacious bonus room separates the secondary bedrooms from the serene primary suite,
$ 734,800
354 Fairway Road, White City, SK, S4L 0B5 house for sale Li.
View photo
House · for sale
$ 739,900
$ 414/sq.ft
354 Fairway Road, White City, SK, S4L 0B5 house for sale Li.
Qu'appelle
· 1,787 sq.ft · 4 Bedrooms · 3 Baths · House
· Fireplace · Cellar
Qu'appelle · 1,787 sq.ft · 4 Bedrooms · 3 Baths · House · Fireplace · Cellar
This executive 1,791 sq. ft. bungalow delivers a bright, open layout with 9-ft ceilings, sharp architectural lines, stacked-stone accents and warm recessed lighting. The front entry sets the tone with a rich, oversized door leading into a spacious sunken foyer and a private den or office accented with double glass doors. Hardwood floors carry through to the main living and dining area, centered around a 3-sided gas fireplace and full southern exposure overlooking the golf course. The kitchen is built for everyday function and entertaining, with custom maple cabinetry, granite countertops, herringbone backsplash, tile floor, a raised eating bar, corner pantry and clean pendant lighting. The primary suite also enjoys that southern light and features upgraded carpet, a walk-in closet and a renovated 5-piece ensuite with gorgeous soaker tub and a marvelous walk in shower. A large second bedroom and a full 4-piece bath finish the main floor. Downstairs, the fully developed basement offers a
$ 739,900
19 Ridgedale Bay, White City, SK, S4L 5B1 house for sale | Listing ID SK043519 | Royal LePage
View photo
House · for sale
$ 775,000
19 Ridgedale Bay, White City, SK, S4L 5B1 house for sale | Listing ID SK043519 | Royal LePage
Qu'appelle
· House
· Garden · Fireplace · Deck · Swimming pool · Cellar
Qu'appelle · House · Garden · Fireplace · Deck · Swimming pool · Cellar
This meticulously maintained original-owner bi-level offering 1,938 sq ft of living space on a beautifully developed 27,337 sq ft lot in desirable White City, just walking distance to École White City School. Stunning curb appeal with updated exterior finishes and mature landscaping welcomes you into the spacious foyer. The bright living room features plush carpet, large windows, and a cozy natural gas fireplace. A formal dining room off the kitchen is currently used as a music room, offering flexible living space. The beautifully renovated kitchen is truly the heart of the home, showcasing top-end cabinetry, quartz countertops, tiled backsplash, massive island, gas stove, integrated appliances, two sinks, pantry with pull-outs, built-in desk area, and a second gas fireplace with custom built-ins. The four-season sunroom overlooks the backyard oasis and pool area, with access to a small deck and separate basement entrance. Down the hall are three spacious bedrooms, a full 4-piece bathr
$ 775,000

Get email alerts

Don't miss out: be the first to know about new properties

The alert was correctly created

On subscribing you accept the conditions of use and the privacy policy
Alert
Receive new ads in your inbox
Save this search
Receive alerts for new listings

We'll send you an email when we have new properties for: "Houses for sale in Qu'appelle"

The alert was correctly created

Pense
Lumsden, Division No 6
Get email alerts and be the first to see new listings
Required field
On subscribing I accept the terms of the privacy policy
Perfect! You'll soon start receiving new listings via email
Alert
Receive an email when we have new ads for Houses for sale in Qu'appelle
Save this search
Filters

Bedrooms

Area (sq.ft)

sq.ft
sq.ft

Price

$
$

Filter by property type

Bathrooms

Clear all filters
Receive notifications when new entries are published.