280 houses for sale in Qu'appelle

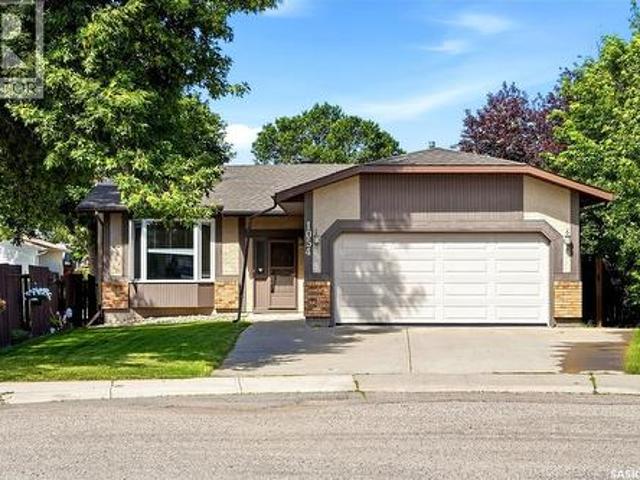
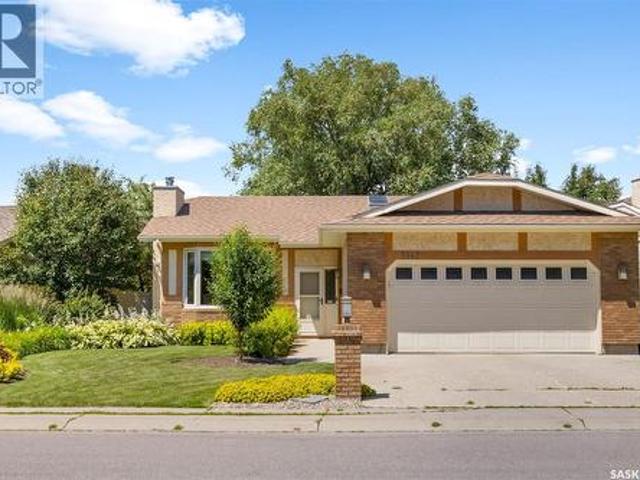
3147 Harding Street, Regina, SK, S4V 1Z1 house for sale | Listing ID SK043091 | Royal LePage
View photo
House · for sale
$ 580,000
3147 Harding Street, Regina, SK, S4V 1Z1 house for sale | Listing ID SK043091 | Royal LePage
Qu'appelle
· House
· Garden · Fireplace · Parking
Qu'appelle · House · Garden · Fireplace · Parking
Move-in-ready and beautifully maintained, 3147 Harding Street offers a bright, comfortable layout in the heart of Gardiner Heights. This 1311 sq foot bungalow with 4 beds and 3 bathrooms is situated on a quiet, family-friendly street near parks, paths, schools, and east-end amenities, this home delivers both convenience and charm. The main floor features a warm sunken living room with a striking fireplace, a kitchen overlooking the backyard through large bay windows with a centered sliding door entrance to the back yard, plus a breakfast nook and formal dining area. Enjoy stainless steel appliances, in-floor heat, and plenty of natural light. The primary suite includes a walk-in closet and ensuite, joined by two additional bedrooms, a 4-pce bath, ample storage, skylights, and a spacious foyer with direct access to the fully finished double attached garage. The lower level is perfect for cozy nights in, offering a large rec room with a second fireplace, a huge finished storage/flex room
$ 580,000
74 Emerald Ridge E, White City, SK, S4L 0A8 house for sale | Listing ID SK042247 | Royal LePage
View photo
House · for sale
$ 975,000
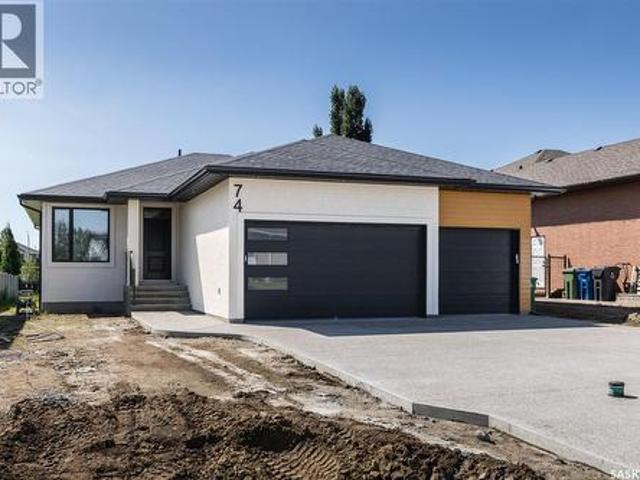
74 Emerald Ridge E, White City, SK, S4L 0A8 house for sale | Listing ID SK042247 | Royal LePage
Qu'appelle
· House
· Office room · Balcony · Fireplace
Qu'appelle · House · Office room · Balcony · Fireplace
Welcome to this beautiful 1704 sqft custom built home backing green space. Walking and biking paths are at the back of the house and situated only a block away from the new White City School. Home features lots of oversized windows for natural light and has 8-foot-tall interior doors. Features include modern, custom installed hand railing staircase opened to the lower level, a luxurious kitchen with two tone cabinetry and a convenient 9 feet 2 level eat-in island, quartz countertops complemented with ceramic tiled backsplash and an oversized walk-in pantry with lots of storage. The main floor boasts 2 large bedrooms, a main bathroom, large office (that can be used as a bedroom), ensuite bathroom with a makeup station, walk-in closets, large cozy living room with LVP flooring, modern linear gas fireplace, stainless steel appliances in the kitchen. It also has an amazing covered 15'-0' x 12-0' balcony with a French door, waterproof membrane, and a gas BBQ connection. Lower level is fully
$ 975,000
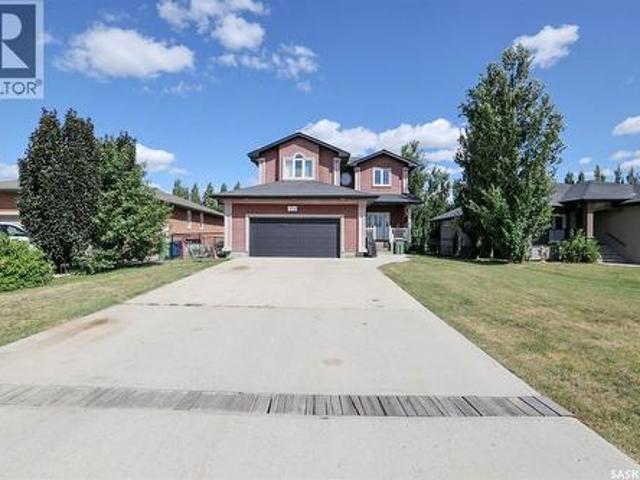
1054 Bayda Crescent, Regina, SK, S4N 6Y6 house for sale | Listing ID SK043965 | Royal LePage
View photo
House · for sale
$ 439,000
1054 Bayda Crescent, Regina, SK, S4N 6Y6 house for sale | Listing ID SK043965 | Royal LePage
Qu'appelle
· House
· Garden · Deck · Parking · Cellar
Qu'appelle · House · Garden · Deck · Parking · Cellar
Welcome to 1054 Bayda Cres. This excellent spacious bungalow (over 1200 sq. Ft) is located in a quite neighbourhood, walking distance to local school and park. 4 bedrooms, 3 baths, den, double attached garage and finished basement. This home has been nicely updated since 2022 including main bath, new luxury vinyl plank flooring on the main, kitchen quartz counter top, some wood fencing, new water softener. Bright spacious living room and decent sized kitchen with vaulted ceiling throughout, pantry with loads of cabinets and cupboards. Good sized dining area with garden door to private back yard with deck. 2 extra bedrooms plus primary bedroom with ensuite plus upgraded main bath. Finished basement with den, 4th bedroom, rec room, utility room and 3-pc bathroom. (Id: 27)
$ 439,000
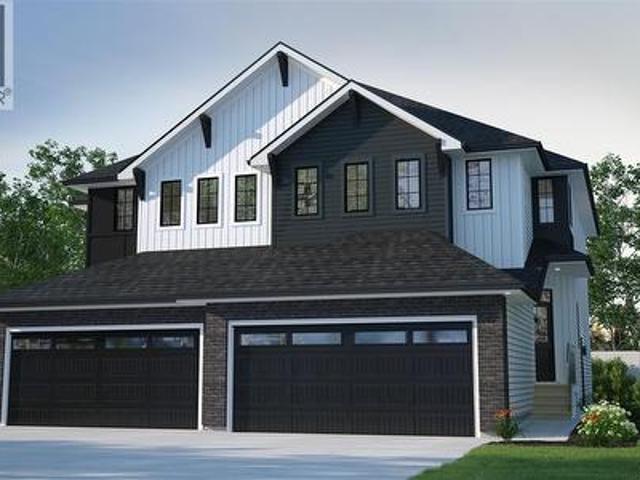
3004 Dumont Way, Regina, SK, S4V 3B3 house for sale | Listing ID SK026834 | Royal LePage
View photo
House · for sale
$ 519,900
3004 Dumont Way, Regina, SK, S4V 3B3 house for sale | Listing ID SK026834 | Royal LePage
Qu'appelle
· House
Qu'appelle · House
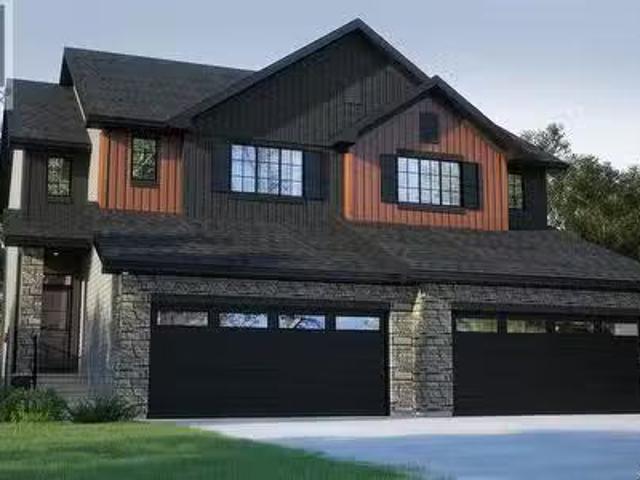
Breathe deep and settle in — the Landon Duplex in Coastal Villa brings the easy elegance of coastal living to your front door. With 1,581 sq. ft. This home flows like the tides, from sun-filled mornings to cozy evenings. Please note: This home is currently under construction, and the images provided are for illustrative purposes only. Artist renderings are conceptual and may be modified without prior notice. We cannot guarantee that the facilities or features depicted in the show home or marketing materials will be ultimately built, or if constructed, that they will match exactly in terms of type, size, or specification. Dimensions are approximations and final dimensions are likely to change. Windows, exterior details, and elevations shown may also be subject to change. The open-concept main floor connects kitchen, dining, and living spaces, where quartz countertops and a walk-through pantry bring both style and ease to your daily routine. Now includes a coffee bar. Upstairs, the prima
$ 519,900
71 Fairway Crescent, White City, SK, S4L 0A5 house for sale | Listing ID SK044580 | Royal LePage
View photo
House · for sale
$ 609,900
71 Fairway Crescent, White City, SK, S4L 0A5 house for sale | Listing ID SK044580 | Royal LePage
Qu'appelle
· House
· Garden · Parking · Cellar
Qu'appelle · House · Garden · Parking · Cellar
Welcome to this spacious White City home offering nearly 2,000 sq. Ft. of comfortable living space, 4 bedrooms, 3 bathrooms, a bonus room, and a double attached garage. Enjoy the convenience of a growing community, plus a large, private yard perfect for relaxing, entertaining, and family time. The main floor features a welcoming foyer with a double coat closet, an open-concept kitchen, dining, and living area. The kitchen offers plenty of cabinetry and counter space, along with a functional island. A convenient 2-piece bathroom and mudroom/laundry area complete the main level. Upstairs, the spacious bonus room provides additional living space, while the primary bedroom offers a large 5-piece ensuite with a corner soaker tub, separate shower, and walk-in closet. Two additional bedrooms and a 4-piece bathroom provide plenty of room for the family. The basement includes a fourth bedroom and a partially finished area ready for you to customize to suit your needs. The double attached garage
$ 609,900
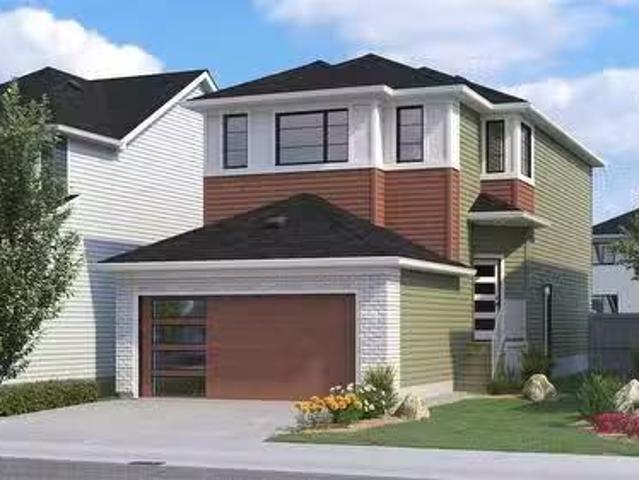
3024 Dumont Way, Regina, SK, S4V 3Z3 house for sale Listing.
View photo
House · for sale
$ 545,900
$ 345/sq.ft
3024 Dumont Way, Regina, SK, S4V 3Z3 house for sale Listing.
Qu'appelle
· 1,582 sq.ft · 3 Bedrooms · 3 Baths · House
Qu'appelle · 1,582 sq.ft · 3 Bedrooms · 3 Baths · House
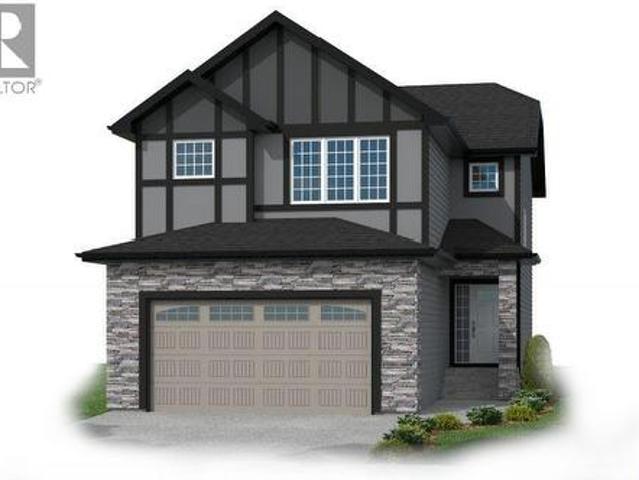
For those who crave character without compromising on convenience, the Landon Single Family in Urban Farm offers 1,581 sq. ft. of flexible, family-friendly space. Please note: This home is currently under construction, and the images provided are for illustrative purposes only. Artist renderings are conceptual and may be modified without prior notice. We cannot guarantee that the facilities or features depicted in the show home or marketing materials will be ultimately built, or if constructed, that they will match exactly in terms of type, size, or specification. Dimensions are approximations and final dimensions are likely to change. Windows, exterior details, and elevations shown may also be subject to change. The open-concept main floor offers quartz countertops and a walk-through pantry, flowing into the living and dining rooms where memories are made. Upstairs, the primary suite is your personal haven, with a walk-in closet and ensuite. The bonus room is ready for work, play, or
$ 545,900
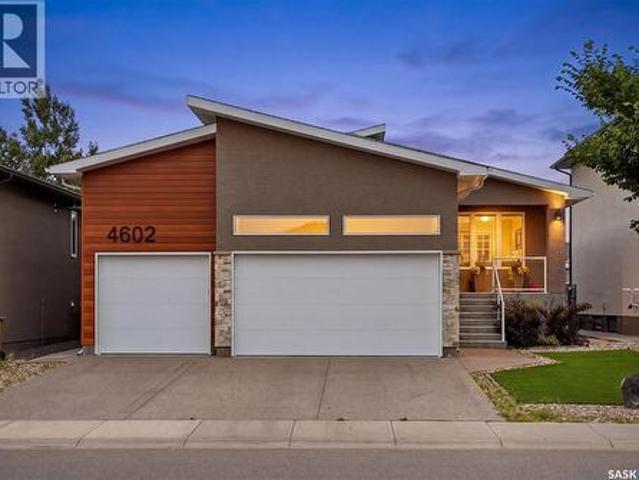
4602 Chuka Drive, Regina, SK, S4V 3V5 Luxury House for sale | Listing ID SK044131 | Royal LePage Carriage Trade Luxury Properties
View photo
House · for sale
$ 1,125,000
4602 Chuka Drive, Regina, SK, S4V 3V5 Luxury House for sale | Listing ID SK044131 | Royal LePage Carriage Trade Luxury Properties
Qu'appelle
· House
· Fireplace
Qu'appelle · House · Fireplace
Nestled in The Creeks, one of Regina’s most sought-after neighbourhoods, this exceptional Varsity-built bungalow offers the quality, craftsmanship, and upgrades you’d expect from a former show home. Featuring 5 bedrooms, 3 bathrooms, and an outstanding floor plan, this home has been meticulously maintained inside and out. The main floor showcases stunning engineered hardwood flooring throughout the living areas, a spacious family room highlighted by a cozy natural gas fireplace, and a chef-inspired kitchen designed for both everyday living and entertaining. Just off the kitchen, you’ll find a spectacular three-season sunroom complete with its own gas fireplace, creating the perfect space to relax well into the spring and fall. The luxurious primary suite is a true retreat, featuring a spa-like 5-piece ensuite that is simply a 10/10, along with a generous walk-in closet. Two additional bedrooms, a full bathroom, and convenient main floor laundry complete the main level. The professional
$ 1,125,000
755 Bay Avenue S, Fort Qu'Appelle, SK, S0G 1S0 vacant land f.
View photo
House · for sale
$ 89,900
755 Bay Avenue S, Fort Qu'Appelle, SK, S0G 1S0 vacant land f.
Qu'appelle
· House
Qu'appelle · House
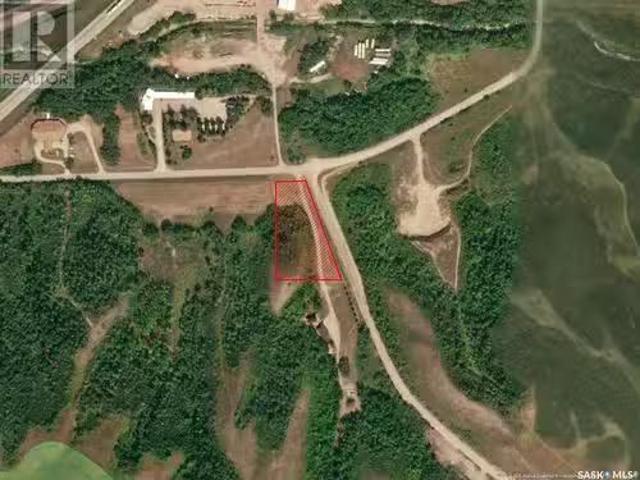
READY TO BUILD 1.5 ACRE LOT IN THE VALLEY - This residential acreage land is located on the south side of Fort Qu’Appelle, Sask in the beautiful and historic Qu’Appelle Valley. The lot is open and ready for development with an existing well, septic tank, survey, and Geotech in place. Power, gas, and telecommunications lines all are available just beyond the property line. Plus, it has a road access already established that goes from the front of the lot all the way to the back boundary. Other bonuses with this location are close access to 4 lakes, shopping and service amenities in Fort Qu’Appelle, and the natural landscapes, year-round events and activities found in the “Calling Lakes” region, and you are less than a 1 hour commute to both Regina and Melville. This lot is irregular in shape and is has approx. 110ft of frontage on Bay Ave South and 393 ft of flankage on Cemetery Road. There are 2 identified building sites on the lot giving you flexibility to plan how you want to build.
$ 89,900
1725 Dewdney Avenue E, Regina, SK, S4N 4N6 commercial for sa.
View photo
House · for sale
$ 259,000
$ 308/sq.ft
1725 Dewdney Avenue E, Regina, SK, S4N 4N6 commercial for sa.
Qu'appelle
· 840 sq.ft · House
Qu'appelle · 840 sq.ft · House
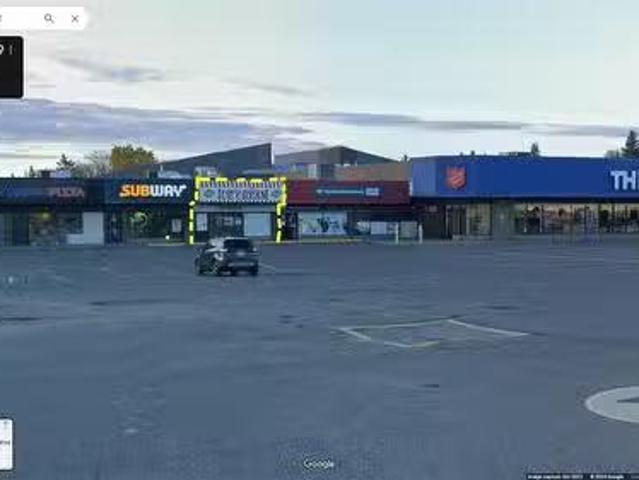
Buy this business and get your money back in 3 to 4 years ! Polar Palace Ice Cream business for Sale ! Over30 years Ice cream business ! Located in east side of Regina and close to Ring Road and Victoria Ave. This is a seasonal business, running from April 1 to Oct 1. Business only, no real estate. Information package available including financial information upon signing of confidentiality agreement. Serious buyer only !. (id:27). Still available at ListedBuy!
$ 259,000
3060 Dumont Way, Regina, SK, S4V 3Z3 house for sale Listing.
View photo
House · for sale
$ 492,900
$ 346/sq.ft
3060 Dumont Way, Regina, SK, S4V 3Z3 house for sale Listing.
Qu'appelle
· 1,421 sq.ft · 3 Bedrooms · 3 Baths · House
· Parking
Qu'appelle · 1,421 sq.ft · 3 Bedrooms · 3 Baths · House · Parking
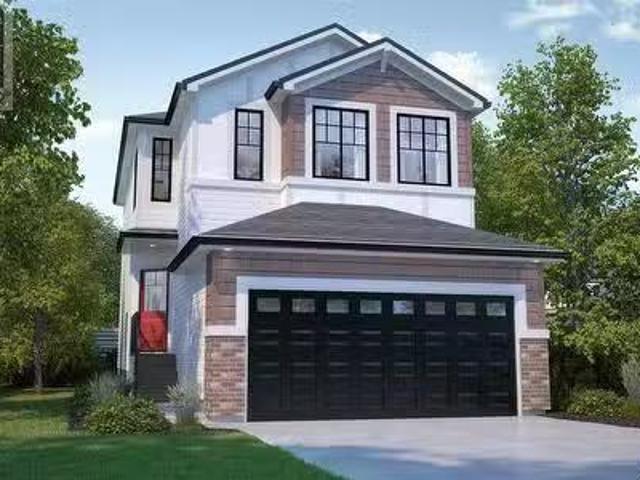
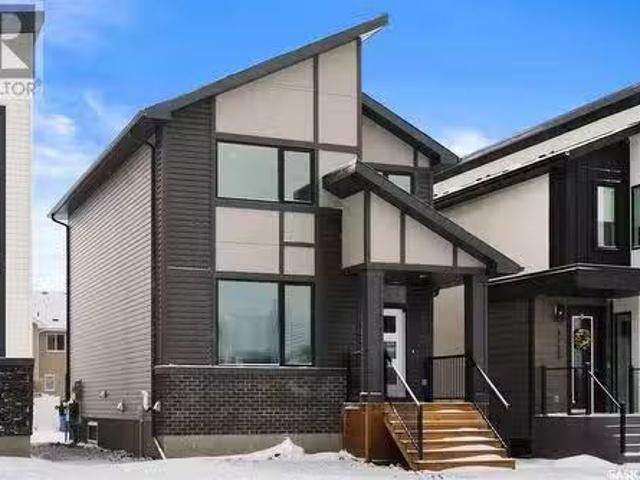
Bold design meets family-friendly layout in the Dakota Single Family, a home that brings Loft Living style into every corner. Please note: this home is currently under construction, and the images provided are a mere preview of its future elegance. Artist renderings are conceptual and may be modified without prior notice. We cannot guarantee that the facilities or features depicted in the show home or marketing materials will be ultimately built, or if constructed, that they will match exactly in terms of type, size, or specification. Dimensions are approximations and final dimensions are likely to change, and the windows and garage doors denoted in the renderings may be subject to modifications based on the specific elevation of the building. Starting with a double front-attached garage, this home opens into a sleek, open-concept main floor where the kitchen, dining, and living areas create one cohesive space. The kitchen, featuring quartz countertops and a corner walk-in pantry, blen
$ 492,900
5520 Nicholson Avenue, Regina, SK, S4V 4B4 house for sale L.
View photo
House · for sale
$ 499,900
$ 329/sq.ft
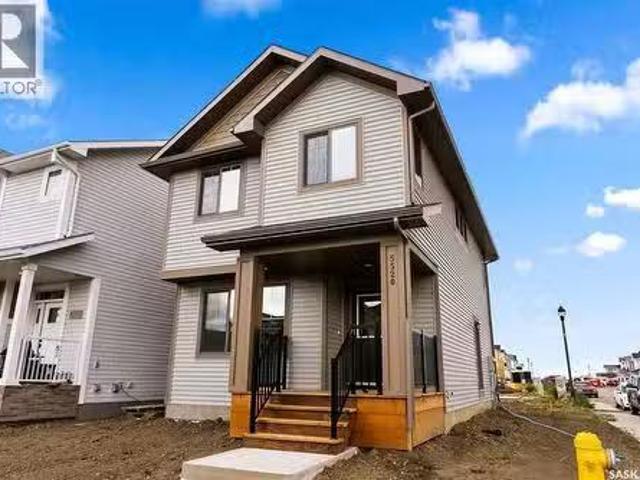
5520 Nicholson Avenue, Regina, SK, S4V 4B4 house for sale L.
Qu'appelle
· 1,518 sq.ft · 3 Bedrooms · 3 Baths · House
Qu'appelle · 1,518 sq.ft · 3 Bedrooms · 3 Baths · House
Welcome to Homes by Dreams 1,519 sq. ft. Archer thats move in ready on a corner lot at 5520 Nicholson Avenue in Eastbrook. This home is located near shopping, restaurants, an elementary school, walking paths, parks & more. The open concept main floor allows for an abundance of natural light to flow through the large living room window at the front of the home, centralized dining area and a spacious L-shaped kitchen at the back of the home. The kitchen features a large centralized island that can accommodate seating, quartz countertops, ceramic tile backsplash and soft close to the drawers & doors. Theres a separate mudroom area and a 2 piece bath at the rear of the home. The 2nd floor consists of a large primary bedroom with a spacious 5 piece ensuite, which includes a soaker tub, separate shower, water closet, double sinks & a walk in closet. The 2nd floor also includes 2 additional bedrooms at the front of home, a 3 piece bath and spacious laundry room. Theres a side entry door and t
$ 499,900
3312 Crosbie Crescent, Regina, SK, S4V 3S4 house for sale | Listing ID SK042166 | Royal LePage
View photo
House · for sale
$ 749,900
3312 Crosbie Crescent, Regina, SK, S4V 3S4 house for sale | Listing ID SK042166 | Royal LePage
Qu'appelle
· House
· Office room · Fireplace
Qu'appelle · House · Office room · Fireplace
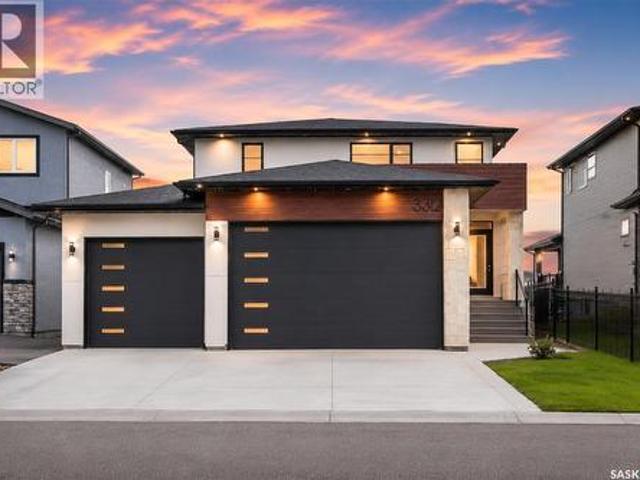
Welcome to 3312 Crosbie Crescent, a truly one-of-a-kind home in The Towns offering 2,068 sq. Ft. of living space and the rare advantage of both fronting and backing onto park and green space. Built in 2021, this impressive two-storey home features 4 primary bedrooms and 5 bathrooms, making it an exceptional opportunity for large families, multi-generational living, or those seeking unmatched comfort and privacy. The main floor showcases a spacious primary suite with a private 3-piece ensuite, a dedicated office ideal for working from home, a convenient 2-piece bathroom, and a bright open-concept living and dining area. The modern kitchen is beautifully appointed with quartz countertops, stainless steel appliances, ample cabinetry, and stylish finishes, creating the perfect space for both everyday living and entertaining. A gas fireplace adds warmth to the living area. Upstairs, you'll find three generously sized primary bedrooms, each complete with its own private 4-piece ensuite—a tru
$ 749,900
217 4 Sandhill Crescent, Regina, SK, S4V 3J1 townhouse for sale | Listing ID SK041540 | Royal LePage
View photo
Townhouse · for sale
$ 409,900
217 4 Sandhill Crescent, Regina, SK, S4V 3J1 townhouse for sale | Listing ID SK041540 | Royal LePage
Qu'appelle
· Townhouse
· Patio · Garden · Parking · Air conditioning · Cellar
Qu'appelle · Townhouse · Patio · Garden · Parking · Air conditioning · Cellar
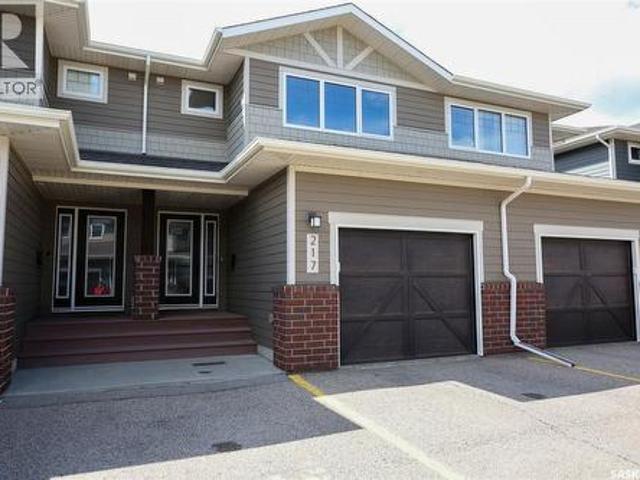
Beautifully maintained 3 bdrm, 3 bath condo in desirable complex. Spacious entry leads to wide open layout. Lovely kitchen with an abundance of contemporary two toned maple cabinetry, centre island and tiled backsplash. Durable laminate flooring throughout living areas. Generously sized living and dining room with patio doors to private rear fully fenced yard with patio. Powder room and direct garage entry complete the main floor. 2nd level has 3 bedrooms up. Large primary suite features 3pc ensuite and WI closet. 2 additional bedrooms and 4pc main bath and very convenient laundry facilities. Basement is developed with large rec room and 3pc bathroom almost completed, drywalled and painted with all rough ins ready to go. Single attached garage with inside entry. All appliances and AC included. Ideally located close to all east end amenities. Move in condition with quick poss available. Call today! (Id: 27)
$ 409,900
109 Cairo Street, Wolseley, SK, S0G 5H0 house for sale List.
View photo
House · for sale
$ 135,500
$ 62/sq.ft
109 Cairo Street, Wolseley, SK, S0G 5H0 house for sale List.
Qu'appelle
· 2,174 sq.ft · 3 Bedrooms · 2 Baths · House
· Patio · Garden · Parking
Qu'appelle · 2,174 sq.ft · 3 Bedrooms · 2 Baths · House · Patio · Garden · Parking
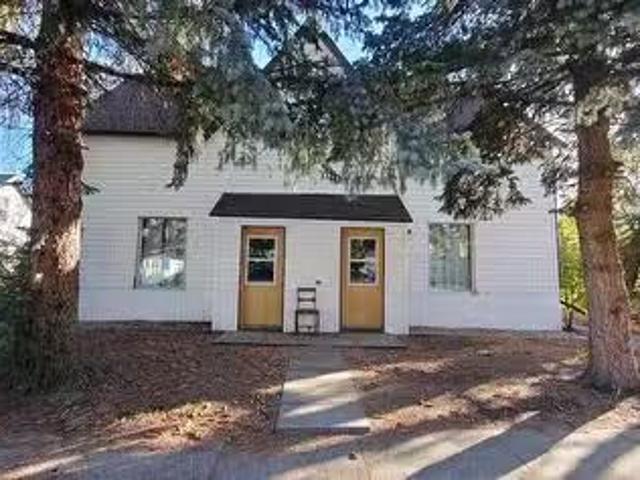
2 saleal units under 1 roof at 109 Cairo Street, Wolseley, a historical community that offers a quiet lifestyle. Use it as a saleal opportunity or live in one side and sale the other to pay for your mortgage. got you thinking? This is a unique property with many options, you decide. This 1895 home offers 2184 sq ft on a 50 x 130 lot, with back yard parking. Each unit provides 3 bedrooms (no closets) on the second floor and 2 bathrooms ( 1 - 4 piece upstairs and 12 on the main floor), a kitchen, a living room,dining area and laundry area. North unit has a beautiful patterned texture ceiling, unique to this unit only. Bright white kitchen with adequate amount of room for a small table. Find a north door to a small patio area to BBQ. South unit has same floor plan with a different vibe. Kitchen cabinets and 12 bathroom are different. Both sides have laundry in the foyer and both have a small porch before entering the home. Some upgrades: windows, doors, shingles, pex plumbing, wiring with
$ 135,500
3012 Favel Drive, Regina, SK, S4V 4G2 house for sale | Listing ID SK044511 | Royal LePage
View photo
House · for sale
$ 727,900
3012 Favel Drive, Regina, SK, S4V 4G2 house for sale | Listing ID SK044511 | Royal LePage
Qu'appelle
· House
· Fireplace · Parking
Qu'appelle · House · Fireplace · Parking
Welcome to the NEW STARKENBERG MODEL Master Builder Ehrenburg Homes Ltd latest offering in Eastbrook! Discover this stunning 2000 sq ft two-story brand-new build. This elegant home features a double attached garage and a separate side entrance. As you step inside, you’re welcomed by an open and spacious floor plan, perfect for modern family living. The bright foyer flows effortlessly into the inviting kitchen and living area, creating a perfect space for relaxation and entertaining. The kitchen boasts an abundance of counter space, a functional island with an eat-up bar, and ample storage in the butlers panty, beautiful quartz counters and tiled backsplash. Large sunlit dining room and spacious living room with fireplace feature wall. Handy 2pc bath and mudroom completes the first level. 4 bedrooms upstairs beginning with the expansive primary suite with large walk-in closet and a luxurious en-suite bathroom featuring dual sinks. Three additional spacious bedrooms all generous in size.
$ 727,900
126 Main Street, Balcarres, SK, S0G 0C0 commercial for sale.
View photo
House · for sale
$ 719,900
$ 288/sq.ft
126 Main Street, Balcarres, SK, S0G 0C0 commercial for sale.
Qu'appelle
· 2,497 sq.ft · House
Qu'appelle · 2,497 sq.ft · House
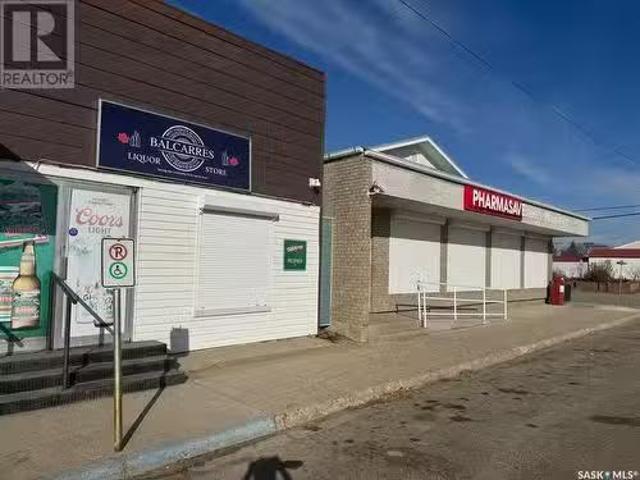
Nestled in the small town of Balcarres you will find a great opportunity waiting for you! Balcarres Liqour store is now for sale and is waiting for the next buyer to take it to the next level! Located in a small community and having the only liqour store in the community it is a safe and reliable business. Also you have 5 First Nations reserves located around a 10 km radius and they all come to the small community for there groceries, shop and banking and postal needs. Serious inquiries only. (id:27). Still available at ListedBuy!
$ 719,900
3016 Dumont Way, Regina, SK, S4V 3B3 house for sale Listing.
View photo
House · for sale
$ 527,900
$ 316/sq.ft
3016 Dumont Way, Regina, SK, S4V 3B3 house for sale Listing.
Qu'appelle
· 1,668 sq.ft · 3 Bedrooms · 3 Baths · House
· Office room · Parking · Equipped kitchen
Qu'appelle · 1,668 sq.ft · 3 Bedrooms · 3 Baths · House · Office room · Parking · Equipped kitchen
The Dallas in Urban Farm brings that modern farmhouse charm into an efficient two-storey duplex, perfect for families who love style and practicality. Currently under construction, this home’s artist renderings are conceptual and may be modified without notice. Please note: Features shown in the renderings and marketing materials may change, including dimensions, windows, and garage doors based on the final elevation. The main floor offers open-concept living, with rustic-inspired finishes and a functional flow that keeps the kitchen, dining, and living spaces all connected. A walk-through pantry helps keep the farmhouse kitchen tidy and organized. Head upstairs to find 3 comfortable bedrooms, including a private primary suite with walk-in closet and ensuite. Laundry is located on the second floor, making everyday tasks a breeze. A bonus room offers flexible space for a home office, playroom, or whatever your family needs most. This home includes Fridge, Stove, Built-In Dishwasher, Was
$ 527,900
3131 Green Brook Road, Regina, SK, S4V 3R8 house for sale L.
View photo
House · for sale
$ 489,900
$ 322/sq.ft
3131 Green Brook Road, Regina, SK, S4V 3R8 house for sale L.
Qu'appelle
· 1,518 sq.ft · 3 Bedrooms · 3 Baths · House
· Garden
Qu'appelle · 1,518 sq.ft · 3 Bedrooms · 3 Baths · House · Garden
LIMITED TIME OFFER; appliance package included in the sale during the month of MARCH Only! inquire for appliance spec details! Welcome to this stunning new build just completed by Artemis Homes at 3131 Green Brook Road! This modern home offers spacious living areas, high-end finishes, and a prime location in The Towns a newer development in the east end of Regina. With its contemporary design and convenient amenities nearby, this property is the perfect blend of comfort and style. The main floor features a functional and practical open concept design. Upon entering the home you are greeted into a spacious foyer, good sized living room, that flows into the kitchen, and dining space located at the back of the home overlooking the backyard. With a large sized mud room at the back entry and private 2 pc bathroom. Upstairs youll find the primary bedroom overlooking the front of the home which includes a large walk in closet and 5 pc ensuite. Two more good sized bedrooms, a 4 pc bathroom and
$ 489,900
6 Mackenzie Mews, Regina, SK, S4N 5M5 townhouse for sale | Listing ID SK032320 | Royal LePage
Townhouse · for sale
$ 179,900
6 Mackenzie Mews, Regina, SK, S4N 5M5 townhouse for sale | Listing ID SK032320 | Royal LePage
Qu'appelle
· Townhouse
· Garden · Parking
Qu'appelle · Townhouse · Garden · Parking
Welcome to 6 Mackenzie Mews in the family oriented Glencairn Village neighborhood steps away from St. Theresa Elementary School, Judge Bryant Elementary School, tennis courts, multiple parks, Judge Bryant Rink and much more. This 1976 built, 3 bedroom 2 bathroom, 1134 square foot, 2 storey, townhouse style condo is located in the Village Green Estates complexes. Condo fees are $330 a month and include common area maintenance, external building maintenance, garbage, common insurance, lawn care, sewer and reserve fund. You have one exclusive parking stall right out your front door and there is a visitor parking section for guests. The fully fenced backyard offers a secure outdoor space for children and pets to play. You enter this home into the foyer with a coat closet and space for a bench or shoe storage. The living room is bright and spacious with a large picture window that lets in plenty of natural light. The dine-in kitchen has space for a table and chairs and includes the fridge,
$ 179,900
2986 Dumont Way, Regina, SK, S4V 4E4 house for sale | Listing ID SK032152 | Royal LePage
House · for sale
$ 519,900
2986 Dumont Way, Regina, SK, S4V 4E4 house for sale | Listing ID SK032152 | Royal LePage
Qu'appelle
· House
Qu'appelle · House
Breathe deep and settle in — the Landon Duplex in Coastal Villa brings the easy elegance of coastal living to your front door. With 1,581 sq. ft. This home flows like the tides, from sun-filled mornings to cozy evenings. Please note: This home is currently under construction, and the images provided are for illustrative purposes only. Artist renderings are conceptual and may be modified without prior notice. We cannot guarantee that the facilities or features depicted in the show home or marketing materials will be ultimately built, or if constructed, that they will match exactly in terms of type, size, or specification. Dimensions are approximations and final dimensions are likely to change. Windows, exterior details, and elevations shown may also be subject to change. The open-concept main floor connects kitchen, dining, and living spaces, where quartz countertops and a walk-through pantry bring both style and ease to your daily routine. Upstairs, the primary suite welcomes you with
$ 519,900
724 3Rd Avenue, Pilot Butte, SK, S0G 3Z0 house for sale | Listing ID SK045494 | Royal LePage
House · for sale
$ 689,900
New
724 3Rd Avenue, Pilot Butte, SK, S0G 3Z0 house for sale | Listing ID SK045494 | Royal LePage
Qu'appelle
· House
· Fireplace
Qu'appelle · House · Fireplace
Welcome to 724 3rd Ave in Pilot Butte! Built by Varsity Homes in 2025, this 1,394 sq. Ft. bungalow offers the feel of a virtually brand-new home without the wait. Beautifully finished throughout & situated backing onto park space & walking paths, this home combines modern design, functionality & low-maintenance living. With remaining coverage under the new home warranty, you can enjoy added peace of mind. The open-concept main floor features impressive 9' ceilings, engineered hardwood flooring throughout the main living areas & large windows that bring in plenty of natural light. Custom blinds throughout the home, including several motorized blinds, add style & convenience. The living room is highlighted by a natural gas fireplace, creating a warm & inviting focal point. The kitchen features gorgeous white cabinetry extending to the ceiling, tile backsplash, under-cabinet lighting, quartz countertops & a stunning waterfall-edge island with eating bar. The spacious dining area flows sea
$ 689,900
6 Mckenzie Landing, White City, SK, S4L 0B2 house for sale | Listing ID SK045700 | Royal LePage
House · for sale
$ 649,900
New
6 Mckenzie Landing, White City, SK, S4L 0B2 house for sale | Listing ID SK045700 | Royal LePage
Qu'appelle
· House
· Fireplace
Qu'appelle · House · Fireplace
Welcome to this impressive two-storey home in the highly sought-after community of White City. Offering over 3,000 sq. Ft. of living space, this spacious and well-designed home features 6 bedrooms, 5 bathrooms, and an exceptional layout perfect for large or growing families. Step inside to the tiled foyer that creates an inviting first impression. The bright and spacious living room showcases beautiful hardwood flooring and plenty of natural light. The eat-in kitchen features durable tile flooring, breakfast bar, quartz countertops, stainless steel appliances, tiled backsplash, pantry, and abundant cabinetry — ideal for both everyday living and entertaining. The adjoining family room offers warm hardwood floors, a cozy fireplace, and built-in cabinetry, creating the perfect space to relax and gather. A formal dining room offers additional space for hosting large family meals. A convenient main floor bedroom and full bathroom provide excellent flexibility for guests, extended family, or
$ 649,900
81 Kinsley Place, Mission Lake, SK, S0G 1S0 house for sale | Listing ID SK040546 | Royal LePage
House · for sale
$ 899,000
81 Kinsley Place, Mission Lake, SK, S0G 1S0 house for sale | Listing ID SK040546 | Royal LePage
Qu'appelle
· House
Qu'appelle · House
Welcome to 81 Kinsley Place at Mission Lake! Wow! This large walkout delivers incredible, unobstructed views to the lake! This custom, thoughtfully designed home offers an abundance of both luxury and practicality! The main level features 3 good size bedrooms + the primary suite that proudly includes a great 3 pc ensuite, walk in closet, and large windows. The formal dining area is open to the living room with gorgeous hardwood floors. The large kitchen is a chef's dream with nutmeg maple cabinets, large island with a quartz top, S/S appliances (Kenmore Elite freezer/fridge combo), built in pantry with rolling drawers, wine rack, tons of counter space/storage and added pot lights. There is a convenient flex room and 2 pc bath tucked away behind the kitchen. The main bath and ensuite boasts heated flooring. The large laundry room includes the washer and dryer, sink, and more storage capacity. The impressive walkout level showcases an 1800 sq ft suite with a large kitchen with crisp whit
$ 899,000
1207 Camden Gardens, White City, SK, S4L 0G2 house for sale | Listing ID SK045667 | Royal LePage
House · for sale
$ 685,000
New
1207 Camden Gardens, White City, SK, S4L 0G2 house for sale | Listing ID SK045667 | Royal LePage
Qu'appelle
· House
· Garden · Parking
Qu'appelle · House · Garden · Parking
This newly construction 1908 Square foot, two story home offers an array of premium upgrades including a triple car garage. The main floor greets you with a welcoming entryway, opening up to a bright and spacious living area. At the heart of the home is a chef inspired kitchen complete with a convenient walk in pantry. Upstairs, the expansive primary bedroom boasts a luxurious ensuite and a standout walk-in closet. The second level also includes two addition bedrooms and a versatile bonus room making this home a must see. As per the Seller’s direction, all offers will be presented on 08/19/2026 4:00PM. (Id: 27)
$ 685,000
4204 Elderberry Crescent E, Regina, SK, S4V 3V3 house for sale | Listing ID SK036179 | Royal LePage
House · for sale
$ 2,340,000
4204 Elderberry Crescent E, Regina, SK, S4V 3V3 house for sale | Listing ID SK036179 | Royal LePage
Qu'appelle
· House
· Fireplace · Deck
Qu'appelle · House · Fireplace · Deck
Welcome to 4204 Elderberry Cr E. This one-of-a-kind, executive-style walk-out is a vision in the making. Custom-built by Sthamann Homes & started in 2023, the final touches of this masterpiece are up to the new owners to decide upon. With an impressive 4,177 sq ft of luxurious living space, breathtaking views of the greenspace & park behind, this home is an exquisite offering of award-winning craftsmanship, impeccable design, & elegant touches. Upon entry, the living room is breathtaking with 48’ x 22’ of soaring vaulted ceilings (~20’ high), two fireplaces, & skylights. The entire main level has heated porcelain tile with four separate zones for optimal comfort. An impression of royalty continues to the expansive & sophisticated kitchens (2) with dbl premium appliances, quartz counters, custom backsplash, magnificent lighting, & more. An elegant dining area with access to the large deck is serene, & a bright den overlooking the greenspace with custom sliding doors is perfect. Designed
$ 2,340,000

Get email alerts

Don't miss out: be the first to know about new properties

The alert was correctly created

On subscribing you accept the conditions of use and the privacy policy
Alert
Receive new ads in your inbox
Save this search
Receive alerts for new listings

We'll send you an email when we have new properties for: "Houses for sale in Qu'appelle"

The alert was correctly created

Pense
Lumsden, Division No 6
Get email alerts and be the first to see new listings
Required field
On subscribing I accept the terms of the privacy policy
Perfect! You'll soon start receiving new listings via email
Alert
Receive an email when we have new ads for Houses for sale in Qu'appelle
Save this search
Filters

Bedrooms

Area (sq.ft)

sq.ft
sq.ft

Price

$
$

Filter by property type

Bathrooms

Clear all filters
Receive notifications when new entries are published.