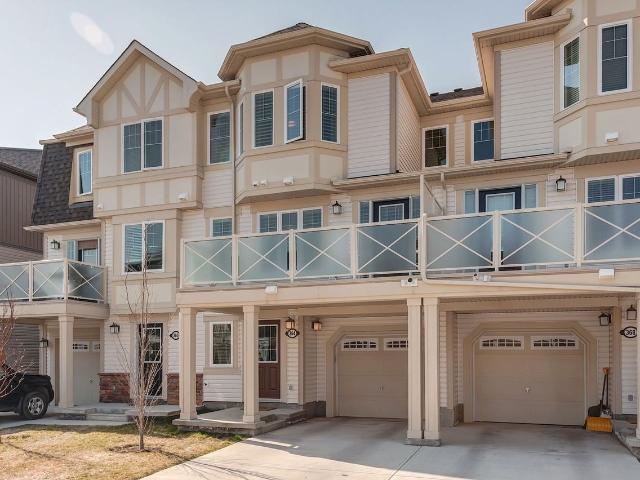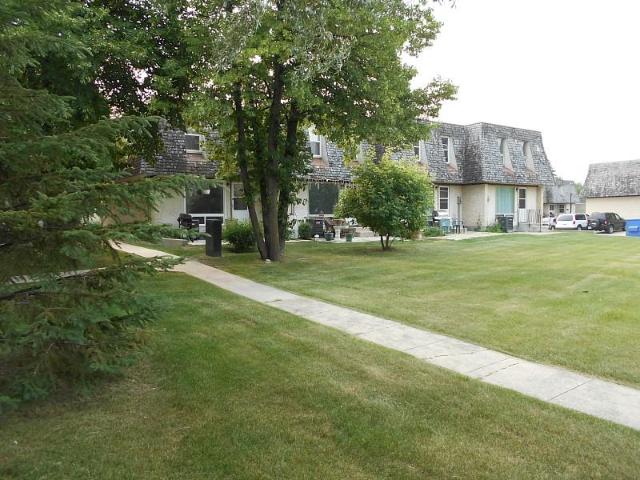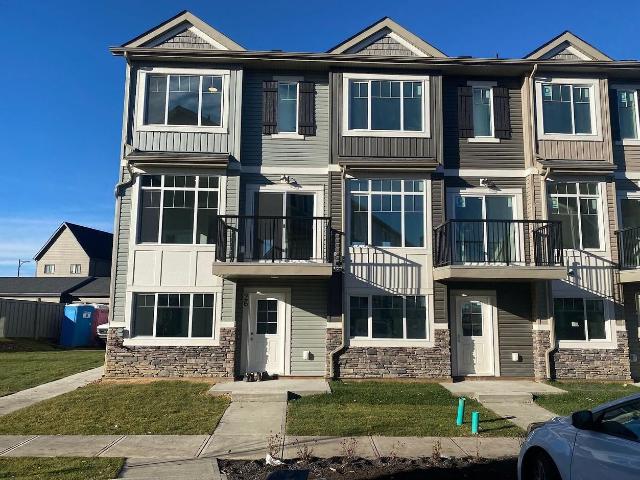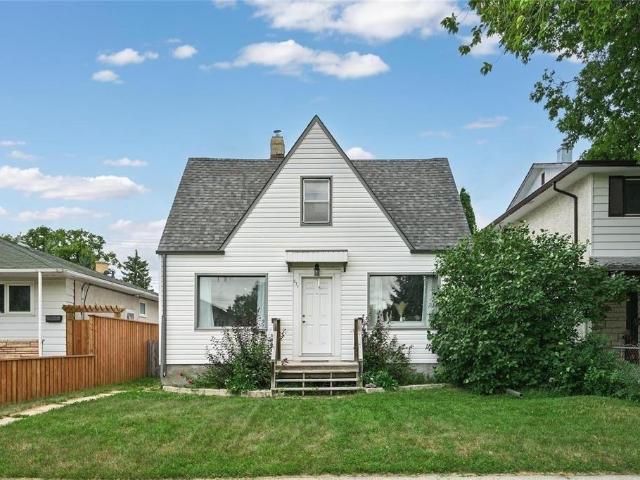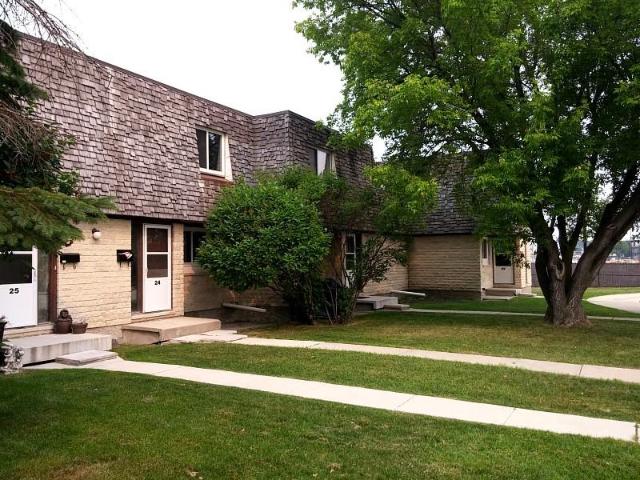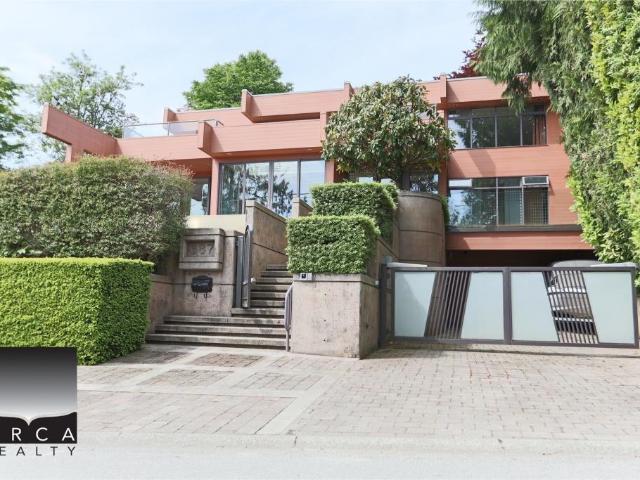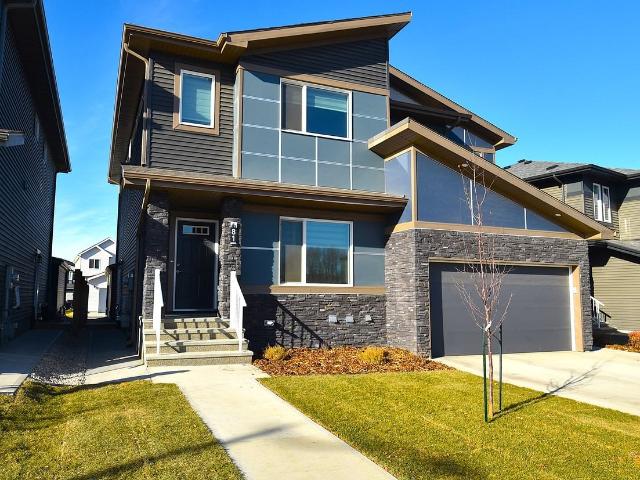
46,550 houses to rent in Quebec Province

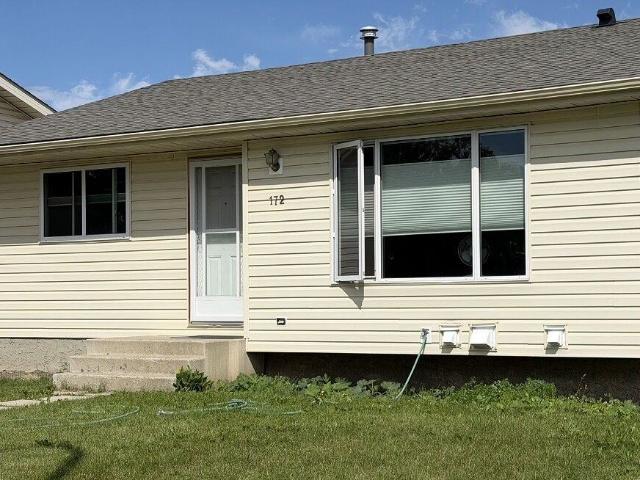
3 Bedroom Home for Rent at 141 Turnberry Lane, Barrie, ON L9J 0M4 Painswick South
View photo
House · for rent
$ 2,750
3 Bedroom Home for Rent at 141 Turnberry Lane, Barrie, ON L9J 0M4 Painswick South
Quebec Province
· 3 Bedrooms · 3 Baths · House
· Parking · Deck · Cellar
Quebec Province · 3 Bedrooms · 3 Baths · House · Parking · Deck · Cellar
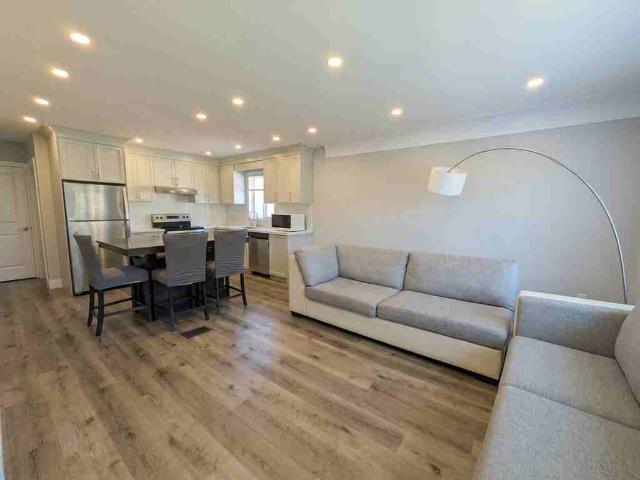
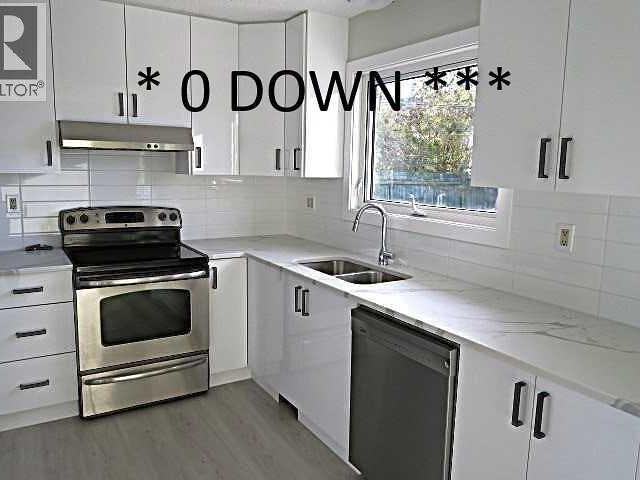
Available Now $2750 + Utilities Gorgeous, newer home in South Barrie near Yonge St. and Mapleview Dr. East, close to shopping, schools, parks, restaurants, Hwy 11, Stroud and Barrie South GO station. This charming house features a bright open-concept kitchen/living area, brand new stainless steel appliances, walk-out to raised deck, finished basement with den and 4-piece bath, pot lights, laminate flooring, quartz countertops, large master with ensuite and walk-in closet, upstairs laundry w/stackable machines, lots of natural light, and single car garage.Features: 3 bedrooms, 3 bathsGreat location near Yonge and Mapleview Dr. EastClose to schools, parks, shopping, restaurants, Barrie South GO, Hwy 11 and moreLaminate and carpetGalley kitchen w/ stainless steel appliances and dishwasherOpen concept elementsBright living room/dining area w/ walk-out to raised deck and pot lightsSpacious bedrooms w/master ensuite and walk-in closetFinished basement w/ den and 4-piece bathUpstairs laundryS
$ 2,750
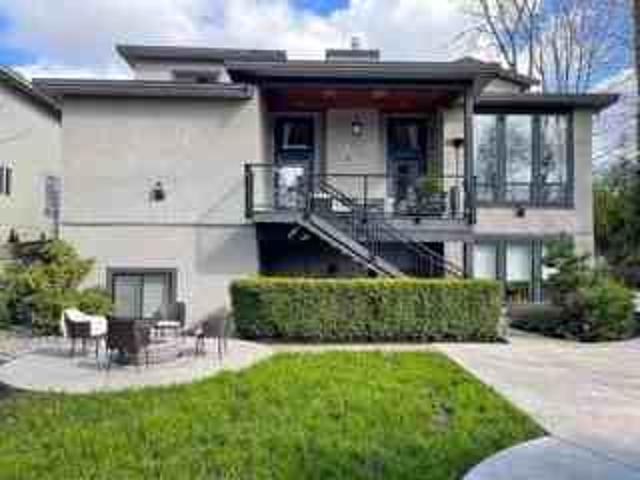
18104 93 Avenue Northwest 3 Bedroom Home for Rent at 18104 93 Ave Nw, Edmonton, AB T5T 1Y1 Belmead
View photo
House · for rent
$ 1,750
18104 93 Avenue Northwest 3 Bedroom Home for Rent at 18104 93 Ave Nw, Edmonton, AB T5T 1Y1 Belmead
Quebec Province
· 969 sq.ft · 3 Bedrooms · 1 Bath · House
· Garden · Parking
Quebec Province · 969 sq.ft · 3 Bedrooms · 1 Bath · House · Garden · Parking
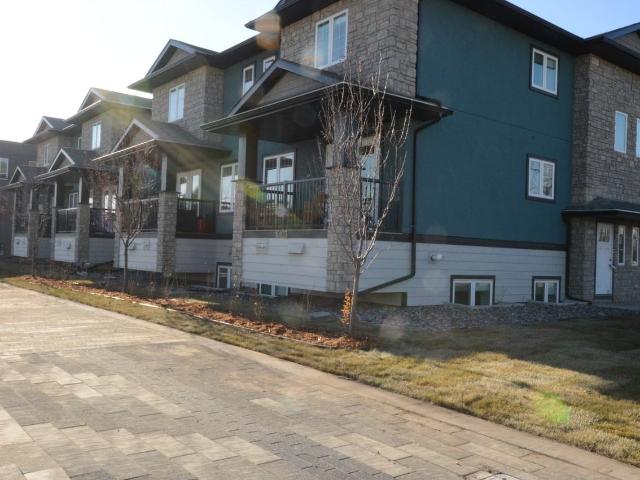
3 Bedrooms 1.5 Bathrooms Pet-friendly (subject to approval) Fenced yard Bright and functional layout Spacious kitchen with ample cabinet space In-suite laundry 1 Surface parking stall included
$ 1,750
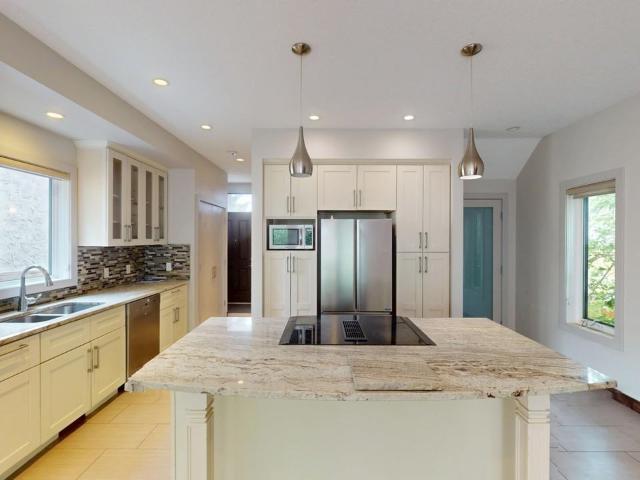
Element 3 Bedroom Home for Rent at 1870 Evans Blvd, London, ON N6M 0N5 Jackson
View photo
House · for rent
$ 2,625
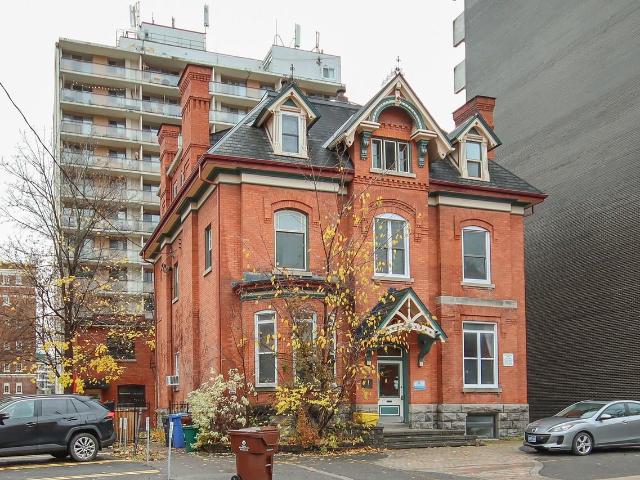
Element 3 Bedroom Home for Rent at 1870 Evans Blvd, London, ON N6M 0N5 Jackson
Quebec Province
· 1,787 sq.ft · 3 Bedrooms · 3 Baths · House
· Balcony · Parking
Quebec Province · 1,787 sq.ft · 3 Bedrooms · 3 Baths · House · Balcony · Parking
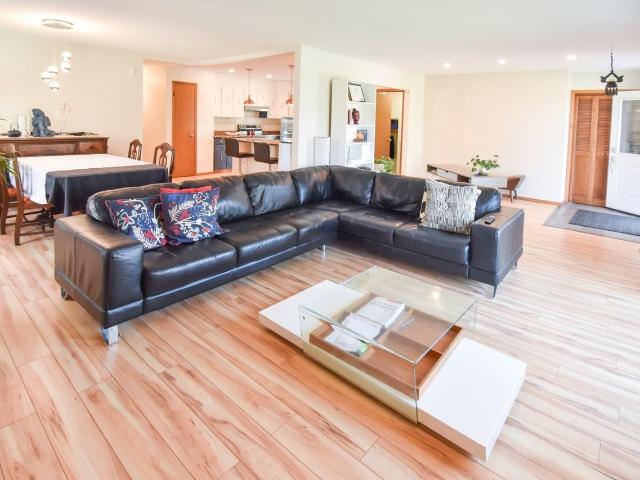
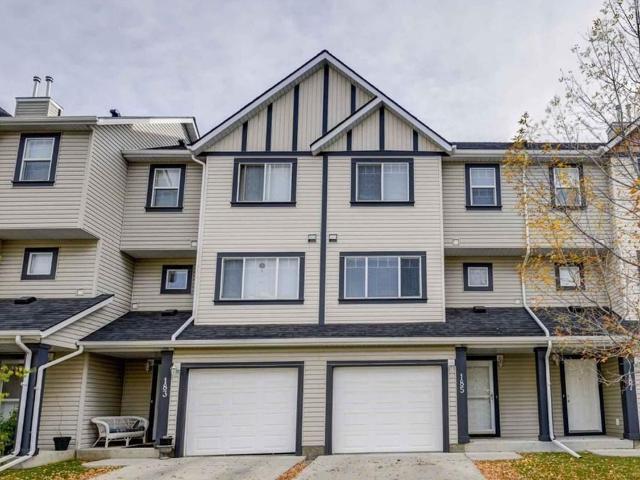
By Appointment Only! Weekday Showings Now Available – Call to Book a Showing! Townhouses for Rent in London – Element at 1870 Evans Blvd Looking for modern, spacious townhouses for rent in London? Welcome to Element at 1870 Evans Blvd, a brand-new rental community featuring stunning 3-bedroom, 3-storey townhouses designed for contemporary living. Luxury Townhouse Rentals in London Element offers upscale townhome rentals in London with premium features, including: - Open-concept layouts for seamless living and entertaining - Quartz countertops for a sleek, modern kitchen design - Private balcony to relax and unwind - Attached garage for convenient parking and extra storage - Pet-friendly units so your furry friends can feel at home Prime Location in London, Ontario Situated in a sought-after neighborhood, Element at 1870 Evans Blvd provides easy access to schools, parks, shopping, and dining. With close proximity to major roadways, commuting around London is effortless. Why Choose Eleme
$ 2,625
Element 3 Bedroom Home for Rent at 1870 Evans Blvd, London, ON N6M 0N5 Jackson
View photo
House · for rent
$ 2,525
Element 3 Bedroom Home for Rent at 1870 Evans Blvd, London, ON N6M 0N5 Jackson
Quebec Province
· 1,733 sq.ft · 3 Bedrooms · 3 Baths · House
· Balcony · Parking
Quebec Province · 1,733 sq.ft · 3 Bedrooms · 3 Baths · House · Balcony · Parking
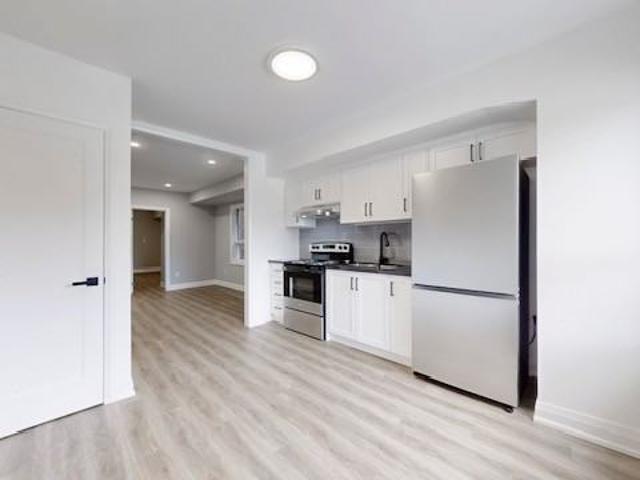
By Appointment Only! Weekday Showings Now Available – Call to Book a Showing! Townhouses for Rent in London – Element at 1870 Evans Blvd Looking for modern, spacious townhouses for rent in London? Welcome to Element at 1870 Evans Blvd, a brand-new rental community featuring stunning 3-bedroom, 3-storey townhouses designed for contemporary living. Luxury Townhouse Rentals in London Element offers upscale townhome rentals in London with premium features, including: - Open-concept layouts for seamless living and entertaining - Quartz countertops for a sleek, modern kitchen design - Private balcony to relax and unwind - Attached garage for convenient parking and extra storage - Pet-friendly units so your furry friends can feel at home Prime Location in London, Ontario Situated in a sought-after neighborhood, Element at 1870 Evans Blvd provides easy access to schools, parks, shopping, and dining. With close proximity to major roadways, commuting around London is effortless. Why Choose Eleme
$ 2,525
348 Cameron Street 3 Bedroom Home for Rent at 348 Cameron St, St. Clair, ON N0N 1G0 Corunna
View photo
House · for rent
$ 1,625
348 Cameron Street 3 Bedroom Home for Rent at 348 Cameron St, St. Clair, ON N0N 1G0 Corunna
Quebec Province
· 1,195 sq.ft · 3 Bedrooms · 1 Bath · House
Quebec Province · 1,195 sq.ft · 3 Bedrooms · 1 Bath · House
Experience the perfect blend of comfort and convenience in this charming townhouse located at 348 Cameron Street in Corunna, Ontario. Designed with modern living in mind, this thoughtfully maintained home offers spacious interiors, and an inviting layout ideal for families, professionals, and retirees alike. Enjoy the ease of nearby parks for outdoor activities and recreation, as well as close proximity to quality schools, making it a practical choice for growing families and students. Whether you're seeking a peaceful retreat or a lively community environment, this property provides an excellent setting to enjoy everyday life. With nearby parks and schools fostering a vibrant and active lifestyle, residents can enjoy outdoor leisure and educational opportunities just moments from their doorstep. This residence offers the perfect combination of practicality and tranquility for anyone seeking a welcoming and convenient place to call home. *ASK ABOUT OUR PROMOTION! TWO MONTHS RENT FREE O
$ 1,625
11 Carringford Road Northwest 3 Bedroom Home for Rent at 11 Carringford Rd Nw, Calgary, AB T3P 2G9
View photo
House · for rent
$ 2,600
11 Carringford Road Northwest 3 Bedroom Home for Rent at 11 Carringford Rd Nw, Calgary, AB T3P 2G9
Quebec Province
· 1,399 sq.ft · 3 Bedrooms · 2 Baths · House
· Deck · Parking
Quebec Province · 1,399 sq.ft · 3 Bedrooms · 2 Baths · House · Deck · Parking
Pets Not Allowed* This newer townhouse is approximately 1,409 sq ft and comes with 3 bedrooms, 2.5 bathrooms, and a double attached garage. The home is ideally located in the newer community of Carrington. The nearby major roads are Stoney Trail and Harvest Hills Boulevard, offering easy access to the Queen Elizabeth II Highway and the Calgary International Airport. Close to shopping, transportation, and schools. Unit Features: • Square Feet: Approx. 1409 • Bedrooms: 3 • Baths: 2.5 • Year Built: 2025 • Rent: $2,600.00 • Security Deposit: $2,600.00 • Lease Term: 1 year Pets Allowed: No Utilities Included: None Interior & Exterior Amenities: • Carpet & Vinyl Plank Flooring • Warm Kitchen Cabinetry • Granite Countertops • Stainless Steel Appliances • Gas Stove • Double Attached Garage • 2 Decks (Front, Off the Master bedroom) • Corner Lot *CREDIT MUST BE IN GOOD STANDING TO BE CONSIDERED FOR THIS PROPERTY* AVAILABLE: September 1, 2026 Showings can be booked 24/7 with our automated schedul
$ 2,600
46 Carwood Circle 4 Bedroom Home for Rent at 46 Carwood Cir, Ottawa, ON K1K 4V4 Carson Meadows
View photo
House · for rent
$ 2,800
46 Carwood Circle 4 Bedroom Home for Rent at 46 Carwood Cir, Ottawa, ON K1K 4V4 Carson Meadows
Quebec Province
· 4 Bedrooms · 3 Baths · House
· Patio · Garden · Office room · Fireplace · Deck · Equipped kitchen
Quebec Province · 4 Bedrooms · 3 Baths · House · Patio · Garden · Office room · Fireplace · Deck · Equipped kitchen
Ottawa, Carson Grove. Available September 1st, this spacious END UNIT Townhouse for rent in the desirable Carson Grove neighborhood offers 3+1 bedrooms, 3.5 bathrooms, and a main-floor den/home office. Home will be FRESHLY PAINTED! The open-concept living and dining areas feature hardwood flooring and a cozy gas fireplace, while the eat-in kitchen is equipped with a stove, refrigerator, microwave, dishwasher, pantry, and patio doors leading to a large two-tier deck and patio overlooking a semi-fenced yard that backs onto green space, providing added privacy and a peaceful retreat. Upstairs, the spacious primary bedroom includes a walk-in closet and a private 4-piece ensuite with a soaker tub and separate shower, while two additional generously sized bedrooms are served by a nearby 4-piece bathroom. Carpet flooring throughout the upper-level bedrooms adds comfort. The main floor also features a welcoming foyer, powder room, and mudroom with direct access to the attached single-car garag
$ 2,800
2 Bedroom Home for Rent at 1034 Clarence Ave, Winnipeg, MB R3T 1S4 Maybank
View photo
House · for rent
$ 1,650
2 Bedroom Home for Rent at 1034 Clarence Ave, Winnipeg, MB R3T 1S4 Maybank
Quebec Province
· 721 sq.ft · 2 Bedrooms · 1 Bath · House
Quebec Province · 721 sq.ft · 2 Bedrooms · 1 Bath · House
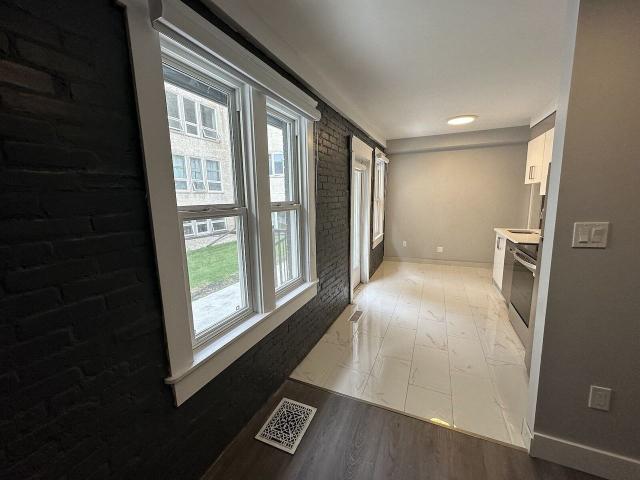
This is a place to call home! Welcome to 1036 Clarence Avenue, an incredible luxury duplex located in the heart of Fort Garry. Situated within walking distance of Crescent Park, several grocery stores, schools and so much more, tenants are sure to love the convenience and beauty of Clarence Avenue. Tenants can also breathe easy knowing they have a property manager ready for any request at any time!Within the home itself you will find all the luxury features one would expect out of a newly built home; brand new stainless steel appliances, quartz countertops, full egress windows, and extensive soundproofing. The only thing missing from this wonderful home is you. Call or text now! Possession date: IMMEDIATEPet Friendly. All appliances included. Tenants pay utilities. Professionally managed by Rico Real Estate Inc. Call or text with questions, concerns or to request additional information!
$ 1,650
1 Bedroom Home for Rent at 1494 Davis Loop, Lefroy, ON L0L 1W0
View photo
House · for rent
$ 1,850
1 Bedroom Home for Rent at 1494 Davis Loop, Lefroy, ON L0L 1W0
Quebec Province
· 1,410 sq.ft · 1 Bedroom · 1 Bath · House
· Fireplace · Parking
Quebec Province · 1,410 sq.ft · 1 Bedroom · 1 Bath · House · Fireplace · Parking
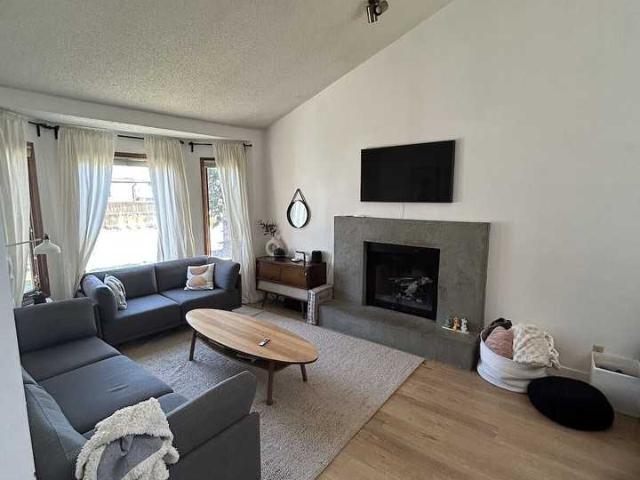
UL - 1494 Davis LoopProperty Details:Rent: $2,600/month + 60% of utilities Bedrooms: 4Bathrooms: 3.5Parking: 2 spacesLaundry: Full laundry upstairsAvailability: August 1, 2026Square Footage: 2,600 sq. ft. (approx.)Storage: Garage spaceGarage: Left-side garageAir Conditioning: YesHeating: BoilerProperty Highlights:Enjoy this bright and spacious 4-bedroom, 3.5-bathroom upper-level duplex backing onto a scenic ravine and located just a 5-minute walk from Lake Simcoe. Offering approximately 2,600 sq. ft. of living space, this home features large windows throughout, creating a warm and inviting atmosphere filled with natural light. The modern kitchen is equipped with new appliances, ample cabinetry, and a large island that flows seamlessly into the open-concept living and dining areas. Relax in the cozy living room featuring a fireplace, perfect for family gatherings and quiet evenings at home. The home includes four generously sized bedrooms with ensuite-style bathroom access, including a
$ 1,850
Sage Pointe Townhomes 1 Bedroom Home for Rent at 20 Sage Meadows Landng Nw, Calgary, AB T3P 2C3 Sage Hill
View photo
House · for rent
$ 1,730
Sage Pointe Townhomes 1 Bedroom Home for Rent at 20 Sage Meadows Landng Nw, Calgary, AB T3P 2C3 Sage Hill
Quebec Province
· 614 sq.ft · 1 Bedroom · 1 Bath · House
· Parking
Quebec Province · 614 sq.ft · 1 Bedroom · 1 Bath · House · Parking
1 Month Free on a 13-Month Lease | Free Parking with 1-Bedroom Unit (Cedar) These offers are just the start, join us for a tour to discover more! Welcome to Sage Pointe, a premium townhouse community in the heart of Northwest Calgary’s vibrant Sage Hill. Designed for those who seek the privacy and scale of a home with the ease of a professionally managed lifestyle, our residences offer a perfect blend of modern luxury and natural beauty. Spanning over three acres, Sage Pointe features expansive multi-level layouts that back onto three tranquil ponds with direct access to scenic walking trails. Whether you are a professional needing a quiet retreat or a family looking for room to grow, Sage Pointe provides a sophisticated sanctuary just minutes from major city connections. At Sage Pointe we are proudly pet-friendly and offer a welcoming environment for your cats and dogs. The Neighbourhood - Backing onto three tranquil ponds with direct access to walking trails - Steps away from Sage Me
$ 1,730
57 Silverton Glen Gate 3 Bedroom Home for Rent at 57 Silverton Glen Gate Sw, Calgary, AB T2X 5C3
View photo
House · for rent
$ 2,100
57 Silverton Glen Gate 3 Bedroom Home for Rent at 57 Silverton Glen Gate Sw, Calgary, AB T2X 5C3
Quebec Province
· 1,442 sq.ft · 3 Bedrooms · 2 Baths · House
· Deck · Cellar
Quebec Province · 1,442 sq.ft · 3 Bedrooms · 2 Baths · House · Deck · Cellar
Welcome to this beautiful, thoughtfully designed 3-bedroom, 2.5-bathroom townhouse located in the vibrant and family-friendly community of Silverado. Blending urban convenience with a peaceful, country-style atmosphere, this property is perfect for first-time buyers, young professionals, and growing families alike. The Highlights - Bright & Functional Main Floor: Step into a spacious, open-concept living area seamlessly connected to a beautifully appointed kitchen—ideal for everyday living and entertaining. - Outdoor Living: Transition effortlessly from the indoor living space to your private rear deck, perfect for summer BBQs, morning coffees, or unwinding after a long day. - Generous Upper Level: Features three well-sized bedrooms, including a restful primary suite with its own dedicated bath, plus an additional full bathroom to handle busy mornings. - Convenient Half Bath: A main-floor powder room adds ultimate functionality for guests and daily routines. - Undeveloped Basement: Off
$ 2,100
4 Bedroom Home for Rent at 1021 1021 Wilson Way, Canmore, AB T1W 3C5
View photo
House · for rent
$ 4,500
4 Bedroom Home for Rent at 1021 1021 Wilson Way, Canmore, AB T1W 3C5
Quebec Province
· 1,701 sq.ft · 4 Bedrooms · 2 Baths · House
· Deck · Parking
Quebec Province · 1,701 sq.ft · 4 Bedrooms · 2 Baths · House · Deck · Parking
1710 square feet - 4 bedroom 2.5 bath Arguably one of the quietest streets in Canmore. Negotiable over semi/fully furnished. Backing onto green space with nature at your doorstep. Oversized garage with ample storage. Space to park 2 vehicles (garage and front steps). 335 combined square feet of front and back decks with amazing views. Additional storage under the deck for larger items such as a canoe can be stored safely and out of sight. Outdoor skating rink 5 minute walk during the winter and playground across the street. Popular Quarry Lake Park 5 minute walking distance away. This 320 acre park is great for hiking, mountain biking, swimming and paddleboarding etc. Spray Lakes 20 min drive for great fishing and boating. Snow removal on driveway and front stairs is included. No subleasing without written consent from Landlord
$ 4,500
2 Bedroom Home for Rent at 5611 10 Ave, Edson, AB T7E 1R4
View photo
House · for rent
$ 1,095
2 Bedroom Home for Rent at 5611 10 Ave, Edson, AB T7E 1R4
Quebec Province
· 2 Bedrooms · 1 Bath · House
· Patio · Balcony · Parking · Equipped kitchen
Quebec Province · 2 Bedrooms · 1 Bath · House · Patio · Balcony · Parking · Equipped kitchen
Mountain Vista offers comfortable living in Edson, with easy access to schools, shopping, and recreation. The building is secure, with on-site staff and 24-hour video monitoring for your safety. The 2-bedroom apartments feature large windows for plenty of natural light, a living room that opens to a patio or balcony, and a dining area with space for a table. The kitchen is equipped with 3 appliances, including a dishwasher. The property is surrounded by green space and mature trees, and residents can enjoy views from their private patios or balconies. Heat and water are included, and parking stalls are available for the winter. There is also ample visitor parking on the street. Laundry is coinless, and each unit has a storage room and separate linen closet. Upgrades are underway to improve the living spaces. Starting at $1095 per month for a 1-year lease. Renovated units may be available at a higher rent. Location: 5611 10 Ave For a private viewing, contact Stacey at or *. Disclaimer:
$ 1,095
Britannia Youngstown – 15906 106A Ave 3 Bedroom Home for Rent at 15906 106a Ave Nw, Edmonton, AB T5P 0X5 Britannia Youngstown
View photo
House · for rent
$ 1,833
Britannia Youngstown – 15906 106A Ave 3 Bedroom Home for Rent at 15906 106a Ave Nw, Edmonton, AB T5P 0X5 Britannia Youngstown
Quebec Province
· 3 Bedrooms · 2 Baths · House
Quebec Province · 3 Bedrooms · 2 Baths · House
Britannia Youngstown is a quiet, family-friendly west-end Edmonton community with quick access to West Edmonton Mall, Jasper Place, and Whitemud/Yellowhead. Close to Meadowlark Shopping Centre, Misericordia Hospital, parks, and top-rated schools. Well-served by ETS routes connecting to downtown, NAIT, and the University of Alberta
$ 1,833
Britannia Youngstown – 15906 106A Ave 1 Bedroom Home for Rent at 15906 106a Ave Nw, Edmonton, AB T5P 0X5 Britannia Youngstown
View photo
House · for rent
$ 1,000
Britannia Youngstown – 15906 106A Ave 1 Bedroom Home for Rent at 15906 106a Ave Nw, Edmonton, AB T5P 0X5 Britannia Youngstown
Quebec Province
· 1 Bedroom · 1 Bath · House
Quebec Province · 1 Bedroom · 1 Bath · House
Britannia Youngstown is a quiet, family-friendly west-end Edmonton community with quick access to West Edmonton Mall, Jasper Place, and Whitemud/Yellowhead. Close to Meadowlark Shopping Centre, Misericordia Hospital, parks, and top-rated schools. Well-served by ETS routes connecting to downtown, NAIT, and the University of Alberta
$ 1,000
PN1226 Newly constructed 2 2 Bedroom Home for Rent at 525 25 525 Secord Blvd Nw, Edmonton, AB T5T 7V3 Secord
View photo
House · for rent
$ 1,750
PN1226 Newly constructed 2 2 Bedroom Home for Rent at 525 25 525 Secord Blvd Nw, Edmonton, AB T5T 7V3 Secord
Quebec Province
· 2 Bedrooms · 2 Baths · House
· Balcony · Cellar
Quebec Province · 2 Bedrooms · 2 Baths · House · Balcony · Cellar
2-Story Duplex - 2 Bed, 2 Bath in Secord Heights, West Edmonton This stunning, bright duplex is located in the highly sought-after Secord Heights neighborhood, offering modern living at its finest! Property Highlights: - Open-concept living/kitchen area with large pantry - Sleek quartz countertops and brand-new stainless steel appliances - Cozy carpet and durable vinyl plank flooring - Master bedroom with ensuite bathroom - Additional spacious bedroom with large windows and closet organizers - In-suite laundry on the bedroom level - no need to haul laundry up and down stairs! - Unfinished basement - Private single-car concrete pad - Balcony perfect for summer relaxation or BBQs - David Thomas King School is just across the street! Location Details: Address: 25, 525 Secord Blvd Available: July 1, 2026 Rent Details: Price: $1,750/month + Utilities No pets, no smoking. How to Apply: Text: with Property Number: 1226 to schedule a viewing. Apply online: Visit www realtycan com and click App
$ 1,750
Brilliant Towns 2 Bedroom Home for Rent at 110 Baltzan Blvd, Saskatoon, SK S7W 1J5 Evergreen
View photo
House · for rent
$ 1,925
Brilliant Towns 2 Bedroom Home for Rent at 110 Baltzan Blvd, Saskatoon, SK S7W 1J5 Evergreen
Quebec Province
· 883 sq.ft · 2 Bedrooms · 1 Bath · House
· Patio · Parking · Equipped kitchen
Quebec Province · 883 sq.ft · 2 Bedrooms · 1 Bath · House · Patio · Parking · Equipped kitchen
Limited Time Offer - First Month Free On 12 Months - Calla Models Only! Brilliant Towns in Evergreen is a selection of 1 & 2 bedroom upgraded town homes, with garage parking. The homes all have large patio areas perfect for summer evenings. The floor plans are bright, modern, and open-plan with upgraded finishes throughout. Luxury is standard at Evergreen with all homes having quartz countertops, stainless steel appliances, upgraded laminates, air conditioning and blinds. Every detail has been so carefully planned to maximize the space, storage, finishes and overall experience – making it the perfect place to call home! Features: - 1,1.5 or 2 Beds - 1.5 Baths - 771 – 900 sq. ft. - Attached garages - Creative and modern layout with upgraded laminate flooring - Large upper floor laundry room with plenty of storage space - Insulated and dry walled attached single garage with remote opener - Modern kitchen with 6 appliances (dishwasher, washer, dryer, microwave, refrigerator, stove) - Air
$ 1,925
3 Bedroom Home for Rent at 636 Saddleback Rd Nw, Edmonton, AB T6J 4Z3 Blue Quill
View photo
House · for rent
$ 1,800
3 Bedroom Home for Rent at 636 Saddleback Rd Nw, Edmonton, AB T6J 4Z3 Blue Quill
Quebec Province
· 1,249 sq.ft · 3 Bedrooms · 1 Bath · House
· Patio · Garden · Parking · Cellar
Quebec Province · 1,249 sq.ft · 3 Bedrooms · 1 Bath · House · Patio · Garden · Parking · Cellar
Spacious 3-bedroom townhouse in Blue Quill1 full bathroom2-piece ensuite in the primary bedroomMain floor 2-piece bathroomLaminate flooring throughoutBright living room with a cozy wood-burning fireplaceFunctional kitchen with ample cabinet and counter spaceEating nook and separate dining areaThree standard-sized bedroomsFully finished basement with a large recreation roomSouth-facing backyard with condo-maintained green spaceNo grass cutting or patio maintenance required2 surface parking stalls includedRecently updated with fresh interior paint and new flooringPhotos may differ from the current finishClose to schools, shopping, public transit, and Century Park LRT
$ 1,800
Glenridding Ravine 3 Bedroom Home for Rent at 2610 159 St Sw, Edmonton, AB T6W 5N2
View photo
House · for rent
$ 2,050
Glenridding Ravine 3 Bedroom Home for Rent at 2610 159 St Sw, Edmonton, AB T6W 5N2
Quebec Province
· 1,485 sq.ft · 3 Bedrooms · 2 Baths · House
· Parking
Quebec Province · 1,485 sq.ft · 3 Bedrooms · 2 Baths · House · Parking
New, executive 3 bedroom + flex room, 2.5 bath, 3-storey townhouse units with a double garage in Glenridding, Southwest Edmonton* Available Now! Take advantage of the under development pricing! Rent: Emerson: 1,393 sqft: $1,950/month Jasper: 1,494 sqft: $2,050/month Prescott: 1,545 sqft: $2,150/month Jasper end unit: $2,200/month Security deposit: One month of rent *Utilities are not included * One pet policy: Either one cat or one small dog. $25 month fee applies. 3 bedrooms + a den 2.5 Bathrooms Double attached garage Stainless steel appliances included In-suite laundry Quartz counter tops Vinyl plank flooring Window coverings included Spectacular open layouts 2 colour boards. Each block offers a colour alternative. Save money on your utility bills! All units are built to high efficiency standards. Virtual tours: Jasper: End unit: Colour board 2: https my matterport com show ?m=Vk1drvyrYPw Jasper Colour board 1: https my matterport com show ?m=Xrm5Erf9VvW Prescott: Middle: Colour boa
$ 2,050
VUE AT STONESHIRE 3 Bedroom Home for Rent at 88 Longview Pt, Spruce Grove, AB T7X 0H4
View photo
House · for rent
$ 2,100
VUE AT STONESHIRE 3 Bedroom Home for Rent at 88 Longview Pt, Spruce Grove, AB T7X 0H4
Quebec Province
· 1,572 sq.ft · 3 Bedrooms · 2 Baths · House
· Parking · Air conditioning
Quebec Province · 1,572 sq.ft · 3 Bedrooms · 2 Baths · House · Parking · Air conditioning
Rental Townhomes in Spruce Grove FEATURES & FINISHES Modern rental townhomes with professionally designed interiors Spacious open-concept floorplans with functional layouts Double-attached garages Central Air Conditioning is included as standard in all units Elegant quartz countertops throughout the home Contemporary kitchen tile backsplash Stainless steel kitchen appliance package Luxury Vinyl Plank flooring on main living areas Plush carpeting in all bedrooms for added comfort In-suite laundry rooms in all units Energy-efficient HRV/ERV ventilation systems for improved indoor air quality Pet-friendly community designed for modern living VUE at Stoneshire in the vibrant community of Spruce Grove offers the perfect balance of modern convenience and peaceful suburban living. Surrounded by scenic walking trails, beautiful parks, and family-friendly green spaces, this growing neighbourhood is ideal for those who enjoy an active lifestyle and a strong sense of community. Residents can take
$ 2,100
Glenridding Ravine 3 Bedroom Home for Rent at 2610 159 St Sw, Edmonton, AB T6W 5N2
View photo
House · for rent
$ 1,950
Glenridding Ravine 3 Bedroom Home for Rent at 2610 159 St Sw, Edmonton, AB T6W 5N2
Quebec Province
· 1,389 sq.ft · 3 Bedrooms · 2 Baths · House
· Parking
Quebec Province · 1,389 sq.ft · 3 Bedrooms · 2 Baths · House · Parking
New, executive 3 bedroom + flex room, 2.5 bath, 3-storey townhouse units with a double garage in Glenridding, Southwest Edmonton* Available Now! Take advantage of the under development pricing! Rent: Emerson: 1,393 sqft: $1,950/month Jasper: 1,494 sqft: $2,050/month Prescott: 1,545 sqft: $2,150/month Jasper end unit: $2,200/month Security deposit: One month of rent *Utilities are not included * One pet policy: Either one cat or one small dog. $25 month fee applies. 3 bedrooms + a den 2.5 Bathrooms Double attached garage Stainless steel appliances included In-suite laundry Quartz counter tops Vinyl plank flooring Window coverings included Spectacular open layouts 2 colour boards. Each block offers a colour alternative. Save money on your utility bills! All units are built to high efficiency standards. Virtual tours: Jasper: End unit: Colour board 2: https my matterport com show ?m=Vk1drvyrYPw Jasper Colour board 1: https my matterport com show ?m=Xrm5Erf9VvW Prescott: Middle: Colour boa
$ 1,950
33 & 44 Berkley Drive Studio Home for Rent at 44 33 44 Berkley Drive, St. Catharines, ON L2M 6W6 Grantham
View photo
House · for rent
$ 1,699
33 & 44 Berkley Drive Studio Home for Rent at 44 33 44 Berkley Drive, St. Catharines, ON L2M 6W6 Grantham
Quebec Province
· 441 sq.ft · 1 Bath · House
· Office room · Heating · Parking · Equipped kitchen · Cellar
Quebec Province · 441 sq.ft · 1 Bath · House · Office room · Heating · Parking · Equipped kitchen · Cellar
Welcome to our exquisite townhomes at 33 and 44 Berkley Drive. Situated in the north end of St Catharines in a beautifully maintained neighbourhood, this townhouse complex is literally seconds away from major shopping areas, beaches, as well as highway access. Managed by the on-site staff as well as our head office in Niagara Falls, you can enjoy luxurious and comfortable rental living in beautifully renovated 2 & 3 king-sized bedroom suites. These completely renovated townhomes at 33 and 44 Berkley Drive feature: - Laminate and ceramic flooring - Bedrooms large enough to fit a king-sized bedroom set - Over the top amount of closet space as well as additional storage space - Italian-inspired kitchens - Brand new stainless steel kitchen appliances (fridge, stove, dishwasher, and microwave) - In-suite laundry - Central heating/air - Finished and unfinished basements available - 24/7 emergency contact There is a $50/month fee per vehicle for assigned parking. To schedule a viewing at your
$ 1,699
VUE AT STONESHIRE 3 Bedroom Home for Rent at 88 Longview Pt, Spruce Grove, AB T7X 0H4
View photo
House · for rent
$ 2,050
VUE AT STONESHIRE 3 Bedroom Home for Rent at 88 Longview Pt, Spruce Grove, AB T7X 0H4
Quebec Province
· 1,550 sq.ft · 3 Bedrooms · 2 Baths · House
· Parking · Air conditioning
Quebec Province · 1,550 sq.ft · 3 Bedrooms · 2 Baths · House · Parking · Air conditioning
Rental Townhomes in Spruce Grove FEATURES & FINISHES Modern rental townhomes with professionally designed interiors Spacious open-concept floorplans with functional layouts Double-attached garages Central Air Conditioning is included as standard in all units Elegant quartz countertops throughout the home Contemporary kitchen tile backsplash Stainless steel kitchen appliance package Luxury Vinyl Plank flooring on main living areas Plush carpeting in all bedrooms for added comfort In-suite laundry rooms in all units Energy-efficient HRV/ERV ventilation systems for improved indoor air quality Pet-friendly community designed for modern living VUE at Stoneshire in the vibrant community of Spruce Grove offers the perfect balance of modern convenience and peaceful suburban living. Surrounded by scenic walking trails, beautiful parks, and family-friendly green spaces, this growing neighbourhood is ideal for those who enjoy an active lifestyle and a strong sense of community. Residents can take
$ 2,050
3 Bedroom Home for Rent at 250 Sage Valley Rd Nw, Calgary, AB T3R 0R6 Sage Hill
View photo
House · for rent
$ 2,000
Updated
3 Bedroom Home for Rent at 250 Sage Valley Rd Nw, Calgary, AB T3R 0R6 Sage Hill
Quebec Province
· 3 Bedrooms · 2 Baths · House
· Office room · Parking · Cellar
Quebec Province · 3 Bedrooms · 2 Baths · House · Office room · Parking · Cellar
Beautiful Renovated Bungalow Townhouse for Rent – Sage Hill NW (new pictures coming soon!) Available immediately! This nearly renovated bungalow-style townhouse is located in the highly desirable community of Sage Hill NW. Freshly painted with brand new flooring throughout the main floor, this home is clean, modern, and move-in ready. Features:• 3 bedrooms and 2 full bathrooms• Main floor includes 2 bedrooms, 1 full bathroom, spacious living room, and kitchen• Fully finished basement with an additional bedroom, full bathroom, office, second living area, laundry, and storage• Walk-in closet in the primary bedroom• Stainless steel kitchen appliances• Tankless water heater for added efficiency• Assigned parking stall right beside the unit, plus plenty of street parking Location Highlights:• Next to a park and school bus pickup area• Walmart, Co-op, restaurants, and other amenities are all within a 5-minute drive• Quiet, family-friendly neighbourhood with easy access to major roads Additio
$ 2,000
VUE AT STONESHIRE 3 Bedroom Home for Rent at 88 Longview Pt, Spruce Grove, AB T7X 0H4
View photo
House · for rent
$ 1,665
VUE AT STONESHIRE 3 Bedroom Home for Rent at 88 Longview Pt, Spruce Grove, AB T7X 0H4
Quebec Province
· 1,399 sq.ft · 3 Bedrooms · 2 Baths · House
· Parking · Air conditioning
Quebec Province · 1,399 sq.ft · 3 Bedrooms · 2 Baths · House · Parking · Air conditioning
Rental Townhomes in Spruce Grove FEATURES & FINISHES Modern rental townhomes with professionally designed interiors Spacious open-concept floorplans with functional layouts Double-attached garages Central Air Conditioning is included as standard in all units Elegant quartz countertops throughout the home Contemporary kitchen tile backsplash Stainless steel kitchen appliance package Luxury Vinyl Plank flooring on main living areas Plush carpeting in all bedrooms for added comfort In-suite laundry rooms in all units Energy-efficient HRV/ERV ventilation systems for improved indoor air quality Pet-friendly community designed for modern living VUE at Stoneshire in the vibrant community of Spruce Grove offers the perfect balance of modern convenience and peaceful suburban living. Surrounded by scenic walking trails, beautiful parks, and family-friendly green spaces, this growing neighbourhood is ideal for those who enjoy an active lifestyle and a strong sense of community. Residents can take
$ 1,665

Get email alerts

Don't miss out: be the first to know about new properties

The alert was correctly created

On subscribing you accept the conditions of use and the privacy policy
Alert
Receive new ads in your inbox
Save this search
Receive alerts for new listings

We'll send you an email when we have new properties for: "Houses to rent in Quebec Province"

The alert was correctly created

Nova Scotia - Nouvelle-Écosse
Manitoba
Get email alerts and be the first to see new listings
Required field
On subscribing I accept the terms of the privacy policy
Perfect! You'll soon start receiving new listings via email
Alert
Receive an email when we have new ads for Houses to rent in Quebec Province
Save this search
Filters

Bedrooms

Area (sq.ft)

sq.ft
sq.ft

Price ($ per month)

$
$

Filter by property type

Bathrooms

Clear all filters
Receive notifications when new entries are published.