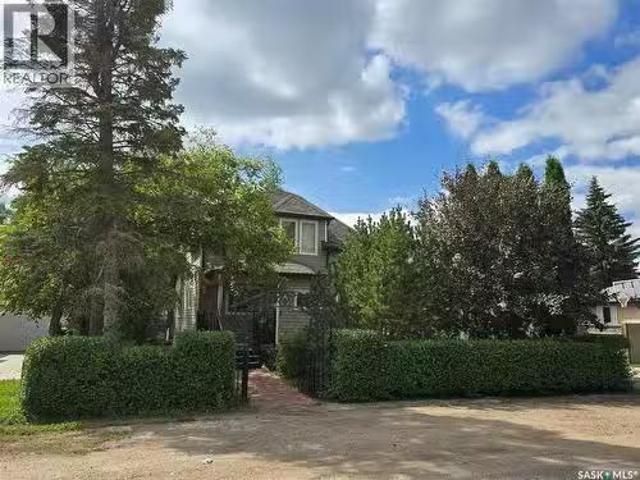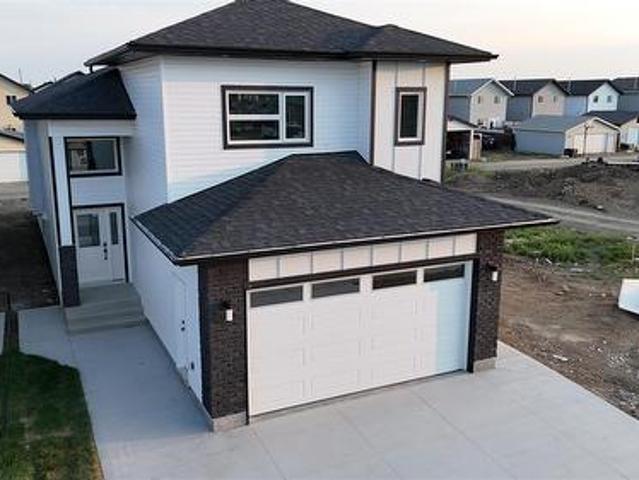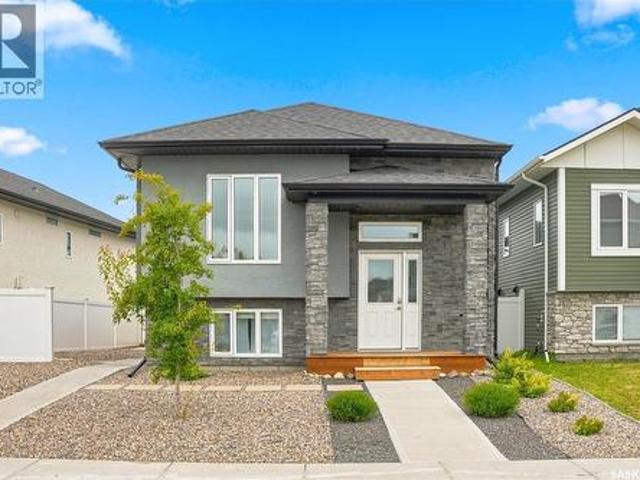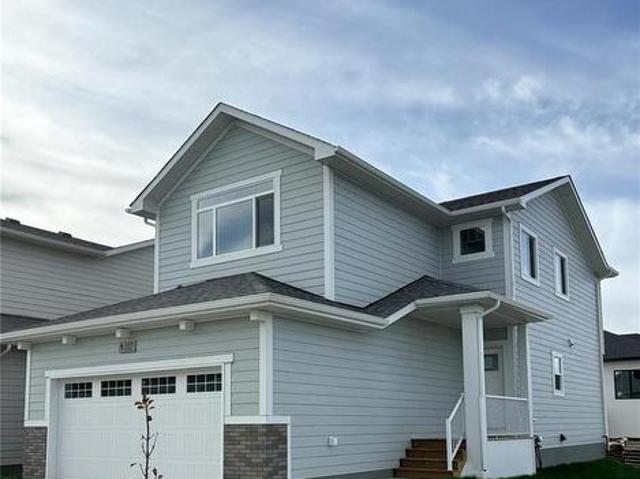
794 properties for sale in Queen Elizabeth

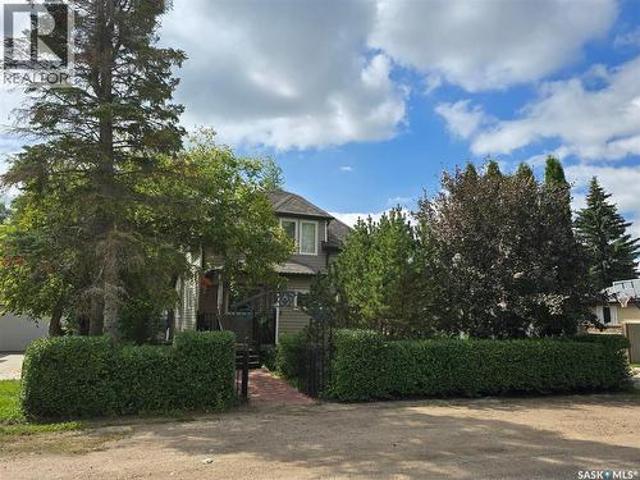
Wiwchar Acreage, Vanscoy Rm No. 345, SK, S0L 2L0 house for sale | Listing ID SK045997 | Royal LePage
View photo
House · for sale
$ 775,000
Wiwchar Acreage, Vanscoy Rm No. 345, SK, S0L 2L0 house for sale | Listing ID SK045997 | Royal LePage
Queen Elizabeth
· House
· Garden · Fireplace · Deck
Queen Elizabeth · House · Garden · Fireplace · Deck
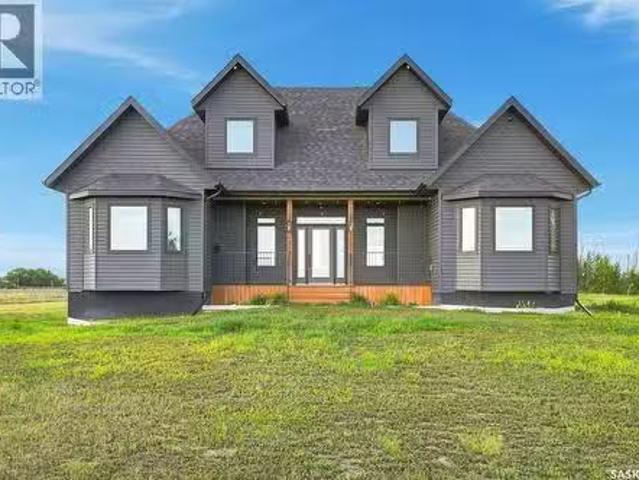
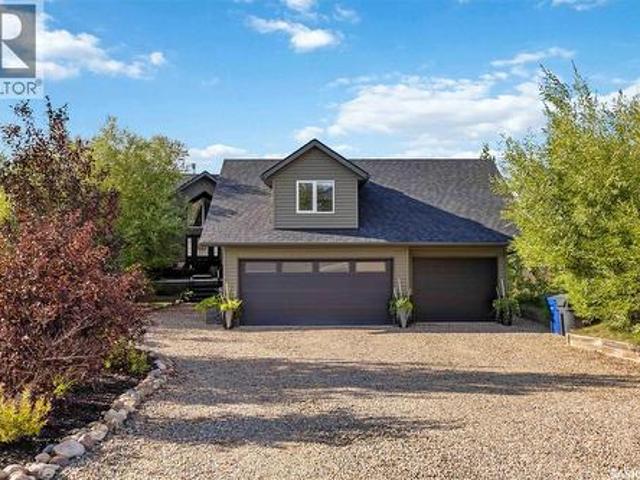
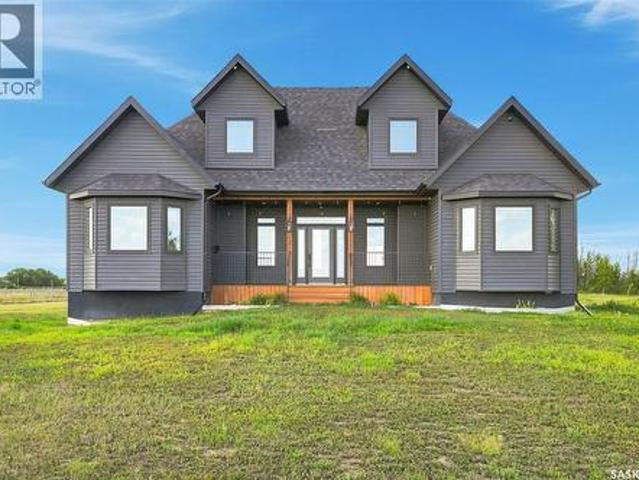
Twenty acres, twenty minutes, and a school bus that comes right to the yard. Turn off the grid road onto your own driveway, past a poplar and spruce shelterbelt seven years grown in, and the house sits black against the prairie, five acres of yard around it: firepit, two storey play fort, fenced pasture waiting on horses, dugout and yard hydrant, chicken and pig areas in place. Built in 2019 with the money put where you can't change it later: a full 8' ICF foundation, drywall direct to ICF, R24 walls, R50 ceilings, triple pane windows, and sound insulation in every interior wall and floor, so you don't hear the upstairs from the couch. Inside, a kitchen that stops people cold: shaker cabinets to the ceiling, an apron front sink under a window over the pasture, gas range, butcher block island. A great room anchored by a natural gas fireplace, three bedrooms and two full baths on the main, and a 27x26 bonus room across the top. Out back, a wrapped deck runs into a covered outdoor room wi
$ 775,000
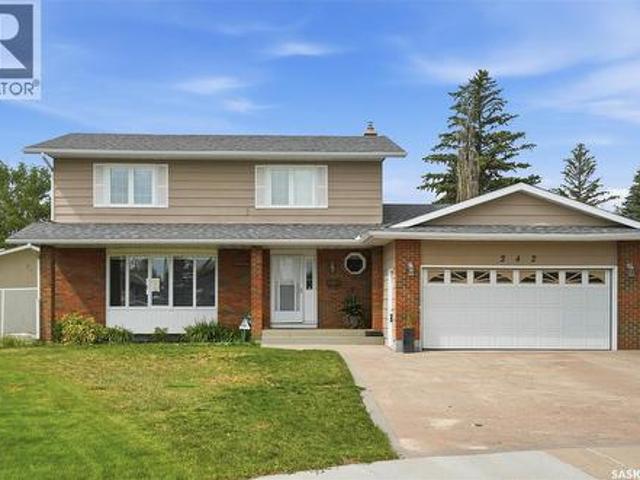
242 Auld Crescent, Saskatoon, SK, S7H 4W9 house for sale | Listing ID SK045862 | Royal LePage
View photo
House · for sale
$ 649,900
242 Auld Crescent, Saskatoon, SK, S7H 4W9 house for sale | Listing ID SK045862 | Royal LePage
Queen Elizabeth
· House
· Garden · Fireplace · Parking
Queen Elizabeth · House · Garden · Fireplace · Parking
Welcome to 242 Auld Crescent, a spacious and inviting 2-storey home tucked away on a quiet crescent in desirable East College Park. With 2,045 sq. ft. 5 bedrooms, and 3 bathrooms, this home offers plenty of room for the entire family. The main floor features an updated kitchen and bathrooms, a cozy wood-burning fireplace, and a bright, spacious year-round sunroom that adds valuable living space and provides the perfect place to relax or entertain in every season. Recent updates include new appliances in 2024, new flooring in the upstairs bedrooms and hallway in 2024, and new flooring in the upstairs bathrooms in 2026. The large backyard offers plenty of space for outdoor enjoyment, while the heated 2-car garage with back alley access is a fantastic bonus for car enthusiasts, hobbyists, or anyone looking for additional workspace and storage. Conveniently located close to schools, shopping, parks, and all amenities, 242 Auld Crescent is a wonderful opportunity to enjoy a spacious, comfor
$ 649,900
Wiwchar Acreage, Vanscoy Rm No. 345, SK, S0L 2L0 house for s.
View photo
House · for sale
$ 800,000
$ 379/sq.ft
Wiwchar Acreage, Vanscoy Rm No. 345, SK, S0L 2L0 house for s.
Queen Elizabeth
· 2,110 sq.ft · 5 Bedrooms · 3 Baths · House
· Garden · Fireplace · Deck
Queen Elizabeth · 2,110 sq.ft · 5 Bedrooms · 3 Baths · House · Garden · Fireplace · Deck
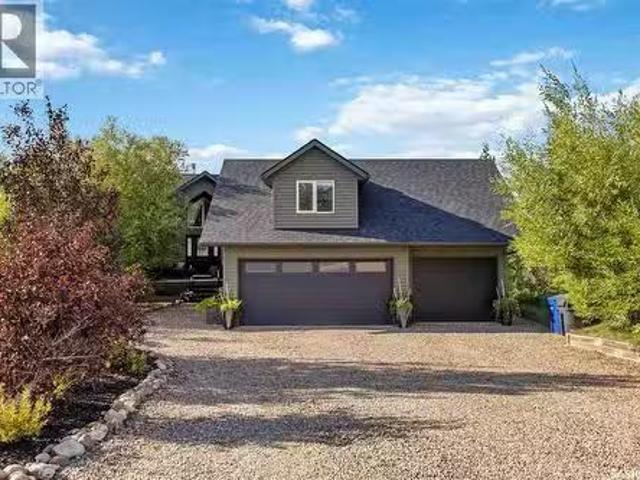
Twenty acres, twenty minutes, and a school bus that comes right to the yard. Turn off the grid road onto your own driveway, past a poplar and spruce shelterbelt seven years grown in, and the house sits black against the prairie, five acres of yard around it: firepit, two storey play fort, fenced pasture waiting on horses, dugout and yard hydrant, chicken and pig areas in place. Built in 2019 with the money put where you cant change it later: a full 8 ICF foundation, drywall direct to ICF, R24 walls, R50 ceilings, triple pane windows, and sound insulation in every interior wall and floor, so you dont hear the upstairs from the couch. Inside, a kitchen that stops people cold: shaker cabinets to the ceiling, an apron front sink under a window over the pasture, gas range, butcher block island. A great room anchored by a natural gas fireplace, three bedrooms and two full baths on the main, and a 27x26 bonus room across the top. Out back, a wrapped deck runs into a covered outdoor room with
$ 800,000
119 1St Street, Dalmeny, SK, S0K 1E0 house for sale Listing.
View photo
House · for sale
$ 244,900
$ 249/sq.ft
119 1St Street, Dalmeny, SK, S0K 1E0 house for sale Listing.
Queen Elizabeth
· 980 sq.ft · 3 Bedrooms · 1 Bath · House
Queen Elizabeth · 980 sq.ft · 3 Bedrooms · 1 Bath · House
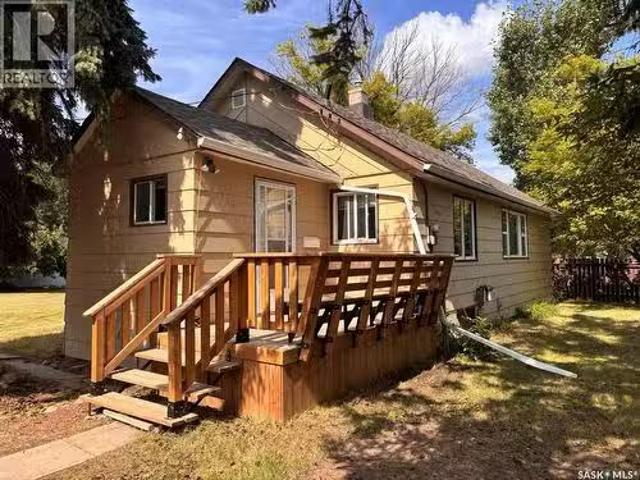
Welcome to 119 1st St in Dalmeny! This charming 3-bedroom, 1-bathroom home is ideal for first-time buyers or investors. Nestled on a spacious lot, the property offers privacy with its mature trees and shrubs including a plumb tree and some apple trees. The main floor features convenient laundry facilities and a pantry off the kitchen. Recent upgrades include a high-efficiency water heater and 50-year shingles installed in 2019, brand new fridge and stove. Note: 3rd bedroom does not have a closet. Located in the heart of Dalmeny, you’ll be close to parks and schools, with a short drive to Saskatoon. Call today to schedule your own personal viewing! (id:27). Still available at ListedBuy!
$ 244,900
3234 Maxwell Street, Saskatoon, SK, S7L 4K8 house for sale | Listing ID SK045902 | Royal LePage
View photo
House · for sale
$ 339,900
3234 Maxwell Street, Saskatoon, SK, S7L 4K8 house for sale | Listing ID SK045902 | Royal LePage
Queen Elizabeth
· House
· Parking · Cellar
Queen Elizabeth · House · Parking · Cellar
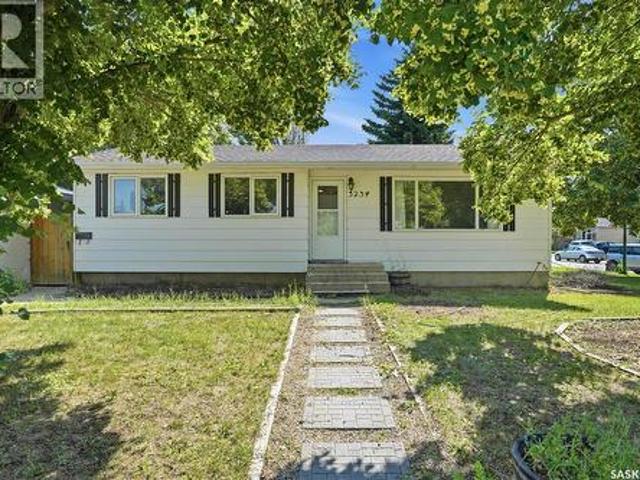
Welcome to 3234 Maxwell Street in Saskatoon's desirable Massey Place neighbourhood! Situated on a spacious corner lot, this bungalow offers plenty of outdoor space along with a single detached garage. The main floor features a bright living room, three bedrooms, bathroom, and a fabulous kitchen with dining area. The basement has the added benefit of a separate side entrance and offers a large family room, two additional bedrooms, a den, a second bathroom, and a laundry/mechanical area. (Please note: basement bedroom windows do not meet current legal egress requirements). Whether you're looking to purchase your first home or add to your investment portfolio, this property offers plenty of possibilities. Bring your ideas and make it your own. Contact your REALTOR for more information or to schedule a showing. (Id: 27)
$ 339,900
2509 Taylor Street E, Saskatoon, SK, S7H 1W9 house for sale | Listing ID SK045723 | Royal LePage
View photo
House · for sale
$ 469,000
2509 Taylor Street E, Saskatoon, SK, S7H 1W9 house for sale | Listing ID SK045723 | Royal LePage
Queen Elizabeth
· House
· Fireplace · Cellar
Queen Elizabeth · House · Fireplace · Cellar
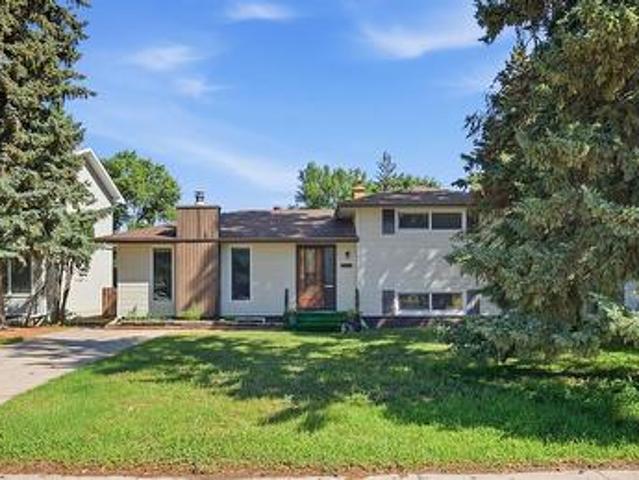
Welcome to 2509 Taylor Street E! This beautifully maintained home offers exceptional space, charm, and an unbeatable location on a large R2-zoned lot backing onto park! Just steps from Walter Murray Collegiate and Holy Cross High School, and close to 8th Street shopping, schools, parks, and all amenities. This charming 4-level split features 6 bedrooms and 3 bathrooms, with excellent curb appeal, vinyl siding, and a functional layout ideal for a growing family. The main floor offers a spacious living room with natural stone featured wall & wood fireplace, oak hardwood flooring and large windows that fill the space with natural light, along with an updated kitchen featuring quartz countertops. The upper level includes two generous bedrooms and an updated 4-piece bathroom. The 3rd / lower level offers two additional well-sized bedrooms with large windows and another full bathroom. The basement provides two more bedrooms, a 3-piece bathroom, laundry and utility areas, and plenty of storag
$ 469,000
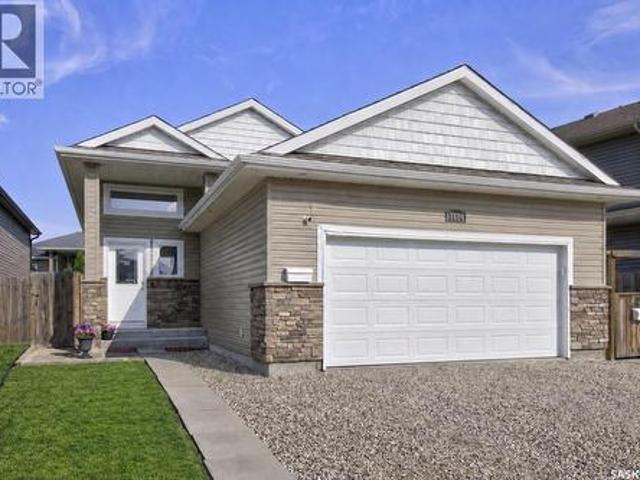
1114 Hargreaves Way, Saskatoon, SK, S7R 0H2 house for sale | Listing ID SK045406 | Royal LePage
View photo
House · for sale
$ 570,000
1114 Hargreaves Way, Saskatoon, SK, S7R 0H2 house for sale | Listing ID SK045406 | Royal LePage
Queen Elizabeth
· House
· Patio · Garden · Deck · Parking · Air conditioning
Queen Elizabeth · House · Patio · Garden · Deck · Parking · Air conditioning
This well-designed 1,205 sq. Ft. bi-level is tucked into a quiet Hampton Village location and offers three bedrooms and two bathrooms on the main floor, including a four-piece ensuite off the primary bedroom, along with an open living, dining and kitchen area filled with natural light. Downstairs, a fully developed. *legal two-bedroom suite*. Adds tremendous flexibility, complete with its own kitchen, four-piece bathroom and separate laundry. Ideal as a mortgage helper, revenue opportunity or space for extended family. With five bedrooms and three bathrooms in total, there is plenty of room to grow without sacrificing privacy. Outside, a deck and lower patio provide additional space to enjoy the yard, while an insulated double attached garage, central air. *all-new mechanical*. And quick possession round out a home that works equally well for families, multigenerational households or buyers looking to offset their monthly costs with rental income. (Id: 27)
$ 570,000
127 1St Avenue, Osler, SK, S0K 3A0 house for sale | Listing ID SK046115 | Royal LePage
View photo
House · for sale
$ 399,900
127 1St Avenue, Osler, SK, S0K 3A0 house for sale | Listing ID SK046115 | Royal LePage
Queen Elizabeth
· House
· Garden · Deck · Air conditioning
Queen Elizabeth · House · Garden · Deck · Air conditioning
Located just 15 minutes north of Saskatoon on a twinned highway, this 1,322 sq. Ft. two-storey split home offers a great opportunity in the welcoming community of Osler. The home features 4 bedrooms plus a den and 2.5 bathrooms across three levels. Notable features include a new water heater (December 2025), high-efficiency furnace, central air conditioning, and humidifier. The home is also plumbed for in-floor heat and is ready for a boiler to be added. Originally moved onto a new concrete foundation in 1998, the home received additional energy-efficiency improvements in 2000, including triple-pane windows and fanfold insulation beneath the vinyl siding. Outside, the impressive 75' x 120' lot (1.5 lots) offers plenty of space and privacy for entertaining, relaxing, and enjoying the outdoors. The fully fenced yard offers a great outdoor space with a deck, garden area, apple trees, Saskatoon berries, raspberries, mature shrubs, and established trees. A major bonus is the 24' x 28' detac
$ 399,900
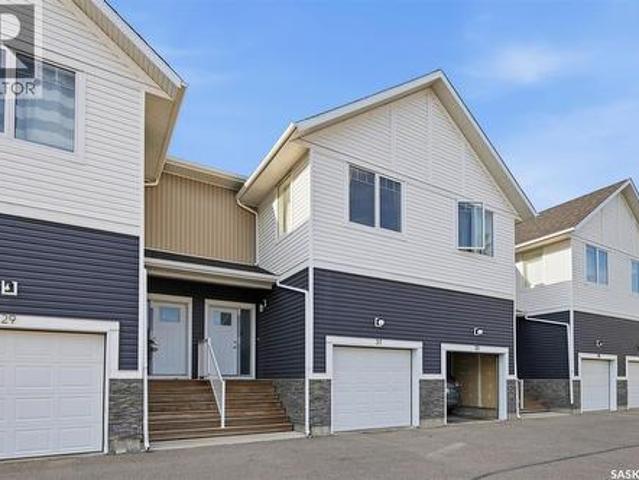
31 510 Kloppenburg Crescent, Saskatoon, SK, S7W 0X8 townhouse for sale | Listing ID SK045916 | Royal LePage
View photo
Townhouse · for sale
$ 399,900
31 510 Kloppenburg Crescent, Saskatoon, SK, S7W 0X8 townhouse for sale | Listing ID SK045916 | Royal LePage
Queen Elizabeth
· Townhouse
· Deck · Parking · Cellar
Queen Elizabeth · Townhouse · Deck · Parking · Cellar
Welcome to this stunning 2-storey townhouse in the desirable Evergreen neighbourhood, ideally located with beautiful views of the Northeast Swale. This spacious 3-bedroom home features a single attached garage plus an additional electrified parking stall. The bright, open-concept main floor offers 9-foot ceilings, large windows, and a modern kitchen with Superior cabinets, quartz countertops, tile backsplash, and stainless steel appliances, including a fridge and stove replaced in 2025. Enjoy outdoor living on the private deck overlooking the surrounding views. Upstairs features three generous bedrooms, including a spacious primary bedroom with a walk-in closet and a 5-piece primary bathroom, plus a 4-piece bathroom and convenient second-floor laundry. The large basement offers 9-foot ceilings and an above-grade window, providing excellent potential for future development. Just a 5-minute walk to Evergreen’s elementary schools, parks, shopping, restaurants, and other neighbourhood amen
$ 399,900
275 Wyant Lane, Saskatoon, SK, S7W 0L3 house for sale | Listing ID SK045750 | Royal LePage
View photo
House · for sale
$ 529,000
275 Wyant Lane, Saskatoon, SK, S7W 0L3 house for sale | Listing ID SK045750 | Royal LePage
Queen Elizabeth
· House
· Patio · Garden · Deck · Cellar
Queen Elizabeth · House · Patio · Garden · Deck · Cellar
Fantastic family home in an amazing Evergreen location, just six houses from the school playground and close to shopping and walking paths. This 1,376 sq. ft. Fully developed two-storey with xeriscaped front and back yards offers 4 bedrooms, 4 bathrooms and an open floor plan with plenty of natural light. The main floor features a bright kitchen, spacious dining area, roomy living room, 2. Piece guest bathroom and luxury vinyl flooring. Garden doors off the kitchen provide direct access to the large rear deck and lower patio area. Upstairs you’ll find three bedrooms, including a spacious primary bedroom with a walk-in closet and full ensuite, plus another 4-piece bathroom. The fully developed basement adds even more living space with a comfortable family room, huge fourth bedroom, full bathroom, laundry and storage. Outside, enjoy professionally installed artificial turf in both the front and back yards, giving you a beautiful green yard without the hassle of mowing. The large deck and
$ 529,000
127 1St Avenue, Osler, SK, S0K 3A0 house for sale Listing I.
View photo
House · for sale
$ 399,900
$ 304/sq.ft
127 1St Avenue, Osler, SK, S0K 3A0 house for sale Listing I.
Queen Elizabeth
· 1,313 sq.ft · 4 Bedrooms · 3 Baths · House
· Garden · Deck · Air conditioning
Queen Elizabeth · 1,313 sq.ft · 4 Bedrooms · 3 Baths · House · Garden · Deck · Air conditioning
Located just 15 minutes north of Saskatoon on a twinned highway, this 1,322 sq. ft. two-storey split home offers a great opportunity in the welcoming community of Osler. The home features 4 bedrooms plus a den and 2.5 bathrooms across three levels. Notable features include a new water heater (December 2025), high-efficiency furnace, central air conditioning, and humidifier. The home is also plumbed for in-floor heat and is ready for a boiler to be added. Originally moved onto a new concrete foundation in 1998, the home received additional energy-efficiency improvements in 2000, including triple-pane windows and fanfold insulation beneath the vinyl siding. Outside, the impressive 75 x 120 lot (1.5 lots) offers plenty of space and privacy for entertaining, relaxing, and enjoying the outdoors. The fully fenced yard offers a great outdoor space with a deck, garden area, apple trees, Saskatoon berries, raspberries, mature shrubs, and established trees. A major bonus is the 24 x 28 detached
$ 399,900
1211 Nightingale Terrace, Saskatoon, SK, S7L 7N5 house for sale | Listing ID SK045292 | Royal LePage
View photo
House · for sale
$ 698,900
1211 Nightingale Terrace, Saskatoon, SK, S7L 7N5 house for sale | Listing ID SK045292 | Royal LePage
Queen Elizabeth
· House
· Terrace · Cellar
Queen Elizabeth · House · Terrace · Cellar
Gorgeous Modified Bi-Level with 2 Bedroom Legal Suite in Kensington! Welcome to this beautifully designed 1,525 sq. Ft. modified bi-level offering 6 bedrooms and 4 bathrooms, perfect for first-time buyers, growing families, investors, or multi-generational living. The bright main floor features an open-concept kitchen, dining and living area, quartz countertops, quality cabinetry and stainless steel appliances. The kitchen is roughed in for either a gas or electric range/oven, offering flexibility to suit your preference. Two bedrooms and a 4-piece bath complete the main level, while the upper floor features a spacious primary bedroom with walk-in closet and 4-piece ensuite. The fully finished basement includes a 2-bedroom legal suite with separate entrance, kitchen, living/dining area, 4-piece bath, in-suite laundry, quartz countertops, matching cabinetry and stainless steel appliances. The owner's side also includes an additional bedroom and full bathroom, providing excellent flexibi
$ 698,900
134 Bolstad Way, Saskatoon, SK, S7W 0Y1 house for sale | Listing ID SK045937 | Royal LePage
View photo
House · for sale
$ 599,900
134 Bolstad Way, Saskatoon, SK, S7W 0Y1 house for sale | Listing ID SK045937 | Royal LePage
Queen Elizabeth
· House
· Fireplace · Cellar
Queen Elizabeth · House · Fireplace · Cellar
Welcome to a truly standout home in the highly sought-after neighbourhood of Aspen Ridge! Built in 2017 and meticulously maintained, this impressive 1,189 sqft bi-level offers 6 bedrooms, 3 bathrooms and exceptional flexibility for families, multi-generational living or investors. The bright main floor features a spacious open-concept layout with a natural gas fireplace, abundant natural light, quartz countertops, stainless steel appliances, large island and generous pantry. The spacious primary bedroom offers a walk-in closet and 4-pc ensuite, with two additional bedrooms completing the three-bedroom main level. The main-floor occupants also have a private washer and dryer in the basement utility room, separate from the suite. An ultra-high-efficient furnace and dedicated high-efficient water heater serve the main home. The fully developed basement adds even more versatility with an additional bedroom/flex room for the main-floor occupants, plus a two-bedroom rental suite with its own
$ 599,900
1238 Yuel Way, Saskatoon, SK, S7V 0S1 house for sale | Listing ID SK045834 | Royal LePage
View photo
House · for sale
$ 564,900
1238 Yuel Way, Saskatoon, SK, S7V 0S1 house for sale | Listing ID SK045834 | Royal LePage
Queen Elizabeth
· House
· Parking · Cellar
Queen Elizabeth · House · Parking · Cellar
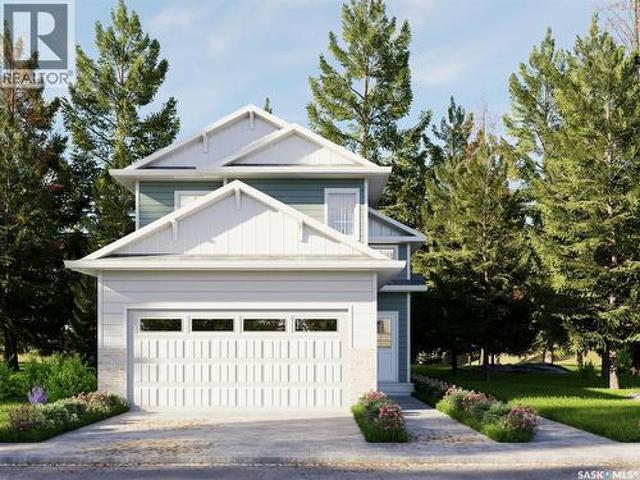
Welcome to The Holdenberg — a refreshed, modern redesign by Ehrenburg Homes with a Park view! The main floor features a bright, open-concept layout with a kitchen finished in quartz countertops, a tile backsplash, and an eat-up island. This build showcases newly upgraded interior finish selections, offering a fresh, contemporary look throughout. This home includes a side entrance for future legal basement suite potential. Upstairs, you’ll find three spacious bedrooms and a versatile bonus room. The primary suite includes a private walk-in closet and a large ensuite. The exterior is wrapped in premium siding and complemented by a double attached garage with direct entry. Your move-in-ready curb appeal is complete with a concrete driveway, front landscaping, and underground sprinklers included. Estimated availability is Jan/Feb 2027, this home represents a modern update to a proven, popular model. Photos shown are from a previous build; finishing selections may vary. (Id: 27)
$ 564,900
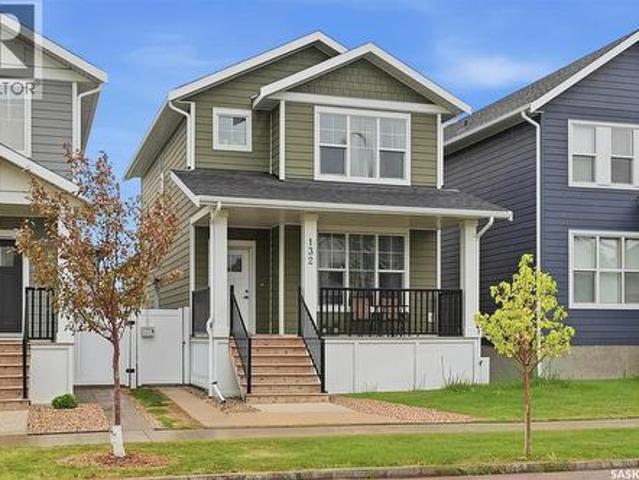
132 Rosewood Boulevard E, Saskatoon, SK, S7V 0Y7 house for sale | Listing ID SK045711 | Royal LePage
View photo
House · for sale
$ 584,900
132 Rosewood Boulevard E, Saskatoon, SK, S7V 0Y7 house for sale | Listing ID SK045711 | Royal LePage
Queen Elizabeth
· House
Queen Elizabeth · House
Welcome to the MORRIS by Arbutus Properties. A stunning 2 Storey Home meticulously crafted with premium finishes & timeless design. Blending modern interior luxury with classic craftsman curb appeal, this exceptional property is a true must-see. The heart of the home features a trendy galley-style chef’s kitchen, complete with timeless shaker cabinetry, stainless steel appliances, a classic subway tile backsplash, and a spacious pantry. The oversized central island is perfect for meal prep and casual entertainment. The main level boasts a bright, open-concept layout flooded with natural light from large front and back windows. Enjoy premium luxury vinyl plank wide flooring, designated front and back closets, a convenient powder room, a distinct dining area, and a spacious living room. Retreat upstairs to a well-designed layout featuring durable carpet underfoot. The generous master bedroom includes a private master ensuite and a spacious walk-in closet. Two additional well-sized guest
$ 584,900
738 Lamarsh Lane, Saskatoon, SK, S7W 1B6 house for sale | Listing ID SK045777 | Royal LePage
View photo
House · for sale
$ 499,900
738 Lamarsh Lane, Saskatoon, SK, S7W 1B6 house for sale | Listing ID SK045777 | Royal LePage
Queen Elizabeth
· House
Queen Elizabeth · House
Welcome to 738 Lamarsh Lane, ideally located in the heart of sought-after Willowgrove, within walking distance to schools, parks, shopping, and everyday amenities. This charming two-storey home offers inviting curb appeal, highlighted by a spacious front veranda—perfect for relaxing and enjoying the neighborhood. Inside, the bright living room features large windows that fill the space with natural light, complemented by newer laminate flooring. The open-concept main floor flows seamlessly into a spacious dining area, creating an ideal setting for family living and entertaining. The well-appointed kitchen features newer white cabinetry, a stylish tile backsplash, and a convenient pantry. A two-piece powder room completes the main floor. Upstairs, you’ll find three generously sized bedrooms, including a spacious primary suite with vaulted ceilings, a walk-in closet, and an updated ensuite bathroom. The upper level also offers the flexibility to add laundry facilities, including a second
$ 499,900
338 Laurier Crescent, North Saskatchewan River, SK, S0K 2L0 Luxury House for sale | Listing ID SK046184 | Royal LePage Carriage Trade Luxury Properties
View photo
House · for sale
$ 1,100,000
338 Laurier Crescent, North Saskatchewan River, SK, S0K 2L0 Luxury House for sale | Listing ID SK046184 | Royal LePage Carriage Trade Luxury Properties
Queen Elizabeth
· House
· Garden · Parking · Swimming pool
Queen Elizabeth · House · Garden · Parking · Swimming pool
A rare opportunity to own one of Sarilia Estates’ most exceptional riverfront properties. Welcome to 338 Laurier Crescent, where luxury, privacy, and an unmatched river valley lifestyle come together. Set on the only lot in the development with private river access, this remarkable property offers an extraordinary opportunity to enjoy Saskatchewan’s natural beauty from your own backyard. The impressive residence features 5 spacious bedrooms and 4 bathrooms, thoughtfully designed for both everyday living and entertaining. Inside, you’ll find generous living spaces filled with natural light, while outside you’ll discover the kind of amenities that make every day feel like a getaway. Relax year-round in the screened-in three-season room, unwind in the hot tub under the stars, or host family and friends in your own private oasis. Car enthusiasts, hobbyists, and outdoor enthusiasts will appreciate the triple detached garage, complete with an outstanding 500 sq. Ft. fully finished living qua
$ 1,100,000
338 Laurier Crescent, North Saskatchewan River, SK, S0K 2L0.
View photo
House · for sale
$ 1,100,000
$ 751/sq.ft
338 Laurier Crescent, North Saskatchewan River, SK, S0K 2L0.
Queen Elizabeth
· 1,464 sq.ft · 5 Bedrooms · 4 Baths · House
· Garden · Parking · Swimming pool
Queen Elizabeth · 1,464 sq.ft · 5 Bedrooms · 4 Baths · House · Garden · Parking · Swimming pool
A rare opportunity to own one of Sarilia Estates’ most exceptional riverfront properties. Welcome to 338 Laurier Crescent, where luxury, privacy, and an unmatched river valley lifestyle come together. Set on the only lot in the development with private river access, this remarkable property offers an extraordinary opportunity to enjoy Saskatchewan’s natural beauty from your own backyard. The impressive residence features 5 spacious bedrooms and 4 bathrooms, thoughtfully designed for both everyday living and entertaining. Inside, you’ll find generous living spaces filled with natural light, while outside you’ll discover the kind of amenities that make every day feel like a getaway. Relax year-round in the screened-in three-season room, unwind in the hot tub under the stars, or host family and friends in your own private oasis. Car enthusiasts, hobbyists, and outdoor enthusiasts will appreciate the triple detached garage, complete with an outstanding 500 sq. ft. fully finished living qua
$ 1,100,000
610 Yuel Crescent, Saskatoon, SK, S7W 1N9 house for sale | Listing ID SK045769 | Royal LePage
View photo
House · for sale
$ 587,900
610 Yuel Crescent, Saskatoon, SK, S7W 1N9 house for sale | Listing ID SK045769 | Royal LePage
Queen Elizabeth
· House
· Fireplace · Cellar
Queen Elizabeth · House · Fireplace · Cellar
Extremely well appointed bi-level with legal two-bedroom suite! Designed and priced exclusively for savvy investors, first-time home buyers or those looking to downsize. A beautifully built bilevel with the following included: Finished legal suite with natural gas fire place in suite. Separate gas and electrical meters. Finished front landscaping with concrete walkways to main door and suite door. Vaulted ceilings throughout main living area, dining room and kitchen. Luxury vinyl plank flooring throughout for great durability and aesthetic appeal (No Carpet! ). There is an optional 4th bonus room (den or bedroom) with optional half bath for extra rental income in the basement (separate from legal suite and not included in price). This is a pre-sale opportunity. Primary occupancy pricing with applicable rebates to the builder. GST & PST are included in the purchase price. 27,000 off the price if a first time home buyer for new GST relief. Renderings were completed to be as close to the
$ 587,900
1150 Spadina Crescent E, Saskatoon, SK, S7K 3H8 house for sale | Listing ID SK045716 | Royal LePage
View photo
House · for sale
$ 1,400,000
1150 Spadina Crescent E, Saskatoon, SK, S7K 3H8 house for sale | Listing ID SK045716 | Royal LePage
Queen Elizabeth
· House
· Office room · Fireplace · Gym · Cellar
Queen Elizabeth · House · Office room · Fireplace · Gym · Cellar
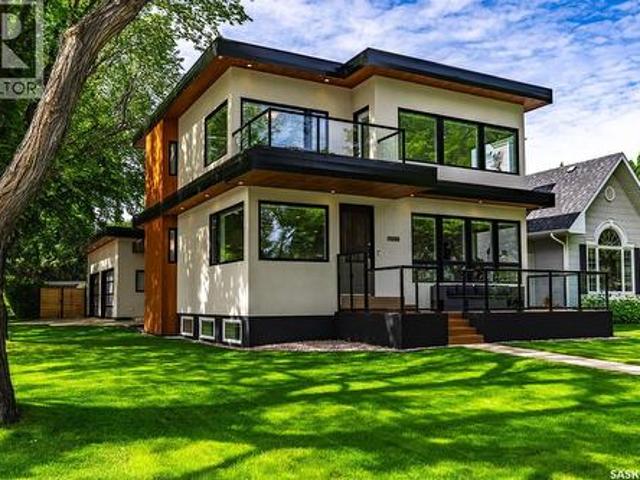
Welcome to 1150 Spadina Cres in Saskatoon's City Park neighbourhood! This 2 storey home was custom built in 2008. It's over 2200 square feet with clean lines, big beautiful windows, integrated technology…this home is everything you want on the inside with a timeless look on the outside. Entering this home it’s a couple steps up to the open concept kitchen, living room and dining room. This home is perfect if you love to entertain. There’s views of the river valley out the front and a gas fireplace for winter months On the second floor you will find the primary bedroom with a massive walk in closet and a spacious 4 piece ensuite. Imagine waking up to these view everyday! There's an office with views that would make WFH life worth it. There's also a second bedroom and an additional 4 piece bathroom up here. The basement is meant for entertaining! Games area and a glass walled gym space and large windows. Down here you will also find a 3 piece bathroom and the brains of the operation in t
$ 1,400,000
265 322 Lewin Way, Saskatoon, SK, S7T 0A7 townhouse for sale | Listing ID SK045212 | Royal LePage
View photo
Townhouse · for sale
$ 264,900
265 322 Lewin Way, Saskatoon, SK, S7T 0A7 townhouse for sale | Listing ID SK045212 | Royal LePage
Queen Elizabeth
· Townhouse
Queen Elizabeth · Townhouse
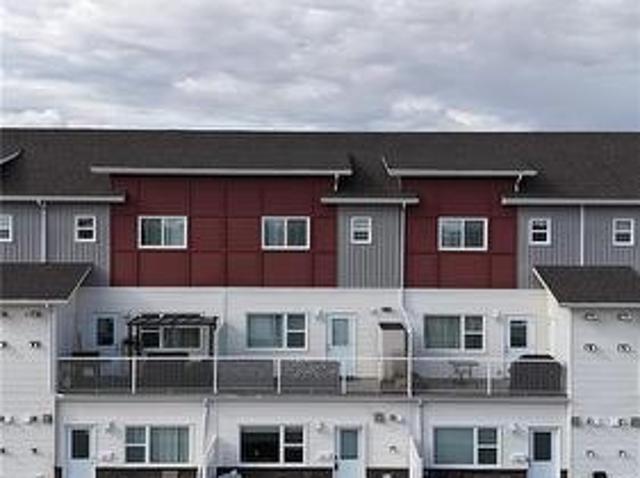
Welcome to this stylish and well-maintained 2018-built row townhouse located in the highly desirable community of Stonebridge. This bright and inviting home features 2 spacious bedrooms and 1 full bathroom, offering an ideal layout for first-time buyers, young professionals, or those looking to downsize. Step into the open-concept living area boasting laminate flooring and durable Lino, perfect for everyday living and easy maintenance. The kitchen comes fully equipped with sleek stainless steel appliances, adding a modern touch to the heart of the home. Both bedrooms are carpeted for added comfort, creating cozy retreats at the end of the day. Enjoy the convenience of living just minutes from schools, parks, shopping, freeways, and all the amenities Stonebridge has to offer. Whether you're commuting or exploring the neighborhood, this location offers both accessibility and community charm. Don’t miss your chance to own this turnkey home in one of the city’s most desirable areas. Book y
$ 264,900
306 20Th Street W, Saskatoon, SK, S7M 1N3 commercial for sal.
View photo
House · for sale
$ 1,025,000
$ 82/sq.ft
306 20Th Street W, Saskatoon, SK, S7M 1N3 commercial for sal.
Queen Elizabeth
· 12,497 sq.ft · House
· Office room · Cellar
Queen Elizabeth · 12,497 sq.ft · House · Office room · Cellar
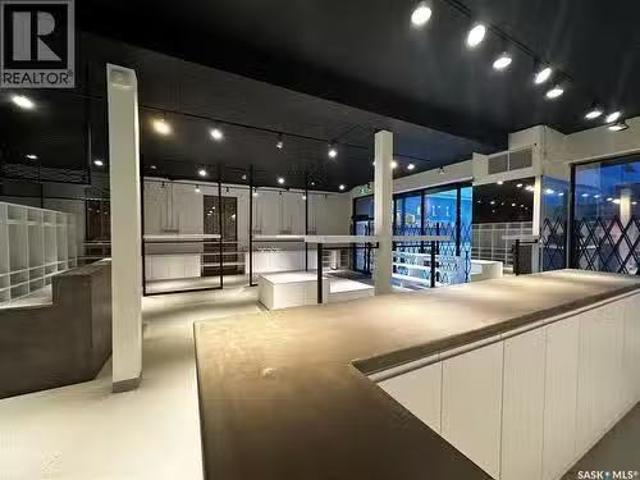
Contemporary renovated building on 20th avenue. Corner lot featuring 6200 square feet plus full useable basement. Renovated store front space, open-non renovated space ready for a new tenantdevelopment. Basement with multiple office areas, good size storage area and multiple bathrooms. (October 2024 appraisal available). Quick possession available and much more. (id:27). Still available at ListedBuy!
$ 1,025,000
206 Muzyka Road, Saskatoon, SK, S7W 0G9 house for sale | Listing ID SK045621 | Royal LePage
View photo
House · for sale
$ 749,000
206 Muzyka Road, Saskatoon, SK, S7W 0G9 house for sale | Listing ID SK045621 | Royal LePage
Queen Elizabeth
· House
· Patio · Office room · Balcony · Fireplace · Swimming pool
Queen Elizabeth · House · Patio · Office room · Balcony · Fireplace · Swimming pool
Welcome to this stunning 1,253 sq. Ft. bungalow nestled in the sought-after Willowgrove neighbourhood! With a thoughtfully designed layout and modern features, this single-family home offers serene living, backing onto a beautiful park and facing a scenic trail. On the main floor, featuring impressive 9-foot ceilings, you’ll be greeted by a spacious foyer leading to a bright front office/bedroom—ideal for working from home. The open-concept kitchen, dining, and living room area is both inviting and functional, with granite countertops, a corner pantry, and an eat-up island in the kitchen. Patio doors off the dining area open onto a balcony with gorgeous park views, making it the perfect spot for morning coffee. Relax in the cozy living room by the fireplace or retreat to the primary bedroom, complete with a walk-in closet and a luxurious 5-piece en-suite featuring double sinks and a jacuzzi tub. A convenient 2-piece bathroom completes this level. Downstairs, the fully finished walkout
$ 749,000
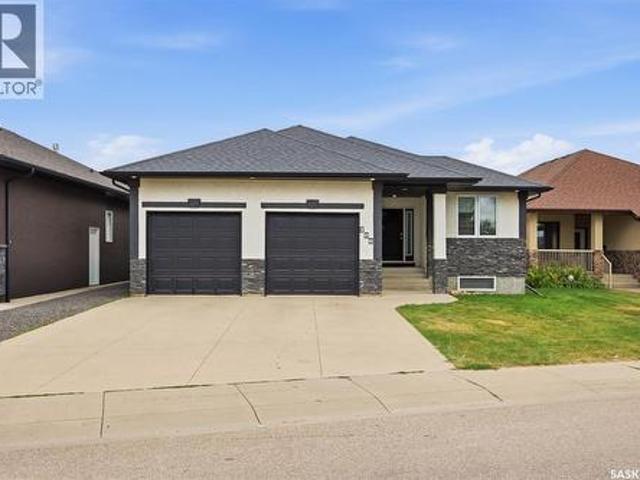
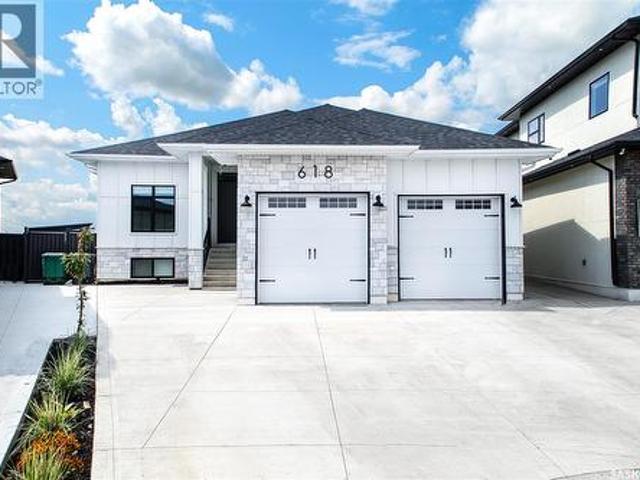
618 Nightingale Cove, Saskatoon, SK, S7L 6X7 house for sale | Listing ID SK045718 | Royal LePage
View photo
House · for sale
$ 1,175,000
618 Nightingale Cove, Saskatoon, SK, S7L 6X7 house for sale | Listing ID SK045718 | Royal LePage
Queen Elizabeth
· House
· Fireplace · Parking
Queen Elizabeth · House · Fireplace · Parking
Welcome to this exceptional 2051 sq. Ft. executive Raised bungalow ideally situated Quite cul-de-sac in Kensington and backing directly onto the Lions Century Park. Offering outstanding curb appeal over 4000Sqft living space on Over 9500 Sqft Lot with Heated 24/26 fully insulated attached garage has 12 foot celling and epoxy flooring and concrete driveway, this home combines luxury, comfort, and thoughtful design. The bright open-concept floor plan is enhanced by impressive 10-foot ceilings, 8-foot interior doors, and oversize Triple pane windows that flood the home with natural light and comfort. At the heart of the home is a stunning kitchen featuring custom cabinetry, a built-in range hood, and an oversized island, creating the perfect space for entertaining and everyday living. The spacious living and dining areas enjoy beautiful views of the greenspace. This home offers 8 bedrooms, 5 full bathrooms, and fireplace. The primary retreat enjoys beautiful views and features a luxurious
$ 1,175,000
1710 Cameron Avenue, Saskatoon, SK, S7H 3N3 house for sale | Listing ID SK045680 | Royal LePage
View photo
House · for sale
$ 629,900
1710 Cameron Avenue, Saskatoon, SK, S7H 3N3 house for sale | Listing ID SK045680 | Royal LePage
Queen Elizabeth
· House
· Patio · Garden · Fireplace · Deck
Queen Elizabeth · House · Patio · Garden · Fireplace · Deck
Welcome to 1710 Cameron Avenue in the desirable Brevoort Park neighbourhood! Ideally located just steps from Brevoort Park School, within walking distance to École St. Matthew School, and close to parks, shopping, and everyday amenities, this well-maintained Keith-built 4-level split offers exceptional space and versatility for the growing family. The inviting main floor showcases an open-concept design with vaulted ceilings, exposed beams, and recessed lighting. The spacious living room features an electric fireplace and flows into the dining area and custom Alder kitchen complete with abundant cabinetry, under-cabinet lighting, crown moulding, granite countertops, tile backsplash, and a contrasting white island with pendant lighting, seating, pot & pan drawers, and built-in microwave. Garden doors lead to a private deck with privacy screen, concrete patio, and beautifully landscaped backyard. A convenient powder room and main floor laundry complete this level. Upstairs offers three b
$ 629,900

Get email alerts

Don't miss out: be the first to know about new properties

The alert was correctly created

On subscribing you accept the conditions of use and the privacy policy
Alert
Receive new ads in your inbox
Save this search
Receive alerts for new listings

We'll send you an email when we have new properties for: "Properties for sale in Queen Elizabeth"

The alert was correctly created

Get email alerts and be the first to see new listings
Required field
On subscribing I accept the terms of the privacy policy
Perfect! You'll soon start receiving new listings via email
Alert
Receive an email when we have new ads for Properties for sale in Queen Elizabeth
Save this search
Filters

Bedrooms

Area (sq.ft)

sq.ft
sq.ft

Price

$
$

Filter by property type

Bathrooms

Clear all filters
Receive notifications when new entries are published.