813 properties for sale in Queen Elizabeth

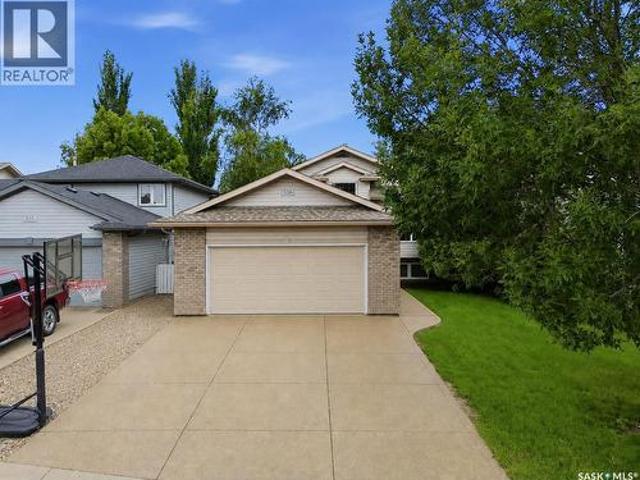
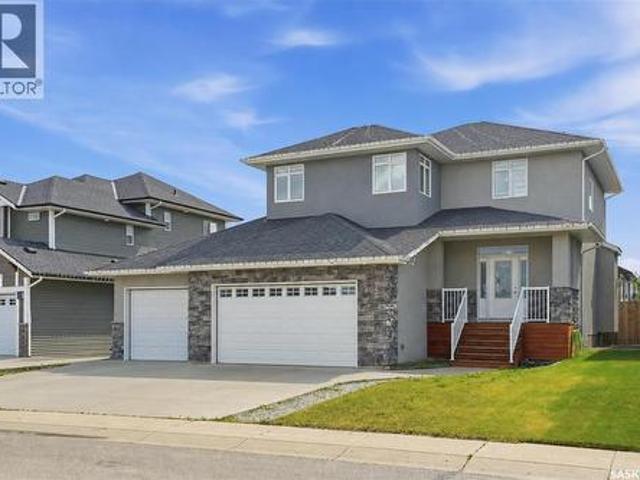
434 Atton Crescent, Saskatoon, SK, S7W 0K4 house for sale | Listing ID SK045459 | Royal LePage
View photo
House · for sale
$ 999,990
Updated
434 Atton Crescent, Saskatoon, SK, S7W 0K4 house for sale | Listing ID SK045459 | Royal LePage
Queen Elizabeth
· House
· Garden · Office room · Fireplace · Deck
Queen Elizabeth · House · Garden · Office room · Fireplace · Deck
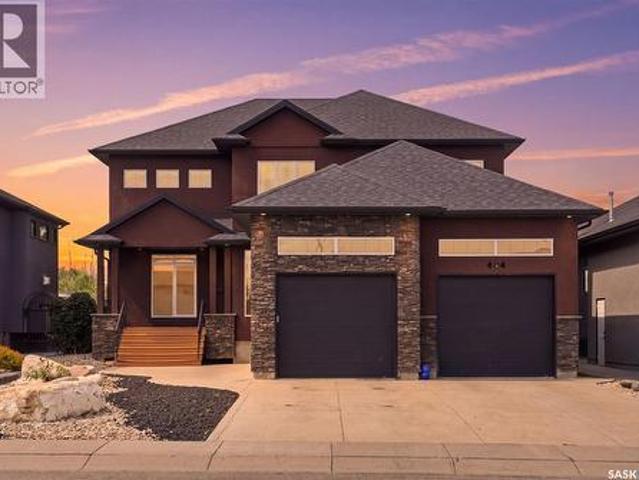
Welcome to 434 Atton Crescent, an exceptional 2,702 sq. Ft. two-storey home in one of Evergreen’s most prestigious locations, backing directly onto the Forestry Farm. Enjoy the rare combination of nature, privacy, and city convenience, with beautiful west-facing views of mature greenery and walking paths from the backyard, rear deck, and large windows. The main floor features a bright open-concept layout with 9-foot ceilings, large windows, transom windows, spacious living and dining areas, and a well-sized office ideal for working from home. The chef’s kitchen offers abundant cabinetry, generous workspace, and an impressive 66-inch double-door Electrolux refrigerator. The living room features a gas fireplace for added warmth and comfort. Upstairs, the spacious bedrooms provide exceptional comfort. The primary retreat features a large ensuite, two generous walk-in closets, and a unique 9’8” x 13’ private sitting room overlooking the Forestry Farm. This versatile space could also be con
$ 999,990

Blue Acreage, Corman Park Rm No. 344, SK, S0K 0Y0 house for sale | Listing ID SK045656 | Royal LePage
View photo
House · for sale
$ 1,590,000
Blue Acreage, Corman Park Rm No. 344, SK, S0K 0Y0 house for sale | Listing ID SK045656 | Royal LePage
Queen Elizabeth
· House
Queen Elizabeth · House
Great opportunity to own 146 acres of productive agricultural land in Corman Park area, just minutes from Saskatoon towards Clavet. Offering an exceptional combination of quality farmland, and a comfortable acreage home, this property provides tremendous flexibility for farmers, equestrian enthusiasts, hobby farmers, and those looking for room to build their future. The 3-bedroom, 2-bathroom home is well maintained and provides comfortable living with plenty of opportunity to make it your own. The property is exceptionally well equipped for a wide variety of agricultural and recreational uses, featuring a large barn, substantial Quonset, two additional smaller barns, and multiple grain bins. The acreage provides excellent space for horses and a variety of animals, with the buildings and layout offering numerous possibilities for agricultural, equestrian, storage, or hobby-farm use. The expansive land component is the true highlight, offering valuable productive farmland in an increasin
$ 1,590,000
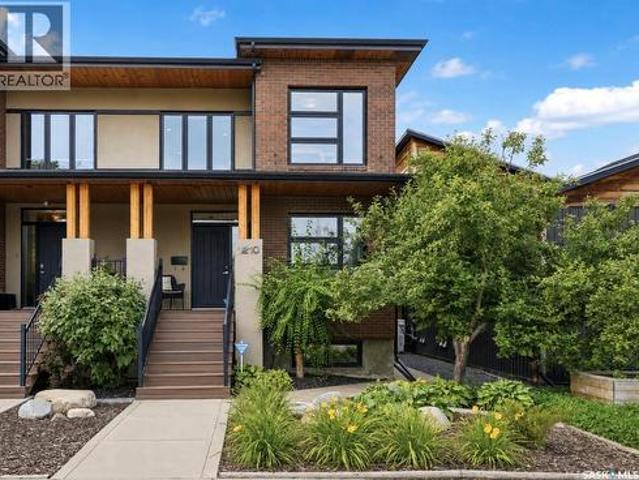
1210 Broadway Avenue, Saskatoon, SK, S7H 2A3 house for sale | Listing ID SK045297 | Royal LePage
View photo
House · for sale
$ 759,900
1210 Broadway Avenue, Saskatoon, SK, S7H 2A3 house for sale | Listing ID SK045297 | Royal LePage
Queen Elizabeth
· House
· Garden · Fireplace · Parking · Cellar
Queen Elizabeth · House · Garden · Fireplace · Parking · Cellar
Looking to live near the Broadway district? This classic brick stunner is the one! 1950 square feet, 4 beds, 4 baths, fully developed Basement and a detached garage! This beautiful home is the perfect blend of modern design, generous space, and an unbeatable location. An open concept modern main floor presents an oversize living room with tall ceilings, a reading nook and a gas fireplace, connecting to a striking kitchen. This space features chef worthy appliances including a Wolfe cooktop with pop up ventilation, quartz counters, tile backsplash, a large sit up island, and a walk in butler’s pantry with full height cabinets and shelving. The spacious dining area has french doors leading to the beautiful courtyard backyard. This quiet outdoor space is secluded and maintenance free. The second level provides 3 bedrooms including a master suite with a lux 5 piece ensuite w/ tiled shower and a soaker tub, and a walk in closet; 2nd level also has a 4 piece bath, and a dedicated laundry roo
$ 759,900
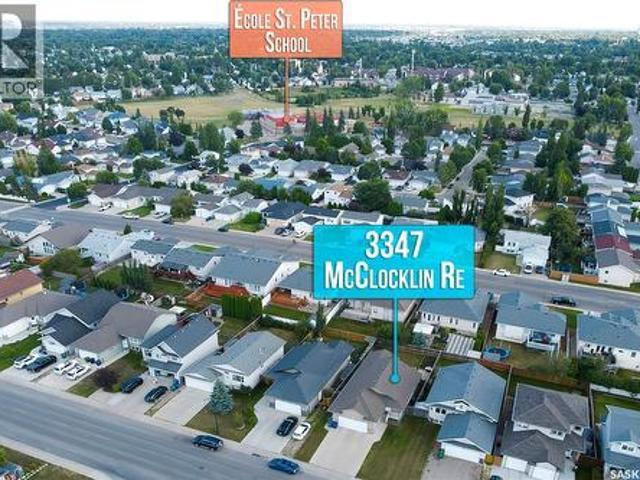
3347 Mcclocklin Road, Saskatoon, SK, S7R 0B3 house for sale | Listing ID SK045329 | Royal LePage
View photo
House · for sale
$ 495,000
3347 Mcclocklin Road, Saskatoon, SK, S7R 0B3 house for sale | Listing ID SK045329 | Royal LePage
Queen Elizabeth
· House
· Garden · Deck · Parking · Cellar
Queen Elizabeth · House · Garden · Deck · Parking · Cellar
Welcome to this beautiful well-maintained 2010-built raised bungalow, ideally located in a convenient and family-friendly neighbourhood of Hampton Village. This well-designed home offers 3 bedrooms and 2. Bathrooms, providing plenty of space for comfortable everyday living. The Kitchen offers plenty of cabinet and counter space making it functional for everyday living. The vaulted ceilings create a bright, open, and spacious atmosphere throughout the living area. The home also offers a fully insulated garage, providing added comfort and functionality year-round. Enjoy the outdoors from large back deck, perfect for summer BBQs. Step outside to enjoy the large, fully fenced backyard, offering plenty of room for children, pets, entertaining, gardening, or simply relaxing outdoors. Located just minutes from parks, schools, and public transit, this home offers the perfect combination of convenience and comfort. The spacious unfinished basement is open for development and provides a fantasti
$ 495,000
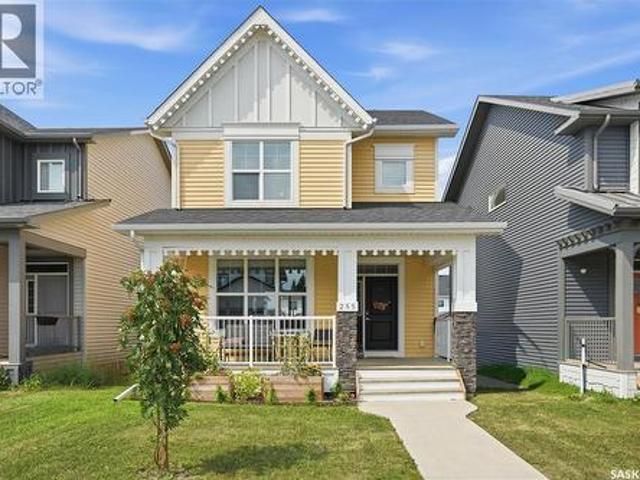
255 Newton Link, Saskatoon, SK, S7V 0M8 house for sale | Listing ID SK045259 | Royal LePage
View photo
House · for sale
$ 499,900
Updated
255 Newton Link, Saskatoon, SK, S7V 0M8 house for sale | Listing ID SK045259 | Royal LePage
Queen Elizabeth
· House
· Office room · Gym · Cellar
Queen Elizabeth · House · Office room · Gym · Cellar
Welcome to this beautifully maintained 1,406 sq. Ft. two-storey home in the desirable Brighton neighbourhood of Saskatoon. Offering 3 bedrooms and 3 bathrooms, this home features a bright, functional layout with plenty of space for everyday living and entertaining. A welcoming front porch adds great curb appeal and provides the perfect spot to enjoy your morning coffee or unwind at the end of the day. Inside, the home has been exceptionally well cared for and is move-in ready. The main floor offers a comfortable living space with a practical flow into the kitchen and dining areas, along with a convenient bathroom. Upstairs, you’ll find three bedrooms, including a spacious primary bedroom complete with its own 4-piece ensuite, along with an additional full bathroom. The unfinished basement provides excellent potential to add additional living space and customize it to suit your needs, whether you envision a family room, home gym, office, or additional bedroom. Outside, the double detach
$ 499,900
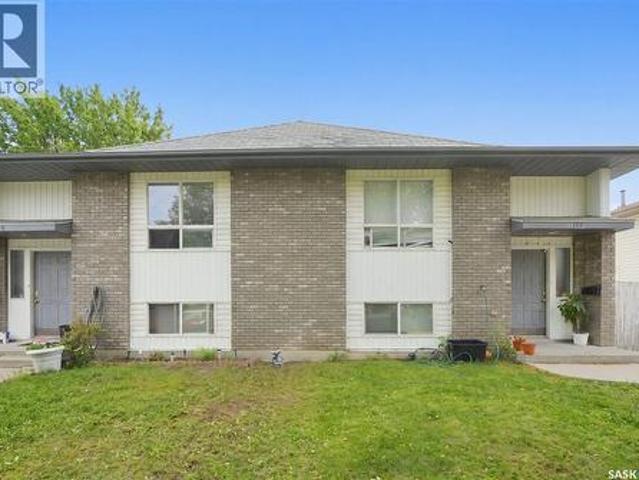
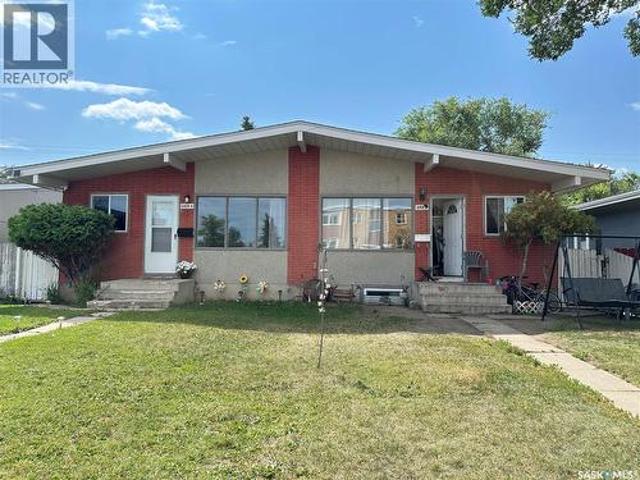
114 116 Barber Crescent, Saskatoon, SK, S7M 5M7 house for sale | Listing ID SK045147 | Royal LePage
View photo
House · for sale
$ 549,900
114 116 Barber Crescent, Saskatoon, SK, S7M 5M7 house for sale | Listing ID SK045147 | Royal LePage
Queen Elizabeth
· House
· Garden · Parking · Cellar
Queen Elizabeth · House · Garden · Parking · Cellar
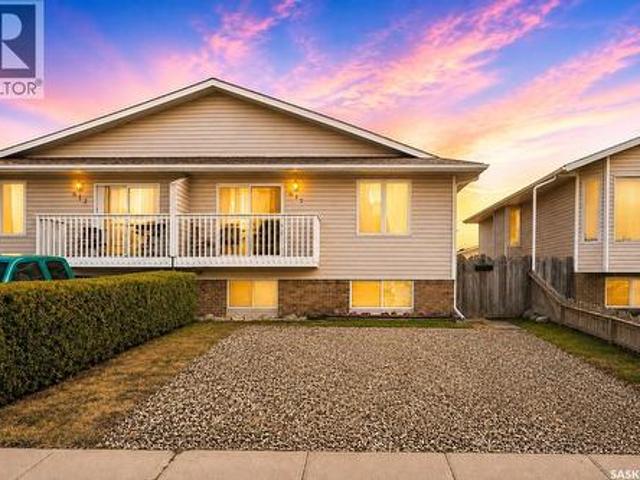
This side-by-side duplex is ideally situated in the desirable Fairhaven neighborhood, close to schools, parks, shopping, and everyday amenities. With consistent rental history, this property presents an excellent opportunity for investors or those looking to live in one side while generating income from the other. Each unit offers a functional and comfortable layout featuring 3 spacious bedrooms and 1 bathroom, with bright living areas designed for everyday living. The undeveloped basements provide excellent potential for additional development, offering the opportunity to expand living space or increase rental value. Both units include basement laundry and kitchen appliances, making them fully equipped for tenants or homeowners alike. Separate driveways provide convenient off-street parking for each side. The property is fully fenced and features generously sized private yards for each unit, perfect for families, pets, or outdoor entertaining. Located in a family-friendly neighborhood
$ 549,900
306 Kucey Crescent, Saskatoon, SK, S7N 4T2 house for sale | Listing ID SK045277 | Royal LePage
View photo
House · for sale
$ 579,900
306 Kucey Crescent, Saskatoon, SK, S7N 4T2 house for sale | Listing ID SK045277 | Royal LePage
Queen Elizabeth
· House
· Cellar
Queen Elizabeth · House · Cellar
Completely renovated from top to bottom, this impressive bi-level in Arbor Creek offers a fresh, modern interior and a thoughtfully reimagined layout designed for everyday living and entertaining. Unlike the traditional closed-off floor plan, the wall between the living room and kitchen has been opened up to create an expansive open-concept kitchen, dining and living space. Vaulted ceilings and large windows bring in an abundance of natural light, while the new modern flat-panel white kitchen features quartz countertops, stainless steel appliances, tile backsplash, pantry and plenty of workspace. New vinyl plank and vinyl tile flooring flow throughout the entire home for a clean, cohesive finish. The main floor offers three spacious bedrooms, including a generous primary retreat with a large walk-in closet and four-piece ensuite, along with an additional four-piece bathroom to complete the main level. Downstairs, the fully developed basement is made for relaxing and entertaining, featu
$ 579,900
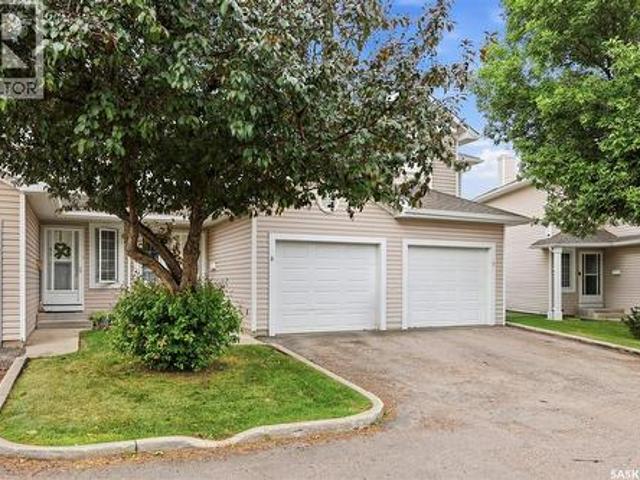
8 103 Berini Drive, Saskatoon, SK, S7N 4N2 townhouse for sale | Listing ID SK045253 | Royal LePage
View photo
Townhouse · for sale
$ 31,080
Updated
8 103 Berini Drive, Saskatoon, SK, S7N 4N2 townhouse for sale | Listing ID SK045253 | Royal LePage
Queen Elizabeth
· Townhouse
· Parking · Cellar
Queen Elizabeth · Townhouse · Parking · Cellar
Welcome to this fully developed 2-storey townhouse in desirable Erindale! This 2-bedroom, 3-bathroom home offers over 1,110 sq. Ft. of living space, a fully finished basement, and a single attached garage. Includes stainless steel appliances, three modern bathrooms, updated flooring, fresh paint, and modern light fixtures. The east-facing home offers a bright, welcoming space with large windows at the back, facing the open green space and the street, bringing tons of light throughout the day. The finished basement features a large family room, 3-piece bathroom, and laundry area. Newer water heater installed. Air conditioner installed in 2021. Well cared for. Always owner-occupied. Conveniently located close to elementary and high schools, shopping, amenities, and transit. A great opportunity for first-time buyers, families, or investors! (Id: 27)
$ 31,080
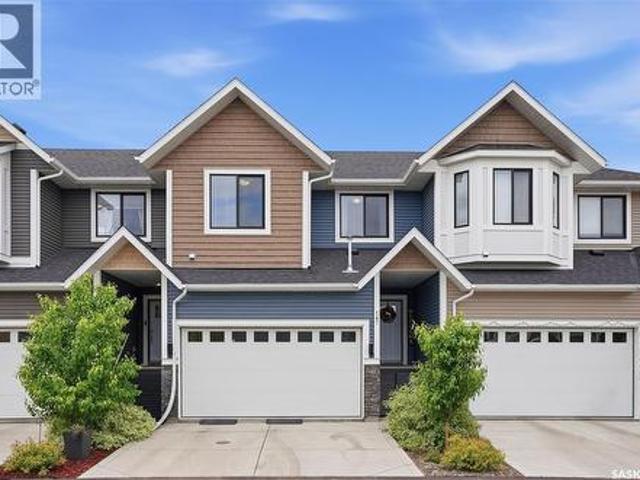
147 322 Th Street, Saskatoon, SK, S7M 5M4 townhouse for sale | Listing ID SK045118 | Royal LePage
View photo
Townhouse · for sale
$ 489,900
147 322 Th Street, Saskatoon, SK, S7M 5M4 townhouse for sale | Listing ID SK045118 | Royal LePage
Queen Elizabeth
· Townhouse
· Garden · Parking · Cellar
Queen Elizabeth · Townhouse · Garden · Parking · Cellar
Welcome to this stunning townhouse in the sought-after Montgomery neighbourhood! This immaculate 3-bedroom, 3-bathroom home truly shows 10 out of 10 and offers the perfect blend of style, comfort, and low-maintenance living. Step inside to find beautiful luxury vinyl plank flooring and elegant wainscoting throughout the main floor, adding warmth, character, and a touch of upscale charm. The bright and open layout is perfect for everyday living and entertaining alike. The fully developed basement features a fantastic wet bar, making it an ideal space for hosting family and friends or simply relaxing at the end of the day. Outside, enjoy your own private, maintenance-free backyard complete with artificial turf and chainlink fencing—giving you the beauty of a green lawn without the upkeep. The double attached heated garage provides plenty of room for parking, storage, and keeping your vehicles warm during Saskatchewan winters. This move-in-ready home offers exceptional pride of ownership
$ 489,900
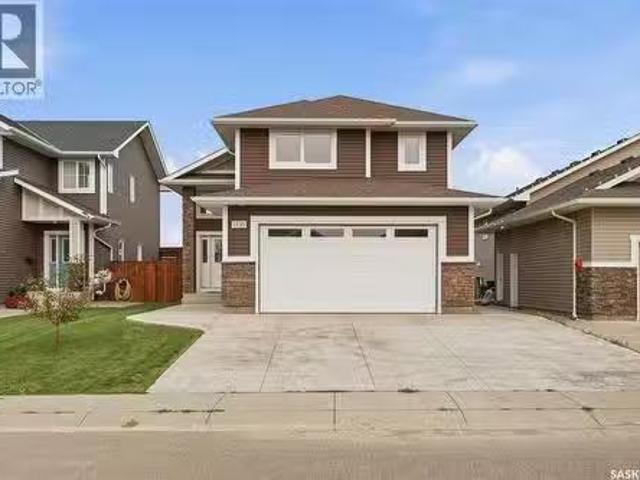
1135 Pringle Way, Saskatoon, SK, S7T 0V5 house for sale Lis.
View photo
House · for sale
$ 599,900
$ 389/sq.ft
1135 Pringle Way, Saskatoon, SK, S7T 0V5 house for sale Lis.
Queen Elizabeth
· 1,539 sq.ft · 5 Bedrooms · 3 Baths · House
· Garden · Deck · Parking
Queen Elizabeth · 1,539 sq.ft · 5 Bedrooms · 3 Baths · House · Garden · Deck · Parking
Welcome to 1135 Pringle Way, a stunning 1,549 sq. ft. modified bi-level located in the heart of Stonebridge—one of Saskatoons most desirable neighbourhoods. Featuring 4 bedrooms, 3 bathrooms, and a double attached garage, this beautifully designed home offers the perfect combination of style, space, and functionality. The thoughtfully designed modified bi-level layout provides an open and inviting feel, making it ideal for families and those who love to entertain. Bright living spaces, spacious bedrooms, and quality finishes throughout create a home thats as comfortable as it is impressive. Step outside onto the large back deck, the perfect place to enjoy summer evenings, BBQ with friends and family, or simply relax in your backyard. Location is everything, and this home delivers. Stonebridge is renowned for its family-friendly atmosphere, beautiful parks, extensive walking paths, excellent schools, grocery stores, restaurants, shopping, fitness centres, and countless amenities—all jus
$ 599,900
605 Feheregyhazi Boulevard, Saskatoon, SK, S7W 0Z4 house for sale | Listing ID SK045210 | Royal LePage
View photo
House · for sale
$ 469,000
605 Feheregyhazi Boulevard, Saskatoon, SK, S7W 0Z4 house for sale | Listing ID SK045210 | Royal LePage
Queen Elizabeth
· House
· Fireplace · Parking · Deck · Cellar
Queen Elizabeth · House · Fireplace · Parking · Deck · Cellar
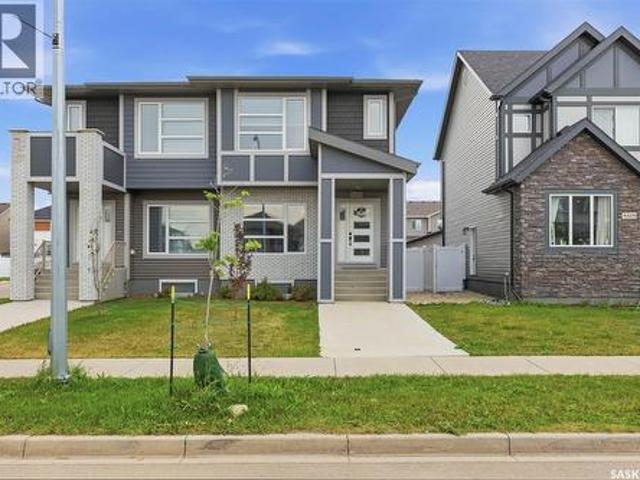
Welcome to The Ashwood by Ehrenburg Homes! This beautifully designed semi-detached home offers a smart and functional layout with a separate side entrance to the basement, providing excellent potential for future development. The bright and inviting main floor features an open-concept design, ideal for both everyday living and entertaining. The living room showcases an electric fireplace, while the modern kitchen offers quartz countertops, tile backsplash, and a spacious eat-up island. Durable laminate and vinyl tile flooring add style and practicality throughout the main level. Upstairs, you’ll find three well-sized bedrooms, including a spacious primary retreat complete with a walk-in closet and a large ensuite featuring double sinks. The unfinished basement with Separate Entrance is ready for your future ideas and customization. Outside, the home is completed with front landscaping, underground sprinklers, a rear double detached garage, and a deck off the back entrance. A great oppo
$ 469,000
19 Rose Crescent, Pike Lake Provincial Park, SK, S7T 1A1 house for sale | Listing ID SK045662 | Royal LePage
View photo
House · for sale
$ 649,900
19 Rose Crescent, Pike Lake Provincial Park, SK, S7T 1A1 house for sale | Listing ID SK045662 | Royal LePage
Queen Elizabeth
· House
· Balcony
Queen Elizabeth · House · Balcony
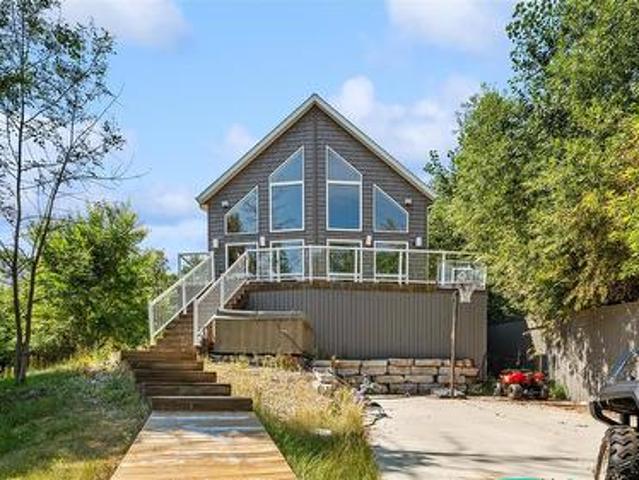
Welcome to this beautifully designed 1,875 sq. Ft. two-storey lakefront home, offering an impressive seven bedrooms and four full bathrooms—perfect for a growing family and those who love to entertain. Built with quality craftsmanship and high-end finishes throughout, this home combines comfort, space and stunning lake views. The main floor features a spacious primary bedroom with a walk-in closet and luxurious five-piece ensuite, along with a second bedroom and another four-piece bathroom. The open-concept living, dining and kitchen area is filled with natural light from the vaulted ceiling and additional windows. The kitchen offers a corner pantry and raised eating bar, providing extra seating while keeping the sink area neatly tucked away. Upstairs, you’ll find a bright bonus room overlooking the main living area, three generously sized bedrooms and a full bathroom. Step outside onto the expansive second-floor balcony, complete with a built-in bar and granite countertop—an ideal spa
$ 649,900
2709 Ferguson Avenue, Saskatoon, SK, S7J 1P1 house for sale | Listing ID SK045066 | Royal LePage
View photo
House · for sale
$ 584,900
2709 Ferguson Avenue, Saskatoon, SK, S7J 1P1 house for sale | Listing ID SK045066 | Royal LePage
Queen Elizabeth
· House
· Garden
Queen Elizabeth · House · Garden
Located in the neighborhood of Adelaide/Churchill this large bilevel offers endless possibilities. This home is only a few steps away from Churchill Park. You will also find schools, shopping, transit routes all close by. The main floor of this home has an abundance of light and space for the family. Kitchen has been updated with maple cabinets, quartz counter tops, and a stainless-steel appliance package. The primary bedroom is spacious and comes with a 4-piece ensuite. There are 4 other bedrooms on the main floor and a 2nd bathroom. The main floor has original hardwood floor in the bedrooms, living room, and dining room areas. The lower level is completely developed with direct entry that offers many possibilities. You will find a Games room, Family room, Den with wet bar, 4-piece bath, 2 large bedrooms (one without a closet just a wardrobe), and a large Laundry/ mechanical room. There are 2 updated furnaces, multiple update windows. The yard is expansive, and houses a double detache
$ 584,900
138 Rosewood Boulevard E, Saskatoon, SK, S7V 0Y9 house for sale | Listing ID SK045252 | Royal LePage
View photo
House · for sale
$ 589,000
138 Rosewood Boulevard E, Saskatoon, SK, S7V 0Y9 house for sale | Listing ID SK045252 | Royal LePage
Queen Elizabeth
· House
Queen Elizabeth · House
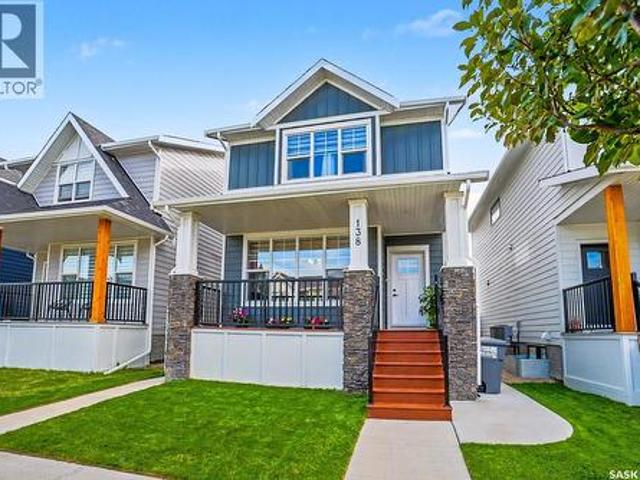
Beautiful Rosewood two-story home with a one-bedroom legal suite—an opportunity you’ve been waiting for. Step into a bright, open floor plan designed for easy living and effortless entertaining. The kitchen is both stylish and functional, creating a great space to gather with family and friends. Enjoy relaxing on the lovely front porch, and take advantage of the room this home offers inside and out. Upstairs, you’ll find a convenient bonus room as well as three spacious bedrooms, providing plenty of comfort for everyone. Located close to all amenities, this home offers the perfect blend of space, convenience, and long-term value. (Id: 27)
$ 589,000
604 Silver Birch Lane, Warman, SK, S0K 4S2 house for sale | Listing ID SK045568 | Royal LePage
View photo
House · for sale
$ 624,800
604 Silver Birch Lane, Warman, SK, S0K 4S2 house for sale | Listing ID SK045568 | Royal LePage
Queen Elizabeth
· House
· Fireplace · Parking · Cellar
Queen Elizabeth · House · Fireplace · Parking · Cellar
Welcome to 604 Silver Birch in the sought after community of Warman! This beautiful finished two storey home offers exceptional quality, thoughtful design, and outstanding curb appeal. Featuring high-end finishes throughout, the open-concept main floor is perfect for entertaining, with a spacious kitchen showcasing quartz countertops, custom cabinetry, a large island and seamless flow into the dining and living room, complete with a cozy gas fireplace. Upstairs, you will find three generous bedrooms, including a stunning primary retreat with a spacious walk-in closet and a luxurious 5-piece ensuite featuring dual sinks, a custom tile shower and a freestanding soaker tub. A full main bathroom and convenient second floor laundry complete the upper level. The insulated basement is open for future development, allowing you to customize the space to suit your family's needs. Car enthusiasts and hobbyists will appreciate the impressive triple attached garage featuring a drive-through overhea
$ 624,800
A&B 2818 7Th Street E, Saskatoon, SK, S7H 1A9 house for sale | Listing ID SK045097 | Royal LePage
View photo
House · for sale
$ 589,900
A&B 2818 7Th Street E, Saskatoon, SK, S7H 1A9 house for sale | Listing ID SK045097 | Royal LePage
Queen Elizabeth
· House
· Cellar
Queen Elizabeth · House · Cellar
Welcome to this well-maintained side-by-side duplex. Excellent investment opportunity in one of Saskatoon's most desirable rental locations. Ideally situated within walking distance to parks, schools, grocery stores, banks, restaurants, and all the amenities along 8th Street, this property offers exceptional convenience for both homeowners and tenants. Ideal for investors or owner-occupiers looking to live in one side and rent the other. Both units offer 3 bedrooms and 1 bathroom on the main floor with functional layouts and excellent rental appeal. Recent upgrades include, but are not limited to: shingles (2012), full basement development for Unit A (2013), high-efficiency furnaces and water heaters (2019), updated kitchens with newer cabinets and appliances, newer flooring, updated two-pane PVC windows (except the living room windows), a new dryer and refrigerator in Unit B (2024), and a new washer in Unit B (2026). Unit A features a fully developed basement with additional living sp
$ 589,900
310 Nazarali Avenue, Saskatoon, SK, S7V 1N6 house for sale | Listing ID SK045217 | Royal LePage
View photo
House · for sale
$ 789,900
310 Nazarali Avenue, Saskatoon, SK, S7V 1N6 house for sale | Listing ID SK045217 | Royal LePage
Queen Elizabeth
· House
· Office room · Parking · Cellar
Queen Elizabeth · House · Office room · Parking · Cellar
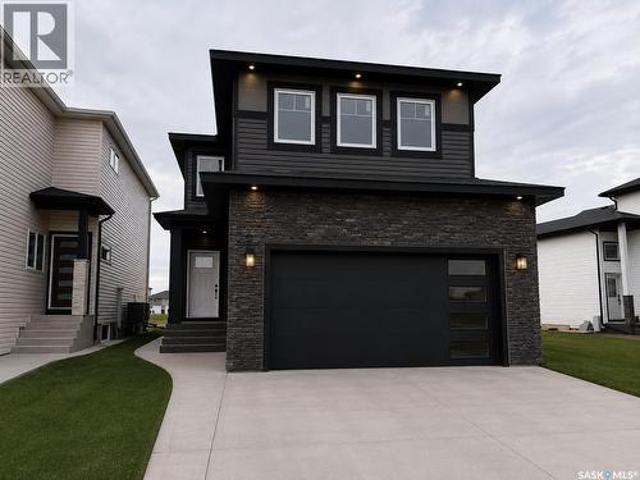
Welcome to this stunning new-build two-storey home in the sought-after community of Brighton — designed with modern living, comfort, and flexibility in mind. Featuring a bright open-concept main floor, this home seamlessly blends the living, dining, and kitchen spaces, creating the perfect setting for entertaining and everyday family life. At the heart of the home is a spacious kitchen complete with a large island, walk-in pantry, and stylish finishes — ideal for meal prep, casual dining, and hosting guests. A practical mudroom off the garage helps keep daily life organized and clutter-free. Upstairs, retreat to the luxurious primary suite featuring a walk-in closet and spa-inspired ensuite bathroom designed for relaxation. The second floor also offers a spacious bonus room perfect for a media area, playroom, or home office, along with the convenience of second-floor laundry. Looking for added flexibility or income potential? This home offers a legal two-bedroom basement suite with a s
$ 789,900
342 Sharma Crescent, Saskatoon, SK, S7W 1K9 house for sale | Listing ID SK045133 | Royal LePage
View photo
House · for sale
$ 819,000
342 Sharma Crescent, Saskatoon, SK, S7W 1K9 house for sale | Listing ID SK045133 | Royal LePage
Queen Elizabeth
· House
· Fireplace
Queen Elizabeth · House · Fireplace
This stunning modified bi-level home features 1,555 square feet of modern living space in the heart of Aspen Ridge, located just a short distance from the future school. The main floor boasts an elevated look with a beautiful drop ceiling in the living room, a contemporary feature wall with an electric fireplace, stylish vinyl flooring, and durable quartz countertops. The drop ceiling in the living room serves as a modern architectural focal point that adds immediate depth and luxury to the open-concept layout. Integrated inside the drop ceiling is a premium LED lighting system that elevates the entire ambiance of the home. Homeowners can use this subtle lighting independently to create a relaxed atmosphere for movie nights or combine it with the main modern light fixtures for a bright, high-end look perfect for entertaining. The kitchen is equipped with glossy cabinets and a stove that vents directly outside. High-end modern plumbing fixtures, light fixtures & black hardware detailing
$ 819,000
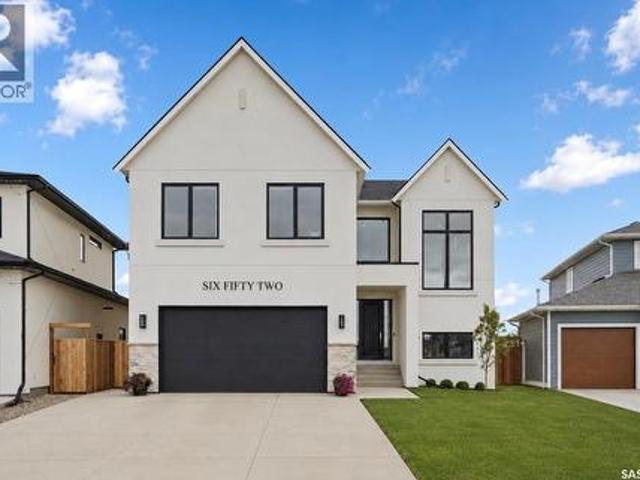
652 Pepper Bend, Saskatoon, SK, S7V 1T3 house for sale | Listing ID SK045072 | Royal LePage
View photo
House · for sale
$ 1,699,900
652 Pepper Bend, Saskatoon, SK, S7V 1T3 house for sale | Listing ID SK045072 | Royal LePage
Queen Elizabeth
· House
· Fireplace
Queen Elizabeth · House · Fireplace
From the moment you approach this striking exterior, you know you’re about to experience something extraordinary. 652 Pepper Bend is a park-facing 31— sq’, 6 bedroom, 4 bath luxury home in the vibrant community of Brighton. Carefully curated from top to bottom, this property is a true custom home, design-forward, architecturally considered throughout, and built by Pure Developments. Enter into a vaulted 2 story grand entrance, opening to an expansive great room. The impressive kitchen boasts fine white-oak millwork and full-height cabinetry extending to the ceiling, quartz countertops, professional JennAir appliances, glass upper cabinets, a Venetian plaster hood vent and a handmade tile backsplash. A connecting dedicated butler’s pantry provides additional storage, floating shelves, a wine cooler, and more cabinetry. The kitchen opens to a spacious dining area that comfortably seats twelve or more, surrounded by floor-to-ceiling windows. The adjoining living room has a gas fireplace,
$ 1,699,900
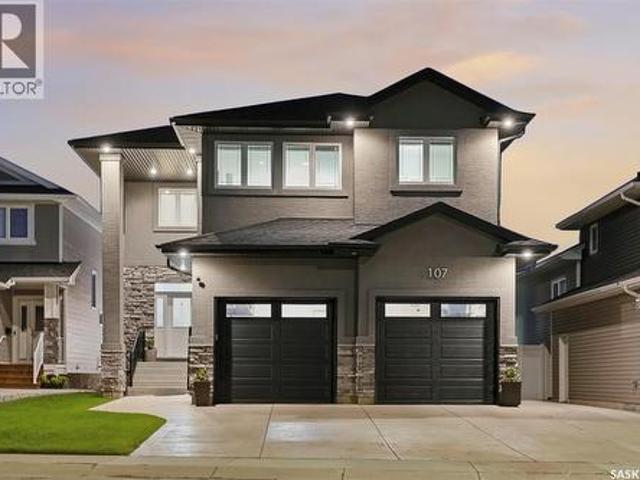
107 Schumacher Bay, Saskatoon, SK, S7V 0H7 house for sale | Listing ID SK045124 | Royal LePage
View photo
House · for sale
$ 899,000
107 Schumacher Bay, Saskatoon, SK, S7V 0H7 house for sale | Listing ID SK045124 | Royal LePage
Queen Elizabeth
· House
· Fireplace · Cellar
Queen Elizabeth · House · Fireplace · Cellar
This custom-built two-storey home sits on a quiet bay in Saskatoon’s desirable Rosewood neighbourhood, occupying a 46-foot lot with direct access to Hyde Park walking trails. Engineered specifically for large or multi-generational families, the property features a rare structural layout containing 4 Beds on the 2nd floor and 2 additional bedrooms in the fully finished basement. The bright, open-concept main floor establishes an immediate sense of scale with its nine-foot ceilings, oversized windows, and expansive two-foot by two-foot tile flooring. At the heart of this level is a gourmet kitchen finished with quartz countertops, custom maple cabinetry, under-cabinet lighting, a natural gas stove, and a generous corner pantry. This culinary space flows into an adjoining great room highlighted by a modern gas fireplace set within an elegant stacked-stone media wall with a custom maple insert. The upper level is uniquely configured so that all four bedrooms include independent walk-in clo
$ 899,000
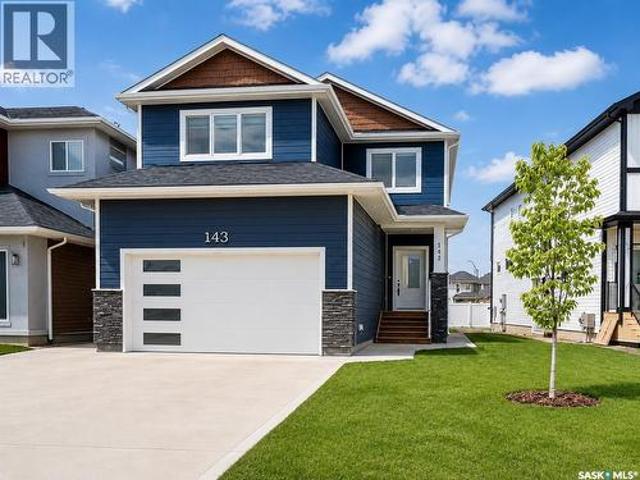
143 Sharma Lane, Saskatoon, SK, S7W 1L1 house for sale | Listing ID SK045170 | Royal LePage
View photo
House · for sale
$ 640,000
143 Sharma Lane, Saskatoon, SK, S7W 1L1 house for sale | Listing ID SK045170 | Royal LePage
Queen Elizabeth
· House
· Deck · Parking
Queen Elizabeth · House · Deck · Parking
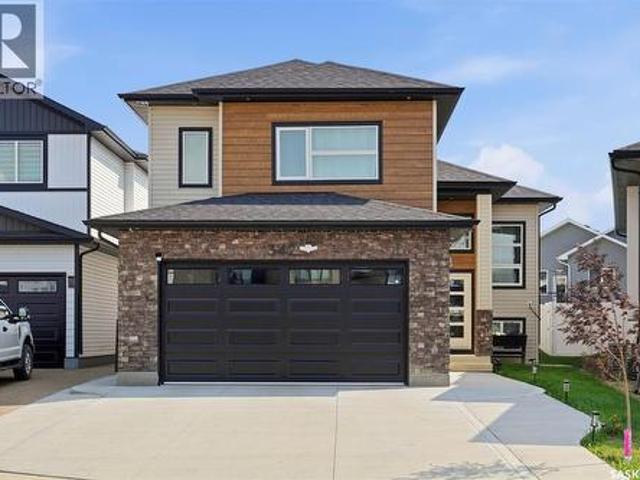
Welcome to this stunning brand new 2-storey home in the highly desirable community of Aspen Ridge! Offering 1,728 sq. ft. Of beautifully designed living space, this home features 4 bedrooms (including a bonus room), 3 bathrooms, and a bright open-concept layout perfect for modern living. The chef-inspired kitchen is a true highlight, showcasing quartz countertops, a large island with storage on both sides, a walk-in pantry, and sleek stainless steel appliances. Upstairs, enjoy a spacious layout with a luxurious primary bedroom, bonus room, and a well-appointed laundry room complete with sink, shelving, and built-in cabinetry. Zebra blinds are installed throughout for a clean, modern finish. This home is loaded with upgrades, including durable Hardie board siding, a concrete driveway, completed front landscaping with underground sprinklers already installed, a fully insulated, drywalled and painted double attached garage, and a beautifully finished rear deck with railing—perfect for rel
$ 640,000
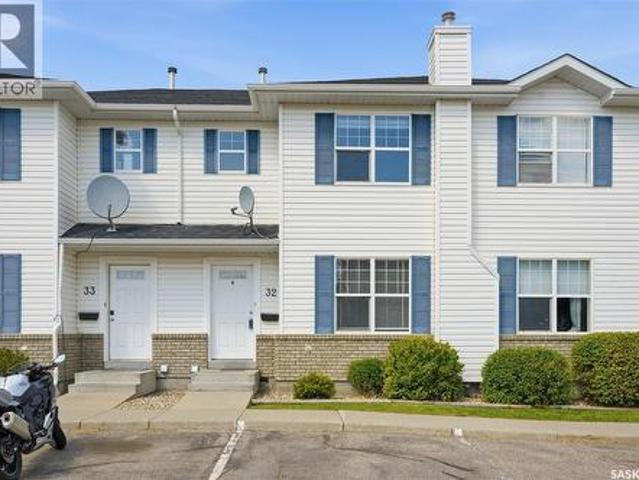
32 203 Herold Terrace, Saskatoon, SK, S7V 1H4 townhouse for sale | Listing ID SK045044 | Royal LePage
View photo
Townhouse · for sale
$ 322,000
32 203 Herold Terrace, Saskatoon, SK, S7V 1H4 townhouse for sale | Listing ID SK045044 | Royal LePage
Queen Elizabeth
· Townhouse
· Office room · Terrace · Gym · Deck · Air conditioning · Parking · Equipped kitchen · Cellar
Queen Elizabeth · Townhouse · Office room · Terrace · Gym · Deck · Air conditioning · Parking · Equipped kitchen · Cellar
Welcome to this 3-bedroom, 2-bathroom townhouse in Lakewood, ideally located close to shopping, parks, schools, restaurants, and many other amenities. The main floor offers a functional layout with updated flooring from 2020 and a kitchen featuring newer appliances, including a dishwasher, stove and fridge replaced in 2021 and a new microwave added in 2024. The bathroom vanity was also updated in 2021. Downstairs, the finished basement provides plenty of additional space for a family room, home office, gym, or whatever works best for you. The home also features central air conditioning and central vacuum, adding to the convenience and comfort. Outside, you'll find a deck and two electrified parking spaces located directly in front of the unit. Vacant and ready for immediate possession, this is a great opportunity for a first-time buyer, investor, or anyone looking for a comfortable home in a convenient Lakewood location. (Id: 27)
$ 322,000
Asquith Land, Asquith, SK, S0K 0J0 vacant land for sale Lis.
View photo
House · for sale
$ 399,999
Asquith Land, Asquith, SK, S0K 0J0 vacant land for sale Lis.
Queen Elizabeth
· House
Queen Elizabeth · House
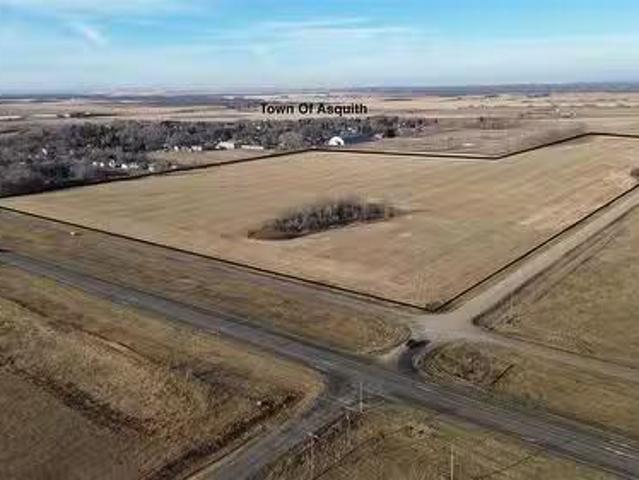
Discover an exceptional opportunity in the Town of Asquith! This expansive 56.27-acre parcel sits along both paved and gravel road frontage, offering excellent Highway access and visibility. Currently zoned FUD (Future Urban Development), the property lies in an area ready for future growth—making it ideal for investors, developers, or those seeking a large parcel of land near town. The landscape is mostly flat with some natural bush, providing versatile options for development, recreation, or agricultural use.Located just west of Saskatoon, this property offers the perfect balance of rural space and urban proximity. A great long-term investment or development holding opportunity in the growing Asquith area. (id:27). Still available at ListedBuy!
$ 399,999
615 Peters Street, Warman, SK, S0K 4S0 house for sale | Listing ID SK045314 | Royal LePage
View photo
House · for sale
$ 314,900
615 Peters Street, Warman, SK, S0K 4S0 house for sale | Listing ID SK045314 | Royal LePage
Queen Elizabeth
· House
· Garden · Balcony · Deck · Cellar
Queen Elizabeth · House · Garden · Balcony · Deck · Cellar
Welcome to 615 Peters Street in Warman! This well-maintained half duplex offers an impressive 2,208 sqft of total living space with no condo fees, making it a great option for first-time buyers, young families, or anyone looking for plenty of space and room to grow. The bright and open-concept main floor offers 1,104 sq. Ft. with a spacious living room, functional kitchen with ample cabinetry and counter space, and a generous dining area with direct access to the front balcony—perfect for morning coffee or summer BBQs. The main level also features 3 bedrooms and 2 bathrooms, including a comfortable primary bedroom with a walk-in closet and private ensuite. Downstairs, the basement is open for future development, giving you the opportunity to customize the space to suit your needs. Large windows bring in plenty of natural light, while the laundry area includes a newer washer and dryer. A new water heater adds to the recent updates. Outside, enjoy a fully fenced backyard with a deck and
$ 314,900
812 1St Avenue N, Warman, SK, S0K 4S5 house for sale | Listing ID SK045360 | Royal LePage
View photo
House · for sale
$ 599,000
812 1St Avenue N, Warman, SK, S0K 4S5 house for sale | Listing ID SK045360 | Royal LePage
Queen Elizabeth
· House
· Garden · Swimming pool · Parking · Cellar
Queen Elizabeth · House · Garden · Swimming pool · Parking · Cellar
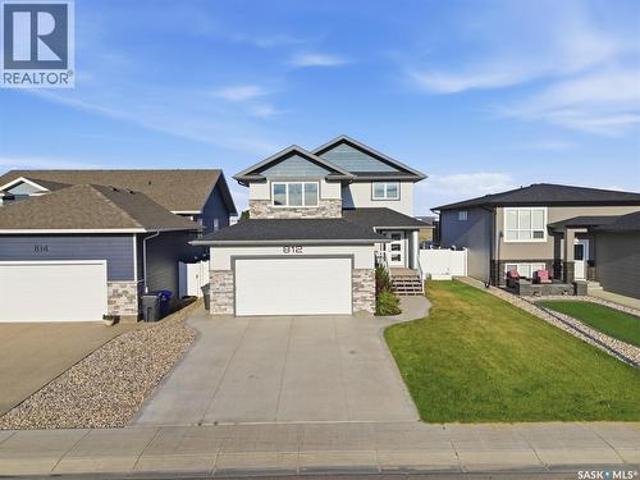
This meticulously cared-for 1,654 sq. Ft. two-storey residence, constructed in 2018 by Warman Homes, boasts five bedrooms, four bathrooms, and a double attached garage, providing ample room for your family to grow. The main floor offers a functional and open-concept layout that seamlessly connects the spacious kitchen, dining area, and living room, complemented by a convenient two-piece bathroom. On the upper level, you will discover a versatile den situated above the garage, along with three generously sized bedrooms and two bathrooms, featuring a comfortable primary suite. The fully finished basement expands the living space further with two additional bedrooms and a four-piece bathroom, making this home a perfect fit for guests or a growing household. Escape to the mature backyard, where established trees and a garden create a serene atmosphere, complete with a hot tub for relaxing on warm summer evenings. With fresh paint throughout and a thoughtful floor plan, this move-in ready W
$ 599,000

Get email alerts

Don't miss out: be the first to know about new properties

The alert was correctly created

On subscribing you accept the conditions of use and the privacy policy
Alert
Receive new ads in your inbox
Save this search
Receive alerts for new listings

We'll send you an email when we have new properties for: "Properties for sale in Queen Elizabeth"

The alert was correctly created

Get email alerts and be the first to see new listings
Required field
On subscribing I accept the terms of the privacy policy
Perfect! You'll soon start receiving new listings via email
Alert
Receive an email when we have new ads for Properties for sale in Queen Elizabeth
Save this search
Filters

Bedrooms

Area (sq.ft)

sq.ft
sq.ft

Price

$
$

Filter by property type

Bathrooms

Clear all filters
Receive notifications when new entries are published.