6,911 properties for sale in Queen Mary Park

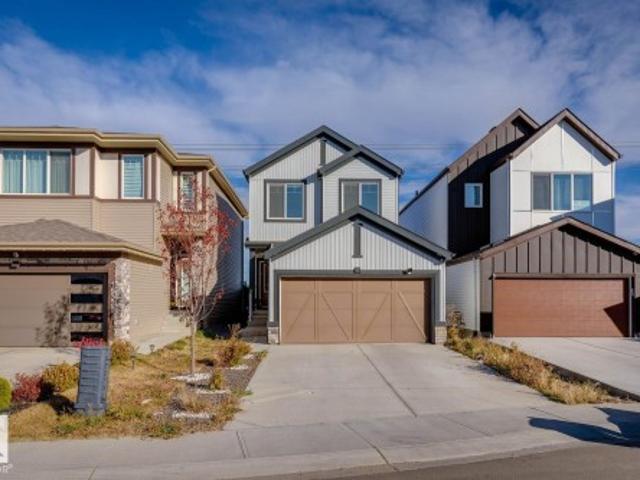
1472 Avenue Nw, Edmonton, AB, T6H 5M6 house for sale | Listing ID E4512 | Royal LePage
View photo
House · for sale
$ 625,000
1472 Avenue Nw, Edmonton, AB, T6H 5M6 house for sale | Listing ID E4512 | Royal LePage
Queen Mary Park
· House
· Patio · Garden · Fireplace · Parking · Air conditioning · Cellar
Queen Mary Park · House · Patio · Garden · Fireplace · Parking · Air conditioning · Cellar
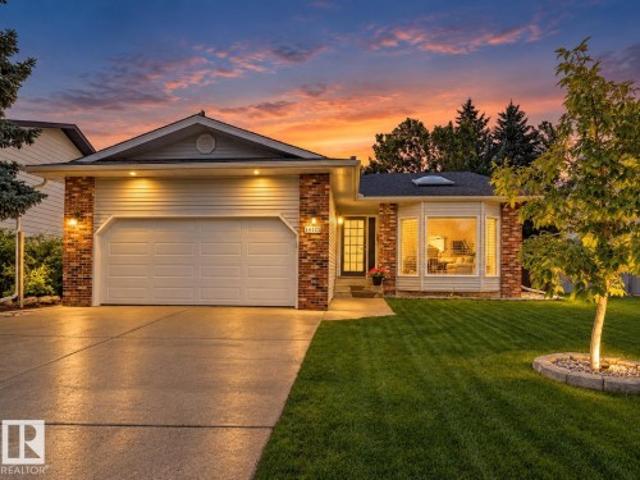
Tucked away on a quiet street in sought-after Ramsay Heights, this beautifully updated split-level offers over 2,100 sq. Ft. of living space, A/C, an attached garage and one seriously impressive backyard. Step outside to a massive private yard featuring a gorgeous stone patio, newly built covered patio pavilion, numerous raised garden beds & plenty of room to entertain, garden or simply enjoy your own outdoor retreat. Inside, new flooring and a renovated kitchen bring a modern feel to the bright, open layout with vaulted ceilings, large windows & a skylight. Upstairs offers 3 bedrooms, including a primary with an ensuite & backyard views, plus a beautifully renovated main bath. The lower level adds a 4th bedroom, full bath & spacious family room with gas fireplace & wet bar. A finished basement provides even more living & storage space. All this in one of southwest Edmonton’s most established communities, close to the river valley, trails, parks, schools, public transit and much more.
$ 625,000
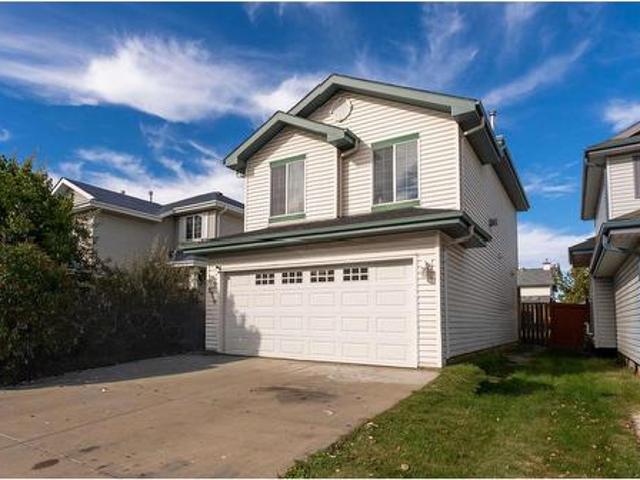
480 21 Twp Rd 503, Rural Leduc County, AB, T0B 3M2 house for sale | Listing ID E4512 | Royal LePage
View photo
House · for sale
$ 625,000
480 21 Twp Rd 503, Rural Leduc County, AB, T0B 3M2 house for sale | Listing ID E4512 | Royal LePage
Queen Mary Park
· House
· Garden · Fireplace · Deck · Parking · Cellar
Queen Mary Park · House · Garden · Fireplace · Deck · Parking · Cellar
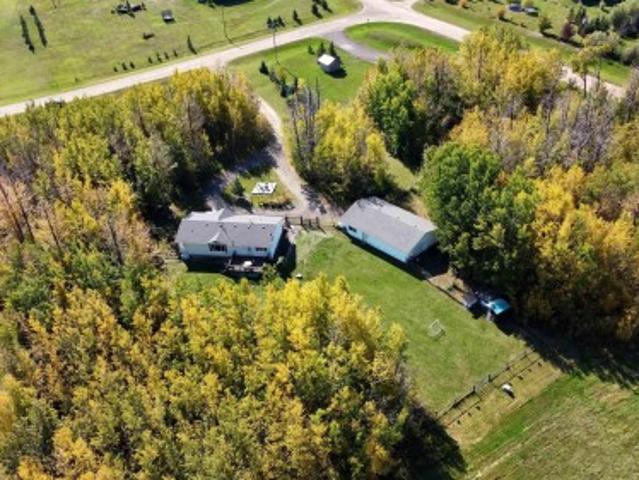
Two Acres and a 30x50 Shop in Wildland Meadows! This 2004 bungalow sits on two private acres backing directly onto a bird sanctuary, with your own private access. The shared common property includes a pond for catch-and-release fishing, plus 30 acres for quadding, sledding, skiing and hiking, right from home. The main floor offers nearly 1,600 sq ft with hardwood, a gas fireplace, three bedrooms and two full baths, including the primary ensuite. The fully finished basement adds a fourth bedroom, a third full bath, a 34-ft family room and a 28-ft bonus room. The standout for many buyers will be the insulated 30' x 50' detached shop/garage with 220V wiring, room for four or more vehicles, toys or a serious workshop. The condo fee covers shared water and the communal septic mounds, so there’s no well to manage. A deck, fire pit and vegetable garden complete a private, easygoing country setting
$ 625,000
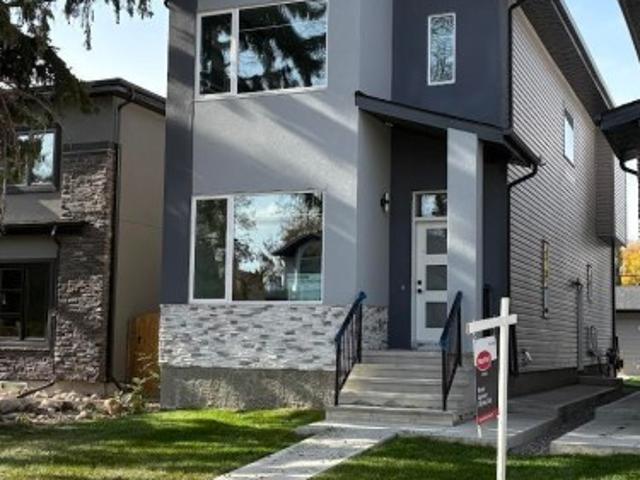
1210 Peregrine Terrace Nw, Edmonton, AB, T5S 0M3 house for sale | Listing ID E4512 | Royal LePage
View photo
House · for sale
$ 759,000
1210 Peregrine Terrace Nw, Edmonton, AB, T5S 0M3 house for sale | Listing ID E4512 | Royal LePage
Queen Mary Park
· House
· Terrace · Parking · Cellar
Queen Mary Park · House · Terrace · Parking · Cellar
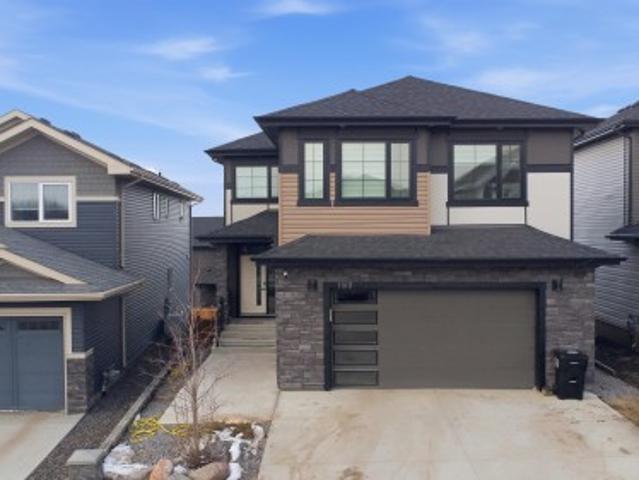
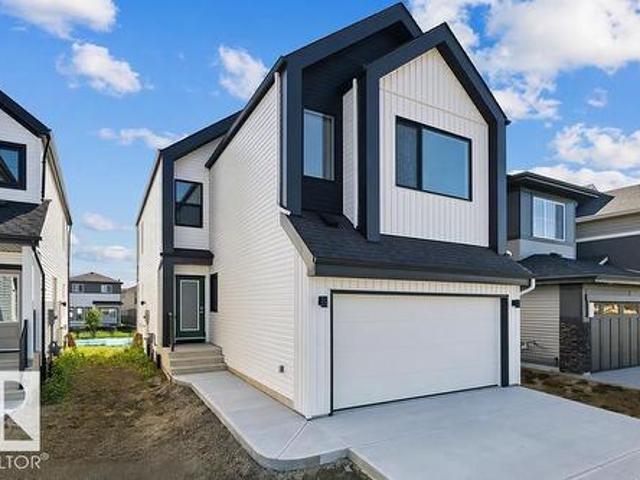
Gorgeous custom built 3396 sqft total living space walkout house in desirable community HAWKS RIDGE with 2 BED LEGAL BASEMENT SUITE. Featuring front double attached garage, this home truly has it all, offering modern design, functional living and outstanding income potential. Main floor seamlessly connects the living, dining, kitchen and butler kitchen with stainless steel appliances. Upstairs, you'll find a spacious primary suite complete with a luxurious ensuite and walk. In closet, along with additional generously sized 3 more bedrooms, a versatile bonus/ family room and upper floor laundry and full bath. The fully finished legal 2 bedroom basement suite with a full bath offers excellent rental help. Easy access to yellowhead and anthony henday. Must see!
$ 759,000
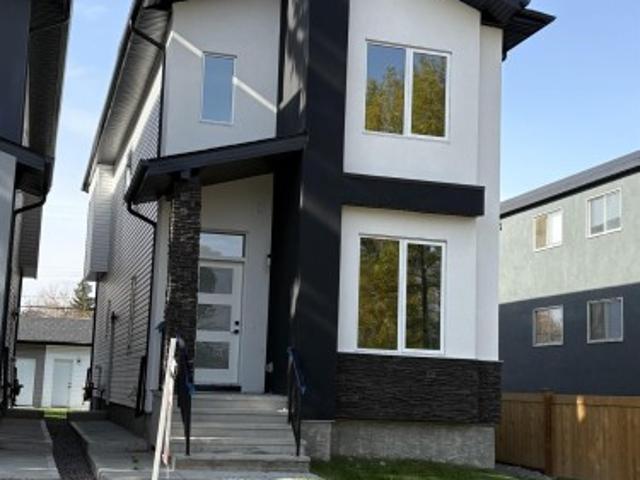
3503 15A Street Nw, Edmonton, AB, T6T 0M9 house for sale | Listing ID E4512 | Royal LePage
View photo
House · for sale
$ 470,000
3503 15A Street Nw, Edmonton, AB, T6T 0M9 house for sale | Listing ID E4512 | Royal LePage
Queen Mary Park
· House
· Fireplace · Parking · Cellar
Queen Mary Park · House · Fireplace · Parking · Cellar
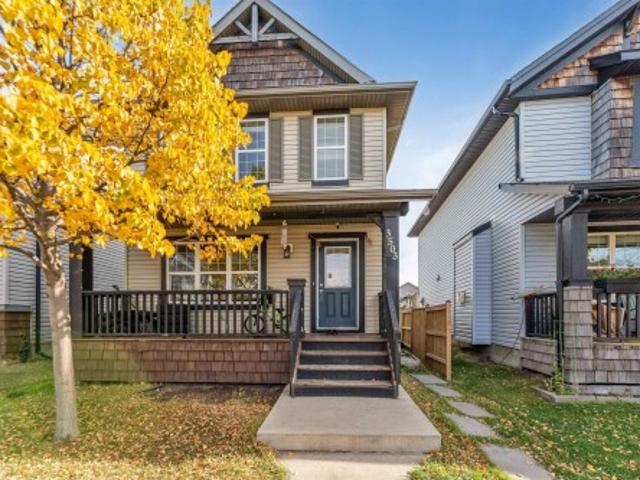
Welcome to this well-laid-out home in a convenient location near schools, shopping centres, and recreation facilities. The main floor features a welcoming living area with a 3D fireplace, a dining area, and a functional kitchen. The upper level offers a primary bedroom with ensuite, two additional bedrooms, a full bathroom, and convenient upper-floor laundry. The basement features a separate side entrance, a second kitchen, a full bathroom, an additional bedroom, and a living area. Outside, the property offers back alley access and an existing garage pad with potential for future garage development. Conveniently located near everyday amenities, this home offers a versatile layout with multiple living areas
$ 470,000
4611 Ave Nw, Edmonton, AB, T5Y 4B7 house for sale | Listing ID E4512 | Royal LePage
View photo
House · for sale
$ 545,000
4611 Ave Nw, Edmonton, AB, T5Y 4B7 house for sale | Listing ID E4512 | Royal LePage
Queen Mary Park
· House
· Cellar
Queen Mary Park · House · Cellar
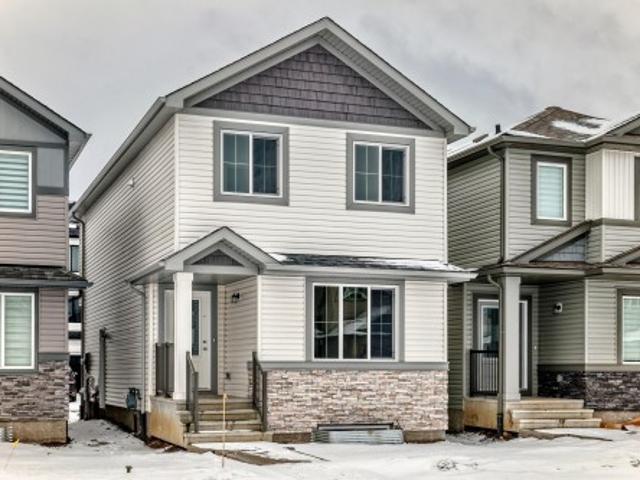
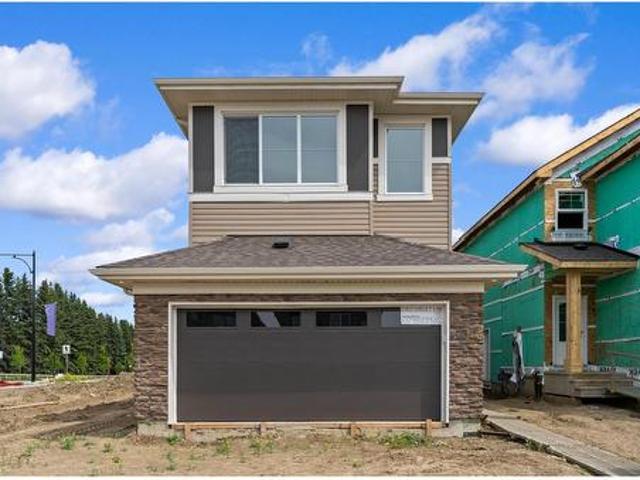
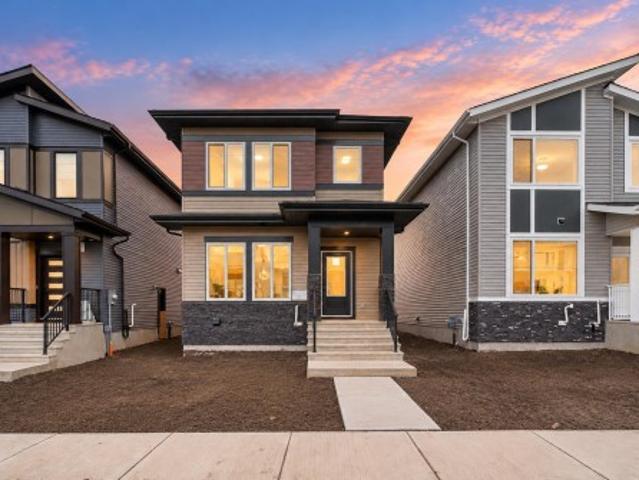
Legal two bedroom basement suite! Welcome to this beautifully crafted two-storey home located in the desirable community of Cy Becker. Thoughtfully designed with quality upgrades throughout, this residence offers a seamless blend of modern style and everyday functionality. The open-concept main floor is enhanced by large windows that flood the space with natural light, creating a bright and welcoming atmosphere. The home comes fully equipped with brand-new appliances. Upstairs, you’ll find three well-proportioned bedrooms along with a second-floor laundry, designed to support efficient and comfortable living. A standout feature of this property is the fully finished legal basement suite with a private side entrance. Complete with its own kitchen and appliances, two bedrooms, and a spacious living area, it offers exceptional versatility—ideal for investors, multi-generational living, or buyers looking for a mortgage helper
$ 545,000
12736 Street Nw, Edmonton, AB, T5E 5H2 house for sale | Listing ID E4512 | Royal LePage
View photo
House · for sale
$ 319,900
12736 Street Nw, Edmonton, AB, T5E 5H2 house for sale | Listing ID E4512 | Royal LePage
Queen Mary Park
· House
· Patio · Garden · Fireplace · Parking · Cellar
Queen Mary Park · House · Patio · Garden · Fireplace · Parking · Cellar
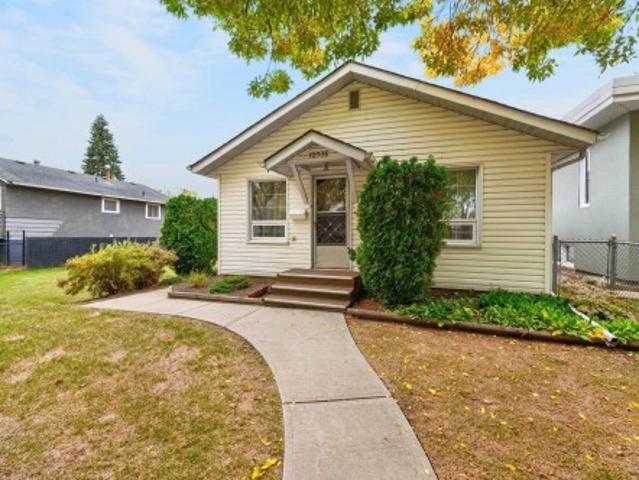
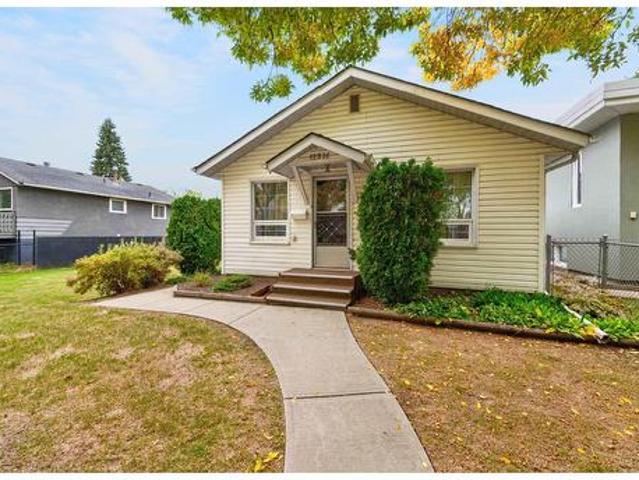
Incredible opportunity on a massive 9,123 sq. FT. lot in calder! Whether you’re dreaming of building your perfect home or transforming an existing property, this oversized lot offers endless possibilities! Situated in the established community of Calder, this charming 2-bedroom, 1-bathroom home is full of original character and potential. Inside, you’ll find a spacious living room with a cozy fireplace, a versatile dining area or office, a generous kitchen, main-floor primary bedroom and 4-piece bath. The partially finished basement offers an additional bedroom, laundry area, 2 dens and storage space. Outside, the expansive backyard features mature garden beds, a concrete patio, sheds and a pathway to the garage. With an impressive 9,123 sq. Ft. lot, there’s exceptional room to create something truly special! Renovate, reimagine or explore the possibilities of building your dream home in this established neighbourhood. A rare opportunity with so much potential!
$ 319,900
5005 Cawsey Link Sw, Edmonton, AB, T6W 5G4 house for sale | Listing ID E4512 | Royal LePage
View photo
House · for sale
$ 649,600
5005 Cawsey Link Sw, Edmonton, AB, T6W 5G4 house for sale | Listing ID E4512 | Royal LePage
Queen Mary Park
· House
· Garden · Fireplace · Parking · Cellar
Queen Mary Park · House · Garden · Fireplace · Parking · Cellar
This upgraded 2,022 sq ft home offers a practical layout with thoughtful features. A double attached garage with floor drain and added width, separate side entrance, and 9-ft ceilings on both main and basement levels set the tone. Luxury vinyl plank flooring spans the main floor, where a foyer leads to a bedroom and full 3-piece bath with walk-in shower—perfect for guests or office use. A mudroom adds everyday storage. The kitchen showcases quartz countertops, large island with flush eating ledge, Silgranit undermount sink, pendant lighting, built-in microwave, chimney hood with full-height backsplash, soft-close thermofoil cabinets, walk-through pantry, and a spice kitchen. The open great room and dining nook feature large rear windows, electric fireplace, garden door to backyard, and open-to-below design. Upstairs includes a primary retreat with walk-in closet and 5-piece ensuite, bonus room, laundry, main bath, and two bedrooms. Black fixtures, upgraded railings, and basement rough-
$ 649,600
85 10909 St Nw, Edmonton, AB, T5H 4M7 townhouse for sale | Listing ID E4512 | Royal LePage
View photo
Townhouse · for sale
$ 279,900
85 10909 St Nw, Edmonton, AB, T5H 4M7 townhouse for sale | Listing ID E4512 | Royal LePage
Queen Mary Park
· Townhouse
Queen Mary Park · Townhouse
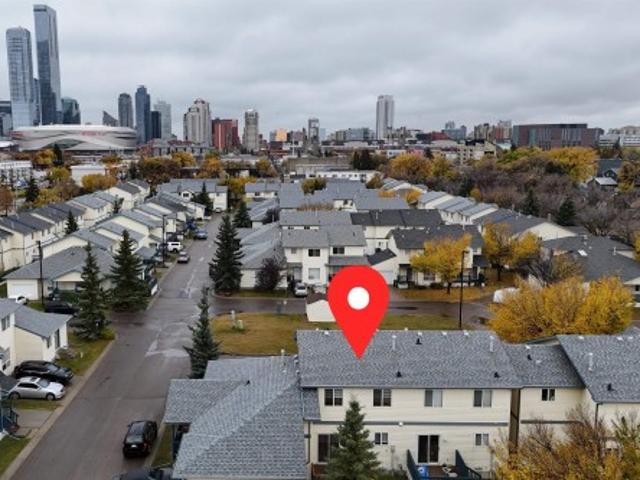
This fully renovated townhouse is the ultimate zero-hassle starter home or an immediate, high-demand rental for investors. The layout features two bedrooms, a versatile bonus room, one full bath, and two half baths. Enjoy absolute peace of mind with brand-new flooring and modern appliances throughout, requiring zero further investment before moving in. Situated steps from downtown Edmonton, this location offers phenomenal walkability. It is perfectly positioned for students and professionals, located a short walk from MacEwan University, NAIT, and Victoria School of the Arts. Convenience is at your doorstep. The nearby Kingsway/Royal Alex LRT Station provides seamless transit to the Royal Alexandra Hospital, Kingsway Mall, and the downtown core. You are also just across the street from the green spaces of McDougall Park. Secure a pristine space without renovation stress, or a plug-and-play asset with immediate cash flow potential!
$ 279,900
3179 Winspear Crescent Sw, Edmonton, AB, T6X 1S8 house for sale | Listing ID E4512 | Royal LePage
View photo
House · for sale
$ 704,999
3179 Winspear Crescent Sw, Edmonton, AB, T6X 1S8 house for sale | Listing ID E4512 | Royal LePage
Queen Mary Park
· House
· Parking · Fireplace · Air conditioning · Cellar
Queen Mary Park · House · Parking · Fireplace · Air conditioning · Cellar
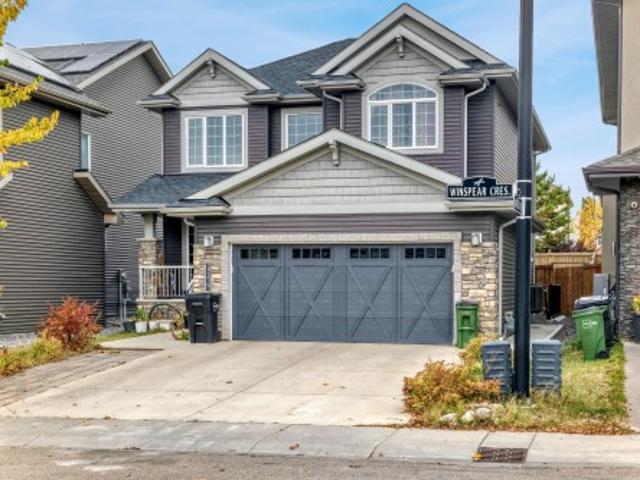
Beautiful family home in Aurora, situated on a 34-foot pocket lot with an extended driveway and extra-wide double garage. With over 3,400 sq. Ft. of developed living space across 3 levels, this home offers plenty of space for a growing family. The main floor features a spacious living room with fireplace, dining area, den, half bath, mudroom and large kitchen with stainless steel appliances. Upstairs offers a bright bonus room, 2 bedrooms, full bath, laundry and a large primary bedroom with a stunning ensuite featuring a soaker tub, dual sinks, separate shower and large walk-in closet. The fully finished basement is completed with permits and includes 2 bedrooms, full bathroom, kitchen, laundry, separate side entrance and a huge 15' x 30' living/kitchen area. The basement side entrance and new vinyl flooring were completed in June 2026. Kitchen updates include a newer gas range (2024) and new refrigerator (2026). Central A/C. Easy access to walking trails, parks, schools, shopping & th
$ 704,999
1101 Street Nw, Edmonton, AB, T5H 2E8 house for sale | Listing ID E4512 | Royal LePage
View photo
House · for sale
$ 165,000
1101 Street Nw, Edmonton, AB, T5H 2E8 house for sale | Listing ID E4512 | Royal LePage
Queen Mary Park
· House
· Garden · Cellar
Queen Mary Park · House · Garden · Cellar
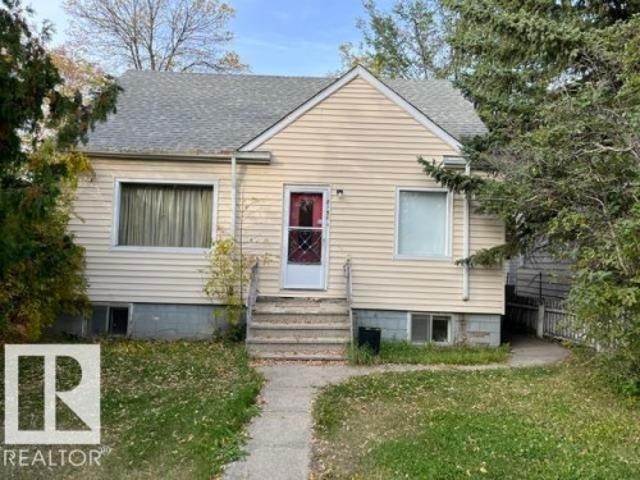
Investors & First-Time Home Buyers! Great value & income potential! Build your equity with this affordable bungalow, ideal for home buyers or investors! This charming single detached home offers a functional layout and lifestyle convenience. The main floor welcomes you with a bright living room with hardwood flooring. The kitchen features modern cabinetry, granite counter tops with back splash, ceramic tile flooring, and an adjacent dining area. Two good-sized bedrooms and a 3-piece bathroom including large, newer standing shower. Basement comes with 3rd bedroom, a large family room, a second kitchen, a 4-piece bathroom, laundry & utility room. Outside, enjoy the good-sized yard, with back lane access. Shingle & windows were replaced apprx 10 years ago. Conveniently located with easy access to public transportation, schools, playgrounds, downtown, Royal Alex Hospital, Kingsway Mall, and all amenities. Don’t miss out this low affordable house! Come check it out and make this home yours!
$ 165,000
5011 Cawsey Link Sw, Edmonton, AB, T6W 5G4 house for sale | Listing ID E4512 | Royal LePage
View photo
House · for sale
$ 699,600
5011 Cawsey Link Sw, Edmonton, AB, T6W 5G4 house for sale | Listing ID E4512 | Royal LePage
Queen Mary Park
· House
· Garden · Deck · Parking · Cellar
Queen Mary Park · House · Garden · Deck · Parking · Cellar
The Artemis presents a balanced fusion of elegant design and durable structure, equipped with all the features quintessential to the modern family lifestyle. It's practical layout with standout features throughout. The main floor includes a double attached garage with a floor drain, a separate side entrance, 9-ft ceilings on both main and basement levels, and LVP flooring on the main and upper floors. The foyer leads to a main-floor bedroom and a full 3-piece bath with a walk-in shower. A spacious mudroom with a built-in bench connects to a walk-through pantry. The kitchen showcases quartz countertops, an island with eating ledge, Silgranit undermount sink, built-in microwave, custom hood fan with full-height backsplash, and soft-close cabinets. The great room features a soaring 17-ft ceiling, large windows, and access to a 10' x 10' deck and backyard. Upstairs offers a primary suite with dual walk-in closets and a 5-piece ensuite, plus a bonus room, laundry area, and two additional be
$ 699,600
12736 Street Nw, Edmonton, AB, T5E 5H2 house for sale | Listing ID E4512 | Royal LePage
View photo
House · for sale
$ 319,900
12736 Street Nw, Edmonton, AB, T5E 5H2 house for sale | Listing ID E4512 | Royal LePage
Queen Mary Park
· House
· Patio · Garden · Fireplace · Parking · Cellar
Queen Mary Park · House · Patio · Garden · Fireplace · Parking · Cellar
Incredible opportunity on a massive 9,123 sq. FT. lot in calder! Whether you’re dreaming of building your perfect home or transforming an existing property, this oversized lot offers endless possibilities! Situated in the established community of Calder, this charming 2-bedroom, 1-bathroom home is full of original character and potential. Inside, you’ll find a spacious living room with a cozy fireplace, a versatile dining area or office, a generous kitchen, main-floor primary bedroom and 4-piece bath. The partially finished basement offers an additional bedroom, laundry area, 2 dens and storage space. Outside, the expansive backyard features mature garden beds, a concrete patio, sheds and a pathway to the garage. With an impressive 9,123 sq. Ft. lot, there’s exceptional room to create something truly special! Renovate, reimagine or explore the possibilities of building your dream home in this established neighbourhood. A rare opportunity with so much potential!
$ 319,900
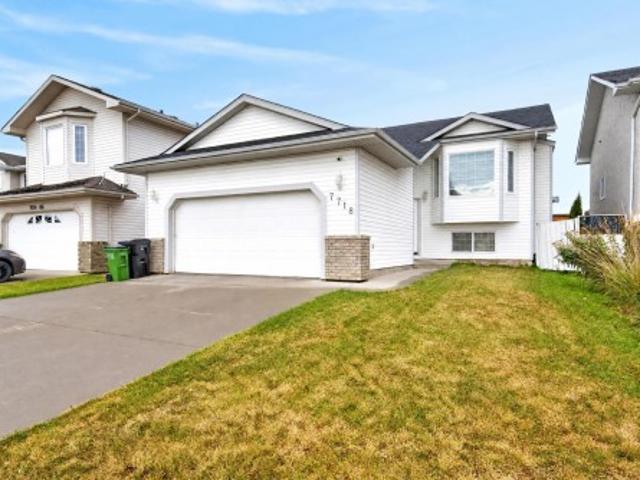
7718 A Avenue Nw, Edmonton, AB, T5Z 3V9 house for sale | Listing ID E4512 | Royal LePage
View photo
House · for sale
$ 525,000
7718 A Avenue Nw, Edmonton, AB, T5Z 3V9 house for sale | Listing ID E4512 | Royal LePage
Queen Mary Park
· House
· Garden · Parking · Fireplace · Deck
Queen Mary Park · House · Garden · Parking · Fireplace · Deck
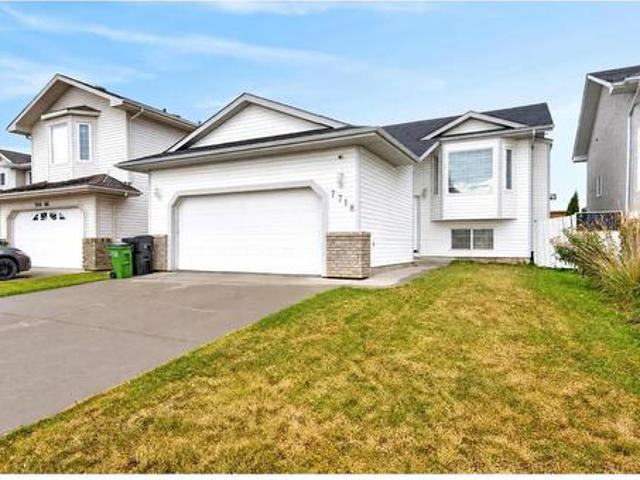
Spacious bi-level with a LEGAL SUITE! 4 bedrooms & 3 bathrooms! Offering comfortable living & incredible flexibility, this inviting home features vaulted ceilings, a large bay window & warm wood flooring throughout the bright main living area. Cozy up by the fireplace or gather with family & friends in the adjoining dining room. The kitchen offers white cabinetry, stainless steel appliances, ample counter space & direct access to the rear deck. The primary bedroom features its own ensuite with a walk-in shower. Downstairs, the suite offers a full kitchen with wood cabinetry, a spacious living area & large windows bringing in natural light. A convenient laundry room adds everyday functionality. Step outside to enjoy the raised deck overlooking a fenced backyard with plenty of room for gardening, entertaining or relaxing. An attached double garage & wide paved driveway complete this versatile property. A fantastic home with options!
$ 525,000
1324 Street Nw, Edmonton, AB, T5A 0R7 house for sale | Listing ID E4512 | Royal LePage
View photo
House · for sale
$ 399,900
1324 Street Nw, Edmonton, AB, T5A 0R7 house for sale | Listing ID E4512 | Royal LePage
Queen Mary Park
· House
· Cellar
Queen Mary Park · House · Cellar
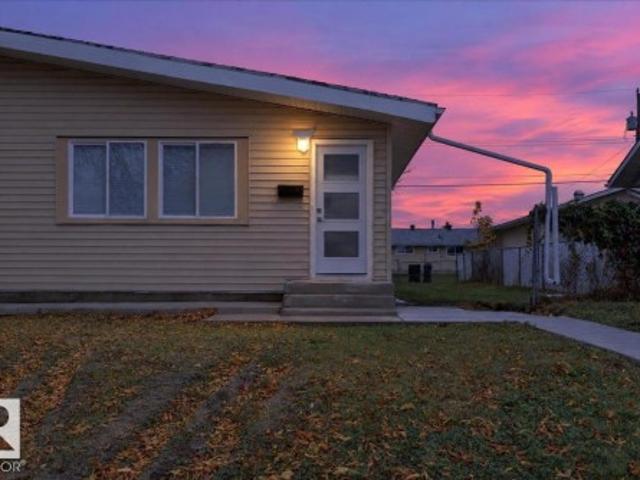
Beautifully renovated top to bottom! This spacious bungalow style half duplex with a SECOND KITCHEN and SEPARATE ENTRANCE is exactly what you are looking for! Upstairs you have a big living room, a wonderful kitchen with brand new appliances, three good sized bedrooms, and a full washroom. The basement has a nice kitchen, huge living room, two bedrooms, and a full washroom. New flooring, paint, baseboards, doors and window trims, windows, kitchens, washrooms, appliances, furnace, hot water tank, shingles, and sidewalk concrete. You should not need to change a thing in this house for years. Come take a look and make it yours
$ 399,900
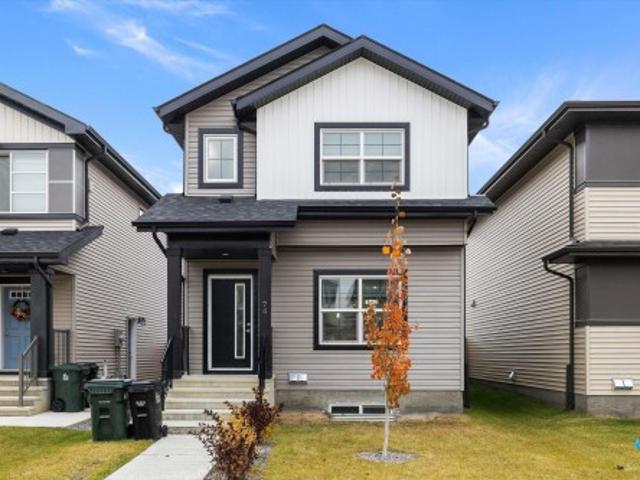
74 Penn Place, Spruce Grove, AB, T7X 2W7 house for sale | Listing ID E4512 | Royal LePage
View photo
House · for sale
$ 515,000
74 Penn Place, Spruce Grove, AB, T7X 2W7 house for sale | Listing ID E4512 | Royal LePage
Queen Mary Park
· House
· Garden · Parking · Cellar
Queen Mary Park · House · Garden · Parking · Cellar
Investor alert! Welcome to this fantastic home in desirable PRESCOTT, offering a smart layout and excellent income potential! The main floor features a bright, functional kitchen, dining area, comfortable living room and convenient mudroom. The spacious primary bedroom is a true retreat, complete with a walk-in closet and private 4-piece ensuite. Two additional bedrooms and a full bath provide plenty of room for family or guests, while the convenience of upper-floor laundry makes everyday living a breeze. Step outside to a beautiful backyard (that was just resodded) offering a peaceful place to relax, entertain and enjoy the outdoors. The suited basement provides an excellent opportunity for rental income or additional living space. Open concept with modern kitchen, living room, and 4pc ensuite! A detached double garage adds valuable parking and storage. Located close to parks, schools, shopping, golf, and amenities. A wonderful opportunity for homeowners and investors alike!
$ 515,000
7718 A Avenue Nw, Edmonton, AB, T5Z 3V9 house for sale | Listing ID E4512 | Royal LePage
View photo
House · for sale
$ 525,000
7718 A Avenue Nw, Edmonton, AB, T5Z 3V9 house for sale | Listing ID E4512 | Royal LePage
Queen Mary Park
· House
· Garden · Parking · Fireplace · Deck
Queen Mary Park · House · Garden · Parking · Fireplace · Deck
Spacious bi-level with a LEGAL SUITE! 4 bedrooms & 3 bathrooms! Offering comfortable living & incredible flexibility, this inviting home features vaulted ceilings, a large bay window & warm wood flooring throughout the bright main living area. Cozy up by the fireplace or gather with family & friends in the adjoining dining room. The kitchen offers white cabinetry, stainless steel appliances, ample counter space & direct access to the rear deck. The primary bedroom features its own ensuite with a walk-in shower. Downstairs, the suite offers a full kitchen with wood cabinetry, a spacious living area & large windows bringing in natural light. A convenient laundry room adds everyday functionality. Step outside to enjoy the raised deck overlooking a fenced backyard with plenty of room for gardening, entertaining or relaxing. An attached double garage & wide paved driveway complete this versatile property. A fantastic home with options!
$ 525,000
1820 Avenue Nw, Edmonton, AB, T5T 3J2 house for sale | Listing ID E4512 | Royal LePage
View photo
House · for sale
$ 519,900
1820 Avenue Nw, Edmonton, AB, T5T 3J2 house for sale | Listing ID E4512 | Royal LePage
Queen Mary Park
· House
· Patio · Garden · Parking · Air conditioning · Cellar
Queen Mary Park · House · Patio · Garden · Parking · Air conditioning · Cellar
Welcome to this fully renovated home in the desirable neighbourhood of La Perle! Offering 2,208 sq/ft of living space, this home features 4 bedrooms, 3 baths, and a double detached garage. Large bay windows fill the home with natural light, complemented by carpet throughout and beautiful tile in the kitchen and baths. The open concept main floor boasts a timeless chef’s kitchen with high-end stainless steel appliances, granite countertops, newer cabinetry, and an island with built-in storage. The upper level offers 3 bedrooms, a fully upgraded 5pc bath, a spacious primary suite with walk-in closet, and upgraded 3pc ensuite. The lower level includes a large family room, 3pc bath, and bedroom, while the basement features a flex room, utility/storage space, and laundry. The fully fenced yard includes a15x25 concrete patio. Upgrades include A/C, shingles (2020), furnace (2017), overhead garage door & windows
$ 519,900
5504 Avenue Nw, Edmonton, AB, T6A 1A6 house for sale | Listing ID E4512 | Royal LePage
View photo
House · for sale
$ 449,900
5504 Avenue Nw, Edmonton, AB, T6A 1A6 house for sale | Listing ID E4512 | Royal LePage
Queen Mary Park
· House
· Garden · Parking · Cellar
Queen Mary Park · House · Garden · Parking · Cellar
LARGE 705m2 lot in Fulton Place! 1,143sqft 3 bedroom bungalow sitting on a quiet street with TONS of POTENTIAL. Investors, developers, first time buyers. Perfect property for your portfolio! Conveniently located to multiple schools, Hardisty Leisure Centre, public transportation, trails, downtown and all amenities. Large backyard, massive double garage, unspoiled basement and so much more! Great opportunity with tons of VALUE!
$ 449,900
99 Westwind Drive, Spruce Grove, AB, T7X 4C6 house for sale | Listing ID E4512 | Royal LePage
View photo
House · for sale
$ 439,900
99 Westwind Drive, Spruce Grove, AB, T7X 4C6 house for sale | Listing ID E4512 | Royal LePage
Queen Mary Park
· House
· Fireplace · Parking · Cellar
Queen Mary Park · House · Fireplace · Parking · Cellar
Welcome to this BRAND NEW single-family home in the desirable community of Greenbury, Spruce Grove. Designed for modern comfort and everyday convenience, the open-concept main floor features a bright living area with an electric fireplace, a contemporary kitchen with stainless steel appliances, a versatile bedroom/den, and a full bathroom. The upper level boasts a spacious primary bedroom with walk-in closet and private ensuite, two additional bedrooms, a full bathroom, a generous bonus room, and convenient laundry. Additional highlights include a separate side entrance to the basement, all appliances and window coverings, concrete walk way from rear door to garage door and a double detached garage. Ideally situated near parks, schools, shopping, and major roadways, this move-in-ready home offers the perfect blend of style and functionality
$ 439,900
7923 Avenue Nw, Edmonton, AB, T5Z 3E9 house for sale | Listing ID E4512 | Royal LePage
View photo
House · for sale
$ 549,900
7923 Avenue Nw, Edmonton, AB, T5Z 3E9 house for sale | Listing ID E4512 | Royal LePage
Queen Mary Park
· House
· Parking · Cellar
Queen Mary Park · House · Parking · Cellar
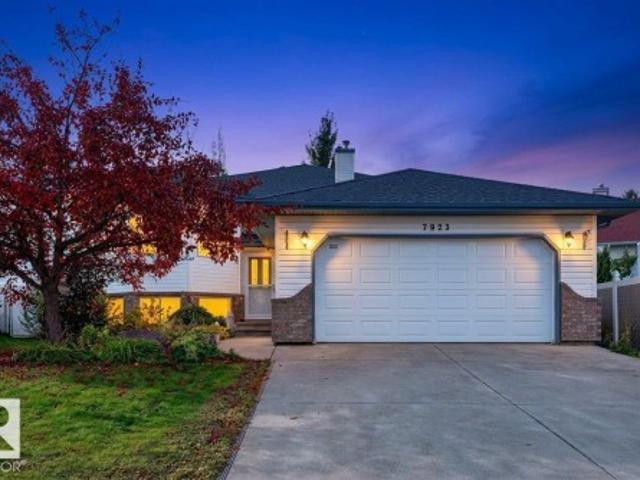
Welcome to Mayliewan. This beautiful bilevel with 1632 sq ft above grade, and over 2,700 sqft total living space. 6 BEDROOMS + DEN, 3 Full bathrooms, and a 21'x22' double attached garage. Upstairs you get a large living room area with big bright windows, dining space, kitchen with lots of cabinets, a large main bedroom with an ensuite full washroom, and 2 great sized bedrooms, and a common full washroom. Fully finished basement offers a massive living room, 3 bedrooms plus DEN/storage room, and full washroom. Exterior is beautifully landscaped, with great space for family. Come see this house and make it yours today
$ 549,900
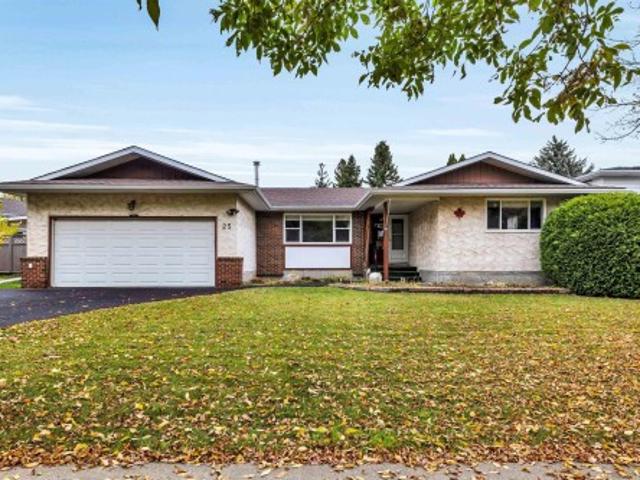
25 Attwood Drive, St. Albert, AB, T8N 2T4 house for sale | Listing ID E4512 | Royal LePage
View photo
House · for sale
$ 462,500
25 Attwood Drive, St. Albert, AB, T8N 2T4 house for sale | Listing ID E4512 | Royal LePage
Queen Mary Park
· House
· Garden · Fireplace · Cellar
Queen Mary Park · House · Garden · Fireplace · Cellar
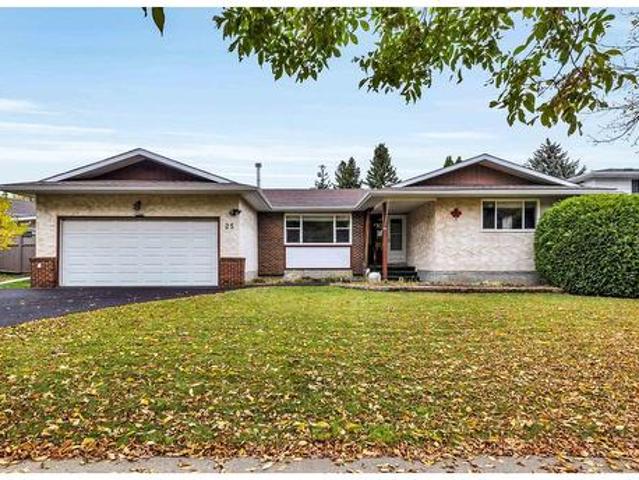
Welcome to this beautifully updated 4-bedroom, 2.5-bath home in Akinsdale! The spacious eat-in kitchen features light oak raised-panel cabinetry, a full tile backsplash, tiled flooring and a pantry. Luxury vinyl plank flooring enhances the living room, while upgraded main-floor windows and doors add to the appeal. Three bedrooms upstairs include a primary bedroom with a 2-piece ensuite, complemented by a 4-piece main bath. The basement offers a welcoming family room with a gas fireplace and brick surround, a beautiful pub-style bar, a fourth bedroom with a newer egress window and an upgraded 3-piece bathroom. Additional improvements include upgraded shingles, new eavestroughs, and an upgraded furnace and hot water tank. Enjoy the large backyard with a storage shed and irrigation for the flower beds. Conveniently located near schools, parks and amenities!
$ 462,500
8150 78 Avenue Nw, Edmonton, AB, T6C 0N4 house for sale | Listing ID E4512 | Royal LePage
View photo
House · for sale
$ 407,000
8150 78 Avenue Nw, Edmonton, AB, T6C 0N4 house for sale | Listing ID E4512 | Royal LePage
Queen Mary Park
· House
· Parking · Cellar
Queen Mary Park · House · Parking · Cellar
Great Location steps away from the LRT line and a short walk to Bonnie Doon Mall. This solid semi bungalow built in 1950 has been owned by the same family since 1953. The lot is 42 feet by 130 feet with a 21x22 double detached garage. The house has 3 bedrooms and a fully finished basement with kitchen that is currently rented out. Shingles and electrical have been upgraded
$ 407,000
25 Attwood Drive, St. Albert, AB, T8N 2T4 house for sale | Listing ID E4512 | Royal LePage
View photo
House · for sale
$ 462,500
25 Attwood Drive, St. Albert, AB, T8N 2T4 house for sale | Listing ID E4512 | Royal LePage
Queen Mary Park
· House
· Garden · Fireplace · Cellar
Queen Mary Park · House · Garden · Fireplace · Cellar
Welcome to this beautifully updated 4-bedroom, 2.5-bath home in Akinsdale! The spacious eat-in kitchen features light oak raised-panel cabinetry, a full tile backsplash, tiled flooring and a pantry. Luxury vinyl plank flooring enhances the living room, while upgraded main-floor windows and doors add to the appeal. Three bedrooms upstairs include a primary bedroom with a 2-piece ensuite, complemented by a 4-piece main bath. The basement offers a welcoming family room with a gas fireplace and brick surround, a beautiful pub-style bar, a fourth bedroom with a newer egress window and an upgraded 3-piece bathroom. Additional improvements include upgraded shingles, new eavestroughs, and an upgraded furnace and hot water tank. Enjoy the large backyard with a storage shed and irrigation for the flower beds. Conveniently located near schools, parks and amenities!
$ 462,500
9448 Street Nw, Edmonton, AB, T5T 7B2 house for sale | Listing ID E4512 | Royal LePage
View photo
House · for sale
$ 675,000
9448 Street Nw, Edmonton, AB, T5T 7B2 house for sale | Listing ID E4512 | Royal LePage
Queen Mary Park
· House
· Garden · Deck · Parking · Cellar
Queen Mary Park · House · Garden · Deck · Parking · Cellar
Experience exceptional space, style, and functionality in this impressive premium home featuring SHOW-HOME INSPIRED FINISHES throughout, including an IN-BUILT SPEAKER SYSTEM. This Luxury home offering approx. 2,500 sq. Ft. above grade, 9-ft ceilings throughout and exceptional space! The main floor offers a spacious foyer, oversized living room, premium kitchen with stainless steel appliances and half bath. Upstairs offers 3 bedrooms, 2 full baths and a bonus room for family time. The luxurious primary suite is a true retreat, featuring a huge 5-piece ensuite and his-and-her closets. The fully finished 9-ft ceiling basement adds a recreation room, an additional bedroom and bathroom, plus ample storage. Situated on a desirable corner lot, extra windows fill the home with natural light. Enjoy the backyard deck and the convenience of an extended garage. Ideally located with easy access to Stony Plain Road, Whitemud Drive and Anthony Henday, this house is a perfect blend of style, comfort a
$ 675,000
2416 35 Street Nw, Edmonton, AB, T6L 4M3 house for sale | Listing ID E4512 | Royal LePage
View photo
House · for sale
$ 469,000
2416 35 Street Nw, Edmonton, AB, T6L 4M3 house for sale | Listing ID E4512 | Royal LePage
Queen Mary Park
· House
· Garden · Deck · Cellar
Queen Mary Park · House · Garden · Deck · Cellar
Welcome to this beautifully updated bi-level home in the desirable Bisset neighbourhood. This spacious and well-maintained property offers a fully renovated kitchen with modern finishes, perfect for family living and entertaining. Enjoy two separate living areas, providing plenty of space for relaxation and gatherings. The upper level features 3 generously sized bedrooms and 2 full bathrooms, including a primary bedroom with its own private ensuite. The fully finished basement offers 2 additional bedrooms, 1 full bathroom, and a large recreation room, ideal for extended family or guests. Step outside to a big backyard complete with a deck, perfect for summer BBQs and outdoor enjoyment. Conveniently located close to schools, shopping, parks, public transportation, and all other amenities. A fantastic opportunity to own a move-in-ready family home in a great location!
$ 469,000
83 Galloway Drive, Sherwood Park, AB, T8A 2M7 house for sale.
View photo
House · for sale
$ 550,000
$ 354/sq.ft
83 Galloway Drive, Sherwood Park, AB, T8A 2M7 house for sale.
Queen Mary Park
· 1,550 sq.ft · 3 Bedrooms · 3 Baths · House
· Patio · Office room · Fireplace · Sauna · Air conditioning · Parking · Cellar
Queen Mary Park · 1,550 sq.ft · 3 Bedrooms · 3 Baths · House · Patio · Office room · Fireplace · Sauna · Air conditioning · Parking · Cellar
Immaculate 1,553 sq.ft. home on a corner lot in Glen Allan, walk to Galleria Park, elementary schools and Sherwood Park Mall. Gleaming hardwood floors run through the main level, with two living rooms, a formal dining area and a cozy family room anchored by a freshly painted (and serviced) brick gas fireplace. 3 large bedrooms include a primary with 3-piece ensuite. Refinished kitchen cabinets with new quartz & backsplash. Fresh paint, smooth ceilings and new lighting. The basement was built for entertaining with a bar, spacious family room, office, new 6-person dry sauna, laundry with sink. Two high-efficiency furnaces including a new Carrier furnace, hot water tank and humidifier (2024), central AC, central vac, newer shingles, new washer and dryer (2025). Vinyl windows throughout, with new bay, bedroom & living windows being installed October 2026. The private corner lot offers fresh landscaping, paving stone patio, firepit, RV parking, extended driveway and an oversized 24x22 doubl
$ 550,000
1931 Avenue Nw, Edmonton, AB, T6M 3B2 house for sale | Listing ID E4512 | Royal LePage
View photo
House · for sale
$ 499,000
1931 Avenue Nw, Edmonton, AB, T6M 3B2 house for sale | Listing ID E4512 | Royal LePage
Queen Mary Park
· House
· Office room · Parking · Cellar
Queen Mary Park · House · Office room · Parking · Cellar
Welcome to The Uplands an appealing choice for families and professionals. Built in 2023, this Daytona Homes two-storey offers a fresh, contemporary layout designed for everyday living. The main floor features a bright open-concept design with a modern kitchen finished with quartz counters and upgraded lighting, flowing naturally into the dining and living areas. Large windows bring in natural light, creating a warm, welcoming atmosphere for both quiet evenings and casual entertaining. Upstairs, the home offers three well-proportioned bedrooms, including a private primary suite, along with a versatile bonus room that can function as a playroom, media space, or home office. Upper-floor laundry adds convenience to the daily routine. The unfinished basement, with its side entrance and oversized window, provides excellent potential for future development. A double attached garage, clean modern finishes, and a move-in-ready 2023 build make this home an easy choice
$ 499,000
8910 7 Avenue Sw, Edmonton, AB, T6X 1B9 house for sale | Listing ID E4512 | Royal LePage
View photo
House · for sale
$ 460,000
8910 7 Avenue Sw, Edmonton, AB, T6X 1B9 house for sale | Listing ID E4512 | Royal LePage
Queen Mary Park
· House
· Fireplace · Swimming pool · Deck · Cellar
Queen Mary Park · House · Fireplace · Swimming pool · Deck · Cellar
MOVE-IN READY in Ellerslie Crossing! This well-kept 2-storey delivers the updates, space & location today's buyers are looking for. Enjoy new vinyl plank flooring, newer shingles, a newer furnace and stainless steel appliances including a natural gas stove. The bright main floor features an open-concept living and kitchen area designed for everyday living and entertaining. The kitchen offers a walk-in pantry, plenty of cabinetry and a large island with sink. Upstairs you'll find 3 bedrooms plus a spacious BONUS ROOM with fireplace, perfect for movie nights or relaxing at the end of the day. The master bedroom features a walk-in closet and private 4-piece ensuite. The unfinished basement provides additional space ready for your own vision. Outside and enjoy the beautiful deck, HOT TUB and Shed! Located near shopping, schools, Anthony Henday and Highway 2. A fantastic opportunity in a great location. Come see it before it's gone. With major updates already completed, you can move in, set
$ 460,000
11032 Street Nw, Edmonton, AB, T5M 0W6 house for sale | Listing ID E4512 | Royal LePage
View photo
House · for sale
$ 699,899
11032 Street Nw, Edmonton, AB, T5M 0W6 house for sale | Listing ID E4512 | Royal LePage
Queen Mary Park
· House
· Fireplace · Parking · Deck · Cellar
Queen Mary Park · House · Fireplace · Parking · Deck · Cellar
Welcome to this stunning brand-new architecturally designed 2-storey home in desirable Westmount. Featuring 5 bedrooms, 4 bathrooms, and a fully finished basement with separate entrance, this home offers space and style. The main floor boasts 10 ft ceilings, triple-glazed windows for natural light, a spacious living room with elegant fireplace, chef-inspired kitchen with quartz countertops, large island with waterfall edge, premium finishes, bright dining area with west-facing deck access, and mudroom with built-ins. The double detached garage is accessed via the back lane. Upstairs offers a serene primary suite with walk-in closet and custom feature wall, two large bedrooms, full bath, and laundry. The finished basement has a rec room, two bedrooms, and full bath. Prime location near downtown, U of A, and river valley
$ 699,899
11036 Street Nw, Edmonton, AB, T5M 0W6 house for sale | Listing ID E4512 | Royal LePage
View photo
House · for sale
$ 699,899
11036 Street Nw, Edmonton, AB, T5M 0W6 house for sale | Listing ID E4512 | Royal LePage
Queen Mary Park
· House
· Fireplace · Parking · Deck · Cellar
Queen Mary Park · House · Fireplace · Parking · Deck · Cellar
Welcome to this stunning brand new, architecturally designed 2-storey home in desirable Westmount! Featuring 5 bedrooms, 4 bathrooms, and a fully finished basement with separate entrance, this home offers space, style, and potential for a legal suite. The main floor features 10 ft ceilings, triple-glazed windows for natural light, a spacious living room with elegant fireplace, and a chef-inspired kitchen with quartz countertops, waterfall island, and premium finishes. Enjoy bright dining with access to the west-facing deck, plus a mudroom with built-in shelving and bench. The double detached garage is accessed via back lane. Upstairs offers a tranquil primary suite with walk-in closet and custom feature wall, 2 large bedrooms, full bath, and upper laundry. The basement provides a large rec room, 2 bedrooms, and full bath—ideal for extended family or future suite. Easy access to downtown, U of A, and the river valley
$ 699,899

Get email alerts

Don't miss out: be the first to know about new properties

The alert was correctly created

On subscribing you accept the conditions of use and the privacy policy
Alert
Receive new ads in your inbox
Save this search
Receive alerts for new listings

We'll send you an email when we have new properties for: "Properties for sale in Queen Mary Park"

The alert was correctly created

Get email alerts and be the first to see new listings
Required field
On subscribing I accept the terms of the privacy policy
Perfect! You'll soon start receiving new listings via email
Alert
Receive an email when we have new ads for Properties for sale in Queen Mary Park
Save this search
Filters

Bedrooms

Area (sq.ft)

sq.ft
sq.ft

Price

$
$

Filter by property type

Bathrooms

Clear all filters
Receive notifications when new entries are published.