7,022 properties for sale in Queen Mary Park

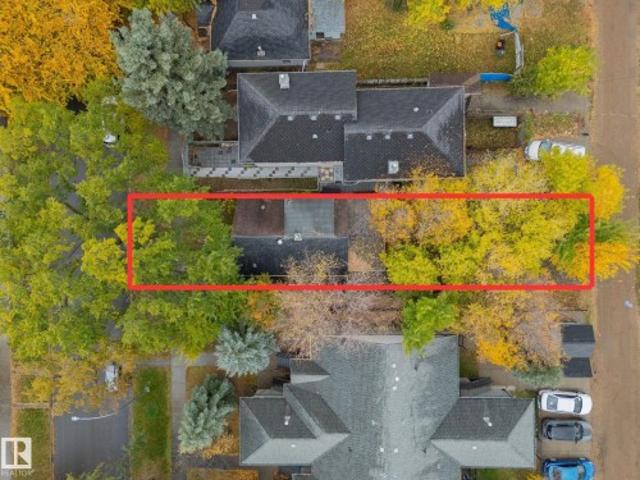
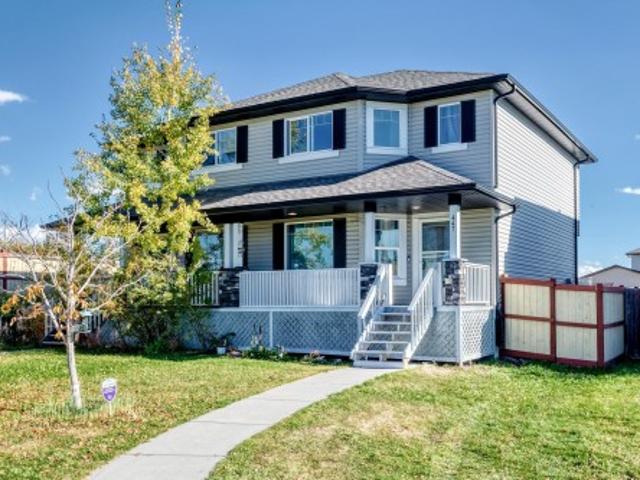
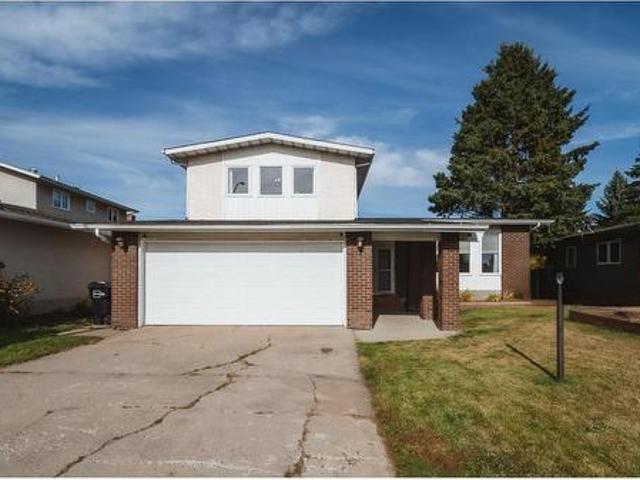
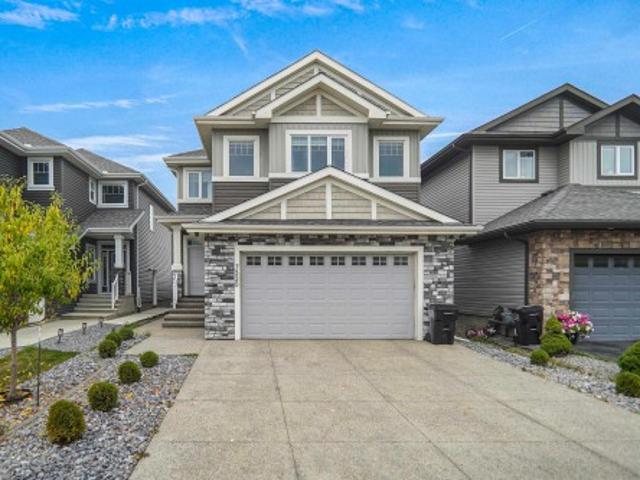
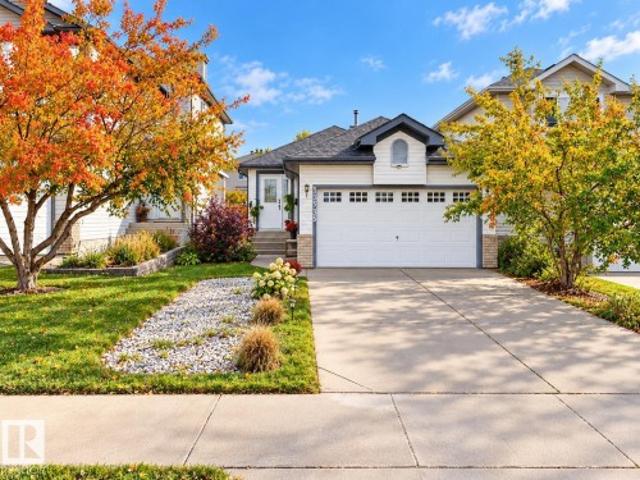
112 Gariepy Crescent Nw, Edmonton, AB, T6M 1A1 house for sale | Listing ID E4501 | Royal LePage
View photo
House · for sale
$ 610,000
112 Gariepy Crescent Nw, Edmonton, AB, T6M 1A1 house for sale | Listing ID E4501 | Royal LePage
Queen Mary Park
· House
Queen Mary Park · House
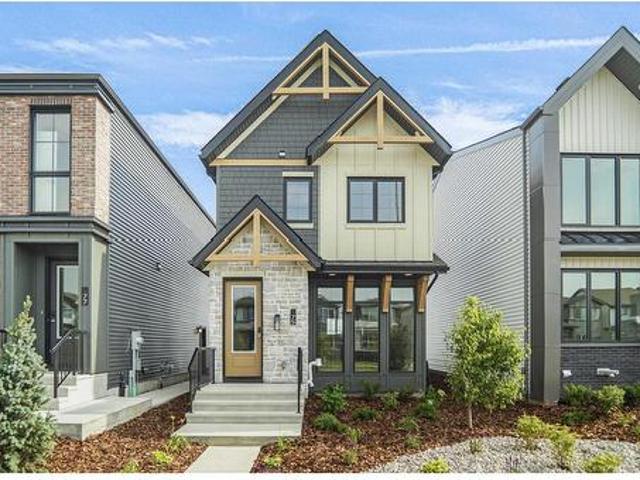
Welcome to this well-maintained 4-bedroom home located in the highly sought-after community of Gariepy. Perfect for growing or larger families, this spacious residence offers a functional layout with generous living areas designed for comfortable everyday living and entertaining. The home has been lovingly cared for and is move-in ready, providing the ideal opportunity to make it your own. Enjoy the convenience of being just minutes from excellent schools, parks, shopping, restaurants, public transit, and all major amenities, with easy access to the Anthony Henday and Whitemud Drive. Whether you're looking for more space for your family or a home in an established family-friendly neighbourhood of Gariepy
$ 610,000
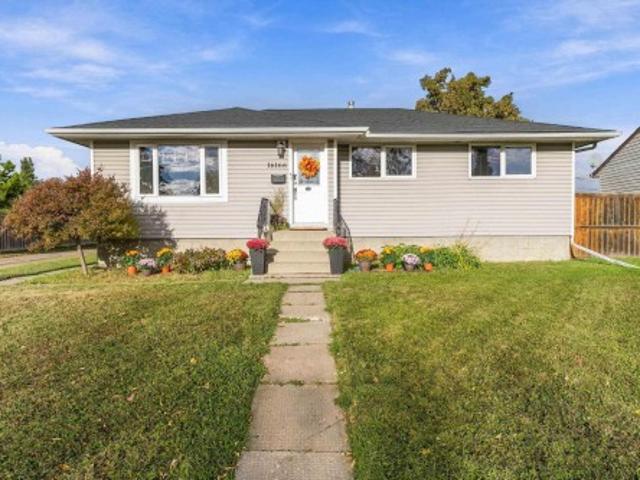
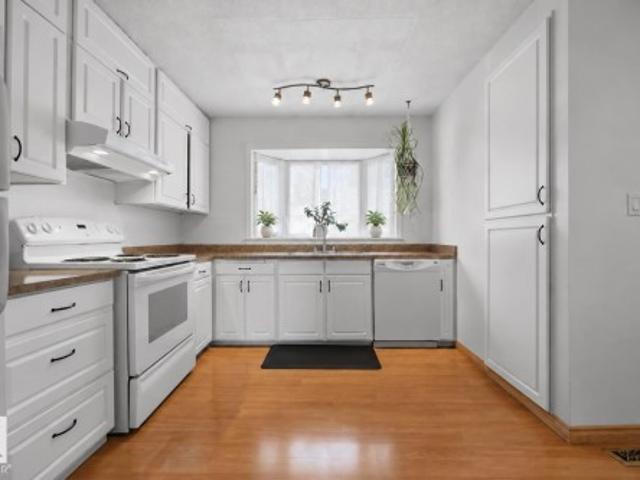
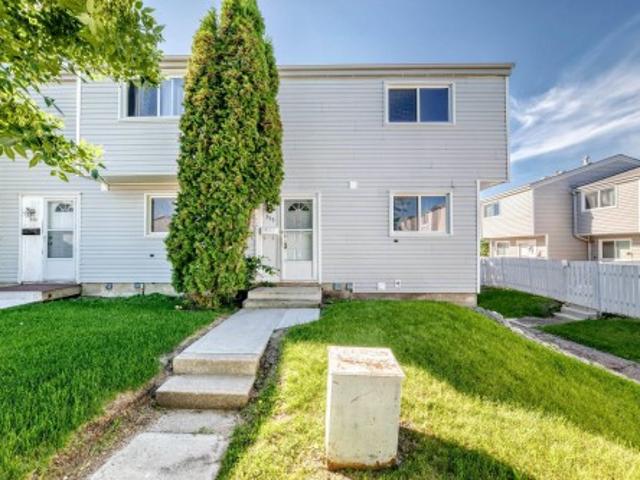
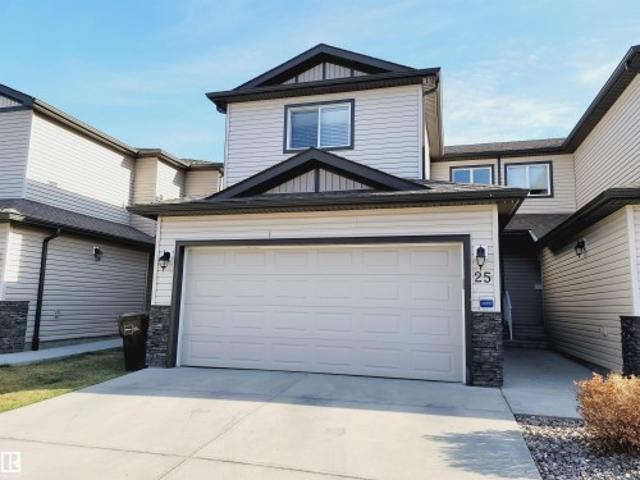
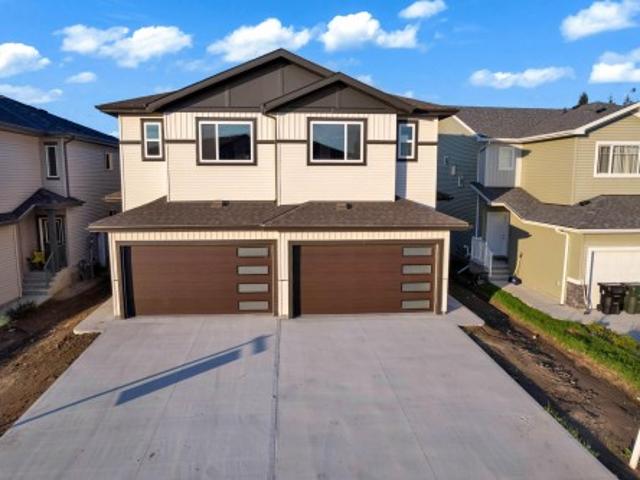
2214 Crossbill Link Nw, Edmonton, AB, T5S 0W3 house for sale | Listing ID E4503 | Royal LePage
View photo
House · for sale
$ 519,900
New
2214 Crossbill Link Nw, Edmonton, AB, T5S 0W3 house for sale | Listing ID E4503 | Royal LePage
Queen Mary Park
· House
· Garden · Parking
Queen Mary Park · House · Garden · Parking
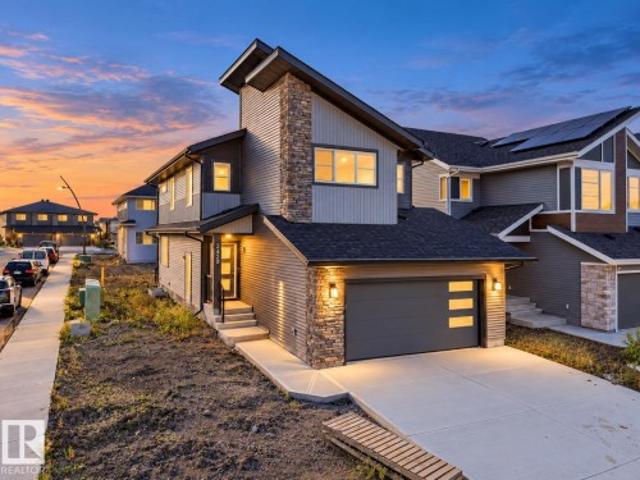
Welcome to Kinglet Gardens in Edmonton and the quality-built GRAYSON floor plan by Rohit Homes. Ideally located with quick access to St. Albert and Highway 16, this growing community offers scenic lakes, walking trails, parks, and expanding amenities. This stunning GLOBAL MUSE DESIGN home features a double attached garage, walk-through pantry, and an open-concept main floor with 9' ceilings. Upstairs you'll find three spacious bedrooms, a versatile bonus room with tray ceiling detail, and convenient upper-floor laundry. The primary suite includes a walk-in closet and a luxurious ensuite with a stand-up shower and separate soaker tub. A side entrance provides future potential fort development. Additional upgrades include triple-pane windows, quartz countertops, and a high-efficiency furnace. Appliance package negotiable. Photos are renderings and may not represent the exact home. Wow!
$ 519,900
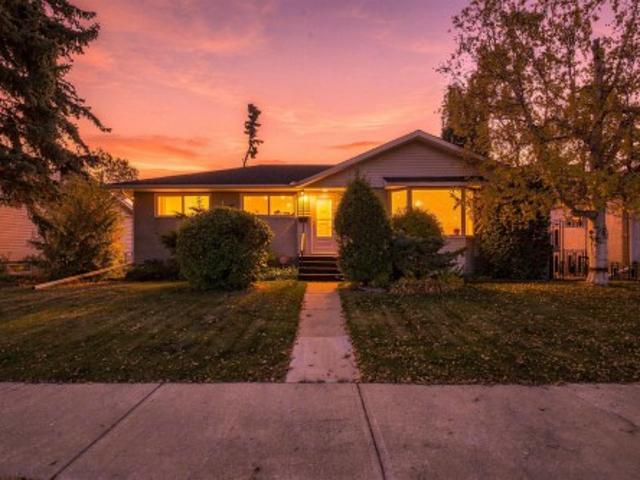
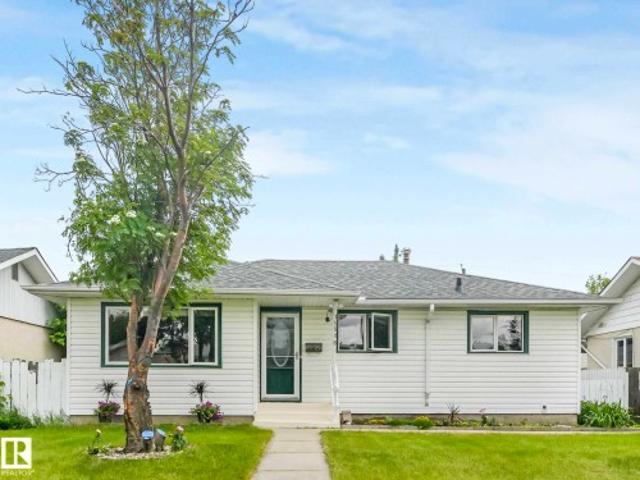
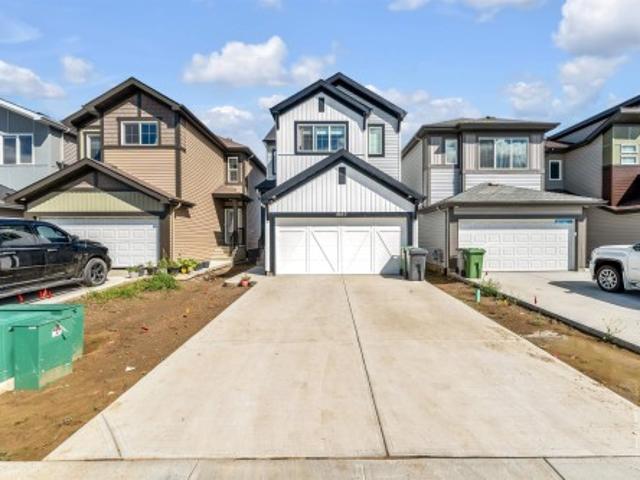
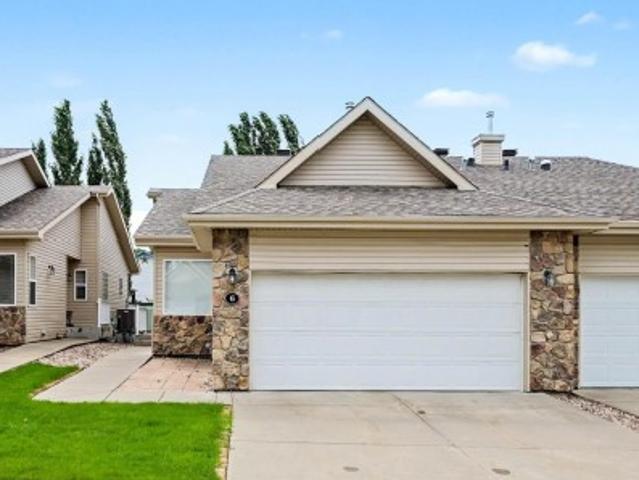
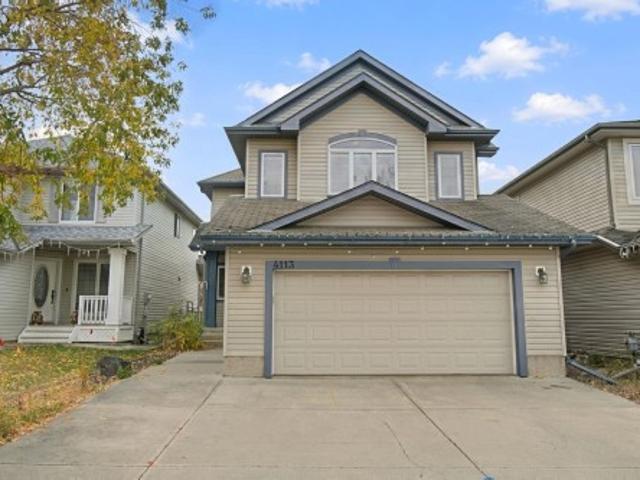
610 Ashgrove Circle, Leduc, AB, T9E 0K8 house for sale | Listing ID E4478 | Royal LePage
View photo
House · for sale
$ 419,900
610 Ashgrove Circle, Leduc, AB, T9E 0K8 house for sale | Listing ID E4478 | Royal LePage
Queen Mary Park
· House
Queen Mary Park · House
Located in the vibrant Anderson community of Leduc, residents enjoy scenic walking paths, nearby parks, and convenient access to schools, shopping, recreation, and major commuter routes. This'Dover-Z' single family home offers the perfect blend of comfort and style. Spanning approx. 1690 sqft. As you step inside, you'll be greeted by a welcoming main floor that seamlessly integrates the living, dining, and kitchen areas + a den. Abundant natural light flowing through large windows highlights the elegant laminate and vinyl flooring, creating a warm atmosphere for daily living and entertaining. Upstairs, you'll find a bonus room & 3 spacious bedrooms that provide comfortable retreats for the entire family. The primary bedroom is a true oasis, complete with a 4 pc ensuite bathroom for added convenience. Plus a separate side entrance & $5000 brick credit! *please note*. Pictures are of similar home; actual home, plans, fixtures, and finishes may vary and are subject to change without notic
$ 419,900
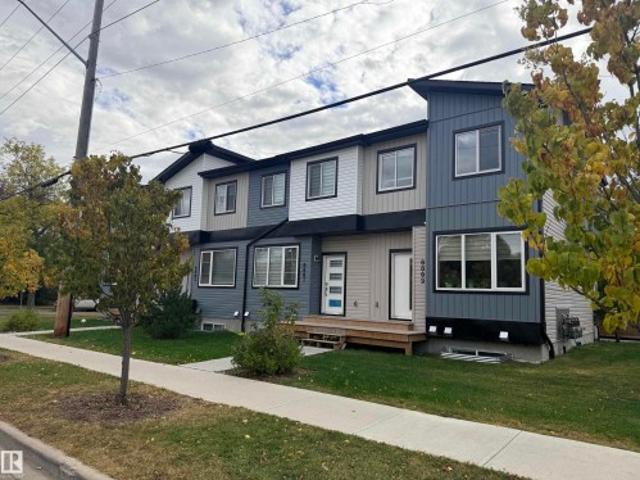
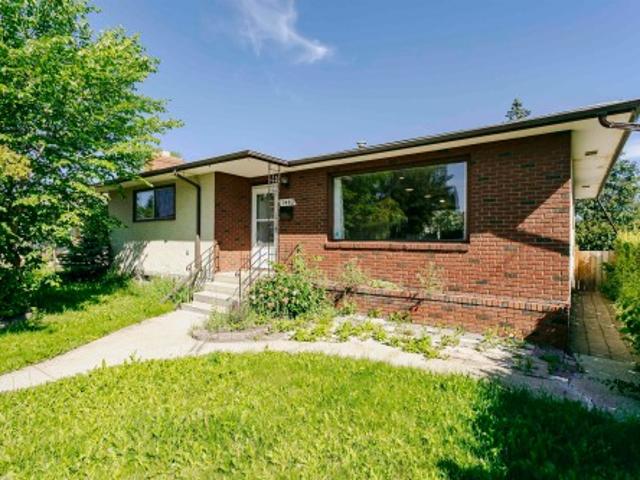
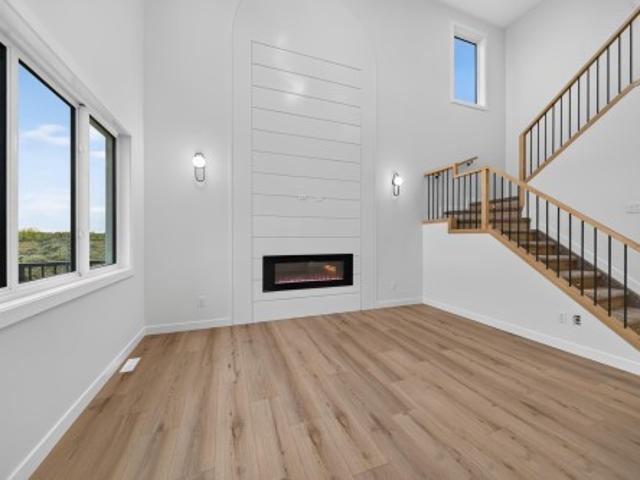
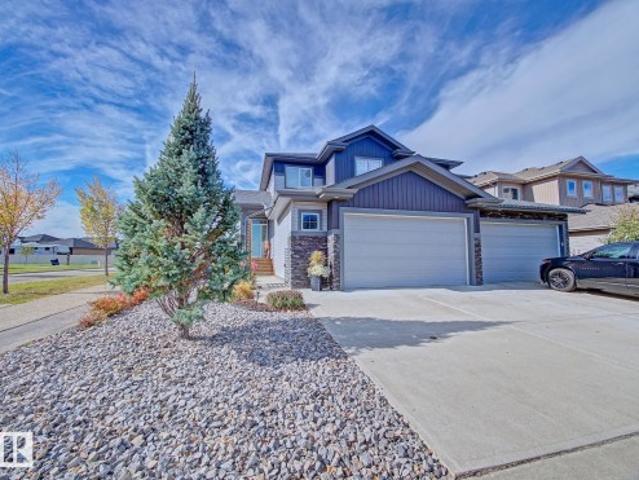
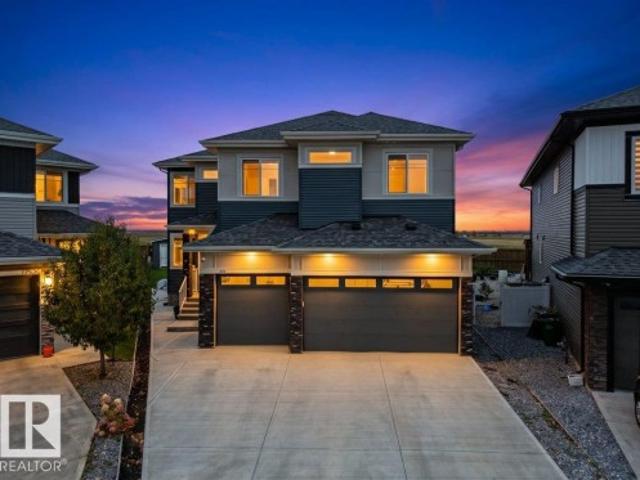
1781 A Street Nw, Edmonton, AB, T5Z 0V3 house for sale | Listing ID E4503 | Royal LePage
View photo
House · for sale
$ 499,900
New
1781 A Street Nw, Edmonton, AB, T5Z 0V3 house for sale | Listing ID E4503 | Royal LePage
Queen Mary Park
· House
· Cellar
Queen Mary Park · House · Cellar
Welcome home to this beautiful 1,700+ sq. Ft. home located in the desirable community of Crystallina Nera! The main floor features a bright, open-concept layout perfect for everyday living and entertaining. The chef-inspired kitchen offers plenty of cabinet and counter space along with upgraded appliances including a double-door refrigerator, cooktop and built-in oven. A convenient 2-piece bathroom completes the main level. Upstairs you'll find a spacious bonus room, 3 bedrooms and a 4-piece main bathroom. The primary bedroom features its own 4-piece ensuite. The unfinished basement offers plenty of room for future development. Ideally located close to schools, restaurants, shopping, amenities and Edmonton Garrison, with quick access to Anthony Henday for an easy commute around the city. Start packing—this one is ready to welcome you home!
$ 499,900
156 Sturtz Bend, Leduc, AB, T9E 1E3 house for sale | Listing ID E4503 | Royal LePage
View photo
House · for sale
$ 519,900
New
156 Sturtz Bend, Leduc, AB, T9E 1E3 house for sale | Listing ID E4503 | Royal LePage
Queen Mary Park
· House
· Garden · Parking · Air conditioning · Cellar
Queen Mary Park · House · Garden · Parking · Air conditioning · Cellar
Move-in ready and exceptionally well maintained, this stylish Leduc home offers an ideal combination of space, function and features that are hard to find. The standout is the garage, with an 8' overhead door, 26.5' (interior) depth and tall ceilings providing plenty of room for a truck plus excellent storage options. Inside, the bright open-concept main floor features hardwood floors, quartz countertops and an abundance of windows filling the space with natural light. Central A/C keeps the home comfortable all summer. Upstairs features a second living room, convenient laundry and 3 spacious bedrooms. The primary includes a large walk-in closet and luxurious ensuite. The unfinished basement offers plenty of storage and room for future development. Outside, enjoy a large, beautifully landscaped backyard. Stylish, practical and completely move-in ready
$ 519,900
688 Bank Drive, Leduc, AB, T9E 1G2 house for sale | Listing ID E4503 | Royal LePage
View photo
House · for sale
$ 635,000
New
688 Bank Drive, Leduc, AB, T9E 1G2 house for sale | Listing ID E4503 | Royal LePage
Queen Mary Park
· House
· Office room · Parking · Cellar
Queen Mary Park · House · Office room · Parking · Cellar
Welcome to this beautifully designed home by reputable Cranston Master Builder Ltd. In Leduc, offering the perfect blend of style, comfort, and functionality. The main floor features a spacious bedroom with a full bathroom, a modern kitchen with pantry, and an open-concept living and dining area ideal for family living and entertaining. The thoughtfully designed layout also includes a convenient office, mudroom, and large attached garage, providing excellent functionality for everyday family living. The upper level offers a luxurious primary suite complete with a full ensuite and walk-in closet, along with two additional bedrooms, a shared full bathroom, convenient laundry, and a spacious family room perfect for relaxing or entertaining. The open-to-below design adds an impressive sense of space and natural flow throughout the home. A convenient side entrance to the basement provides excellent potential for future development. Ideally located close to schools, shopping, parks, and all
$ 635,000
306 Twin Brooks Drive Nw, Edmonton, AB, T6J 6S4 house for sale | Listing ID E4503 | Royal LePage
View photo
House · for sale
$ 698,000
New
306 Twin Brooks Drive Nw, Edmonton, AB, T6J 6S4 house for sale | Listing ID E4503 | Royal LePage
Queen Mary Park
· House
· Sauna · Deck · Air conditioning · Cellar
Queen Mary Park · House · Sauna · Deck · Air conditioning · Cellar
Welcome to Twin Brooks! This quiet retreat is ideally located just steps from George P. Nicholson School (K-6) and the Twin Brooks Community League. This custom-built home offers over 2,590 SQ. FT. of above-grade living space, with four bedrooms upstairs and an additional bedroom on the main floor. Bright and well-proportioned throughout, the home offers functional living spaces on all levels. The fully developed basement features a den, newer full bathroom with a sauna, and cold storage room. Vaulted ceilings, hardwood floors, a spacious kitchen and dining area, and a large covered concrete deck provide comfortable spaces for family living and entertaining. The well-shaped lot features a greenhouse and shed. Recent updates include the roof, central air conditioning and hot water tank. Just a few minutes walk to the future LRT station, offering convenient access to future transit connections
$ 698,000
34 2004 Grantham Ct Nw, Edmonton, AB, T5T 3X4 duplex for sale | Listing ID E4503 | Royal LePage
View photo
Duplex · for sale
$ 339,900
New
34 2004 Grantham Ct Nw, Edmonton, AB, T5T 3X4 duplex for sale | Listing ID E4503 | Royal LePage
Queen Mary Park
· Duplex
· Garden · Fireplace · Air conditioning · Parking · Cellar
Queen Mary Park · Duplex · Garden · Fireplace · Air conditioning · Parking · Cellar
A great opportunity to own an affordable end-unit half duplex in Pheasant Pointe, Glastonbury! Offering 2 bedrooms, 1.5 bathrooms and a fully finished basement, this home provides plenty of usable living space. The end-unit location means fewer neighbours, a larger-than-average yard and visitor parking conveniently located nearby. Inside, you'll find central A/C, fireplace, upgraded lighting, tinted windows for added privacy and temperature control, and a glass tile feature wall in the kitchen. Decorative wainscoting along the staircase adds character as you head upstairs, where both bedrooms are generously sized and laundry is conveniently located on the same level. With condo fees of only $171.60/month and groceries, shopping and public transit within a short walk, this is an excellent option for first-time buyers, investors or anyone looking for value in West Edmonton
$ 339,900
73 Dalquist Bay, Leduc, AB, T9E 0N5 house for sale | Listing ID E4503 | Royal LePage
View photo
House · for sale
$ 4,490,000
New
73 Dalquist Bay, Leduc, AB, T9E 0N5 house for sale | Listing ID E4503 | Royal LePage
Queen Mary Park
· House
· Patio · Garden · Gym · Deck · Parking · Cellar
Queen Mary Park · House · Patio · Garden · Gym · Deck · Parking · Cellar
First-time buyer dream in tribute! Great home. Great location. Great layout. Freshly painted, AIR CONDITIONED & FULLY FINISHED, this 3 bedroom, 2 full + 2 half bath home checks all the boxes! Bright and functional main floor designed for everyday living. The spacious kitchen offers ample cabinetry, a corner pantry & plenty of prep space, flowing seamlessly into the large dining area where patio doors lead directly to the back deck. A convenient 2pc bath completes the main level. Upstairs you'll find 3 bedrooms, including a spacious primary suite with a walk-in closet & private 4pc ensuite, plus two additional bedrooms and another full 4pc bath. The fully finished basement takes this home to the next level, featuring a HUGE rec room, built-in wet bar & 2pc bath, creating the perfect space for movie nights, entertaining, a games room or home gym. Outside, enjoy a south-facing backyard with plenty of sunshine, complete with a deck and fenced yard. Heated DB attached garage is an added bon
$ 4,490,000
19 50 Oakridge Dr S, St. Albert, AB, T8N 7A1 duplex for sale | Listing ID E4503 | Royal LePage
View photo
Duplex · for sale
$ 649,900
New
19 50 Oakridge Dr S, St. Albert, AB, T8N 7A1 duplex for sale | Listing ID E4503 | Royal LePage
Queen Mary Park
· Duplex
· Fireplace · Deck · Parking · Cellar
Queen Mary Park · Duplex · Fireplace · Deck · Parking · Cellar
Welcome to this beautifully updated 1,583 sq ft half duplex in the prestigious gated adult community of Vintage Oakmont. Close to scenic trails and the river valley. The bright open-concept layout features hardwood flooring and large west-facing windows. Relax in the spacious living room with cozy gas fireplace, while the impressive kitchen offers a large island, abundant cabinetry, and plenty of counter space. The dining area overlooks the private west-facing deck. A main floor den and 2-piece bath add extra convenience. The primary suite features a walk-in closet and spacious 5-piece ensuite. The fully finished basement offers a large rec room with gas fireplace, second bedroom, 4-piece bath, laundry, and garage access. Recent updates include paint throughout the home, carpets (main & lower), toilets, lighting, washer, blinds, and new vacuum hose and accessories. Enjoy carefree, maintenance-free living in this beautiful and welcoming community!
$ 649,900
2290 Avenue, Edmonton, AB, T5T 4N5 house for sale | Listing ID E4481 | Royal LePage
View photo
House · for sale
$ 498,747
2290 Avenue, Edmonton, AB, T5T 4N5 house for sale | Listing ID E4481 | Royal LePage
Queen Mary Park
· House
Queen Mary Park · House
Welcome to the'Lainey' built by the award-winning builder Pacesetter homes and is located in the heart of Rosenthal and just steps to the neighborhood park and schools. As you enter the home you are greeted by luxury vinyl plank flooring throughout the great room, kitchen, and the breakfast nook. Your large kitchen features tile back splash, an island a flush eating bar, quartz counter tops and an undermount sink. Just off of the kitchen and tucked away by the front entry is a 2 piece powder room. Upstairs is the master's retreat with a large walk in closet and a 4-piece en-suite. The second level also include 2 additional bedrooms with a conveniently placed main 4-piece bathroom and a good sized bonus room. Close to all amenities and easy access to the Henday. *Home is under construction the photos shown are of the show home colors and finishings will vary, home will be complete by the end of the month.
$ 498,747
1154 Avenue Sw, Edmonton, AB, T6W 1W8 house for sale | Listing ID E4503 | Royal LePage
View photo
House · for sale
$ 499,900
New
1154 Avenue Sw, Edmonton, AB, T6W 1W8 house for sale | Listing ID E4503 | Royal LePage
Queen Mary Park
· House
· Garden · Sauna · Deck · Parking · Cellar
Queen Mary Park · House · Garden · Sauna · Deck · Parking · Cellar
Welcome to this inviting 4 Bed home in family friendly Rutherford. Offering a perfect blend of Comfort, Space & Convenience. The Bright, Open concept Main Floor provides plenty of room for everyday Living & Entertaining, with a generous Living Room, Dining area & Kitchen with Raised Eating bar. The Primary suite is Bright and offers a beautiful Ensuite with corner soaker tub & W/I Closet. 2 Jr Beds and the main 4 Pce Bath complete upstairs. The Basement is Partially Finished with a 4th Bed, Rec Space & Flex Room currently used as a Sauna. A Double Attached Heated Garage offers secure parking and additional storage, while the welcoming exterior adds excellent curb appeal. The South facing yard has a Deck, Landscaping and Storage shed. Located in a community surrounded by Parks, Schools, Shopping & Amenities, this home is an ideal choice for families looking for space to grow. Don't Miss Out!
$ 499,900
1399 Graydon Hill Way Sw, Edmonton, AB, T6W 3C9 house for sale | Listing ID E4503 | Royal LePage
View photo
House · for sale
$ 805,000
New
1399 Graydon Hill Way Sw, Edmonton, AB, T6W 3C9 house for sale | Listing ID E4503 | Royal LePage
Queen Mary Park
· House
· Office room · Fireplace · Parking · Air conditioning · Cellar
Queen Mary Park · House · Office room · Fireplace · Parking · Air conditioning · Cellar
Welcome to this custom built two storey in sought after Graydon Hill! Offering just over 2,800 sqft above grade, this home is filled with thoughtful upgrades throughout. From the exposed aggregate driveway to the grand foyer, every detail has been carefully designed. The flexible formal dining room also makes an ideal home office, while the kitchen features upgraded appliances, an induction stove, ample cabinetry, & a large mudroom with a walk-in closet. The custom white stone fireplace and matching stone staircase feature are true showpieces. Upstairs offers a vaulted bonus room, office nook, upper laundry, two spacious bedrooms, & a stunning primary retreat with vaulted ceilings, a walk-in closet, & luxurious 5 piece ensuite. The professionally finished basement is wired for a theatre and features a stage, wet bar, rec room, hidden flex room, and full bath. Complete with central A/C, brand new high efficiency tankless hot water, heated garage, natural gas BBQ hookup, & a huge two tie
$ 805,000
1142 Avenue Sw, Edmonton, AB, T6W 0N4 house for sale | Listing ID E4503 | Royal LePage
View photo
House · for sale
$ 399,900
New
1142 Avenue Sw, Edmonton, AB, T6W 0N4 house for sale | Listing ID E4503 | Royal LePage
Queen Mary Park
· House
· Parking
Queen Mary Park · House · Parking
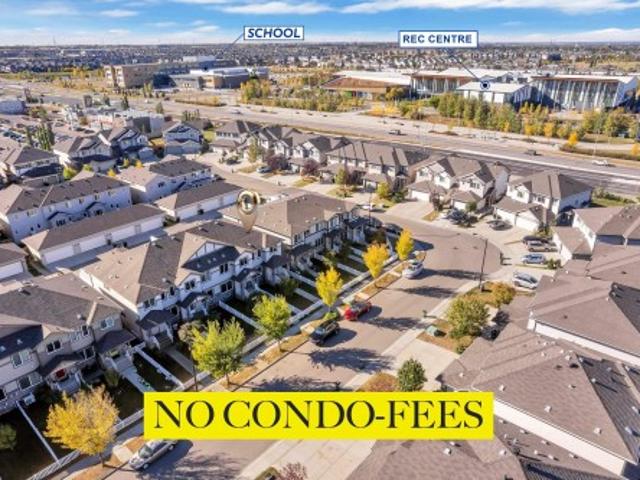
Clean and lovely 3-bedroom half-duplex with a single attached garage in desirable Rutherford, South Edmonton. No condo fees! Perfectly located within walking distance to schools, parks, and transit. The open main floor features a south-facing living room and a beautiful kitchen with granite countertops, modern tile backsplash, and a pantry. Enjoy abundant natural light from 10am-4pm! The high-end stainless steel appliance package includes a gas stove, built-in microwave, and a fridge with water/ice dispenser. Upstairs, discover a spacious primary suite with a 3pc ensuite, plus two additional bedrooms and a 4pc main bath. This home features durable hardwood and ceramic tile flooring in all high-traffic areas, including the entrance and kitchen. Benefit from effortless access to the Anthony Henday, Century Park Transit Centre (LRT), South Common, and Windermere shopping. Move-in ready comfort in a prime community!
$ 399,900
16 1051 Graydon Hill Bv Sw, Edmonton, AB, T6W 3C8 townhouse for sale | Listing ID E4503 | Royal LePage
View photo
Townhouse · for sale
$ 380,000
New
16 1051 Graydon Hill Bv Sw, Edmonton, AB, T6W 3C8 townhouse for sale | Listing ID E4503 | Royal LePage
Queen Mary Park
· Townhouse
· Office room · Balcony · Parking
Queen Mary Park · Townhouse · Office room · Balcony · Parking
This spacious 1,714 sq. Ft. townhome in Graydon Hills offers the perfect blend of comfort, style, and convenience. Enjoy peaceful views of green space and mature trees from this bright, beautifully designed home. The lower level floor features a versatile den, ideal for a home office or playroom. The main upper level is an open-concept layout offering a generous living room, dining area, and well-appointed kitchen. Two balconies provide additional outdoor space, including one overlooking the treed green space. Upstairs, you'll find three generous bedrooms, convenient laundry, and plenty of room for the whole family. A double attached garage, low condo fees, and an excellent location close to parks, trails, schools, shopping, and major roadways complete the package. Move-in ready and offering exceptional value—this Graydon Hill townhome is a must see!
$ 380,000
304 32 Street Sw, Edmonton, AB, T6X 3C8 house for sale | Listing ID E4503 | Royal LePage
View photo
House · for sale
$ 589,900
New
304 32 Street Sw, Edmonton, AB, T6X 3C8 house for sale | Listing ID E4503 | Royal LePage
Queen Mary Park
· House
· Fireplace · Parking · Cellar
Queen Mary Park · House · Fireplace · Parking · Cellar
Previous showhome. Available for immediate possession. Welcome to the Metro Shift 18 by Cantiro Homes! Designed for those seeking more space, flexibility, and future potential, this home delivers exceptional value. The main floor offers an open-concept layout with a spacious kitchen flowing into the dining and living areas. A tile fireplace adds warmth and character, while built-in rear entry storage provides everyday convenience. Upstairs includes two secondary bedrooms, a full bath, and laundry. The primary bedroom features a walk-in closet and ensuite, offering a private retreat. This home features a completed legal basement suite as well as a finished 18'x22' garage, full landscaping, all appliances, an electric fireplace, glass railing and an Air Source Heat Pump unit. Features the Sand interior style package
$ 589,900
3241 Kulay Way Sw, Edmonton, AB, T6W 5B5 house for sale | Listing ID E4503 | Royal LePage
View photo
House · for sale
$ 695,000
New
3241 Kulay Way Sw, Edmonton, AB, T6W 5B5 house for sale | Listing ID E4503 | Royal LePage
Queen Mary Park
· House
· Garden · Office room · Deck · Parking · Air conditioning · Cellar
Queen Mary Park · House · Garden · Office room · Deck · Parking · Air conditioning · Cellar
Visit the Listing Brokerage (and/or listing REALTOR) website to obtain additional information. Prestigious Keswick home offering 2,408+ sqft of living space, with 3 bedrooms, 2.5 baths & an outstanding SW Edmonton location. The sun-filled main floor features an open-concept layout with chef-inspired kitchen boasting quartz counters, stainless steel appliances, island & walk-through pantry connecting to the mudroom & double attached garage. Versatile main-floor suits an office, library or playroom, while living & dining areas are perfect for entertaining. Upstairs offers a bonus room, upper laundry & 3 bedrooms. The primary retreat features a walk-in closet & ensuite with dual vanities, glass shower & freestanding soaker tub. The unfinished basement offers endless potential. Outside, enjoy a landscaped & fenced yard with artificial turf & deck. High-efficiency A/C & triple-pane windows provide year-round comfort. Close to scenic walking trails, parks, schools, golf, Currents of Winderme
$ 695,000
5636 18 Avenue Sw, Edmonton, AB, T6X 1P8 house for sale | Listing ID E4503 | Royal LePage
View photo
House · for sale
$ 454,900
New
5636 18 Avenue Sw, Edmonton, AB, T6X 1P8 house for sale | Listing ID E4503 | Royal LePage
Queen Mary Park
· House
· Garden · Parking · Deck
Queen Mary Park · House · Garden · Parking · Deck
This modern home is a gem with tons of desirable features and move-in ready! The main floor is spacious and is highlighted by an open kitchen with an island, ample cabinets, stainless steel appliances, and hardwood flooring. The upstairs has 3 bedrooms and 2 full bathrooms, which includes a primary bedroom with ensuite. The house is also equipped with on-demand hot water and an HRV system. The features extend to outside as well, with front landscaping and porch for great curb appeal, as well as a deck and fenced backyard for your own personal outdoor space. Plus, a double detached garage! Located in the community of Walker, on the southern edge of Edmonton, this home has easy access to the Anthony Henday, close to schools, the Harvest Pointe shopping centre, and is only a 20 minute drive to the airport. Please note: some photos are virtually staged to show the space's potential
$ 454,900
4015 Alexander Way Sw, Edmonton, AB, T6W 2C5 house for sale | Listing ID E4503 | Royal LePage
View photo
House · for sale
$ 654,900
New
4015 Alexander Way Sw, Edmonton, AB, T6W 2C5 house for sale | Listing ID E4503 | Royal LePage
Queen Mary Park
· House
· Fireplace · Deck · Parking · Air conditioning · Cellar
Queen Mary Park · House · Fireplace · Deck · Parking · Air conditioning · Cellar
Welcome home to Allard! This beautiful home offers the perfect blend of style and functionality with loads of upgrades throughout incl engineered floors, triple pane windows, stone/reclaimed wood feature walls, updated railings, a/c, 9ft ceilings and more. The heart of the home is the chef's kitchen offering solid cabinetry, ss appliances, quartz counters, huge pantry, loads of storage/counter space, and large island making an ideal setup for entertaining. Living room is SPACIOUS and features a gorgeous GAS FIREPLACE while the DINING ROOM offers enough space to accommodate large family gatherings. Upstairs you'll love the HUGE BONUS ROOM offering endless flexibility. Primary is large with spa inspired 5 pce ensuite with huge soaker tub. The FULLY DEVELOPED BASEMENT adds even more versatility with loads of additional living space and easily DEMISED 4TH BEDROOM if desired. Heated double attached garage. Low maintenance landscaping and HUGE DECK. Close to SCHOOLS and almost all amenities
$ 654,900
1303 St Sw, Edmonton, AB, T6W 0E6 house for sale | Listing ID E4503 | Royal LePage
View photo
House · for sale
$ 624,900
New
1303 St Sw, Edmonton, AB, T6W 0E6 house for sale | Listing ID E4503 | Royal LePage
Queen Mary Park
· House
· Garden · Deck · Parking · Equipped kitchen
Queen Mary Park · House · Garden · Deck · Parking · Equipped kitchen
Welcome to this beautifully updated 4-bedroom, 4-bathroom home situated on a generous quarter-acre property, offering an ideal blend of indoor comfort and outdoor living. The spacious backyard features a large deck, outdoor playground, and permanent Govee exterior lighting, creating a fantastic space for entertaining and family enjoyment. Inside, you’ll find a custom bar, refaced kitchen cabinetry, upgraded lighting fixtures, and a full suite of newer appliances including the fridge, stove, dishwasher, washer, and dryer. The garage is finished with a durable epoxy floor, and recent improvements include a new furnace in 2023, new shingles in 2024, and a replaced garage door spring. With thoughtful upgrades throughout and plenty of room to enjoy both inside and out, this property is ready to welcome its next owners
$ 624,900
5435 Hawthorn Run Sw, Edmonton, AB, T6X 3K5 house for sale | Listing ID E4503 | Royal LePage
View photo
House · for sale
$ 624,500
New
5435 Hawthorn Run Sw, Edmonton, AB, T6X 3K5 house for sale | Listing ID E4503 | Royal LePage
Queen Mary Park
· House
· Parking · Fireplace · Cellar
Queen Mary Park · House · Parking · Fireplace · Cellar
Step into modern elegance with this beautifully crafted 2-storey home in Orchard, designed for luxurious living and effortless function. Featuring 9ft ceilings on the main and basement levels, California knockdown ceilings, pot lights, and quartz countertops throughout, every detail elevates your daily routine. The main level boasts LVP flooring, soft-close cabinetry, a chef’s kitchen with a pantry, and a living room centered on a warm fireplace with a mantel. A main-floor den and 3pc bath provide ideal work-from-home flexibility. Upstairs, plush carpet leads to a large family room framed by iron spindle railings, upper laundry, and 3 bedrooms, including a primary retreat with WIC and a 5pc ensuite. Highlights include LVT in baths, a side entrance with a concrete walkway, a painted basement floor, front/back landscaping, and an attached double garage. Nestled in a vibrant neighborhood close to parks, schools, and amenities, this home is total perfection!
$ 624,500
124 Gilmore Way, Spruce Grove, AB, T7X 0M5 house for sale L.
View photo
House · for sale
$ 400,000
$ 271/sq.ft
124 Gilmore Way, Spruce Grove, AB, T7X 0M5 house for sale L.
Queen Mary Park
· 1,475 sq.ft · 3 Bedrooms · 3 Baths · House
· Patio · Garden · Parking · Swimming pool · Deck · Air conditioning · Cellar
Queen Mary Park · 1,475 sq.ft · 3 Bedrooms · 3 Baths · House · Patio · Garden · Parking · Swimming pool · Deck · Air conditioning · Cellar
2013-built 2-storey with detached double garage (20Wx30L) in Greenbury. This 1,475 sq ft (plus full basement) home features central air conditioning, vinyl plank flooring and plenty of natural light being an END UNIT (no condo fees). On the main level: open concept living room & dining area with large windows, gourmet kitchen with eat-up peninsula and a 2-piece powder room. Upstairs: 2 full bathrooms and 3 bedrooms including the owner’s suite with walk-in closet & 4-piece ensuite. The unfinished basement is awaiting your finishing touches. Fully fenced backyard with deck, patio, HOT TUB and storage shed. Located in a family friendly community, a quick walk away from Prescott Learning Centre, Jubilee Park, spray park and walking trails. Great opportunity! Still available at ListedBuy!
$ 400,000
27 2022 Parkland Dr, Rural Parkland County, AB, T7Y 2S1 house for sale | Listing ID E4499 | Royal LePage
View photo
House · for sale
$ 575,000
27 2022 Parkland Dr, Rural Parkland County, AB, T7Y 2S1 house for sale | Listing ID E4499 | Royal LePage
Queen Mary Park
· House
· Patio · Garden · Fireplace · Parking · Cellar
Queen Mary Park · House · Patio · Garden · Fireplace · Parking · Cellar
Private acreage backing and siding an enviromental reserve with a quad attached garage and a triple detached garage/shop with 8 ft doors! Both are heated, insulated, and the shop has 220v service. This walkout bungalow is nestled on a treed lot. Fenced yard for the pets, vegetable garden and fruit/berry trees. RV parking. Really parking for any of your toys. Room for the entire family with 5 bedrooms and 2.5 baths. Over 3000 square feet of living space. Large kitchen layout with a dinette, plus a formal dining room. Or make it a toy room or a den. Living room with large windows looking out to the yard and a wood burning fireplace. 3 full bedrooms on this level. Basement is full of light. Patio doors walk out to the backyard from the family room. With another fireplace and a rough in for a wet bar. 2 bedrooms, a full bath, and lots of storage finish off the basement. Move in and make this home your own!
$ 575,000
2316 63 Avenue Northeast, Rural Leduc County, AB, T4X 3A4 house for sale | Listing ID E4503 | Royal LePage
View photo
House · for sale
$ 729,900
New
2316 63 Avenue Northeast, Rural Leduc County, AB, T4X 3A4 house for sale | Listing ID E4503 | Royal LePage
Queen Mary Park
· House
· Fireplace · Cellar
Queen Mary Park · House · Fireplace · Cellar
Brand new 2-storey, 2640sqft. 5 Bedrooms-3 Full bathrooms-3 Living spaces-Spice Kitchen-Separate side entrance to bsmt. Featuring a main floor bedroom and full bathroom. Upgraded kitchen with ceiling height cabinetry, quartz counter countertops, extended cabinetry and stainless steel appliances. Walk through SPICE KITCHEN with plenty of storage space. Open-to-above great room with an electric fireplace and feature wall. The upper level features a spacious master suite complete with a 5 piece spa-like ensuite including double vanity, free standing bathtub, custom shower and walk-in closet, 3 additional bedrooms, a full bathroom, and a generous bonus room complete the second floor. The basement offers abundant natural light and a SEPARATE SIDE ENTRANCE. Fully upgraded, premium lighting, feature walls, glass railing, step lights, 3 gas lines, MDF shelving and much more. Conveniently located close to the Edmonton International Airport and Premium Outlet and minutes from South Edmonton. A m
$ 729,900
94 Stetson Loop, Ardrossan, AB, T8E 0C2 house for sale | Listing ID E4496 | Royal LePage
View photo
House · for sale
Request Details
Updated
94 Stetson Loop, Ardrossan, AB, T8E 0C2 house for sale | Listing ID E4496 | Royal LePage
Queen Mary Park
· House
· Parking
Queen Mary Park · House · Parking
Designed for the moments that matter most, this beautifully crafted Coventry Homes half duplex offers the perfect balance of comfort, style, & everyday functionality with a double attached garage. The bright, open-concept main floor is made for bringing people together, featuring a stunning kitchen with quartz countertops, stainless steel appliances, tile backsplash, gorgeous cabinetry, pantry, & a spacious dining area that flows seamlessly into the inviting living room. A convenient half bath completes the main level. Upstairs, escape to your private primary retreat with a walk-in closet & ensuite featuring dual sinks & a stand-up shower. A bonus room, 2 additional bedrooms, a full bath, & upstairs laundry provide the space every family needs. Front landscaping is included & the home is backed by the Alberta New Home Warranty Program. Home is under construction. Photos are not of the actual home, some finishings may vary, & some photos are virtually staged
Request Details

Get email alerts

Don't miss out: be the first to know about new properties

The alert was correctly created

On subscribing you accept the conditions of use and the privacy policy
Alert
Receive new ads in your inbox
Save this search
Receive alerts for new listings

We'll send you an email when we have new properties for: "Properties for sale in Queen Mary Park"

The alert was correctly created

Get email alerts and be the first to see new listings
Required field
On subscribing I accept the terms of the privacy policy
Perfect! You'll soon start receiving new listings via email
Alert
Receive an email when we have new ads for Properties for sale in Queen Mary Park
Save this search
Filters

Bedrooms

Area (sq.ft)

sq.ft
sq.ft

Price

$
$

Filter by property type

Bathrooms

Clear all filters
Receive notifications when new entries are published.