7,025 properties for sale in Queen Mary Park

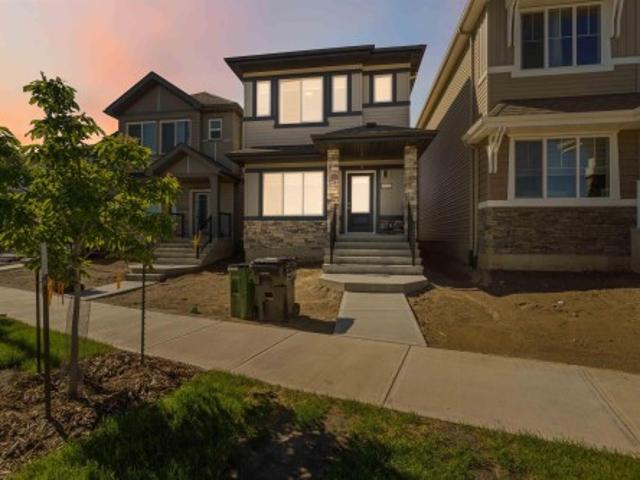
1208 Peregrine Terrace Nw, Edmonton, AB, T5S 0M3 house for sale | Listing ID E4503 | Royal LePage
View photo
House · for sale
$ 749,900
New
1208 Peregrine Terrace Nw, Edmonton, AB, T5S 0M3 house for sale | Listing ID E4503 | Royal LePage
Queen Mary Park
· House
· Office room · Terrace · Balcony · Cellar
Queen Mary Park · House · Office room · Terrace · Balcony · Cellar
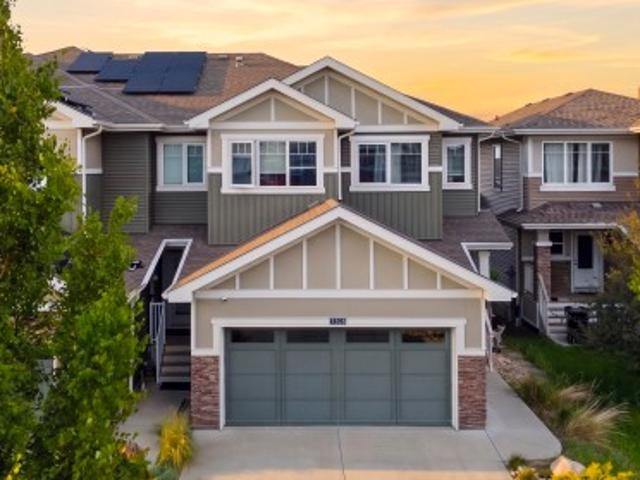
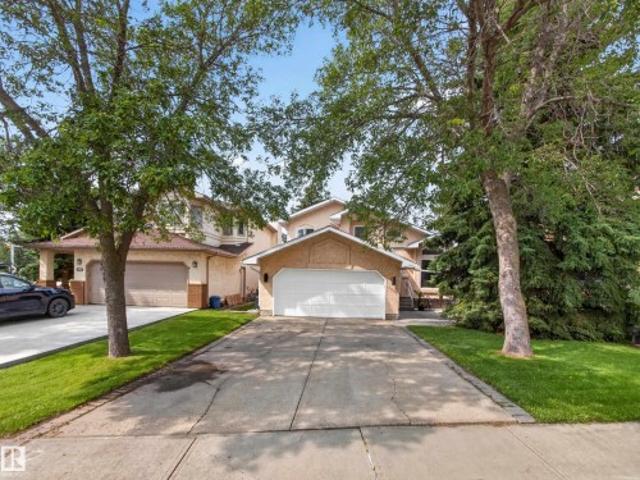
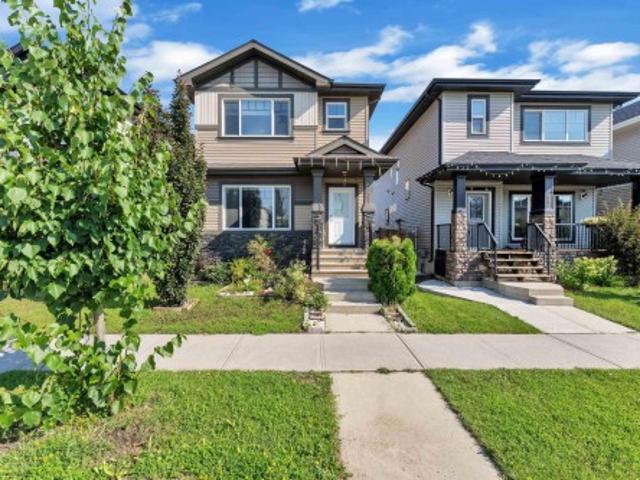
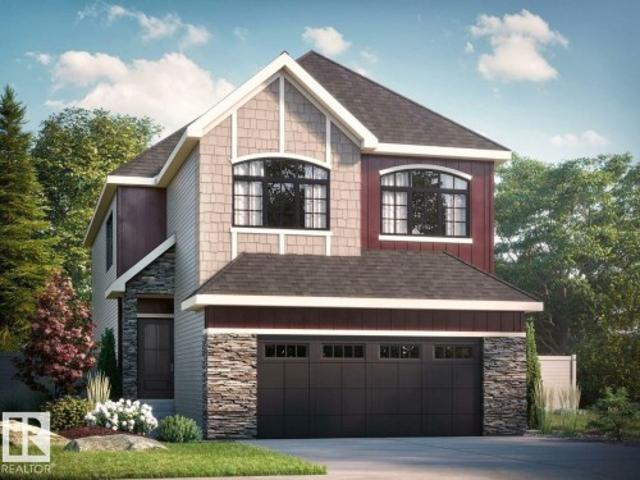
Stunning 2,476 sq ft 3-bedroom walkout in desirable Hawks Ridge! The main floor features a bright open-concept layout with a beautiful kitchen, upgraded appliances, large pantry and prep kitchen, plus a dedicated office and spacious mudroom. Upstairs, the primary retreat offers a balcony, walk-in closet, and luxurious 5-piece ensuite. Two additional bedrooms, 3-piece bath, convenient laundry, and a spacious bonus room with balcony access complete the upper level. Enjoy multiple outdoor living spaces and the added versatility and natural light of a walkout design. A beautifully designed home offering tons of upgrades and a walkout basement awaiting your finishing touch!
$ 749,900
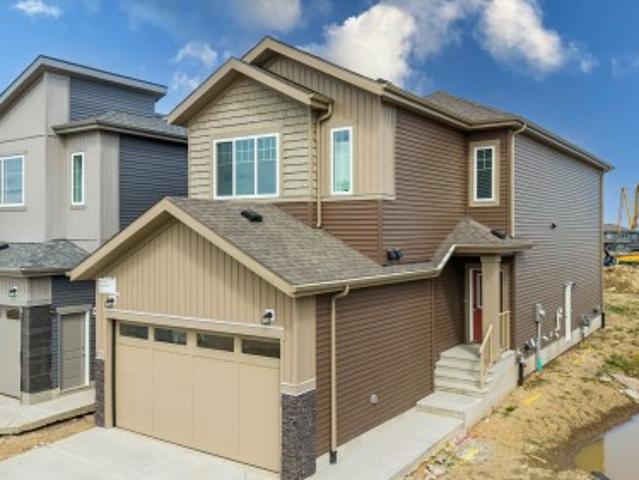
3415 Chickadee Drive Nw, Edmonton, AB, T5S 0L2 house for sale | Listing ID E4503 | Royal LePage
View photo
House · for sale
$ 814,900
New
3415 Chickadee Drive Nw, Edmonton, AB, T5S 0L2 house for sale | Listing ID E4503 | Royal LePage
Queen Mary Park
· House
· Patio
Queen Mary Park · House · Patio
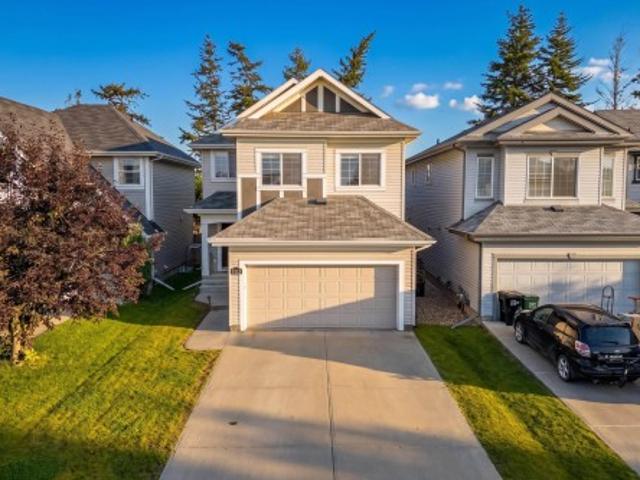
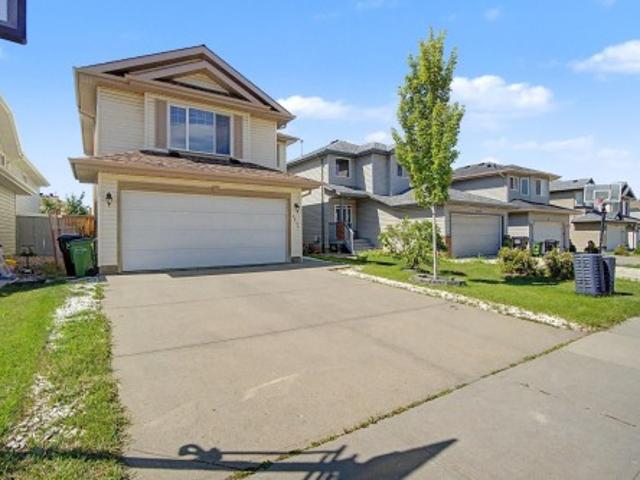
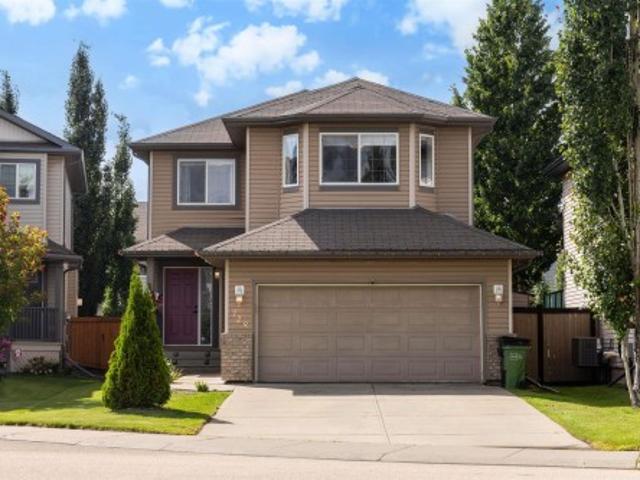
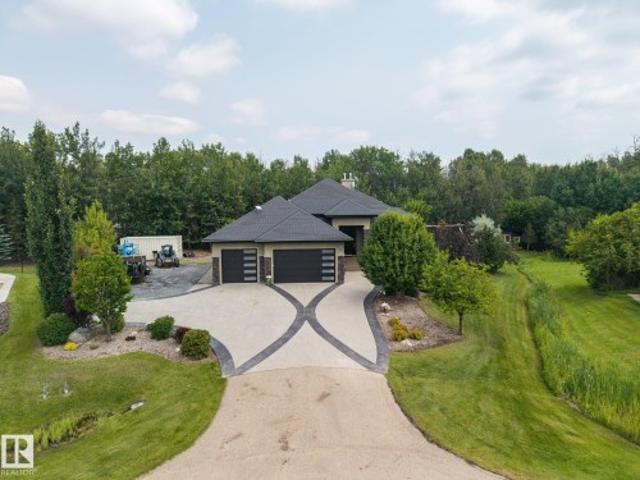
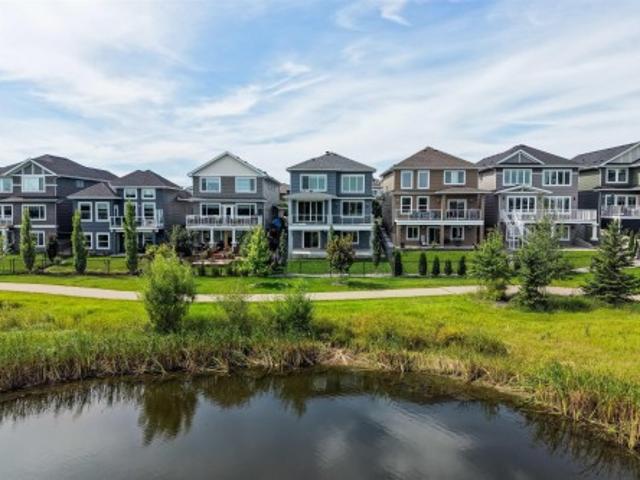
Custom built 2,600+ sq ft two-story WALKOUT in the quiet community of Starling, BACKING A COMMUNITY POND with walking trails right out the back door. Engineered hardwood, oversized windows, and a soaring open-to-below great room fill the home with natural light and warmth across an airy layout. The gourmet kitchen features waterfall countertop details, built-in stainless steel appliances, a pot filler, walk-through pantry, and a large island. A double sliding patio door opens to a full-size EXTENDED PATIO with partial cover for true indoor/outdoor living, with the pond and ravine as your backdrop. Just off the living space sits a private den framed in floor to ceiling glass that pulls the ravine view inside. Upstairs offers three large bedrooms, a full bathroom, laundry room, and a step-down bonus room, plus an oversized primary retreat with a spa-like 5 pc ensuite. Upgrades include 9 ft ceilings, 8 ft doors, two-stage furnace, water softener and dechlorinator, and reverse osmosis drin
$ 814,900
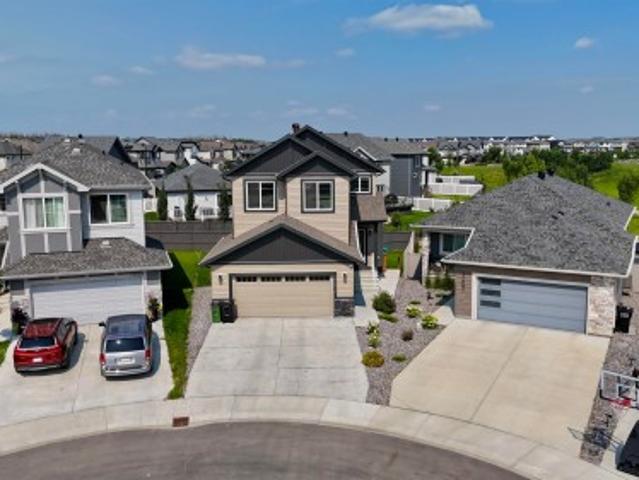
5 Wilson Crescent, Sherwood Park, AB, T8A 3L1 house for sale | Listing ID E4503 | Royal LePage
View photo
House · for sale
$ 430,000
New
5 Wilson Crescent, Sherwood Park, AB, T8A 3L1 house for sale | Listing ID E4503 | Royal LePage
Queen Mary Park
· House
· Parking · Swimming pool · Deck · Cellar
Queen Mary Park · House · Parking · Swimming pool · Deck · Cellar
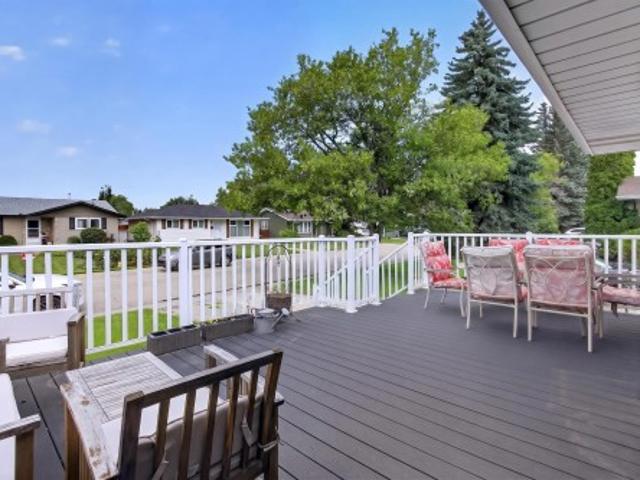
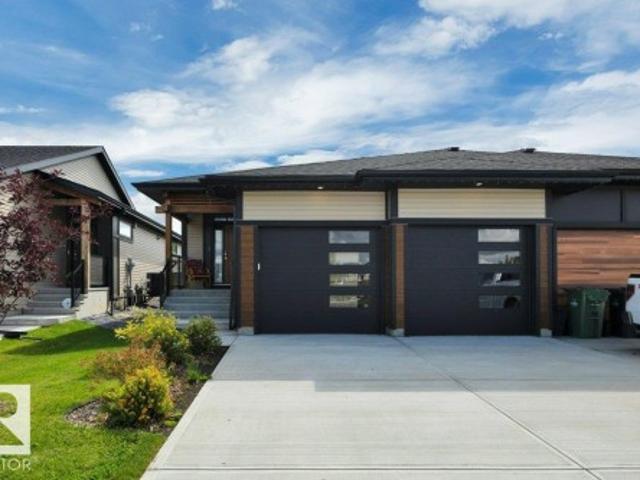
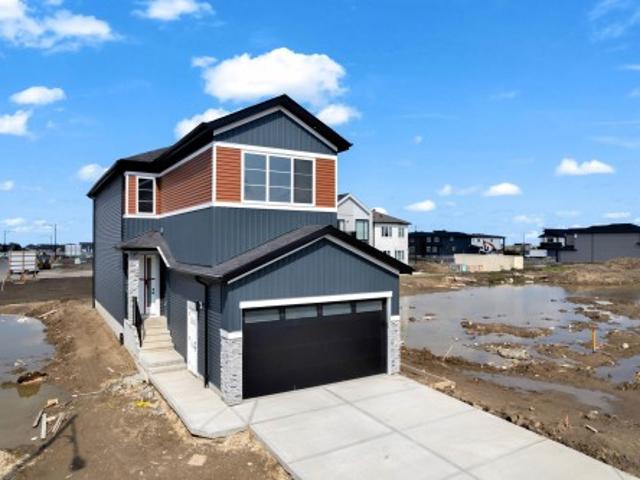
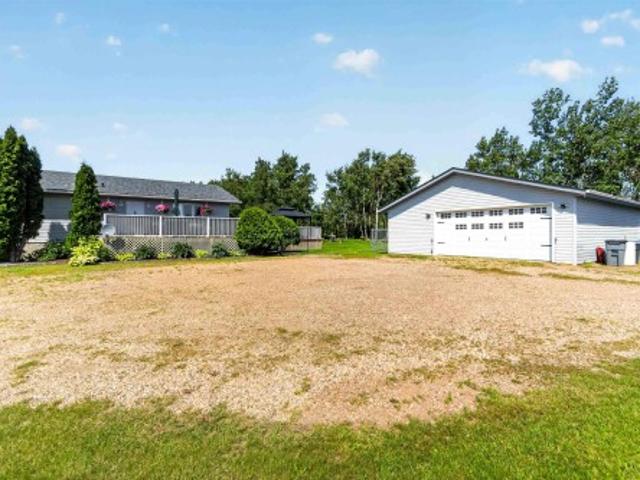
Welcome to this bungalow in a mature, established neighbourhood, ideally located within walking distance to schools, parks and everyday amenities. The updated exterior offers great curb appeal, while the large composite front deck is the perfect spot to soak up the sun. Major updates include roof, windows & siding (2016), furnace (2017), hwt (2020) and sub panels (2015). Inside, the home offers plenty of potential for a buyer ready to make it their own. The basement features a second kitchen, providing added flexibility for extended family or multi-generational living, a large rec room and a den or future 4 & 5th bedroom. Outside you'll find an oversized double detached garage, plenty of parking and a hot tub! A solid opportunity in a great location with several of the big-ticket updates already taken care of!
$ 430,000
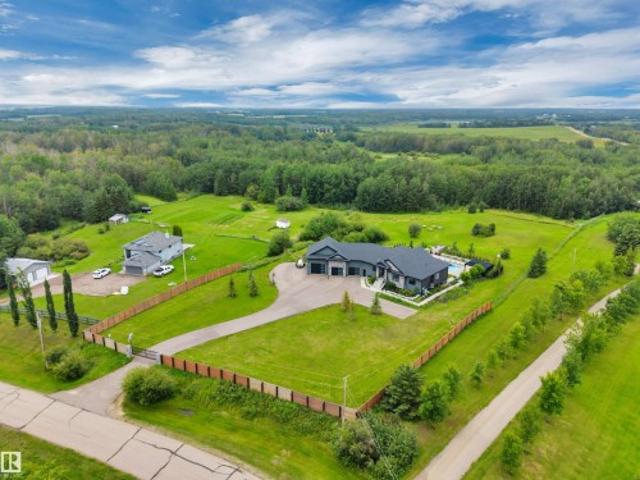
84 Fleetwood Crescent, St. Albert, AB, T8N 1R5 house for sale | Listing ID E4503 | Royal LePage
View photo
House · for sale
$ 649,000
New
84 Fleetwood Crescent, St. Albert, AB, T8N 1R5 house for sale | Listing ID E4503 | Royal LePage
Queen Mary Park
· House
· Garden · Parking · Equipped kitchen · Cellar
Queen Mary Park · House · Garden · Parking · Equipped kitchen · Cellar
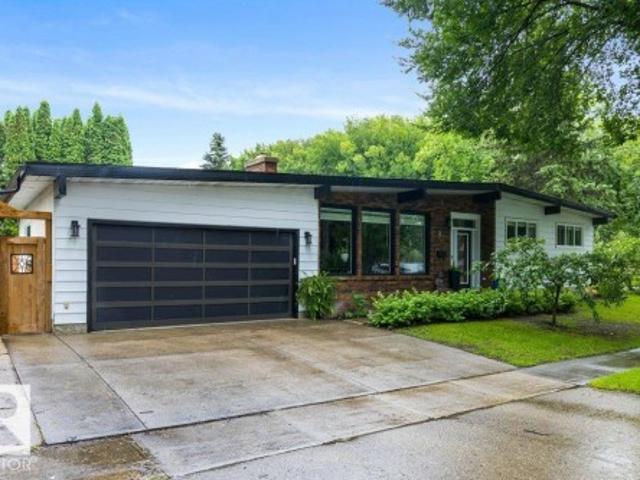
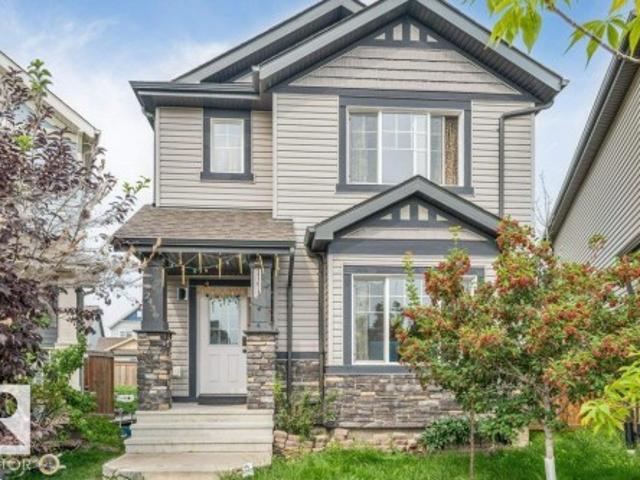
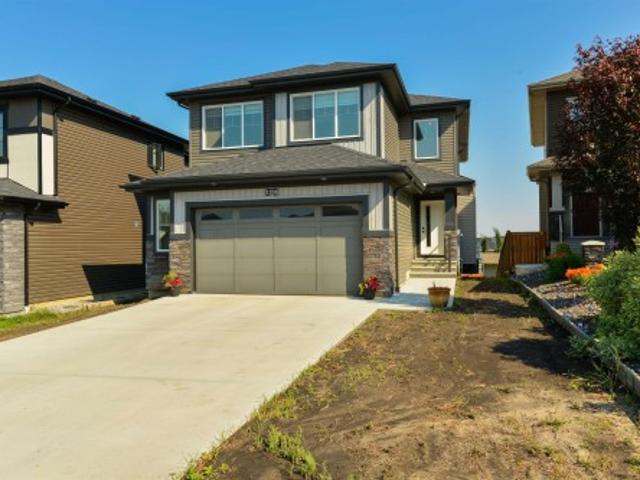
Welcome to this beautifully redesigned 5-bedroom, 3-full-bathroom open-beam bungalow where thoughtful renovations, modern finishes and an unbeatable location come together. Completely transformed between 2018–2019, this home offers LVP flooring throughout, newer windows (egress in the basement! )& sliding door. The stunning kitchen is a true showpiece with waterfall quartz countertops and top of the line appliances including a Bosch induction cooktop & dishwasher, and Thermador double ovens. The main floor has 3 spacious bedrooms with the primary featuring it's own 3pce ensuite. The fully finished basement has a great family room, laundry room with built in cabinets, sink & full bathroom. The double attached garage is equipped with hot & cold water outlets. Outside, enjoy the incredible plum trees & private yard! Just steps from Forest Lawn Ravine, with a fantastic dog park just one block away, plus a skating rink & playground nearby. This is a truly special home in an amazing setting!
$ 649,000
2708 Street, Edmonton, AB, T6M 3J1 house for sale | Listing ID E4484 | Royal LePage
View photo
House · for sale
$ 589,000
Updated
2708 Street, Edmonton, AB, T6M 3J1 house for sale | Listing ID E4484 | Royal LePage
Queen Mary Park
· House
· Patio · Garden · Parking
Queen Mary Park · House · Patio · Garden · Parking
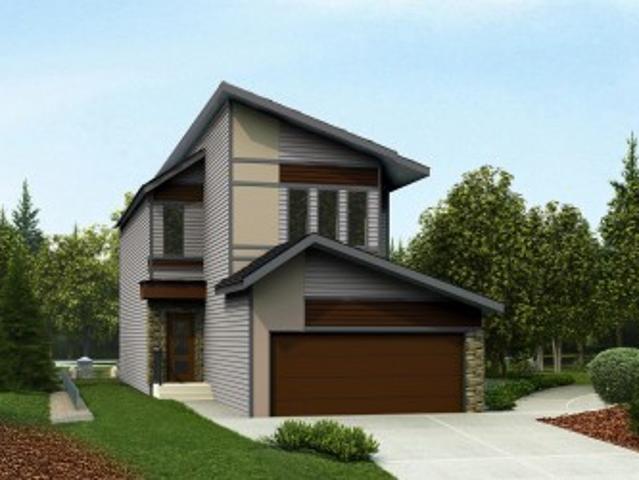
This thoughtfully designed home offers a functional layout for modern family living. The main floor features 9' ceilings, LVP flooring, a double attached garage with a floor drain, and a separate side entrance. A welcoming foyer leads to a mudroom with garage access, a full 3-piece bath with a walk-in shower, and a rear main-floor bedroom—ideal for guests or extended family. The open-concept kitchen, nook, and great room provide seamless flow. The kitchen includes quartz countertops, an island with a flush eating ledge, undermount sink, built-in microwave, pendant lighting, chimney-style hood fan, full-height tile backsplash, soft-close cabinets and drawers, and a pantry. Large windows fill the great room with natural light, and a patio door opens to the backyard. Upstairs features a spacious primary suite with a walk-in closet and 5-piece ensuite, plus a bonus room, two additional bedrooms, a 3-piece bath, and upper-floor laundry. Black fixtures and upgraded railings complete the home
$ 589,000
7 Camelot Crescent, Leduc, AB, T9E 4L4 house for sale | Listing ID E4503 | Royal LePage
View photo
House · for sale
$ 385,000
New
7 Camelot Crescent, Leduc, AB, T9E 4L4 house for sale | Listing ID E4503 | Royal LePage
Queen Mary Park
· House
· Patio · Garden · Fireplace · Parking · Cellar
Queen Mary Park · House · Patio · Garden · Fireplace · Parking · Cellar
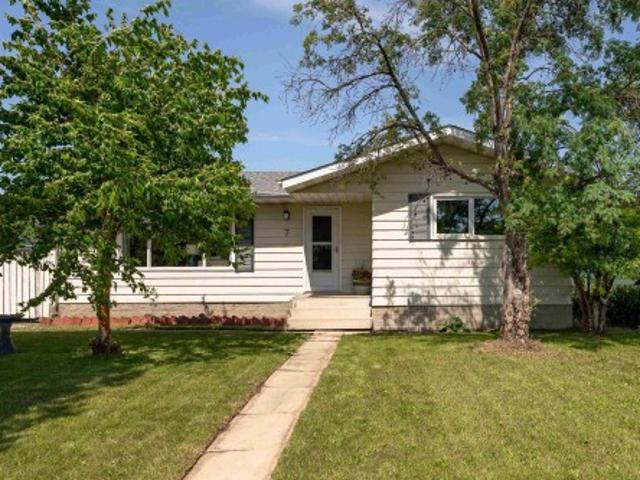
Opportunity is knocking in Corinthia Park! This spacious 1,207 sq. Ft. bungalow offers the perfect blend of comfort, functionality, and endless potential for first-time buyers, growing families, or investors looking to make it their own. The main floor features a bright living room with a cozy corner wood-burning fireplace, a generous dining area, and a well-designed kitchen with ample cabinetry and workspace. Three bedrooms are conveniently located on the main level, including a primary bedroom with its own 2-piece ensuite, plus a full 4-piece bathroom. The partially finished basement is a canvas ready for your vision, offering a 4th bedroom, there is incredible potential to expand your living space. Step outside to enjoy the fully fenced backyard with a patio, back lane access, and a double detached heated garage. Ideally situated close to schools, parks, playgrounds, shopping, golf, and the airport, this is a fantastic opportunity to add value in a family-friendly neighbourhood
$ 385,000
3508 Cameron Heights Cove Nw, Edmonton, AB, T6M 0R5 house for sale | Listing ID E4503 | Royal LePage
View photo
House · for sale
$ 599,900
New
3508 Cameron Heights Cove Nw, Edmonton, AB, T6M 0R5 house for sale | Listing ID E4503 | Royal LePage
Queen Mary Park
· House
· Garden · Deck · Parking · Air conditioning · Cellar
Queen Mary Park · House · Garden · Deck · Parking · Air conditioning · Cellar
Walkout basement! Welcome to this beautifully maintained home in the highly sought-after community of Cameron Heights! Offering 3 spacious bedrooms, 4 bathrooms, and a double attached garage, this exceptional property combines modern comfort with an unbeatable location. The bright, open-concept main floor is perfect for everyday living and entertaining, while central air conditioning keeps you comfortable all summer long. The fully finished walk-out basement provides additional living space with direct access to the fully fenced backyard. Step outside and enjoy breathtaking views as this home backs onto a tranquil pond and picturesque green space, creating a private setting with no rear neighbours. Whether you're relaxing on the deck or enjoying the peaceful surroundings, you'll love the connection to nature. Located in one of Edmonton's most desirable neighbourhoods, Cameron Heights offers scenic walking trails, parks, excellent schools, and convenient access to shopping, restaurants,
$ 599,900
8226 A Avenue Nw, Edmonton, AB, T5Z 0H8 house for sale | Listing ID E4503 | Royal LePage
View photo
House · for sale
$ 554,900
New
8226 A Avenue Nw, Edmonton, AB, T5Z 0H8 house for sale | Listing ID E4503 | Royal LePage
Queen Mary Park
· House
· Garden · Parking · Deck · Cellar
Queen Mary Park · House · Garden · Parking · Deck · Cellar
Terrific family home! Nestled in a quiet crescent in family-friendly Klarvatten, this spacious 2-storey backs onto beautiful walking trails and is just steps from the lake. Offering 5 bedrooms, 4 baths and a fully finished basement with SEPARATE ENTRANCE, this move-in ready home features an open design, quartz counters, stylish lighting and quality hardwood flooring. The bright main floor boasts a generous entry, chef’s kitchen with large island, walk-in pantry, high-end stainless appliances, tiled backsplash and abundant cabinetry, plus a sun-filled dining area with deck access. Upstairs, the impressive vaulted bonus room, 4 bedrooms and convenient laundry provide plenty of family space. The primary retreat features a walk-in closet and luxurious 5-piece ensuite with dual sinks and corner tub. The fully developed basement includes a kitchenette, bedroom, bath and large family room. Enjoy a landscaped, fenced yard, covered deck and drywalled double garage. A wonderful family home in a
$ 554,900
169 Stonehouse Way, Leduc, AB, T9E 1R2 house for sale | Listing ID E4503 | Royal LePage
View photo
House · for sale
$ 678,854
New
169 Stonehouse Way, Leduc, AB, T9E 1R2 house for sale | Listing ID E4503 | Royal LePage
Queen Mary Park
· House
· Deck · Parking · Air conditioning · Cellar
Queen Mary Park · House · Deck · Parking · Air conditioning · Cellar
Better than new! Tucked away in Southfork with no through traffic. An Absolutely GOURGEOUS BUNGALOW 1361 sq ft, FULLY FINISHED BASEMENT, double attached garage, LANDSCAPED, Central air conditioning, triple pane windows, Dual zone furnace, tankless hot water, luxury vinyl plank & many more upgraded features. Floor plan is open concept. Den & 2 pc bath are just off the entry. Kitchen features attractive designer cabinetry, high end quartz counter tops, large island, stainless steel appliance package & recessed & under cabinet lighting. Adjacent dining room is wide open to kitchen & great room. Spacious Great room has large windows allowing lots of natural light & door to rear deck. Primary suite has walk in closet & beautiful 5 pc ensuite. Basemt development includes 2nd den, big family room, 2 bedrooms & 2 full baths. Smart home technology & solar panels. Close to all amenities including schools, shopping, play grounds, Leduc Rec Centre, golf, airport & quick access to Hwy 2A and QE2. M
$ 678,854
1133 Hays Drive Nw, Edmonton, AB, T6M 0M2 house for sale | Listing ID E4503 | Royal LePage
View photo
House · for sale
$ 634,900
New
1133 Hays Drive Nw, Edmonton, AB, T6M 0M2 house for sale | Listing ID E4503 | Royal LePage
Queen Mary Park
· House
· Fireplace · Parking
Queen Mary Park · House · Fireplace · Parking
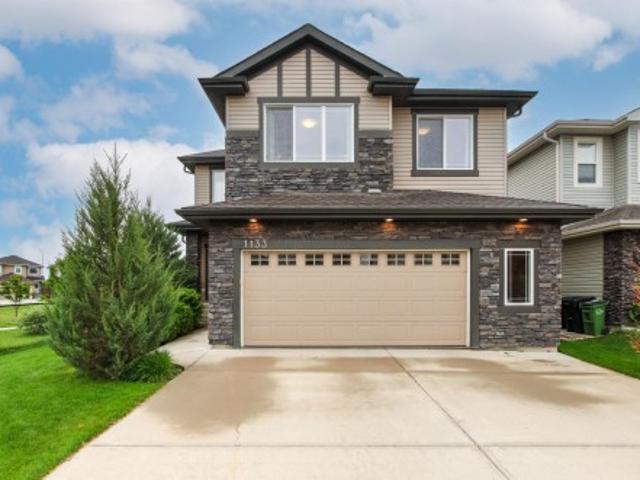
Backing onto a beautiful park with walking trails, this 2260 sqft 2 storey offers an impressive setting with quality finishes. Floor to ceiling south facing windows & soaring 20’ ceilings flood the main living area with natural light, showcasing hardwood & tile throughout. The spacious kitchen features granite countertops, rich cabinetry, large island with eating bar & plenty of storage, all overlooking the dining area & stunning living room with cozy gas fireplace. A main floor den, 2pc & convenient huge mudroom with access to the oversized double attached garage complete the main. Upstairs, you’ll find a spacious primary retreat overlooking the park, complete with a 5pc ensuite & closet with built-in organizers, along with 2 additional bedrooms, a huge open bonus room, 4pc bath & convenient upper floor laundry. Set on a beautifully landscaped 5081 sqft lot, this desirable home offers exceptional space, abundant natural light & a picturesque setting
$ 634,900
4582 Warbler Loop Nw, Edmonton, AB, T3N 1R5 house for sale | Listing ID E4503 | Royal LePage
View photo
House · for sale
$ 435,000
New
4582 Warbler Loop Nw, Edmonton, AB, T3N 1R5 house for sale | Listing ID E4503 | Royal LePage
Queen Mary Park
· House
· Garden · Cellar
Queen Mary Park · House · Garden · Cellar
Welcome to this stunning 2025 Sterling Homes built property in Kinglet Gardens! This beautiful property features 3 bedrooms, 2.5 bathrooms, upstairs laundry, and includes all new SS kitchen appliances. With just under 1,500 square feet of above grade living space, this home also boasts an unfinished basement with a separate side entrance. Enjoy the convenience of being steps away from a beautiful pond, as well as close access to walking and bike paths, perfect for outdoor enthusiasts. Located close to the Anthony Henday and Yellow head, this home offers both tranquility and easy access to major routes for your daily commute. It is just 15-20 minutes from Spruce Grove amenities and the brand new Costco coming to Stony Plain. And as Kinglet continues to develop with more amenities, don't miss out on this opportunity before values go up in the area! Don't miss out on the opportunity to make this modern and well-situated home yours!
$ 435,000
1786 Crossbill Loop Nw, Edmonton, AB, T5S 0Y5 house for sale | Listing ID E4503 | Royal LePage
View photo
House · for sale
$ 569,900
New
1786 Crossbill Loop Nw, Edmonton, AB, T5S 0Y5 house for sale | Listing ID E4503 | Royal LePage
Queen Mary Park
· House
· Garden · Office room · Parking · Fireplace · Cellar
Queen Mary Park · House · Garden · Office room · Parking · Fireplace · Cellar
Welcome to this beautiful brand-new home in the desirable community of Kinglet Gardens, offering a thoughtfully designed layout with modern finishes and plenty of space for the whole family. The main floor features a front-attached double garage, spacious foyer, dedicated office, and a convenient full bathroom, perfect for guests or multigenerational living. The heart of the home is the bright, open-concept living area with an impressive open-to-above living room featuring a cozy fireplace and abundant natural light. The kitchen is designed for both everyday living and entertaining, complete with a walk-through spice kitchen that provides additional prep and storage space while keeping the main kitchen looking pristine. Upstairs, you’ll find 3 spacious bedrooms, a convenient laundry room, and a versatile bonus room ideal for a family room, play area, or home theatre. The basement offers excellent future potential with a separate side entrance, providing flexibility for future developme
$ 569,900
1707 Street Nw, Edmonton, AB, T5Y 4C9 house for sale | Listing ID E4503 | Royal LePage
View photo
House · for sale
$ 719,500
New
1707 Street Nw, Edmonton, AB, T5Y 4C9 house for sale | Listing ID E4503 | Royal LePage
Queen Mary Park
· House
· Fireplace · Parking · Air conditioning · Cellar
Queen Mary Park · House · Fireplace · Parking · Air conditioning · Cellar
Welcome to this stunning 3,500 sq. Ft. home nestled in a quiet cul-de-sac, backing onto walking trails & green park! Featuring 6 bedrooms total, 4 full bathrooms & central a/c for summer comfort, including a legal 2-bedroom basement suite. The main floor offers a bedroom & full bath, bright open-concept living area with massive windows, electric fireplace, modern kitchen with oversized island, walk-through pantry & mudroom leading to the double attached garage with drain. Upstairs features a bonus room, primary suite with 5-pc ensuite & walk-in closet, 2 additional bedrooms, full bath & laundry. Separate side entrance leads to the legal suite with 2 bedrooms, kitchen, full bath, storage room & separate laundry. Prime location, beautiful views & excellent income potential—don’t miss out!
$ 719,500
190 50 Rge Rd 222, Rural Leduc County, AB, T0B 3M2 Luxury House for sale | Listing ID E4503 | Royal LePage Carriage Trade Luxury Properties
View photo
House · for sale
$ 1,699,000
New
190 50 Rge Rd 222, Rural Leduc County, AB, T0B 3M2 Luxury House for sale | Listing ID E4503 | Royal LePage Carriage Trade Luxury Properties
Queen Mary Park
· House
· Swimming pool · Parking · Cellar
Queen Mary Park · House · Swimming pool · Parking · Cellar
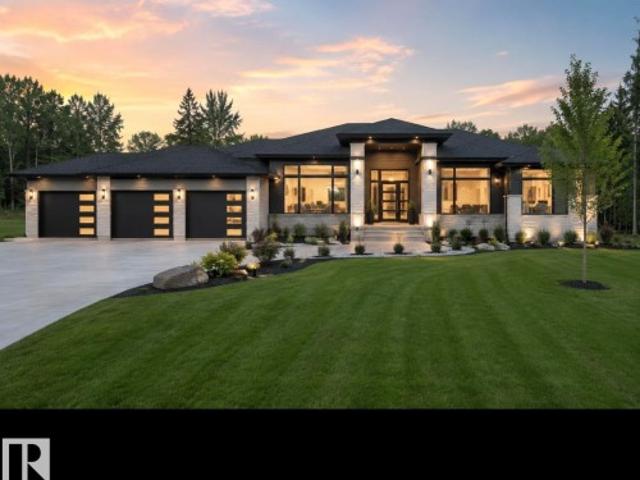
Luxury 1924sf walkout bungalow on 3.3 acres offering 3+2 bdrms & 3 full baths with OVERSIZED HEATED TRIPLE GARAGE set behind security gate awaits! Quality craftsmanship & thoughtful design are evident throughout. The expansive main living area features luxury vinyl plank flooring & an open concept layout designed for entertaining. The dream kitchen is out of a magazine with countertop stove, pot filler, built-in oven & glamorous island. Spacious main floor laundry room, 3 bdrms including primary with spa-like ensuite, walk-in closet & access to upper deck. WALKOUT basement is perfect for hosting family & friends with 2 bdrms, 4pc bath, 3 entertaining areas, projector & screen plus wet bar. Step outside to your PRIVATE OASIS featuring RESORT STYLE IN-GROUND POOL, surrounded by curated gathering areas. Pergola with louvered roof & 2 CUSTOM gas firepits included. An exceptional property where luxury, quality & entertaining come together! Just 17mins to Beaumont, 18mins to Sherwood Park &
$ 1,699,000
1404 Falconer Road Nw, Edmonton, AB, T6R 2E1 house for sale | Listing ID E4503 | Royal LePage
View photo
House · for sale
$ 599,900
New
1404 Falconer Road Nw, Edmonton, AB, T6R 2E1 house for sale | Listing ID E4503 | Royal LePage
Queen Mary Park
· House
· Office room · Parking · Cellar
Queen Mary Park · House · Office room · Parking · Cellar
This home has been cared for by the same owners for 34 years, and it’s ready for its next chapter. Inside, you’ll find over 1,800 square feet with a functional 2 storey layout. The main floor features plenty of living space, a bright kitchen, and a separate office/bedroom perfect for working from home. Upstairs are three bedrooms, including the primary suite with an UPDATED ENSUITE and newer walk-in shower. The fully finished basement gives you even more space, with another living area, bedroom, and bathroom (w/ INFLOOR HEATING), bringing the home to 5 BEDROOMS and 3.5 bathrooms in total. The home has been FRESHLY PAINTED, plus you’ve got a roof approximately 10 years old, HOT WATER ON DEMAND installed about six years ago, and an attached double garage. This is a well-cared-for family home in an established Riverbend neighbourhood
$ 599,900
3236 21 Street Nw, Edmonton, AB, T6T 0A8 house for sale | Listing ID E4503 | Royal LePage
View photo
House · for sale
$ 559,000
New
3236 21 Street Nw, Edmonton, AB, T6T 0A8 house for sale | Listing ID E4503 | Royal LePage
Queen Mary Park
· House
· Garden · Deck · Cellar
Queen Mary Park · House · Garden · Deck · Cellar
Welcome to this beautifully maintained and upgraded 4-bedroom, 4-bathroom home, ideally located near parks, shopping, public transit and the recreation centre. The main floor features a spacious kitchen with granite countertops, a large island and a bright bayed dining area that opens onto the deck and backyard. A convenient main-floor laundry and half bath complete the level. Upstairs, you'll find a spacious bonus room and comfortable bedrooms, including the primary suite with a full ensuite. The finished basement provides additional living space and flexibility for the whole family. Enjoy generous green space out front, a large backyard and excellent access to Whitemud Drive and Anthony Henday. Spotlessly clean, well cared for and ready for its new owners!
$ 559,000
1912 48 Street Sw, Edmonton, AB, T6X 3N3 house for sale | Listing ID E4503 | Royal LePage
View photo
House · for sale
$ 699,998
New
1912 48 Street Sw, Edmonton, AB, T6X 3N3 house for sale | Listing ID E4503 | Royal LePage
Queen Mary Park
· House
· Fireplace
Queen Mary Park · House · Fireplace
Welcome to your 2026 built dream home in the vibrant new community of Meltwater where modern design meets everyday functionality. This new build showcases a thoughtfully designed floorplan loaded with upscale features and timeless finishes throughout. No carpet in house except stairs. Step inside to a bright and spacious main floor, complete with bedroom & bathroom. The heart of the home is the stunning open-to-below living space, highlighted by a dramatic floor-to-ceiling fireplace and expansive windows that flood the space with natural light. The chef-inspired kitchen is sure to impress, featuring a large island, sleek finishes, and pantry. Upstairs, you’ll find three generously sized bedrooms, including a luxurious primary retreat with a spa-like ensuite designed for relaxation. An upper floor laundry room adds everyday ease and practicality. 2 bedroom legal suite with separate entrance, laundry, kitchen and bathroom, ideal for rental
$ 699,998
2436 18 Avenue Nw, Edmonton, AB, T6T 2G7 house for sale | Listing ID E4503 | Royal LePage
View photo
House · for sale
$ 529,900
New
2436 18 Avenue Nw, Edmonton, AB, T6T 2G7 house for sale | Listing ID E4503 | Royal LePage
Queen Mary Park
· House
· Garden · Parking
Queen Mary Park · House · Garden · Parking
Welcome home to laurel! This 1,661 sq ft gem sits on a quiet CUL-DE-SAC, just steps from Svend Hansen SCHOOL and WALKING TRAIL. Enjoy the perks of Proximity to shopping, groceries at Freshco, & the REC CENTRE, and easy ACCESS TO ANTHONY HENDAY. Set on a massive PIE-SHAPED LOT with a huge, private backyard, this EAST-FACING home fills the living room with gorgeous morning sunlight year-round. Inside you'll find 3 spacious bedrooms, 2.1 bathrooms, elegant granite countertops, ss appliances and pantry, rich hardwood flooring, and soaring 9 ft ceilings creating a bright, open feel throughout. A DOUBLE DETACHED GARAGE adds valuable parking and storage, while the oversized lot gives room to garden, entertain, or relax all summer with family and friends. Best part – furniture included! Just bring your clothes and move right in. A rare turn-key opportunity in one of Edmonton's most desirable, family-friendly communities– MUST SEE BEFORE IT GOES!
$ 529,900
2604 20 Avenue Nw, Edmonton, AB, T6T 0Y7 house for sale | Listing ID E4501 | Royal LePage
View photo
House · for sale
$ 519,000
2604 20 Avenue Nw, Edmonton, AB, T6T 0Y7 house for sale | Listing ID E4501 | Royal LePage
Queen Mary Park
· House
· Cellar
Queen Mary Park · House · Cellar
Welcome to this beautifully designed home in the sought-after community of Laurel! Offering 4 SPACIOUS bedrooms and 3.5 bathrooms, this thoughtfully planned home combines style, comfort, and functionality. The main floor features a bright, open-concept layout perfect for everyday living and entertaining. Upstairs, you'll find a convenient laundry room and a spacious primary suite complete with a WALK-IN closet and private ensuite. The FULLY FINISHED basement, with its SEPARATE SIDE entrance, includes a SECOND KITCHEN, a SECOND LAUNDRY area, a 4th BEDROOM with a walk-in closet, and a full bathroom—ideal for extended family or added flexibility. With a smart, well-designed floor plan, ample living space, and an excellent location close to schools, parks, shopping, public transit, and major roadways, this home is a fantastic opportunity for families or investors
$ 519,000
6 26131 Twp Rd 532A, Rural Parkland County, AB, T7Y 1A1 Luxury House for sale | Listing ID E4487 | Royal LePage Carriage Trade Luxury Properties
View photo
House · for sale
$ 1,799,000
6 26131 Twp Rd 532A, Rural Parkland County, AB, T7Y 1A1 Luxury House for sale | Listing ID E4487 | Royal LePage Carriage Trade Luxury Properties
Queen Mary Park
· House
· Cellar
Queen Mary Park · House · Cellar
Welcome to this stunning modern bungalow on a spacious half-acre lot in West Edmonton’s serene country residential community. Boasting over 4,000 square feet of finished living space, this beautiful home features over 2,000 square feet on the main floor with an equally impressive basement. This five-bedroom, four-bathroom home offers exceptional craftsmanship and high-end finishes throughout. Perfect for countryside living, it’s just minutes from one of the best golf courses and only five minutes from Edmonton’s city limits. City services ensure convenience, while the generous lot provides privacy and room to enjoy the peaceful surroundings. A rare opportunity to own a spacious, modern bungalow in this sought-after location! Pics are from another bungalow built by the same builder
$ 1,799,000
728 173 Street Sw, Edmonton, AB, T6W 0M4 house for sale | Listing ID E4503 | Royal LePage
View photo
House · for sale
$ 603,888
New
728 173 Street Sw, Edmonton, AB, T6W 0M4 house for sale | Listing ID E4503 | Royal LePage
Queen Mary Park
· House
· Deck · Air conditioning · Cellar
Queen Mary Park · House · Deck · Air conditioning · Cellar
Imagine coming home to a place where there’s room for everyone, and every part of the home makes daily life feel a little easier. Set in sought-after Windermere, this beautifully finished 4 bedroom, 3.5 bathroom home welcomes you with an open-concept main floor and a gorgeous kitchen featuring new granite countertops, a corner pantry, and plenty of space for family dinners and weekend entertaining. Main-floor laundry keeps things convenient, while upstairs offers a spacious bonus room, 3 bedrooms including the relaxing primary suite with walk-in closet, ensuite, and soaker tub. The fully finished basement gives you even more room to enjoy, with a 4th bedroom, full bathroom, large entertainment area, and bar. Summer evenings belong on the composite deck, and central A/C keeps the home cool when the temperature climbs. Close to parks, schools, shopping, dining, and everything that makes Windermere such a wonderful place to call home
$ 603,888
2241 A Street Nw, Edmonton, AB, T6M 1P7 house for sale | Listing ID E4500 | Royal LePage
View photo
House · for sale
$ 535,497
2241 A Street Nw, Edmonton, AB, T6M 1P7 house for sale | Listing ID E4500 | Royal LePage
Queen Mary Park
· House
· Cellar
Queen Mary Park · House · Cellar
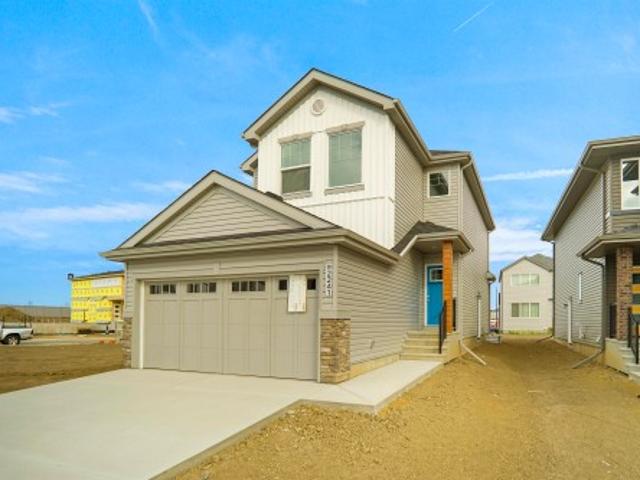
Welcome to the'Willow' built by the award-winning builder Pacesetter homes and is located in the heart of River's Edge and just steps to the walking trails. As you enter the home you are greeted by luxury vinyl plank flooring throughout the great room, kitchen, and the breakfast nook. Your large kitchen features tile back splash, an island a flush eating bar, quartz counter tops and an undermount sink. Just off of the kitchen and tucked away by the front entry is a flex room & 2 piece powder room. Upstairs is the master's retreat with a large walk in closet and a 4-piece en-suite. The second level also include 2 additional bedrooms with a conveniently placed main 4-piece bathroom and a good sized bonus room. The unspoiled basement has a side separate entrance and larger then average windows perfect for future development. Close to all amenities and easy access to the the white mud drive and to the Anthony Henday. This home is now move in ready!
$ 535,497
13 Cloutier Close, St. Albert, AB, T8N 4H7 house for sale | Listing ID E4503 | Royal LePage
View photo
House · for sale
$ 697,095
New
13 Cloutier Close, St. Albert, AB, T8N 4H7 house for sale | Listing ID E4503 | Royal LePage
Queen Mary Park
· House
· Office room · Deck
Queen Mary Park · House · Office room · Deck
The Remi model blends timeless architectural detail with everyday livability in a layout designed for comfort and connection. A bright front foyer welcomes you inside, leading to a versatile main-floor flex room ideal for a home office, studio, or quiet retreat. A walk-through mudroom and pantry connect to the designer kitchen, which features elegant coffered ceilings and a large central island that opens to the dining area and great room — a perfect space for entertaining or family living. The open-to-above staircase adds architectural drama as it leads upstairs. The upper level offers two front bedrooms sharing a full bath, a central bonus room, and convenient upper-floor laundry. The private primary bedroom includes a spa-inspired 5-piece ensuite with dual vanities, a soaker tub, water closet, and walk-in closet. Backing onto green space with a deck included. Photos are representative
$ 697,095
70 53 Rge Road 263, Rural Parkland County, AB, T7X 3G2 house for sale | Listing ID E4503 | Royal LePage
View photo
House · for sale
$ 1,375,000
New
70 53 Rge Road 263, Rural Parkland County, AB, T7X 3G2 house for sale | Listing ID E4503 | Royal LePage
Queen Mary Park
· House
· Garden · Office room · Swimming pool · Gym · Parking
Queen Mary Park · House · Garden · Office room · Swimming pool · Gym · Parking
Executive walkout bungalow on a private, half-acre, cul-de-sac lot, blending luxury with acreage living and municipal services. Soaring 10’-11.5’ ceilings and expansive windows bathe the home in light. The chef’s kitchen boasts a massive island, premium gas appliances, double-door fridge, and walk-through pantry. The primary suite features a walk-in closet with laundry and a spa-like ensuite, while a second bedroom/office offers its own ensuite. The finished walkout level is an entertainer's dream with two bedrooms, 5-piece Jack-and-Jill bath, recreation areas, wet bar, wine room, gym and second laundry. A heated, triple garage includes a tandem bay with golf simulator. The private, treed backyard is an outdoor oasis with a powered gazebo, hot tub, play structures, and powered RV parking. A rare find!
$ 1,375,000
56420 Rge Rd 231, Rural Sturgeon County, AB, T0A 1N4 house for sale | Listing ID E4501 | Royal LePage
View photo
House · for sale
$ 599,900
56420 Rge Rd 231, Rural Sturgeon County, AB, T0A 1N4 house for sale | Listing ID E4501 | Royal LePage
Queen Mary Park
· House
· Garden · Parking · Swimming pool · Deck · Cellar
Queen Mary Park · House · Garden · Parking · Swimming pool · Deck · Cellar
Gorgeous home on 3.21 acres in Gibbonslea subdivision just 5 minutes north of Gibbons. This property has chain link fencing around the entire perimeter of the property. Perfect for pets or children. Incredible outdoor living space with a wrap-around deck and lowered deck with hot tub & gazebo cover. The home is well designed with an upgraded country kitchen with quartz countertops & eating bar, front living room plus 2 bedrooms on this main level with a 5 pc main bathroom with soaker tub & his & her sinks. Fully finished basement with a 3rd bedroom (no closet) family room & games room, 4 pc bathroom & utility/laundry room. The yard has a spectacular'WOW' factor demonstrating an oasis for those with a green thumb. 2 metal sheds, a greenhouse, fenced dog run, established garden area with raspberries & rhubarb, apple, cherry & plum trees & many treed areas plus a wonderful fire pit for summer evenings. The TRIPLE DETACHED GARAGE is heated & insulated & boasts loads of built-in shelves & w
$ 599,900

Get email alerts

Don't miss out: be the first to know about new properties

The alert was correctly created

On subscribing you accept the conditions of use and the privacy policy
Alert
Receive new ads in your inbox
Save this search
Receive alerts for new listings

We'll send you an email when we have new properties for: "Properties for sale in Queen Mary Park"

The alert was correctly created

Get email alerts and be the first to see new listings
Required field
On subscribing I accept the terms of the privacy policy
Perfect! You'll soon start receiving new listings via email
Alert
Receive an email when we have new ads for Properties for sale in Queen Mary Park
Save this search
Filters

Bedrooms

Area (sq.ft)

sq.ft
sq.ft

Price

$
$

Filter by property type

Bathrooms

Clear all filters
Receive notifications when new entries are published.