6,911 properties for sale in Queen Mary Park

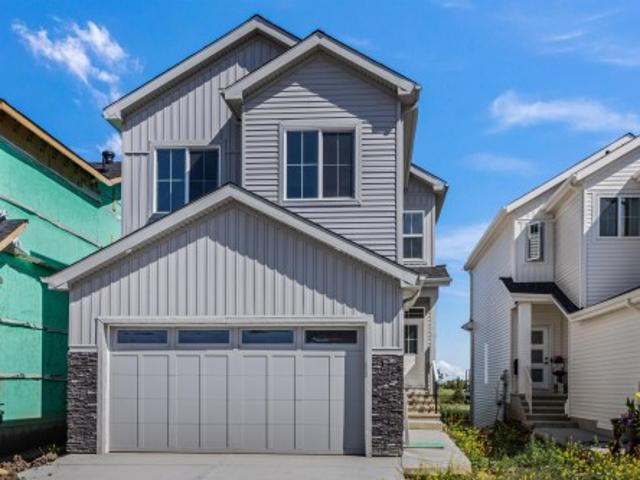
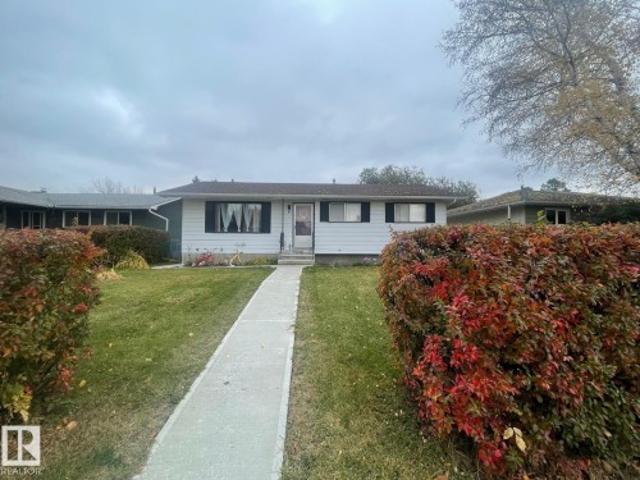
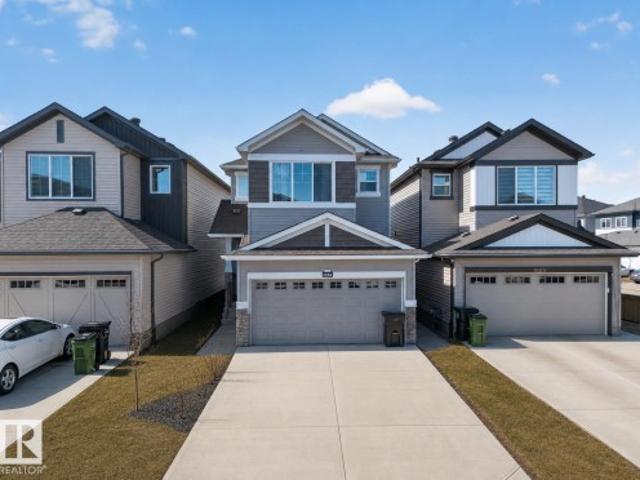
7151 Edgemont Way Nw, Edmonton, AB, T6M 1K1 house for sale | Listing ID E4512 | Royal LePage
View photo
House · for sale
$ 749,888
7151 Edgemont Way Nw, Edmonton, AB, T6M 1K1 house for sale | Listing ID E4512 | Royal LePage
Queen Mary Park
· House
· Office room · Gym · Deck · Parking · Air conditioning · Cellar
Queen Mary Park · House · Office room · Gym · Deck · Parking · Air conditioning · Cellar
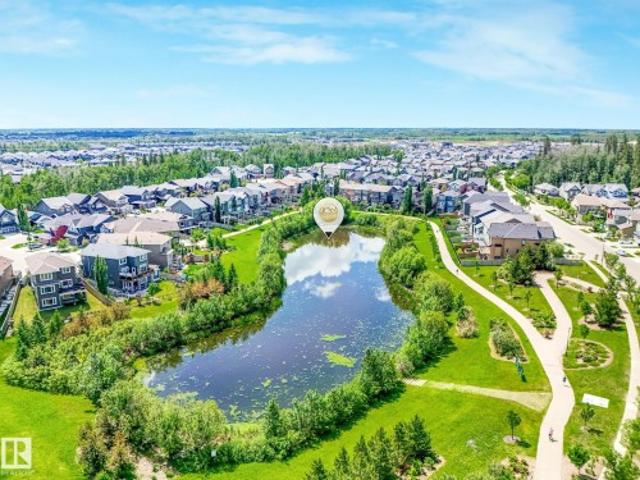
Timeless, elegant and modern sophistication are showcased on this stunning 2-storey FULLY FINISHED WALKOUT ON THE LAKE, There is over 3400 sq ft of living space for everyone in your family to enjoy! Spacious entrance, private den/office and elegant flooring greet you as you enter. This stunning 4 BR 4 bth home has many custom upgrades and finishes throughout. Including 9-feet ceiling on all 3 floors, a spa-like 5 piece ensuite bathroom with soaker tub, XL-large walk-in shower. Upper floor has a spacious laundry room with plenty of storage space. Custom designed kitchen with soft-close drawers and quartz counters, gas-stove with a s/, double fridge/freezer, AC, The walkout soundproof basement offers plenty of space for relax or play with a gym area, tv area, bedroom and a 3 pce bath. Enjoy the OVERSIZED DBL GARAGE with epoxy floors, as well as H/C taps. Outdoor you will find an amazing low maintenance oasis, with turf, modern pavers, perennials, trees, fire pit area, two decks, ALL BACK
$ 749,888
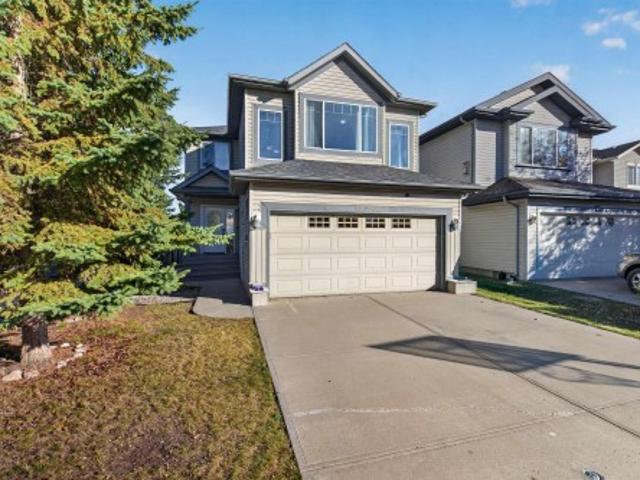
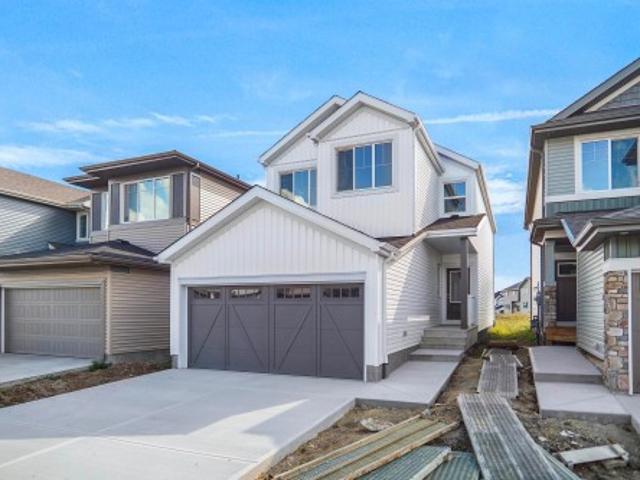
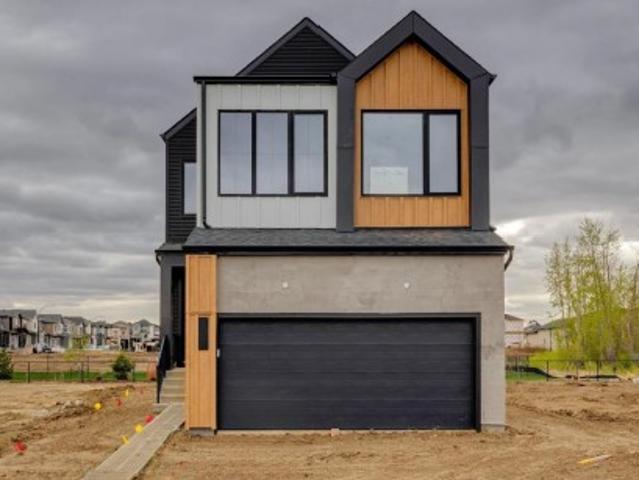
3040 Checknita Way Sw, Edmonton, AB, T6W 3X8 house for sale | Listing ID E4512 | Royal LePage
View photo
House · for sale
$ 400,000
3040 Checknita Way Sw, Edmonton, AB, T6W 3X8 house for sale | Listing ID E4512 | Royal LePage
Queen Mary Park
· House
· Garden · Fireplace · Deck · Air conditioning · Parking · Cellar
Queen Mary Park · House · Garden · Fireplace · Deck · Air conditioning · Parking · Cellar
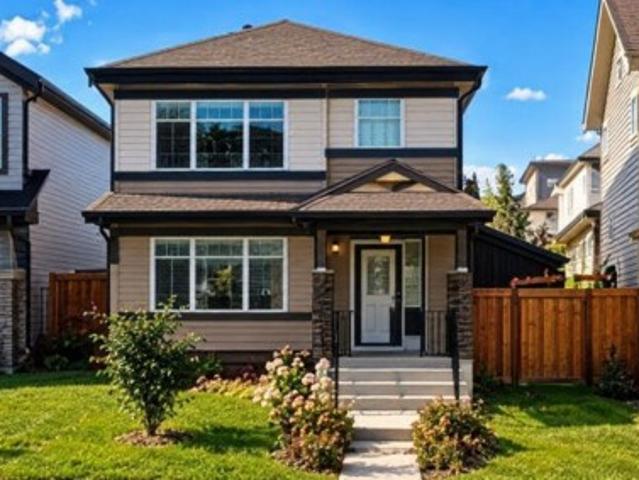
A DETACHED HOME in Cavanagh for $400,000! Built by Sterling in 2020, this beautifully maintained three-bedroom, 2.5-bathroom two-storey features central A/C and a bright, open layout. The main floor offers vinyl plank flooring, an electric fireplace and a modern kitchen with quartz countertops, abundant cabinetry and a large island. Upstairs, the spacious primary bedroom includes a walk-in closet and full ensuite, along with two additional bedrooms and convenient upper-floor laundry. The unfinished basement offers excellent future potential, with rough-ins already in place for a second kitchen, laundry and bathroom. Outside, enjoy a fully fenced south-facing backyard, oversized deck and plenty of parking. Close to parks, schools, shopping, Anthony Henday and QEII. Move-in ready, available for immediate possession and an incredible value for a detached home in South Edmonton!
$ 400,000
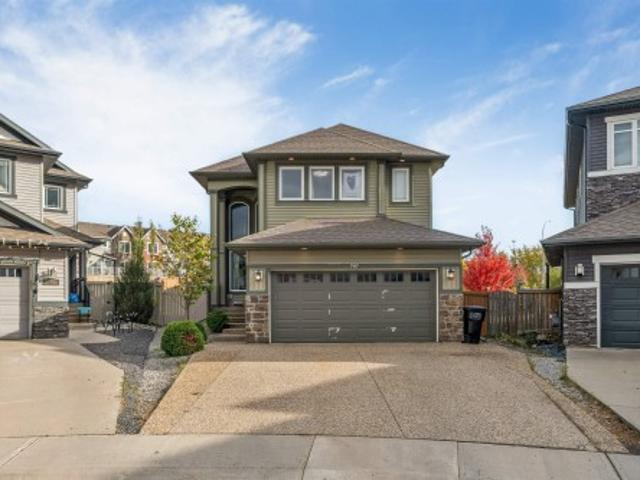
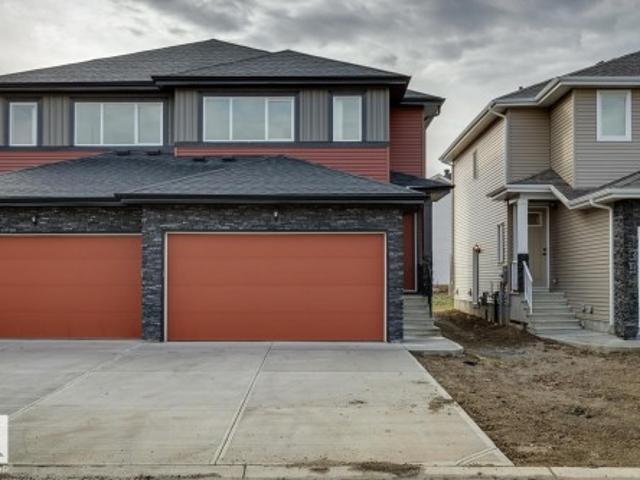
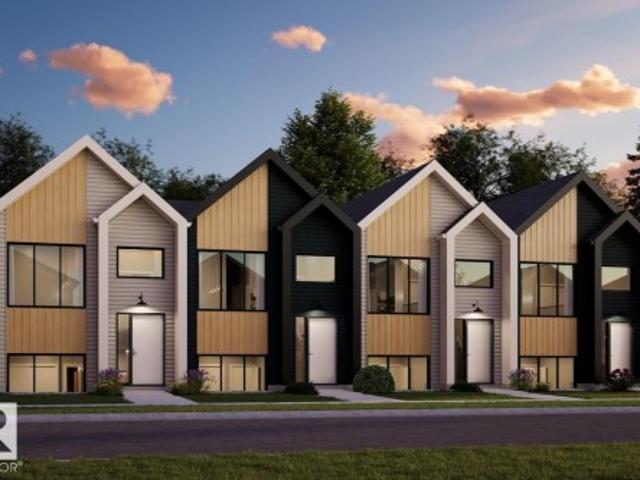
190 Elliott Wynd, Fort Saskatchewan, AB, T8L 1V1 house for sale | Listing ID E4512 | Royal LePage
View photo
House · for sale
$ 629,900
190 Elliott Wynd, Fort Saskatchewan, AB, T8L 1V1 house for sale | Listing ID E4512 | Royal LePage
Queen Mary Park
· House
· Deck · Parking · Cellar
Queen Mary Park · House · Deck · Parking · Cellar
Experience luxury living in this beautifully crafted two-storey home backing directly onto a pond and walking trails. The bright, open-concept main floor showcases modern finishes, quartz countertops, designer lighting, black fixtures, and a stunning chef's kitchen perfect for entertaining. Upstairs you'll find a spacious bonus room, convenient laundry, three generous bedrooms, and an impressive primary retreat featuring a custom feature wall, tray ceiling, walk-in closet, and a spa-inspired 5-piece ensuite with a freestanding soaker tub, oversized glass shower, and dual sinks. Enjoy breathtaking views from the glass-railed deck overlooking the water, while the unfinished basement offers endless possibilities for future development. Complete with an oversized double attached garage and situated in a prime location, this exceptional home combines luxury, style, and everyday functionality. Don't miss this walk out on to a pond, there are not many left!
$ 629,900
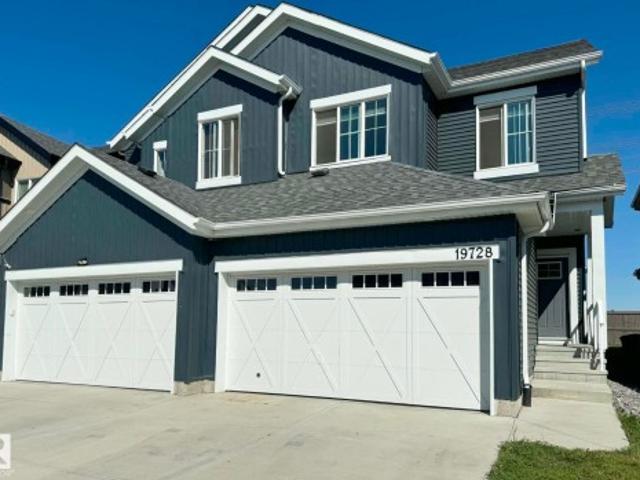
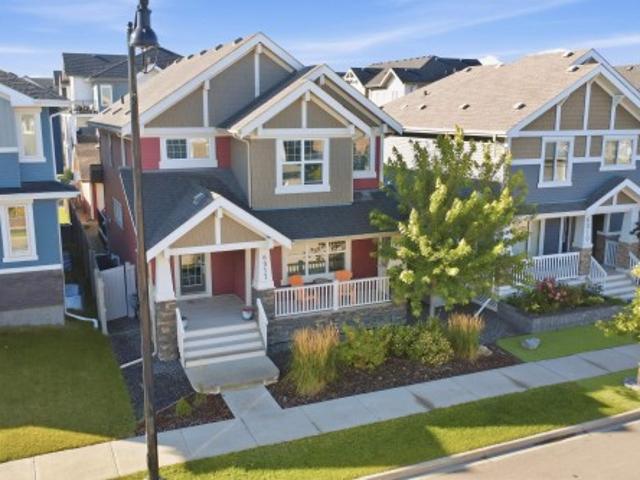
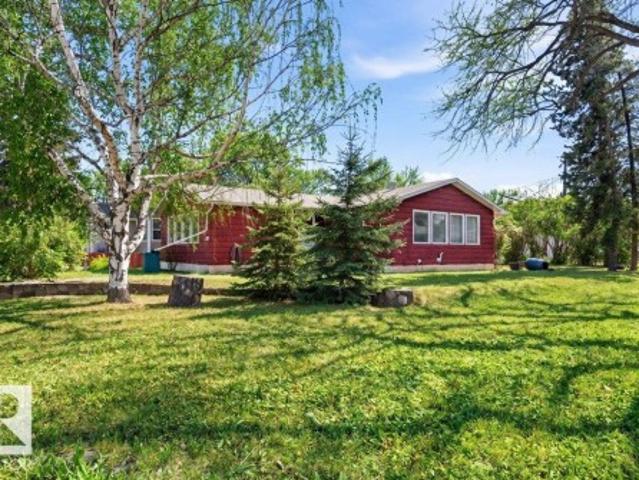
1304 Barnes Close Sw, Edmonton, AB, T6W 1E5 house for sale | Listing ID E4512 | Royal LePage
View photo
House · for sale
$ 614,000
1304 Barnes Close Sw, Edmonton, AB, T6W 1E5 house for sale | Listing ID E4512 | Royal LePage
Queen Mary Park
· House
· Garden · Parking · Air conditioning · Cellar
Queen Mary Park · House · Garden · Parking · Air conditioning · Cellar
Welcome to this BEAUTIFULLY UPDATED 2-STOREY HOME on a quiet CORNER LOT in family-friendly BLACKMUD CREEK, close to parks, trails, schools & amenities! Offering approx. 1,718 sq ft above grade, this bright home blends modern upgrades with functional living. The main floor features living room, dining area, updated kitchen with pantry, QUARTZ COUNTERTOPS & NEW SINKS, laundry and 2PC BATH. Vinyl flooring throughout (2024) adds style and easy maintenance. Upstairs offers 3 generous bedrooms, including a primary with walk-in closet & private 4pc ensuite, another full bath and large bonus/family room filled with natural light. The FULLY FINISHED BASEMENT offers a SECOND KITCHEN, bedroom, 3PC BATH, rec room & laundry area, with access from the ATTACHED GARAGE—ideal for extended family or guests. Major updates include a NEW ROOF (2026), heat pump/ac (2026) & insulated garage (2024). Enjoy a large private backyard with no side neighbour, plus quick access to south common, anthony henday & majo
$ 614,000
707 40 Avenue Nw, Edmonton, AB, T6T 0T3 house for sale | Listing ID E4512 | Royal LePage
View photo
House · for sale
$ 670,000
707 40 Avenue Nw, Edmonton, AB, T6T 0T3 house for sale | Listing ID E4512 | Royal LePage
Queen Mary Park
· House
· Parking · Fireplace · Swimming pool · Air conditioning
Queen Mary Park · House · Parking · Fireplace · Swimming pool · Air conditioning
Pie-shaped lot*main-floor bed & bath*double attached garage*central a/c*. Located in the community of Maple Crest, this well-maintained 2-storey home offers a functional layout with 4 bedrooms, including a main-floor bedroom, and 3 full bathrooms. The main floor features inviting living and dining areas, a well-equipped kitchen with a gas cooktop, and a pantry for added storage. Upstairs, the spacious primary bedroom includes a 4-piece ensuite, complemented by additional bedrooms, a full bathroom, and a bonus room ideal for family living. Enjoy year-round comfort with central air conditioning and a gas fireplace. Complete with an attached double garage, this home is conveniently located near schools, playgrounds, shopping, public transportation, and a public swimming pool
$ 670,000
1972 Avenue Nw, Edmonton, AB, T6M 1M2 house for sale | Listing ID E4512 | Royal LePage
View photo
House · for sale
$ 439,900
1972 Avenue Nw, Edmonton, AB, T6M 1M2 house for sale | Listing ID E4512 | Royal LePage
Queen Mary Park
· House
· Patio · Parking · Deck · Cellar
Queen Mary Park · House · Patio · Parking · Deck · Cellar
Half duplex in modern community of uplands at riverview! This 1528 sqft home features 3 bedroom 2.5 bathroom, fully landscaped with deck and fence & is even BETTER THAN NEW! It includes all new appliances & custom zebra roller shades, quartz countertops throughout, freshly painted walls, 9FT CEILING height on main floor, deck and attached double garage & double driveway. This fantastic home features an open concept kitchen, living room & dining with large patio doors leading to a deck for your summer bbqs. Upstairs you have a spacious master bedroom with full ensuite & walk-in closet, two other bedrooms, a spacious laundry room, a full bath & a desk nook to complete the upper floor. The SEPARATE SIDE ENTRANCE leads to the unfinished basement that features an open layout for possibility of FUTURE LEGAL SUITE. Located close to bus routes & all amenities, only 12 minutes away from WEST EDMONTON MALL & minutes away from Anthony Henday. Act fast…this one won’t last!
$ 439,900
206 Falcon Crescent, Leduc, AB, T0B 3M3 house for sale | Listing ID E4512 | Royal LePage
View photo
House · for sale
$ 529,900
206 Falcon Crescent, Leduc, AB, T0B 3M3 house for sale | Listing ID E4512 | Royal LePage
Queen Mary Park
· House
· Parking
Queen Mary Park · House · Parking
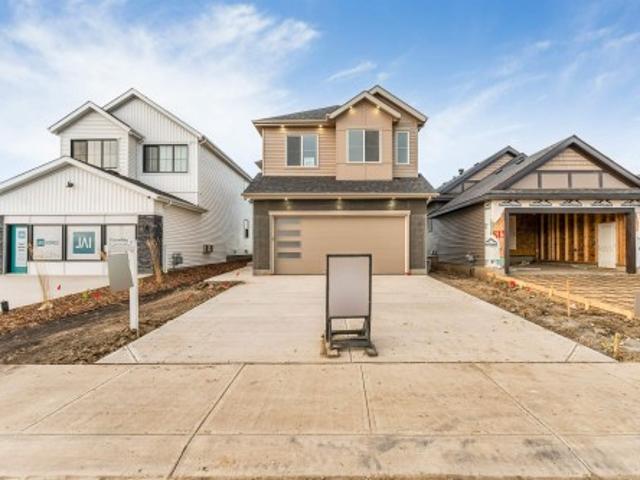
Front-attached double garage*kitchen with pantry*open-to-below*second-floor bonus room*separate entrance*. Beautifully designed home in Fraser, Leduc with a functional layout for everyday living. The main floor features a 2 piece bathroom, spacious living area, open-to-below design, and a well-planned spice kitchen. Upstairs offers a bonus room, primary bedroom, two additional bedrooms, two full bathrooms, and convenient second-floor laundry. Buyer has the option to select interior finishes, subject to builder timelines and availability. Located close to the Leduc Recreation Centre, Telford Lake, environmental reserve areas, and walking paths around the ponds, with convenient access to everyday amenities. Photos are representative
$ 529,900
34 Norris Crescent, St. Albert, AB, T8N 7M4 house for sale | Listing ID E4512 | Royal LePage
View photo
House · for sale
$ 590,000
34 Norris Crescent, St. Albert, AB, T8N 7M4 house for sale | Listing ID E4512 | Royal LePage
Queen Mary Park
· House
· Deck · Parking · Air conditioning · Cellar
Queen Mary Park · House · Deck · Parking · Air conditioning · Cellar
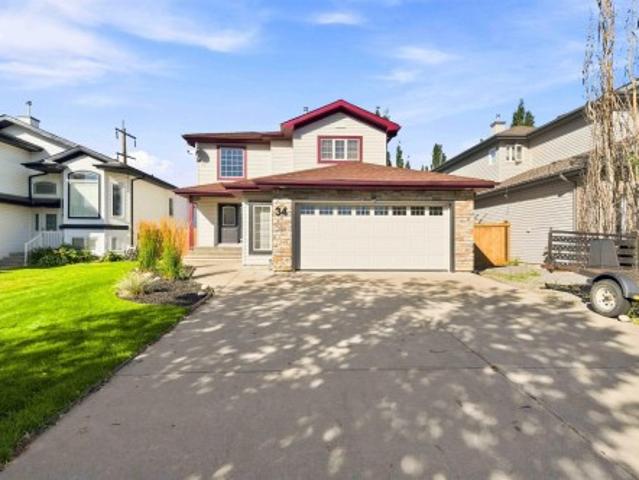
Located in the family-friendly North Ridge community of St. Albert, this 1,911 sq ft two-storey home offers the new owner a functional layout with four bathrooms and four total bedrooms—three spacious bedrooms upstairs plus one additional room on the lower level. Crisp interior paint makes the main floor feel clean and bright, highlighting an open kitchen equipped with a convenient walkthrough pantry for effortless storage. Upstairs features brand-new flooring across the main living quarters. The fully finished basement adds versatile living space equipped with cozy in-floor heating, while central air conditioning keeps the entire home comfortable during warm Alberta summers. Step outside to a low-maintenance composite deck and a dedicated dog run for pets. An oversized, double heated garage completes the package, providing extra storage and effortless winter mornings close to top local schools, and everyday shopping. In floor heat system for the basement, Some pictures have been virtu
$ 590,000
824 34 Ave Nw, Edmonton, AB, T6T 0B3 house for sale | Listing ID E4512 | Royal LePage
View photo
House · for sale
$ 839,000
824 34 Ave Nw, Edmonton, AB, T6T 0B3 house for sale | Listing ID E4512 | Royal LePage
Queen Mary Park
· House
· Garden · Deck · Parking · Air conditioning · Cellar
Queen Mary Park · House · Garden · Deck · Parking · Air conditioning · Cellar
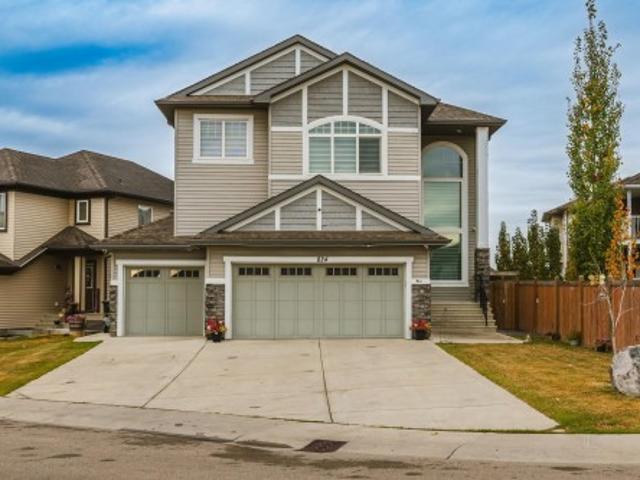
Welcome to this exceptional custom built home offering over 4,485 sq. Ft. of luxurious living space featuring 6 bedrooms 5 full bath a TRIPLE GARAGE and a fully finished basement with a SEPARATE SIDE ENTRANCE. Step inside to a grand open to below living room. The spacious family room & extended kitchen. Separate spice kitchen and pantry. The main floor has a full bedroom with an ensuite bathroom & separate half bath for guests. Upstairs, two luxurious primary bedrooms each has a private ensuite & walk in closet. Two additional bedrooms share a Jack & Jill bathroom & a bonus room for family gatherings. The upper level laundry room with a sink. The fully finished basement offers one bedroom a recreation area a full bathroom and rough-ins for a future kitchen. Enjoy beautifully designed backyard maintenance free stamped concrete a spacious deck. Central air conditioning for hot days. Unbeatable location close to a K–9 school & high school, a recreation centre, a cinema, shopping etc
$ 839,000
1 Eastview St, Albert, AB, T8N 4G4 house for sale | Listing ID E4512 | Royal LePage
View photo
House · for sale
$ 929,999
1 Eastview St, Albert, AB, T8N 4G4 house for sale | Listing ID E4512 | Royal LePage
Queen Mary Park
· House
· Garden · Balcony · Parking · Air conditioning · Cellar
Queen Mary Park · House · Garden · Balcony · Parking · Air conditioning · Cellar
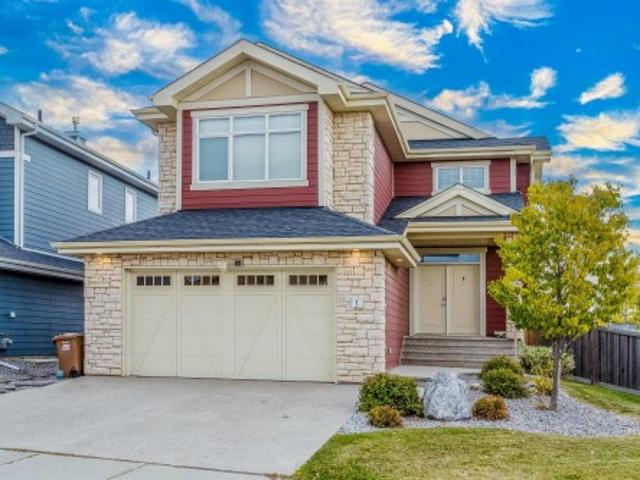
Welcome to the sought-out community of Erin Ridge. Once you get here, you will not want to leave. With water views, 9 ft ceilings, 5 massive bedrooms, 4 bathrooms, walk through pantry, ample natural light throughout the entire home, built in speakers, walkout basement, custom built sunroom, custom built gazebo, corner lot, heated garage, AC, main floor office, upstairs laundry and so much more. Just imagine having your morning coffee or tea off this balcony, or hanging out in the sunroom in the middle of winter. With over 3000sqft to fall in love with and call home, amenities, parks, schools, walkways and so much more to discover simply from your backyard. Open concept, flow through layout, granite countertops throughout. This sleek, contemporary design will have you excited to wake up every morning in your new home!
$ 929,999
1175 36 Avenue Nw, Edmonton, AB, T6T 0G2 house for sale | Listing ID E4512 | Royal LePage
View photo
House · for sale
$ 429,900
1175 36 Avenue Nw, Edmonton, AB, T6T 0G2 house for sale | Listing ID E4512 | Royal LePage
Queen Mary Park
· House
· Garden · Fireplace · Parking · Deck · Cellar
Queen Mary Park · House · Garden · Fireplace · Parking · Deck · Cellar
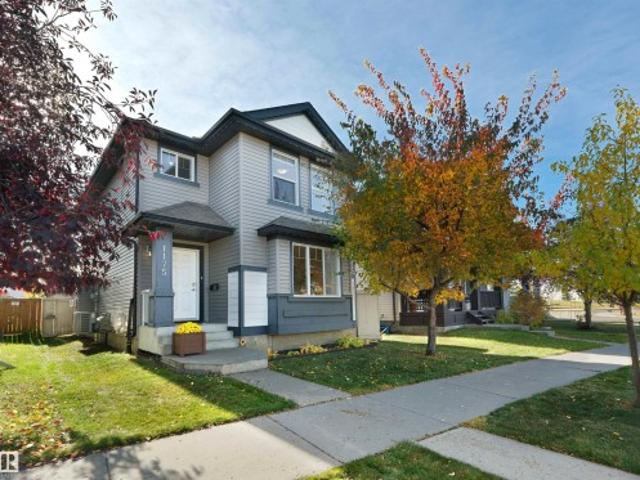
Tamarack – a family community located in SE Edmonton – close to all amenities, just steps to parks, schools, public transportation & more! You will fall in love with this 2008 built home that has 1440sqft – plus finished basement totaling 2160sqft of finished living space – 3 bedrooms plus 1 in the basement, 3.5 bathrooms (primary ensuite included) – double detached garage – all located on a landscaped & fenced 3405sqft lot! Step inside & from the first moment you will feel the quality of construction & appreciate the style & design. The flow from the spacious kitchen with ample counter space & storage (with pantry), to the dining area & to the living room with gas fireplace – this home feels like new. Upstairs the primary bedroom includes the 4-piece ensuite & walk-in closet. Beds #2 & #3 are both a good size – 4-piece bath & laundry room complete this level. Downstairs there is a large family room, 4th bed, 4-piece bath & more storage. Outside enjoy the large deck & private backyard!
$ 429,900
1075 Avenue Nw, Edmonton, AB, T6E 1S4 house for sale | Listing ID E4512 | Royal LePage
View photo
House · for sale
$ 610,000
1075 Avenue Nw, Edmonton, AB, T6E 1S4 house for sale | Listing ID E4512 | Royal LePage
Queen Mary Park
· House
· Garden · Office room · Parking · Deck · Cellar
Queen Mary Park · House · Garden · Office room · Parking · Deck · Cellar
Put your next investment to work in Queen Alexandra! This renovated up/down duplex with RM h16 zoning, offers rental appeal today & multi-unit redevelopment potential for the future. The spacious main floor features 2 bdrms + an office, a bright living room, generous windows & a well-equipped kitchen—an inviting layout for tenants who want room to live and work. Downstairs, 2 bdrms, a kitchen & a 4-pc bath create a comfortable 2nd living space. Separate furnaces & electrical meters add operating flexibility, while shared laundry serves both levels. A fenced, low-maintenance yard, deck, detached garage & rear parking enhance everyday convenience. Collect rental income while exploring the longer-term possibilities of this approximately 33 x 132 ft lot. A compelling combination of updated accommodation & land potential in an established neighbourhood. Improvements: Full basement renovation, roof (home/garage), landscaping + fence & windows (2024), sewer line (2025), lower-level furnace (2
$ 610,000
137 Michigan Street, Devon, AB, T9G 2H4 house for sale | Listing ID E4512 | Royal LePage
View photo
House · for sale
$ 399,900
137 Michigan Street, Devon, AB, T9G 2H4 house for sale | Listing ID E4512 | Royal LePage
Queen Mary Park
· House
· Garden · Parking · Cellar
Queen Mary Park · House · Garden · Parking · Cellar
Oversized 22x26 garage, backing walking trails & located in the heart of devon! This spacious 2-storey home offers a fantastic opportunity to add your personal touch in a family-friendly neighbourhood. Built in 2003, the open-concept design features a generous country kitchen with oak cabinetry, island, pantry & unique display ledge with recessed lighting. Two WEST-FACING BAY WINDOWS bring in plenty of natural light, while the dining area overlooks the fully fenced & landscaped backyard. Upstairs offers a spacious primary bedroom with walk-in closet & a 4-pc bath with relaxing soaker tub. The partially finished basement adds a family room, 4th bedroom/flex space, full bath & laundry. Additional highlights include a NEW ROOF (2026) & OVERSIZED 22x26 GARAGE WITH 9-FT CEILINGS, ideal for larger vehicles, storage or a workshop. Bring your paintbrush & make it your own! Enjoy nearby schools, walking trails, hospital & Devon’s beautiful river valley, with easy access to Edmonton, Leduc, Nisk
$ 399,900
163 52 Street Sw, Edmonton, AB, T6X 0Z6 house for sale | Listing ID E4512 | Royal LePage
View photo
House · for sale
$ 569,000
163 52 Street Sw, Edmonton, AB, T6X 0Z6 house for sale | Listing ID E4512 | Royal LePage
Queen Mary Park
· House
· Cellar
Queen Mary Park · House · Cellar
Welcome to 163 52 Street SW! This beautiful 1,900 sq. Ft. home is ideally located in Southeast Edmonton, close to schools, parks, shopping, restaurants, and everyday amenities, with quick access to Anthony Henday Drive for an easy commute. The main floor features a spacious living area, dining nook, convenient laundry, and a 2-piece bath. Upstairs offers a generous bonus room, 3 bedrooms, including a primary suite with a 4-piece ensuite, and an additional full bath. The fully finished basement adds another bedroom, living area, and 3-piece bath. With 4 bedrooms, 3.5 bathrooms, and a family-friendly location, this home offers the perfect combination of space, comfort, and convenience!
$ 569,000
74 Legacy Way, Spruce Grove, AB, T7X 4V4 house for sale | Listing ID E4512 | Royal LePage
View photo
House · for sale
$ 499,798
74 Legacy Way, Spruce Grove, AB, T7X 4V4 house for sale | Listing ID E4512 | Royal LePage
Queen Mary Park
· House
Queen Mary Park · House
Welcome to the'Sampson' built by the award-winning builder Pacesetter homes and is located in the heart of Legacy Ridge and just steps to the neighborhood park and schools. As you enter the home you are greeted by luxury vinyl plank flooring throughout the great room, kitchen, and the breakfast nook. Your large kitchen features tile back splash, an island a flush eating bar, quartz counter tops and an undermount sink. Just off of the kitchen and tucked away by the front entry is a 2 piece powder room. Upstairs is the master's retreat with a large walk in closet and a 4-piece en-suite. The second level also include 2 additional bedrooms with a conveniently placed main 4-piece bathroom and a good sized bonus room. Close to all amenities and easy access to the Yellowhead. *. This home is under construction and the photos used are from the same built home but colors may vary, slated to be complete by December.
$ 499,798
3011 17 Avenue Nw, Edmonton, AB, T6T 0R9 house for sale | Listing ID E4512 | Royal LePage
View photo
House · for sale
$ 435,000
3011 17 Avenue Nw, Edmonton, AB, T6T 0R9 house for sale | Listing ID E4512 | Royal LePage
Queen Mary Park
· House
· Garden
Queen Mary Park · House · Garden
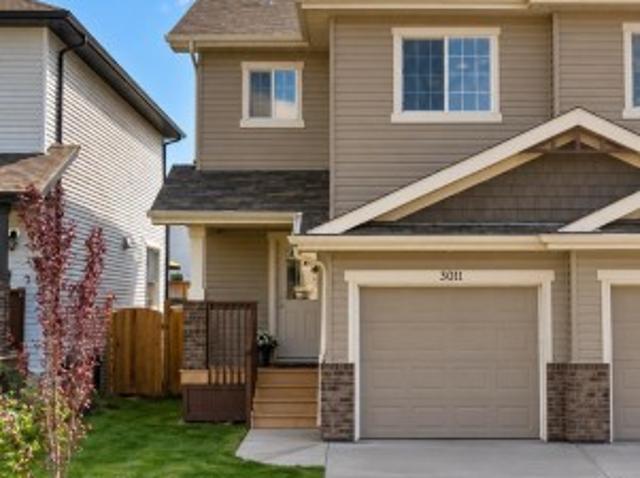
Welcome to this beautifully maintained and exceptionally clean half duplex, offering comfort, functionality, and a fantastic location! The bright, open-concept main floor features a spacious living area seamlessly connected to the kitchen and dining space, perfect for everyday living and entertaining. Enjoy a timeless kitchen with rich dark cabinetry, ample counter space, and a convenient pantry for additional storage. A tasteful combination of ceramic tile and vinyl plank flooring adds both style and durability throughout. Upstairs, you'll find a generously sized primary bedroom complete with its own ensuite, along with two additional well-sized bedrooms and a full 4-piece bathroom. Step outside to a fully fenced backyard, offering a great space to relax or enjoy outdoor activities. Situated on a regular-sized lot, this move-in-ready home is conveniently located close to public transit, shopping, and everyday amenities. An excellent opportunity for first-time buyers, families, or inve
$ 435,000
2056 Blackmud Creek Drive Sw, Edmonton, AB, T6W 1E7 house for sale | Listing ID E4512 | Royal LePage
View photo
House · for sale
$ 479,900
2056 Blackmud Creek Drive Sw, Edmonton, AB, T6W 1E7 house for sale | Listing ID E4512 | Royal LePage
Queen Mary Park
· House
· Garden · Parking · Air conditioning
Queen Mary Park · House · Garden · Parking · Air conditioning
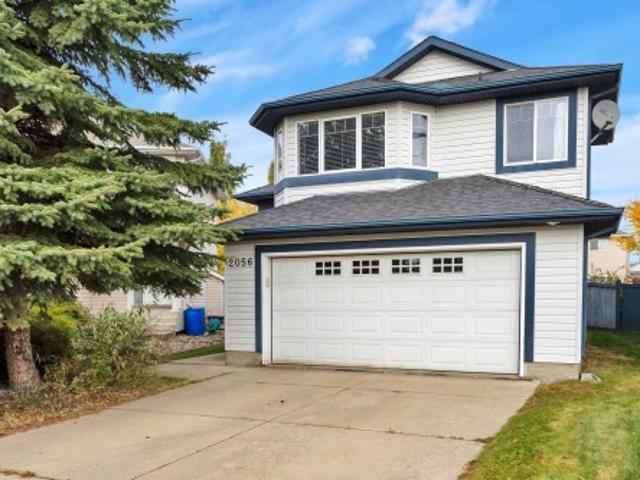
Tucked away in a hidden little pocket of Blackmud Creek, this fully finished bi-level offers the perfect blend of space, comfort and location. A unique parking enclave creates a quiet, tucked-away setting while keeping you close to everything. The main level features a bright corner kitchen with island, some newer appliances and a cozy living room with built-in shelving. Large windows across the back of the home fill the space with natural light, while the back entry provides easy access to the yard and lower level. Upstairs, the private primary retreat sits above the garage and features a generous walk-in closet and 4-piece ensuite with corner soaker tub. Two additional bedrooms and a 4-piece bath complete the upper level. The spacious fully finished lower level offers plenty of room for a family/TV area and pool table, plus a 4th bedroom and full bath. Updates include furnace (2019), tankless HWT (2021) and A/C (2023). Steps from Roberta MacAdams School, park access, the Henday and c
$ 479,900
115 28 Street Sw, Edmonton, AB, T6X 1A7 house for sale | Listing ID E4512 | Royal LePage
View photo
House · for sale
$ 675,000
115 28 Street Sw, Edmonton, AB, T6X 1A7 house for sale | Listing ID E4512 | Royal LePage
Queen Mary Park
· House
· Office room · Fireplace · Parking · Cellar
Queen Mary Park · House · Office room · Fireplace · Parking · Cellar
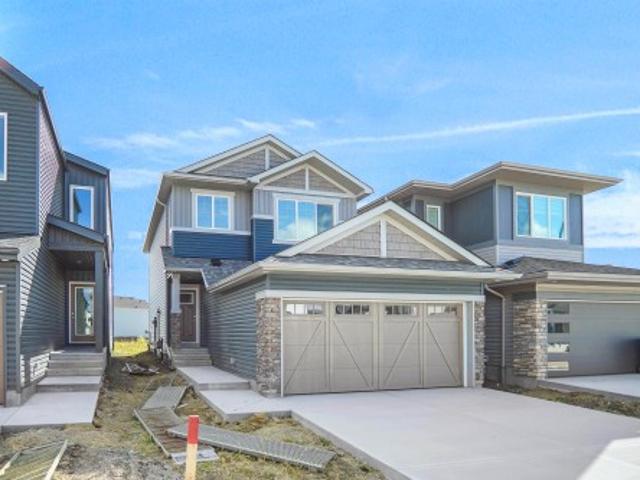
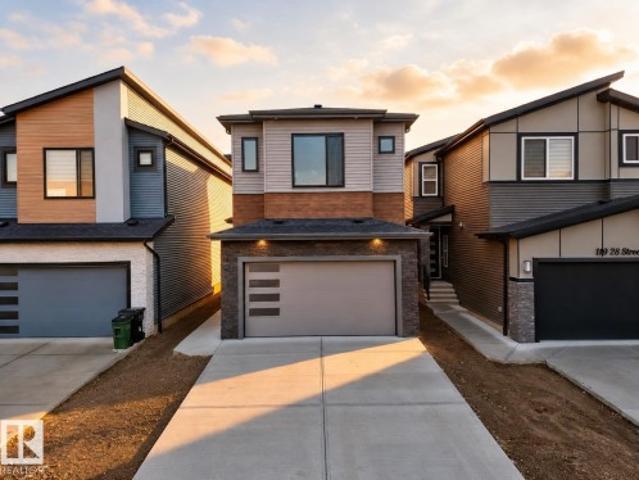
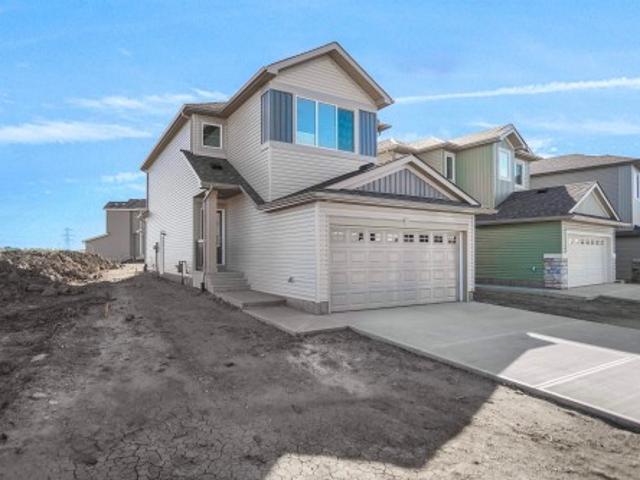
IMMEDIATE POSSESSION, BRAND NEW single-family home in the desirable Alces community! This thoughtfully designed, open concept home offers 4 bedrooms and 4 full bathrooms, including TWO MASTER BEDROOMS and a MAIN FLOOR BEDROOM & FULL BATHROOM! The main floor features an open-to-above living room with a feature wall and fireplace, large east facing windows, a spacious main kitchen and a walk thru SPICE KITCHEN with plenty of counter & cabinet space, a walk-in pantry and a mud-room that leads to the garage. High end finishes include glass railings, vinyl plank floors, multiple feature walls, coffered ceilings and luxurious fixtures! Upstairs you’ll find a versatile bonus room perfect for family living or a home office. The home includes a separate side entrance to an unfinished basement, offering excellent future suite development potential. Complete with a double attached, extended garage, this home combines luxury, functionality, and modern design in a growing southeast Edmonton communi
$ 675,000
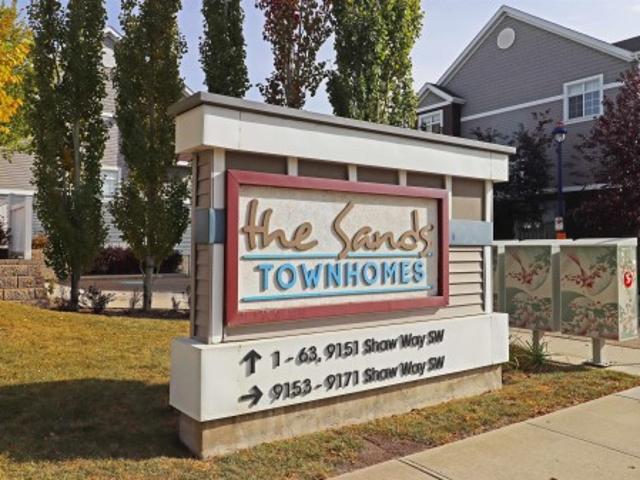
32 9151 Shaw Wy Sw, Edmonton, AB, T6X 1W7 townhouse for sale | Listing ID E4512 | Royal LePage
View photo
Townhouse · for sale
$ 305,000
32 9151 Shaw Wy Sw, Edmonton, AB, T6X 1W7 townhouse for sale | Listing ID E4512 | Royal LePage
Queen Mary Park
· Townhouse
· Parking · Cellar
Queen Mary Park · Townhouse · Parking · Cellar
Welcome to this fantastic 2-storey townhome situated in the highly sought-after community of Summerside! Perfect for first-time buyers, investors, or anyone looking for low-maintenance living. The light-filled main level features an inviting living room and an upgraded kitchen featuring modern appliances, generous counter space, and stylish cabinetry and quartz tops. Upstairs boasts TWO primary suites, each complete with its own massive walk-in closet. The lower level offers the convenience of a double attached garage, along with basement laundry and dedicated storage space. Best of all, you gain full access to the premier Lake Summerside lifestyle! Enjoy Edmonton's exclusive 32-acre freshwater lake complete with a sandy beach, swimming, kayaking, paddleboarding, fishing, beach volleyball, tennis courts, skating in the winter, and year-round community events. Located close to parks, schools, shopping, and quick routes around Edmonton with immediate possession available!
$ 305,000
76 Legacy Way, Spruce Grove, AB, T7X 4V4 house for sale | Listing ID E4512 | Royal LePage
View photo
House · for sale
$ 545,998
76 Legacy Way, Spruce Grove, AB, T7X 4V4 house for sale | Listing ID E4512 | Royal LePage
Queen Mary Park
· House
· Cellar
Queen Mary Park · House · Cellar
Welcome to the'Willow' built by the award-winning builder Pacesetter homes and is located in the heart Legacy Ridge and just steps to the walking trails and parks. As you enter the home you are greeted by luxury vinyl plank flooring throughout the great room, kitchen, and the breakfast nook. Your large kitchen features tile back splash, an island a flush eating bar, quartz counter tops and an undermount sink. Just off of the kitchen and tucked away by the front entry is the 2 piece powder room. Upstairs is the master's retreat with a large walk in closet and a 4-piece en-suite. The second level also include 2 additional bedrooms with a conveniently placed main 4-piece bathroom and a good sized bonus room. The unspoiled basement has a side separate entrance perfect for future development. *. Pictures are of the show home the colors and finishing's may vary, Complete by December.
$ 545,998
10550, 1055 Avenue Nw, Edmonton, AB, T6H 1M4 house for sale | Listing ID E4512 | Royal LePage
View photo
House · for sale
$ 799,000
10550, 1055 Avenue Nw, Edmonton, AB, T6H 1M4 house for sale | Listing ID E4512 | Royal LePage
Queen Mary Park
· House
· Garden · Parking
Queen Mary Park · House · Garden · Parking
Built as a revenue property or perfect for large families, this Allendale up/down duplex situated on a 50’ x 124’, 597 m2 lot pairs a practical income-focused layout with inviting, renovated interiors. 5 bdrms on each level create flexibility for rental arrangements, while separate entrances, laundry, furnaces, HWTs & electrical meters support independent living. Upstairs, an open living and dining area brings everyone together around a generous kitchen with Quartz counters, wood cabinetry, S/S appliances & center island. Large windows brighten both levels, including the lower kitchen & comfortable living space. Renovations completed in 2020 included kitchens, windows, flooring, bathroom updates & mechanical equipment. A mature, tree-lined street, fenced yard, storage shed & rear-lane parking add appeal & convenience. Based on 2025 income & operating expenses, the asking price reflects an approximate 6% cap rate, offering investors a compelling opportunity to grow their portfolio in Al
$ 799,000
48 Aster Point E, Sherwood Park, AB, T8H 1M6 house for sale | Listing ID E4512 | Royal LePage
View photo
House · for sale
$ 899,900
48 Aster Point E, Sherwood Park, AB, T8H 1M6 house for sale | Listing ID E4512 | Royal LePage
Queen Mary Park
· House
· Fireplace · Swimming pool · Deck · Cellar
Queen Mary Park · House · Fireplace · Swimming pool · Deck · Cellar
Private luxury resort! Experience exceptional family living and unforgettable entertaining in this completely upgraded offering with over 3,300 sq. Ft. of developed living space on a rare, manicured 10,000+. Sq. ft. Lot, direct walkway access to the park. Featuring 4 beds, 4 baths, 3 fireplaces and hardwood throughout, this stunning home blends sophistication with everyday comfort. The beautifully redesigned kitchen showcases high-end stainless steel appliances and a custom pantry, creating the perfect gathering space. The fully developed basement offers abundant recreation space, a cozy gas fireplace, wet bar and generous storage. Outside, discover a ONE-OF-A-KIND, outdoor oasis designed for year-round enjoyment. Relax on a custom-built deck, unwind in the Arctic Spa hot tub, gather around the outdoor fireplace or entertain guests with the custom BBQ shack with entertainment centre. From intimate evenings to unforgettable family events, this extraordinary property delivers on EVERY Le
$ 899,900
6 Beechmont Crescent, Spruce Grove, AB, T7X 1G2 house for sale | Listing ID E4512 | Royal LePage
View photo
House · for sale
$ 545,000
6 Beechmont Crescent, Spruce Grove, AB, T7X 1G2 house for sale | Listing ID E4512 | Royal LePage
Queen Mary Park
· House
Queen Mary Park · House
HONEY STOP THE CAR, This home awaits your arrival. Located on a quiet street in the beautiful city of Spruce Grove, Close to all schools, shopping, parks and so much more
$ 545,000
72 Legacy Way, Spruce Grove, AB, T7X 4V4 house for sale | Listing ID E4512 | Royal LePage
View photo
House · for sale
$ 556,498
72 Legacy Way, Spruce Grove, AB, T7X 4V4 house for sale | Listing ID E4512 | Royal LePage
Queen Mary Park
· House
Queen Mary Park · House
Welcome to the'Kaylan' built by the award-winning builder Pacesetter homes and is located in the heart of Legacy Ridge and just steps to the neighborhood parks and walking trails. As you enter the home you are greeted by luxury vinyl plank flooring throughout the great room, kitchen, and the breakfast nook. Your large kitchen features tile back splash, an island a flush eating bar, quartz counter tops and an undermount sink. Just off of the kitchen and tucked away by the front entry is a 3 piece bath and den. Upstairs is the primary retreat with a large walk in closet and a 4-piece en-suite. The second level also include 2 additional bedrooms with a conveniently placed main 4-piece bathroom and a good sized bonus room. This home also comes with a side separate entrance perfect for future development. Close to all amenities and easy access to the yellow head and stony plain road. *Home is under construction and the photos are from the same home recently built and may vary, complete by J
$ 556,498
41 Caledon Crescent, Spruce Grove, AB, T7X 0Y8 house for sale | Listing ID E4512 | Royal LePage
View photo
House · for sale
$ 439,900
41 Caledon Crescent, Spruce Grove, AB, T7X 0Y8 house for sale | Listing ID E4512 | Royal LePage
Queen Mary Park
· House
· Garden · Fireplace · Parking · Cellar
Queen Mary Park · House · Garden · Fireplace · Parking · Cellar
Welcome to 41 Caledon Crescent in the sought-after community of Copperhaven! This beautifully appointed 1639 sq. Ft. two-storey townhome offers 3 bedrooms, 2.5 bathrooms, and a double attached garage. The open-concept main floor features luxury vinyl plank flooring and 9-foot ceilings, creating an inviting space for everyday living and entertaining. The stylish kitchen showcases upgraded cabinetry, quartz countertops, a tiled backsplash, designer pendant lighting, stainless steel appliances, and a walk-through pantry. An electric fireplace adds warmth to the comfortable living area. Upstairs, you’ll find a spacious bonus room, three bedrooms, and convenient laundry. The primary bedroom offers a relaxing retreat with a four-piece ensuite featuring dual sinks and a tiled shower. Additional highlights include designer plumbing fixtures, a spacious yard, and a separate entrance offering future basement development potential. Ideally located near schools, shopping, dining, and transportatio
$ 439,900
6917 Johnnie Caine Way Nw, Edmonton, AB, T5E 6W4 house for sale | Listing ID E4512 | Royal LePage
View photo
House · for sale
$ 688,800
6917 Johnnie Caine Way Nw, Edmonton, AB, T5E 6W4 house for sale | Listing ID E4512 | Royal LePage
Queen Mary Park
· House
· Garden · Office room · Parking · Air conditioning
Queen Mary Park · House · Garden · Office room · Parking · Air conditioning
Gorgeous former show home in griesbach, fully finished, a/c, 3 + 1 bdrms, 3.5 Baths, TONS of UPGRADES, exceptional design & details. The main floor features an OPEN CONCEPT w/9 ft coffered ceilings, Chef's kitchen w/4 stainless steel appliances, O/S island, lots of cabinetry & granite countertops, L/R that is anchored by a beautiful stone-surround gas F/P, a den/office area, generous D/R & plus on the main level there is a 2 PC bath & O/S laundry/mud room. The upper level features a generous size Bonus Room, O/S Primary retreat w/walk-in closet & the 5 PC Upgraded Ensuite plus the 2 addt'l Bdrms, 4pc bath & it doesn’t stop there! The fully finished Bsmt includes a F/R w/ surround sound which is throughtout the home, stylish Butler’s Bar w/fridge & you’ll also find the addt’l 4th bdrm, 4 PC bath & huge storage area. Outside is the private Maintenance free park like yard, a 22 X 22 drywall and insulated O/S Dbl Garage w/windows, computer & telephone outlets. Steps to two lakes and trails
$ 688,800
1684 12 Street Nw, Edmonton, AB, T6T 2N4 house for sale | Listing ID E4512 | Royal LePage
View photo
House · for sale
$ 549,000
1684 12 Street Nw, Edmonton, AB, T6T 2N4 house for sale | Listing ID E4512 | Royal LePage
Queen Mary Park
· House
· Cellar
Queen Mary Park · House · Cellar
Main floor den & full bath on main! Separate entrance! Aster location! Welcome to 1684 12 ST. The main floor features luxury vinyl plank flooring, a modern kitchen with quartz countertops, tile backsplash, plus a DEN AND FULL BATHROOM. Upstairs, you will get a large primary bedroom with a walk-in closet and a 4-piece ensuite, along with 2 additional bedrooms, a full bathroom, and a bonus room. The basement has a separate side entrance and a large window, ideal for a future suite. Walking distance to schools, playgrounds, and everyday amenities
$ 549,000
3019 5 Avenue Sw, Edmonton, AB, T6X 1A5 house for sale | Listing ID E4512 | Royal LePage
View photo
House · for sale
$ 648,900
3019 5 Avenue Sw, Edmonton, AB, T6X 1A5 house for sale | Listing ID E4512 | Royal LePage
Queen Mary Park
· House
· Fireplace · Deck
Queen Mary Park · House · Fireplace · Deck
Available for immediate possession! Family Generations, by Cantiro Homes includes a dining area that easily fits 12 people or more and a kitchen designed for preparing food together. Three spacious bedrooms and a main floor den give the kids space to focus on schoolwork without disruption and the large primary bedroom is the perfect place to take care of yourself after taking care of everyone else. This home includes 4 bedrooms upstairs, with a homework room/den and full bathroom on the main floor. This home also includes a fireplace, iron spindle railing, a deck, 9' foundation, side entrance, gas range, nordic fusion exterior elevation, steel frame construction and Birch interior style
$ 648,900
143 Copperhaven Drive, Spruce Grove, AB, T7X 3G4 house for sale | Listing ID E4502 | Royal LePage
View photo
House · for sale
$ 383,458
143 Copperhaven Drive, Spruce Grove, AB, T7X 3G4 house for sale | Listing ID E4502 | Royal LePage
Queen Mary Park
· House
· Office room
Queen Mary Park · House · Office room
No condo fees ever and amazing value! Welcome to the all-new Hillcrests model by award-winning Pacesetter Homes, located in the desirable community of Copperhaven. This thoughtfully designed bi-level town home is the perfect home for growing families, offering a bright and functional open-concept main floor. The spacious kitchen flows seamlessly into the dining area and great room, creating an ideal space for everyday living and entertaining. The private primary bedroom is conveniently located on the main level, providing a peaceful retreat. The fully finished lower level features two additional spacious bedrooms, a large family room, and a full bathroom, offering plenty of space for children, guests, or a home office. Situated in the heart of Copperhaven this beautiful home is just steps from two schools, scenic walking trails, and nearby amenities, shopping, and major commuter routes. *. This home is under construction and will be complete in February of 2027.
$ 383,458
1045 Avenue Nw, Edmonton, AB, T6H 1X2 house for sale | Listing ID E4512 | Royal LePage
View photo
House · for sale
$ 649,900
1045 Avenue Nw, Edmonton, AB, T6H 1X2 house for sale | Listing ID E4512 | Royal LePage
Queen Mary Park
· House
· Garden · Fireplace · Parking · Cellar
Queen Mary Park · House · Garden · Fireplace · Parking · Cellar
Opportunity is Knocking. This massive 66 x 132 foot corner, double lot in the heart of Allendale is prime to renovate or redevelope. This 1474 sq ft bungalow features 4 bedr, 2 bath, a finished basement and a double detached garage. The main floor has a large kitchen, formal dining room, spacious living room with parquay flooring and a cozy wood burning fireplace. Down the hall there are 3 sizeable bedrooms and a full bathroom. Head down to the basement and you will find a large workroom, 4th bedroom, storage room, 3pc bathroom and a large cabin at the lake themed family room complete with dry bar and wood burning fireplace. The back yard has a handy garden plot, and lots of space for spending time outdoors. The oversized double detached garage has newer metal insulated doors and dont miss the massive gravel driveway big enough to park multiple vehicles as well as your RV
$ 649,900

Get email alerts

Don't miss out: be the first to know about new properties

The alert was correctly created

On subscribing you accept the conditions of use and the privacy policy
Alert
Receive new ads in your inbox
Save this search
Receive alerts for new listings

We'll send you an email when we have new properties for: "Properties for sale in Queen Mary Park"

The alert was correctly created

Get email alerts and be the first to see new listings
Required field
On subscribing I accept the terms of the privacy policy
Perfect! You'll soon start receiving new listings via email
Alert
Receive an email when we have new ads for Properties for sale in Queen Mary Park
Save this search
Filters

Bedrooms

Area (sq.ft)

sq.ft
sq.ft

Price

$
$

Filter by property type

Bathrooms

Clear all filters
Receive notifications when new entries are published.