7,080 houses for sale in Queen Mary Park

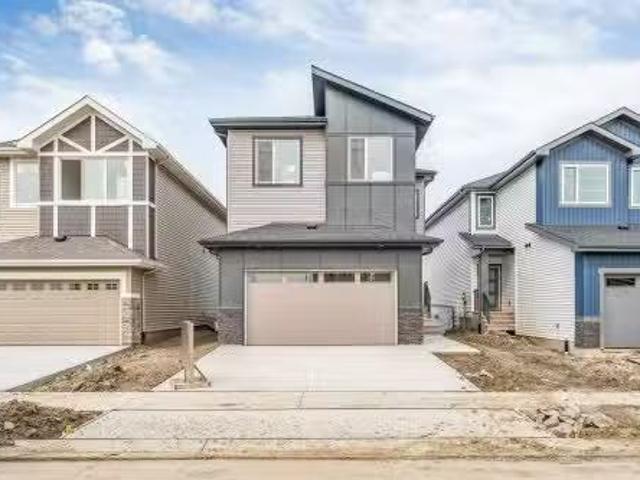
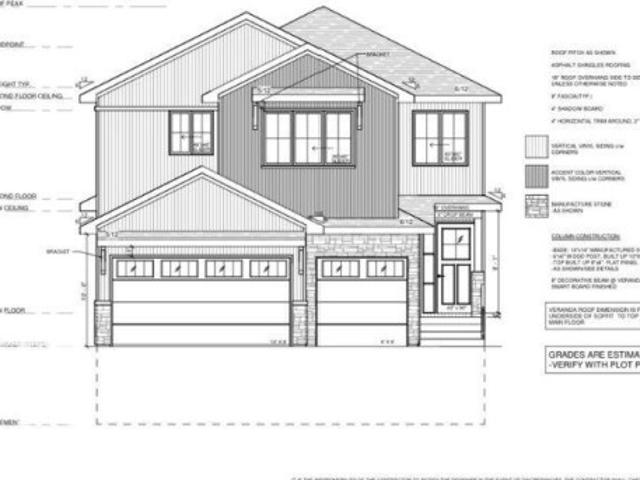
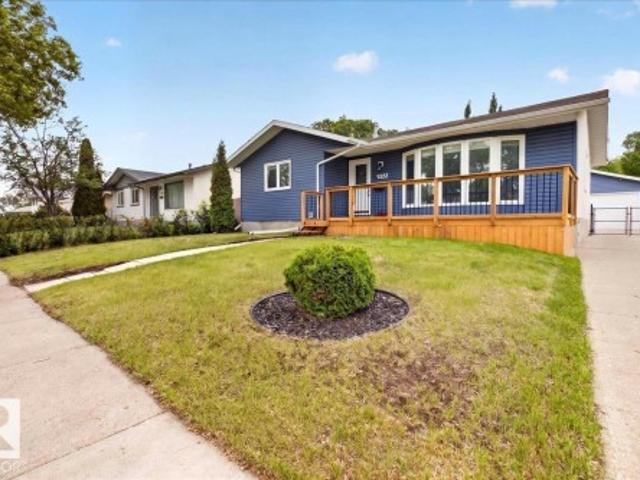
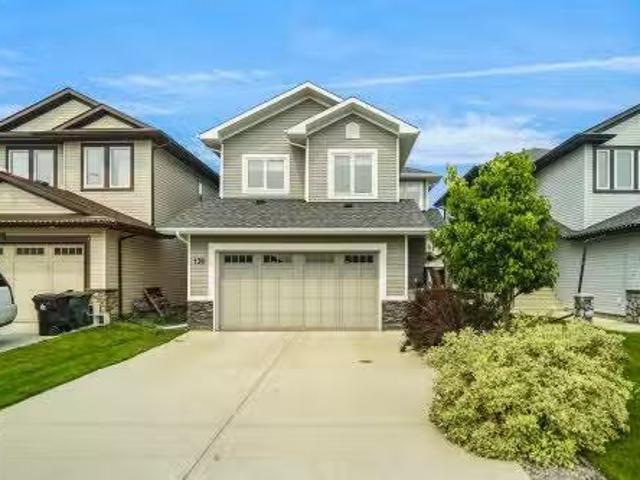
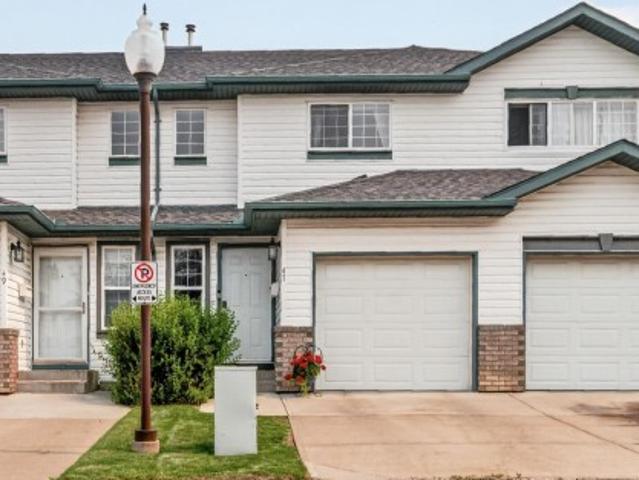
38 Ellice Bend, Fort Saskatchewan, AB, T8L 0V1 house for sal.
View photo
House · for sale
$ 599,900
$ 265/sq.ft
New
38 Ellice Bend, Fort Saskatchewan, AB, T8L 0V1 house for sal.
Queen Mary Park
· 2,260 sq.ft · 4 Bedrooms · 3 Baths · House
· Fireplace · Deck
Queen Mary Park · 2,260 sq.ft · 4 Bedrooms · 3 Baths · House · Fireplace · Deck
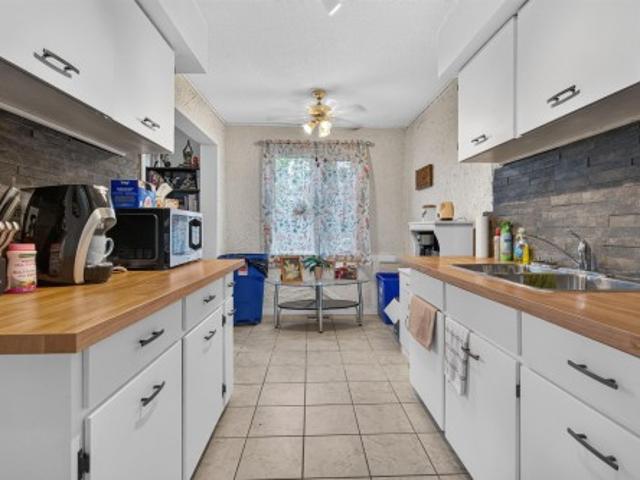
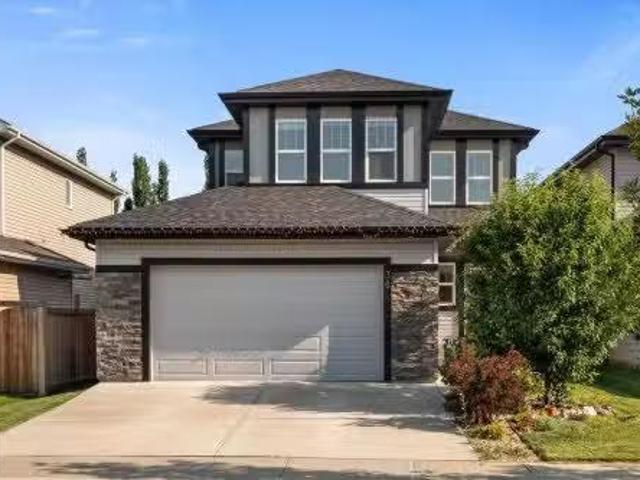
Introducing the perfect 4 BEDROOM family home! This amazing layout sits at just under 2,300 sqft and features numerous upgrades with room to grow! The main level welcomes you with an open to above entrance, main floor office, and a spacious livingdining room with gas fireplace. The chef-ready kitchen shines with two-tone grey and white soft-close cabinetry, penny-round tile accents, quartz countertops, a large island, stainless appliances, and a butler’s pantry that leads to the ultimate mudroom with bench and custom storage for all the kids stuff! Hardwood flows throughout the main floor, which also features a convenient half bath.Upstairs offers a huge bonus room, 4 bedrooms, including a luxurious primary suite with walk-in closet and spa-like 5-piece ensuite with his-and-hers sinks, soaker tub, and custom shower. Upstairs laundry and another full 5-piece bath add everyday convenience. Outside enjoy a rear deck and oversized double garage- located walking distance to school and all a
$ 599,900
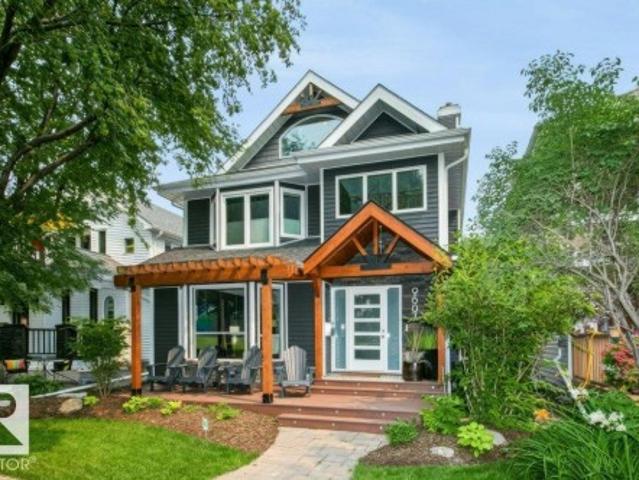
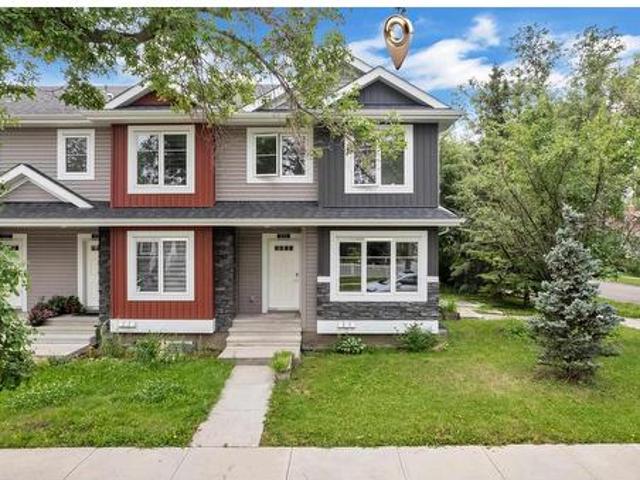
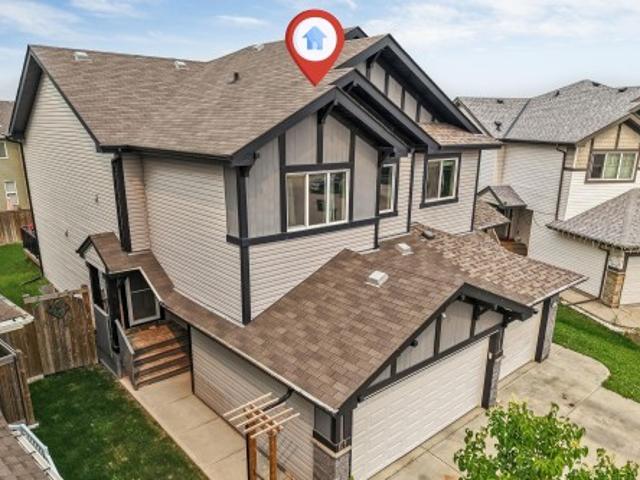
9607 Street Nw, Edmonton, AB, T5K 0W7 house for sale | Listing ID E4500 | Royal LePage
View photo
House · for sale
$ 788,000
New
9607 Street Nw, Edmonton, AB, T5K 0W7 house for sale | Listing ID E4500 | Royal LePage
Queen Mary Park
· House
· Garden · Parking · Fireplace · Deck · Air conditioning · Cellar
Queen Mary Park · House · Garden · Parking · Fireplace · Deck · Air conditioning · Cellar
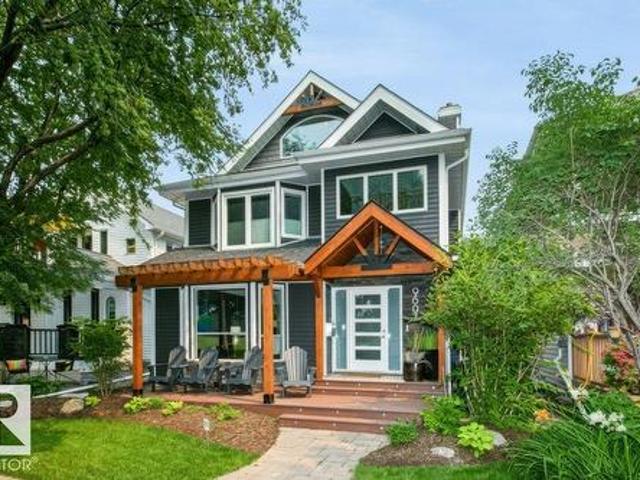
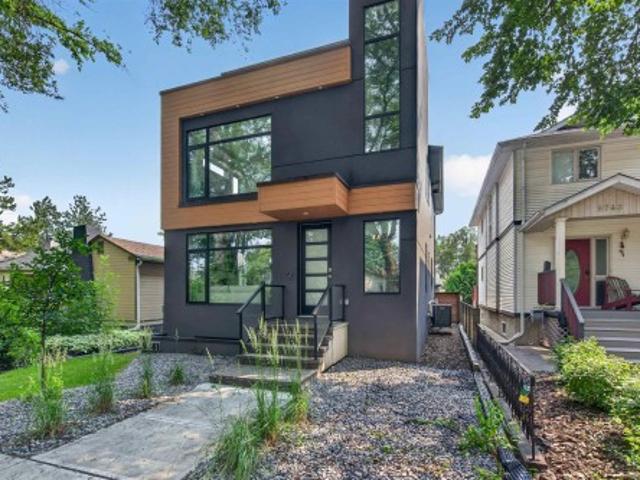
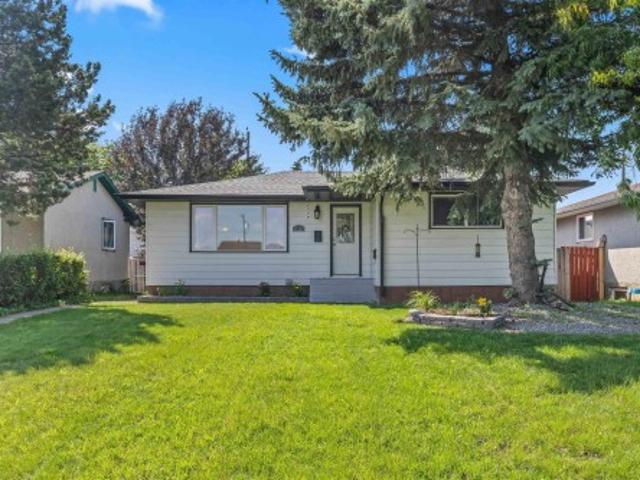
Renovated 2 ½ storey in highly desirable Rossdale with its tree lined streets & river valley trails. Work downtown? Blink & you're home! You’ll love the new exterior siding, inviting front door & west facing composite deck… a perfect spot to unwind with a coffee or glass of wine! Bright, formal Living & Dining rooms with new wide plank hardwood & trim. New Kitchen with full height cabinets & granite. Main floor Family Room with woodburning fireplace & bar area. Laundry & 2 pce. Bath complete the main. 2nd level has Primary with magnificent fully renovated 5 pce. Ensuite; 2 additional Bedrooms & a 4 pce. Bath. 3rd level has vaulted Loft with bar, sink & bar fridge … perfect for Games Room, Theatre Room or Office. Fully developed basement with 2nd Family Room, Bedroom, reno'd Bath, Den, 2 Storage Rooms & a Cold Room. Low maintenance private yard features an aggregate deck & a Double Garage. Newer shingles; new windows (2014) on top 2 levels, Central Vac, A/C, Security system …list goes o
$ 788,000
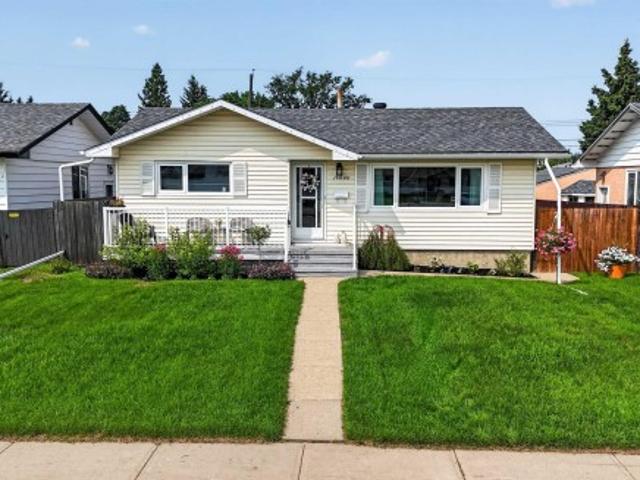
4234 63 Street, Beaumont, AB, T4X 3E9 house for sale Listin.
View photo
House · for sale
$ 695,000
$ 286/sq.ft
New
4234 63 Street, Beaumont, AB, T4X 3E9 house for sale Listin.
Queen Mary Park
· 2,422 sq.ft · 5 Bedrooms · 3 Baths · House
· Parking · Fireplace · Deck
Queen Mary Park · 2,422 sq.ft · 5 Bedrooms · 3 Baths · House · Parking · Fireplace · Deck
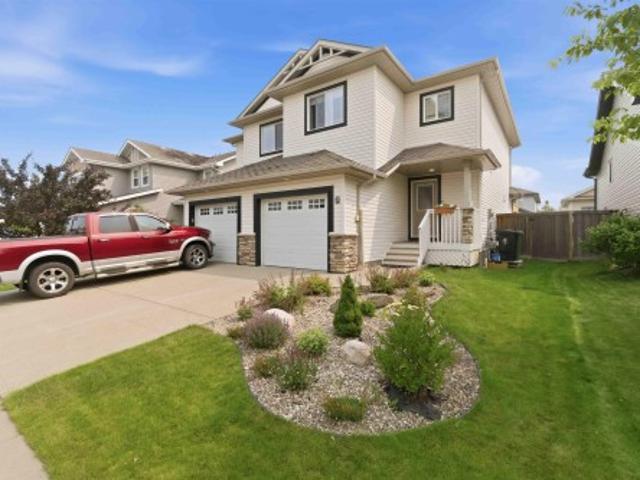
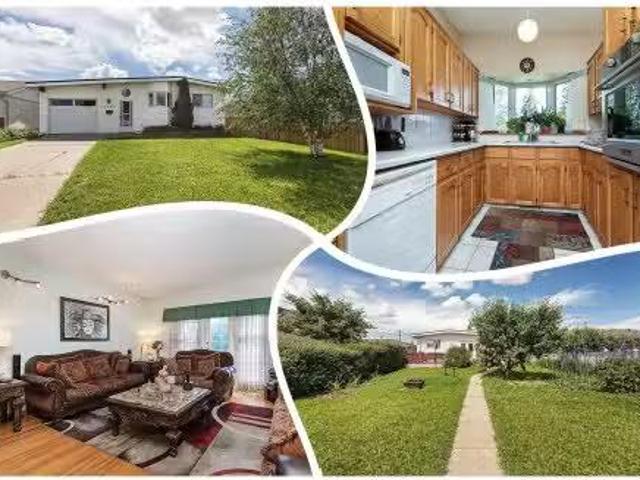
Welcome to this FULLY WALKOUT double garage HOME that backs on to POND & offers 2400+ square feet of living space that includes total 5 BEDROOMS with a MAIN FLOOR bedroom along with a FULL WASHROOM. The upgrades in the house includes Fully extended kitchen, Spice kitchen, built-deck and glass railings on deck and staircase. Built on a 26 pocket lot, this house offers massive OPEN TO ABOVE living area that comes with feature wall & electric fireplace in it. Upstairs comes with 4 bedrooms, bonus area & 2 full washrooms. The Master-bedroom is placed facing towards the pond and comes with full 5-piece beautiful ensuite washroom & a walk-in closet. Beautifully crafted by Cranston Master Builder, is home is very close to school, recreation center and park. Still available at ListedBuy!
$ 695,000
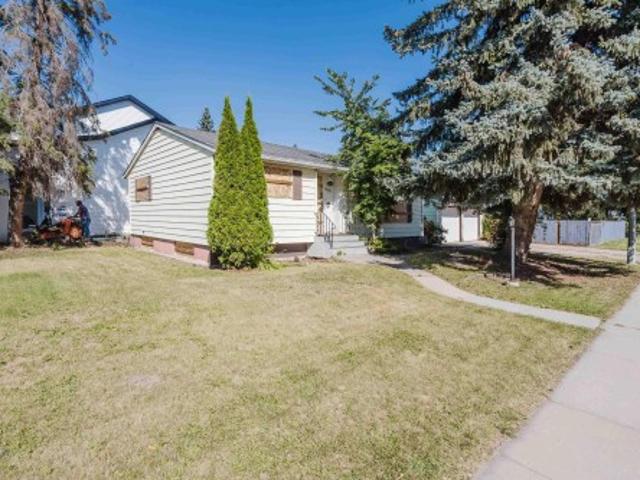
3603 40 Avenue, Beaumont, AB, T4X 2Y3 house for sale Listin.
View photo
House · for sale
$ 399,900
$ 299/sq.ft
New
3603 40 Avenue, Beaumont, AB, T4X 2Y3 house for sale Listin.
Queen Mary Park
· 1,335 sq.ft · 3 Bedrooms · 3 Baths · House
· Parking · Gym · Swimming pool
Queen Mary Park · 1,335 sq.ft · 3 Bedrooms · 3 Baths · House · Parking · Gym · Swimming pool
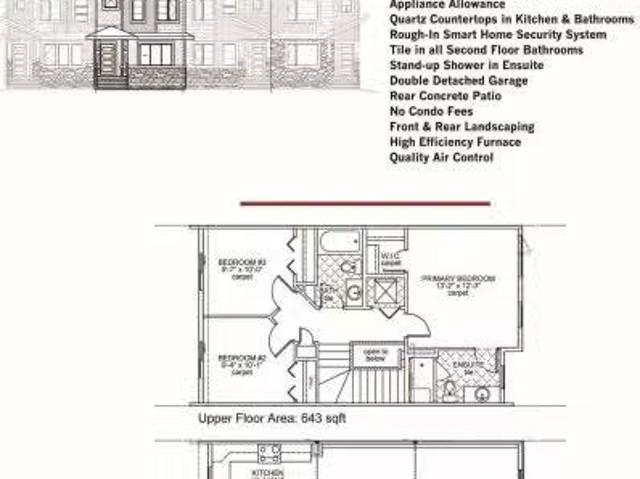
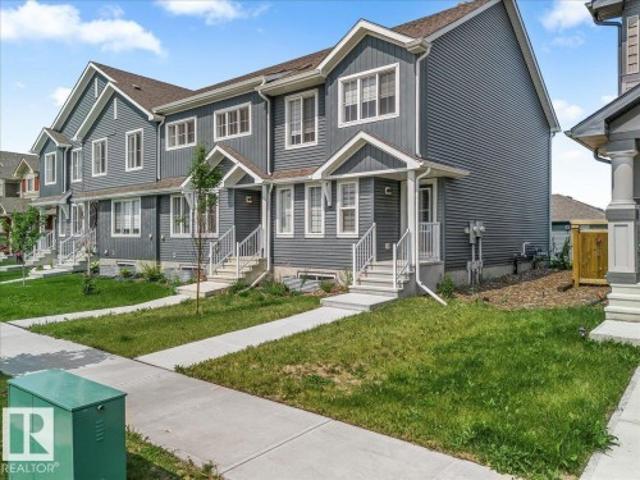
Town Home by Award winning Montorio Homes. Front and Rear Landscaped, 3 Bdrm, 2.5 baths, 9 ceiling & LVP flooring on the main level. Double Detached Garage. Beautifully finished with Quartz countertops throughout, high-quality cabinetry wsoft close drawers & cabinets, tile backsplash, generous sized pantry & appliance allowance included. Upstairs features the laundry, a spacious primary suite with a walk-in closet and ensuite. Located in the highly desirable city of Beaumont, offering convenient and family friendly lifestyle with a small-town feel. Only minutes to Edmonton, the Airport, freeways & shopping Centers. Beaumont is one of the safest cities in Canada and offers trendy restaurants & cafes. Rec Centre with indoor pools, field house, hockey ring and gym. Enjoy vast walkingbiking trails, green spaces, playgrounds, splash park, swimming skating and a designated school within walking distance. Alberta New Home Warranty Provided. Pictures are of the same model as home is under cons
$ 399,900
9607 Street Nw, Edmonton, AB, T5K 0W7 house for sale | Listing ID E4500 | Royal LePage
View photo
House · for sale
$ 788,000
New
9607 Street Nw, Edmonton, AB, T5K 0W7 house for sale | Listing ID E4500 | Royal LePage
Queen Mary Park
· House
· Garden · Parking · Fireplace · Deck · Air conditioning · Cellar
Queen Mary Park · House · Garden · Parking · Fireplace · Deck · Air conditioning · Cellar
Renovated 2 ½ storey in highly desirable Rossdale with its tree lined streets & river valley trails. Work downtown? Blink & you're home! You’ll love the new exterior siding, inviting front door & west facing composite deck… a perfect spot to unwind with a coffee or glass of wine! Bright, formal Living & Dining rooms with new wide plank hardwood & trim. New Kitchen with full height cabinets & granite. Main floor Family Room with woodburning fireplace & bar area. Laundry & 2 pce. Bath complete the main. 2nd level has Primary with magnificent fully renovated 5 pce. Ensuite; 2 additional Bedrooms & a 4 pce. Bath. 3rd level has vaulted Loft with bar, sink & bar fridge … perfect for Games Room, Theatre Room or Office. Fully developed basement with 2nd Family Room, Bedroom, reno'd Bath, Den, 2 Storage Rooms & a Cold Room. Low maintenance private yard features an aggregate deck & a Double Garage. Newer shingles; new windows (2014) on top 2 levels, Central Vac, A/C, Security system …list goes o
$ 788,000
7 Catalina Court, Fort Saskatchewan, AB, T8L 0E9 house for sale | Listing ID E4500 | Royal LePage
View photo
House · for sale
$ 419,900
New
7 Catalina Court, Fort Saskatchewan, AB, T8L 0E9 house for sale | Listing ID E4500 | Royal LePage
Queen Mary Park
· House
· Garden · Fireplace · Deck · Parking · Air conditioning · Equipped kitchen · Cellar
Queen Mary Park · House · Garden · Fireplace · Deck · Parking · Air conditioning · Equipped kitchen · Cellar
Beautifully maintained 4-bedroom, 4-bathroom half duplex featuring hardwood floors, ceramic tile, and newer carpet. The main floor offers a stunning kitchen with a large island, white cabinetry, corner pantry, and stainless steel appliances, including a newer dishwasher, stove, and microwave hood fan. The kitchen opens to the bright dining and living room with a cozy gas fireplace. A 2-piece bathroom completes the main level. Upstairs you'll find 3 spacious bedrooms, a 4-piece bathroom, and a primary suite with a 3-piece ensuite and large closet. The professionally finished basement features a huge 4th bedroom with its own 3-piece ensuite, laundry, storage, and could easily serve as a family room. Enjoy the landscaped east-facing backyard with a large deck, interlocking stone fire pit, and raised garden beds. Recently added central A/C and single attached garage complete this home
$ 419,900
4012 40 Street, Beaumont, AB, T4X 3B6 house for sale | Listing ID E4500 | Royal LePage
View photo
House · for sale
$ 849,900
New
4012 40 Street, Beaumont, AB, T4X 3B6 house for sale | Listing ID E4500 | Royal LePage
Queen Mary Park
· House
· Parking · Deck · Cellar
Queen Mary Park · House · Parking · Deck · Cellar
Open to below, large deck, main floor bedroom, triple car garage, big lot. *Nestled in the desirable community of Beaumont, this stunning modern custom home at 4012 40 Street offers 2,807 sq. Ft. of sophisticated living space. The main floor features a bright, open-concept layout with a 15'8' x 14'4' great room, a spacious kitchen with a large island and flush eating bar, and a dedicated nook. A convenient den, mudroom with bench, and a 2-piece bath complete this level. Upstairs, the second floor hosts four bedrooms, including a luxurious master suite with a walk-in closet and a 5-piece ensuite featuring a free-standing tub and glass shower. A bonus room, laundry, and a 4-piece Jack & Jill bath service the additional bedrooms. The property includes an unfinished basement, a triple-car garage, and a large 8'x30' rear deck, perfect for outdoor entertaining. *pictures are representative*under construction
$ 849,900
12 Elliot Wynd, Fort Saskatchewan, AB, T8L 0Z4 house for sale | Listing ID E4500 | Royal LePage
View photo
House · for sale
$ 399,900
New
12 Elliot Wynd, Fort Saskatchewan, AB, T8L 0Z4 house for sale | Listing ID E4500 | Royal LePage
Queen Mary Park
· House
· Parking · Air conditioning · Cellar
Queen Mary Park · House · Parking · Air conditioning · Cellar
No condo fees and great value! Welcome to this 2023 townhouse, located in the sought-after South Pointe community of Fort Saskatchewan. With over 1500 square feet, this home is ideal for first-time home buyers and investors. The main floor features upgraded luxury vinyl plank flooring in the great room and kitchen. The kitchen includes upgraded cabinets, countertops, and a tile backsplash. There is also a two-piece bathroom on the main level. Upstairs, you’ll find three bedrooms and two bathrooms. The home comes with front and back landscaping, partially fenced and a double car detached garage. Stay comfortable year-round with central A/C during the summer months. Close to all amenities and also comes with an unfinished basement, perfect for future development
$ 399,900
63 Waverley Crescent, Spruce Grove, AB, T7X 1N9 house for sale | Listing ID E4496 | Royal LePage
View photo
House · for sale
$ 31,800
Updated
63 Waverley Crescent, Spruce Grove, AB, T7X 1N9 house for sale | Listing ID E4496 | Royal LePage
Queen Mary Park
· House
· Parking · Cellar
Queen Mary Park · House · Parking · Cellar
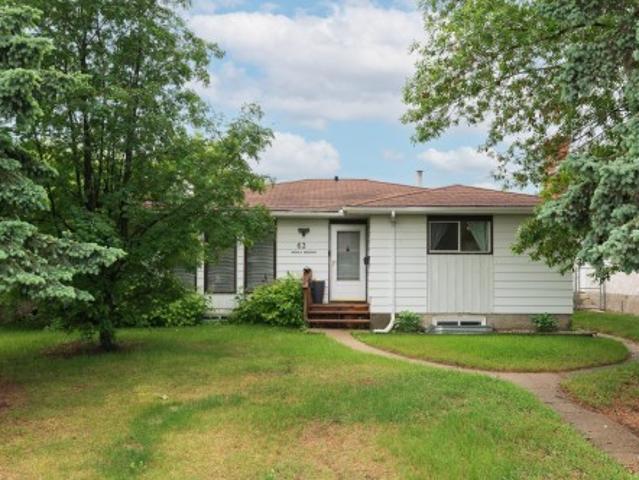
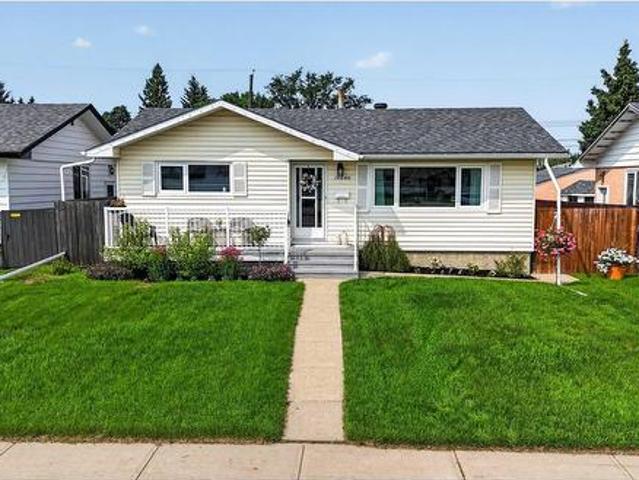
Step into a fully finished 1300+ sq ft bungalow in one of central Spruce Grove’s most desired mature neighbourhoods where parks, schools, and the Grove Heritage Park trail system are just moments from your door. This home offers room to grow, room to gather, and room to imagine what’s next. With 3 bedrooms up, 1 down, and 3 full bathrooms including a three-piece ensuite, the layout is built for real life. The main floor provides generous, versatile space that flows naturally from kitchen to dining or living. A rear entrance opens the door to future basement redevelopment, while the current basement already delivers storage, recreation space, and more. Recent updates to the garage shingles and hot water tank add peace of mind. Whether you’re downsizing, upsizing, or making a smart investment in a prime location, this property gives you opportunity. And opportunities like this don’t wait. Act while it’s still within reach
$ 31,800
9741 90 Avenue Nw, Edmonton, AB, T6E 2S8 house for sale | Listing ID E4500 | Royal LePage
View photo
House · for sale
$ 1,099,000
New
9741 90 Avenue Nw, Edmonton, AB, T6E 2S8 house for sale | Listing ID E4500 | Royal LePage
Queen Mary Park
· House
· Garden · Office room · Parking · Deck
Queen Mary Park · House · Garden · Office room · Parking · Deck
Steps from Millcreek Ravine, this Strathcona infill redefines luxury living in one of Edmonton's most coveted pockets. Walk out your door to ravine trails, then come home to a custom kitchen built around fully integrated Thermador appliances, a dropped eating table, and heated main-floor flooring with wifi control. An open-riser staircase and enclosed office add function, while a four-zone automated sound system fills every level. Upstairs, three bedrooms and two baths include a primary suite with spa-like ensuite, steam shower, and custom walk-in closet. Above it all, a rooftop composite deck overlooks the ravine canopy. Your private front-row seat to Millcreek. Downstairs, a rec room with wet bar, two more bedrooms, and a full bath round out the lower level, while the south-facing backyard, deck, and oversized double garage complete the package. This is Strathcona living at its best: ravine access, walkable amenities, and a home built without compromise. Rare locations like this don'
$ 1,099,000
9522 85 Street, Fort Saskatchewan, AB, T8L 2T9 house for sale | Listing ID E4500 | Royal LePage
View photo
House · for sale
$ 449,900
New
9522 85 Street, Fort Saskatchewan, AB, T8L 2T9 house for sale | Listing ID E4500 | Royal LePage
Queen Mary Park
· House
· Patio · Garden · Office room · Parking · Fireplace · Gym · Deck · Cellar
Queen Mary Park · House · Patio · Garden · Office room · Parking · Fireplace · Gym · Deck · Cellar
Welcome home! This stunningly renovated 1,220 sq. Ft. bungalow is the one you've been waiting for! Offering 2 bedrooms, 2.5 bathrooms, a versatile flex room, and a fully finished basement, this home is packed with value. The bright, open main floor features a spacious living room with a large bay window and a gorgeous white kitchen with modern appliances, stylish backsplash, abundant cabinetry, and plenty of counter space. The flex room is perfect for a home office, gym, or additional living space, with patio doors leading to a large deck and private backyard. Enjoy the convenience of upper and lower laundry. The finished basement includes a spacious family room with a cozy gas fireplace, an additional bedroom, a beautifully renovated 4-piece bath, and ample storage. Complete with a heated detached double garage, this move-in-ready home checks every box. Don't wait—homes like this don't last!
$ 449,900
12221 Avenue Nw, Edmonton, AB, T5M 0G8 house for sale | Listing ID E4500 | Royal LePage
View photo
House · for sale
$ 369,000
New
12221 Avenue Nw, Edmonton, AB, T5M 0G8 house for sale | Listing ID E4500 | Royal LePage
Queen Mary Park
· House
· Parking · Cellar
Queen Mary Park · House · Parking · Cellar
Perfect for investors, first-time home buyers, families, or students! Brand-new carpet installed in July 2026. Built in 2017, this corner end-unit residential attached is located in the established Inglewood neighbourhood (NOT A CONDO, NO FEES! ). Just minutes from NAIT, Royal Alexandra Hospital, Kingsway Mall, MacEwan University, and downtown Edmonton. The main floor features a spacious living room, granite kitchen countertops, and additional windows for abundant natural light. The fully finished basement includes a fourth bedroom, full bathroom, flex room, separate laundry and separate entrance. With 3 entrances in total, plus a single detached garage and finished landscaping with a charming apple tree, this quiet corner home offers excellent flexibility and convenience. Immediate possession available!
$ 369,000
1604 Avenue Nw, Edmonton, AB, T5P 0A7 house for sale | Listing ID E4500 | Royal LePage
View photo
House · for sale
$ 400,000
New
1604 Avenue Nw, Edmonton, AB, T5P 0A7 house for sale | Listing ID E4500 | Royal LePage
Queen Mary Park
· House
· Patio · Garden · Parking · Swimming pool · Air conditioning · Cellar
Queen Mary Park · House · Patio · Garden · Parking · Swimming pool · Air conditioning · Cellar
Beautifully updated bungalow with detached double garage (22Wx26L, insulated) in Glenwood, 5 minutes northeast of West Edmonton Mall. This 950 sqft (plus full basement) home features central air conditioning, hardwood & tile flooring and upgrades throughout including electrical, appliances, windows, kitchen & bathrooms. On the main level: spacious living room with large windows, open dining area, gourmet kitchen with large built-in pantry, 4-pc main bathroom and 2 bedrooms. In the finished basement: 1 additional bedroom, family room, 3-pc bathroom, laundry and large storage room with sink. Newer, partially covered front porch; fully fenced back yard with patio, gazebo, above ground pool; RV parking from the back alley. Great location within walking distance to schools, parks, shopping and a quick drive to Misericordia Hospital, Valley Zoo, Telus World of Science, Fort Edmonton and more! Must see!
$ 400,000
1463 Avenue Nw, Edmonton, AB, T5N 0B3 house for sale | Listing ID E4500 | Royal LePage
View photo
House · for sale
$ 550,000
New
1463 Avenue Nw, Edmonton, AB, T5N 0B3 house for sale | Listing ID E4500 | Royal LePage
Queen Mary Park
· House
· Cellar
Queen Mary Park · House · Cellar
Investors & land developers! You will appreciate this large 50’x145’ CORNER LOT with potential for redevelopment into an 8-PLEX housing, perfect for maximizing ROI. Located on a desirable south-facing corner lot in Crestwood, one of Edmonton’s most prestigious neighborhoods, this bungalow offers a fantastic opportunity. Renowned for its mature trees, proximity to the river valley, parks, excellent schools & convenient access to both downtown & the Whitemud, Crestwood is highly sought after for families & professionals alike. This home features an open-concept main floor with 2 bedrooms, a full bathroom with shower & two sinks, plus a bright, inviting living area. Large kitchen area with ample space in the cupboards & countertop. The basement includes a flex room, massive bedroom & 3-piece bathroom
$ 550,000
138 Henderson Link, Spruce Grove, AB, T7X 0R9 house for sale.
View photo
House · for sale
$ 624,980
$ 281/sq.ft
New
138 Henderson Link, Spruce Grove, AB, T7X 0R9 house for sale.
Queen Mary Park
· 2,217 sq.ft · 32 Bedrooms · 4 Baths · House
· Office room · Cellar
Queen Mary Park · 2,217 sq.ft · 32 Bedrooms · 4 Baths · House · Office room · Cellar
Welcome to this exceptionally well maintained family home in the desirable community of Harvest Ridge! Ideally located within walking distance to two schools a K-9 schools and a high school, this home offers the perfect blend of comfort and convenience. The bright, open concept main floor features a spacious living area, a beautifully designed kitchen with ample cabinetry and workspace, plus a versatile den thats ideal for a home office or playroom. Upstairs, youll find three generous bedrooms, including a spacious primary retreat, along with a large bonus room perfect for family movie nights or entertaining. The fully finished basement provides even more living space with two additional bedrooms, a full bathroom, and a large rumpus room. Close to parks, walking trails, shopping, and all amenities, this move-in-ready home is perfect for growing families looking to settle in one of Spruce Groves most sought after communities. Still available at ListedBuy!
$ 624,980
61 Springwood Way, Spruce Grove, AB, T7X 0L4 house for sale | Listing ID E4500 | Royal LePage
View photo
House · for sale
$ 449,900
New
61 Springwood Way, Spruce Grove, AB, T7X 0L4 house for sale | Listing ID E4500 | Royal LePage
Queen Mary Park
· House
· Garden · Deck · Parking · Cellar
Queen Mary Park · House · Garden · Deck · Parking · Cellar
Welcome to this exquisite 1,614 sq. Ft. half duplex, situated in a quiet semi-cul-de-sac. This spacious two-storey offers 3+1 bedrooms, a den, 2.5 bathrooms and a double attached garage. Recent upgrades include fresh paint and luxurious 70 oz. Carpet with 8 lb. Underlay throughout the upper floor and stairs. The impressive kitchen features granite countertops, ceiling-height cabinetry, a premium gas range, stainless steel appliances, tile backsplash, chimney-style hood fan, corner pantry and a sink overlooking the backyard. Upstairs, the bright primary suite offers large windows, a walk-in closet and a four-piece ensuite with a walk-in shower. Two additional bedrooms, a full bathroom and convenient upper-floor laundry complete this level. The partially finished basement includes a fourth bedroom and den that can be combined into one larger room, plus bathroom rough-ins for future development. Enjoy the fenced, landscaped backyard with green space, a peaceful deck & plenty of room for t
$ 449,900
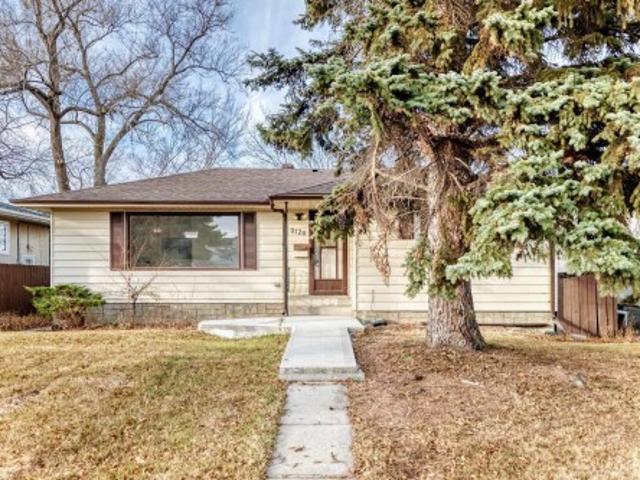
9126 St Nw, Edmonton, AB, T5R 1M4 house for sale | Listing ID E4500 | Royal LePage
View photo
House · for sale
$ 459,900
New
9126 St Nw, Edmonton, AB, T5R 1M4 house for sale | Listing ID E4500 | Royal LePage
Queen Mary Park
· House
· Garden · Parking · Cellar
Queen Mary Park · House · Garden · Parking · Cellar
Outstanding Investment and Redevelopment opportunity in Jasper Park. This fully renovated bungalow sits on a prime Builder Lot measuring approximately 50 x 150 ft, offering excellent future Infill or Redevelopment potential. The home features 3 bedrooms and 1 full bath on the main level, plus a finished basement with 2 bedrooms and a secondary kitchen, ideal for multi-generational living. Major upgrades include new windows, updated kitchens with new appliances, and modern finishes throughout—reducing near-term capital costs. Additional highlights include a fully fenced yard, single garage, and covered shed. A turn-key holding property with strong rental appeal today and significant upside for builders and investors alike. Come check it out!
$ 459,900
1604 Avenue Nw, Edmonton, AB, T5P 0A7 house for sale | Listing ID E4500 | Royal LePage
View photo
House · for sale
$ 400,000
New
1604 Avenue Nw, Edmonton, AB, T5P 0A7 house for sale | Listing ID E4500 | Royal LePage
Queen Mary Park
· House
· Patio · Garden · Parking · Swimming pool · Air conditioning · Cellar
Queen Mary Park · House · Patio · Garden · Parking · Swimming pool · Air conditioning · Cellar
Beautifully updated bungalow with detached double garage (22Wx26L, insulated) in Glenwood, 5 minutes northeast of West Edmonton Mall. This 950 sqft (plus full basement) home features central air conditioning, hardwood & tile flooring and upgrades throughout including electrical, appliances, windows, kitchen & bathrooms. On the main level: spacious living room with large windows, open dining area, gourmet kitchen with large built-in pantry, 4-pc main bathroom and 2 bedrooms. In the finished basement: 1 additional bedroom, family room, 3-pc bathroom, laundry and large storage room with sink. Newer, partially covered front porch; fully fenced back yard with patio, gazebo, above ground pool; RV parking from the back alley. Great location within walking distance to schools, parks, shopping and a quick drive to Misericordia Hospital, Valley Zoo, Telus World of Science, Fort Edmonton and more! Must see!
$ 400,000
12 1412 St Nw, Edmonton, AB, T5C 1L6 townhouse for sale | Listing ID E4500 | Royal LePage
View photo
Townhouse · for sale
$ 130,000
New
12 1412 St Nw, Edmonton, AB, T5C 1L6 townhouse for sale | Listing ID E4500 | Royal LePage
Queen Mary Park
· Townhouse
· Office room · Cellar
Queen Mary Park · Townhouse · Office room · Cellar
End unit townhome offering extra space, privacy, and value—perfect for first-time buyers or investors! This 2-STOREY layout features a bright main floor with a spacious living room, dedicated dining area, and functional kitchen. Upstairs you’ll find 2 BEDROOMS and a full bath, ideal for small families, roommates, or strong rental flexibility. The FULL BASEMENT adds additional usable space with a large rec room, storage, and laundry—great for a home office, rec room, or future development potential. END UNIT positioning means more natural light and less shared walls, a major bonus for both owners and tenants. Located close to schools, parks, shopping, and transit with quick access to major routes, this is an AFFORDABLE OPPORTUNITY in a high-demand rental area. Whether you’re looking to get into the market or add to your portfolio, this is a SMART BUY with solid upside!
$ 130,000
13320 Street Nw, Edmonton, AB, T5L 0J9 house for sale | Listing ID E4500 | Royal LePage
View photo
House · for sale
$ 399,000
New
13320 Street Nw, Edmonton, AB, T5L 0J9 house for sale | Listing ID E4500 | Royal LePage
Queen Mary Park
· House
· Patio · Garden · Parking · Air conditioning · Cellar
Queen Mary Park · House · Patio · Garden · Parking · Air conditioning · Cellar
UPGRADED 5 BEDROOM Bungalow with a newer roof + soffits and eaves, vinyl windows, barrier free shower, beautiful hardwood floors, a newer hot water tank, high efficiency furnace and central A/C! Fantastic 1,000+ Sq ft bungalow with a FULLY FINISHED basement oversized double car garage with extra power, a fully fenced backyard and a large patio! All this home needs is a little TLC and you can live comfortably on a lovely quiet street close to the amenities offered by 137 ave on a massive lot in the heart of the quiet community of Kensington!
$ 399,000
9523 134 Avenue, Edmonton, AB, T5E 1H8 house for sale Listi.
View photo
House · for sale
$ 390,000
$ 381/sq.ft
9523 134 Avenue, Edmonton, AB, T5E 1H8 house for sale Listi.
Queen Mary Park
· 1,023 sq.ft · 4 Bedrooms · 2 Baths · House
· Garden · Fireplace · Deck · Parking · Cellar
Queen Mary Park · 1,023 sq.ft · 4 Bedrooms · 2 Baths · House · Garden · Fireplace · Deck · Parking · Cellar
Cute Bungalow SNUGGLED in the Heart of Glengarry. Located on a QUIET street, the curb appeal is FANTASTIC w vinyl windows & siding, NEW SHINGLES plus a BOW WINDOW for extra appeal! Inside is BRIGHT & welcoming featuring a SKYLIGHT & VAULTED CEILINGS. The U-SHAPED KITCHEN is great for the Chef in you w UPGRADED built in oven, REAL WOOD cabinets, NEW APPLIANCES & a view into the front yard! The eat in dining room has a BRICK FEATURE WALL to enjoy meals. A few steps away is the SUNKEN living room w real HARDWOOD, an insert WOOD BURNING FIREPLACE w fan; the FRENCH DOOR leads to the LARGE DECK overlooking the GORGEOUS YARD complete with trees, shrubs & plants; a GARDENER’S DELIGHT! 2 bedrooms & a full bathroom w NEW faucet complete the main floor. Basement is FULLY FINISHED w a GENEROUS rec room, 3-piece bath & 2 bedrooms. Park in the ATTACHED GARAGE that features a HEATED WORKSHOP for the artistic or handy man side of you. Close to all amenities, Schools & transportation. See it you’ll LOV
$ 390,000
#105 53305 Rge Road 280, Rural Parkland County, AB, T7X 3V7.
View photo
House · for sale
$ 674,900
$ 404/sq.ft
New
#105 53305 Rge Road 280, Rural Parkland County, AB, T7X 3V7.
Queen Mary Park
· 1,668 sq.ft · 4 Bedrooms · 2 Baths · House
· Patio · Garden · Office room · Parking · Cellar
Queen Mary Park · 1,668 sq.ft · 4 Bedrooms · 2 Baths · House · Patio · Garden · Office room · Parking · Cellar
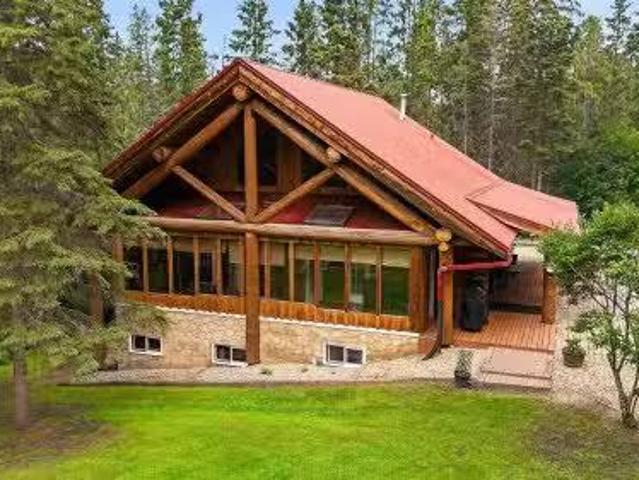
WALKOUT 2-STOREY LOG HOME on 3.08 Acres in Westbrook Crescents subdivision, only 5 mins north of Spruce & Stony. This custom-built 1,675 sqft (plus full basement) home features hardwood flooring, soaring vaulted open-beam ceiling and a spacious open floor plan. On the main level: large entry, fully enclosed 3-season sunroom, living room w wood stove, gourmet kitchen w walk-in pantry, open dining area, office nook, 3-pc bathroom and one bedroom. Upstairs bonus room with 2 large closetnooks overlooks the main living area. Walkout basement: 3 additional bedrooms, 4-pc bathroom w clawfoot tub & stand-alone shower, family room, cold room and laundry room w sink. The home’s exterior boats a wrap-around 3-sided covered porchdeck and covered patio. Gorgeous, treed lot with firepit, woodshed, 15x24 ft 2-storey powered workshop, garden beds, pond, plenty of parking and space for a future garage. Great private location only a short drive to all amenities; easy access to Yellowhead; 15 mins to Edm
$ 674,900
47 1682 St Nw, Edmonton, AB, T5Z 3S4 townhouse for sale | Listing ID E4500 | Royal LePage
View photo
Townhouse · for sale
$ 260,000
New
47 1682 St Nw, Edmonton, AB, T5Z 3S4 townhouse for sale | Listing ID E4500 | Royal LePage
Queen Mary Park
· Townhouse
· Parking · Air conditioning · Cellar
Queen Mary Park · Townhouse · Parking · Air conditioning · Cellar
Move in ready & exceptionally well maintained! This bright & clean condo offers outstanding value for first time buyers, downsizers or investors. Featuring central air conditioning, a single attached garage & low condo fees, this home combines comfort, convenience & affordability. The functional main floor offers a spacious living room filled with natural light, a well appointed kitchen with ample cabinetry & counter space, plus a dining area perfect for everyday living or entertaining. Upstairs features two generously sized bedrooms, including a spacious primary retreat with a private 3 piece ensuite. The second oversized bedroom enjoys easy access to the 4 piece bathroom just down the hall, offering excellent privacy & functionality. The partially finished basement adds even more living space with a large recreation room, 3 piece bathroom, laundry area & storage. Close to schools, parks, shopping, public transit & all amenities, this fantastic home is ready for its new owners!
$ 260,000
6533 Street Nw, Edmonton, AB, T5T 2A3 townhouse for sale | Listing ID E4500 | Royal LePage
View photo
Townhouse · for sale
$ 210,000
New
6533 Street Nw, Edmonton, AB, T5T 2A3 townhouse for sale | Listing ID E4500 | Royal LePage
Queen Mary Park
· Townhouse
· Garden · Cellar
Queen Mary Park · Townhouse · Garden · Cellar
Nice CORNER unit in Cedar Village, FULLY FENCED yard w/ vinyl windows, siding, concrete steps & sidewalks. Inside is warm & WELCOMING w/ fresh paint & wide plank VINYL flooring throughout the main. Cook in the BRIGHT WHITE kitchen which opens opening onto the DINING ROOM; it over looks the front yard; an ample living room is a perfect place for entertaining, finishing off the space is a 2 piece GUEST BATH, a rarity for townhomes this size. Upper floor has 3 FAMILY FRIENDLY bedrooms and a 4 piece bath room to RELAX in at days end. In the partially finished basement is a large REC ROOM, perfect for games, or movie nights! The utility/ LAUNDRY ROOM is sizeable offering a full size washer & dryer, and UPGRADED high efficiency furnace. Close to all amenities including shopping, schools, dining & transportation. See it you'll LOVE this place!
$ 210,000
6 1633 St Nw, Edmonton, AB, T5Z 0S1 townhouse for sale | Listing ID E4500 | Royal LePage
View photo
Townhouse · for sale
$ 349,900
New
6 1633 St Nw, Edmonton, AB, T5Z 0S1 townhouse for sale | Listing ID E4500 | Royal LePage
Queen Mary Park
· Townhouse
· Balcony · Parking
Queen Mary Park · Townhouse · Balcony · Parking
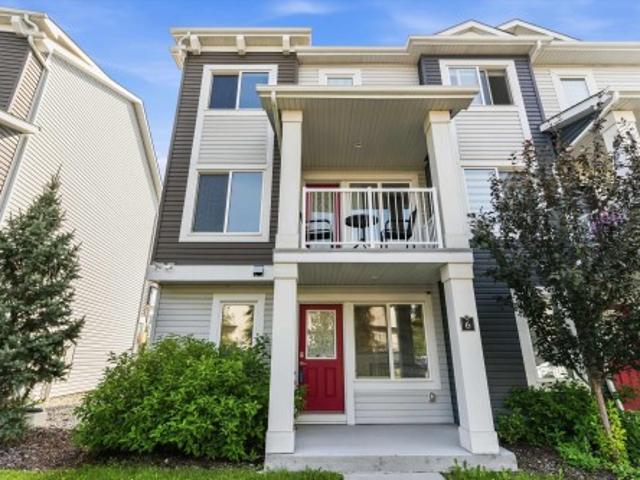
Nearly 1,500 sq. ft. Of bright, functional living space in desirable Belle Rive Landing! This move-in-ready 3-storey townhouse features 3 bedrooms, 2.5 bathrooms, and a double attached garage. The sun-filled main floor offers an open-concept layout with a spacious living room, modern kitchen with ample cabinetry, and a practical dining area. Upstairs, you'll find three generously sized bedrooms, including a primary suite with its own private ensuite, plus the convenience of upper-floor laundry. Enjoy your morning coffee on the covered front balcony, or unwind in the peaceful setting backing onto mature trees and green space. Low condo fees help keep monthly costs down, all in a quiet, established neighbourhood. Thoughtfully designed and exceptionally located, this home offers the perfect balance of everyday comfort and convenience
$ 349,900

Get email alerts

Don't miss out: be the first to know about new properties

The alert was correctly created

On subscribing you accept the conditions of use and the privacy policy
Alert
Receive new ads in your inbox
Save this search
Receive alerts for new listings

We'll send you an email when we have new properties for: "Houses for sale in Queen Mary Park"

The alert was correctly created

Get email alerts and be the first to see new listings
Required field
On subscribing I accept the terms of the privacy policy
Perfect! You'll soon start receiving new listings via email
Alert
Receive an email when we have new ads for Houses for sale in Queen Mary Park
Save this search
Filters

Bedrooms

Area (sq.ft)

sq.ft
sq.ft

Price

$
$

Filter by property type

Bathrooms

Clear all filters
Receive notifications when new entries are published.