7,080 houses for sale in Queen Mary Park

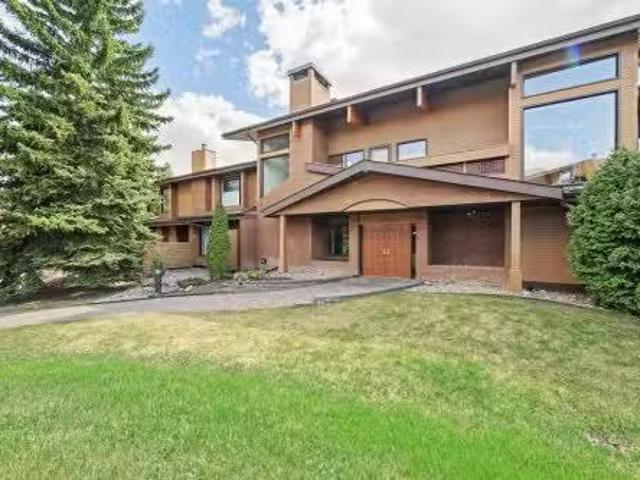
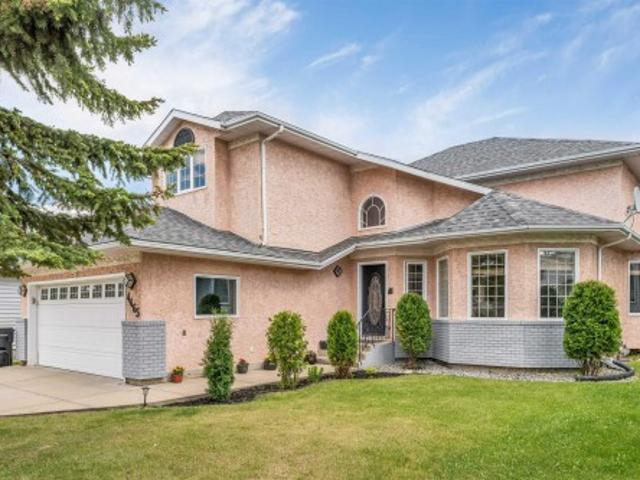
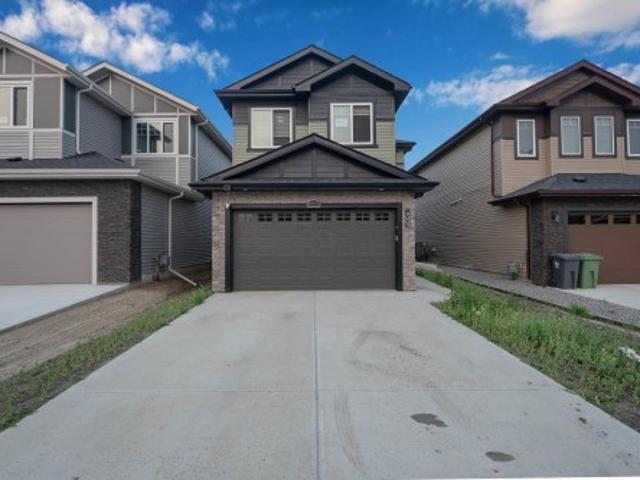
7819 173 Avenue Nw, Edmonton, AB, T5Z 0H6 house for sale Li.
View photo
House · for sale
$ 669,900
$ 292/sq.ft
New
7819 173 Avenue Nw, Edmonton, AB, T5Z 0H6 house for sale Li.
Queen Mary Park
· 2,293 sq.ft · 41 Bedrooms · 4 Baths · House
· Garden · Fireplace · Deck · Cellar
Queen Mary Park · 2,293 sq.ft · 41 Bedrooms · 4 Baths · House · Garden · Fireplace · Deck · Cellar
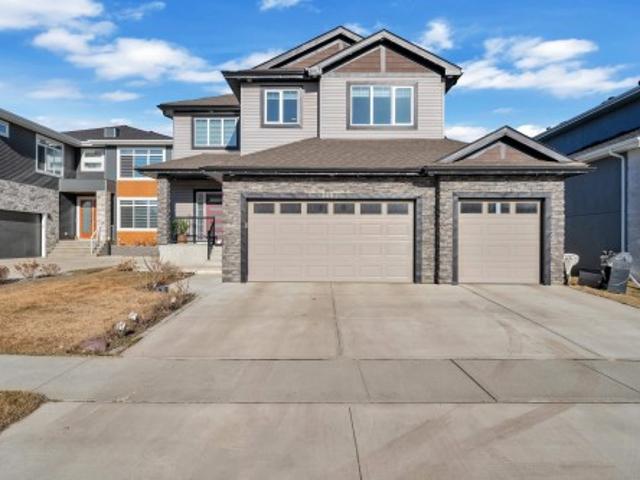
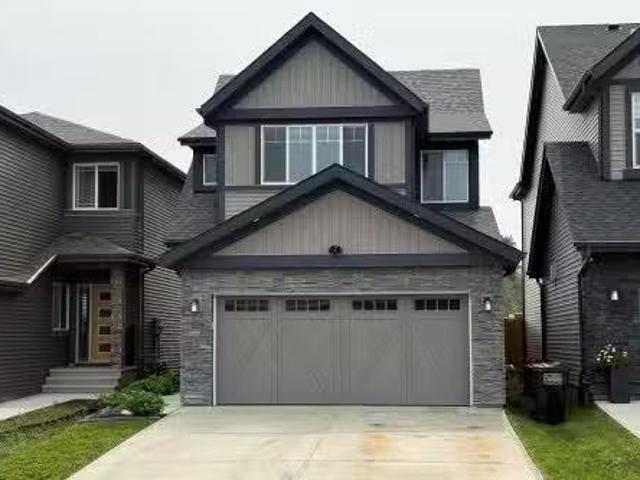
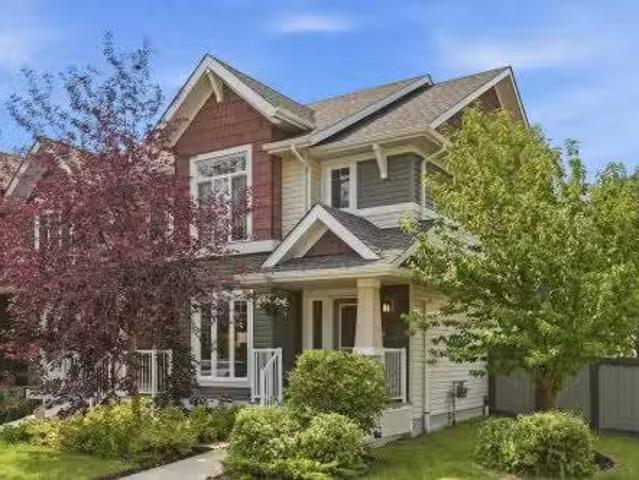
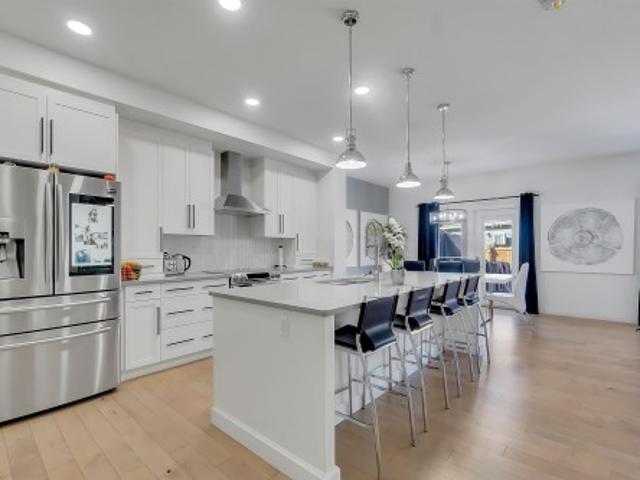
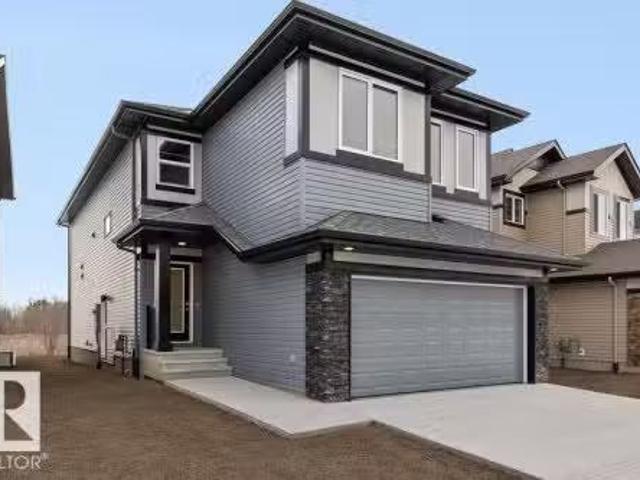
Welcome to this beautifully upgraded 2-storey home in Schonsee featuring 4+1 bedrooms, 3.5 bathrooms, over 2,287 sq ft of living space, plus a fully finished basement. This sought-after Bedrock Kennedy C model offers an open-concept floor plan with 9’ ceilings, hardwood flooring, pot lights,and a spacious living room with fireplace. The chef-inspired kitchen showcases espresso maple cabinetry, granite countertops, tile backsplash, stainless steel appliances, and a large granite island. The main floor bedroom is ideal for guests or multigenerational living. Upstairs features a large bonus room w vaulted ceiling, luxurious primary suite with a spa-like 5-piece ensuite and walk-in closet, 2 additional large bedrooms, full bath, and upper laundry. The finished basement (2020) includes a large family room, 4th bedroom & full bathroom. Relax in the sunny south-facing backyard featuring a stunning two-tiered deck. The home is ideally located near schools, parks, shopping, amenities, and Henda
$ 669,900
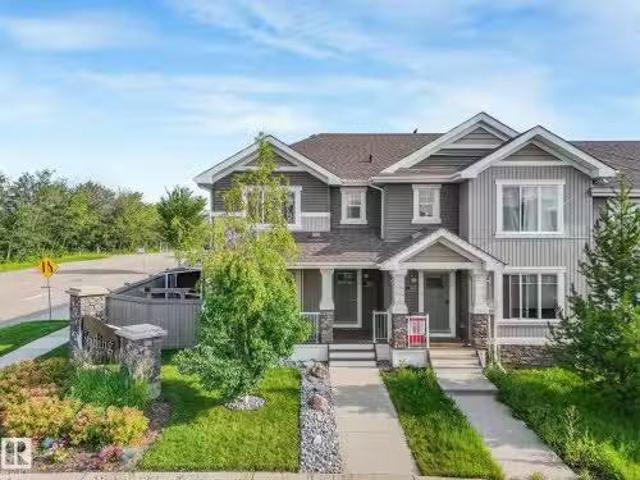
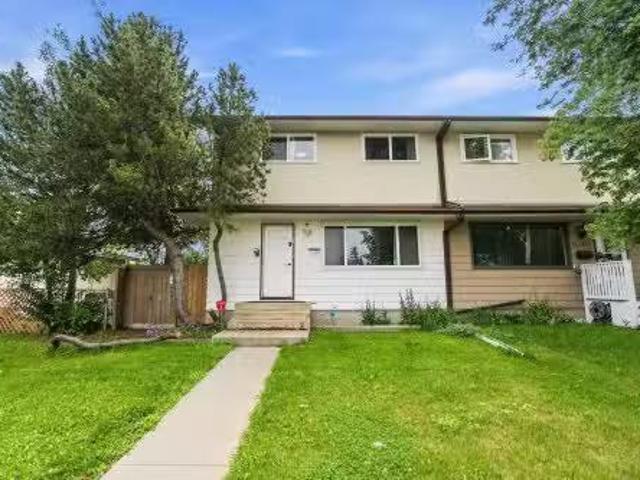
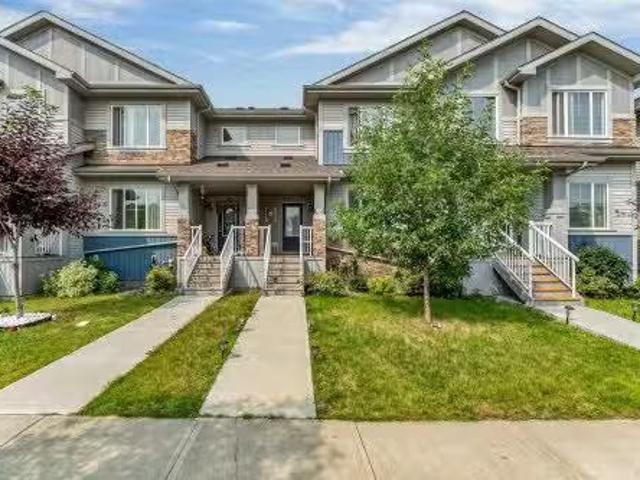
4004 Blackbird Link Link Nw, Edmonton, AB, T5S 0K7 house for.
View photo
House · for sale
$ 419,000
$ 347/sq.ft
New
4004 Blackbird Link Link Nw, Edmonton, AB, T5S 0K7 house for.
Queen Mary Park
· 1,206 sq.ft · 3 Bedrooms · 3 Baths · House
· Garden · Parking · Sauna · Deck · Cellar
Queen Mary Park · 1,206 sq.ft · 3 Bedrooms · 3 Baths · House · Garden · Parking · Sauna · Deck · Cellar
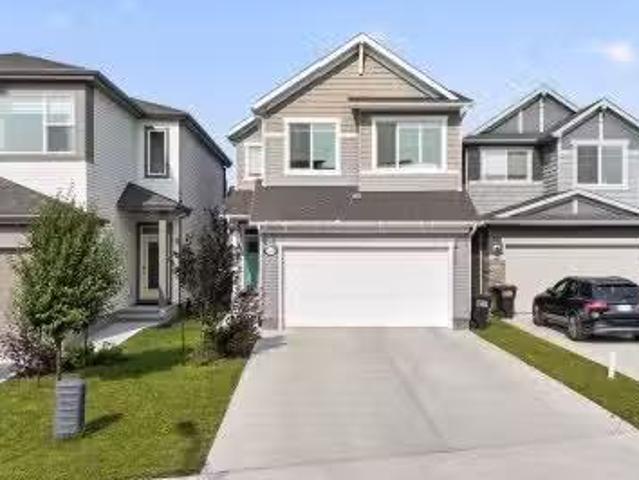
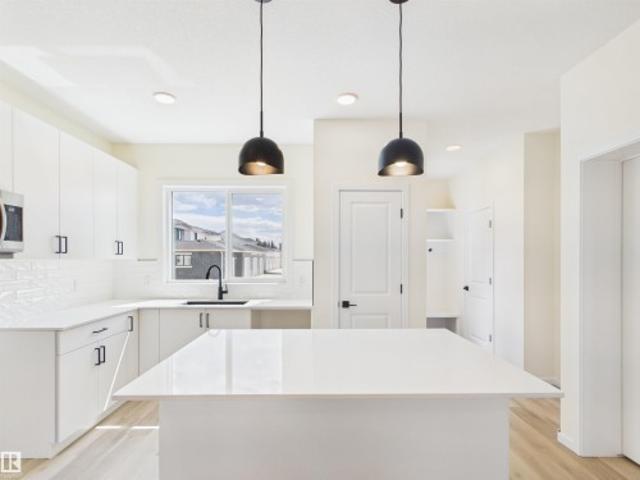
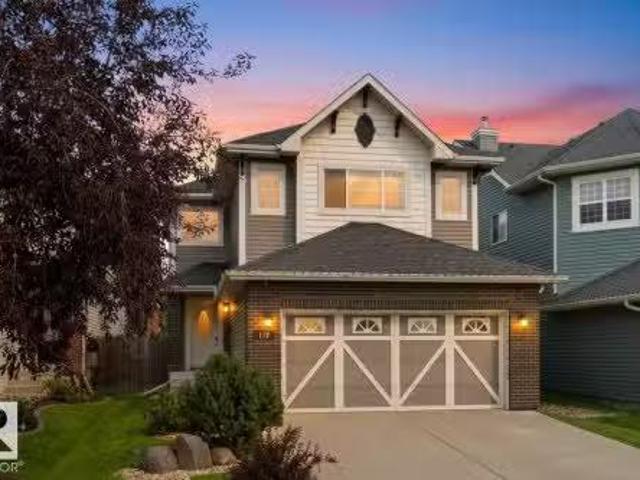
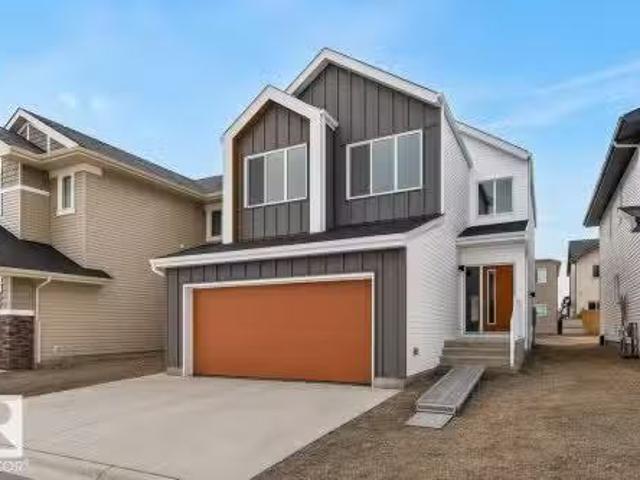
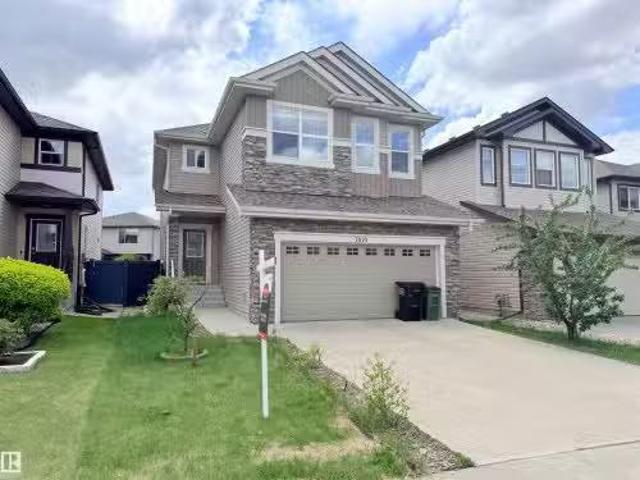
Attainable homeownership starts here with this attached home offering no condo fees and plenty of space for your family to grow. This bright end unit is filled with natural light thanks to extra windows and features an open-concept main floor designed for everyday living and entertaining. The stylish two-tone kitchen is complete with quartz countertops, stainless steel appliances, and generous prep space. Upstairs, youll find three comfortable bedrooms an ensuite in the primary and a main bathroom, providing room for everyone. The finished basement expands your living space with a large rec room, officeflex area for working or kids playroom, a relaxing sauna, and rough-in plumbing for a future bathroom. Outside, the extra-wide yard offers space to play, garden, and entertain with a greenhouse, raised garden bed, deck, double garage, additional concrete parking pad. A wonderful place to create lasting family memories. Great access to the Henday, St. Albert, Lois Hole recreation area and
$ 419,000
# Av Nw, Edmonton, AB, T6H 5M5 condo for sale Listing ID E4.
View photo
House · for sale
$ 374,900
$ 204/sq.ft
New
# Av Nw, Edmonton, AB, T6H 5M5 condo for sale Listing ID E4.
Queen Mary Park
· 1,830 sq.ft · 2 Bedrooms · 2 Baths · House
· Patio · Fireplace · Lift · Parking · Equipped kitchen
Queen Mary Park · 1,830 sq.ft · 2 Bedrooms · 2 Baths · House · Patio · Fireplace · Lift · Parking · Equipped kitchen
Your executive bungalow awaits! Welcome to this stunning 1,830 sqft. two-bedroom plus den condo in the desirable community of Ramsey Heights. This unique and spacious home features a beautiful atrium filled with tropical plants, soaring ceilings, abundant natural light, and a peaceful sitting area. The bright living room offers a cozy wood-burning fireplace, while the dining area opens onto a huge private patio perfect for relaxing or entertaining. Rich vinyl plank flooring runs throughout, with ceramic tile in the ensuite bathroom. The spacious primary bedroom includes a large walk-in closet, renovated ensuite with dual sinks and tiled shower, plus direct patio access. The kitchen features an island, electric cooktop, built-in ovens, newer fridge and dishwasher, ample cabinetry, pantry storage, and generous counter space. New furnace (2024). Comes with two titled heated underground parking stalls, elevator access, large storage unit & on-site management. Close to transit, shopping & m
$ 374,900
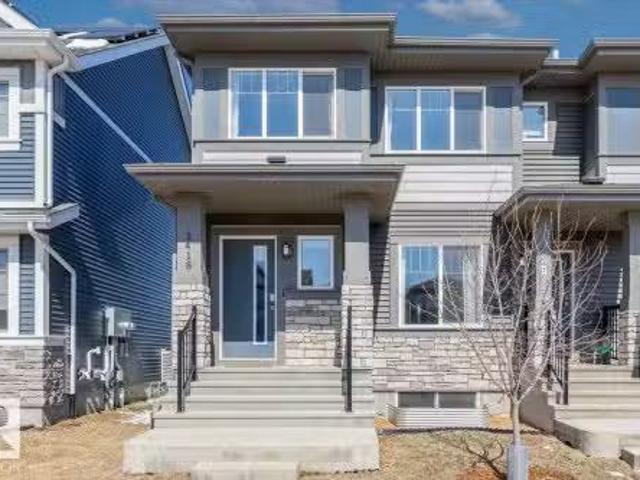
11439 39 Avenue Nw, Edmonton, AB, T6J 0M5 house for sale Li.
View photo
House · for sale
$ 345,000
$ 258/sq.ft
New
11439 39 Avenue Nw, Edmonton, AB, T6J 0M5 house for sale Li.
Queen Mary Park
· 1,335 sq.ft · 31 Bedrooms · 3 Baths · House
· Garden · Cellar
Queen Mary Park · 1,335 sq.ft · 31 Bedrooms · 3 Baths · House · Garden · Cellar
Welcome to this spacious half duplex offering 1,339 sq ft above grade plus a finished basement, creating plenty of room for families, first time buyers, or investors. The main floor features a bright living room, a functional kitchen with ample cabinet space, a dining area perfect for everyday meals, and a convenient 2 piece bathroom. Upstairs youll find three well sized bedrooms, including a generous primary bedroom, along with a full 4 piece bathroom. The finished basement adds even more versatile living space with a large family room, a fourth bedroom, a 3 piece bathroom, and a dedicated laundry area. Outside, enjoy a fenced yard with mature trees offering added privacy and shade. Situated on RF4 zoned land, this property offers added future redevelopment potential while being conveniently located close to schools, parks, shopping, public transit, and everyday amenities. Still available at ListedBuy!
$ 345,000
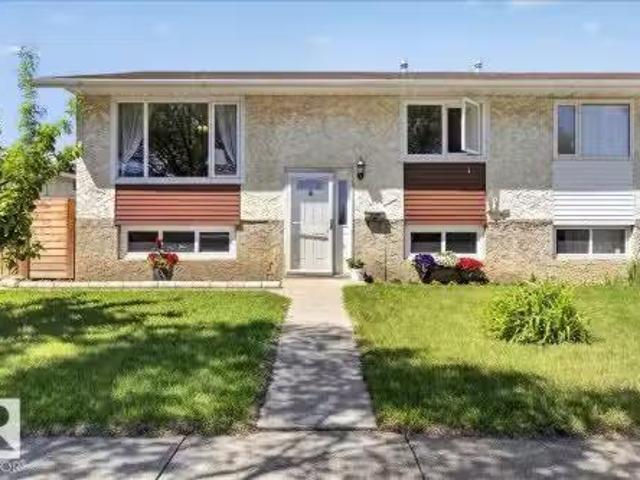
16604 115 Street Nw, Edmonton, AB, T5X 3V4 house for sale L.
View photo
House · for sale
$ 350,000
$ 306/sq.ft
New
16604 115 Street Nw, Edmonton, AB, T5X 3V4 house for sale L.
Queen Mary Park
· 1,141 sq.ft · 32 Bedrooms · 2 Baths · House
· Parking
Queen Mary Park · 1,141 sq.ft · 32 Bedrooms · 2 Baths · House · Parking
Visit REALTOR® website for additional information. Well maintained 5-bedroom, 1,100 sq. ft. bi-level half duplex in a convenient north Edmonton location. Situated near a major emergency route with direct bus service to Downtown, this home offers excellent access to commuting routes, located approximately 1 km from both 127 Street and Anthony Henday Drive, as well as 97 Street and Anthony Henday Drive. Families will appreciate the short four block walk to both public and Catholic elementary schools. Two shopping centres are located just 12 blocks away, with quick and easy access to the extensive amenities along 97 Street. Recent updates include a newer kitchen, a new furnace, and shingles replaced approximately 7 years ago. The property also features central vacuum and exceptional parking, with space for four vehicles in the rear plus one parking stall in the front. A great opportunity for families, investors, or first-time buyers. Still available at ListedBuy!
$ 350,000
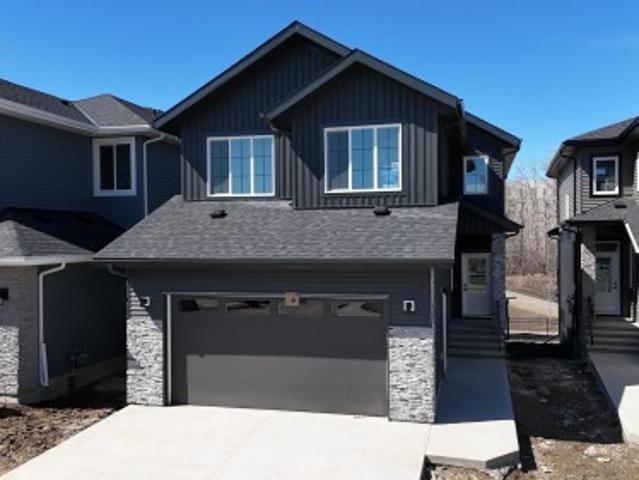
43 Norwyck Way, Spruce Grove, AB, T7X 3G5 house for sale | Listing ID E4474 | Royal LePage
View photo
House · for sale
Request Details
Updated
43 Norwyck Way, Spruce Grove, AB, T7X 3G5 house for sale | Listing ID E4474 | Royal LePage
Queen Mary Park
· House
· Office room · Deck · Parking · Cellar
Queen Mary Park · House · Office room · Deck · Parking · Cellar
BRAND NEW Quick Possession 2 Storey home in the vibrant community of FENWYCK, backing onto greenspace w/pond & walking trails. The perfect setting for an active lifestyle w/no rear neighbors & beautiful west-facing views. This thoughtfully designed home features an oversized double attached garage 20x27 (trucks/SUVs) w/floor drain, 9’ ceilings on the main flr, durable vinyl flooring, upgraded lighting & triple pane windows. The stunning living room showcases soaring 18’ ceilings, expansive windows & elegant gas FP centerpiece. The designer kitchen offers quartz counters, built-in hood fan & a convenient walk-through pantry. Main flr den provides ideal space for home office. Iron railing & staircase lighting add style. Upstairs includes laundry, custom closet shelving & a luxury ensuite w/large format tile, glass/tile shower, soaker tub, & private water closet. Maintenance-free dura deck w/glass & aluminum railing complete the exterior. The WALKOUT basement is a clean slate, ready for y
Request Details
Edmonton, AB, T6G 0V2 house for sale | Listing ID E4500 | Royal LePage
View photo
House · for sale
$ 900,000
New
Edmonton, AB, T6G 0V2 house for sale | Listing ID E4500 | Royal LePage
Queen Mary Park
· House
· Parking
Queen Mary Park · House · Parking
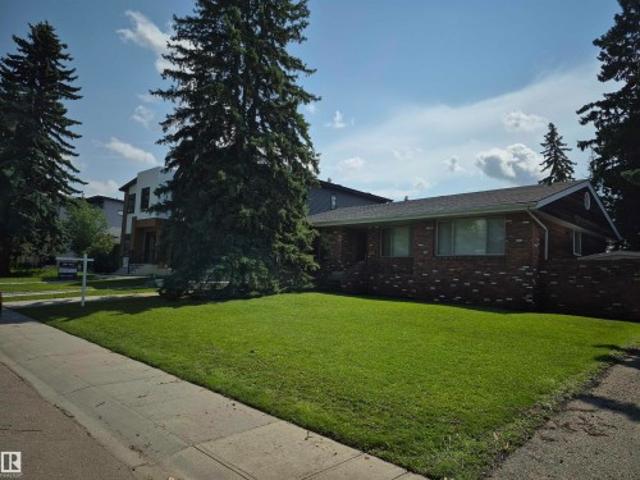
This 1954 bungalow in Windsor Park is situated conveniently close to Downtown, University of Alberta Hospital, Cross Cancer Institute, Hawrelak Park and 160 km of River Valley trails. This bungalow measures above grade 122.86SqM/1322.47SqFt, the rectangular lot measures 803SqM/8643SqFt. The Windsor Park neighborhood (UA-4) is a Designated Residential Parking Program area
$ 900,000
4403 Triomphe Gate, Beaumont, AB, T4X 0C3 house for sale | Listing ID E4485 | Royal LePage
View photo
House · for sale
$ 970,990
Updated
4403 Triomphe Gate, Beaumont, AB, T4X 0C3 house for sale | Listing ID E4485 | Royal LePage
Queen Mary Park
· House
· Cellar
Queen Mary Park · House · Cellar
Welcome to this exceptional, meticulously maintained walkout home in the prestigious community of Triomphe Estates in Beaumont. Offering over 4,500 sqft of space, this residence delivers the perfect balance of space, functionality, and timeless design. The main and upper levels feature 3 spacious bedrooms and an impressive 3.5 bathrooms, thoughtfully laid out for both everyday living and entertaining. The home has been exceptionally well cared for, showcasing pride of ownership throughout with clean lines, quality finishes, and a layout that simply works. The fully developed walkout basement adds tremendous value, complete with 2 additional bedrooms and a full bathroom—ideal for extended family, guests, or added flexibility. Set on a walkout lot, the home offers seamless indoor-outdoor living potential, with natural light pouring in across all levels. Whether you’re looking for space to grow, host, or simply enjoy a well-built home in a sought-after neighbourhood, this property checks
$ 970,990
1461 Goodspeed Lane Nw, Edmonton, AB, T5T 0W2 house for sale.
View photo
House · for sale
$ 629,000
$ 279/sq.ft
New
1461 Goodspeed Lane Nw, Edmonton, AB, T5T 0W2 house for sale.
Queen Mary Park
· 2,250 sq.ft · 3 Bedrooms · 3 Baths · House
· Deck · Air conditioning
Queen Mary Park · 2,250 sq.ft · 3 Bedrooms · 3 Baths · House · Deck · Air conditioning
THIS STUNNING home is a MUST SEE! The home backs onto green space with a walking lane. Breathtaking curved staircase! OPEN LARGE KITCHEN. Primary suite fit for royalty with a massive walk in closet, ensuite with large soaker tub and double sinks. Main bathroom with double sinks and tub. THIS PALACE is in Immaculate condition, beautiful and clean pride in ownership! 3 bedrooms with 3 baths, mudroom, walk in pantry. AC, large deck, gas stove, electric FP & so much more! Spray park and playground within steps. Excellent neighborhood close to Henday & Whitemud,shopping, banks, shop etc. Still available at ListedBuy!
$ 629,000
4465 32A Street Nw, Edmonton, AB, T6T 1E8 house for sale Li.
View photo
House · for sale
$ 565,000
$ 232/sq.ft
New
4465 32A Street Nw, Edmonton, AB, T6T 1E8 house for sale Li.
Queen Mary Park
· 2,433 sq.ft · 4 Baths · House
· Parking · Cellar
Queen Mary Park · 2,433 sq.ft · 4 Baths · House · Parking · Cellar
Mian floor bed, full bath, total 6 bedrooms 4 full Bathrooms, fully finished basement, Welcome to this beautiful 2445 sq ft, 2-storey well kept home, ideally located in family-friendly matured neighborhood of Larkspur. The main level features an inviting front living & dining room, beautiful stair case, family room with GAS FP, bedroom & generous kitchen w Quartz counters, ample cabinets & large corner PANTRY. Full bath & mudroom w access to DBL GARAGE finish this level. Upstairs, you’ll LOVE the massive primary retreat, dual closet & luxury ensuite, includes JETTED tub! You’ll also find 3 large additional bedrooms, & 3pc common bath, total 4 bed rooms upstairs, Basement offers full size bedroom with attached 3pc bath, utility room (2 furnaces, 1 for upper floor, 2nd for main floor and basement) and small bar. Close to schools and all amenities, close to white mud exit and A Henday, Amazing location, Must see opportunity. Still available at ListedBuy!
$ 565,000
21035 128 Avenue Nw, Edmonton, AB, T5S 0R5 house for sale L.
View photo
House · for sale
$ 625,000
$ 296/sq.ft
New
21035 128 Avenue Nw, Edmonton, AB, T5S 0R5 house for sale L.
Queen Mary Park
· 2,110 sq.ft · 3 Bedrooms · 3 Baths · House
· Office room · Parking
Queen Mary Park · 2,110 sq.ft · 3 Bedrooms · 3 Baths · House · Office room · Parking
Highly energy efficient home with Solar Panels and EV Charger. Beautiful custom built modern 2 storey, fully air-conditioned and with many upgrades. Fully fenced deep lot with plenty of sunshine. Quiet street with WalkingBike Trails to natural Parks, Big Lake and Golf Courses. Great amenities nearby for young families. Bright and open floor plan with high ceilings. Spacious Foyer. Great Room blends to a huge Dining Room. Main floor DenFlex Room. Second floor Bonus Room and Laundry Room. Perfect for families and home office. Walkthrough Pantry and huge Mud Room. Gourmet Island Kitchen with tall custom cabinets. Quartz Countertops throughout. Second floor features a Gorgeous master bedroom with walk-in closet, spa-like ensuite with double sinks, separate shower and soaker tub. Spacious Bedrooms have deep closets with double swing doors. Fully finished garage. Extra electrical outlets and features. Minutes to Anthony Henday freeway, west Edmonton and St. Albert. Quick possession is availa
$ 625,000
11906 63 Street Nw, Edmonton, AB, T5W 4G3 vacant land for sa.
View photo
House · for sale
$ 149,900
New
11906 63 Street Nw, Edmonton, AB, T5W 4G3 vacant land for sa.
Queen Mary Park
· House
Queen Mary Park · House
Lot value only. Great Montrose location steps to schools, Park and community league. Still available at ListedBuy!
$ 149,900
1403 69 Street Nw, Edmonton, AB, T6K 3K5 house for sale | Listing ID E4500 | Royal LePage
View photo
House · for sale
$ 578,000
New
1403 69 Street Nw, Edmonton, AB, T6K 3K5 house for sale | Listing ID E4500 | Royal LePage
Queen Mary Park
· House
· Garden · Parking · Fireplace · Air conditioning · Cellar
Queen Mary Park · House · Garden · Parking · Fireplace · Air conditioning · Cellar
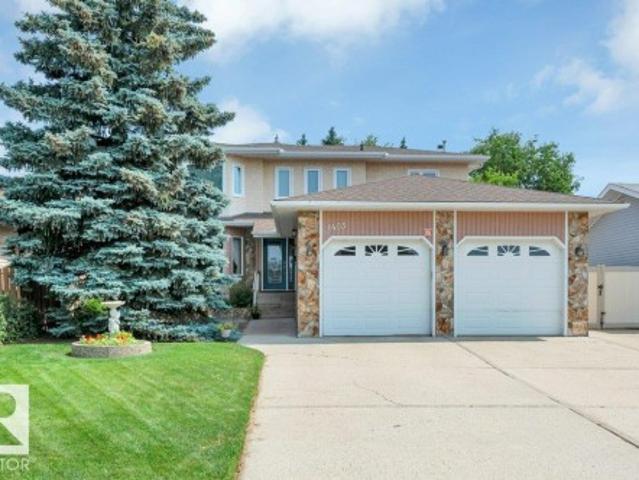
Welcome to this beautifully maintained home in the sought-after community of Menisa! Offering 5 bedrooms and 3.5 baths, this spacious residence provides the perfect blend of warmth, functionality, and room to grow. The main floor features a warm Tyndall stone wood-burning fireplace, a well-designed layout, and plenty of space for living and entertaining. The spacious primary suite includes a generous ensuite, offering comfort and convenience. Numerous updates include central AC (2021), high-efficiency furnace (2021), hot water tank (2024), updated vinyl windows throughout the main floor (2023) and upper level (2020). Enjoy the convenience of central vacuum, an oversized double garage, RV parking, and direct basement access from both the home and garage. Step outside to your own private backyard oasis, where mature trees create the perfect setting for morning coffee and social gatherings. Ideally located close to schools, shopping, public transit, and with easy access to 91 Street and A
$ 578,000
1092 Mcleod Avenue, Spruce Grove, AB, T7X 4G8 house for sale | Listing ID E4482 | Royal LePage
View photo
House · for sale
$ 459,989
1092 Mcleod Avenue, Spruce Grove, AB, T7X 4G8 house for sale | Listing ID E4482 | Royal LePage
Queen Mary Park
· House
· Fireplace
Queen Mary Park · House · Fireplace
5 Things to Love About This Alquinn Home: 1) Modern Open Concept Living – Enjoy a bright main floor featuring a seamless living, dining, and kitchen space with an electric fireplace and an island with breakfast bar, plus a pantry. 2) Functional Everyday Design – Front entry closet, rear mudroom with built-in cubbies and bench, and a convenient 2-piece bath keep life organized. 3) Ideal Family Layout – Upper level offers a bonus room, laundry, 2 bedrooms, a 4pc bath, and a spacious primary retreat with walk-in closet and 5-piece ensuite with double sinks. 4) Prime Easton Location – Close to all amenities, steps to Easton Playground, and quick access into Edmonton. 5) Additional Features – 1700 sqft of living space, back lane access, and a north-facing front on this brand new 2-storey build. Immediate possession!
$ 459,989
4465 32A Street Nw, Edmonton, AB, T6T 1E8 house for sale | Listing ID E4500 | Royal LePage
View photo
House · for sale
$ 565,000
New
4465 32A Street Nw, Edmonton, AB, T6T 1E8 house for sale | Listing ID E4500 | Royal LePage
Queen Mary Park
· House
· Parking · Cellar
Queen Mary Park · House · Parking · Cellar
Mian floor bed, full bath, total 6 bedrooms 4 full Bathrooms, fully finished basement, Welcome to this beautiful 2445 sq ft, 2-storey well kept home, ideally located in family-friendly matured neighborhood of Larkspur. The main level features an inviting front living & dining room, beautiful stair case, family room with GAS FP, bedroom & generous kitchen w/ Quartz counters, ample cabinets & large corner PANTRY. Full bath & mudroom w/ access to DBL GARAGE finish this level. Upstairs, you’ll LOVE the massive primary retreat, dual closet & luxury ensuite, includes JETTED tub! You’ll also find 3 large additional bedrooms, & 3pc common bath, total 4 bed rooms upstairs, Basement offers full size bedroom with attached 3pc bath, utility room (2 furnaces, 1 for upper floor, 2nd for main floor and basement) and small bar. Close to schools and all amenities, close to white mud exit and A Henday, Amazing location, Must see opportunity
$ 565,000
4003 39 Street, Beaumont, AB, T4X 3B5 house for sale | Listing ID E4500 | Royal LePage
View photo
House · for sale
$ 699,000
New
4003 39 Street, Beaumont, AB, T4X 3B5 house for sale | Listing ID E4500 | Royal LePage
Queen Mary Park
· House
· Cellar
Queen Mary Park · House · Cellar
Welcome to this beautifully maintained custom home in one of Beaumont’s sought-after communities! Offering nearly 2,200 sq. Ft. of thoughtfully designed living space, this home is perfect for growing or multi-generational families. The main floor features a bedroom and full bathroom, stunning open-to-above ceilings, elegant tile flooring, an extended chef-inspired kitchen with a separate spice kitchen, and a legal side entrance. Upstairs offers three spacious bedrooms, a bright bonus room, and a luxurious primary retreat with a 5-piece ensuite. The fully finished basement includes a separate side entrance, private kitchen, separate laundry, one bedroom, and a den—providing excellent flexibility for extended family. Backing onto an alley with no rear neighbours, this meticulously maintained home combines privacy, functionality, and modern luxury
$ 699,000
2418 Trumpeter Way, Edmonton, AB, T5S 0R9 house for sale Li.
View photo
House · for sale
$ 429,900
$ 314/sq.ft
2418 Trumpeter Way, Edmonton, AB, T5S 0R9 house for sale Li.
Queen Mary Park
· 1,367 sq.ft · 3 Bedrooms · 3 Baths · House
· Garden · Deck · Air conditioning
Queen Mary Park · 1,367 sq.ft · 3 Bedrooms · 3 Baths · House · Garden · Deck · Air conditioning
This exceptionally well maintained, 2023-built corner unit townhome in Trumpeter is one you’ll want to see. With no condo fees and thoughtful upgrades like air conditioning, solar panels, and a large custom deck, it’s set up for easy, comfortable living from day one. Natural light pours through the main floor, highlighting the open layout that gives you the flexibility to host, unwind, or just enjoy a quiet night in. Step outside to your low-maintenance backyard, perfect for summer evenings, while staying cool inside with AC. Upstairs offers 3 well-sized bedrooms and 2 full bathrooms, creating a private space to recharge at the end of the day. Whether you’re looking for more room, less upkeep, or a home that simply fits your lifestyle a little better… this one delivers. Still available at ListedBuy!
$ 429,900
1514 26 Avenue Nw, Edmonton, AB, T6T 0W2 house for sale Lis.
View photo
House · for sale
$ 426,999
$ 319/sq.ft
New
1514 26 Avenue Nw, Edmonton, AB, T6T 0W2 house for sale Lis.
Queen Mary Park
· 1,335 sq.ft · 3 Bedrooms · 3 Baths · House
· Garden · Parking · Deck
Queen Mary Park · 1,335 sq.ft · 3 Bedrooms · 3 Baths · House · Garden · Parking · Deck
Welcome to this exceptional 3 bedroom townhouse located in the well-known community of Tamarack. The house comes with double detached garage included and deck already built in the backyard. Main floor offers spacious living area, an open concept kitchen and a dining area. Half-washroom on main floor and 2 full washroom upstairs. This well-maintained home offers 1346 square feet of living space. The primary bedroom comes with its own walk-in closet and full ensuite washroom & other 2 bedrooms on second floor are also very spacious. Perfect for an active family lifestyle, this location places you just steps from local playgrounds, green spaces, and the premier Meadows Community Recreation Centre—giving you instant access to year-round swimming and fitness facilities right in your neighborhood. Still available at ListedBuy!
$ 426,999
704 176 Street Sw, Edmonton, AB, T6W 2G7 house for sale Lis.
View photo
House · for sale
$ 419,900
$ 293/sq.ft
New
704 176 Street Sw, Edmonton, AB, T6W 2G7 house for sale Lis.
Queen Mary Park
· 1,432 sq.ft · 2 Bedrooms · 3 Baths · House
· Garden · Office room · Parking · Fireplace · Gym · Deck · Cellar
Queen Mary Park · 1,432 sq.ft · 2 Bedrooms · 3 Baths · House · Garden · Office room · Parking · Fireplace · Gym · Deck · Cellar
END UNIT • NO CONDO FEES • CORNER LOT • DOUBLE DETACHED GARAGE! This 1433 sq ft, bright, 2-storey Windermere home delivers style, function & extra breathing room with additional windows, a larger, fully fenced yard & rear alley access. The open main floor features rich hardwood, a spacious living room with electric fireplace, dining area, 2-pc bath & a modern kitchen with granite counters, large island, tile backsplash and plenty of cabinetry. Upstairs offers 2 generous bedrooms, including a light-filled primary, 4-pc bath, convenient upper-floor laundry & a sunny flex nook with a large window ideal for a home office, reading corner or creative zone. The unfinished basement is ready for your vision: build the ultimate media room, home gym, guest space or laid-back hangout. Enjoy the rear deck with gas BBQ hookup, landscaped yard & double garage. Appliances & window coverings included. Close to parks, schools, shopping, golf, transit & quick Anthony Henday access. And a 20-minute commut
$ 419,900
112 Appleton Crescent, Sherwood Park, AB, T8H 0A4 house for.
View photo
House · for sale
$ 549,900
$ 305/sq.ft
New
112 Appleton Crescent, Sherwood Park, AB, T8H 0A4 house for.
Queen Mary Park
· 1,798 sq.ft · 31 Bedrooms · 4 Baths · House
· Garden · Office room · Fireplace · Deck · Parking · Cellar
Queen Mary Park · 1,798 sq.ft · 31 Bedrooms · 4 Baths · House · Garden · Office room · Fireplace · Deck · Parking · Cellar
Welcome home to this well-maintained property offering 1800 sq. ft. of thoughtfully designed living space. Featuring 4 bright and spacious bedrooms, this home is perfect for growing families and sits in the middle of a QUIET CUL-DE-SAC. The open-concept kitchen is ideal for entertaining and family dinners, complete with a GAS STOVE and seamless flow into the dining and living areas. Upstairs, the spacious bonus room is perfect for movie nights, a playroom, or a home office with cozy GAS FIREPLACE. Primary bedroom features a full ensuite, WALK-IN CLOSET, and gorgeous views of the backyard. The professionally developed basement adds valuable living space and features a electric fireplace with STONE SURROUND, and a custom-built Murphy bed, the perfect guest room. An oversized INSULATED garage provides plenty of room for vehicles, storage, and hobbies. Manicured backyard with LARGE DECK and entertaining area for those warm summer nights! This move-in-ready, AIR-CONDITIONED home, is one you
$ 549,900
3290 Kulay Way Sw, Edmonton, AB, T6W 5B5 house for sale Lis.
View photo
House · for sale
$ 549,900
$ 271/sq.ft
New
3290 Kulay Way Sw, Edmonton, AB, T6W 5B5 house for sale Lis.
Queen Mary Park
· 2,024 sq.ft · 4 Bedrooms · 4 Baths · House
· Patio · Garden · Parking · Air conditioning
Queen Mary Park · 2,024 sq.ft · 4 Bedrooms · 4 Baths · House · Patio · Garden · Parking · Air conditioning
Absolutely gorgeous 3-storey home located in Keswick! This 2032 sqft fully upgraded unit, shows like new and will certainly impress. As you walk in the front door you are greeted wa functional flex spacebedroom w3-pc ensuite. The main floor offers a very open floor plan with a moderncomfortable decor. Lavish kitchen wpremium cabinetry, quartz counters, large island, and s.s. appliances. Large living area, great dining space, floor to ceiling windows, and stunning glass feature wallstaircase. Upstairs you will find the large primary suite w5-pc ensuite, two additional bedrooms, additional 4-pc bath, and laundry. Outside you will enjoy the large patio area and low maintenance yard. Double attached garage, central AC, and more. Located close to parks, trails, ravine system, schools, shopping, and all other amenities KeswickWindermere has to offer. Hard to beat the value in this home! Still available at ListedBuy!
$ 549,900
# St Nw, Edmonton, AB, T6T 0B5 duplex for sale Listing ID E.
View photo
House · for sale
$ 298,900
$ 257/sq.ft
New
# St Nw, Edmonton, AB, T6T 0B5 duplex for sale Listing ID E.
Queen Mary Park
· 1,163 sq.ft · 4 Bedrooms · 3 Baths · House
· Garden · Deck · Parking · Cellar
Queen Mary Park · 1,163 sq.ft · 4 Bedrooms · 3 Baths · House · Garden · Deck · Parking · Cellar
Suitable for first-time buyers or investors. This half duplex townhouse offers 4 bedrooms, 2.5 bathrooms, a single attached garage, private fenced yard, and a PARTIALLY FINISHED BASEMENT. The main floor features vinyl flooring, laundrypowder room, living room, and kitchen with eating nook. The upper level includes three bedrooms and a full bathroom. The basement adds a bedroomden, bathroom, and family room. Deck for outdoor use. Conveniently located near Silverberry Park, playground, shopping, Meadows Recreation Centre, and public transit. Still available at ListedBuy!
$ 298,900
1399 Watt Drive Sw, Edmonton, AB, T6X 2A6 house for sale | Listing ID E4500 | Royal LePage
View photo
House · for sale
$ 695,000
New
1399 Watt Drive Sw, Edmonton, AB, T6X 2A6 house for sale | Listing ID E4500 | Royal LePage
Queen Mary Park
· House
· Parking · Equipped kitchen · Cellar
Queen Mary Park · House · Parking · Equipped kitchen · Cellar
NOT a zero but a normal lot. Stunning former Show Home Bedrock Homes'Hendrick h' with 2 Bedroom legal suite, ultimate versatility! Welcome to this exceptionally maintained, offering 2,948 sq. Ft. of pristine living space. Loaded with over $122,000 in premium upgrades, this property remains in immaculate, show-home condition. A truly turn-key experience, the entire high-end furniture package is negotiable. Main residence is tailored for modern luxury, while the fully independent, legal basement suite features its own separate entrance, full dedicated appliance package like dishwasher, laundry, hot water tank, and its own furnace. Flexible 3-car tandem garage: easily convertible into a 2-car garage plus an additional main-floor bedroom and the existing half-bath convetible into a full washroom, making it perfect for aged parents or guests. Steps from a kids park, public transit, walking trails, and three schools. Minutes from walker lakes to charlesworth shopping complex. Title insurance
$ 695,000
1315 11 Avenue Nw, Edmonton, AB, T6T 2W3 house for sale Lis.
View photo
House · for sale
$ 672,600
$ 272/sq.ft
New
1315 11 Avenue Nw, Edmonton, AB, T6T 2W3 house for sale Lis.
Queen Mary Park
· 2,465 sq.ft · 4 Bedrooms · 3 Baths · House
· Garden · Fireplace · Parking · Cellar
Queen Mary Park · 2,465 sq.ft · 4 Bedrooms · 3 Baths · House · Garden · Fireplace · Parking · Cellar
The Accolade is a well-designed family home featuring a double attached garage, separate side entrance, 9’ ceilings on the main and basement levels, and luxury vinyl plank flooring on the main floor. A bright foyer with coat closet connects to a mudroom and powder room, while a main-floor den with walk-in closet leads into the open-concept kitchen, dining nook, and great room. The kitchen offers quartz countertops, an island with eating ledge and built-in microwave, undermount composite sink, chimney-style hood fan, soft-close cabinetry, and a dedicated spice kitchen. The great room features an electric fireplace, large windows, and garden door to the backyard. Upstairs includes a primary suite with walk-in closet and 5-piece ensuite, plus a bonus room, upper laundry, a main 3-piece bath, and three additional bedrooms. Brushed nickel fixtures, basement rough-in, and Sterling Signature Specifications are included. Still available at ListedBuy!
$ 672,600
2728 194 Street Nw, Edmonton, AB, T6M 3B1 house for sale Li.
View photo
House · for sale
$ 679,600
$ 296/sq.ft
New
2728 194 Street Nw, Edmonton, AB, T6M 3B1 house for sale Li.
Queen Mary Park
· 2,293 sq.ft · 3 Bedrooms · 3 Baths · House
· Fireplace · Parking
Queen Mary Park · 2,293 sq.ft · 3 Bedrooms · 3 Baths · House · Fireplace · Parking
Experience the Charleston, a 2,289 sq. ft. showcase of modern design and effortless living. This bright, open-concept home features 9’ ceilings and Luxury Vinyl Plank flooring. The chef’s kitchen is an entertainer’s dream, centered around a large island with Quartz countertops and a massive walk-in butler’s pantry featuring a sink and bar fridge. Relax in the living room by the custom tiled fireplace, framed by large windows that flood the home with natural light. The upper level boasts a central bonus room and a primary suite featuring a 5-piece ensuite with a glass shower and direct access to the laundry room. Two additional bedrooms both offer private walk-in closets, ensuring ample storage for the whole family. Notable upgrades include a separate side entrance, a double attached garage, and premium brushed nickel fixtures throughout. Combining trendy aesthetics with functional flow, this home is perfectly crafted for the modern lifestyle. Still available at ListedBuy!
$ 679,600

Get email alerts

Don't miss out: be the first to know about new properties

The alert was correctly created

On subscribing you accept the conditions of use and the privacy policy
Alert
Receive new ads in your inbox
Save this search
Receive alerts for new listings

We'll send you an email when we have new properties for: "Houses for sale in Queen Mary Park"

The alert was correctly created

Get email alerts and be the first to see new listings
Required field
On subscribing I accept the terms of the privacy policy
Perfect! You'll soon start receiving new listings via email
Alert
Receive an email when we have new ads for Houses for sale in Queen Mary Park
Save this search
Filters

Bedrooms

Area (sq.ft)

sq.ft
sq.ft

Price

$
$

Filter by property type

Bathrooms

Clear all filters
Receive notifications when new entries are published.