7,080 houses for sale in Queen Mary Park

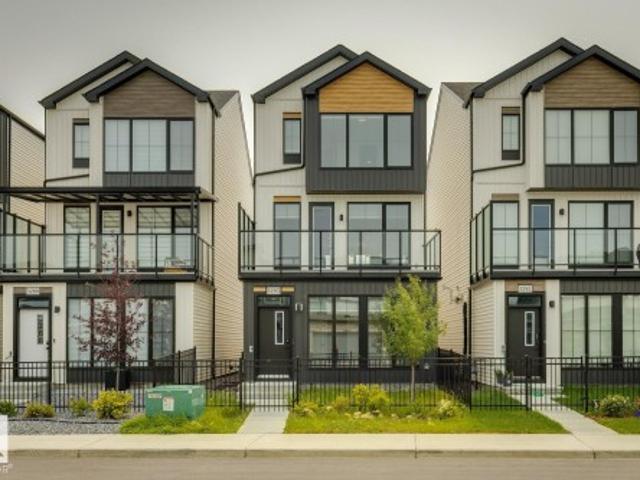
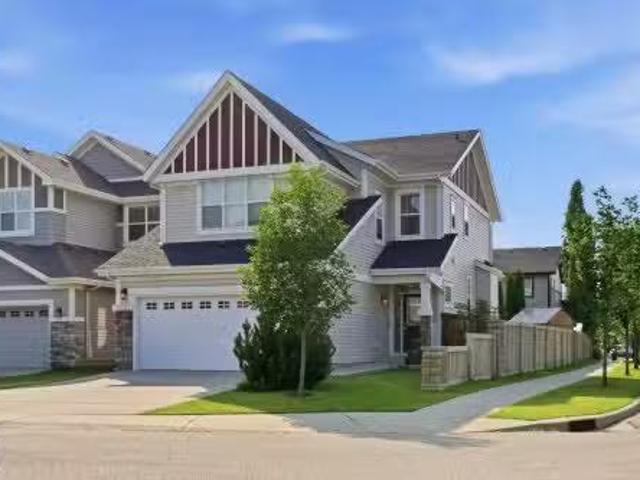
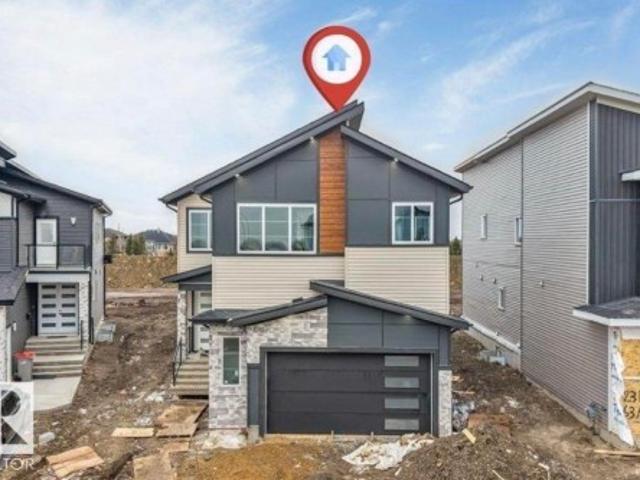
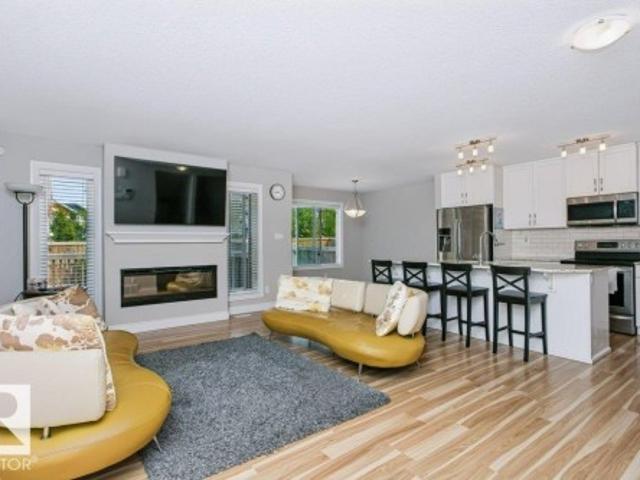
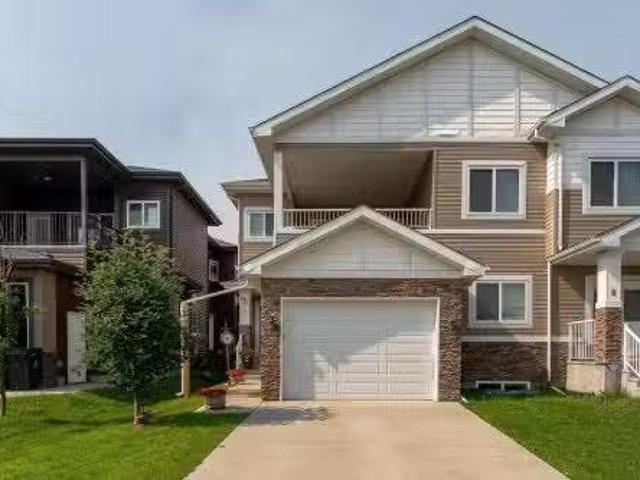
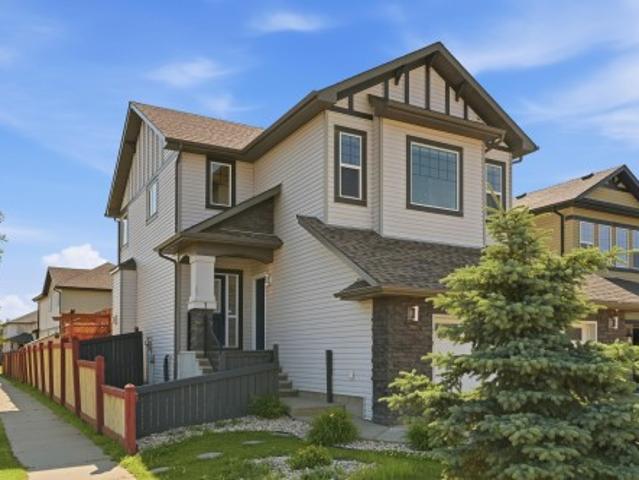
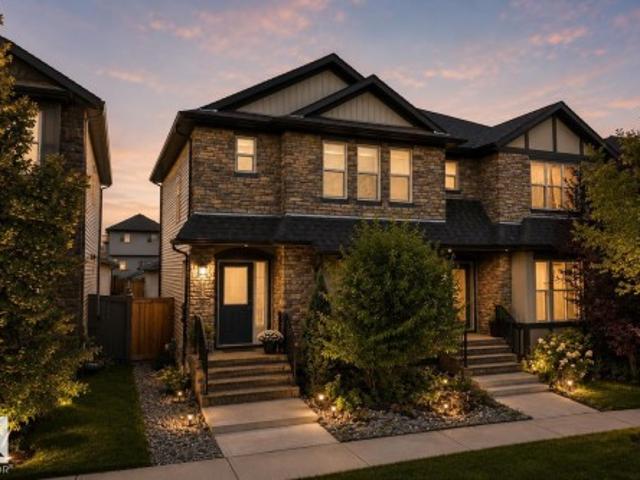
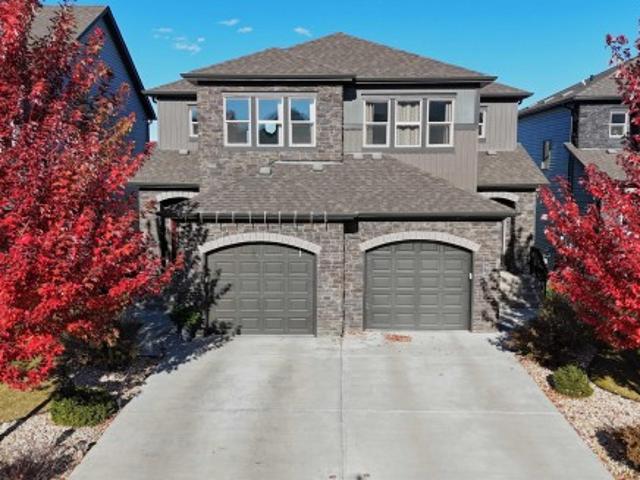
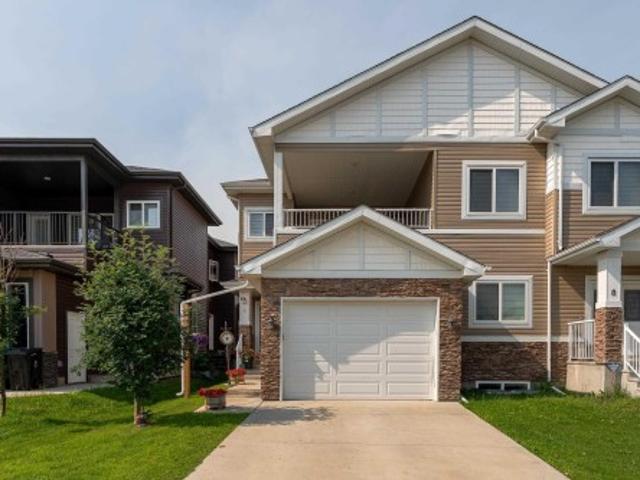
5139 River'S Edge Way Nw, Edmonton, AB, T6M 3B6 house for sa.
View photo
House · for sale
$ 379,561
$ 293/sq.ft
New
5139 River'S Edge Way Nw, Edmonton, AB, T6M 3B6 house for sa.
Queen Mary Park
· 1,292 sq.ft · 3 Bedrooms · 3 Baths · House
· Office room · Parking
Queen Mary Park · 1,292 sq.ft · 3 Bedrooms · 3 Baths · House · Office room · Parking
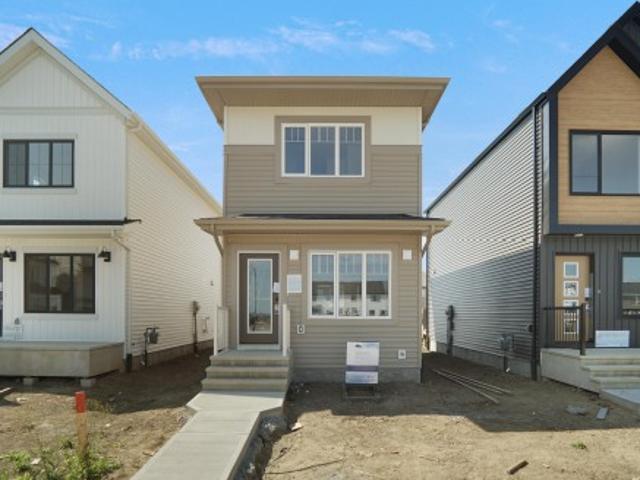
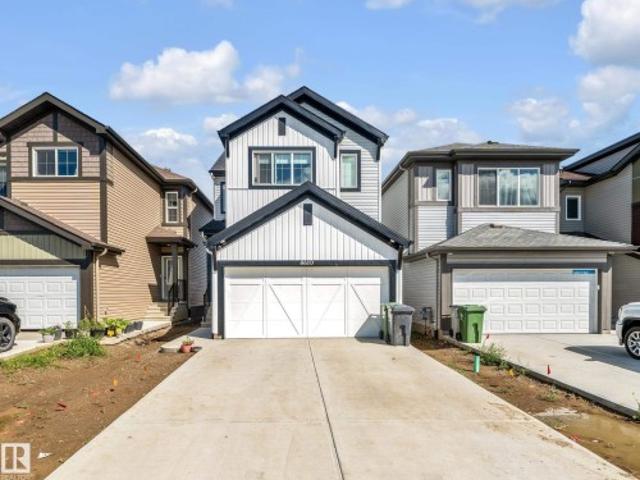
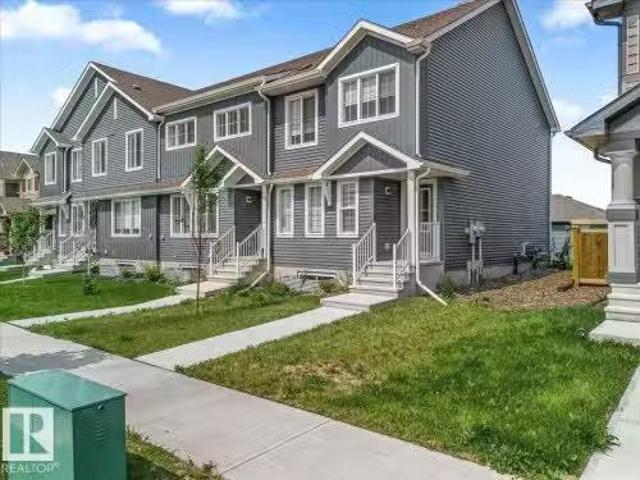
Welcome to this brand new half duplex, the “Reimer” model built by the award-winning Pacesetter Homes, located in one of Edmontons newest west-end communities of River’s Edge. With over 1,280 sq. ft. of thoughtfully designed living space, this home is ideal for a young family or couple looking for modern style and functionality. The main floor features a versatile flex room or 3rd bedroom located conveniently near the garage entrance, complete with a full 3-piece bathroom perfect for guests or a home office setup. Upstairs on the second level, youll find a contemporary kitchen with upgraded cabinetry, premium countertops, tile backsplash, and luxury vinyl plank flooring flowing seamlessly into the spacious great room, ideal for entertaining. The upper level offers 2 comfortable primary bedrooms and 2 full bathrooms, including a well-appointed primary suite. Additional features include a single oversized attached garage and modern finishes throughout. under construction, complete by Aug
$ 379,561
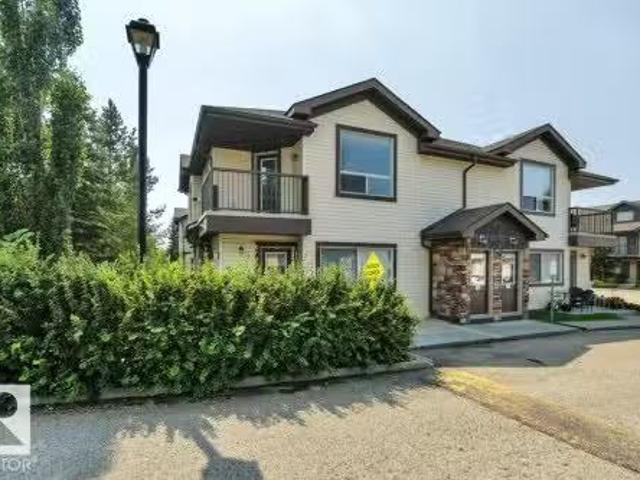
# St Sw, Edmonton, AB, T6X 0K4 condo for sale Listing ID E4.
View photo
House · for sale
$ 169,900
$ 202/sq.ft
New
# St Sw, Edmonton, AB, T6X 0K4 condo for sale Listing ID E4.
Queen Mary Park
· 840 sq.ft · 1 Bedroom · 1 Bath · House
· Garden · Office room · Balcony · Deck · Parking · Equipped kitchen
Queen Mary Park · 840 sq.ft · 1 Bedroom · 1 Bath · House · Garden · Office room · Balcony · Deck · Parking · Equipped kitchen
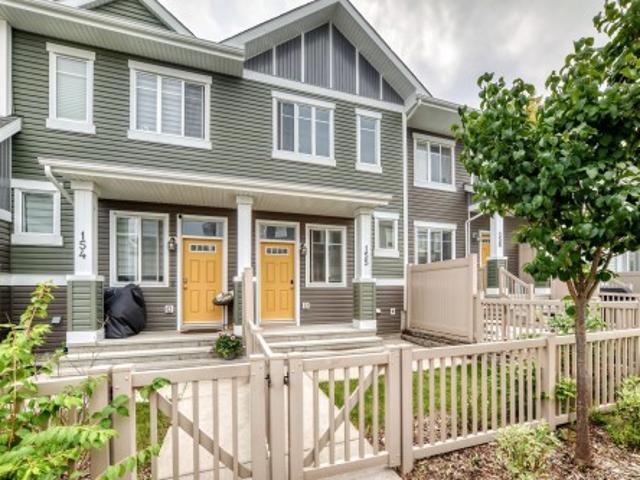
Exceptional value & location in this affordable, bright & inviting 1 bedroom+den! Enjoy soaring 12 vaulted ceilings thru the kitchen & living area, creating an open, airy feel youll love. The spacious primary bdrm, 4-piece bath & full-size in-suite laundry provide everyday comfort. The versatile den is perfect for a home office, workout space, reading nook or hobby area. Garden doors open to a private balcony with newer low-maintenance vinyl decking, creating the perfect spot to enjoy your morning coffee or unwind at the end of the day. Enjoy on-demand hot water, fridge(2022), washer & dryer(2022) & dishwasher(2025), plus one energized parking stall. Well-managed, pet-friendly complex with no size restrictions & low condo fees - an excellent opportunity for first-time buyers, downsizers & investors. Ideally located near walking trails, a scenic pond, public transit, Ellerslie Road & South Edmonton Common, youll enjoy quick access to shopping, dining & major commuter routes. Quick posse
$ 169,900
503 177 Avenue Ne, Edmonton, AB, T5Y 4K2 house for sale | Listing ID E4494 | Royal LePage
View photo
House · for sale
$ 369,998
Updated
503 177 Avenue Ne, Edmonton, AB, T5Y 4K2 house for sale | Listing ID E4494 | Royal LePage
Queen Mary Park
· House
· Parking · Cellar
Queen Mary Park · House · Parking · Cellar
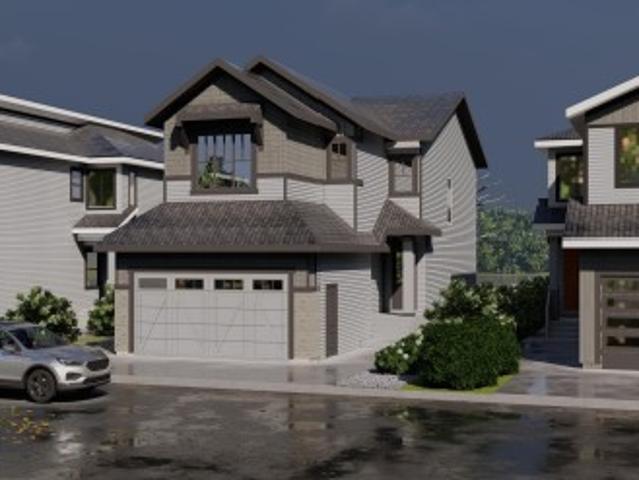
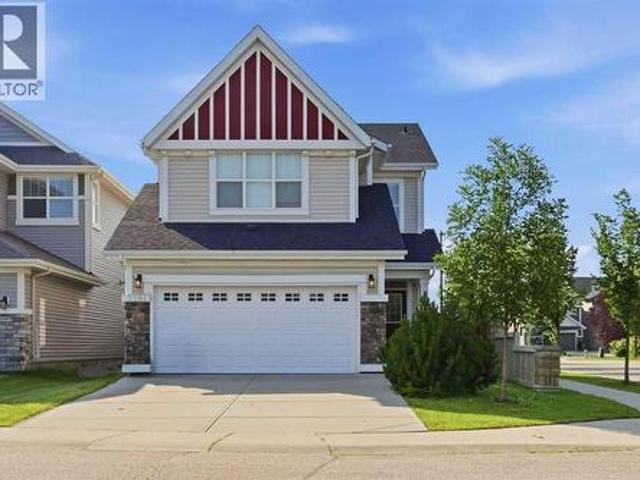
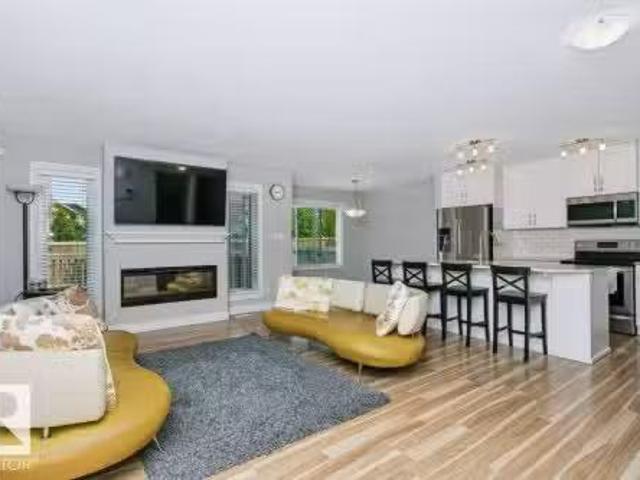
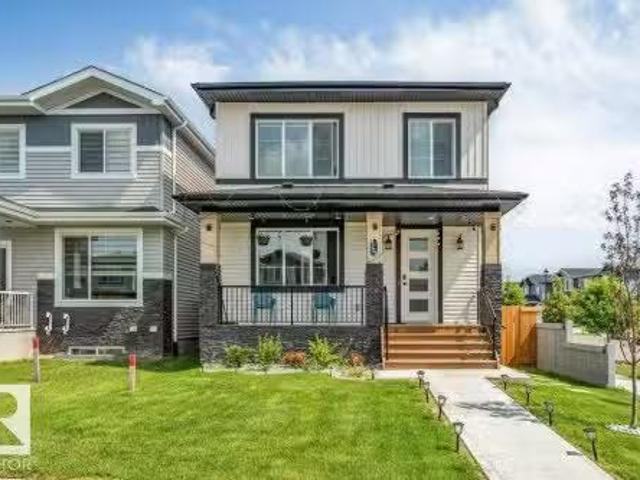
Welcome to the all new “Willow 2” Built by Broadview Homes and is located in one of North East Edmonton's newest premier communities of Marquis. With almost 1000 Square Feet it comes with an over sized parking pad, this opportunity is perfect for a young family or young couple. Your main floor is complete with Vinyl Plank flooring throughout the great room and the kitchen. The main floor open concept has a beautiful open plan with a kitchen that has upgraded cabinets, upgraded counter tops and a tile back splash. The upper level has 2 bedrooms and 2 full bathrooms. This single family home also comes with a side separate entrance and a unspoiled basement perfect for future development. *. This home is under construction and will be complete by September, Photos used are from the same model recently built and colors may differ
$ 369,998
185 180 St Sw, Edmonton, AB, T6X 0H4 townhouse for sale | Listing ID E4500 | Royal LePage
View photo
Townhouse · for sale
$ 310,000
New
185 180 St Sw, Edmonton, AB, T6X 0H4 townhouse for sale | Listing ID E4500 | Royal LePage
Queen Mary Park
· Townhouse
· Parking · Cellar
Queen Mary Park · Townhouse · Parking · Cellar
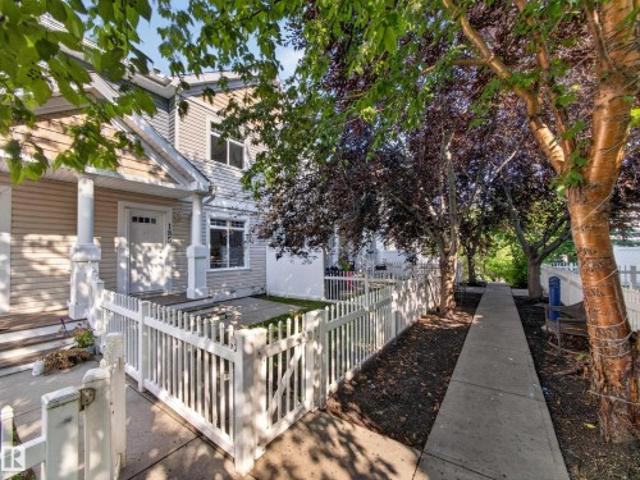
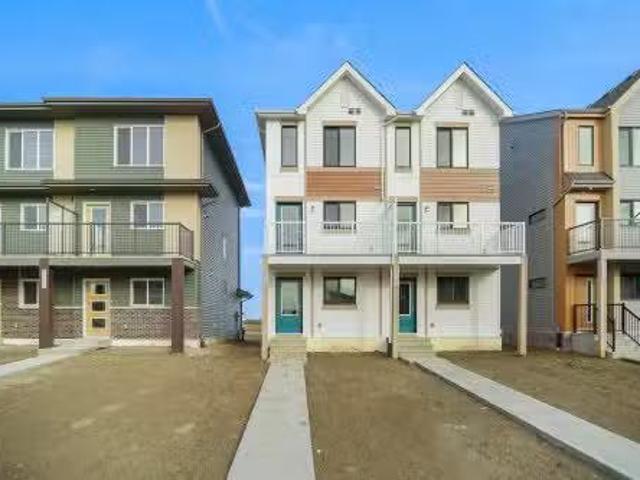
This charming townhome offers the perfect blend of style, convenience, and the incredible lifestyle that makes Summerside sought-after! Step inside to an open-concept main floor where the spacious living and dining areas flow seamlessly into the kitchen featuring stainless steel appliances, generous cabinetry, and plenty of storage—perfect for everyday living or entertaining friends and family. Upstairs, you'll find two spacious bedrooms, each offering its own privacy, along with 2.5 bathrooms and the convenience of a cozy den space. The unfinished basement provides excellent storage and future potential, while the fully insulated double attached garage offers comfort and security year-round. With low condo fees, ample visitor parking, and exclusive resident access to Lake Summerside, you'll enjoy year-round recreation including swimming, skating, paddleboarding, walking trails, parks, and community events. Located just minutes from shopping, restaurants, schools, and transit. Convenie
$ 310,000
178 Elliott Wynd, Fort Saskatchewan, AB, T8L 1V1 house for sale | Listing ID E4495 | Royal LePage
View photo
House · for sale
$ 6,799,000
Updated
178 Elliott Wynd, Fort Saskatchewan, AB, T8L 1V1 house for sale | Listing ID E4495 | Royal LePage
Queen Mary Park
· House
· Cellar
Queen Mary Park · House · Cellar
Welcome to this stunning custom-built walkout home backing directly onto a scenic pond and walking trails in South Pointe. This impressive two-storey features a dramatic open-to-above great room with soaring windows that flood the home with natural light and showcase breathtaking water views. The thoughtfully designed layout offers a designer kitchen with walk-through pantry, main floor den, bonus room, and convenient upper-floor laundry. Retreat to the luxurious primary suite featuring a spa-inspired ensuite and custom walk-in closet. Premium finishes, elegant millwork, and extensive tile work are showcased throughout. The walkout basement is ready for your future vision, while the premium pond-backing location offers an exceptional lifestyle close to parks, schools, and amenities
$ 6,799,000
84 Gladstone Court W, Rural Sturgeon County, AB, T8T 0A8 vac.
View photo
House · for sale
$ 635,000
84 Gladstone Court W, Rural Sturgeon County, AB, T8T 0A8 vac.
Queen Mary Park
· House
Queen Mary Park · House
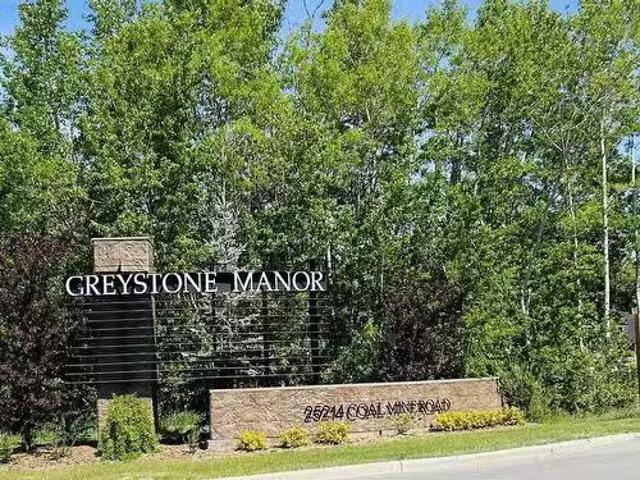
BEAUTIFUL WALKOUT LOT BACKING ONTO TREES & POND IN SOUGHT AFTER GREYSTONE MANOR! Come build your dream home on one of the last available walkout lots of this size in Sturgeon County with CITY WATER, SEWER & UTILITIES, pavement & curbing, road paved to the subdivision & just minutes to St Albert & Edmonton! No build time or home builder restrictions - build it yourself or hire the builder of your choice for your dream home on this lot and live in nature and some of the nicest ESTATE HOMES in Sturgeon County. Close to schools, shops and restaurants, Greystone Manor offers you a wonderful lifestyle and a great place to raise a family. Stop dreaming and start building. WELCOME HOME! Still available at ListedBuy!
$ 635,000
3290 Kulay Way Sw, Edmonton, AB, T6W 5B5 house for sale | Listing ID E4500 | Royal LePage
View photo
House · for sale
$ 549,900
New
3290 Kulay Way Sw, Edmonton, AB, T6W 5B5 house for sale | Listing ID E4500 | Royal LePage
Queen Mary Park
· House
· Patio · Garden · Parking · Air conditioning
Queen Mary Park · House · Patio · Garden · Parking · Air conditioning
Absolutely gorgeous 3-storey home located in Keswick! This 2032 sqft fully upgraded unit, shows like new and will certainly impress. As you walk in the front door you are greeted w/a functional flex space/bedroom w/3-pc ensuite. The main floor offers a very open floor plan with a modern/comfortable decor. Lavish kitchen w/premium cabinetry, quartz counters, large island, and s. S. appliances. Large living area, great dining space, floor to ceiling windows, and stunning glass feature wall/staircase. Upstairs you will find the large primary suite w/5-pc ensuite, two additional bedrooms, additional 4-pc bath, and laundry. Outside you will enjoy the large patio area and low maintenance yard. Double attached garage, central A/C, and more. Located close to parks, trails, ravine system, schools, shopping, and all other amenities Keswick/Windermere has to offer. Hard to beat the value in this home!
$ 549,900
155 2905 St Sw, Edmonton, AB, T5W 3M4 townhouse for sale | Listing ID E4500 | Royal LePage
View photo
Townhouse · for sale
$ 299,000
New
155 2905 St Sw, Edmonton, AB, T5W 3M4 townhouse for sale | Listing ID E4500 | Royal LePage
Queen Mary Park
· Townhouse
· Patio · Garden · Balcony · Parking
Queen Mary Park · Townhouse · Patio · Garden · Balcony · Parking
Stunning, move-in ready townhome in the sought-after community of Chappelle Gardens! Featuring a DOUBLE CAR PARK GARAGE, and LOW CONDO FEES, this beautifully maintained home offers the perfect blend of style and value. The bright open-concept main floor showcases a spacious living room with gorgeous vinyl plank floorings throughout, Dining area adjacent to a modern kitchen with Quartz countertops, raised kitchen island, stainless steel appliances, and patio door leading to a sunny balcony—ideal for BBQs or relaxing. Upstairs features 2 generous primary suites with walk-in closets and ensuites. The lower level offers laundry, extra storage, and direct garage access. Low condo fees. Perfect for first-time buyers, young families, or investors. Prime location close to schools, parks, shopping, golf, and all amenities. Don't miss!
$ 299,000
3204 Abbott Crescent Sw, Edmonton, AB, T6W 2V3 house for sale | Listing ID A2332 | Royal LePage
View photo
House · for sale
$ 628,500
New
3204 Abbott Crescent Sw, Edmonton, AB, T6W 2V3 house for sale | Listing ID A2332 | Royal LePage
Queen Mary Park
· House
· Parking · Fireplace · Deck · Cellar
Queen Mary Park · House · Parking · Fireplace · Deck · Cellar
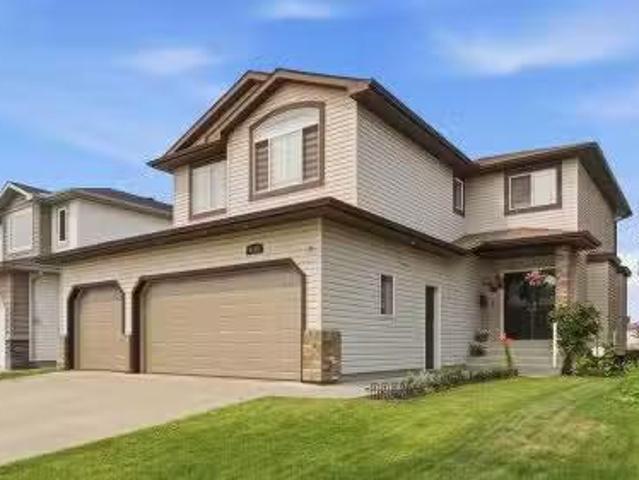
Built in 2014 by Jayman BUILT—a builder recognized 28 times as Builder of the Year in Alberta, including 10 Edmonton single-family wins—this beautifully maintained Allard home offers 2,006 sq. Ft. above grade, measured under RMS. The welcoming entrance has a show-home feel, with ceramic tile leading to the powder room, attached garage and unfinished basement. Step up into the heart of the home, where rich dark maple hardwood connects the open-concept kitchen, dining and living areas. Gather around the gas fireplace, entertain from the kitchen or step outside to enjoy the deck and fenced, irregular corner lot. Upstairs, a generous bonus room creates the perfect place for movie nights, while the built-in workspace and second-floor laundry make everyday life easier. The primary retreat features a walk-in closet and five-piece ensuite, complemented by two additional bedrooms and a four-piece bathroom. With an attached double garage and an unfinished basement ready for your future vision, t
$ 628,500
3496 Weidle Way Sw, Edmonton, AB, T6X 1Z4 house for sale Li.
View photo
House · for sale
$ 464,888
$ 315/sq.ft
New
3496 Weidle Way Sw, Edmonton, AB, T6X 1Z4 house for sale Li.
Queen Mary Park
· 1,475 sq.ft · 3 Bedrooms · 3 Baths · House
· Patio · Fireplace
Queen Mary Park · 1,475 sq.ft · 3 Bedrooms · 3 Baths · House · Patio · Fireplace
Welcome to this bright and beautifully well maintained home designed with open-concept living space, where comfort meets modern style. The spacious living room features large windows that flood the home with natural light, and a sleek fireplace with a contemporary surround-perfect for cozy evenings. The seamless flow between the kitchen and living area makes this home perfect for hosting guests or enjoying everyday living. Step outside through the patio doors to your private outdoor space extending your living area and offering a great spot for summer relaxation. Additional feature: TV wall mount, Window coverings (blinds) and Water softener included. Microwave replaced (2022), Water Tank (2023). Move-in ready featuring freshly cleaned ducts, carpet and whole house this week (July 25 ). Seller to provide 300$ credit in Lieu of RPR report. Still available at ListedBuy!
$ 464,888
3204 Abbott Crescent Sw, Edmonton, AB, T6W 2V3 house for sal.
View photo
House · for sale
$ 628,500
$ 315/sq.ft
New
3204 Abbott Crescent Sw, Edmonton, AB, T6W 2V3 house for sal.
Queen Mary Park
· 1,991 sq.ft · 3 Bedrooms · 3 Baths · House
· Parking · Fireplace · Cellar
Queen Mary Park · 1,991 sq.ft · 3 Bedrooms · 3 Baths · House · Parking · Fireplace · Cellar
Some homes simply feel right the moment you walk in. Built by Jayman in 2014 and measured at 2,006 sq. ft. above grade under RMS, this beautifully maintained Allard home welcomes you with a show-home-inspired entrance and ceramic tile leading to the powder room, garage and basement. Step up to the heart of the home: a warm, open-concept kitchen, dining and living area with rich dark maple hardwood and a fireplace. Upstairs, the spacious bonus room offers a natural place to unwind, while a built-in workspace and second-floor laundry make daily life easier. The primary retreat features a walk-in closet and five-piece ensuite, joined by two additional bedrooms and a four-piece bathroom. The unfinished basement is ready for your future plans, and the attached double garage adds everyday convenience. Set on an irregular corner lot in Allard, with HOA-supported landscaping, playground maintenance and community events, this is a home designed for real life and ready for its next chapter. Stil
$ 628,500
8418 Mayday Link Sw, Edmonton, AB, T6X 2H6 house for sale | Listing ID E4500 | Royal LePage
View photo
House · for sale
$ 849,900
New
8418 Mayday Link Sw, Edmonton, AB, T6X 2H6 house for sale | Listing ID E4500 | Royal LePage
Queen Mary Park
· House
· Parking · Cellar
Queen Mary Park · House · Parking · Cellar
DOUBLE CAR GARAGE*MAIN FLOOR BED + BATH*SPICE KITCHEN*9FT CEILINGS*Welcome to this stunning brand new 2-storey home in The Orchards at Ellerslie, offering modern design and exceptional functionality. This home features a spacious layout with a main floor bedroom and full bath—perfect for guests or extended family. The open-concept living space is complemented by a stylish kitchen with an additional spice kitchen, ideal for everyday cooking and entertaining. Upstairs offers generously sized bedrooms, multiple ensuites, a bonus room, and convenient laundry. With a double attached garage, unfinished basement ready for your vision, and close proximity to schools, parks, and shopping, this home is perfect for growing families seeking comfort and luxury
$ 849,900
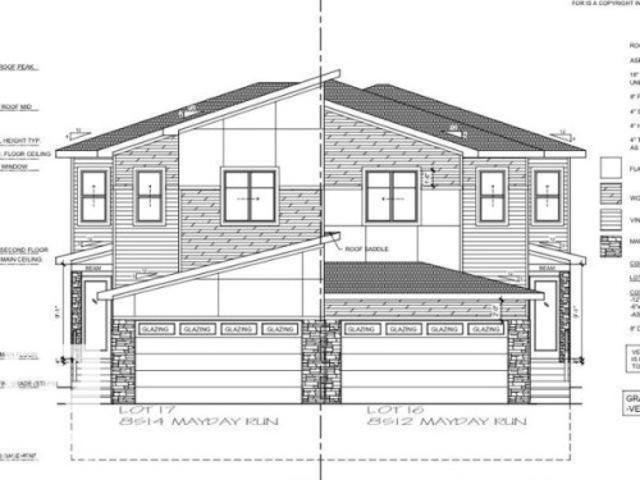
8514 Mayday Run Sw, Edmonton, AB, T6X 1A2 house for sale | Listing ID E4500 | Royal LePage
View photo
House · for sale
$ 579,900
New
8514 Mayday Run Sw, Edmonton, AB, T6X 1A2 house for sale | Listing ID E4500 | Royal LePage
Queen Mary Park
· House
· Parking · Cellar
Queen Mary Park · House · Parking · Cellar
DOUBLE ATTACHED GARAGE*SPICE KITCHEN*MAIN FLOOR BEDROOM AND BATHROOM*Welcome to this brand new duplex in The Orchards at Ellerslie, offering modern living and functional design. This home features a bright open-concept main floor with a spacious living and dining area, complemented by a stylish kitchen and an additional spice kitchen—perfect for everyday cooking. A rare main floor bedroom and full bath add flexibility for guests or extended family. Upstairs, enjoy a generous bonus room, well-sized bedrooms, a primary suite with ensuite, and convenient upper laundry. The unfinished basement is ready for your future development. Complete with a double attached garage and located close to schools, parks, shopping, and transit, this home is perfect for growing families or investors. Photos are representative
$ 579,900
3496 Weidle Way Sw, Edmonton, AB, T6X 1Z4 house for sale | Listing ID E4500 | Royal LePage
View photo
House · for sale
$ 464,888
New
3496 Weidle Way Sw, Edmonton, AB, T6X 1Z4 house for sale | Listing ID E4500 | Royal LePage
Queen Mary Park
· House
· Patio · Fireplace
Queen Mary Park · House · Patio · Fireplace
Welcome to this bright and beautifully well maintained home designed with open-concept living space, where comfort meets modern style. The spacious living room features large windows that flood the home with natural light, and a sleek fireplace with a contemporary surround-perfect for cozy evenings. The seamless flow between the kitchen and living area makes this home perfect for hosting guests or enjoying everyday living. Step outside through the patio doors to your private outdoor space extending your living area and offering a great spot for summer relaxation. Additional feature: TV wall mount, Window coverings (blinds) and Water softener included. Microwave replaced (2022), Water Tank (2023). Move-in ready featuring freshly cleaned ducts, carpet and whole house this week (July 25). Seller to provide 300$ credit in Lieu of RPR report
$ 464,888
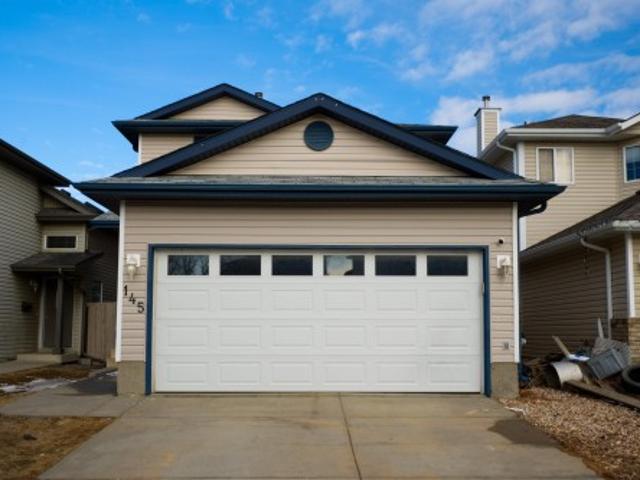
145 Crocus Crescent, Sherwood Park, AB, T8H 2J8 house for sale | Listing ID E4480 | Royal LePage
View photo
House · for sale
$ 479,900
145 Crocus Crescent, Sherwood Park, AB, T8H 2J8 house for sale | Listing ID E4480 | Royal LePage
Queen Mary Park
· House
· Garden · Parking · Deck · Air conditioning · Cellar
Queen Mary Park · House · Garden · Parking · Deck · Air conditioning · Cellar
Beautiful 1400 sqft two-storey home in Clarkdale featuring 3 bedrooms and 2.5 bathrooms with central AC. This bright, open-concept layout offers a spacious living, dining and kitchen area with brand new white cabinetry, updated flooring throughout, new window coverings and fresh modern paint. Unfinished basement for your personal touch. Attached double garage and huge fenced backyard with deck and shed. This home is move in ready and perfect for families or first-time buyers
$ 479,900
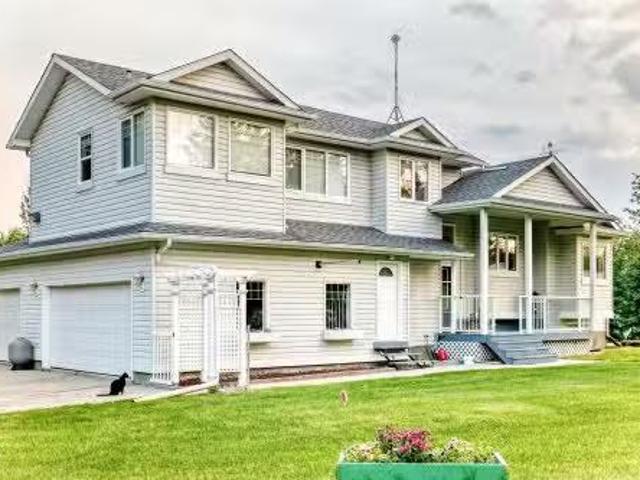
#8 26321 Hghway 627, Rural Parkland County, AB, T7Y 1C7 hous.
View photo
House · for sale
$ 965,000
$ 553/sq.ft
New
#8 26321 Hghway 627, Rural Parkland County, AB, T7Y 1C7 hous.
Queen Mary Park
· 1,744 sq.ft · 32 Bedrooms · 3 Baths · House
· Patio · Fireplace · Deck · Swimming pool · Parking
Queen Mary Park · 1,744 sq.ft · 32 Bedrooms · 3 Baths · House · Patio · Fireplace · Deck · Swimming pool · Parking
Beautiful 6.72-acre acreage just 5 minutes from Edmonton! This spacious 5-bedroom, 3-bathroom home offers the perfect blend of country living and city convenience. Features include an attached heated triple garage with 220V service and separate entrance, hardwood flooring, renovated bathrooms, a kitchen with stainless steel appliances, and newer shingles. The upper-level primary suite is a true retreat with a cozy fireplace and a luxurious ensuite featuring a jetted tub and separate shower. Patio doors from the rear bedroom lead to a bright sunroom, perfect for enjoying evening sunsets. Outside, relax on the upper and lower decks overlooking the fenced above-ground pool—ideal for summer entertaining. The beautifully landscaped property includes four fenced paddocks, a barn with matching metal siding, a large heated workshop, and a 30 x 60 quonset. An exceptional opportunity for horse enthusiasts, hobby farmers, or anyone looking for space and privacy close to the city. Still available
$ 965,000
6116 53 Avenue, Beaumont, AB, T4X 1V6 house for sale Listin.
View photo
House · for sale
$ 699,900
$ 279/sq.ft
New
6116 53 Avenue, Beaumont, AB, T4X 1V6 house for sale Listin.
Queen Mary Park
· 2,508 sq.ft · 5 Bedrooms · 4 Baths · House
· Garden · Fireplace · Parking · Cellar
Queen Mary Park · 2,508 sq.ft · 5 Bedrooms · 4 Baths · House · Garden · Fireplace · Parking · Cellar
LAKE VIEWS WALKOUT HEATED TRIPLE GARAGE 5 BEDROOMS - Beautifully updated family home backing onto the lake in one of Beaumonts most desirable locations. Freshly painted throughout, this fully finished walkout offers an exceptional layout with 4 bedrooms upstairs, a spacious bonus room, 3.5 baths, and a 5th bed in the basement. The bright main floor features newer granite countertops, updated stainless steel appliances, and one of two cozy gas fireplaces. The walkout basement adds incredible living space with a second gas fireplace and direct access to the landscaped backyard with underground sprinklers. Recent upgrades include new shingles (2025), making this home truly move-in ready. The heated triple attached garage provides plenty of space for vehicles, storage, and hobbies. Centrally located within walking distance to the Beaumont Recreation Centre, Centre-Ville, schools, parks, and scenic walking trails, this rare lake-backing home offers the perfect combo of space, comfort and co
$ 699,900
6 Hickory Road, Fort Saskatchewan, AB, T8L 0R8 house for sal.
View photo
House · for sale
$ 394,500
$ 231/sq.ft
New
6 Hickory Road, Fort Saskatchewan, AB, T8L 0R8 house for sal.
Queen Mary Park
· 1,701 sq.ft · 3 Bedrooms · 3 Baths · House
· Garden · Balcony · Fireplace · Parking · Cellar
Queen Mary Park · 1,701 sq.ft · 3 Bedrooms · 3 Baths · House · Garden · Balcony · Fireplace · Parking · Cellar
Beautifully maintained 1,707.8 sq. ft. two-storey duplex in the desirable community of Westpark! This move-in-ready home offers 3 bedrooms, 2.5 bathrooms, an oversized single attached garage, a separate side entrance to the basement, a fully fenced backyard, and a large front-facing covered balcony. The main floor features a versatile officeden, a 2-piece bathroom, and an open-concept kitchen with quartz countertops, a corner pantry, a large island with a breakfast bar, and ample cabinet space. The kitchen overlooks the spacious living room with an electric fireplace and backyard access. Upstairs youll find three generously sized bedrooms, a full bathroom, convenient upper-floor laundry, and a spacious master suite featuring a walk-in closet, luxurious 5-piece ensuite, and direct access to the covered balcony. Located in a family-friendly neighbourhood close to schools, parks, walking trails, shopping, and commuter routes, this home offers the perfect blend of comfort, style, and conve
$ 394,500
1 Southfork Close, Leduc, AB, T9E 0P3 house for sale | Listing ID E4499 | Royal LePage
View photo
House · for sale
$ 557,000
Updated
1 Southfork Close, Leduc, AB, T9E 0P3 house for sale | Listing ID E4499 | Royal LePage
Queen Mary Park
· House
· Garden · Fireplace · Deck · Parking · Cellar
Queen Mary Park · House · Garden · Fireplace · Deck · Parking · Cellar
An excellent option for buyers seeking additional income or flexible multigenerational living. This Southfork home includes a self-contained legal one-bedroom basement suite with a full kitchen, living room, three-piece bathroom and abundant storage. Set in a quiet cul-de-sac, the property also offers a fully fenced backyard, expansive deck and plenty of additional parking. Inside, the bright main level features an open layout, 9-foot ceilings, a gas fireplace and an attractive feature wall. The kitchen is finished with stone countertops, white cabinetry, a central island and corner pantry. Upstairs are three bedrooms & Bonus Room, including a generous primary retreat with a private ensuite and walk-in closet. With soundproofing and 13-foot vaulted ceilings, the Bonus Room is equally suited as an office or bed room. Southfork is a welcoming community with a K–8 Catholic school, numerous parks and kilometres of walking trails
$ 557,000
23 Greenbury Boulevard, Spruce Grove, AB, T7X 0M1 house for sale | Listing ID E4500 | Royal LePage
View photo
House · for sale
$ 425,000
New
23 Greenbury Boulevard, Spruce Grove, AB, T7X 0M1 house for sale | Listing ID E4500 | Royal LePage
Queen Mary Park
· House
· Patio · Garden · Fireplace · Parking · Air conditioning · Equipped kitchen · Cellar
Queen Mary Park · House · Patio · Garden · Fireplace · Parking · Air conditioning · Equipped kitchen · Cellar
Welcome to this beautifully maintained home in the desirable community of Greenbury! Offering 3 bedrooms, 2.5 bathrooms, and a double detached garage, this move-in-ready home combines style and functionality. The open-concept main floor features 9' ceilings, engineered hardwood flooring, a cozy gas fireplace, and a bright kitchen with quartz countertops, stainless steel appliances, and ample cabinetry. Upstairs you'll find three generous bedrooms, including a spacious primary suite with a walk-in closet and private ensuite, plus a full 4-piece bathroom. The unfinished basement is ready for your personal touch. Outside, enjoy the beautifully landscaped, low-maintenance backyard complete with a large stamped concrete patio, walkway, raised flower bed, and green space. Additional upgrades include central A/C, newer upper-level laminate flooring, a new dishwasher, and added insulation in the garage. Pride of ownership shines throughout this exceptional home!
$ 425,000
98 Greenbury Close, Spruce Grove, AB, T7X 0L7 house for sale | Listing ID E4500 | Royal LePage
View photo
House · for sale
$ 425,000
New
98 Greenbury Close, Spruce Grove, AB, T7X 0L7 house for sale | Listing ID E4500 | Royal LePage
Queen Mary Park
· House
· Patio · Garden · Fireplace · Deck · Parking · Cellar
Queen Mary Park · House · Patio · Garden · Fireplace · Deck · Parking · Cellar
WALKOUT 2-storey half duplex with attached garage (24x14, heated) backing onto trail system connecting to Jubilee Park. This 1,475 sqft (plus full basement) home features top floor laundry, 9’ main level ceiling, water treatment system and a great open floor plan. On the main: 2-pc powder room, living room with gas fireplace, dining area with deck access and a beautiful gourmet kitchen with quartz counters, eat-up island, wood accents and stainless-steel appliances. Upstairs: study nook, 2 full bathrooms and 3 generous-sized bedrooms including the owner’s suite w/ walk-in closet & 3-pc ensuite. The unfinished basement boasts large windows and back yard patio access as well as plumbing roughed in for a future 4th bathroom. Fully fenced yard with deck, fire pit area, patio with privacy wall and gated access to the walking trail behind. Fantastic location in Greenbury within walking distance to schools & spray park; quick drive to all amenities and easy access to Highway 16A. No condo fee
$ 425,000
6 Hickory Road, Fort Saskatchewan, AB, T8L 0R8 house for sale | Listing ID E4500 | Royal LePage
View photo
House · for sale
$ 394,500
New
6 Hickory Road, Fort Saskatchewan, AB, T8L 0R8 house for sale | Listing ID E4500 | Royal LePage
Queen Mary Park
· House
· Garden · Office room · Balcony · Fireplace · Parking · Cellar
Queen Mary Park · House · Garden · Office room · Balcony · Fireplace · Parking · Cellar
Beautifully maintained 1,707.8 sq. Ft. two-storey duplex in the desirable community of Westpark! This move-in-ready home offers 3 bedrooms, 2.5 bathrooms, an oversized single attached garage, a separate side entrance to the basement, a fully fenced backyard, and a large front-facing covered balcony. The main floor features a versatile office/den, a 2-piece bathroom, and an open-concept kitchen with quartz countertops, a corner pantry, a large island with a breakfast bar, and ample cabinet space. The kitchen overlooks the spacious living room with an electric fireplace and backyard access. Upstairs you'll find three generously sized bedrooms, a full bathroom, convenient upper-floor laundry, and a spacious master suite featuring a walk-in closet, luxurious 5-piece ensuite, and direct access to the covered balcony. Located in a family-friendly neighbourhood close to schools, parks, walking trails, shopping, and commuter routes, this home offers the perfect blend of comfort, style, and con
$ 394,500
4610 72 Avenue, Beaumont, AB, T4X 3B1 house for sale | Listing ID E4500 | Royal LePage
View photo
House · for sale
$ 499,000
New
4610 72 Avenue, Beaumont, AB, T4X 3B1 house for sale | Listing ID E4500 | Royal LePage
Queen Mary Park
· House
· Office room
Queen Mary Park · House · Office room
LA-REVE COMMUNITY*BEAUMONT*50 ST*The main living area is designed for both relaxation and entertaining, with an open connection between the kitchen, dining, and lounge spaces that makes every gathering feel effortless. Upstairs, a spacious family area offers the perfect retreat for cozy evenings, while the private bedrooms create peaceful sanctuaries for rest and rejuvenation. The primary suite is a true highlight, complete with its own walk-in closet and direct access to a beautifully finished bath. Additional bedrooms provide flexibility for family, guests, or even a home office, ensuring the home adapts to your lifestyle. Practical touches like a dedicated laundry room, multiple bathrooms, and abundant storage add convenience to everyday living. Natural light enhances every corner, creating an atmosphere that feels both open and inviting. Located in a desirable neighborhood with easy access to parks, schools, and amenities, this property is the perfect choice for anyone seeking a pl
$ 499,000
12 Elliot Wynd, Fort Saskatchewan, AB, T8L 0Z4 house for sal.
View photo
House · for sale
$ 399,900
$ 258/sq.ft
New
12 Elliot Wynd, Fort Saskatchewan, AB, T8L 0Z4 house for sal.
Queen Mary Park
· 1,550 sq.ft · 3 Bedrooms · 3 Baths · House
· Parking · Air conditioning · Cellar
Queen Mary Park · 1,550 sq.ft · 3 Bedrooms · 3 Baths · House · Parking · Air conditioning · Cellar
NO CONDO FEES and great value! Welcome to this 2023 townhouse, located in the sought-after South Pointe community of Fort Saskatchewan. With over 1500 square feet, this home is ideal for first-time home buyers and investors. The main floor features upgraded luxury vinyl plank flooring in the great room and kitchen. The kitchen includes upgraded cabinets, countertops, and a tile backsplash. There is also a two-piece bathroom on the main level. Upstairs, you’ll find three bedrooms and two bathrooms. The home comes with front and back landscaping, partially fenced and a double car detached garage. Stay comfortable year-round with central AC during the summer months. Close to all amenities and also comes with an unfinished basement, perfect for future development. Still available at ListedBuy!
$ 399,900
4201 38 Street, Beaumont, AB, T4X 3B3 house for sale Listin.
View photo
House · for sale
$ 519,900
$ 275/sq.ft
New
4201 38 Street, Beaumont, AB, T4X 3B3 house for sale Listin.
Queen Mary Park
· 1,884 sq.ft · 42 Bedrooms · 3 Baths · House
· Parking · Cellar
Queen Mary Park · 1,884 sq.ft · 42 Bedrooms · 3 Baths · House · Parking · Cellar
MAIN FLOOR BEDROOM & 3-PC BATH PARTIALLY FINISHED BASEMENT DOUBLE DETACHED GARAGE SEPARATE SIDE ENTRANCE Welcome to this well-maintained 2-storey home in the desirable community of Triomphe Estates, Beaumont. Offering approximately 1,900 sq. ft. above grade, this home features 4 bedrooms and 3 full bathrooms, including a main floor bedroom with a 3-piece bath. The open-concept main level is designed for comfortable living and entertaining. Upstairs offers a spacious family room, convenient laundry, 3 bedrooms, and a primary suite with a 5-piece ensuite. The basement includes 2 additional bedrooms, a recreation room, utility room, and storage. A separate side entrance provides added flexibility for future use. Complete with a double detached garage and located close to schools, shopping, parks, public transit, and Edmonton International Airport. Still available at ListedBuy!
$ 519,900

Get email alerts

Don't miss out: be the first to know about new properties

The alert was correctly created

On subscribing you accept the conditions of use and the privacy policy
Alert
Receive new ads in your inbox
Save this search
Receive alerts for new listings

We'll send you an email when we have new properties for: "Houses for sale in Queen Mary Park"

The alert was correctly created

Get email alerts and be the first to see new listings
Required field
On subscribing I accept the terms of the privacy policy
Perfect! You'll soon start receiving new listings via email
Alert
Receive an email when we have new ads for Houses for sale in Queen Mary Park
Save this search
Filters

Bedrooms

Area (sq.ft)

sq.ft
sq.ft

Price

$
$

Filter by property type

Bathrooms

Clear all filters
Receive notifications when new entries are published.