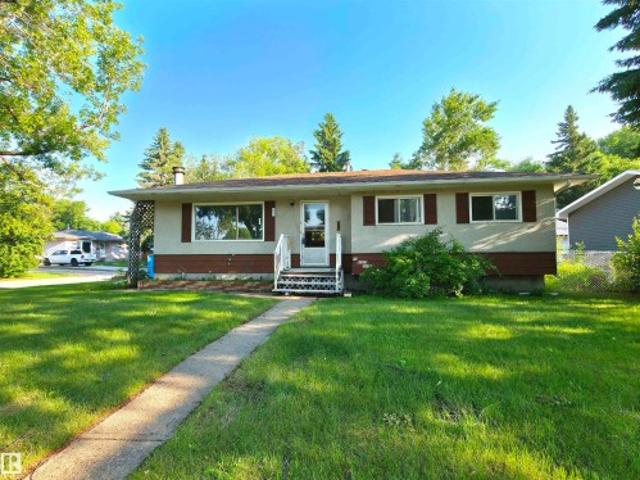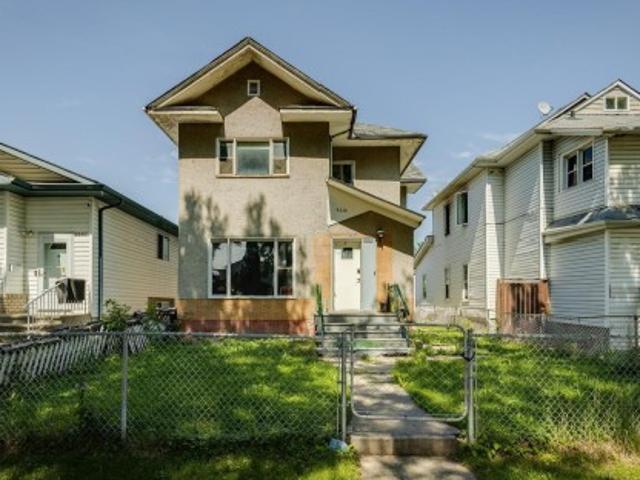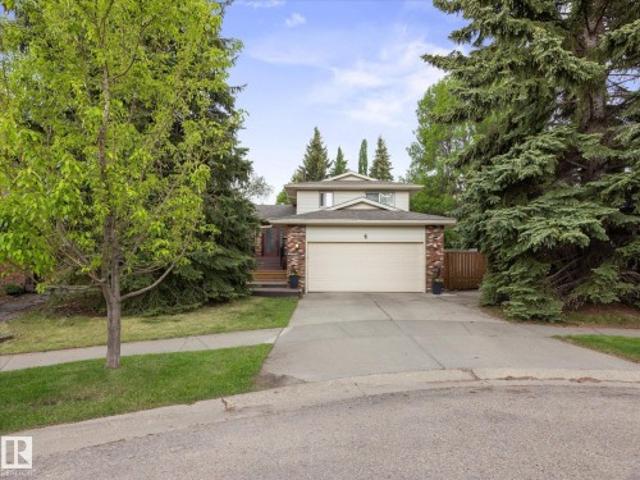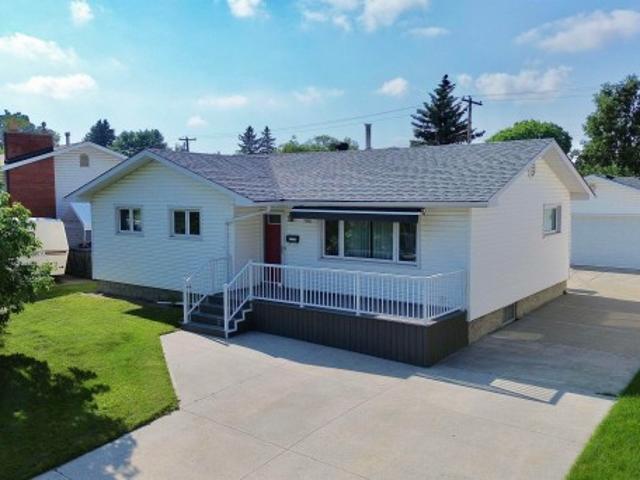
7,153 houses for sale in Queen Mary Park

887 Abbottsfield Road Nw, Edmonton, AB, T5W 4R4 townhouse for sale | Listing ID E4500 | Royal LePage
View photo
Townhouse · for sale
$ 194,900
New
887 Abbottsfield Road Nw, Edmonton, AB, T5W 4R4 townhouse for sale | Listing ID E4500 | Royal LePage
Queen Mary Park
· Townhouse
Queen Mary Park · Townhouse
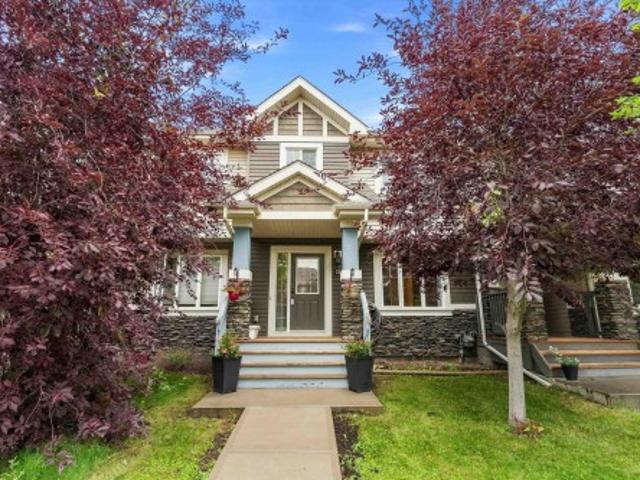
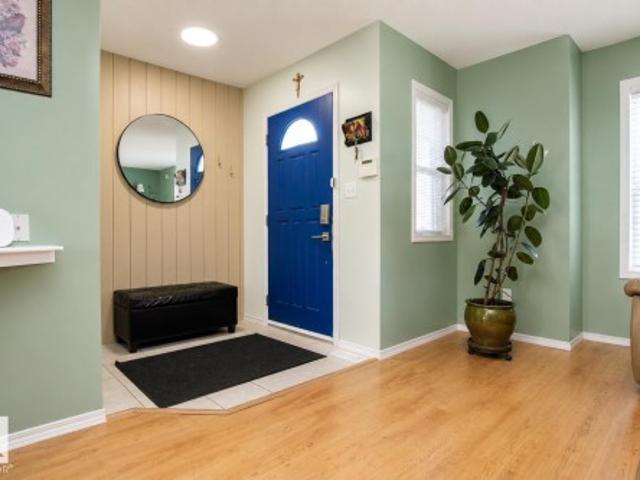
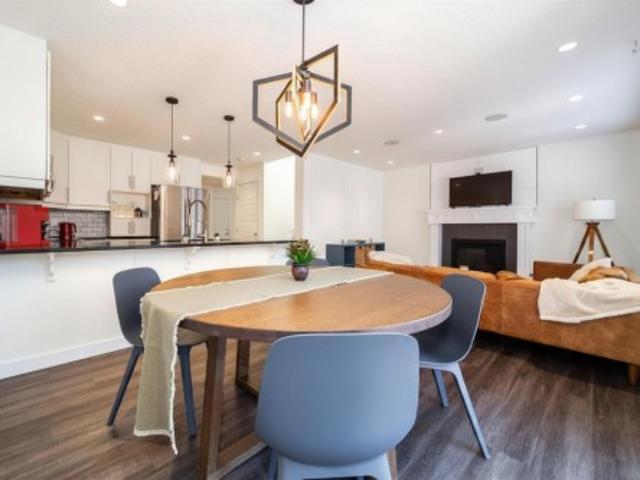
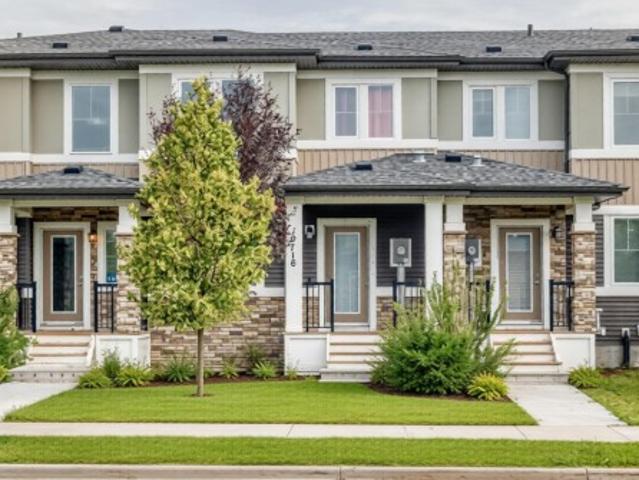
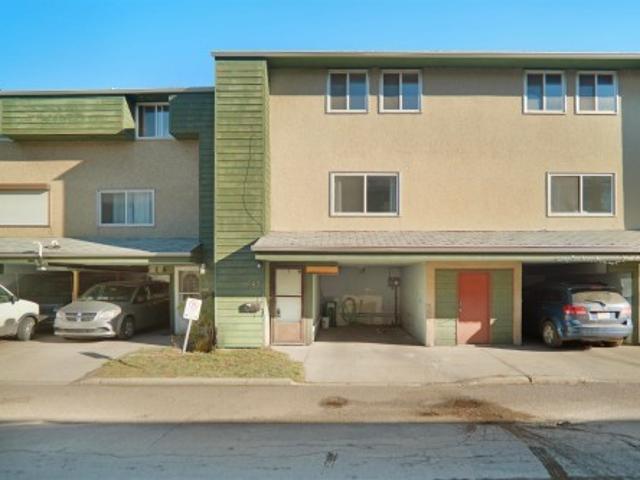
Discover this spacious 4-bedroom townhome in the family-friendly community of Abbottsfield, just steps from Edmonton's beautiful River Valley and Borden Park. Offering exceptional value, this home is perfect for first-time buyers, growing families, or savvy investors. The functional layout provides plenty of living space, while the low condo fee of just $217/month helps keep ownership affordable. Ideally located close to schools, shopping, public transit, playgrounds, and everyday amenities, you'll enjoy both convenience and an active outdoor lifestyle. With easy access to major roadways and miles of scenic walking and biking trails nearby, this is an excellent opportunity to own an affordable home in a well-established neighbourhood
$ 194,900
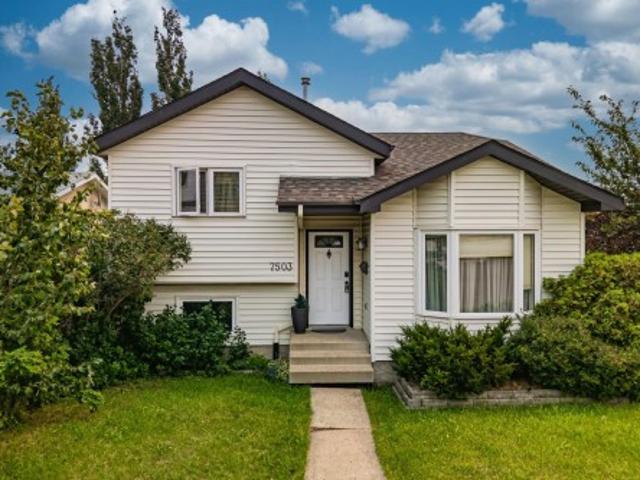
7503 Street Nw, Edmonton, AB, T5T 5H6 house for sale | Listing ID E4501 | Royal LePage
View photo
House · for sale
$ 480,000
New
7503 Street Nw, Edmonton, AB, T5T 5H6 house for sale | Listing ID E4501 | Royal LePage
Queen Mary Park
· House
· Garden · Office room · Gym · Parking
Queen Mary Park · House · Garden · Office room · Gym · Parking
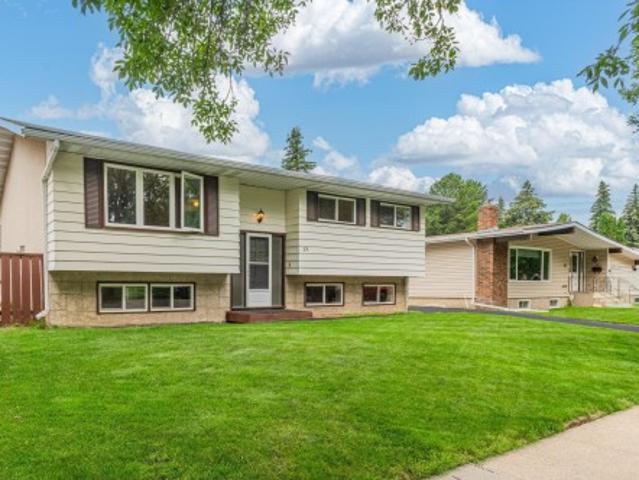
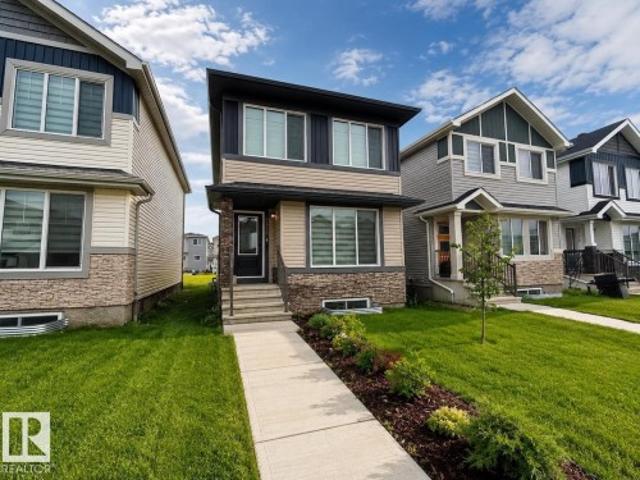
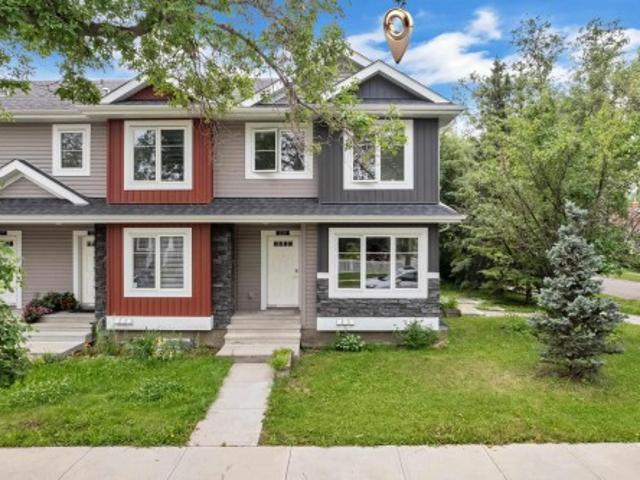
4 bedrooms / 2 dens / 3 full bathrooms — 4-level split in established lymburn with a huge yard & mature apple tree! Hot water tank replaced 1.5 years ago. Spacious 4-level split offering genuine separation of space — ideal for growing families, multi-generational living, or work-from-home flexibility. 2 dens for home office, gym, or playroom. Large, private backyard with mature apple trees, perfect for entertaining. Abundant street parking. Located in one of West Edmonton’s most established, family-friendly communities — close to schools, parks, and quick access to Whitemud Drive and Anthony Henday Drive
$ 480,000
2174 Trumpeter Way Nw, Edmonton, AB, T5S 0K1 house for sale | Listing ID E4500 | Royal LePage
View photo
House · for sale
$ 389,000
New
2174 Trumpeter Way Nw, Edmonton, AB, T5S 0K1 house for sale | Listing ID E4500 | Royal LePage
Queen Mary Park
· House
· Garden · Fireplace · Parking · Deck · Air conditioning · Cellar
Queen Mary Park · House · Garden · Fireplace · Parking · Deck · Air conditioning · Cellar
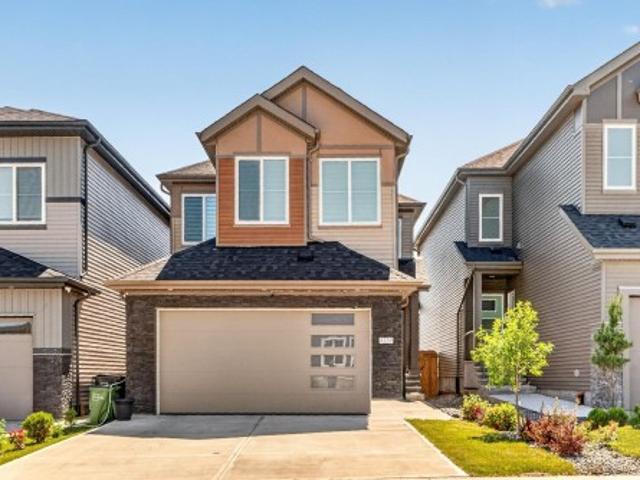
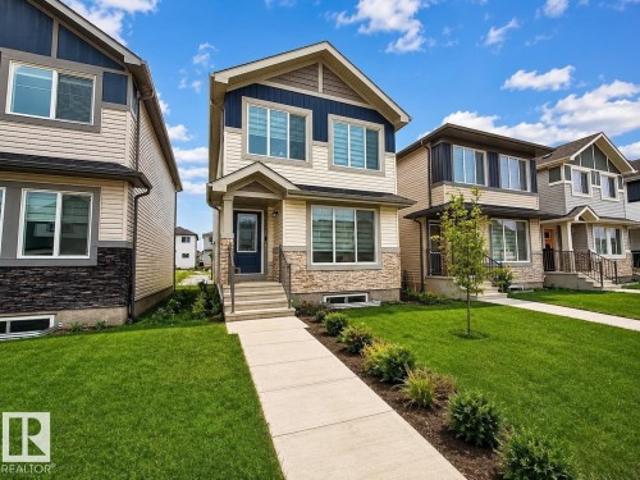
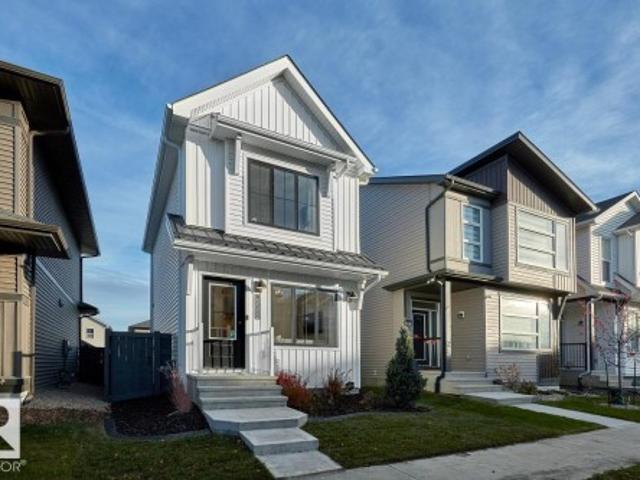
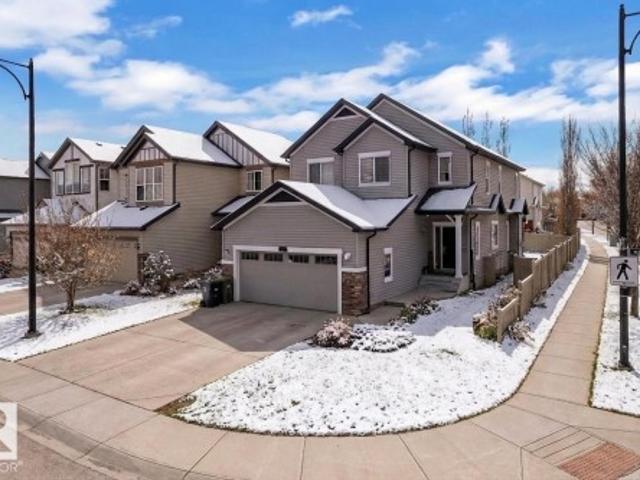
Central a/c! Welcome home to this move-in ready 2-storey in the sought-after community of Trumpeter! Offering over 1,300 sq. Ft. of bright, functional living space, this home is perfect for first-time buyers, young families, or anyone looking for comfort and convenience. The open-concept main floor features newer flooring, a spacious kitchen with island, plenty of cabinetry, black appliances, and a generous dining area for family meals or entertaining. Relax in the inviting living room by the newer electric fireplace or stay cool all summer with central A/C. Upstairs you'll love the oversized primary retreat with a private 4-piece ensuite and dual closets, plus two additional bedrooms and another full bath. The unfinished basement is ready to grow with your family's needs. Enjoy summer BBQs in the fully fenced, landscaped backyard with a large deck and double detached garage. Steps to trails, parks, golf, and minutes to St. Albert, Anthony Henday, and Yellowhead—everything you need is
$ 389,000
29 Fawcett Crescent, St. Albert, AB, T8N 1W3 house for sale | Listing ID E4501 | Royal LePage
View photo
House · for sale
$ 449,900
New
29 Fawcett Crescent, St. Albert, AB, T8N 1W3 house for sale | Listing ID E4501 | Royal LePage
Queen Mary Park
· House
· Fireplace · Parking · Cellar
Queen Mary Park · House · Fireplace · Parking · Cellar
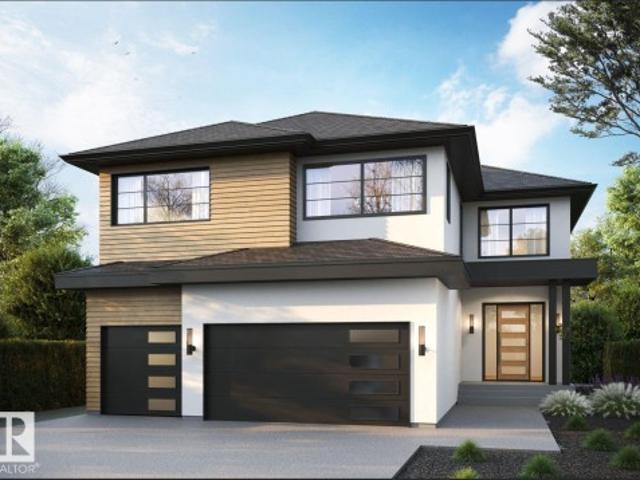
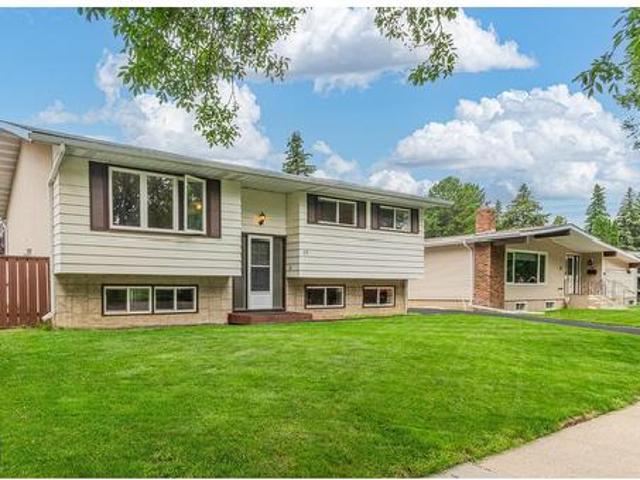
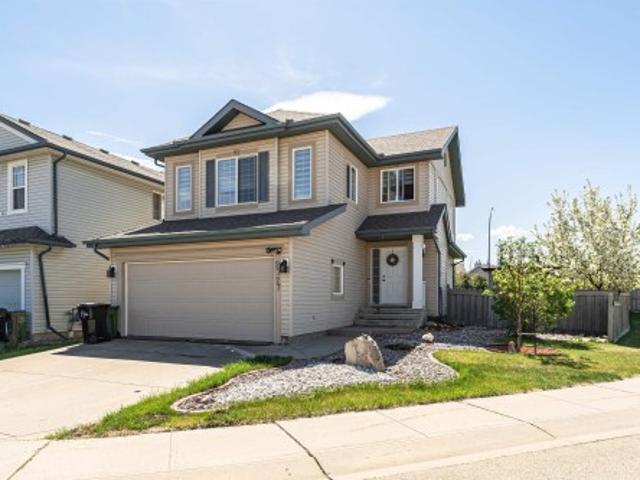
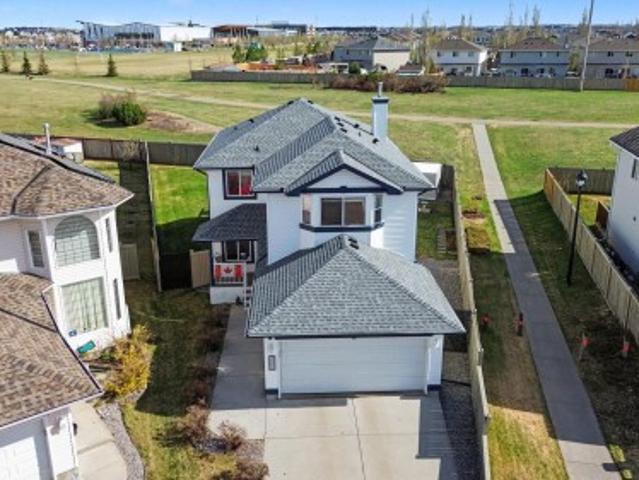
Ideally located on a quiet crescent close to schools, parks, public transportation and shopping. Fully developed 1195 sq. Ft. bi-level with 3 bedrooms up and 2 down. 2 full baths and 2 pce ensuite in the primary bedroom. Nicely developed basement with large recreation room with gas fireplace. Oversized double detached garage. Freshly painted. A great home for a larger family. Some pictures have been staged
$ 449,900
4739 Avenue Nw, Edmonton, AB, T5Y 0W3 house for sale | Listing ID E4498 | Royal LePage
View photo
House · for sale
$ 675,000
Updated
4739 Avenue Nw, Edmonton, AB, T5Y 0W3 house for sale | Listing ID E4498 | Royal LePage
Queen Mary Park
· House
· Office room · Parking · Fireplace
Queen Mary Park · House · Office room · Parking · Fireplace
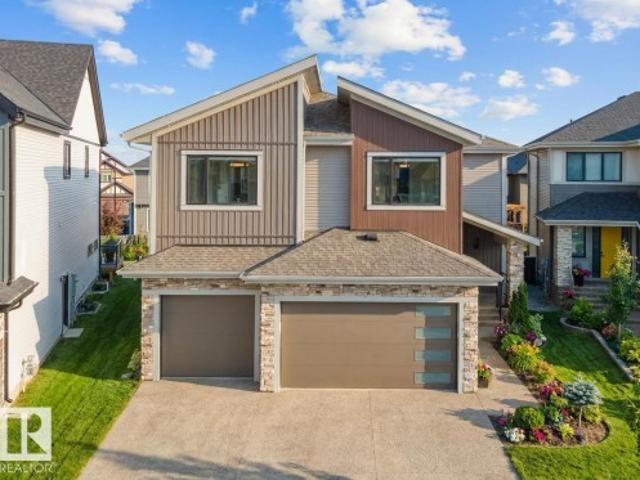
Welcome to Cy Becker, where thoughtful design meets modern family living. A rare main-floor bedroom and full 3-piece bath make this home ideal for multi-generational families, guests, or a private office. The impressive open-to-above great room is filled with natural light from soaring windows, creating a bright and inviting living space. The chef-inspired kitchen features quartz countertops, two-tone cabinetry, stainless steel appliances, and a fully equipped spice kitchen with a gas range to keep cooking aromas contained. Enjoy the added privacy of no homes behind, offering a peaceful backdrop. A sleek linear electric fireplace with a floor-to-ceiling wood-slat feature wall completes the main level. Upstairs offers a spacious primary suite with a tray ceiling, walk-in closet, and luxurious 5-piece ensuite with a soaker tub, plus a bonus loft, upper laundry, two more bedrooms completes second level. Includes an attached double garage, and a layout that perfectly balances style, comfor
$ 675,000
4117 Ginsberg Place Nw, Edmonton, AB, T5T 4V1 house for sale | Listing ID E4500 | Royal LePage
View photo
House · for sale
$ 1,450,000
New
4117 Ginsberg Place Nw, Edmonton, AB, T5T 4V1 house for sale | Listing ID E4500 | Royal LePage
Queen Mary Park
· House
· Office room · Deck · Parking · Cellar
Queen Mary Park · House · Office room · Deck · Parking · Cellar
44' building pocket lot with walkout basement backing onto a SW private treed ravine. No expense will be spared in this large executive property brought to you by Mill Street homes. Triple front garage, walkout basement, 4 bedrooms, rear decks off great room and primary bedroom, gorgeous open plan, perfect for entertaining large or intimate gatherings! Other features include wide plank engineered hardwood floors, neutral tones and vaulted beamed ceilings in both primary bedroom and great room. Chef's kitchen with upgraded appliance package and massive quartz island. The dining and great room overlook the gorgeous ravine. Luxurious primary suite with spa ensuite and large walk in closet. Private flex room off the front entrance makes for a beautiful and bright home office. 2nd upstairs bedroom features large 3 piece ensuite bathroom! Still an opportunity to make it your own with customizable choices. In addition to this home, we have other super desirable lot positions to choose from!
$ 1,450,000
1731 Street Nw, Edmonton, AB, T5Z 3W6 house for sale | Listing ID E4497 | Royal LePage
View photo
House · for sale
$ 429,900
1731 Street Nw, Edmonton, AB, T5Z 3W6 house for sale | Listing ID E4497 | Royal LePage
Queen Mary Park
· House
· Parking
Queen Mary Park · House · Parking
Welcome to Klarvatten! This beautifully maintained 2-storey home offers 4 bedrooms and 3.5 bathrooms, perfectly suited for growing families. Step inside to a bright and inviting layout filled with incredible natural light, creating a warm and welcoming atmosphere throughout. The updated kitchen serves as the heart of the home, offering both style and functionality for everyday living and entertaining. With a double detached garage and a location close to parks, schools, and all the amenities this family-friendly community has to offer, this is the perfect place to call home. A fantastic opportunity in one of North Edmonton’s most desirable neighbourhoods
$ 429,900
4118 Ginsburg Place, Edmonton, AB, T5T 4V1 house for sale | Listing ID E4461 | Royal LePage
View photo
House · for sale
$ 1,240,800
Updated
4118 Ginsburg Place, Edmonton, AB, T5T 4V1 house for sale | Listing ID E4461 | Royal LePage
Queen Mary Park
· House
· Office room · Parking
Queen Mary Park · House · Office room · Parking
Welcome to Granville Estates, a custom-built 3,576 sq. Ft. home by award-winning Platinum Signature Homes. This elegant residence offers 4 spacious bedrooms, each with a full ensuite and walk-in closet. Soaring 19’ ceilings in the foyer and living room create a bright, open atmosphere enhanced by large windows. The main floor boasts a chef’s kitchen with quartz countertops, upgraded appliances, and ample storage, along with a private office. Upstairs, the luxurious primary suite is joined by three additional bedrooms, a bonus room, and a convenient laundry room. A triple garage provides plenty of parking and storage. Located on a quiet cul-de-sac, this exceptional home is close to top-rated schools, shopping, transportation, and everyday amenities. With its blend of refined design and practical features, this home offers a truly elevated lifestyle in a sought-after community
$ 1,240,800
29 Fawcett Cr, St. Albert, AB, T8N 1W3 house for sale | Listing ID E4501 | Royal LePage
View photo
House · for sale
$ 449,900
New
29 Fawcett Cr, St. Albert, AB, T8N 1W3 house for sale | Listing ID E4501 | Royal LePage
Queen Mary Park
· House
· Fireplace · Parking · Cellar
Queen Mary Park · House · Fireplace · Parking · Cellar
Ideally located on a quiet crescent close to schools, parks, public transportation and shopping. Fully developed 1195 sq. Ft. bi-level with 3 bedrooms up and 2 down. 2 full baths and 2 pce ensuite in the primary bedroom. Nicely developed basement with large recreation room with gas fireplace. Oversized double detached garage. Freshly painted. A great home for a larger family. Some pictures have been staged. (Id: 27)
$ 449,900
Upper 1811 St Nw, Edmonton, AB, T5Z 0W7 house for sale | Listing ID E4500 | Royal LePage
View photo
House · for sale
Request Details
New
Upper 1811 St Nw, Edmonton, AB, T5Z 0W7 house for sale | Listing ID E4500 | Royal LePage
Queen Mary Park
· House
· Garden
Queen Mary Park · House · Garden
Welcome Home! This beautiful 3 bedroom, 2.5 bathroom main floor suite is located in the vibrant and family-friendly community of Crystallina Nera, Edmonton. Offering the perfect blend of comfort, style, and convenience. The bright and spacious open-concept main floor features modern finishes, quality craftsmanship, a convenient half bathroom, and access to the shared backyard. Upstairs, you'll find a generous primary bedroom with a private ensuite, two additional bedrooms, a full bathroom, and a conveniently located laundry room. Ideally situated near schools, parks, shopping, restaurants, and everyday amenities, this home also offers quick access to Anthony Henday Drive and Manning Drive, making commutes to Fort Saskatchewan, Sherwood Park, and Downtown Edmonton a breeze. A nearby transit station provides added convenience, making this an excellent place to call home
Request Details
8916 Street Nw, Edmonton, AB, T5T 7C4 house for sale | Listing ID E4501 | Royal LePage
View photo
House · for sale
$ 459,900
New
8916 Street Nw, Edmonton, AB, T5T 7C4 house for sale | Listing ID E4501 | Royal LePage
Queen Mary Park
· House
· Garden · Office room · Deck · Parking · Cellar
Queen Mary Park · House · Garden · Office room · Deck · Parking · Cellar
This beautiful Half Duplex offers over three levels of finished living space in one of West Edmonton's most desirable communities. The bright, open-concept main floor features a stunning white Kitchen with Stone Countertops, Stainless steel appliances, abundant cabinetry, and tons of counter space—perfect for entertaining or everyday living. Upstairs you'll find 3 spacious bedrooms, including a spacious Primary retreat with dual closets and 5 pc ensuite. The finished basement adds exceptional versatility with a 4th bedroom, full Bathroom, and additional living space ideal for guests, teens, or a home office. Step outside onto the West facing backyard to enjoy Summer evenings on the large deck with Pergola, creating the perfect outdoor oasis. Complete with a double attached Garage and located close to parks, walking trails, the spray park, schools, shopping, and quick access to Anthony Henday and Whitemud Drive, this home offers the perfect blend of style, space, and convenience in vibr
$ 459,900
Upper 1812 St Nw, Edmonton, AB, T5Z 0W7 house for sale | Listing ID E4500 | Royal LePage
View photo
House · for sale
Request Details
New
Upper 1812 St Nw, Edmonton, AB, T5Z 0W7 house for sale | Listing ID E4500 | Royal LePage
Queen Mary Park
· House
· Garden
Queen Mary Park · House · Garden
Welcome Home! This beautiful 3 bedroom, 2.5 bathroom main floor suite is located in the vibrant and family-friendly community of Crystallina Nera, Edmonton, offering the perfect blend of comfort, style, and convenience. The bright and spacious open-concept main floor features modern finishes, quality craftsmanship, a convenient half bathroom, and access to the shared backyard. Upstairs, you'll find a generous primary bedroom with a private ensuite, two additional bedrooms, a full bathroom, and a conveniently located laundry room. Ideally situated near schools, parks, shopping, restaurants, and everyday amenities, this home also offers quick access to Anthony Henday Drive and Manning Drive, making commutes to Fort Saskatchewan, Sherwood Park, and Downtown Edmonton a breeze. A nearby transit station provides added convenience, making this an excellent place to call home
Request Details
2119 Street Nw, Edmonton, AB, T5S 0T1 house for sale | Listing ID E4496 | Royal LePage
View photo
House · for sale
$ 369,998
2119 Street Nw, Edmonton, AB, T5S 0T1 house for sale | Listing ID E4496 | Royal LePage
Queen Mary Park
· House
· Parking · Cellar
Queen Mary Park · House · Parking · Cellar
Welcome to the all new “Brooke RPL” Built by Broadview Homes and is located in one of West Edmonton's newest premier communities of the Verge at Stillwater. With almost 1000 Square Feet it comes with an over sized parking pad, this opportunity is perfect for a young family or young couple. Your main floor is complete with Vinyl Plank flooring throughout the great room and the kitchen. The main floor open concept has a beautiful open plan with a kitchen that has upgraded cabinets, upgraded counter tops and a tile back splash. The upper level has 2 bedrooms and 2 full bathrooms. This single family home also comes with a unspoiled basement perfect for future development. This home is now move in ready!
$ 369,998
2727 Miles Place, Edmonton, AB, T6W 0B3 house for sale | Listing ID E4491 | Royal LePage
View photo
House · for sale
$ 559,000
2727 Miles Place, Edmonton, AB, T6W 0B3 house for sale | Listing ID E4491 | Royal LePage
Queen Mary Park
· House
· Garden · Deck · Air conditioning · Parking · Cellar
Queen Mary Park · House · Garden · Deck · Air conditioning · Parking · Cellar
Originally owned and well-loved, this south-facing corner pie lot two-storey is ready for its next family. With extra parking for the minivan (and the in-laws), mature fruit trees for the kids to raid all summer, and unbeatable access to shopping, transit, and schools, the boxes are checked. Step inside to a spacious foyer that flows into a bright open-concept kitchen, living, and dining area, decorator approved with modern colours and zero builder beige. Main floor laundry means no hauling baskets up and down stairs, a small victory every parent deserves. Upgrades include appliances, shingles, furnace, AC, and more, so you can move in and actually relax. Upstairs holds three generous bedrooms, including a primary suite with ensuite and walk-in closet for a little grown-up sanctuary. The finished basement adds a family room/bedroom and a one-piece bath (sink), with rough-in for a toilet/shower whenever the time comes. Out back, a fenced yard with a large deck, gazebo, fruit trees, and
$ 559,000
53 Raven Drive, Sherwood Park, AB, T8A 0C6 house for sale | Listing ID E4500 | Royal LePage
View photo
House · for sale
$ 379,999
New
53 Raven Drive, Sherwood Park, AB, T8A 0C6 house for sale | Listing ID E4500 | Royal LePage
Queen Mary Park
· House
· Garden · Office room · Fireplace · Parking · Air conditioning · Cellar
Queen Mary Park · House · Garden · Office room · Fireplace · Parking · Air conditioning · Cellar
Investment opportunity in the heart of sherwood park! Ideally located in the established Brentwood community, this bungalow offers a rare opportunity to own a home on a HARD TO FIND 711 m² CORNER LOT in one of Sherwood Park's most desirable neighbourhoods. Featuring a DOUBLE DETACHED garage, a large backyard, and a lot with exceptional potential, this property is ideal for investors, renovators, first-time buyers, or anyone looking to build equity in a prime location. The home offers 3 bedrooms PLUS DEN, a fireplace, and a functional layout with solid bones, providing an excellent opportunity to renovate, personalize, and add value. The developed basement offers additional living space, including a recreation area, a flex room, and a home office, with plenty of potential for future customization. Enjoy the convenience of being close to schools, parks, shopping, golf courses, and other amenities. Properties with this lot size and location rarely become available—SECURE A VALUABLE piece
$ 379,999
9526 A Avenue Nw, Edmonton, AB, T5H 0S8 house for sale | Listing ID E4500 | Royal LePage
View photo
House · for sale
$ 268,888
New
9526 A Avenue Nw, Edmonton, AB, T5H 0S8 house for sale | Listing ID E4500 | Royal LePage
Queen Mary Park
· House
· Patio · Parking
Queen Mary Park · House · Patio · Parking
Whether you're an investor, renovator, or buyer looking to build equity, this is an opportunity with tremendous potential. This spacious 1,694 sq. Ft. two-storey home offers 9 ft ceilings, 5 bedrooms, a newer furnace and hot water tank, and a functional layout that's ready for your personal touch. While some TLC will go a long way, the home is completely livable and provides an excellent chance to renovate at your own pace. Situated on a low-maintenance lot with a detached single garage, cement patio, and additional space for trailer or boat parking, the property offers flexibility both inside and out. Conveniently located in McCauley, just minutes from downtown, Chinatown, schools, shopping, and public transit. Whether you're searching for an affordable family home, a renovation project, or an income property, this home checks all the boxes. Priced to sell and offered as-is, where-is
$ 268,888
4 Lovatt Place, St. Albert, AB, T8N 4N7 house for sale | Listing ID E4500 | Royal LePage
View photo
House · for sale
$ 627,000
New
4 Lovatt Place, St. Albert, AB, T8N 4N7 house for sale | Listing ID E4500 | Royal LePage
Queen Mary Park
· House
· Patio · Garden · Deck · Cellar
Queen Mary Park · House · Patio · Garden · Deck · Cellar
Welcome to this beautifully maintained family home in the heart of Lacombe Park! Nestled on a quiet, tree-lined cul-de-sac, this property offers exceptional privacy and easy access to parks, schools, and all the amenities of one of St. Albert's most desirable mature neighbourhoods. With over five developed levels and well over 2000 sq ft of living space, this spacious home features 4 bedrooms, 3 bathrooms, a fully finished basement, and multiple living and recreation spaces—perfect for growing families. Step outside to enjoy the large, private, treed backyard with a deck covered patio and plenty of room for kids to play and entertain. This is a home you'll love for many years to come!
$ 627,000
795 Birch Avenue, Sherwood Park, AB, T8A 1X2 house for sale | Listing ID E4501 | Royal LePage
View photo
House · for sale
$ 459,900
New
795 Birch Avenue, Sherwood Park, AB, T8A 1X2 house for sale | Listing ID E4501 | Royal LePage
Queen Mary Park
· House
· Patio · Garden · Parking · Deck · Air conditioning · Cellar
Queen Mary Park · House · Patio · Garden · Parking · Deck · Air conditioning · Cellar
Pride of ownership! ORIGINAL OWNER Bungalow on a QUIET Street Centrally Located in the Heart of the Park! Relax on the South Facing Front Veranda! The Main Floor features the Kitchen with an Abundance of Cabinets & Counter overlooking the Dining room & the South Facing Living room! The 3 Bedrooms are Spacious! The Primary Bedroom boasts a 2pce Ensuite. The Finished Basement boasts a Family-Rec room, a Flex rm/Den, 3pce Bathroom & a Storage room w/a Window (Future Bedroom capabilities). Features/upgrades: a/c, north area new shingles on home (2026), Front Veranda. Composite Deck(2016), Main Floor Windows(2016), Plumbing (2016), Electrical-Copper(2010), Breakers(2009). The Treed Backyard offers PRIVACY, a Patio, Garden Area, Oversized Heated Double Detached Garage w/an Attached Shed!
$ 459,900
1971 Avenue Nw, Edmonton, AB, T6M 0X1 house for sale | Listing ID E4500 | Royal LePage
View photo
House · for sale
$ 425,000
New
1971 Avenue Nw, Edmonton, AB, T6M 0X1 house for sale | Listing ID E4500 | Royal LePage
Queen Mary Park
· House
· Patio · Parking · Air conditioning
Queen Mary Park · House · Patio · Parking · Air conditioning
Welcome to this move-in ready home designed for comfort and modern living. Featuring a spacious kitchen with a large island, pot lighting, and stainless-steel appliances—perfect for preparing meals and entertaining guests. An open-concept living area, filled with natural light, boasting 9-foot ceilings, creates a warm and inviting atmosphere. The master bedroom offers a peaceful retreat with direct access to a private rooftop patio—ideal for outdoor relaxation, hosting gatherings, or enjoying your morning coffee. Additionally, central air conditioning ensures year-round comfort, while a double attached garage provides ample parking and storage space. Conveniently located near schools, parks, and shopping, this home offers a wonderful combination of comfort, style, and practicality
$ 425,000
12221 Avenue Nw, Edmonton, AB, T5M 0G8 house for sale | Listing ID E4500 | Royal LePage
View photo
House · for sale
$ 369,000
Updated
12221 Avenue Nw, Edmonton, AB, T5M 0G8 house for sale | Listing ID E4500 | Royal LePage
Queen Mary Park
· House
· Parking · Cellar
Queen Mary Park · House · Parking · Cellar
Perfect for investors, first-time home buyers, families, or students! Brand-new carpet installed in July 2026. Built in 2017, this corner end-unit residential attached is located in the established Inglewood neighbourhood (NO CONDO FEES! ). Just minutes from NAIT, Royal Alexandra Hospital, Kingsway Mall, MacEwan University, and downtown Edmonton. The main floor features a spacious living room, granite kitchen countertops, and additional windows for abundant natural light. The fully finished basement includes a fourth bedroom, full bathroom, flex room, separate laundry and separate entrance. With 3 entrances in total, plus a single detached garage and finished landscaping with a charming apple tree, this quiet corner home offers excellent flexibility and convenience. Immediate possession available!
$ 369,000
6159 12 Avenue, Edmonton, AB, T6X 0M5 house for sale | Listing ID E4489 | Royal LePage
View photo
House · for sale
$ 649,900
6159 12 Avenue, Edmonton, AB, T6X 0M5 house for sale | Listing ID E4489 | Royal LePage
Queen Mary Park
· House
· Office room · Cellar
Queen Mary Park · House · Office room · Cellar
6 Bedrooms, 1 Office, 1 Den, 2 Kitchens! Welcome to this spacious 2-storey home on a desirable corner lot in Walker, offering a functional layout and abundant natural light perfect for large or multi-generational families. The main floor features an open concept design with a bright living area, well-appointed kitchen, dedicated office, and additional den. Large windows throughout bring in tons of natural light. Upstairs offers 4 bedrooms, including a primary suite with walk-in closet and private ensuite featuring a standing shower and soaker tub. Three additional bedrooms, a full bathroom, and a bonus room complete the upper level. The fully finished basement includes 2 bedrooms, a den, a full kitchen, and separate laundry ideal for extended family living with future potential for separate entrance. Located close to schools, parks, shopping, and major routes, this home offers space, flexibility, and a prime location. Disclaimer. Some photos are virtually staged
$ 649,900
3203 23 Street Nw, Edmonton, AB, T6T 2A9 house for sale | Listing ID E4498 | Royal LePage
View photo
House · for sale
$ 554,999
Updated
3203 23 Street Nw, Edmonton, AB, T6T 2A9 house for sale | Listing ID E4498 | Royal LePage
Queen Mary Park
· House
· Garden · Parking · Fireplace · Deck · Lift · Air conditioning · Cellar
Queen Mary Park · House · Garden · Parking · Fireplace · Deck · Lift · Air conditioning · Cellar
Custom built | elevator | original owner | zero rear neighbours (greenspace! )| large 6,850+ sqft lot. Exceptionally well-maintained 5 bedroom, 4 bathroom home w/ attached double car garage (heated). Intelligently designed w/ wide doors, a full elevator, enhanced supports for medical equipment, and more! The main floor offers a BEDROOM & en-suite 2 pce bath, seating area, oversized family room w/ fireplace, HUGE KITCHEN, and a beautiful dining area nestled inside a bright bay-window. Oversized rear deck w/ waterproof composite material & PRISTINE SOUTH FACING BACKYARD onto a beautiful WALKING TRAIL. Upstairs boasts an expansive primary suite w/ walk-in closet and large 5 pce bath with massive walk-in shower. 2 additional large bedrooms & main bath complete this floor. The basement offers a HUGE FAMILY ROOM, 5th bedroom & full bathroom. UPGRADES: Newer shingles, furnace, HWT, Central A/C, metal shutters on windows, security & underground sprinkler systems, and more! Too many features to
$ 554,999
704 176 Street Sw, Edmonton, AB, T6W 2G7 house for sale | Listing ID E4500 | Royal LePage
View photo
House · for sale
$ 419,900
704 176 Street Sw, Edmonton, AB, T6W 2G7 house for sale | Listing ID E4500 | Royal LePage
Queen Mary Park
· House
· Garden · Office room · Parking · Fireplace · Gym · Deck · Cellar
Queen Mary Park · House · Garden · Office room · Parking · Fireplace · Gym · Deck · Cellar
End unit. No condo fees. Corner lot. Double detached garage! This 1433 sq ft, bright, 2-storey Windermere home delivers style, function & extra breathing room with additional windows, a larger, fully fenced yard & rear alley access. The open main floor features rich hardwood, a spacious living room with electric fireplace, dining area, 2-pc bath & a modern kitchen with granite counters, large island, tile backsplash and plenty of cabinetry. Upstairs offers 2 generous bedrooms, including a light-filled primary, 4-pc bath, convenient upper-floor laundry & a sunny flex nook with a large window ideal for a home office, reading corner or creative zone. The unfinished basement is ready for your vision: build the ultimate media room, home gym, guest space or laid-back hangout. Enjoy the rear deck with gas BBQ hookup, landscaped yard & double garage. Appliances & window coverings included. Close to parks, schools, shopping, golf, transit & quick Anthony Henday access. And a 20-minute commute t
$ 419,900
3623 8 St Nw, Edmonton, AB, T6T 1A1 house for sale | Listing ID E4501 | Royal LePage
View photo
House · for sale
$ 679,000
New
3623 8 St Nw, Edmonton, AB, T6T 1A1 house for sale | Listing ID E4501 | Royal LePage
Queen Mary Park
· House
· Garden · Parking · Cellar
Queen Mary Park · House · Garden · Parking · Cellar
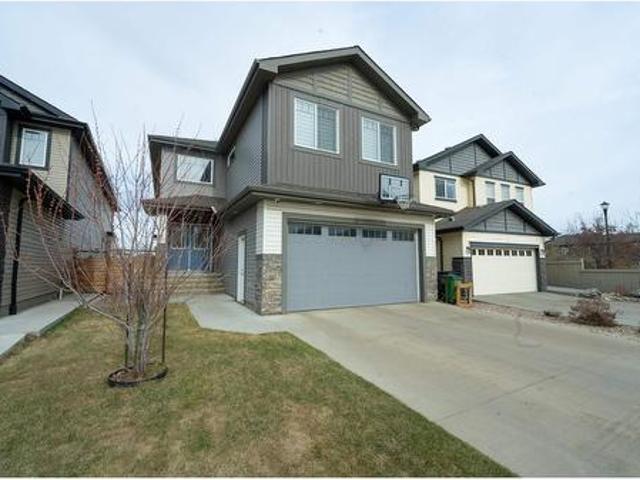
Welcome to this exceptional home in the heart of Maple Crest, situated on a massive lot backing onto green space, walking trails, and a ravine/environmental reserve. Designed for modern family living, this home offers 5 bedrooms and 3 full bathrooms, including a main floor bedroom with full bath—perfect for parents, guests, or multi-generational living. The bright open-concept layout features a vaulted, open-to-above front entry, spacious living area, and a stylish kitchen with quartz countertops, upgraded cabinetry, pot & pan drawers, and a separate spice kitchen, plus a dining nook overlooking the backyard. Upstairs includes 4 generous bedrooms, a large bonus room, and convenient upper laundry. Separate side entrance to basement for future suite potential. Oversized double attached garage fits full-size trucks. Close to schools, shopping, parks, and all amenities—an ideal family home in a prime location. (Id: 27)
$ 679,000
1043 Avenue Nw, Edmonton, AB, T6H 2E7 house for sale | Listing ID E4499 | Royal LePage
View photo
House · for sale
$ 624,950
Updated
1043 Avenue Nw, Edmonton, AB, T6H 2E7 house for sale | Listing ID E4499 | Royal LePage
Queen Mary Park
· House
· Garden · Fireplace · Deck · Parking · Air conditioning · Cellar
Queen Mary Park · House · Garden · Fireplace · Deck · Parking · Air conditioning · Cellar
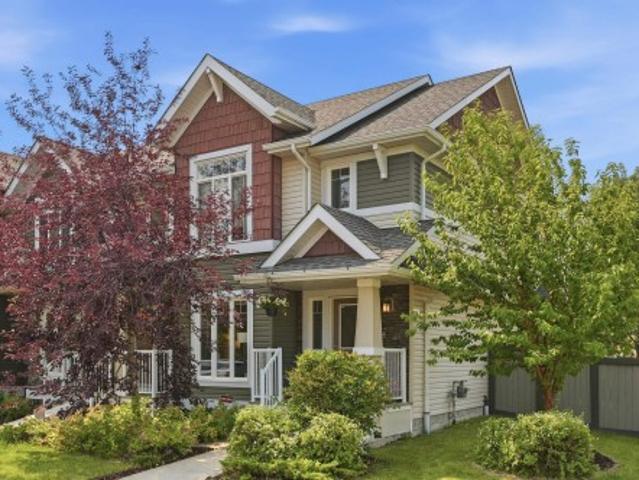
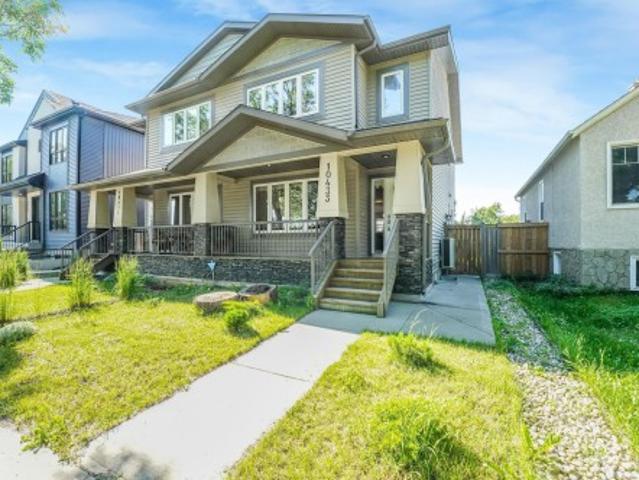
Welcome to this beautifully designed 3+2 bed, 3.5 bath home located in sought-after Allendale near top schools, parks, shopping, transit, UofA and future Rollie Miles Rec Centre! Main floor offers a spacious living room with cozy tile fireplace and chef’s kitchen with generous cabinets & counter space including a large island with extra seating. Upstairs you will find a king-sized primary bedroom w/ large walk-in closet and 3-pce ensuite, two additional bedrooms, 4-pce bath, plus UPPER FLOOR LAUNDRY. Basement offers a SEPARATE SIDE ENTRANCE leading to a SECOND KITCHEN, living space, two more bedrooms, 4-pce bath, and separate laundry. Outside is a sunny, fully-fenced yard complete w/ landscaping, deck and oversized 23x13’ single garage with extra-large driveway (room for 3 cars! ). Other upgrades include SOLAR PANELS ($ savings), brand new hardwood flooring, CENTRAL AC, Hunter Douglas Blinds and so much more! Exceptionally well-maintained in one of Edmonton’s most desirable communities
$ 624,950

Get email alerts

Don't miss out: be the first to know about new properties

The alert was correctly created

On subscribing you accept the conditions of use and the privacy policy
Alert
Receive new ads in your inbox
Save this search
Receive alerts for new listings

We'll send you an email when we have new properties for: "Houses for sale in Queen Mary Park"

The alert was correctly created

Get email alerts and be the first to see new listings
Required field
On subscribing I accept the terms of the privacy policy
Perfect! You'll soon start receiving new listings via email
Alert
Receive an email when we have new ads for Houses for sale in Queen Mary Park
Save this search
Filters

Bedrooms

Area (sq.ft)

sq.ft
sq.ft

Price

$
$

Filter by property type

Bathrooms

Clear all filters
Receive notifications when new entries are published.