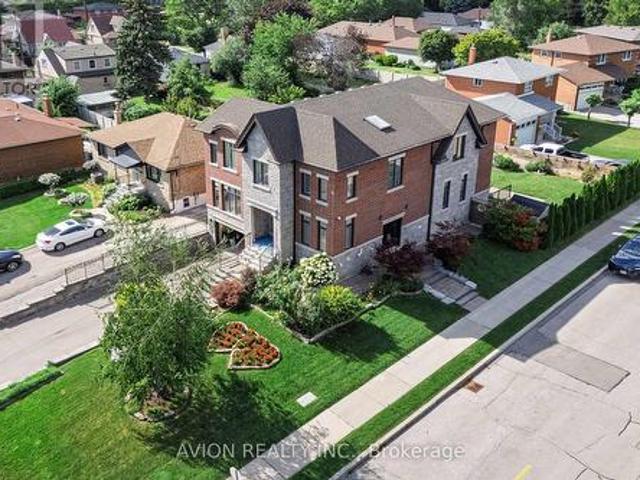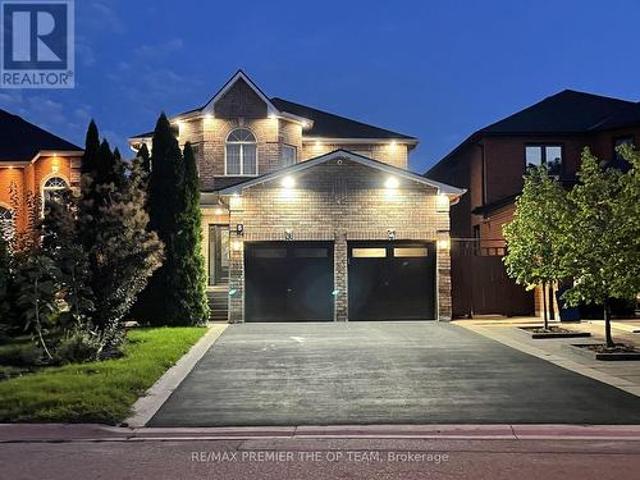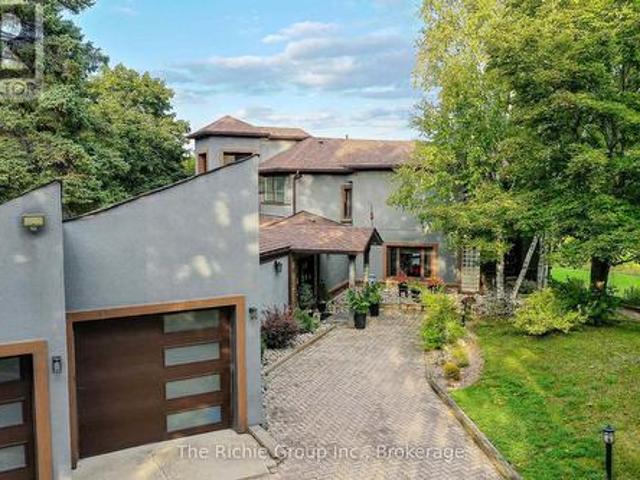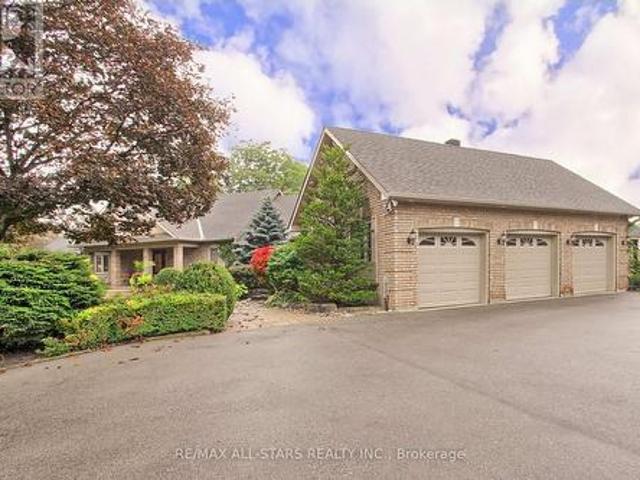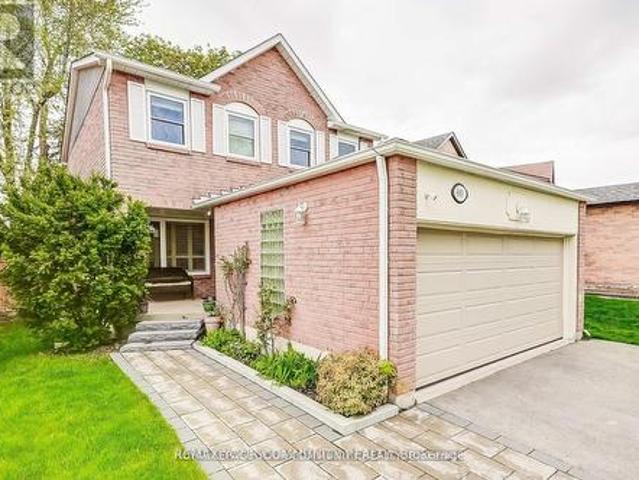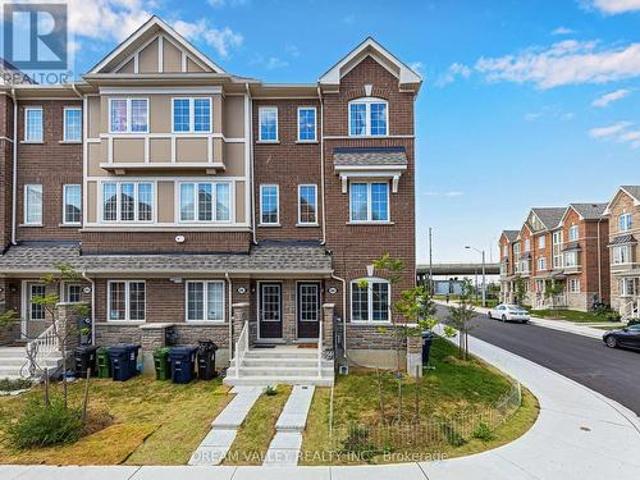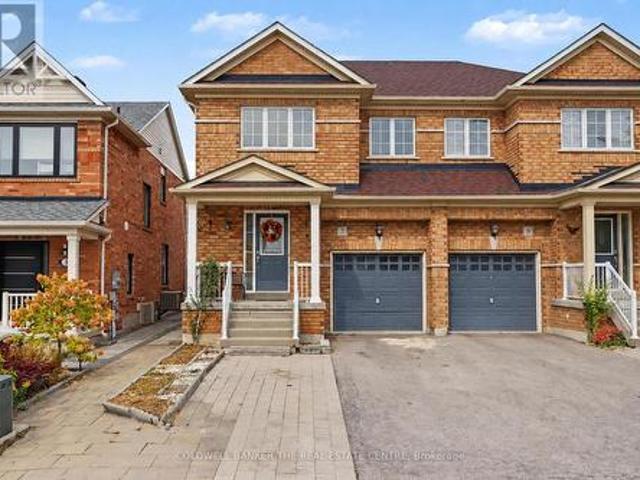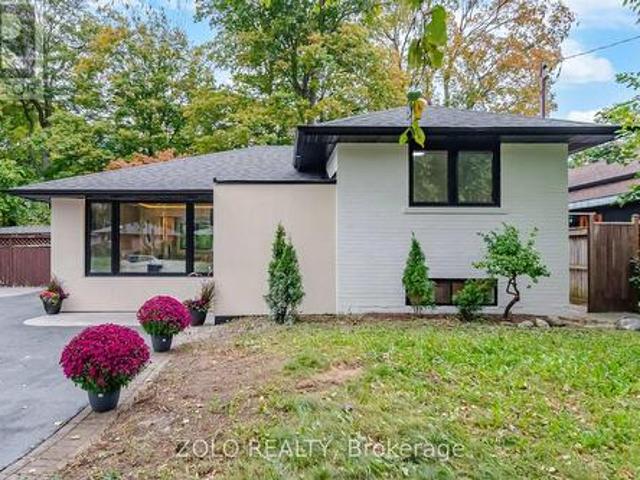
6,046 houses for sale in Queensville, East Gwillimbury

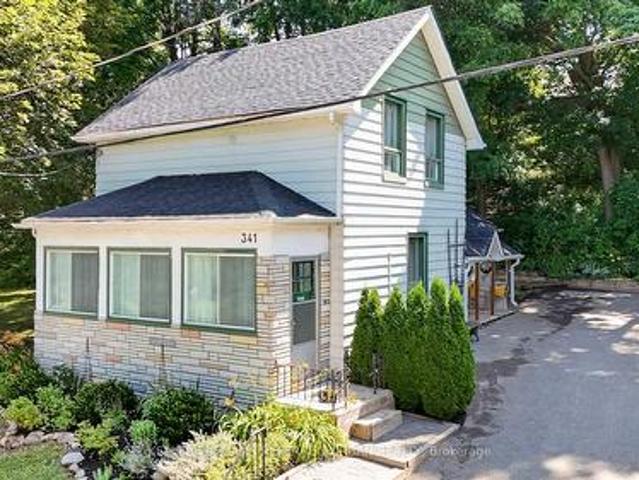
341 Cotter Street, Newmarket, ON, L3Y 3X9 house for sale | Listing ID N13854 | Royal LePage
View photo
House · for sale
$ 698,000
New
341 Cotter Street, Newmarket, ON, L3Y 3X9 house for sale | Listing ID N13854 | Royal LePage
Queensville, East Gwillimbury
· House
· Garden · Fireplace
Queensville, East Gwillimbury · House · Garden · Fireplace
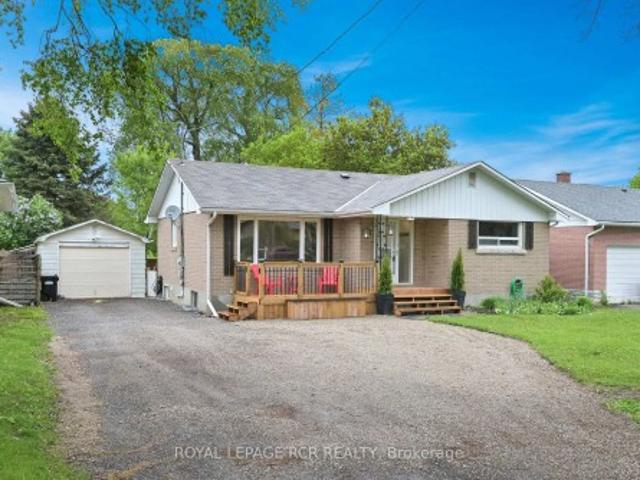
Welcome to 341 Cotter Street, a charming two-bedroom home offering character, privacy, and an exceptional setting within walking distance of Downtown Newmarket and Fairy Lake. At the heart of the home, the spacious kitchen features generous cabinetry, warm wood countertops, ample shelving, and a bright dining area with direct access to the outdoors. From here, the layout flows naturally into the inviting living room, where original woodwork, hardwood floors, large windows, and a fireplace create a warm and comfortable gathering space. A dedicated main-floor office provides the flexibility to work from home, study, or create a quiet reading room, while the enclosed front porch offers a peaceful place to enjoy the changing seasons. Upstairs, two bright bedrooms are filled with natural light and enhanced by charming sloped ceilings and original wood floors. Outside, the property is truly distinctive. A large side yard, mature trees, established gardens, and multiple outdoor areas create a
$ 698,000
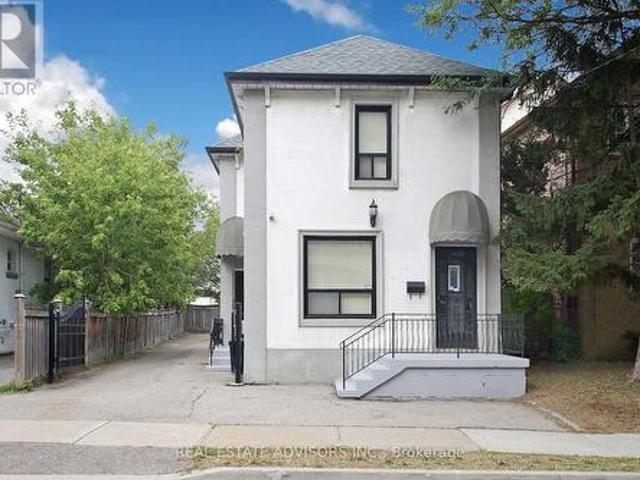
7924 Kipling Avenue, Vaughan, ON, L4L 1Z5 house for sale | Listing ID N13704 | Royal LePage
View photo
House · for sale
$ 1,099,900
Updated
7924 Kipling Avenue, Vaughan, ON, L4L 1Z5 house for sale | Listing ID N13704 | Royal LePage
Queensville, East Gwillimbury
· House
· Office room · Parking
Queensville, East Gwillimbury · House · Office room · Parking
Welcome to 7924 Kipling Ave. R3 Zoning. Main St exposure Perfect for Professional office use, Accountants, Real Estate Brokerage, Lawyers, Home/office, Live/Work. 3 Separate Entrances. Private Driveway, Lots of parking. (Id: 27)
$ 1,099,900
434 Ritas Avenue, Newmarket, ON, L3X 2N1 house for sale | Listing ID N13853 | Royal LePage
View photo
House · for sale
$ 1,149,000
New
434 Ritas Avenue, Newmarket, ON, L3X 2N1 house for sale | Listing ID N13853 | Royal LePage
Queensville, East Gwillimbury
· House
· Parking · Cellar
Queensville, East Gwillimbury · House · Parking · Cellar
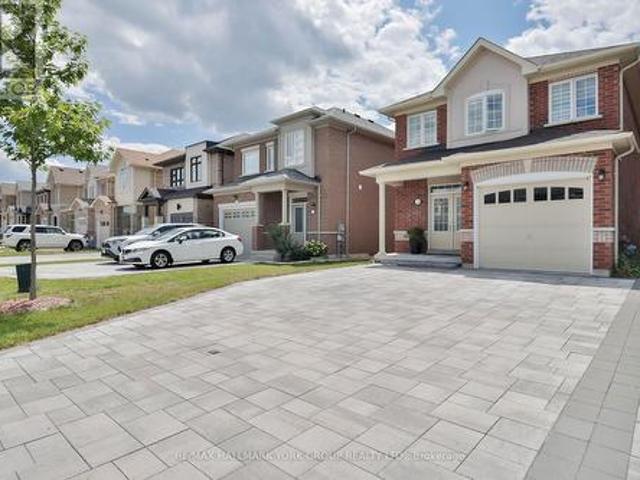
Welcome to 434 Rita's Ave. A beautifully upgraded detached home in Newmarket's sought-after Summerhill Estates that blends builder craftsmanship with thoughtful personal touches. Built by New Era Homes as The Kent, Elevation B, this freehold home offers 1,960 sq. Ft. with 4 bedrooms, 3 baths, and a single-car garage, welcoming you home via a fully stone-paved interlocking driveway. The main floor shines with smooth ceilings and pot lights that create a crisp, modern glow throughout, while the open-concept kitchen shines with a large island, upgraded tile, under-cabinet lighting, extra-thick quartz counters, a high-end induction stove, and a high-CFM range hood. Main-floor laundry adds everyday ease. Upstairs, Hardwood flooring runs throughout, complemented by a primary ensuite that offers a sleek glass shower, while the unfinished basement is a blank canvas for your vision with two upgraded windows for extra natural light and rough-in for a 3-piece washroom. Modern conveniences include
$ 1,149,000
149 Sylvan Avenue, Toronto, ON, M1M 1J9 house for sale | Listing ID E13860 | Royal LePage
View photo
House · for sale
$ 4,288,000
New
149 Sylvan Avenue, Toronto, ON, M1M 1J9 house for sale | Listing ID E13860 | Royal LePage
Queensville, East Gwillimbury
· House
· Garden · Fireplace · Gym · Swimming pool
Queensville, East Gwillimbury · House · Garden · Fireplace · Gym · Swimming pool
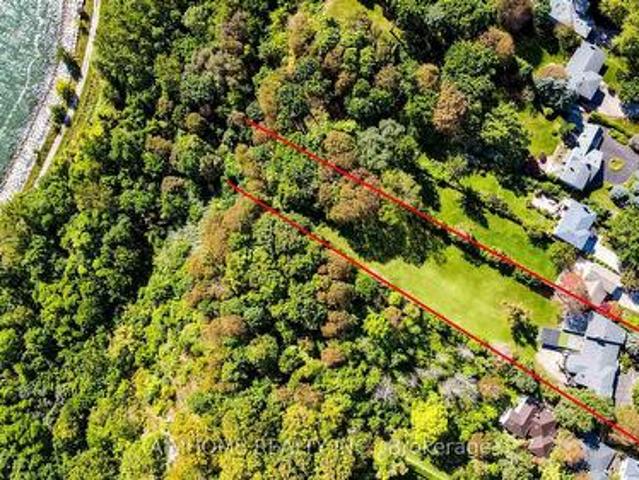
A once-in-a-lifetime opportunity to own the 1.48 acres of prime Lake Ontario waterfront! Welcome to 149 Sylvan Ave. A rare 124 x 652 ft estate lot backing directly onto Lake Ontario, in one of Scarborough's most coveted waterfront enclaves. With over $1 million in whole house interior upgrades including pool, this 5+1 bedroom, 5-bathroom residence is built for luxury living and unforgettable entertaining. The resort-style indoor pool is the heart of the home: oversized and heated, with a motorized safety cover, cleaning robot, underwater lighting, 4 skylights, and a private shower. Stay active in the gym, unwind in the home theatre, or host game nights in the games room. Inside, smooth ceilings with pot lights run throughout. The chef's kitchen features top-brand appliances and a built-in water purifier. Two skylights and two fireplaces add warmth and natural light. The primary suite is a private retreat with a sitting area and wet bar, while the dining room frames views of the garden
$ 4,288,000
465 Maple Leaf Drive, Toronto, ON, M6L 1R1 house for sale | Listing ID W13859 | Royal LePage
View photo
House · for sale
$ 1,299,000
New
465 Maple Leaf Drive, Toronto, ON, M6L 1R1 house for sale | Listing ID W13859 | Royal LePage
Queensville, East Gwillimbury
· House
· Deck · Cellar
Queensville, East Gwillimbury · House · Deck · Cellar
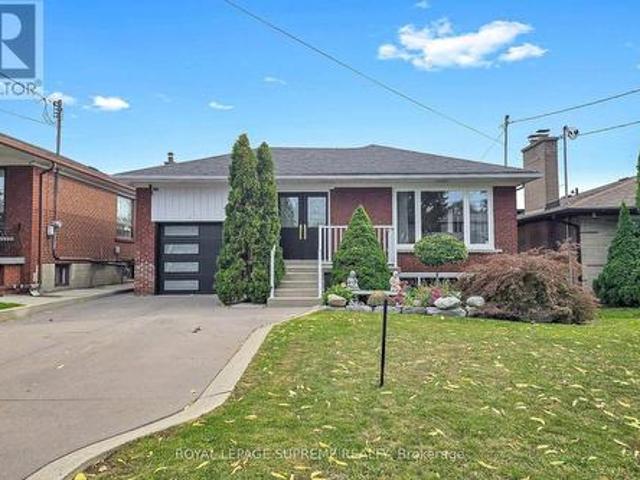
Welcome to your dream home! A Stunning Renovated Brick Bungalow with Income Potential! This beautifully upgraded 3-bedroom detached brick bungalow offers the perfect blend of modern luxury, functional design, and incredible income potential. Situated in a highly accessible neighborhood, this turn-key property is perfect for growing families and savvy investors alike. Seamless flow between the living and dining rooms-perfect for entertaining. Gourmet Modern Kitchen: equipped with sleek quartz countertops, a double sink, and a breakfast bar for casual dining. Premium Finishes: gleaming hardwood floors and elegant crown molding. Three generous bedrooms, each featuring double closets for ample storage. A dedicated main-floor laundry. Fully finished walk-out 1 bedroom basement apartment with a separate entrance as well as own laundry facility. Great space for an Income Earner or an In-Law Suite. This home also, features a coveted walk-out to a beautiful, covered patterned cement deck. Priva
$ 1,299,000
112 Tyler Street, Aurora, ON, L4G 2N3 house for sale | Listing ID N13853 | Royal LePage
View photo
House · for sale
$ 1,780,000
New
112 Tyler Street, Aurora, ON, L4G 2N3 house for sale | Listing ID N13853 | Royal LePage
Queensville, East Gwillimbury
· House
· Patio · Garden · Fireplace · Parking · Cellar
Queensville, East Gwillimbury · House · Patio · Garden · Fireplace · Parking · Cellar
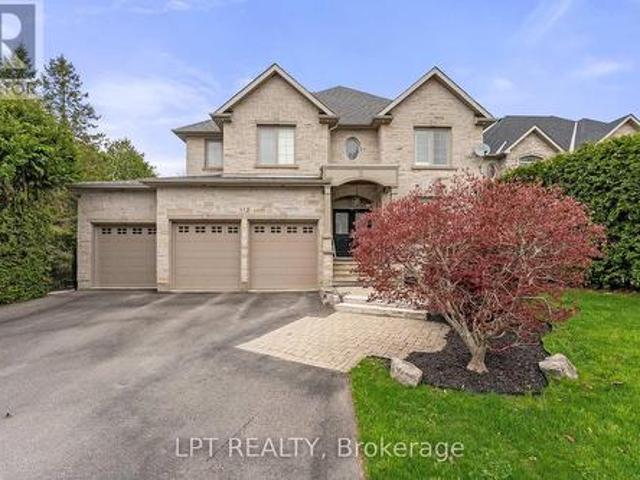
Welcome To 112 Tyler St. Offering Privacy And Accessibility In A Sought-After Neighbourhood In The Heart Of Aurora. This 2-Storey Home Has A Finished Walk-Out Basement, Is Carpet Free, Has An Open Concept Kitchen And Family Room With A Gas Fireplace, Living And Dining Room With Hardwood Flooring, Coffered Ceiling And California Shutters. Interior Access To Garage Via Mudroom. 2nd Floor Laundry Room. Large Primary Bedroom With His And Her Walk-In Closets And A 5-Piece Spa Like Ensuite. 2nd Bedroom With 4-Piece Ensuite. Bedrooms 3 & 4 Have A 4-Piece Jack And Jill Bathroom. Enjoy Your Morning Coffee On The Upper Deck From The Eat-In Kitchen Overlooking The Private Backyard. Finished Walk-Out Basement Has A 3-Piece Bathroom, 2 Sets Of French Doors To Rear Patio And Gas Fireplace In The Rec Room. This Aurora Village Beauty Is Close To Schools, Grocery Stores, Shops On Yonge Street, Public Transit, Go-Station And The High Ranking School. St. Andrew's College. This Is A Unique Chance To Own A
$ 1,780,000
220 Falstaff Avenue, Toronto, ON, M6L 2E9 house for sale | Listing ID W13859 | Royal LePage
View photo
House · for sale
$ 1,689,000
New
220 Falstaff Avenue, Toronto, ON, M6L 2E9 house for sale | Listing ID W13859 | Royal LePage
Queensville, East Gwillimbury
· House
· Cellar
Queensville, East Gwillimbury · House · Cellar
Exceptional Luxury Living in Prestigious North York! Welcome to this stunning residence nestled in a quiet and desirable North York community, Keels / 401, where timeless elegance meets modern luxury. Offering approximately 3600+sq. Ft above, Extra 1000 sq.ft in walk-up basement. Beautifully finished living space, this exceptional home features a thoughtfully designed layout with 4+1 spacious bedrooms and 3+1 bathrooms. The spectacular oversized gourmet kitchen is truly the heart of the home, featuring premium KitchenAid appliances, abundant cabinetry, expansive countertops, and an ideal layout for both sophisticated entertaining and everyday family living. The fully finished basement features upgraded in-floor Heating for enhanced comfort. It provides an impressive extension of the living space, complete with an additional bedroom and full bathroom-perfect for guests, extended family, or a private luxury retreat. Every detail has been thoughtfully designed to create an atmosphere of c
$ 1,689,000
5 Southbury Manor Drive, Caledon, ON, L7E 1X7 house for sale | Listing ID W13858 | Royal LePage
View photo
House · for sale
$ 1,389,000
New
5 Southbury Manor Drive, Caledon, ON, L7E 1X7 house for sale | Listing ID W13858 | Royal LePage
Queensville, East Gwillimbury
· House
· Cellar
Queensville, East Gwillimbury · House · Cellar
Welcome to 5 Southbury Manor Drive, an impressive family residence situated in the highly sought-after South Hill community of Bolton. Offering approximately 2,582 sq.ft. Of spacious living space, this well-proportioned home features 4 bedrooms and 4 bathrooms, providing an ideal layout for growing families, entertaining and everyday living. Finished basement with great potential for an in-law suite with a separate entrance! Set on an approximately 5,048 sq. Ft. lot, the property combines generous interior space with the comfort of an established, family-oriented neighbourhood. Enjoy a location that places you close to schools, parks, shopping, dining, recreation and everyday conveniences, with St. John the Baptist Elementary School just a short distance away. Outdoor enthusiasts will appreciation Bolton's abundance of green space and recreational amenities, including access to the scenic Humber Valley Heritage Trail and the Humber River corridor. Offering an exceptional combination of
$ 1,389,000
21 Bartley Drive, Caledon, ON, L7E 0N1 house for sale | Listing ID W13857 | Royal LePage
View photo
House · for sale
$ 1,998,500
New
21 Bartley Drive, Caledon, ON, L7E 0N1 house for sale | Listing ID W13857 | Royal LePage
Queensville, East Gwillimbury
· House
· Office room · Balcony · Deck · Equipped kitchen
Queensville, East Gwillimbury · House · Office room · Balcony · Deck · Equipped kitchen
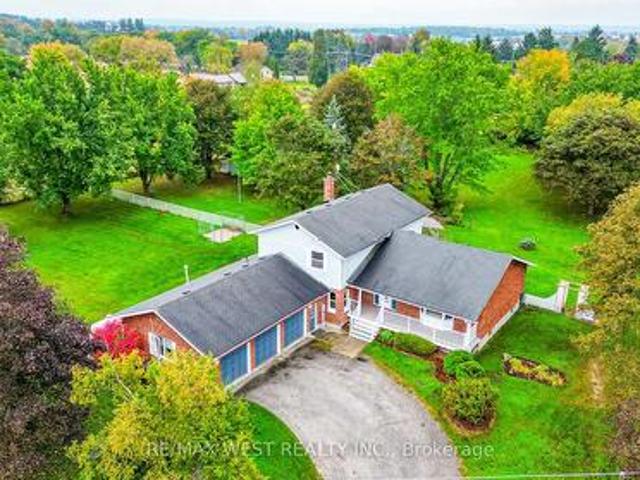
Privately set on 4 acres in a prestigious estate subdivision, this comprehensively renovated residence delivers modern sophistication, exceptional privacy and understated luxury. Designed for both impressive entertaining and everyday living, the showpiece gourmet kitchen features premium appliances, double wall ovens, dual dishwashers, a concealed telescoping television and a walk-in pantry with secondary access-perfect for seamless hosting or catered events. The adjoining living room is equally striking, with soaring vaulted ceilings and expansive windows filling the space with natural light and showcasing the surrounding landscape. The private primary suite is a true retreat, complete with balcony and spa-inspired 8-piece ensuite featuring frameless glass shower, dual rain heads and body jets. Multi-level living provides excellent flexibility for home office space, while the third-level covered crow's-nest deck captures panoramic views and spectacular sunsets. The fully finished walk
$ 1,998,500
15 Lobraico Lane, Whitchurch Stouffville, ON, L4A 7X5 house for sale | Listing ID N13855 | Royal LePage
View photo
House · for sale
$ 2,775,000
New
15 Lobraico Lane, Whitchurch Stouffville, ON, L4A 7X5 house for sale | Listing ID N13855 | Royal LePage
Queensville, East Gwillimbury
· House
· Swimming pool · Cellar
Queensville, East Gwillimbury · House · Swimming pool · Cellar
Lobraico Lane is a private, cul-de-sac located in the Rural Whitchurch-Stouffville, known for high-end luxury estates and large acreage properties. Where Refined Living Meets Country Luxury Set behind a private gated entrance &surrounded by 5 acres of beautifully landscaped grounds, this extraordinary estate offers a rare combination of elegance, privacy, & effortless outdoor living. The impressive BUNGALOW with w/o basement features 9 ft ceilings, 2,660 sq. Ft. of beautifully appointed living space, with three bedrooms on the main level &two additional bedrooms in the fully finished walk-out lower level. Designed with both comfort and entertaining in mind, the home offers generous living spaces and a seamless connection to the exceptional grounds. The outdoor setting is truly remarkable. A wooden play structure, A saltwater pool, with a spill over hot tub, outdoor shower, elegant gazebo, two pool houses, & inviting interlocked outdoor firepit create a private resort-like retreat, perf
$ 2,775,000
56 Willesden Road, Toronto, ON, M2H 1V7 house for sale | Listing ID C13858 | Royal LePage
View photo
House · for sale
$ 1,678,999
New
56 Willesden Road, Toronto, ON, M2H 1V7 house for sale | Listing ID C13858 | Royal LePage
Queensville, East Gwillimbury
· House
· Garden · Fireplace · Swimming pool
Queensville, East Gwillimbury · House · Garden · Fireplace · Swimming pool
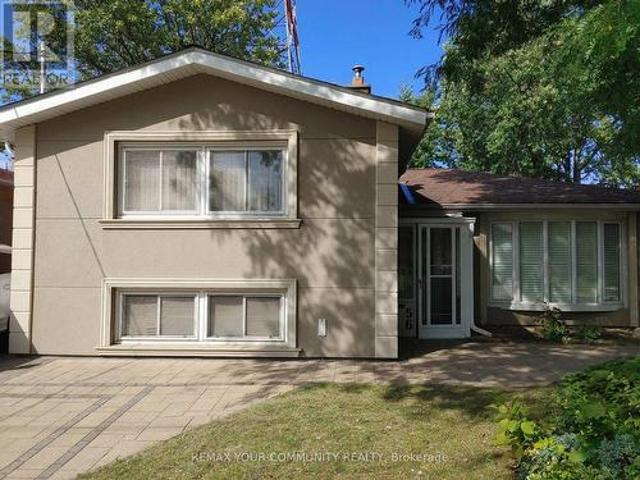
Client Rmks: Stunning House In The Middle Of A Quiet Street In Most Sought After Hillcrest Village, In North York, Toronto, With No Houses At The Back, Gives You A Feeling Of More Privacy And Peace, Featuring A Beautiful Salt Water Swimming Pool With Waterfall And Slate Interlock Around The Pool And Backyard Makes It The Perfect Place, Whether You Enjoy Swimming In Peace And Quiet Or Love To Have A Pool Party With Family And Friends. This House Features 2 Master Bedrooms, One On Main (Legally Built Recently, 9 Ft Ceiling, 5 Pc Bathroom, Swimming Pool View) And One Master On The Upper Floor, Family Room (Also Legally Built Recently With Swimming Pool View And A Powder Room), Living Room With Gas Fireplace And California Shutters, Recreational Room On The Lower Level With Murphy Bed And Full Bathroom Which Can Be Used As Guest Room, Interlock Driveway And Around The House, 2 Gas Fireplaces, Over 1,800 SQFT Of Above Ground Living Space, Just Minutes To Major Highways, North York General H
$ 1,678,999
24 Smith Drive, Uxbridge, ON, L0C 1E0 house for sale | Listing ID N13856 | Royal LePage
View photo
House · for sale
$ 1,199,000
New
24 Smith Drive, Uxbridge, ON, L0C 1E0 house for sale | Listing ID N13856 | Royal LePage
Queensville, East Gwillimbury
· House
· Office room · Parking · Swimming pool
Queensville, East Gwillimbury · House · Office room · Parking · Swimming pool
Welcome to 24 Smith Dr in Uxbridge, a four bedroom home on a large, private lot with space for family life and entertaining. The main floor bedroom offers flexibility for guests or a home office, while the three car garage provides plenty of parking and storage. Professionally painted throughout, the home also features new flooring in the kitchen and some bedrooms. Downstairs, you'll find a working hot tub. It's a home with room to host, room to grow, and a private setting to enjoy it all. Some photos virtually staged. (Id: 27)
$ 1,199,000
560 Steeple Hill, Pickering Woodlands, ON, L1V 5Z3 house for sale | Listing ID E13858 | Royal LePage
View photo
House · for sale
$ 849,000
New
560 Steeple Hill, Pickering Woodlands, ON, L1V 5Z3 house for sale | Listing ID E13858 | Royal LePage
Queensville, East Gwillimbury
· House
· Fireplace · Deck · Parking · Cellar
Queensville, East Gwillimbury · House · Fireplace · Deck · Parking · Cellar
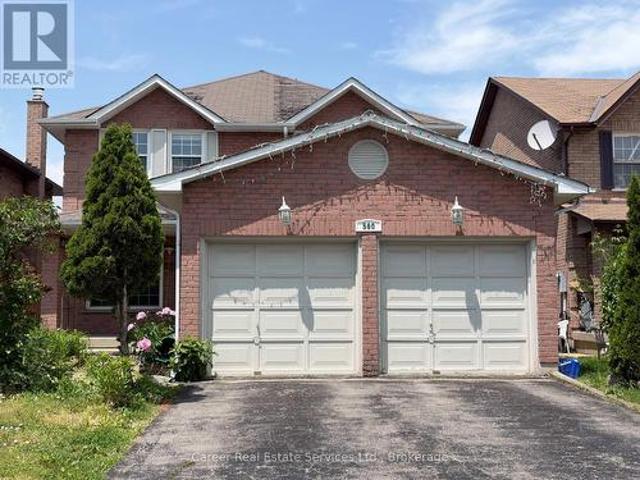
Power Of Sale. Spacious All Brick 4+2 Bedroom, 1+1 Kitchen Home, Located In The Desirable Woodlands Neighbourhood. Featuring Main Floor Living And Dining Rooms, Large Family Room W/ Gas Fireplace, Family Size Eat-In Kitchen With Walk-Out To Deck, Main Floor Laundry, Separate Side Entrance, And Entrance To Basement From Garage. 2nd Floor Grand Size Primary Bedroom Invites You To A Beautiful Light & Bright Sitting Area With Walk-In Closet And 4 Piece Ensuite Bath, 3 Good Size Bedrooms, And Full 4-Piece Family Bathroom. The Basement Is Finished With Direct Entrance From Garage, A Large Living Area, 2 Bedrooms, Kitchen, And Full Bathroom With Laundry Area. Prime Location Close To All Amenities And Easy Access To Hyw 401. Property Being Sold'As Is, Where Is' And Does Require Some Work. (Id: 27)
$ 849,000
42 Franklin Avenue, Toronto, ON, M2N 1B6 house for sale | Listing ID C13858 | Royal LePage
View photo
House · for sale
$ 1,488,000
New
42 Franklin Avenue, Toronto, ON, M2N 1B6 house for sale | Listing ID C13858 | Royal LePage
Queensville, East Gwillimbury
· House
· Garden · Cellar
Queensville, East Gwillimbury · House · Garden · Cellar
This Renovated and Upgraded Solid Brick Home Nestled on A Prime Lot (41.67' X 130') with a Renovated Basement, Lovely Backyard, and Established Garden, Located in the Coveted Part of Lansing-Westgate! Just Steps Away from Yonge St, Subways, Shops, Restaurants, Schools, Ravines, Parks & All Other Amenities. Great Opportunity That Can Attract Young Families, First-Time Buyers, Investors, and Builders! Live on the Main & 2nd Floor and Rent the Basement Out Now, Then Build Your Dream Home or Multi-Residential Unit Later (Buyer Should Verify with the City Planner)! New Hardwood Floors in 3 Bedrooms, Living & Dining Room! Renovated 2nd Floor Bathroom. Fully Renovated Eat-In Kitchen with Modern Finishes! Main Floor Has Its Own Laundry! Newer Windows and Main Entrance Door! Replaced Main Staircase Steps and Added Glass Railing on the 2nd Floor. LED Potlights and New Light Fixtures! Freshly Painted! Cottage-Style 4-Seasons Sunroom with Its Own Heating & Cooling System: Heater/Wood-Burning Firep
$ 1,488,000
660 Foxwood Trail, Pickering, ON, L1V 3X8 house for sale | Listing ID E13859 | Royal LePage
View photo
House · for sale
$ 980,000
New
660 Foxwood Trail, Pickering, ON, L1V 3X8 house for sale | Listing ID E13859 | Royal LePage
Queensville, East Gwillimbury
· House
· Parking
Queensville, East Gwillimbury · House · Parking
Welcome to this beautiful 3+1 bedroom, 4 washroom spacious home. This stunning house featuresa fantastic and functional layout with many upgrades throughout. Same owner for past 26 years! Very well maintained and shows pride of ownership. The large eat-in kitchen features beautifulpot lights, stainless steel appliances, quartz countertops, and a walk-out to a massivebackyard. Large windows in all the rooms let in lots of natural light, with california shutters on most of the windows. Upstairs features 3 large bedrooms with good size closets. The masterbedroom features two oversized closets (one is a walk-in) and a 2 piece ensuite washroom. Thebasement offers a forth bedroom, 3 piece bathroom, a large rec room, cold room, and amplestorage areas. This home also offers a main floor laundry/mudroom with access to the two car garage. The whole house was freshly painted 6 months ago. Location can't be beat with highway 401, go station, and the pickering town center just a fewminutes away! To
$ 980,000
88 Jolly Way S, Toronto, ON, M1P 0E2 house for sale | Listing ID E13857 | Royal LePage
View photo
House · for sale
$ 842,000
New
88 Jolly Way S, Toronto, ON, M1P 0E2 house for sale | Listing ID E13857 | Royal LePage
Queensville, East Gwillimbury
· House
· Garden · Office room · Deck · Parking
Queensville, East Gwillimbury · House · Garden · Office room · Deck · Parking
Welcome to 88 Jolly Way! No maintenance fees. Stunning 4-bedroom, 4-bath freehold corner townhome that feels like a semi-detached, built by Mattamy Homes, offering approximately 2,200 sq ft of upgraded living space in a family-friendly neighbourhood. This bright and spacious home features hardwood flooring throughout, a modern kitchen with granite countertops, and quality finishes. Functional layout includes a ground-level bedroom with sound insulation, ideal for in-law use, a home office, or flexible living space. Enjoy a private deck and additional side yard space, ideal for outdoor use or gardening. Enjoy the convenience of an attached garage, along with central vacuum and HRV/ERV (central ventilation system) for enhanced comfort and air quality, plus additional parking available through the city. Conveniently located minutes to Highway 401, Scarborough Town Centre, parks, and great schools nearby, with easy access to all amenities. (Id: 27)
$ 842,000
7 Isabella Garden Lane, Whitchurch Stouffville, ON, L4A 0J9 house for sale | Listing ID N13853 | Royal LePage
View photo
House · for sale
$ 789,900
New
7 Isabella Garden Lane, Whitchurch Stouffville, ON, L4A 0J9 house for sale | Listing ID N13853 | Royal LePage
Queensville, East Gwillimbury
· House
· Garden · Office room · Deck · Parking · Air conditioning · Cellar
Queensville, East Gwillimbury · House · Garden · Office room · Deck · Parking · Air conditioning · Cellar
Welcome to this Spacious 3+1 Bedroom, 4-bathroom Semi-Detached Home in one of Stouffville's Sought-After Neighbourhoods. Featuring a Bright and Functional layout, Hardwood floors on the Upper Level, Laminate Flooring on the Main level and a Finished Basement offering additional Living Space. Finished Lower Level Features a Second Kitchen, Bedroom and Full 3 Pc. Bathroom, making it Ideal for Extended Family, Guests, a Home Office or additional Recreation Space. Convenient Garage Access from inside the Home and a Walkout to a large Rear Deck, Perfect for Entertaining or Relaxing Outdoors. Recent updates include Shingles (2026), Fresh Paint (2026), a/c (2022) and Furnace (2020). The basement is insulated and soundproofed, offering added comfort and privacy. Located within walking distance to Parks, Schools, the Leisure Centre and Library, with convenient access to Transit, GO, Downtown Stouffville, Shopping and everyday Amenities. A spacious home with Flexible Living Space, Valuable Updat
$ 789,900
53 Morning Dew Road, Toronto, ON, M1E 3X2 house for sale | Listing ID E13857 | Royal LePage
View photo
House · for sale
$ 799,999
New
53 Morning Dew Road, Toronto, ON, M1E 3X2 house for sale | Listing ID E13857 | Royal LePage
Queensville, East Gwillimbury
· House
· Cellar
Queensville, East Gwillimbury · House · Cellar
Turnkey Luxury Bungalow. Beautifully Renovated & Move-In Ready! This stunning, fully renovated bungalow is the perfect choice for a family looking for a beautiful home they can simply move into and enjoy. No renovations, no major projects, just unpack and make it yours! This exceptional home has been upgraded from top to bottom, with thoughtful attention to quality, functionality, and modern design. The main floor has been professionally designed and styled by an interior designer, creating a warm, elegant, and inviting atmosphere throughout. The heart of the home is the beautifully updated kitchen, featuring a modern open-concept design that seamlessly connects to the living and dining areas. Perfect for family gatherings, entertaining guests, and everyday living. The abundance of large windows fills the main floor with beautiful, soft natural light, creating a bright and welcoming space from morning to evening. The finished basement provides excellent additional living space, featuri
$ 799,999
1 16 Kirtling Place, Toronto, ON, M2L 1W4 house for sale | Listing ID C12784 | Royal LePage
View photo
House · for sale
Request Details
Updated
1 16 Kirtling Place, Toronto, ON, M2L 1W4 house for sale | Listing ID C12784 | Royal LePage
Queensville, East Gwillimbury
· House
· Lift · Parking
Queensville, East Gwillimbury · House · Lift · Parking
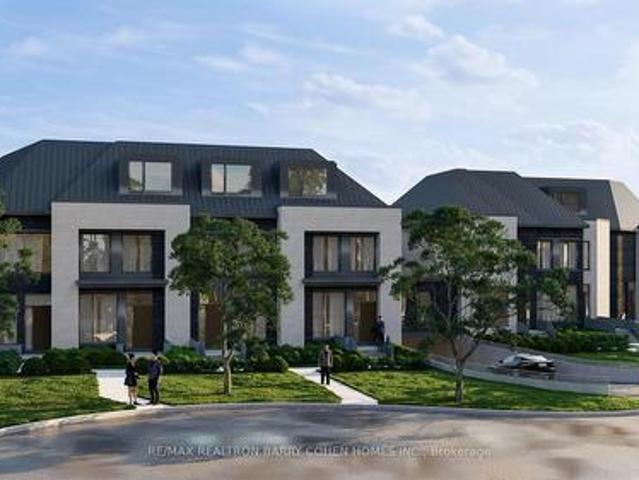
Construction Nearing Completion! Enjoy Deep Lush Lots, Double Garages And Elevator. 2,542 Sf Of Living Area As Per Drawings. Luxury 3-Storey Freehold Townhome With Condo Access On A Quiet Cul-De-Sac. 7 Estates Townhome Development With Freehold Ownership. Well Set Back From Street Line. The Utmost In High End Finishes. Only Steps To Parks, Schools, TTC And Shops. Smartly Designed. Upper Level Laundry. Visitor Parking. See Attached For Detailed List Of Finishes. (Id: 27)
Request Details
1001 Lytton Court, Pickering, ON, L1W 3Z2 house for sale | Listing ID E13857 | Royal LePage
View photo
House · for sale
$ 1,799,000
New
1001 Lytton Court, Pickering, ON, L1W 3Z2 house for sale | Listing ID E13857 | Royal LePage
Queensville, East Gwillimbury
· House
· Office room · Cellar
Queensville, East Gwillimbury · House · Office room · Cellar
Welcome to this stunning, sun-filled 4 + 2 bedroom, 5 bathroom fully detached executive home, perfectly situated on a quiet, child-friendly cul-de-sac in a high-demand Pickering neighborhood. Completely carpet-free and loaded with premium upgrades, this home showcases exceptional craftsmanship with beautiful crown moulding throughout and seamlessly blends luxury with functionality. At the heart of the home is a spectacular chef-inspired kitchen featuring an oversized center island. Absolutely perfect for grand-scale entertaining or the passionate home chef. The upper level boasts a bright, airy layout, featuring a massive open flex room perfect for a grand home office or an effortless conversion into a 5th bedroom. Ideal for multi-generational living, the property includes a legal basement apartment providing excellent rental income potential. A truly turnkey masterpiece in the desirable Rosebank neighbourhood, close to the Rouge beach, HWY 401 and top-rated schools. (Id: 27)
$ 1,799,000
11 Candlelight Drive, Richmond Hill, ON, L4E 5E4 house for sale | Listing ID N13856 | Royal LePage
View photo
House · for sale
$ 1,995,000
New
11 Candlelight Drive, Richmond Hill, ON, L4E 5E4 house for sale | Listing ID N13856 | Royal LePage
Queensville, East Gwillimbury
· House
· Garden · Office room · Swimming pool · Cellar
Queensville, East Gwillimbury · House · Garden · Office room · Swimming pool · Cellar
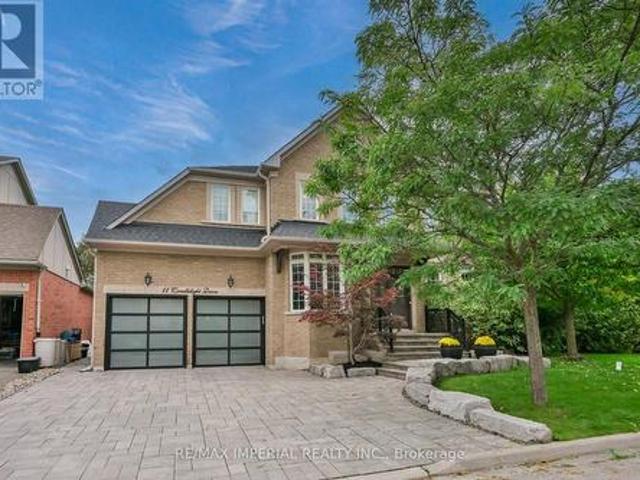
One RARE to find premium property in well known Jefferson, with 66x104 huge premium corner lot, 200-300k spend for upgrade. Pro landscape design backyard(heated salt water pool by Solda Pools. Interlock, Lounge area, dinner area, rec area, golf swing/hockey shooting area. Custom cabana with outdoor bar, built in BBQ, TV mount, rest room, two built in fridge and stone countertop), shed and all nice trees and plants. Rebuilt wider stone interlock driveway(3 cars parallel) and stair. Tesla charging electrical cable rough in with certificate. 10Ft Ceiling in main floor with Custom Gourmet Kitchen W Upper Cabinetry To Ceiling & Top Of The Line Appliances, hardwood floor throughout 1st & 2nd floor, Moulding, Wainscotting, pot light, Custom Built In shelf in office, 2nd floor all 4 bedrooms have ensuite bathrooms, plus an office room combined with 2nd bedroom. Finished multifunctional basement with one media/bedroom that has wire run in, extra big recreation area can turn into Hockey area for
$ 1,995,000
27 Beechborough Crescent, East Gwillimbury, ON, L9N 0L6 house for sale | Listing ID N13849 | Royal LePage
View photo
House · for sale
$ 899,000
27 Beechborough Crescent, East Gwillimbury, ON, L9N 0L6 house for sale | Listing ID N13849 | Royal LePage
Queensville, East Gwillimbury
· House
· Parking
Queensville, East Gwillimbury · House · Parking
Welcome to this beautifully appointed Greenpark-built freehold townhome in the Sharon Village community of East Gwillimbury! This bright and spacious 3-bedroom, 3-bathroom home features a beautiful open-concept layout, 9-ft ceilings, elegant oak stairs, upgraded light fixtures, and a stylish updated kitchen with quartz countertops, backsplash, extra cabinetry, and stainless steel appliances. The spacious primary bedroom and living room overlook peaceful open space, while convenient upper-level laundry and a rare 2-car garage add to the home's functionality and appeal. Ideally located close to East Gwillimbury GO Station, Hwy 404, schools, parks, scenic trails, shopping, groceries, restaurants, Costco, Upper Canada Mall, and the many amenities along Green Lane. A beautiful home in a desirable and family-friendly community!
$ 899,000
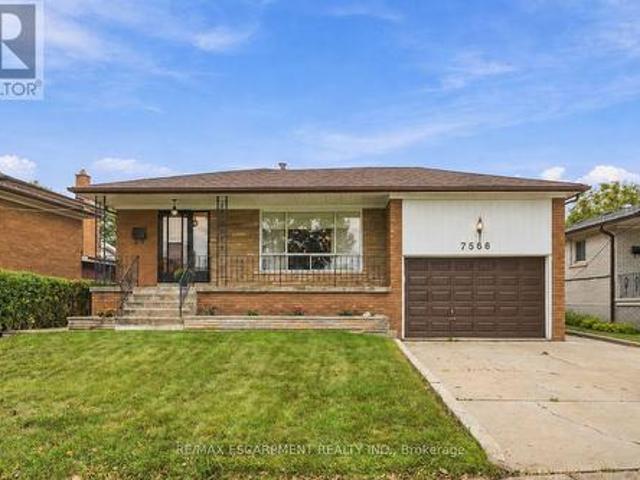
7566 Netherwood Road, Mississauga, ON, L4T 2N9 house for sale | Listing ID W13857 | Royal LePage
View photo
House · for sale
$ 915,000
New
7566 Netherwood Road, Mississauga, ON, L4T 2N9 house for sale | Listing ID W13857 | Royal LePage
Queensville, East Gwillimbury
· House
· Garden
Queensville, East Gwillimbury · House · Garden
Attention Builders, Investors & End Users! An incredible opportunity awaits on a generous 51.07 x 122.26 ft lot in the heart of Malton. Offering four above-grade bedrooms, two bathrooms and a functional multi-level layout, this home is filled with potential for those looking to move in, renovate, invest or create their dream home. A separate side entrance and walkout from the third level, combined with a full kitchen and additional living space on the lower level, offer excellent potential for a secondary or income-producing suite. Freshly painted throughout, with an updated upper-level bathroom featuring porcelain tile and a quartz countertop, plus a renovated lower level with laminate flooring, full kitchen, shower and ample storage. Enjoy a spacious backyard and well-sized lot offering plenty of possibilities. Ideally located close to schools, parks, transit, Malton GO and Pearson International Airport, with convenient access to Highways 427, 407 and 401. A fantastic opportunity to
$ 915,000
26 Country Lane, Barrie, ON, L4N 0E6 house for sale | Listing ID S13853 | Royal LePage
View photo
House · for sale
$ 949,900
New
26 Country Lane, Barrie, ON, L4N 0E6 house for sale | Listing ID S13853 | Royal LePage
Queensville, East Gwillimbury
· House
· Garden
Queensville, East Gwillimbury · House · Garden
Wake up to water views in prestigious Painswick South. This beautifully renovated 2-storey detached home backs directly onto a pond with no rear neighbours and a forested backdrop, giving you exceptional privacy and views from every rear window. Completely updated in 2023 with quality modern finishes: brand-new flooring on both levels, pot lights throughout, and an upgraded staircase with iron pickets. The open-concept main floor offers generous living and dining areas flowing into a designer kitchen with centre island, stainless steel appliances and gas range, plus a bright breakfast nook with sliding doors to the backyard. Upstairs, four spacious bedrooms including a primary retreat with 5-pc ensuite. Step outside to your private oasis: interlock landscaping front and back, covered porch and pergola overlooking the pond. Just 5 minutes to Hwy 400, Costco and the GO Train. Close to plaza, library, 5 major banks. A true turnkey home where modern luxury meets nature. (Id: 27)
$ 949,900
7 Empire Drive, Barrie, ON, L4N 0Y9 house for sale | Listing ID S13855 | Royal LePage
View photo
House · for sale
$ 924,999
New
7 Empire Drive, Barrie, ON, L4N 0Y9 house for sale | Listing ID S13855 | Royal LePage
Queensville, East Gwillimbury
· House
· Parking · Air conditioning
Queensville, East Gwillimbury · House · Parking · Air conditioning
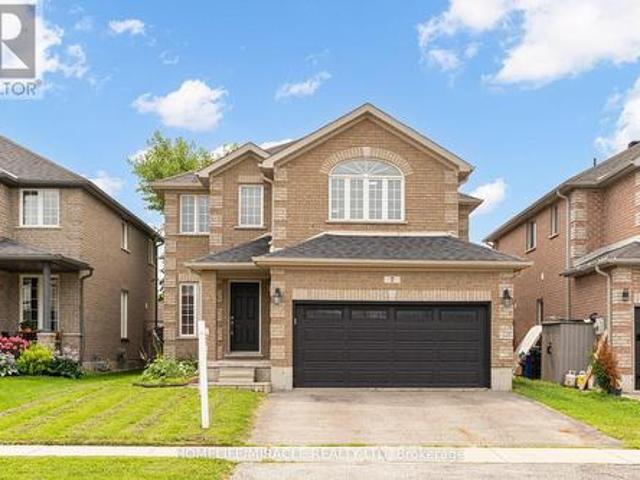
Client RemarksWelcome to 7 Empire Dr, a stunning detached four bedroom home offering modern elegance and complete move in ready comfort. Featuring a bright open concept layout filled with abundant natural light, this home has been freshly painted in soft neutral tones and upgraded with brand new flooring throughout. The spacious main living area flows effortlessly into a functional kitchen complete with brand new stainless steel appliances. Upstairs offers four well appointed bedrooms with generous storage. For added peace of mind, recent 2026 updates include the furnace, hot water tank, sump pump, washer, and dryer & Ac Unit. Featuring a double car garage and ideally located just minutes from Highway 400, Costco, major shopping centres, and everyday amenities. Simply turn the key and enjoy. (Id: 27)
$ 924,999
59 Hilts Drive, Richmond Hill, ON, L4S 0H8 house for sale | Listing ID N13852 | Royal LePage
View photo
House · for sale
$ 1,299,000
New
59 Hilts Drive, Richmond Hill, ON, L4S 0H8 house for sale | Listing ID N13852 | Royal LePage
Queensville, East Gwillimbury
· House
· Garden · Fireplace · Cellar
Queensville, East Gwillimbury · House · Garden · Fireplace · Cellar
Welcome to beautiful 59 Hilts Drive, a 4-bedroom, 3-bathroom home in the highly sought-after community of Rural Richmond Hill. Step inside through the impressive high-ceiling foyer into an elegant main floor adorned with crown moulding. The bright, open-concept layout flows seamlessly from the spacious dining and living areas into the upgraded modern kitchen, featuring quartz countertops and stainless steel appliances. The main floor also offers 9-foot ceilings, laminate flooring throughout, and a spacious great room with fireplace. Upstairs features four generously sized bedrooms, providing comfort and privacy for the entire family. The modern, fully finished basement features pot lights and a 4-piece bathroom, offering versatile additional living space. The beautifully maintained backyard with interlocking is perfect for outdoor enjoyment and entertaining. A new park is currently being developed directly across the street, with a future school planned nearby, adding to the convenienc
$ 1,299,000
12 Maple Avenue E, New Tecumseth, ON, L0G 1A0 house for sale | Listing ID N13854 | Royal LePage
View photo
House · for sale
$ 709,900
New
12 Maple Avenue E, New Tecumseth, ON, L0G 1A0 house for sale | Listing ID N13854 | Royal LePage
Queensville, East Gwillimbury
· House
· Garden · Deck · Parking
Queensville, East Gwillimbury · House · Garden · Deck · Parking
Bigger than it looks. Exceptional space, versatility and income potential! Welcome to 12 Maple Ave. East in Beeton, a beautifully updated and surprisingly spacious home situated on a 55' x 150' fully fenced lot on a quiet street. With over 1,100 sq ft on each level, this home offers an abundance of living space and flexibility for families, multi-generational living, or buyers looking for additional income potential. Newer upper modern kitchen (2025) with w/o to rear deck, newer appliances, pot lights. Large bright rooms, some with crown moulding, pot lights, or fans. Full 4 pc bathroom. Lower level legal apartment with shared laundry and separate entrance to rear yard, 2 large bedrooms, eating area, and huge living room. Newer roof on the house (2024) and garage (2023). Furnace (4 yrs), air conditioning, sprinkler system in utility and laundry areas. New front and rear decking (2025), 200 amp, gas bbq hookup, extended parking area, pot lights and smart home lights and fans, some new f
$ 709,900
676 Vaughan Road, Toronto, ON, M6E 2Y6 house for sale | Listing ID C13859 | Royal LePage
View photo
House · for sale
$ 1,499,000
New
676 Vaughan Road, Toronto, ON, M6E 2Y6 house for sale | Listing ID C13859 | Royal LePage
Queensville, East Gwillimbury
· House
· Garden · Fireplace · Deck · Equipped kitchen
Queensville, East Gwillimbury · House · Garden · Fireplace · Deck · Equipped kitchen
Stylish, sun-filled home in the heart of Oakwood Village! Exceptional custom-built 3+1 bedroom home on a premium 25 x 119 ft lot with approx. 2,500 sq. Ft. of beautifully finished living space. *interior. Modern open concept with smooth ceilings, pot lights, 6' engineered hardwood on cork underlayment, oak staircase with wrought-iron pickets, 9-ft tray ceilings with decorative LED lighting and 3 skylights for abundant natural light. *kitchen. Granite counters, centre island/breakfast bar, pantry, pot-and-pan drawers, porcelain floors, gas cooktop, B/I oven, microwave & dishwasher, S/S appliances. Breakfast area walks out to an extended gated custom deck with automatic retractable awning overlooking a quiet, private backyard paradise with purple-leaf tree and neighbouring cherry blossoms in May. Perfect for entertaining. *family room. Bright, with electric fireplace, decorative niches, B/I speakers & entertainment wiring. *PRIMARY BEDROOM*His&her closets and luxurious 6-pc ensuite with
$ 1,499,000
23 Poplar Crescent, Ramara, ON, L0K 1B0 house for sale | Listing ID S13857 | Royal LePage
View photo
House · for sale
$ 799,000
New
23 Poplar Crescent, Ramara, ON, L0K 1B0 house for sale | Listing ID S13857 | Royal LePage
Queensville, East Gwillimbury
· House
· Garden · Swimming pool · Deck · Parking
Queensville, East Gwillimbury · House · Garden · Swimming pool · Deck · Parking
Welcome to waterfront living at its finest in beautiful Lagoon City! This stunning renovated home blends modern style with warm rustic charm and offers approximately 1500 sq. Ft. of comfortable living space on an exceptional 112' x 250' lot. Enjoy beautiful waterfront views from the spacious deck off the dining room, or unwind in the hot tub on the private bedroom deck. With 4 bedrooms and 3 full bathrooms, including 2 ensuites, there is plenty of room for family and guests. Step outside to your private shore wall and dock, perfect for boating, fishing or simply enjoying the water. Located just moments from the beach, this property offers the ultimate year-round retreat. A circular driveway accommodates up to 8 vehicles, complemented by an attached garage and beautifully landscaped front yard featuring impressive armour stone. A rare opportunity to enjoy space, privacy and the relaxed waterfront lifestyle Lagoon City is known for. (Id: 27)
$ 799,000
817 Millwood Road, Toronto, ON, M4G 1W3 house for sale | Listing ID C13857 | Royal LePage
View photo
House · for sale
$ 2,048,000
New
817 Millwood Road, Toronto, ON, M4G 1W3 house for sale | Listing ID C13857 | Royal LePage
Queensville, East Gwillimbury
· House
· Garden · Office room · Fireplace
Queensville, East Gwillimbury · House · Garden · Office room · Fireplace
Beautifully Renovated South Leaside Family Home! Lovingly cared for and thoughtfully renovated, this detached home offers a warm, functional layout in one of Toronto's most sought-after family neighbourhoods. The bright main floor features an elegant living room featuring a wood-burning fireplace and a completely renovated kitchen and dining area, creating an inviting space for everyday living and entertaining. Upstairs, you'll find three comfortable bedrooms and beautifully updated bathrooms. The perfect layout for everyday life. The fully finished lower level adds valuable living space with a spacious recreation room, an additional 3-piece bathroom, laundry, and plenty of storage-perfect for a kids' playroom, family room, or home office. A finished attic provides even more flexible bonus space. Outside, enjoy an incredible private backyard with plenty of room for kids to play, entertain, and relax, plus a large shed for additional storage. Freshly painted, meticulously maintained, an
$ 2,048,000

Get email alerts

Don't miss out: be the first to know about new properties

The alert was correctly created

On subscribing you accept the conditions of use and the privacy policy
Alert
Receive new ads in your inbox
Save this search
Receive alerts for new listings

We'll send you an email when we have new properties for: "Houses for sale in Queensville, East Gwillimbury"

The alert was correctly created

Get email alerts and be the first to see new listings
Required field
On subscribing I accept the terms of the privacy policy
Perfect! You'll soon start receiving new listings via email
Alert
Receive an email when we have new ads for Houses for sale in Queensville, East Gwillimbury
Save this search
Filters

Bedrooms

Area (sq.ft)

sq.ft
sq.ft

Price

$
$

Filter by property type

Bathrooms

Clear all filters
Receive notifications when new entries are published.