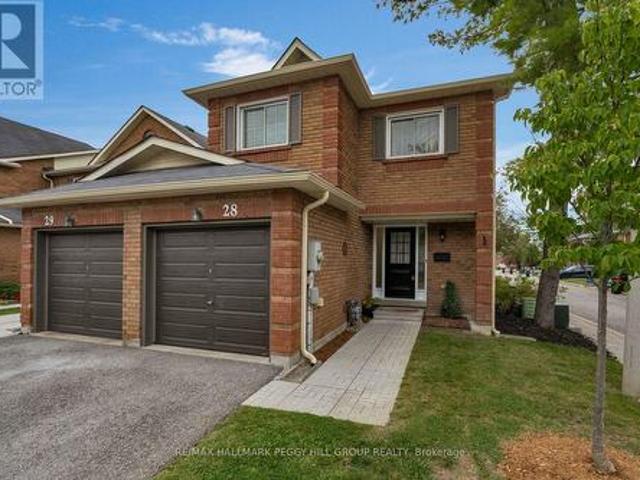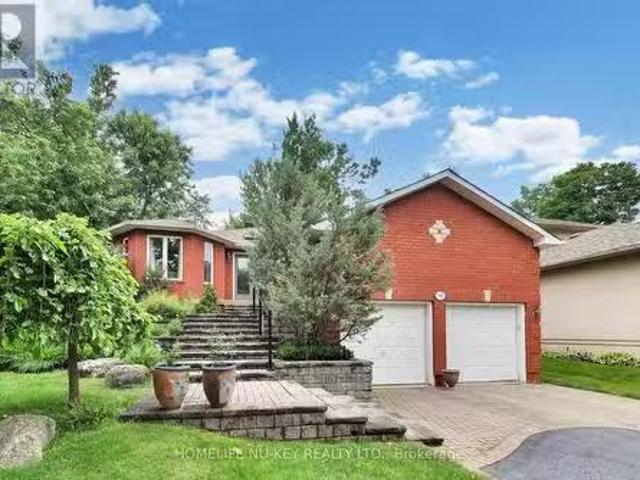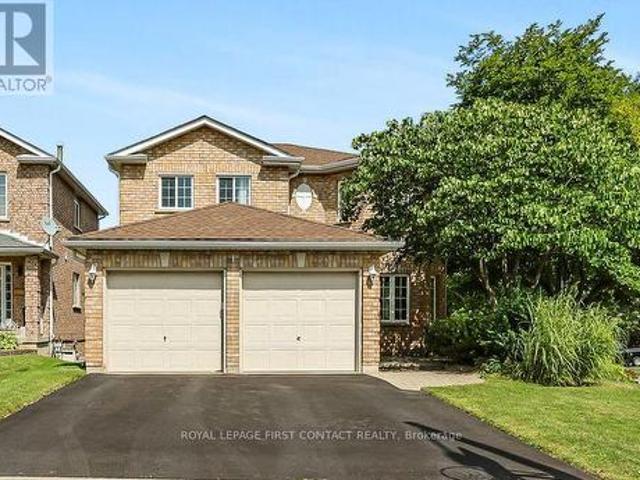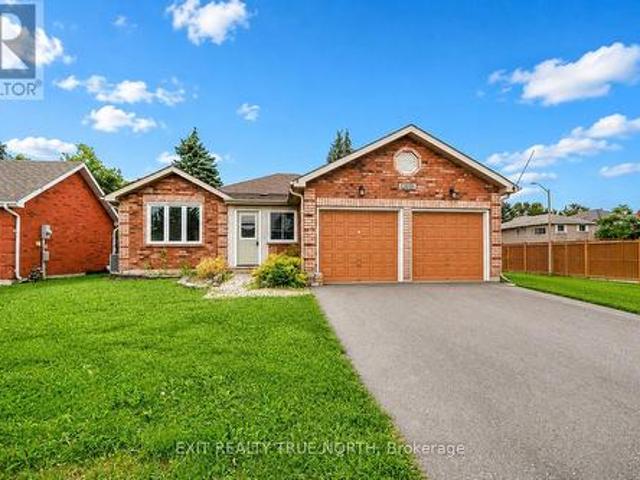
6,046 houses for sale in Queensville, East Gwillimbury

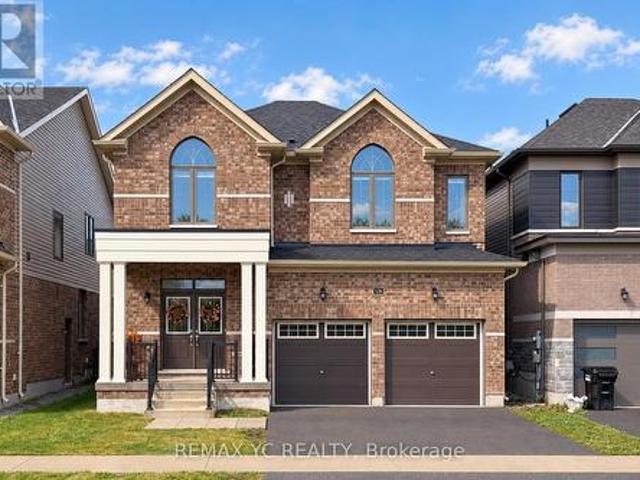
38 Albacore Crescent, Toronto, ON, M1H 2L3 house for sale | Listing ID E13858 | Royal LePage
View photo
House · for sale
$ 849,000
New
38 Albacore Crescent, Toronto, ON, M1H 2L3 house for sale | Listing ID E13858 | Royal LePage
Queensville, East Gwillimbury
· House
· Patio · Fireplace · Cellar
Queensville, East Gwillimbury · House · Patio · Fireplace · Cellar
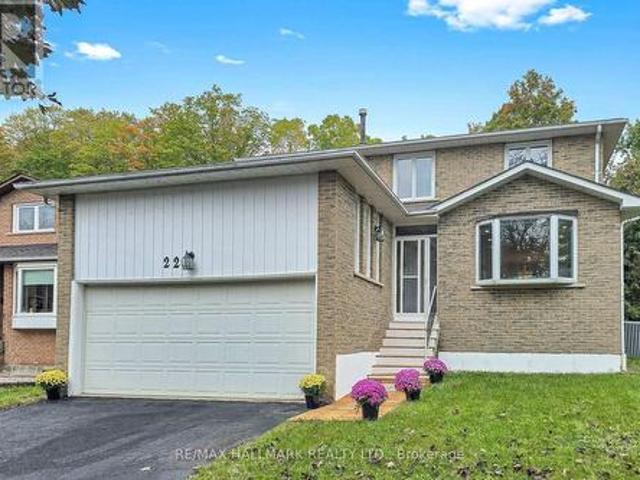
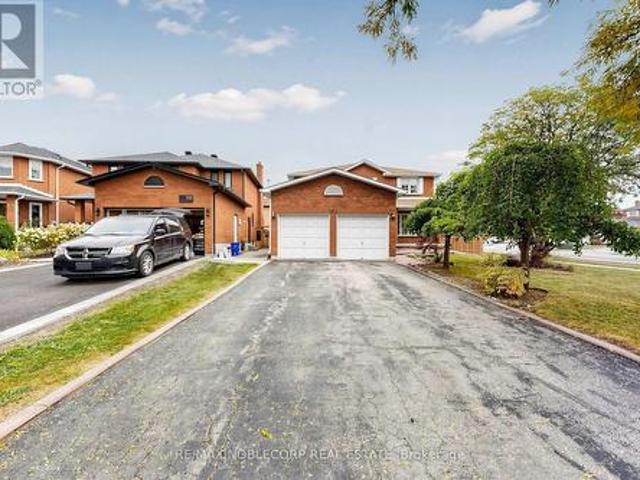
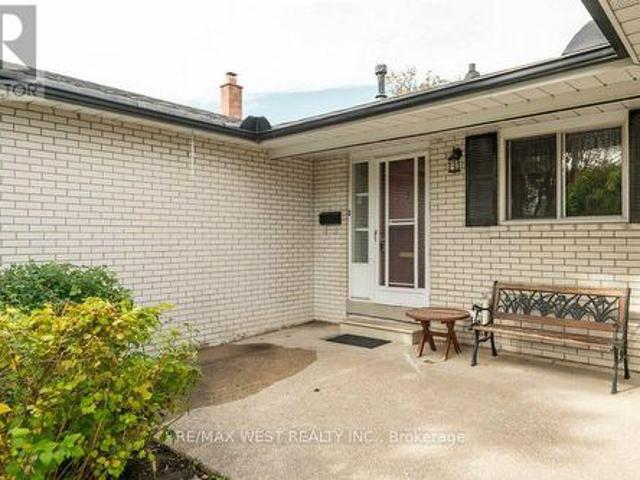
Quiet Crescent location in Fabulous Woburn neighbourhood! Inviting conrete front patio. Close to schools, recreation centre, TTC & Shops. Solid bungalow with attractive functional main floorplan & the finished basement w/fireplace, bar & pool table. Makes this a great place to relax and/or entertain! (Id: 27)
$ 849,000
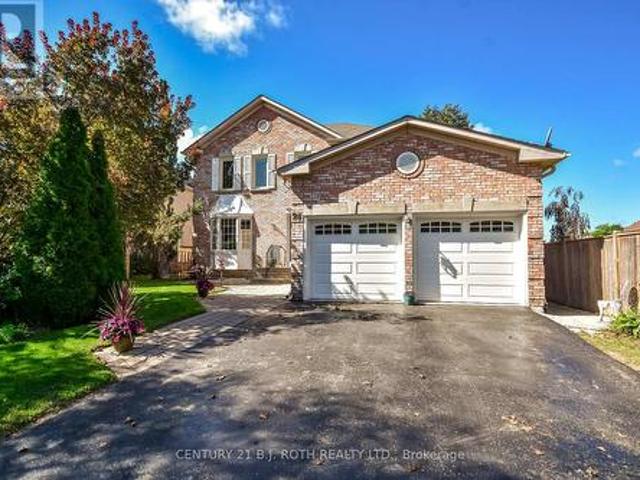
31 Country Lane, Barrie, ON, L4N 0E8 house for sale | Listing ID S13854 | Royal LePage
View photo
House · for sale
$ 799,900
New
31 Country Lane, Barrie, ON, L4N 0E8 house for sale | Listing ID S13854 | Royal LePage
Queensville, East Gwillimbury
· House
· Deck · Parking
Queensville, East Gwillimbury · House · Deck · Parking
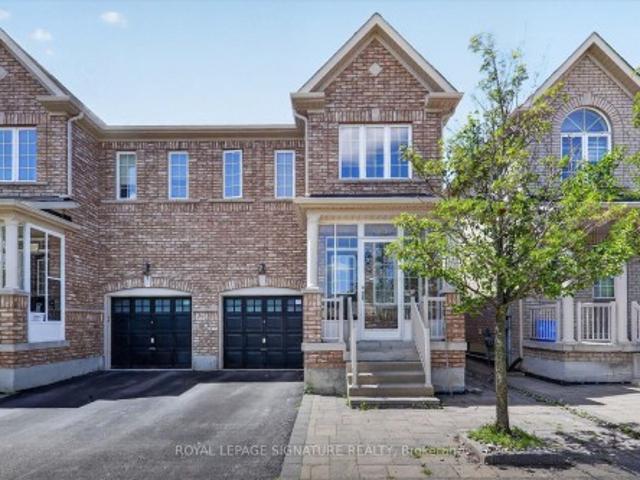
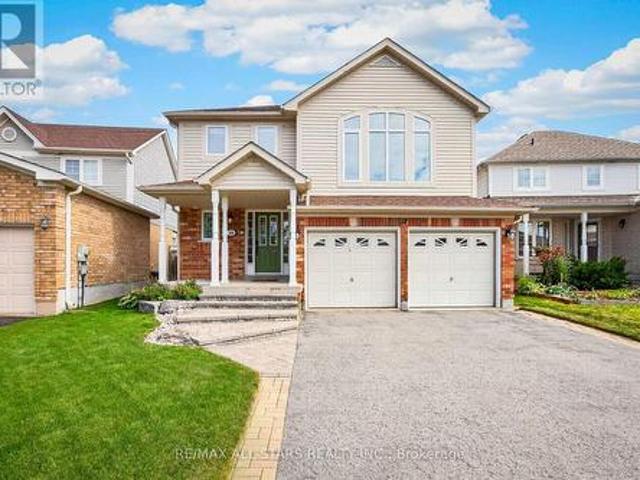
Welcome to 31 Country Lane! This gorgeous two-storey home in sought-after South-East Barrie offers an exceptional blend of space, comfort, and prime location. Boasting 1,927 sq ft above grade and 2,422 sq ft of total finished living area, this 3+1 bedroom, 3+1 bathroom residence is perfectly designed for growing families and effortless entertaining. Arrive home to outstanding curb appeal featuring a charming brick facade, covered front porch, interlocking stone pathways, and a double-car garage with convenient inside entry. Step inside to a welcoming entry foyer with sleek tile flooring and ample closet space. The main floor showcases rich hardwood floors, crisp California shutters, and an abundance of natural light. At the heart of the home is a spacious eat-in kitchen complete with a central island, stainless steel appliances, and ample cabinetry, with direct slider door access to the back deck. Gather in the grand upper family room, highlighted by soaring cathedral ceilings, a warm
$ 799,900
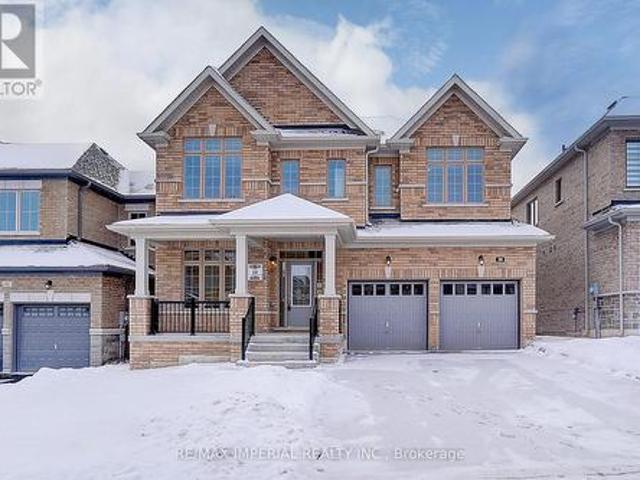
126 Durham Avenue, Barrie, ON, L9J 0W7 house for sale | Listing ID S13856 | Royal LePage
View photo
House · for sale
$ 929,900
New
126 Durham Avenue, Barrie, ON, L9J 0W7 house for sale | Listing ID S13856 | Royal LePage
Queensville, East Gwillimbury
· House
· Garden · Equipped kitchen · Cellar
Queensville, East Gwillimbury · House · Garden · Equipped kitchen · Cellar
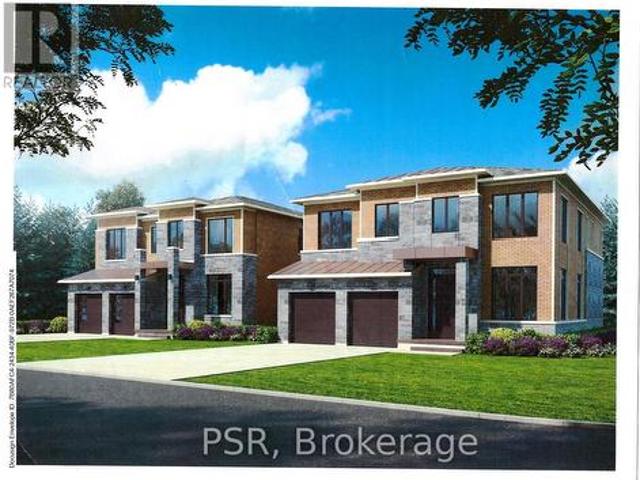
Welcome To This Beautiful, Move-In Ready Home In A Great Family-Friendly Neighbourhood! Ideally Located Close To Parks, Excellent Schools, Shopping & Everyday Amenities. This Well-Maintained Home Offers A Perfect Combination Of Comfort, Quality Finishes & Functional Living Space For Growing Families. Featuring Beautiful Oak Hardwood Flooring Throughout The Main Living Areas With NO Carpet, Making The Home Easy To Maintain And Allergy-Friendly. The Spacious Kitchen Is Designed For Everyday Family Living And Entertaining, Featuring Quartz Countertops, Extended Cabinets For Additional Storage, And Quality LG Appliances (2023), Including 2 Fridges, 2 Stoves, 2 Washers, 2 Dryers & Dishwasher. The Home Features All-Brick Exterior With An Upgraded Exterior Design, Along With A Fully Fenced Yard Providing Privacy And A Great Outdoor Space For Children & Family Gatherings. All Existing Blinds Are Included. The Separate Basement & Main Floor Entry Areas Provide Excellent Privacy And Flexibility.
$ 929,900
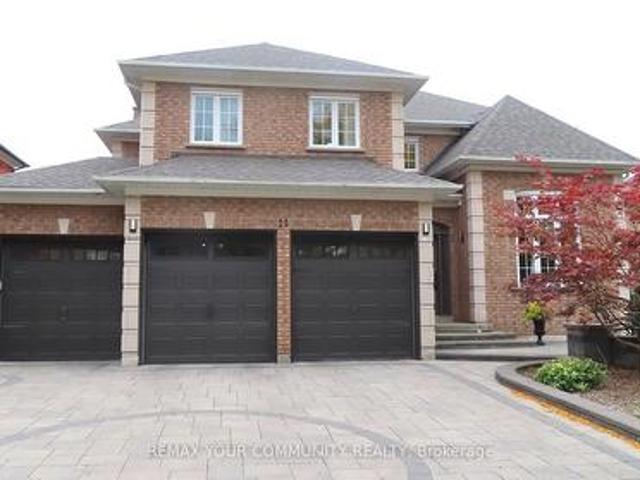
24 Grand Forest Drive, Barrie, ON, L4N 7E8 house for sale | Listing ID S13855 | Royal LePage
View photo
House · for sale
$ 899,900
New
24 Grand Forest Drive, Barrie, ON, L4N 7E8 house for sale | Listing ID S13855 | Royal LePage
Queensville, East Gwillimbury
· House
· Cellar
Queensville, East Gwillimbury · House · Cellar
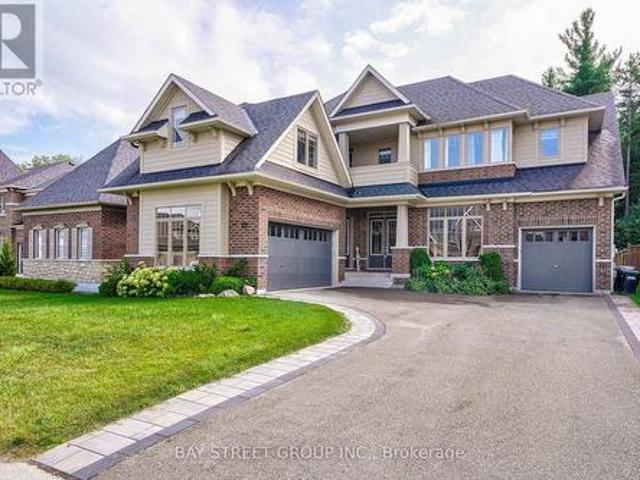
Kingswood beauty on a walk-out lot with favorable distance from neighboring homes, offering the private setting you've been hoping to find in this premium sought-after family neighborhood. This spacious 4+1 bedroom & 3.1 bath all-brick detached home provides room for the whole family and exceptional flexibility for extended family living or income opportunities, featuring two kitchens, two laundry rooms, and a separate basement entrance. With 2,314 sq. ft. Of above-grade living space and four bedrooms on the second level, plus an additional 806 sq. Ft. in the walk-out lower level including a bedroom and den (set up with a bed), this two-story model delivers all the space you could need. Kingswood is located in the Bayshore community near Big Bay Point Road and Hurst Drive, close to everything desired in a commuter-friendly location including the waterfront, GO Station, parks, schools, shopping, and dining. The home combines generous living areas with a flexible floor plan and 4-car par
$ 899,900
39 Bostock Drive, Georgina, ON, L4P 0S5 house for sale | Listing ID N13847 | Royal LePage
View photo
House · for sale
$ 999,000
Updated
39 Bostock Drive, Georgina, ON, L4P 0S5 house for sale | Listing ID N13847 | Royal LePage
Queensville, East Gwillimbury
· House
Queensville, East Gwillimbury · House
Beautiful New Detached Home in a Great Location! Step into this stunning 4-bedroom, 4-bathroom detached home, perfect for modern living. Located in a new and vibrant neighborhood, this home features 9-ft high ceilings on the main floor, giving it a bright and open feel. The smart layout provides plenty of space for your family and friends to enjoy. Conveniently located just minutes from Highway 404, this home is great for commuters and close to all the essentials. You will love being near a lively shopping plaza with restaurants and stores, and for nature lovers, Simcoe Lake is just a short drive away, perfect for relaxing weekends or peaceful evening walks. Recently Built home combines comfort, style, and convenience. Don't miss the chance to make it yours and enjoy upscale living in this growing community! (Id: 27)
$ 999,000
11 Hans Drive, Markham, ON, L6C 1T3 house for sale | Listing ID N13853 | Royal LePage
View photo
House · for sale
$ 2,188,000
New
11 Hans Drive, Markham, ON, L6C 1T3 house for sale | Listing ID N13853 | Royal LePage
Queensville, East Gwillimbury
· House
· Fireplace · Cellar
Queensville, East Gwillimbury · House · Fireplace · Cellar
In Markham's prestigious Cachet community, this beautifully maintained modern detached home offers a refined lifestyle of spacious elegance and thoughtful design. The grand entrance features soaring 9-foot ceilings, creating an airy, inviting atmosphere throughout the elegant living and formal dining rooms. The main floor unfolds comfortably with a family room centred around a cozy open fireplace and a quiet library, creating versatile spaces for work and relaxation. The renovated kitchen complements the large breakfast area with a walkout to a private composite sundeck, perfect for serene outdoor living. Double metal railing circular staircases create a stunning architectural focal point, connecting four large bedrooms, including a lavish master suite with a 6-piece ensuite, and a total of 6 bathrooms. A professionally finished walk-out basement hosts a self-contained two-bedroom apartment, a large Living room with its own gas fireplace, and a huge bedroom with an ensuite, offering ve
$ 2,188,000
124 Elmpine Trail, King, ON, L7B 1K4 house for sale | Listing ID N13854 | Royal LePage
View photo
House · for sale
$ 2,199,999
New
124 Elmpine Trail, King, ON, L7B 1K4 house for sale | Listing ID N13854 | Royal LePage
Queensville, East Gwillimbury
· House
· Parking
Queensville, East Gwillimbury · House · Parking
Welcome to 124 Elmpine Trail, a beautifully maintained custom-built home on a private half-acre lot in one of King's most desirable communities. Surrounded by mature trees and greenery, this property offers incredible privacy, space, and a true estate-like setting. Inside, you'll find a bright, functional layout with generous principal rooms, quality finishes, and plenty of natural light. The updated kitchen features quartz countertops, a gas range, and plenty of space for everyday living and entertaining. Spacious bedrooms, a private primary retreat with a 4-piece ensuite, hardwood floors, crown moulding, shutters, and pot lights add to the home's timeless feel. Outside is where this property really stands out. A peaceful half-acre setting with room to entertain, unwind, and enjoy the privacy. Complete with a tandem garage and workshop below, providing added parking, storage, and flexibility, this is a rare opportunity to own a custom-built home in an established King community where
$ 2,199,999
244 Frederick Curran Lane, Newmarket, ON, L3X 0B9 house for sale | Listing ID N13850 | Royal LePage
View photo
House · for sale
$ 1,789,000
244 Frederick Curran Lane, Newmarket, ON, L3X 0B9 house for sale | Listing ID N13850 | Royal LePage
Queensville, East Gwillimbury
· House
· Fireplace · Cellar
Queensville, East Gwillimbury · House · Fireplace · Cellar
Discover this one-of-a-kind masterpiece, meticulously crafted thoughtfully designed to harmonize elegance with nature. Nestled in a prestigious court location, this Energy Star Certified home offers an unparalleled living experience with too many upgrades to list! Step inside to hardwood floors throughout, complemented by a fireplaces that add warmth and sophistication. The gourmet kitchen is a chefs dream, outfitted with a full complement of Wolf, Sub-Zero, and Miele appliances and featuring a grand seamless granite island perfect for culinary creations and entertaining. Custom cabinetry and granite countertops extend throughout, offering both beauty and functionality. Every bathroom is a private retreat with glass-enclosed showers, elevating the spa-like experience. The professionally finished basement is an entertainers paradise, showcasing hardwood flooring, a custom wet bar, and a spacious fifth bed room ideal for guests or an additional living
$ 1,789,000
9 Seymour Crescent, Barrie, ON, L4N 8N4 house for sale | Listing ID S13854 | Royal LePage
View photo
House · for sale
$ 575,000
New
9 Seymour Crescent, Barrie, ON, L4N 8N4 house for sale | Listing ID S13854 | Royal LePage
Queensville, East Gwillimbury
· House
· Garden · Deck · Swimming pool · Parking · Cellar
Queensville, East Gwillimbury · House · Garden · Deck · Swimming pool · Parking · Cellar
Beautifully Renovated 3+1 Bedroom Townhome In Barrie's Highly Sought-After Holly Community! Freshly Updated And Move-In Ready, This Bright And Stylish Home Features Newer Laminate Flooring Throughout, Smooth Ceilings, An Updated Kitchen, Renovated Powder Room, New Washer & Dryer, And A New Garage Door (2023). The Functional Layout Includes Direct Garage Access To The Kitchen And A Finished Basement With Rough-In Plumbing, Offering Excellent Potential For A Future Bathroom Or Additional Living Space. One Of The Home's Most Outstanding Features Is The Exceptional Premium Ravine Lot With No Rear Neighbours And A Property Depth Of Over 200 Feet-A Truly Rare Find For A Townhome. Enjoy Incredible Privacy, Mature Trees, And A Massive Backyard With Endless Possibilities for Outdoor Living, Entertaining, Gardening, Or Even Adding A Pool. The Large Covered Deck Creates The Perfect Space To Relax And Enjoy Nature In Any Season. The Extra-Long Driveway With No Sidewalk Easily Accommodates 2-3 Vehi
$ 575,000
61 Marlin Court, Newmarket, ON, L3Y 2W7 house for sale | Listing ID N13846 | Royal LePage
View photo
House · for sale
$ 949,000
61 Marlin Court, Newmarket, ON, L3Y 2W7 house for sale | Listing ID N13846 | Royal LePage
Queensville, East Gwillimbury
· House
· Garden
Queensville, East Gwillimbury · House · Garden
Exceptional semi-detached bungalow completely rebuilt on the interior with all new electrical, plumbing, insulation, waterproofing, and quality finishes throughout. The renos have been done to a custom home standard from the insulation and waterproofin, to the panelled firdge, built-in ovens and custom windows. Offering a total of 4 bedrooms, 5 bathrooms, and 3 full kitchens, this property provides incredible flexibility for multigenerational living or rental income potential. The main floor features a bright, open concept layout with engineered hardwood flooring, custom imported interior doors, a modern designer kitchen, and 2 spacious bedrooms, each with its own ensuite bathroom, plus an additional powder room. The fully finished lower level features a separate entrance leading to two self contained 1 bedroom units, each complete with its own kitchen and bathroom. Outside, enjoy extensive professional landscaping with a solid, properly prepared base, a low maintenance backyard enclos
$ 949,000
22541 Kennedy Road, East Gwillimbury, ON, L0G 1R0 house for sale | Listing ID N13849 | Royal LePage
View photo
House · for sale
$ 1,050,000
22541 Kennedy Road, East Gwillimbury, ON, L0G 1R0 house for sale | Listing ID N13849 | Royal LePage
Queensville, East Gwillimbury
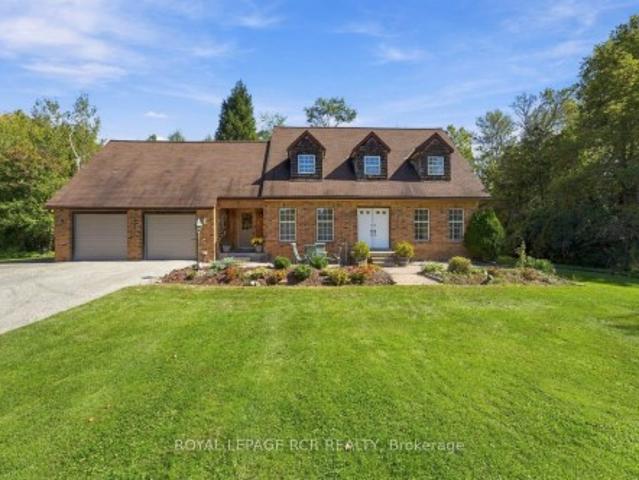
· House
· Office room · Parking
Queensville, East Gwillimbury · House · Office room · Parking
There is something special about a home built and cared for by the same owner. Set on two private, treed acres, 22541 Kennedy Rd is a custom-built 2-storey, 4-bedroom, 3-bathroom home that offers space to bring your dreams to life. Move-in ready today, this home offers the chance to add your personal touch over time. The attic space above the garage has potential to become a bonus room or flexible space for an office, studio or hobby room, while the generous property offers room to explore building a workshop. For a contractor or business owner, it is a chance to consider working closer to home and reducing the need for leased commercial space, subject to zoning and approvals. Surrounded by trees yet just five minutes from Highway 404 and a short drive to both Keswick and Newmarket, this property pairs a peaceful country setting with convenient access to the city. Bring your ideas and discover what its next chapter could look like
$ 1,050,000
67 Ten Pines Road, Vaughan, ON, L4H 3N5 house for sale | Listing ID N13852 | Royal LePage
View photo
House · for sale
$ 1,699,000
New
67 Ten Pines Road, Vaughan, ON, L4H 3N5 house for sale | Listing ID N13852 | Royal LePage
Queensville, East Gwillimbury
· House
· Garden · Parking · Cellar
Queensville, East Gwillimbury · House · Garden · Parking · Cellar
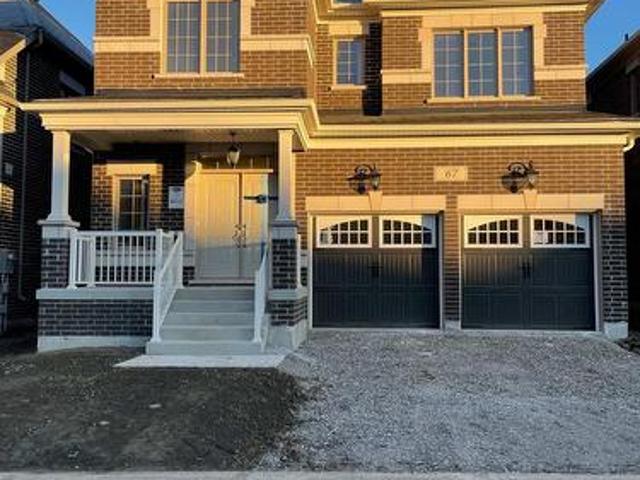
Welcome to this gorgeous 4 bedroom, 4-bathroom home, offering the perfect blend of space, comfort and charm. Featuring approximately 3,900 sq. Ft. of bright and airy living space, this beautiful home is located in a quiet family-friendly community close to parks and schools. The main level features 8-foot upgraded doors, Zebra blinds, hardwood flooring, an oak staircase, and a large window that fills the space with natural light. The upgraded kitchen includes stainless steel appliances and granite countertops. The home also offers a cozy family room, double-door entry, an extended driveway and a spacious two-car garage. The legally finished 2-bedroom basement features large windows and 1-bathroom, features an upgraded kitchen with quartz countertops, a separate laundry room and a separate entrance. It is equipped with all appliances and offers excellent additional living or rental potential. Enjoy the extended side and backyard area with beautiful landscaping. Additional features inclu
$ 1,699,000
24 Mayapple Street, Adjala Tosorontio, ON, L0G 1W0 house for sale | Listing ID N13855 | Royal LePage
View photo
House · for sale
$ 825,000
New
24 Mayapple Street, Adjala Tosorontio, ON, L0G 1W0 house for sale | Listing ID N13855 | Royal LePage
Queensville, East Gwillimbury
· House
· Office room
Queensville, East Gwillimbury · House · Office room
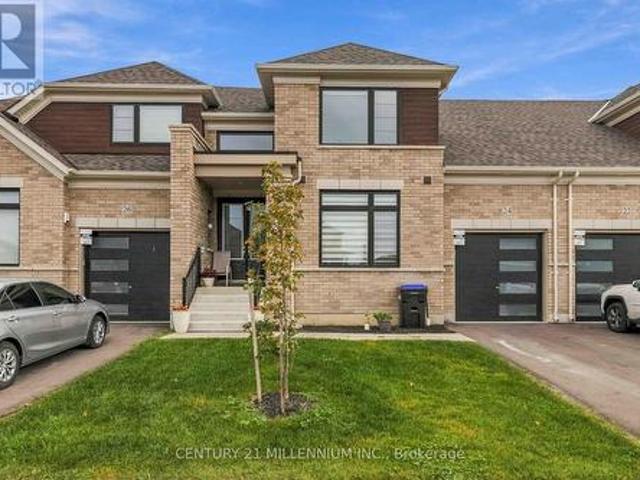
Welcome to this gorgeous, two-year-old two-storey townhouse right in the heart of Colgan! It offers about 1,844 square feet of super comfortable, well-laid-out living space that feels fresh, modern, and easy to live in. The main floor is bright and open, flowing from a sleek modern kitchen into the living and family rooms-making it an absolute breeze for hosting friends or just relaxing with family. Upstairs, you'll find a really versatile loft space perfect for setting up a home office, a cozy media room, or a chill lounge area. The layout features 3 spacious bedrooms and 3 full baths in total, including two bedrooms and two full bathrooms on the main level, plus a private third bedroom and full bathroom upstairs-which is great for guests, older kids, or extra privacy. Location-wise, you're super close to local schools, parks, shopping, and everyday spots while still enjoying that quiet small-town vibe. You can also easily access Newmarket, Brampton, Vaughan, or Barrie whenever needed
$ 825,000
484 Bartholomew Drive, Newmarket, ON, L3X 2E5 house for sale | Listing ID N13850 | Royal LePage
View photo
House · for sale
$ 768,000
484 Bartholomew Drive, Newmarket, ON, L3X 2E5 house for sale | Listing ID N13850 | Royal LePage
Queensville, East Gwillimbury
· House
· Garden · Office room · Fireplace · Cellar
Queensville, East Gwillimbury · House · Garden · Office room · Fireplace · Cellar
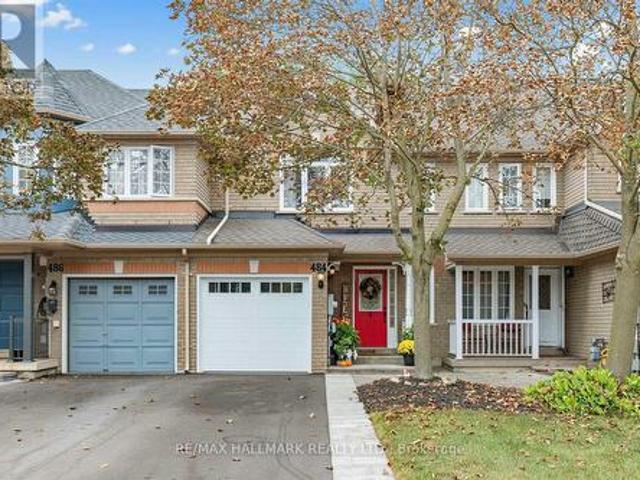
Welcome to this beautifully updated freehold townhouse in the desirable Summerhill Estates community. Featuring numerous recent updates throughout, this home offers a fresh and modern feel with an open layout designed for comfortable everyday living. The upgraded kitchen features quartz countertops, stainless steel appliances, and ample cabinetry, creating a stylish and functional space. The kitchen flows into the dining area and spacious family room, where a gas fireplace, crown mouldings, pot lights, and updated flooring create a warm and inviting setting for relaxing and entertaining. The upper level offers three well-appointed bedrooms, including a spacious primary bedroom with oversized double closets, along with a shared 4-piece bathroom. The finished basement offers additional living space with a versatile recreation area, dedicated office space, and a 3 piece bathroom, providing flexibility for work & relaxation. The private backyard is an extension of the home's living space,
$ 768,000
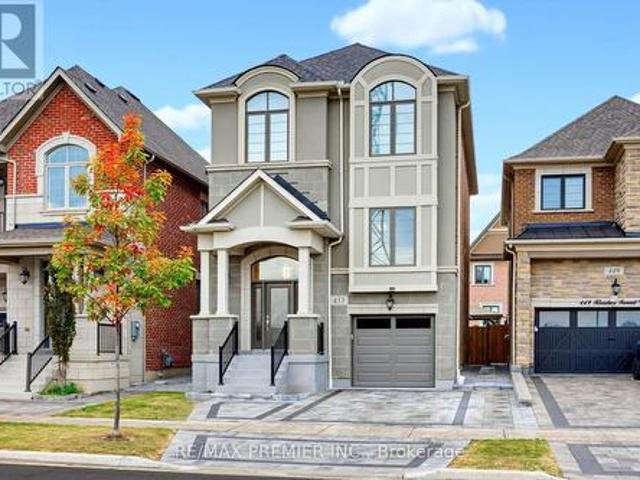
453 Kleinburg Summit Way, Vaughan, ON, L4H 4T2 house for sale | Listing ID N13854 | Royal LePage
View photo
House · for sale
$ 1,455,000
New
453 Kleinburg Summit Way, Vaughan, ON, L4H 4T2 house for sale | Listing ID N13854 | Royal LePage
Queensville, East Gwillimbury
· House
· Parking · Cellar
Queensville, East Gwillimbury · House · Parking · Cellar
This home has been renovated from the basement up since the sellers bought it. Carpet is gone from the bedroom level, replaced with 9' engineered hardwood. Every washroom, including the powder room, has new tile and fixtures. The finished basement carries the same 9' engineered hardwood, a renovated washroom, and walls clad in thin porcelain tile. Outside, the front steps and landing are fully tiled, with interlock front and back, a tiled garage floor, and a new garage door. The bones hold up too: a 4-bedroom Mattamy build with 2,358 sq ft above grade and 9' ceilings on both the main and upper floors. The kitchen has quartz counters, an oversized island, stainless steel appliances, and serious storage, opening to a hardwood main floor finished with wainscoting and ceiling treatments. Primary suite with ensuite and walk-in closet. Tandem two-car garage plus one driveway space. A short drive to Kleinburg village, with schools, parks, and Hwy 427/400 close by. (Id: 27)
$ 1,455,000
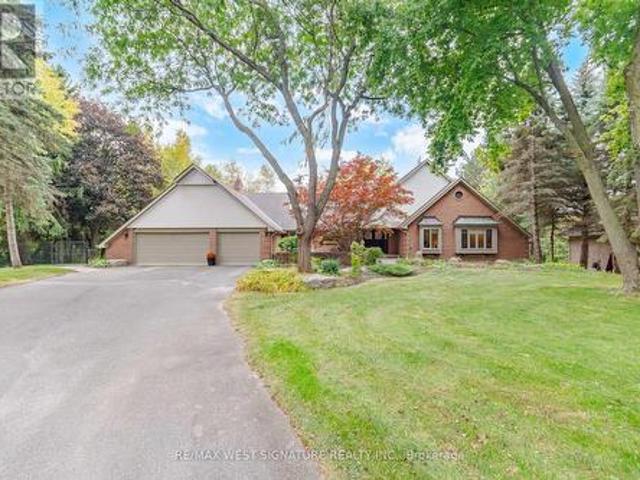
42 Hedgerow Court, Vaughan, ON, L0J 1C0 house for sale | Listing ID N13854 | Royal LePage
View photo
House · for sale
$ 3,298,000
New
42 Hedgerow Court, Vaughan, ON, L0J 1C0 house for sale | Listing ID N13854 | Royal LePage
Queensville, East Gwillimbury
· House
· Garden · Fireplace · Swimming pool · Gym · Deck · Cellar
Queensville, East Gwillimbury · House · Garden · Fireplace · Swimming pool · Gym · Deck · Cellar
A truly special home and rare offering! Exceptional custom built estate bungalow on a 1 acre private ravine lot with approx 6000SF of finished area in one of Kleinburg's most sought after locations! Superb open concept floor plan, multiple walkouts, recently renovated throughout, newer baths, 3 fireplaces and 2 sun filled solariums with picture views of the impeccable backyard. Formal living/dining rooms, Sunken family room with fireplace, stunning chef inspired kitchen with centre island, stone tops, top of line stainless steel appliances, cathedral ceiling, farmers sink and skylights! Primary bedroom is an oasis with 5pc ensuite, his/her walk in closets, hardwood flooring and walk out to deck. Professionally finished lower level features 2 additional bedrooms, family room/fireplace, Rec/games room with wet bar, gym, stunning walk-in temperature controlled wine cellar with custom cabinetry and walk out to yard, hot tub and BBQ/lounge area! The award winning grounds are breathtaking wi
$ 3,298,000
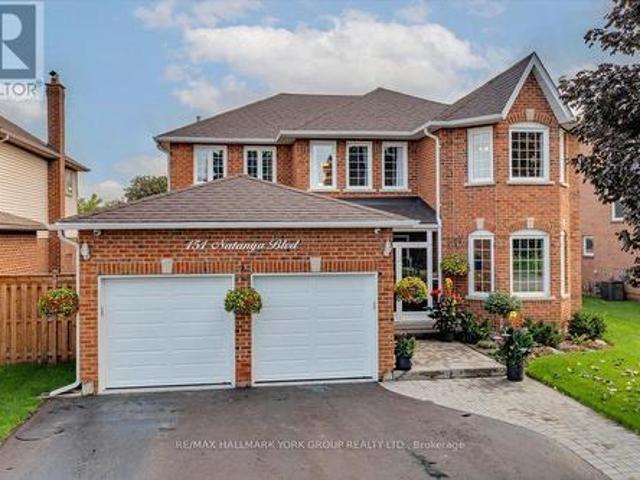
151 Natanya Boulevard, Georgina, ON, L4P 3N2 house for sale | Listing ID N13849 | Royal LePage
View photo
House · for sale
$ 1,099,000
Updated
151 Natanya Boulevard, Georgina, ON, L4P 3N2 house for sale | Listing ID N13849 | Royal LePage
Queensville, East Gwillimbury
· House
· Garden · Fireplace · Deck
Queensville, East Gwillimbury · House · Garden · Fireplace · Deck
This exceptional'Barclay' offers over 4,000 sq. Ft. of beautifully finished living space, set on a spectacularly private, professionally landscaped lot in sought-after Keswick by the Lake. Spacious and impeccably maintained, this is a home designed for both impressive entertaining and relaxed family living. The main level delivers an effortless sense of style with a bright bay-windowed living room, formal dining room and expansive modified family room anchored by a gas fireplace and picture window overlooking the lush backyard. At the heart of the home is a stunning, fully renovated eat-in kitchen featuring custom solid oak cabinetry, gleaming granite counters, centre island, premium appliances, crown and valance detailing and under-cabinet lighting. Convenient walk-out to an enviable 34' x 16' partially covered deck with a gazebo. Picture summer evenings with friends, cocktails at sunset and weekends spent entertaining outdoors. A dramatic Scarlett O'Hara staircase leads to four gener
$ 1,099,000
83 Vasey Road, Bradford West Gwillimbury, ON, L3Z 4P6 house for sale | Listing ID N13846 | Royal LePage
View photo
House · for sale
$ 1,599,999
Updated
83 Vasey Road, Bradford West Gwillimbury, ON, L3Z 4P6 house for sale | Listing ID N13846 | Royal LePage
Queensville, East Gwillimbury
· House
· Parking · Cellar
Queensville, East Gwillimbury · House · Parking · Cellar
Welcome to this exceptional 2 year old modern luxury residence offering approx. 3,200 sq ft above grade plus 1,400 sq ft of beautifully finished basement living space with legal apartment + In law suite. Designed for luxury family living, multi-generational living and income potential, this impressive home features 5+3 bedrooms, 4+2 bathrooms and 3 kitchens, including a BRAND NEW legal rentable apartment and in-law suite. The striking exterior showcases modern stone and stucco, oversized windows, an impressive 8-ft fiberglass front door with full-height sidelight and parking for 6 vehicles. Inside, 10-ft main-floor and 9-ft second-floor ceilings create a bright, sophisticated atmosphere. Premium finishes include 5.5' hardwood flooring, 8-ft doors, upgraded 7.5' modern baseboards, smooth ceilings, pot lights and custom architectural arches. The stunning open-concept living space features a dramatic great room with custom built-ins, quartz counters, elegant arch details and a gas firepla
$ 1,599,999
22 Pining Road, Markham, ON, L3T 5N6 house for sale | Listing ID N13856 | Royal LePage
View photo
House · for sale
$ 1,598,000
New
22 Pining Road, Markham, ON, L3T 5N6 house for sale | Listing ID N13856 | Royal LePage
Queensville, East Gwillimbury
· House
· Office room · Fireplace · Parking · Cellar
Queensville, East Gwillimbury · House · Office room · Fireplace · Parking · Cellar
Welcome to 22 Pining Rd, a spacious and beautifully maintained family home back onto a park with no direct rear neighbour and no sidewalk in a desirable Aileen Willowbrook Thornhill neighbourhood, offering an exceptional blend of comfort, functionality, and outdoor enjoyment. This impressive residence features 4 spacious bedrooms on the upper levels plus 2 additional bedrooms in the finished basement, providing versatile space for a large or growing family, extended family, guests, or a home office. The thoughtfully designed layout includes 4 bathrooms, with elegant granite countertops in the kitchen and all bathrooms. The kitchen is equipped with stainless steel appliances, complemented by LED pot lights throughout the home. Enjoy the convenience of main-floor laundry, a cozy wood-burning fireplace, and a beautiful hardwood staircase with wrought-ironpickets. The finished basement provides additional living space and flexibility for a variety of needs. A double-car garage adds everyda
$ 1,598,000
38 Coleluke Lane, Markham, ON, L3S 0B7 house for sale | Listing ID N13855 | Royal LePage
View photo
House · for sale
$ 899,900
New
38 Coleluke Lane, Markham, ON, L3S 0B7 house for sale | Listing ID N13855 | Royal LePage
Queensville, East Gwillimbury
· House
· Garden
Queensville, East Gwillimbury · House · Garden
Welcome to 38 Coleluke Lane, an impeccably maintained carpet-free semi-detached home located in one of Markham's most desirable family-friendly communities. This bright and spacious home offers an exceptional layout designed for modern living, featuring a versatile second-floor family room that can easily be converted into a 4th bedroom. The contemporary kitchen is equipped with stainless steel appliances and overlooks the inviting living and dining areas, making it ideal for everyday living and entertaining. Retreat to the generous primary bedroom featuring a walk-in closet and a private ensuite bathroom. Step outside to a fully fenced backyard complete with a large deck-perfect for summer BBQs, entertaining guests, or simply unwinding. Additional upgrades include a water purification system for added comfort and convenience. Situated in an unbeatable location, just minutes to top-rated schools, parks, Costco, shopping, restaurants, TTC and YRT transit, and major highways, this home o
$ 899,900
17 Norton Boulevard, Caledon, ON, L7E 2C6 house for sale | Listing ID W13855 | Royal LePage
View photo
House · for sale
$ 1,149,000
New
17 Norton Boulevard, Caledon, ON, L7E 2C6 house for sale | Listing ID W13855 | Royal LePage
Queensville, East Gwillimbury
· House
Queensville, East Gwillimbury · House
Prestigious South Hill Building Opportunity. Welcome to 17 Norton Drive, gracefully positioned in an exclusive and secluded pocket of highly coveted South Hill, Bolton. Surrounded by established estate homes and mature streetscapes, this exceptional property presents a rare opportunity for the discerning builder, investor, or end user. Set on a premium 53' x 109' lot, this offering comes approved for severance into two distinguished parcels (subject to minor conditions to be satisfied by the seller for building permit issuance). Thoughtfully prepared, the property includes two professional architectural renderings, each envisioning an elegant. 3,400 sq ft luxury residence, providing a seamless pathway from acquisition to construction. Adding further value, the seller is willing to assist the buyer in building a custom brand-new home at very competitive pricing, creating a truly turnkey opportunity for those looking to build with confidence and efficiency. Whether your vision is to craf
$ 1,149,000
23 Trail Boulevard, Springwater, ON, L9X 0S3 house for sale | Listing ID S13855 | Royal LePage
View photo
House · for sale
$ 1,450,000
New
23 Trail Boulevard, Springwater, ON, L9X 0S3 house for sale | Listing ID S13855 | Royal LePage
Queensville, East Gwillimbury
· House
· Fireplace
Queensville, East Gwillimbury · House · Fireplace
Welcome to True Luxury in Stonemanor WoodsPrepare to be impressed by this spectacular Perfect South Ravin lot with 5+1 bed and 6 bath. Quality built by Tribute Homes, perfectly situated on an expansive, flat 62 x 147 ft. Ravine lot. Designed with unparalleled attention to detail. Premium Interior HighlightsArchitectural Elegance: 10-ft. Smooth ceilings on both the main and second floors, accented by elegant crown moldings, upgraded trim, pot lights, and rich hardwood flooring throughout. Gourmet Kitchen: A custom-built chef's dream featuring an oversized island, quartz countertops, extended cabinetry, and a spacious walk-in pantry. Elegant Living: An open-concept family room anchored by a cozy gas fireplace, complemented by formal living and dining rooms designed for sophisticated entertaining. Work from Home: A dedicated main-floor office offers the perfect quiet workspace. (Id: 27)
$ 1,450,000
28 165 Kozlov Street, Barrie, ON, L4N 7M7 townhouse for sale | Listing ID S13855 | Royal LePage
View photo
Townhouse · for sale
$ 475,000
New
28 165 Kozlov Street, Barrie, ON, L4N 7M7 townhouse for sale | Listing ID S13855 | Royal LePage
Queensville, East Gwillimbury
· Townhouse
· Patio · Garden · Fireplace · Parking
Queensville, East Gwillimbury · Townhouse · Patio · Garden · Fireplace · Parking
Updated 3-bedroom townhome with a private backyard, attached garage & a walkable location! Condo living does not have to mean giving up your own backyard or extra room for the way you actually live. This Barrie townhome offers both, with a fenced yard shaded by a mature tree, an interlock patio and perennial gardens, plus an attached garage and a main floor with multiple defined living areas. Residential/commercial grade vinyl flooring (2026) runs through the main and upper levels, complemented by freshly primed and painted walls for a clean, neutral finish. New carpet was also installed on the stairs in 2026, while all doors have been updated with new brushed nickel handles and hinges. The family room is centred around a wood-burning fireplace and bay window, while the separate dining room sits just off the updated kitchen, finished with painted cabinetry, soft-close hinges, updated hardware, countertop, sink and backsplash (2026). Just beyond the kitchen, a bonus room adds valuable e
$ 475,000
78 Brown Wood Drive, Barrie, ON, L4M 6M6 house for sale Lis.
View photo
House · for sale
$ 899,900
New
78 Brown Wood Drive, Barrie, ON, L4M 6M6 house for sale Lis.
Queensville, East Gwillimbury
· 31 Bedrooms · 4 Baths · House
· Garden · Fireplace · Deck · Equipped kitchen
Queensville, East Gwillimbury · 31 Bedrooms · 4 Baths · House · Garden · Fireplace · Deck · Equipped kitchen
RARELY OFFERED! This exceptional bungalow offers approx 1,900 sq. ft. on the main level plus a professionally finished lower level, backing directly onto the prestigious Barrie Country Club.Situated on a large, private south-facing lot surrounded by mature oak, maple and blue spruce trees, perennial gardens, and direct gated access to the golf course, this property is just a 2 minute walk to the clubhouse-a true golfers dream. Double glass entry doors (2023) and a skylight welcome you into the bright foyer. The open-concept layout features spacious living and dining areas overlooking the kitchen, breakfast area and family room. Hardwood flooring flows throughout much of the main level. The updated kitchen features quartz countertops, upgraded cabinetry, gas stove, refrigerator and dishwasher. The adjoining breakfast area and family room with gas fireplace offer beautiful backyard views and California shutters. Step outside to the deck with gas BBQ hookup, ideal for entertaining, outdoo
$ 899,900
1 Brown Wood Drive, Barrie, ON, L4M 6N4 house for sale | Listing ID S13854 | Royal LePage
View photo
House · for sale
$ 849,500
New
1 Brown Wood Drive, Barrie, ON, L4M 6N4 house for sale | Listing ID S13854 | Royal LePage
Queensville, East Gwillimbury
· House
· Patio · Garden · Fireplace · Deck · Swimming pool · Parking
Queensville, East Gwillimbury · House · Patio · Garden · Fireplace · Deck · Swimming pool · Parking
Welcome to 1 Brown Wood Dr, meticulously kept by the original owner, this quality Morra-built 2-storey all brick home is on a 45 x 124 foot lot. Shows well with pride of ownership. Spanning 2200 square feet of finished living space there is room for both relaxation and entertainment. 4 spacious bedrooms, 2.5 baths, providing comfortable accommodation for family and guests. The heart of the home, a good sized eat-in kitchen with stainless steel appliances, is perfect for gatherings with its seamless flow onto the deck into the backyard oasis and overlooking the family room with gas fireplace. Step outside to discover a landscaped retreat featuring a gas heated quality KOHO pool with a deep end plus large patios in the low maintenance back yard. Whether relaxing poolside or enjoying alfresco dining, this private haven promises endless enjoyment. Main floor laundry & inside access to the garage. The special private front entrance patio shaded in the trees is a nice bonus. The unfinished l
$ 849,500
426 Sunnidale Road, Barrie, ON, L4N 7A8 house for sale | Listing ID S13853 | Royal LePage
View photo
House · for sale
$ 639,999
New
426 Sunnidale Road, Barrie, ON, L4N 7A8 house for sale | Listing ID S13853 | Royal LePage
Queensville, East Gwillimbury
· House
· Garden · Fireplace · Deck
Queensville, East Gwillimbury · House · Garden · Fireplace · Deck
Quick possession available. Welcome to 426 Sunnidale Road, a beautifully updated brick bungalow located in an established Northwest Barrie neighbourhood. Offering 3 bedrooms and 3 bathrooms, this move-in-ready home combines a functional bungalow layout with a long list of recent improvements. Step inside to a bright, freshly painted interior featuring new luxury vinyl flooring, updated bathrooms, modern light fixtures and fresh finishes throughout. The main level offers three comfortable bedrooms, including a primary bedroom with its own private ensuite, along with an additional main-floor bathroom. The bright kitchen features ample cabinetry, a center island and an abundance of natural light from the large skylight, with a walkout providing easy access to the deck and backyard. An additional living space is highlighted by a brick fireplace and skylight, creating a warm and inviting area to relax or entertain. The lower level adds even more versatility and includes a 3-piece bathroom,
$ 639,999
162 Venetian Crescent, Vaughan, ON, L4L 5G3 house for sale | Listing ID N13854 | Royal LePage
View photo
House · for sale
$ 1,399,999
New
162 Venetian Crescent, Vaughan, ON, L4L 5G3 house for sale | Listing ID N13854 | Royal LePage
Queensville, East Gwillimbury
· House
· Cellar
Queensville, East Gwillimbury · House · Cellar
Welcome to this well-maintained home, proudly offered by its original owners and situated on a premium corner lot in the sought-after community of East Woodbridge. Enjoy a peaceful, family-friendly neighbourhood just minutes from a recreation centre, parks, schools, library, churches, transit and everyday amenities. This spacious home features 4+1 bedrooms and a finished basement with kitchen, bathroom, cold room and generous living space, offering excellent flexibility for growing or extended families. A wonderful opportunity to own in an established Woodbridge community known for its convenience, connectivity and welcoming neighbourhood atmosphere. (Id: 27)
$ 1,399,999
1034 Skyridge Boulevard, Pickering, ON, L1X 0G5 house for sale | Listing ID E13854 | Royal LePage
View photo
House · for sale
$ 899,999
New
1034 Skyridge Boulevard, Pickering, ON, L1X 0G5 house for sale | Listing ID E13854 | Royal LePage
Queensville, East Gwillimbury
· House
· Garden · Cellar
Queensville, East Gwillimbury · House · Garden · Cellar
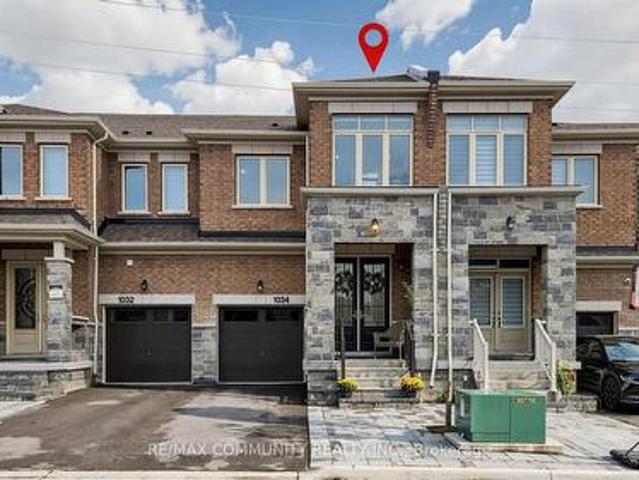
Welcome To This Beautifully Upgraded 4-Bedroom, 4-Bathroom Townhome In The Highly Sought-After New Seaton Community Of Pickering. Boasting Over 2,000 Sq. Ft. Of Thoughtfully Designed Living Space, Plus A Fully Finished Basement With A Stunning Full Bathroom, This Home Offers The Perfect Blend Of Style, Comfort, And Functionality. Step Inside To A Bright And Spacious Open. Concept Layout Featuring Engineered Hardwood Flooring, An Elegant Oak Staircase, And Large Windows That Fill The Home With Natural Light. Enjoy The Added Privacy Of Having No Rear Neighbours, Creating A Peaceful And Private Backyard Setting. The Modern Kitchen Overlooks The Living And Dining Areas, Making It The Perfect Space For Everyday Family Living And Entertaining. Enjoy The Convenience Of Upper-Level Laundry, Generously Sized Bedrooms, And Numerous Upgrades Throughout. Situated In A Family-Friendly Neighbourhood Just Minutes From A Brand-New School, Parks, Trails, Shopping, And Everyday Amenities. No Sidewalk An
$ 899,999
39 April Gardens, Aurora, ON, L4G 4R7 house for sale | Listing ID N13851 | Royal LePage
View photo
House · for sale
$ 869,000
39 April Gardens, Aurora, ON, L4G 4R7 house for sale | Listing ID N13851 | Royal LePage
Queensville, East Gwillimbury
· House
· Garden · Cellar
Queensville, East Gwillimbury · House · Garden · Cellar
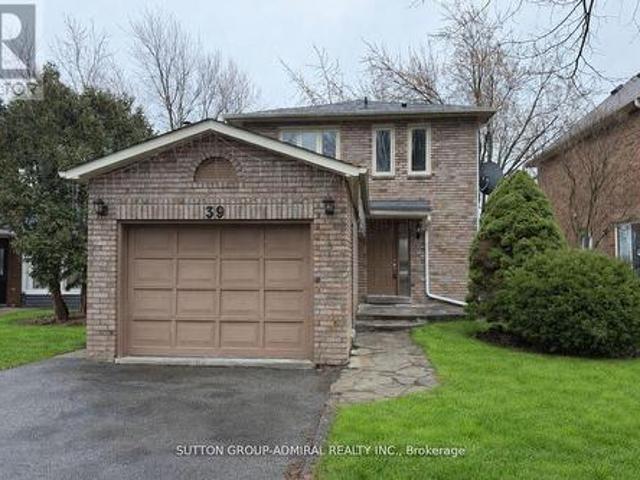
Detached home at 39 April Gardens, Aurora in a great, desirable neighborhood. Bright and well-maintained, with fresh paint, upgraded kitchen cabinets and appliances, and modern mirror closet doors. Features a fully finished legal walk-out basement with separate entrance and backs onto a park. (Id: 27)
$ 869,000
220 Cochrane Street, Scugog, ON, L9L 1M1 house for sale | Listing ID E13856 | Royal LePage
View photo
House · for sale
$ 1,125,000
New
220 Cochrane Street, Scugog, ON, L9L 1M1 house for sale | Listing ID E13856 | Royal LePage
Queensville, East Gwillimbury
· House
· Garden · Fireplace
Queensville, East Gwillimbury · House · Garden · Fireplace
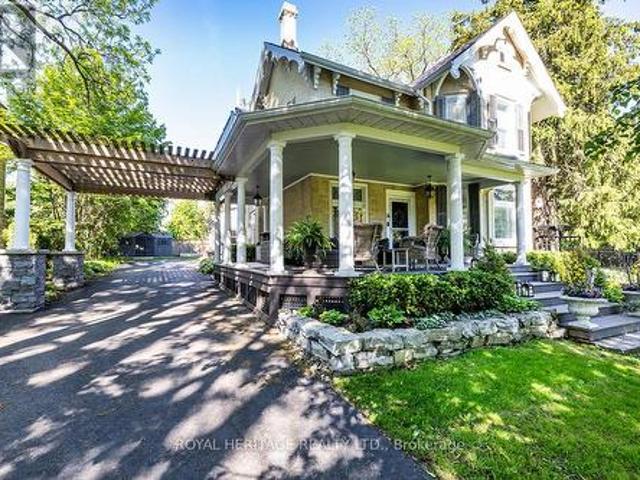
Welcome to The Jeffery House. A storied 1883 Estate gracing a rare double lot on one of Port Perry's most coveted, tree-lined streets. This is a home that captivates before you even step inside: an expansive (maintenance-free) covered front porch wrapped in mature gardens invites you in, while the original carved front door with bevelled glass and carved embellishments opens to a sunlit foyer that wraps you in warmth and history from the very first moment you step inside. Beautifully updated for modern living, yet rich with 140 years of character, this home showcases original hardwood floors, twin staircases, jewel-toned stained glass windows, soaring ceilings with original plaster medallions, wood-burning fireplaces, and trim work today's builders simply can't replicate. Worry-free ownership comes standard, with 200-amp electrical service plus fully updated plumbing, shingles, and attic insulation. The chef-inspired kitchen offers granite counters, under-cabinet lighting, stainless ap
$ 1,125,000

Get email alerts

Don't miss out: be the first to know about new properties

The alert was correctly created

On subscribing you accept the conditions of use and the privacy policy
Alert
Receive new ads in your inbox
Save this search
Receive alerts for new listings

We'll send you an email when we have new properties for: "Houses for sale in Queensville, East Gwillimbury"

The alert was correctly created

Get email alerts and be the first to see new listings
Required field
On subscribing I accept the terms of the privacy policy
Perfect! You'll soon start receiving new listings via email
Alert
Receive an email when we have new ads for Houses for sale in Queensville, East Gwillimbury
Save this search
Filters

Bedrooms

Area (sq.ft)

sq.ft
sq.ft

Price

$
$

Filter by property type

Bathrooms

Clear all filters
Receive notifications when new entries are published.