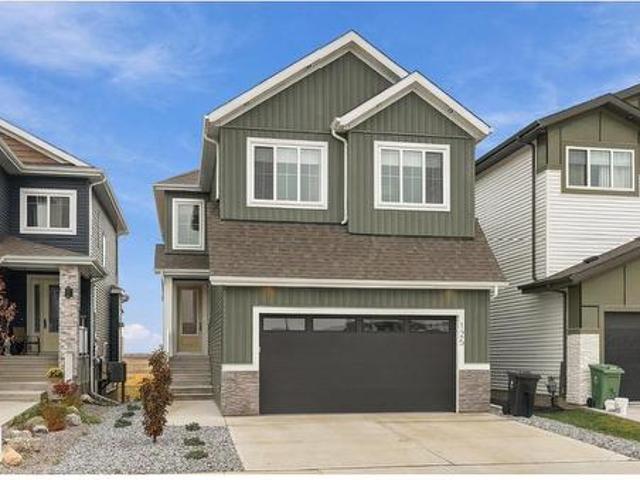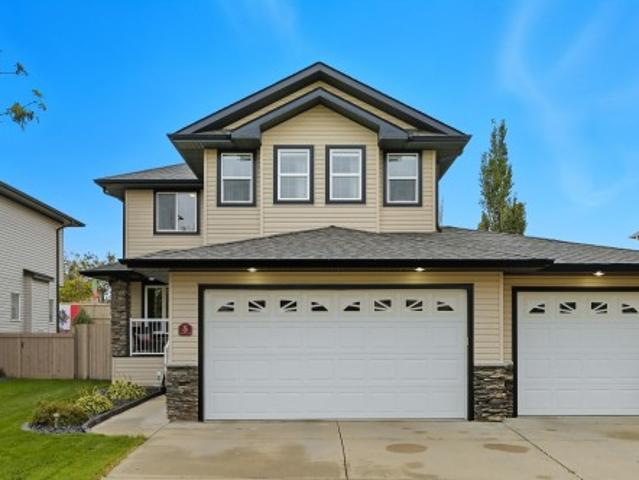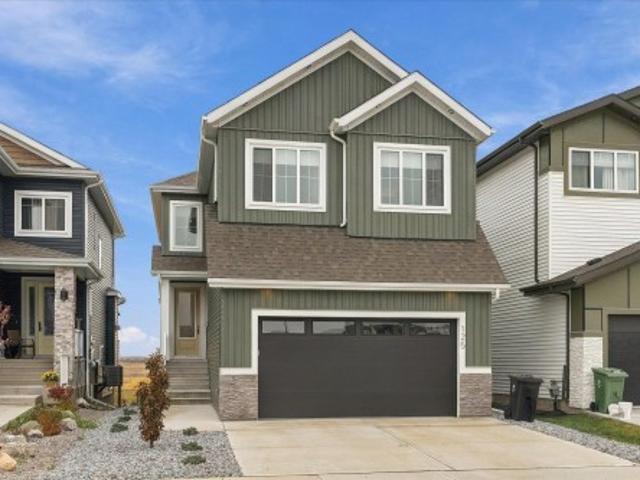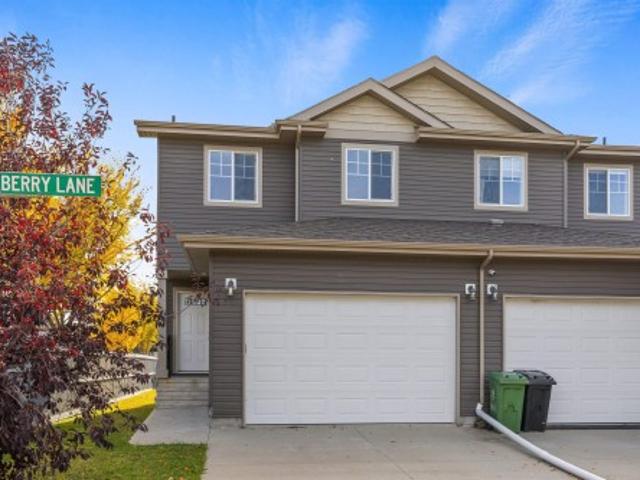
339 properties for sale in Radway

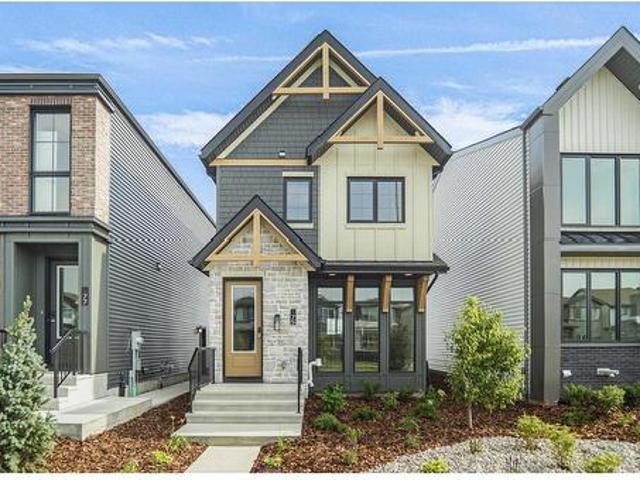
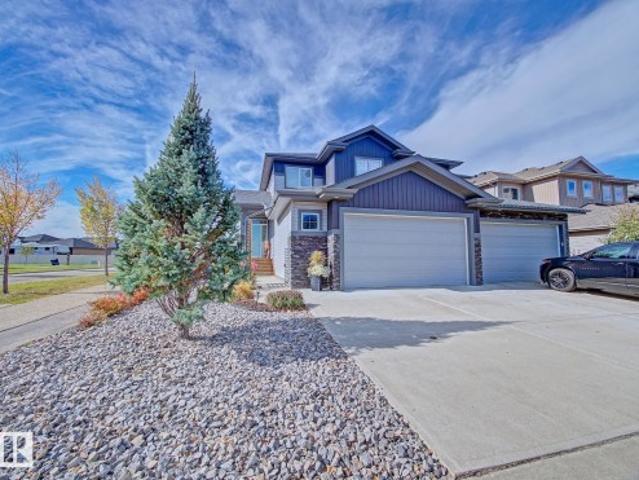
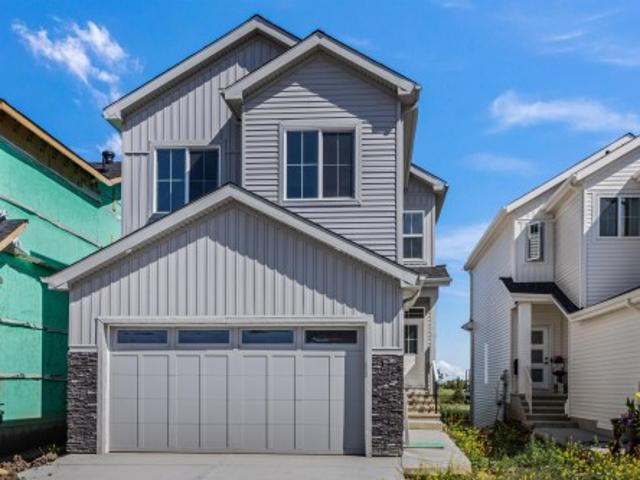
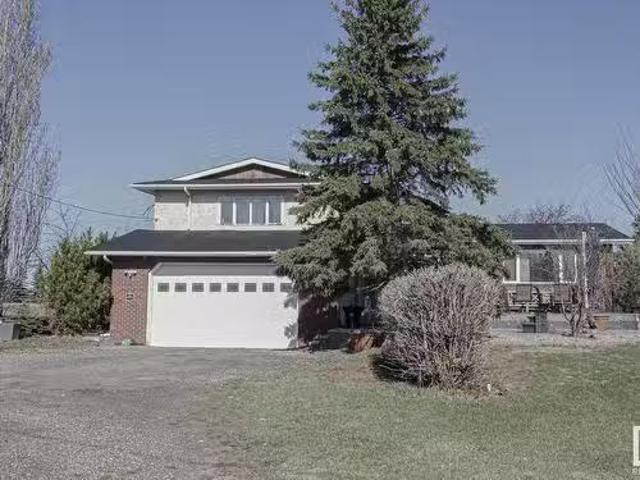
5018 50 Street, Rural Thorhild County, AB, T0A 2R0 house for.
View photo
House · for sale
$ 489,000
$ 217/sq.ft
5018 50 Street, Rural Thorhild County, AB, T0A 2R0 house for.
Radway
· 2,250 sq.ft · 4 Bedrooms · 3 Baths · House
· Fireplace · Deck · Parking
Radway · 2,250 sq.ft · 4 Bedrooms · 3 Baths · House · Fireplace · Deck · Parking
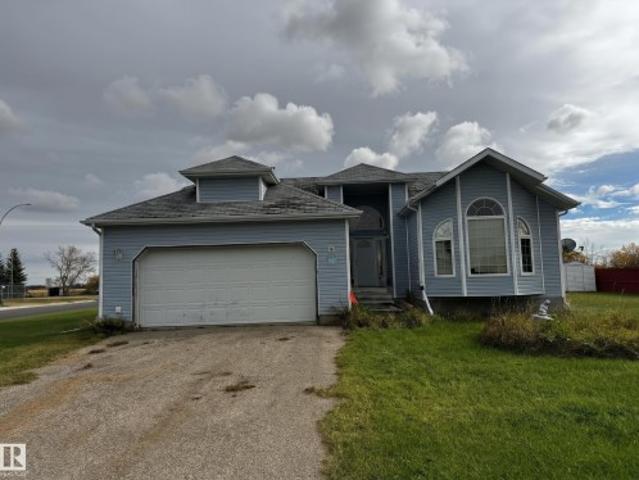
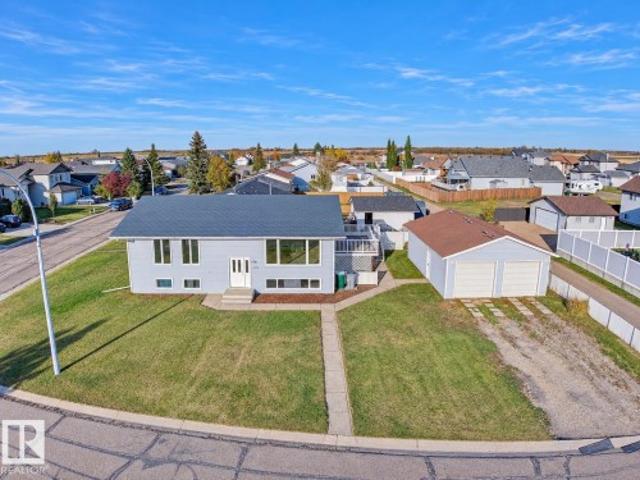
COUNTRY LIVING RIGHT OFF THE HWY! Motivated Sellers are Offering This Unique 5 Level Split With 4 Bedrooms and 3 Baths, Main and Lower Level Laundry. Boiler System, In-floor Heating.The 2 Undeveloped Lower Levels Allow For Multiple Options For Possible Future Developed Areas! Upgrades Include New main Floor Paint, New Main Floor Bathroom, Featuring an Expansive Kitchen With Stainless Appliances, Gas Stove and Fireplace! The Bonus Sized Primary Has Easy Access to the Large 4 Pce Bathroom. A Large East Facing Composite Deck - An Attached Heated Dbl Garage All on Over an Acre of Property! A 3 Grade Beam Installed as Prep For a 50x80 Shop. LOW LOW TAXES! Minutes to Shopping in Redwater and Close to The Expansion Plants in Fort Saskatchewan! Well Worth a Look! Still available at ListedBuy!
$ 489,000
Rr 205 Hwy 28, Rural Thorhild County, AB, T0A 2V0 vacant lan.
View photo
House · for sale
$ 120,000
Rr 205 Hwy 28, Rural Thorhild County, AB, T0A 2V0 vacant lan.
Radway
· House
Radway · House
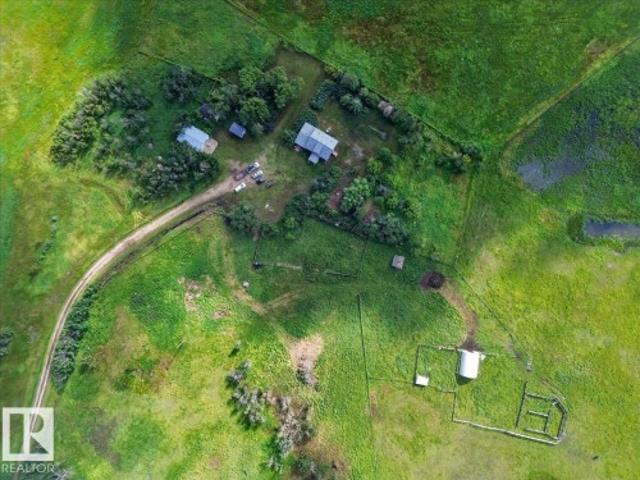
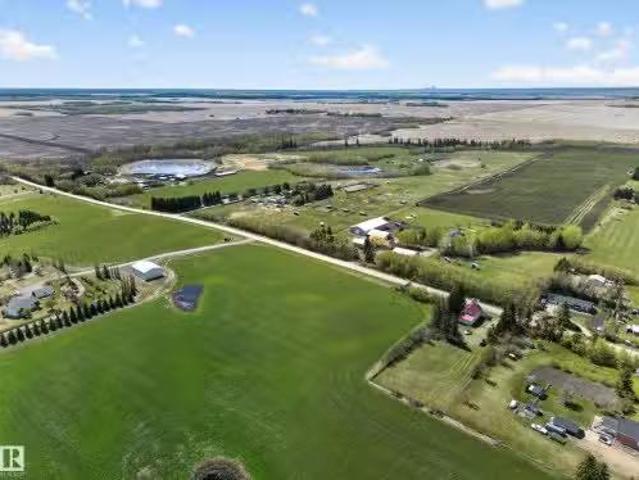
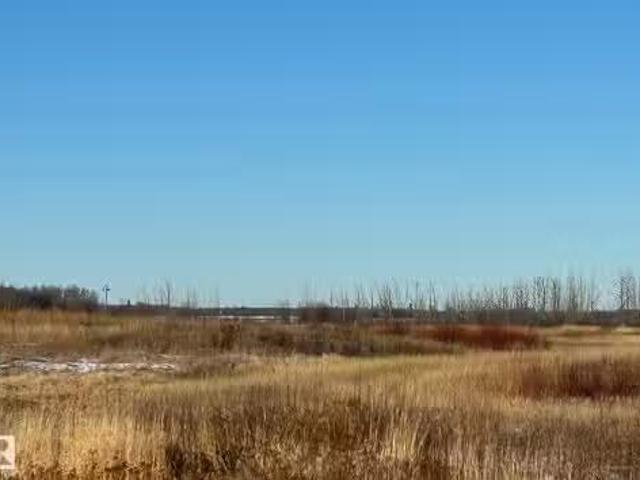
74 Acres of land bordered by the Hamlet of Radway and Highway 28, less than an hour to Edmonton. Approx 25 acres of this land is high while the rest is wetland. May be able to have it rezoned to agricultural or country residential and use as pasture land or get a few acres of grain land with the possibility of building a house on the high land at south end. Creek runs through the property. Was pasture land at one time but old fence is in poor condition. Possibly use as a weekend getaway and go fishing at the Radway Fish Pond next door. Seller had trees cleared on some of it a few years ago but some have started to grow back. Still available at ListedBuy!
$ 120,000
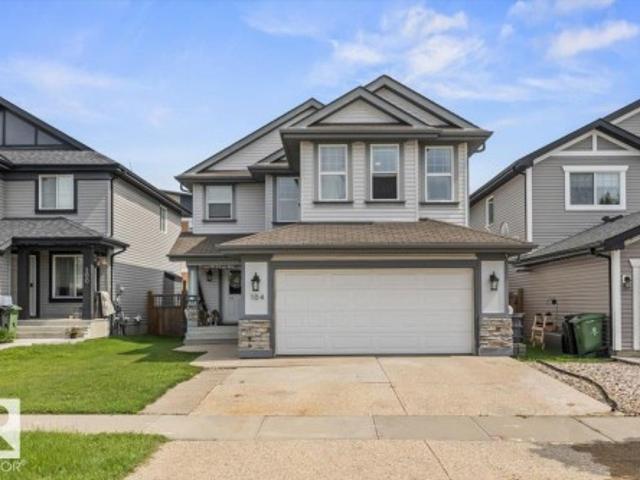
104 Becker Crescent, Fort Saskatchewan, AB, T8L 0C2 house for sale | Listing ID E4512 | Royal LePage
View photo
House · for sale
$ 549,900
104 Becker Crescent, Fort Saskatchewan, AB, T8L 0C2 house for sale | Listing ID E4512 | Royal LePage
Radway
· House
· Garden · Fireplace · Gym · Deck · Parking · Cellar
Radway · House · Garden · Fireplace · Gym · Deck · Parking · Cellar
Experience the perfect blend of suburban comfort and modern functionality in this beautifully maintained two-story detached home in Fort Saskatchewan. The inviting interior boasts an open-concept main floor highlighted by a tile-surround fireplace and a chef’s kitchen with white shaker cabinetry, stone-look counters, a large island, and stainless steel appliances. Upstairs, the spacious primary suite serves as a true retreat with a walk-in closet and a spa-like ensuite featuring a corner soaking tub and glass shower. The finished basement adds incredible versatility with a home gym, guest bedroom, and modern bathroom. Situated on a quiet cul-de-sac backing onto a peaceful walking trail, this residence a fully fenced backyard featuring a multi-level wooden deck, two storage sheds, and a garden greenhouse Complete with an attached two-car garage and steps from local shops and parks, this home is designed for both relaxation and entertaining
$ 549,900
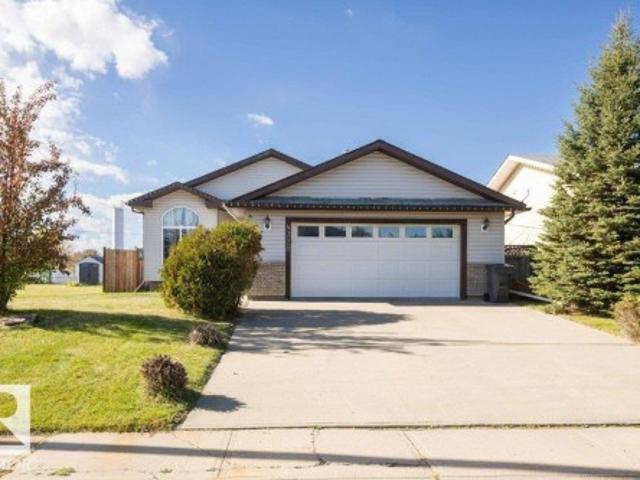
4720 47 Street, Clyde, AB, T0G 0P0 house for sale | Listing ID E4512 | Royal LePage
View photo
House · for sale
$ 445,700
4720 47 Street, Clyde, AB, T0G 0P0 house for sale | Listing ID E4512 | Royal LePage
Radway
· House
· Patio · Garden · Fireplace · Deck · Parking · Air conditioning · Cellar
Radway · House · Patio · Garden · Fireplace · Deck · Parking · Air conditioning · Cellar
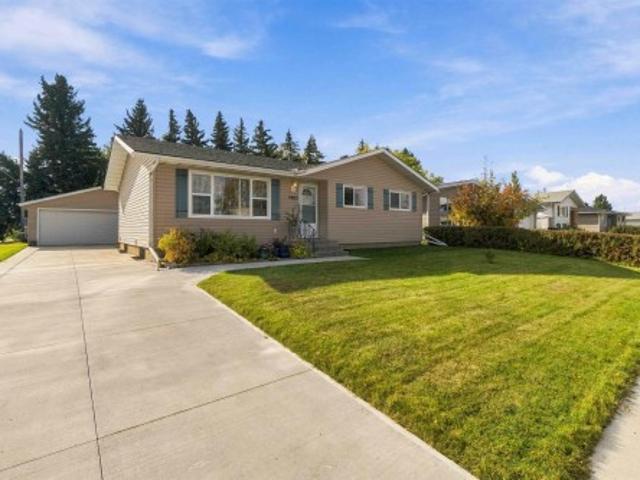
Renovated 1,250 sq ft bungalow with fully fenced yard+ back lane access. 30 minutes to St. Albert. Home features central A/C, 5 bedrooms, 3 baths, fully finished basement, front-heated double attached garage. Spacious functionality in this bright move in ready home where open-concept main floor boasts: soaring vaulted ceilings, hardwood floors, stone-face gas fireplace, sunlit dining nook with bay window, patio door to access back deck. Well-appointed kitchen offers quartz counters, tile backsplash, stainless appliances, breakfast island, deep pan drawers + walk-in pantry, a true delight for daily prep or entertaining. Main level includes fresh paint, laminate flooring, 2 generous bedrooms, 4-piece bath and a primary retreat with walk-in closet + private 3-piece ensuite. Fully finished basement hosts oversized family room with flexible space to accomodate your needs, 2 additional bedrooms, 3-piece bath + dedicated laundry/utility room with ample storage space. Embrace community living
$ 445,700
Related searches
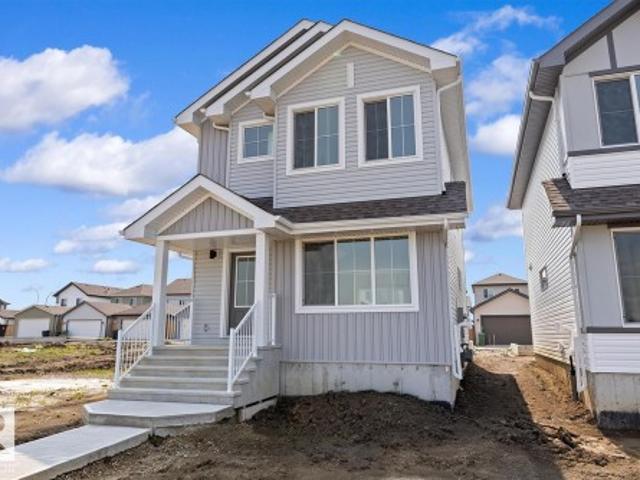
127 Sereno Lane, Fort Saskatchewan, AB, T8L 0Z9 house for sale | Listing ID E4512 | Royal LePage
View photo
House · for sale
$ 442,600
127 Sereno Lane, Fort Saskatchewan, AB, T8L 0Z9 house for sale | Listing ID E4512 | Royal LePage
Radway
· House
· Garden · Parking · Cellar
Radway · House · Garden · Parking · Cellar
Designed for modern living, this home blends comfort and functionality. The main floor features luxury vinyl plank flooring, a welcoming foyer with coat closet, and a bright great room with a large front window. The centrally located kitchen offers quartz countertops, a Silgranit undermount sink, island with eating ledge, soft-close cabinets, over-the-range microwave, and a spacious pantry. At the rear, the dining area overlooks the backyard. A convenient half bath and rear entry provide access to the yard and parking pad, with the option to add a detached double garage. Upstairs, an open loft adds flexible living space. The primary suite includes a walk-in closet and 3-piece ensuite with stand-up shower, while two additional bedrooms, a full bath, and laundry complete the level. Features include black fixtures, 9-ft ceilings on the main and basement, separate side entrance, and basement rough-ins
$ 442,600
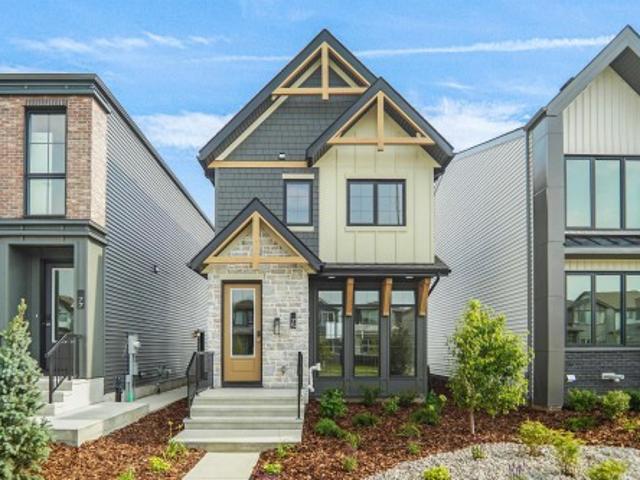
75 Sienna Boulevard, Fort Saskatchewan, AB, T8L 0Z1 house for sale | Listing ID E4496 | Royal LePage
View photo
House · for sale
$ 444,998
75 Sienna Boulevard, Fort Saskatchewan, AB, T8L 0Z1 house for sale | Listing ID E4496 | Royal LePage
Radway
· House
Radway · House
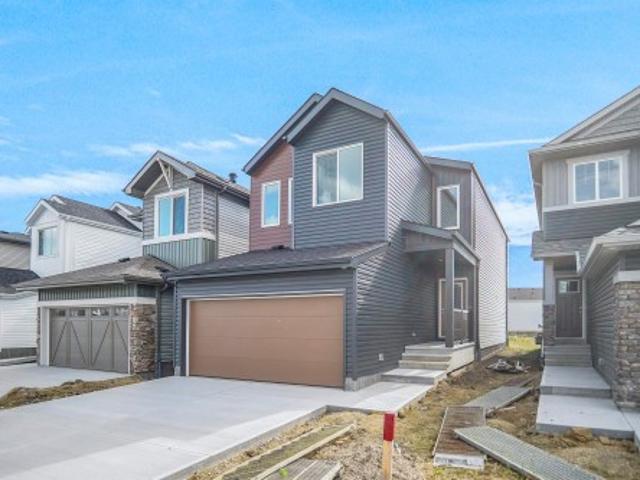
Welcome to the all-new Niagara by Broadview Homes, a beautifully designed home that perfectly blends timeless architecture with modern functionality. Thoughtfully crafted for growing families and first-time home buyers alike, this stunning home offers an open-concept main floor that creates a bright and inviting space for everyday living and entertaining. The well-appointed kitchen seamlessly flows into the dining and living areas, making it the heart of the home. Upstairs, you'll find spacious bedrooms, including a comfortable primary retreat with a private ensuite, along with additional bedrooms that provide plenty of room for the whole family. Located in the heart of Sienna, one of Fort Saskatchewan's newest and most desirable communities, you'll enjoy easy access to parks, walking trails, playgrounds, schools, shopping, and everyday amenities. With exceptional curb appeal, thoughtful design, and outstanding value, the Niagara is the perfect place to call home
$ 444,998
75 Sienna Boulevard, Fort Saskatchewan, AB, T8L 0Z1 house for sale | Listing ID E4496 | Royal LePage
View photo
House · for sale
$ 444,998
75 Sienna Boulevard, Fort Saskatchewan, AB, T8L 0Z1 house for sale | Listing ID E4496 | Royal LePage
Radway
· House
Radway · House
Welcome to the all-new Niagara by Broadview Homes, a beautifully designed home that perfectly blends timeless architecture with modern functionality. Thoughtfully crafted for growing families and first-time home buyers alike, this stunning home offers an open-concept main floor that creates a bright and inviting space for everyday living and entertaining. The well-appointed kitchen seamlessly flows into the dining and living areas, making it the heart of the home. Upstairs, you'll find spacious bedrooms, including a comfortable primary retreat with a private ensuite, along with additional bedrooms that provide plenty of room for the whole family. Located in the heart of Sienna, one of Fort Saskatchewan's newest and most desirable communities, you'll enjoy easy access to parks, walking trails, playgrounds, schools, shopping, and everyday amenities. With exceptional curb appeal, thoughtful design, and outstanding value, the Niagara is the perfect place to call home
$ 444,998
2 Durrand Bend, Fort Saskatchewan, AB, T8L 0N2 house for sale | Listing ID E4512 | Royal LePage
View photo
House · for sale
$ 559,900
2 Durrand Bend, Fort Saskatchewan, AB, T8L 0N2 house for sale | Listing ID E4512 | Royal LePage
Radway
· House
· Patio · Garden · Fireplace · Parking · Air conditioning · Cellar
Radway · House · Patio · Garden · Fireplace · Parking · Air conditioning · Cellar
Move-in ready and still in like-new condition! Meticulously cared for by its original owner, this 2017-built half-duplex offers 1,886 sq. Ft. of comfortable living space, central air conditioning, and a fully developed basement, all situated on a large corner lot. The main floor of the home offers plenty of space, with a large great-room-style kitchen and living room. The kitchen is finished with granite countertops and a large pantry. Gas fireplace with stone feature wall. Patio door to your fully landscaped backyard with Gazebo and 2nd side yard access—offering great potential for an older family member seeking their own space. The 2nd floor features 3 bedrooms and convenient laundry. The primary bedroom has a walk-in closet and a 3-piece ensuite. Custom blinds add a polished touch throughout. Downstairs, you’ll find an additional bedroom, a den, and plenty of storage. Attached 21' x 28' garage. Just a short walk to Southpointe School, this beautifully maintained home is ready for it
$ 559,900
190 Elliott Wynd, Fort Saskatchewan, AB, T8L 1V1 house for sale | Listing ID E4512 | Royal LePage
View photo
House · for sale
$ 629,900
190 Elliott Wynd, Fort Saskatchewan, AB, T8L 1V1 house for sale | Listing ID E4512 | Royal LePage
Radway
· House
· Deck · Parking · Cellar
Radway · House · Deck · Parking · Cellar
Experience luxury living in this beautifully crafted two-storey home backing directly onto a pond and walking trails. The bright, open-concept main floor showcases modern finishes, quartz countertops, designer lighting, black fixtures, and a stunning chef's kitchen perfect for entertaining. Upstairs you'll find a spacious bonus room, convenient laundry, three generous bedrooms, and an impressive primary retreat featuring a custom feature wall, tray ceiling, walk-in closet, and a spa-inspired 5-piece ensuite with a freestanding soaker tub, oversized glass shower, and dual sinks. Enjoy breathtaking views from the glass-railed deck overlooking the water, while the unfinished basement offers endless possibilities for future development. Complete with an oversized double attached garage and situated in a prime location, this exceptional home combines luxury, style, and everyday functionality. Don't miss this walk out on to a pond, there are not many left!
$ 629,900
543069 Range Road 191, Rural Lamont County, AB, T0B 0W0 house for sale | Listing ID E4512 | Royal LePage
View photo
House · for sale
$ 689,999
543069 Range Road 191, Rural Lamont County, AB, T0B 0W0 house for sale | Listing ID E4512 | Royal LePage
Radway
· House
· Fireplace · Equipped kitchen
Radway · House · Fireplace · Equipped kitchen
Looking for a little more room? This rare approximately 80 acre property combines a beautifully renovated farmhouse, established pasture, and income producing potential, all within easy reach of the city. Located in Lamont County, just east of Elk Island Park, this 4 bedroom, 2 bathroom home blends modern comfort with farmhouse character. Features include a wood burning fireplace with a gas log lighter and a spacious mudroom. Updates include flooring, cabinetry, windows and siding, roof shingles, furnace, water heater, interior weeping tile with vapour barrier, as well as new dishwasher, refrigerator, and hood fan. Outside, mature trees provide privacy and shelter, with 5 fenced pastures, one being a 65 acre hay field. There are also dugouts, a barn/quonset, and additional shop/storage space. Excellent potential for cattle, horses, hay production, or agricultural use. Approximately 30 minutes to Fort Saskatchewan, 35 minutes to Sherwood Park, and 35 minutes to the Anthony Henday
$ 689,999
4751 49A Street, Vimy, AB, T0G 2J0 house for sale | Listing ID E4512 | Royal LePage
View photo
House · for sale
$ 245,000
4751 49A Street, Vimy, AB, T0G 2J0 house for sale | Listing ID E4512 | Royal LePage
Radway
· House
· Garden · Deck · Cellar
Radway · House · Garden · Deck · Cellar
A fantastic opportunity in the quiet community of Vimy! Situated on a prominent corner location spanning TWO LOTS, this bungalow offers plenty of room both inside and out! The inviting main floor features an open-concept living and dining area, while the fully finished basement provides additional space for family, guests, or entertaining. Step outside to enjoy the generous yard space, rear deck, and all the possibilities that come with a double-lot property. Whether you're looking for a family home or a property with room to make your own, this one is worth a look!
$ 245,000
8721 99 Avenue, Fort Saskatchewan, AB, T8L 2Y4 house for sale | Listing ID E4512 | Royal LePage
View photo
House · for sale
$ 379,999
8721 99 Avenue, Fort Saskatchewan, AB, T8L 2Y4 house for sale | Listing ID E4512 | Royal LePage
Radway
· House
· Parking · Air conditioning · Cellar
Radway · House · Parking · Air conditioning · Cellar
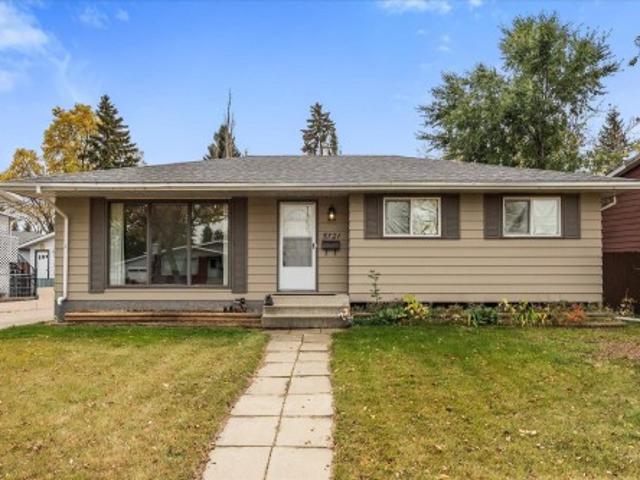
Legal basement suite! Fantastic opportunity at an accessible price point for investors, or buyers looking for a mortgage helper! Welcome to this centrally located bungalow situated on a generous lot in Fort Saskatchewan. The main floor offers 3 bedrooms and 1.5 bathrooms. The fully developed basement features a legal 1-bedroom, 1-bathroom suite. Big ticket items already updated including many of the windows and the roof. This home also has central air conditioning for added comfort. Outside, the spacious lot offers ample parking, with room to build a future garage if so desired. Conveniently located near schools and everyday amenities, this property offers excellent flexibility for homeowners and investors alike. Whether you're looking for a place to call home with rental income potential or a savvy addition to your investment portfolio, this property is well worth a look!
$ 379,999
206 Elliot Wynd, Fort Saskatchewan, AB, T8L 0Z6 house for sale | Listing ID E4512 | Royal LePage
View photo
House · for sale
$ 577,498
206 Elliot Wynd, Fort Saskatchewan, AB, T8L 0Z6 house for sale | Listing ID E4512 | Royal LePage
Radway
· House
· Cellar
Radway · House · Cellar
Lake backing! Walk out basement! Welcome to the'Kaylan' built by the award-winning builder Pacesetter homes and is located in the heart of Southpointe and just steps to the neighborhood park and walking trails. As you enter the home you are greeted by luxury vinyl plank flooring throughout the great room, kitchen, and the breakfast nook. Your large kitchen features tile back splash, an island a flush eating bar, quartz counter tops and an undermount sink. Just off of the kitchen and tucked away by the front entry is a 2 piece powder room. Upstairs is the primary retreat with a large walk in closet and a 5-piece en-suite. The second level also include 2 additional bedrooms with a conveniently placed main 4-piece bathroom and a good sized bonus room. Close to all amenities! *Home is under construction the photos shown are of the same home recently built and the colors and finishings will vary to be complete by March 2027.
$ 577,498
5803 52 Avenue, Redwater, AB, T0A 2W0 house for sale | Listing ID E4511 | Royal LePage
View photo
House · for sale
$ 374,900
5803 52 Avenue, Redwater, AB, T0A 2W0 house for sale | Listing ID E4511 | Royal LePage
Radway
· House
· Garden · Parking · Swimming pool · Deck · Air conditioning · Cellar
Radway · House · Garden · Parking · Swimming pool · Deck · Air conditioning · Cellar
Location, location, location! This corner lot offers an exceptional setting backing onto Kinsmen Park and along the 4th hole of the Redwater Golf Course, with only one immediate neighbor. A new side driveway adds extra parking and convenience. The home currently offers 2 bedrooms upstairs but could easily be converted back to a 3-bedroom layout. The main floor features a 4-piece bath, kitchen and dining area overlooking the backyard. The fully developed basement includes a family room, 2 additional bedrooms, 3-piece bath and laundry/utility room. Outside, enjoy the deck, 2-person hot tub, double detached garage and unique custom “blacksmith shop” behind the garage, perfect for a man cave, she shed, workshop or toy storage. Major updates are already complete, including concrete, siding with upgraded insulation, windows, doors, shingles, appliances, furnace with A/C, hot water tank and more. A truly unique property in an unbeatable Redwater location!
$ 374,900
125 Starling Way, Fort Saskatchewan, AB, T8L 1R5 house for sale | Listing ID E4512 | Royal LePage
View photo
House · for sale
$ 725,000
125 Starling Way, Fort Saskatchewan, AB, T8L 1R5 house for sale | Listing ID E4512 | Royal LePage
Radway
· House
· Garden · Office room · Parking · Air conditioning · Cellar
Radway · House · Garden · Office room · Parking · Air conditioning · Cellar
Beautifully finished 2-storey walkout offering a fantastic layout and tons of upgrades throughout! The main floor features 9' ceilings, 8' doors, luxury vinyl plank flooring, and a versatile bedroom/home office/den. The impressive kitchen offers stainless steel appliances, a built-in wall oven, gas cooktop, extended cabinetry, under-cabinet lighting, plus a walk thru Butlers Pantry! The spacious living room has soaring open-to-below ceilings and a stunning floor-to-ceiling feature wall. Upstairs you'll find a generous bonus room, 3 more bedrooms, and 2 full bathrooms. The primary bedroom features a beautiful ensuite with double vanity, in floor heating, and a walk-in closet that conveniently connects to the upper-level laundry room. Additional highlights include central air conditioning, an Ecobee smart thermostat, high-efficiency furnace, and an oversized double attached garage with Gemstone lighting. The walkout basement and upper deck overlook the backyard offering plenty of space t
$ 725,000
5 Valley Close, Fort Saskatchewan, AB, T8L 4P1 house for sale | Listing ID E4512 | Royal LePage
View photo
House · for sale
$ 699,900
5 Valley Close, Fort Saskatchewan, AB, T8L 4P1 house for sale | Listing ID E4512 | Royal LePage
Radway
· House
· Garden · Office room · Fireplace · Parking · Cellar
Radway · House · Garden · Office room · Fireplace · Parking · Cellar
Experience luxury and versatility in the prestigious community of Valley Point Estates. This exceptional 3+1 bedroom 4 bathroom residence offers a thoughtfully designed layout perfect for a growing family. The heart of the home is a gourmet kitchen featuring a walk-through pantry and a functional island, flowing seamlessly into a great room anchored by a cozy fireplace. A main-floor lifestyle room provides the flexibility for a home office, formal dining, or a playroom. Upstairs, discover a vaulted bonus room and convenient laundry. The primary suite serves as a private retreat with a walk-in closet and a spa-like 5-piece ensuite boasting a corner jet tub. The fully finished basement adds immense value with a large family room, wet bar with heated tile, and an additional bedroom. The triple attached 9.53m x 7.77m heated garage is a hobbyist's dream, featuring a drive-through third bay, and a floor drain. Enjoy a private, south-facing backyard with no rear neighbours, just steps from th
$ 699,900
125 Starling Way, Fort Saskatchewan, AB, T8L 1R5 house for sale | Listing ID E4512 | Royal LePage
View photo
House · for sale
$ 725,000
125 Starling Way, Fort Saskatchewan, AB, T8L 1R5 house for sale | Listing ID E4512 | Royal LePage
Radway
· House
· Garden · Office room · Parking · Air conditioning · Cellar
Radway · House · Garden · Office room · Parking · Air conditioning · Cellar
Beautifully finished 2-storey walkout offering a fantastic layout and tons of upgrades throughout! The main floor features 9' ceilings, 8' doors, luxury vinyl plank flooring, and a versatile bedroom/home office/den. The impressive kitchen offers stainless steel appliances, a built-in wall oven, gas cooktop, extended cabinetry, under-cabinet lighting, plus a walk thru Butlers Pantry! The spacious living room has soaring open-to-below ceilings and a stunning floor-to-ceiling feature wall. Upstairs you'll find a generous bonus room, 3 more bedrooms, and 2 full bathrooms. The primary bedroom features a beautiful ensuite with double vanity, in floor heating, and a walk-in closet that conveniently connects to the upper-level laundry room. Additional highlights include central air conditioning, an Ecobee smart thermostat, high-efficiency furnace, and an oversized double attached garage with Gemstone lighting. The walkout basement and upper deck overlook the backyard offering plenty of space t
$ 725,000
1 Roseberry Lane, Fort Saskatchewan, AB, T8L 0M6 house for sale | Listing ID E4512 | Royal LePage
View photo
House · for sale
$ 399,900
1 Roseberry Lane, Fort Saskatchewan, AB, T8L 0M6 house for sale | Listing ID E4512 | Royal LePage
Radway
· House
· Garden · Fireplace · Deck · Parking · Cellar
Radway · House · Garden · Fireplace · Deck · Parking · Cellar
Welcome to 1 Roseberry Lane in the heart of Fort Saskatchewan! This 1,434 sq. ft. Freshly painted half duplex with double attached garage is perfect for first-time buyers & investors alike. The bright, open-concept main floor features a spacious great room with feature-wall gas fireplace & a beautiful kitchen with granite countertops, island breakfast bar, pantry and a large dining nook where you can step outside to your deck and generous backyard, ideal for summer BBQs and entertaining. A convenient 2-piece bath completes the main floor. Upstairs offers three bedrooms, including a spacious primary retreat with walk-in closet and private 4-piece ensuite featuring a stand-up shower & soaker tub. An additional 4-piece bathroom and upper-level laundry provide everyday convenience. The unspoiled basement awaits your future development ideas, offering room to grow & add value. Ideally located close to schools, parks, shopping, transportation and all the amenities Fort Saskatchewan has to of
$ 399,900
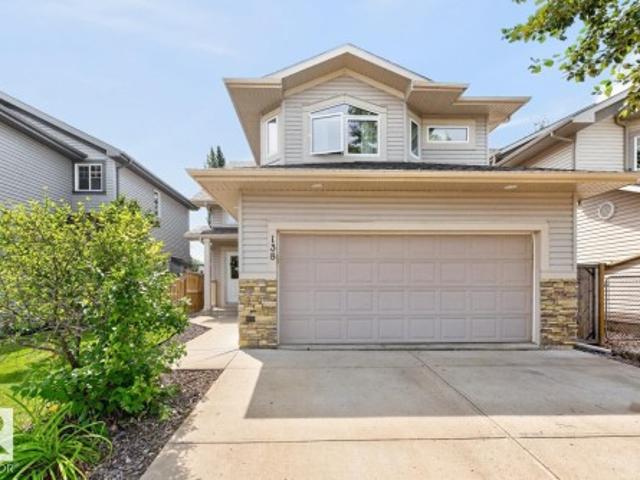
138 Wellington Place, Fort Saskatchewan, AB, T8L 0G3 house for sale | Listing ID E4512 | Royal LePage
View photo
House · for sale
$ 474,900
138 Wellington Place, Fort Saskatchewan, AB, T8L 0G3 house for sale | Listing ID E4512 | Royal LePage
Radway
· House
· Garden · Parking · Fireplace · Deck · Air conditioning · Cellar
Radway · House · Garden · Parking · Fireplace · Deck · Air conditioning · Cellar
Move-in ready in Westpark! This beautifully maintained home checks all the boxes with A/C, 3 bedrooms, 2 baths, a HEATED DOUBLE GARAGE plus NEW FURNACE (2026) & hwt (2023)! Step inside to soaring vaulted ceilings, rich hardwood flooring & a bright, inviting layout. The kitchen features abundant cabinetry, stainless steel appliances including a GAS STOVE & island overlooking the dining area with charming wainscotting. A family-sized living room with cozy fireplace, 2 bedrooms & 4pc bath complete this level. Just a few steps up, escape to the private KING-SIZED primary retreat featuring a walk-in closet & ensuite. The basement offers 9' ceilings, laundry, a convenient DOG WASH & RI plumbing, leaving plenty of opportunity to finish the space to suit your vision. Outside, enjoy the fenced & landscaped yard with deck & handy storage underneath. Car enthusiasts will LOVE the HEATED garage with H&C taps & floor drain! Steps to parks, trails, shopping & amenities, this one is ready to impress!
$ 474,900
53 Ridgeview Close, Fort Saskatchewan, AB, T8L 0S2 house for sale | Listing ID E4512 | Royal LePage
View photo
House · for sale
$ 539,999
53 Ridgeview Close, Fort Saskatchewan, AB, T8L 0S2 house for sale | Listing ID E4512 | Royal LePage
Radway
· House
· Garden · Fireplace · Deck · Parking · Air conditioning · Cellar
Radway · House · Garden · Fireplace · Deck · Parking · Air conditioning · Cellar
Welcome to this bright 1878 sq ft 2-storey home loaded with upgrades! The main floor features an open floor plan with 9' ceilings, a spacious entryway/boot room, kitchen, and living room. The kitchen offers GRANITE countertops, upgraded appliances, and a corner pantry. The dining room has sliding door access to the LARGE DECK and beautifully landscaped yard with mature trees. A spacious living room with a gas fireplace and 2-piece bathroom complete the main floor. Upstairs features 3 bedrooms and a huge bonus room overlooking the pond and PARK ACROSS THE STREET. The primary bedroom includes a large walk-in closet and 5-piece ensuite with double vanity and corner soaker tub. UPSTAIRS laundry completes the second floor. The fully finished basement offers a second kitchen, living room, bedroom, and 3-piece bathroom. Additional features include Central AC, oversized 21 X 23 garage, BUILT-IN speakers, granite throughout, and CUSTOM blinds. This home will not disappoint!
$ 539,999
307 Elliott Wynd, Fort Saskatchewan, AB, T8L 3X6 house for sale | Listing ID E4512 | Royal LePage
View photo
House · for sale
$ 419,900
307 Elliott Wynd, Fort Saskatchewan, AB, T8L 3X6 house for sale | Listing ID E4512 | Royal LePage
Radway
· House
· Deck
Radway · House · Deck
1,592 SQ. FT. 3 bedrooms | bonus room | separate side entrance | rear deck | $5,000 brick credit! Discover the Kingston-Z by Akash Homes, a thoughtfully designed two-storey offering modern finishes and functional living spaces. The bright, open-concept main floor features 9' ceilings, durable laminate flooring, and a spacious kitchen with quartz countertops, a large island, and ample cabinetry overlooking the dining area and great room. Upstairs offers a versatile bonus room, convenient laundry, two generous bedrooms, a 4-piece bathroom, and a private primary retreat with a walk-in closet and ensuite. Enjoy added flexibility with a separate side entrance and outdoor living on the rear deck. Please note pictures are of similar home; actual home, plans, fixtures & finishes may vary and are subject to change without notice
$ 419,900
55 Maple Crescent, Gibbons, AB, T0A 1N0 house for sale | Listing ID E4511 | Royal LePage
View photo
House · for sale
$ 784,900
55 Maple Crescent, Gibbons, AB, T0A 1N0 house for sale | Listing ID E4511 | Royal LePage
Radway
· House
· Patio · Garden · Balcony · Fireplace · Swimming pool · Parking
Radway · House · Patio · Garden · Balcony · Fireplace · Swimming pool · Parking
A rare gem in gibbons. This exceptional walkout bungalow with triple attached garage pairs elevated luxury with a serene pond view. Nearly 20' VAULTED CEILINGS set a tone across the open main floor, elevated by designer lighting & a custom tiled fireplace. The chef-inspired kitchen impresses with a WATERFALL QUARTZ ISLAND, quartz counters and matching backsplash, shaker cabinetry and upgraded appliances. Off the main floor, a VINYL BALCONY with glass railings and pergola overlooks the water, with stairs leading down to the backyard. The PRIMARY offers a walk-in closet and spa-inspired 5-PC ENSUITE, with a second bedroom, full bath and laundry completing the level. Below, the WALKOUT is built to host: an expansive REC ROOM with custom fireplace and striking WET BAR in porcelain finishes, 3 bedrooms and a luxurious bath with 3-HEAD RAIN SHOWER. Step out to a concrete patio, 10-PERSON HOT TUB and open backyard. Five bedrooms, elevated finishings and a home made for gathering & to entertai
$ 784,900
5503 44 Street, Lamont, AB, T0B 2R0 house for sale | Listing ID E4511 | Royal LePage
View photo
House · for sale
$ 329,900
5503 44 Street, Lamont, AB, T0B 2R0 house for sale | Listing ID E4511 | Royal LePage
Radway
· House
· Garden · Parking · Deck · Cellar
Radway · House · Garden · Parking · Deck · Cellar
Located in Lamont’s Edna Subdivision, this 2+2 bedroom bi-level with a walkout basement offers 1,218 square feet of living space, an oversized double garage and a spacious corner lot. The welcoming upper level features a large kitchen with ample cabinetry and counter space, adjoining dining area with patio-door access to the deck, family-sized living room, formal dining room, two bedrooms, 4-piece bathroom and convenient main-floor laundry. Ample storage is found throughout. The partially finished lower level includes two additional bedrooms, one used as an office, roughed-in plumbing and walkout access to the yard—an excellent opportunity to complete the space to suit your family’s needs. Triple-pane windows and a maintenance-free metal roof (House) provide added value, while the generous lot offers room for plenty of parking and outdoor enjoyment. Enjoy the convenience of small-town living, close to local amenities, Elk Island National Park and only 27 minutes to Fort Saskatchewan
$ 329,900
60 Landing Trails Drive, Gibbons, AB, T0A 1N0 house for sale | Listing ID E4511 | Royal LePage
View photo
House · for sale
$ 600,000
60 Landing Trails Drive, Gibbons, AB, T0A 1N0 house for sale | Listing ID E4511 | Royal LePage
Radway
· House
· Garden · Fireplace · Parking · Cellar
Radway · House · Garden · Fireplace · Parking · Cellar
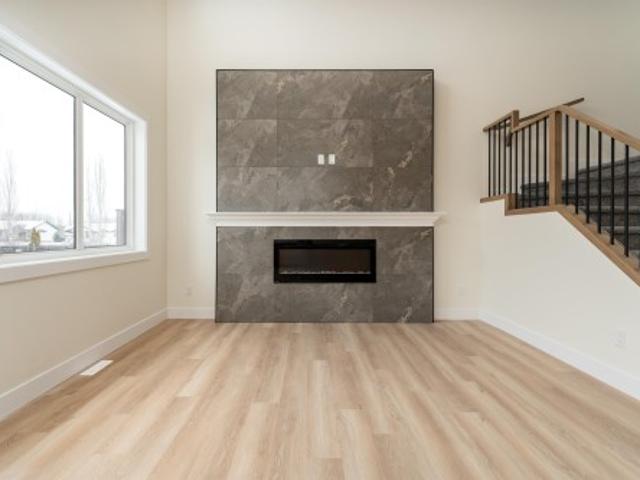
Welcome to 60 Landing Trails Dr, where brand-new construction meets bright, functional family living in the heart of Gibbons. Offering 2,145 sq. ft. Of above-grade space, this never-lived-in two-storey features an open-concept main floor with a modern kitchen, large island and pantry, a spacious dining area, and a welcoming living room centred around a tile-surround fireplace. Oversized windows bring in plenty of natural light, while a flexible main-floor den/bedroom adds everyday versatility. Upstairs, enjoy a generous family room, convenient laundry, two additional bedrooms, and a private primary retreat with a walk-in closet and five-piece ensuite. The unfinished basement has a separate side entrance, offering excellent future potential. Outside, the east-facing front and west-facing backyard provide great sunlight throughout the day, complemented by an oversized attached triple garage and RV parking. Close to parks, schools, shopping, and transit, this move-in-ready home is waiting
$ 600,000
# Avenue, Fort Saskatchewan, AB, T8L 0G5 commercial for sale.
View photo
House · for sale
$ 585,000
$ 215/sq.ft
# Avenue, Fort Saskatchewan, AB, T8L 0G5 commercial for sale.
Radway
· 2,713 sq.ft · House
· Garden
Radway · 2,713 sq.ft · House · Garden
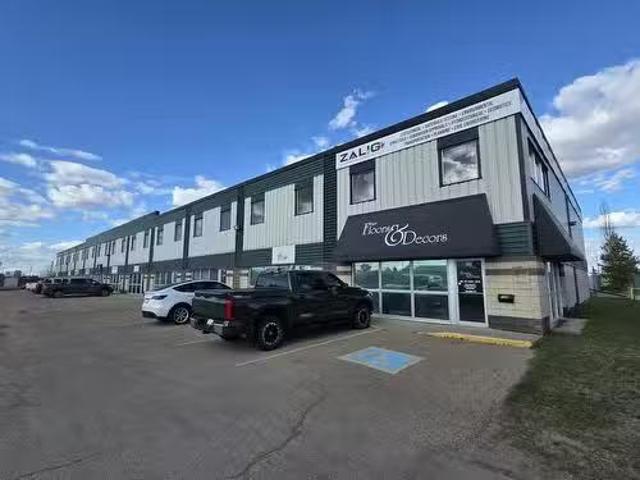
Exceptional opportunity to own a versatile 2,750+ sq. ft. corner industrial condominium in a high-exposure location with excellent visibility and convenient access. Designed to accommodate a variety of commercial uses, this well-maintained unit features a bright front showroom or retail area, second-floor office space with a kitchenette, and a grade-level overhead loading door for efficient shipping, receiving, and day-to-day operations.The functional layout offers flexibility for retail, showroom, warehouse, industrial, office, service, distribution, or trade-related businesses. Additional features include air conditioning, abundant natural light, a secure fenced and gated yard, and prominent signage opportunities to maximize business exposure.The corner location provides excellent accessibility for customers, staff, and deliveries, while the combination of professional office space and practical warehouse functionality makes this property an ideal owner-user opportunity or a valuable
$ 585,000
54175 Rge Road 220, Rural Strathcona County, AB, T8L 3Y7 rec.
View photo
House · for sale
$ 449,900
$ 316/sq.ft
54175 Rge Road 220, Rural Strathcona County, AB, T8L 3Y7 rec.
Radway
· 1,421 sq.ft · 1 Bedroom · 1 Bath · House
Radway · 1,421 sq.ft · 1 Bedroom · 1 Bath · House
A Rare Historic Landmark Opportunity Step back in time and discover the charm and character of the historic Partridge Hill Building, located in the peaceful countryside near Josephburg, Alberta. Originally completed in 1903, this iconic rural structure stands as a testament to Albertas pioneering heritage and has served generations of local families for well over a century. Built through community fundraising, volunteer labour, and the dedication of early settlers, the church remains an important landmark in Strathcona County today. Nestled among mature trees and open prairie landscapes, this this 4.7acre unique property offers endless possibilities. Whether envisioned as a place of worship, wedding venue, community gathering space, heritage attraction, private retreat, or a one-of-a-kind restoration project, the church provides an atmosphere rich with history, character, and small-town Alberta charm. Featuring classic architecture, original craftsmanship, and a tranquil rural setting.
$ 449,900
42 Catalina Court, Fort Saskatchewan, AB, T8L 0K5 house for sale | Listing ID E4511 | Royal LePage
View photo
House · for sale
$ 394,900
42 Catalina Court, Fort Saskatchewan, AB, T8L 0K5 house for sale | Listing ID E4511 | Royal LePage
Radway
· House
· Garden · Deck · Parking · Equipped kitchen · Cellar
Radway · House · Garden · Deck · Parking · Equipped kitchen · Cellar
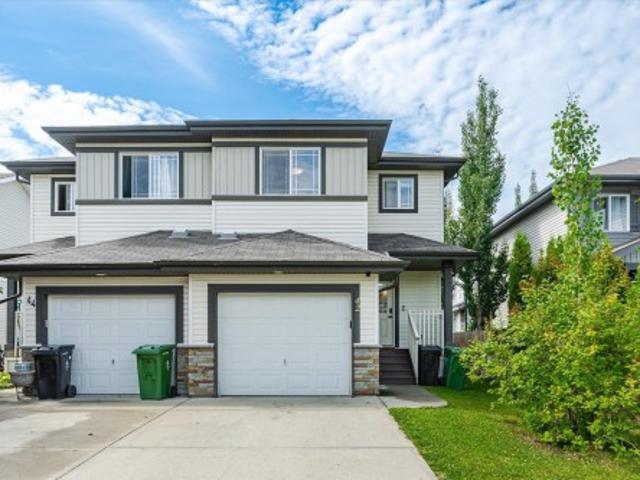
Fully renovated & move-in ready in sienna! This beautifully updated 3-bedroom duplex offers stylish, modern finishes across all three levels—with all the hard work already done! The main floor features newer vinyl plank flooring, fresh paint, updated trim and modern light fixtures. The kitchen stands out with brand new quartz countertops, undermount sink, sleek hardware and microwave hood fan, plus newer refrigerator and dishwasher. A corner pantry provides excellent storage. Upstairs, all bathrooms have been beautifully updated with contemporary finishes and newer ceramic tile flooring. The spacious primary bedroom offers a gorgeous 3-piece ensuite. The fully finished basement adds even more living space with a large recreation room, 2-piece bathroom and spacious laundry room with plenty of storage. Single attached garage. Step outside to enjoy the west-facing backyard, large deck and pergola—perfect for relaxing or entertaining. Ideally located close to schools, and shopping, — just
$ 394,900
165 Elliott Wynd, Fort Saskatchewan, AB, T8L 1V1 house for sale | Listing ID E4511 | Royal LePage
View photo
House · for sale
$ 659,900
165 Elliott Wynd, Fort Saskatchewan, AB, T8L 1V1 house for sale | Listing ID E4511 | Royal LePage
Radway
· House
· Parking · Cellar
Radway · House · Parking · Cellar
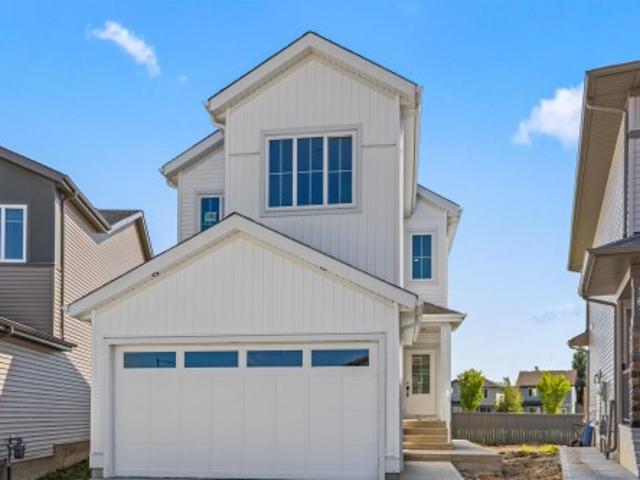
Featuring 6 bedrooms and a 2-bedroom LEGAL BASEMENT SUITE, this almost 2,000 sq. Ft. two-storey offers an excellent opportunity for families, investors, or buyers looking to offset their mortgage with rental income. Located in the desirable community of Southpointe, Fort Saskatchewan, the home features a bright, functional layout with modern finishes, large windows and contemporary farmhouse-inspired curb appeal. A double attached garage, stylish covered entry and thoughtfully designed living spaces add everyday comfort and convenience. The legal suite provides valuable income potential while still offering plenty of room for the family upstairs. Close to parks, schools, walking trails and amenities, this is a fantastic opportunity to own a beautiful home with built-in investment potential
$ 659,900
169 Elliott Wynd, Fort Saskatchewan, AB, T8L 1V1 house for sale | Listing ID E4511 | Royal LePage
View photo
House · for sale
$ 694,900
169 Elliott Wynd, Fort Saskatchewan, AB, T8L 1V1 house for sale | Listing ID E4511 | Royal LePage
Radway
· House
· Office room · Fireplace · Deck · Parking · Cellar
Radway · House · Office room · Fireplace · Deck · Parking · Cellar
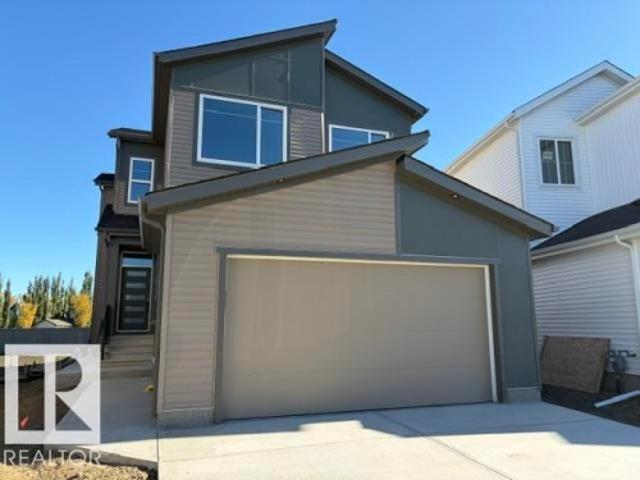
This home offers an incredible opportunity with a 2-bedroom LEGAL BASEMENT SUITE, ideal for additional income or extended family! Located in the family-friendly community of Southpointe, this stunning modern two-storey offers 6 bedrooms in total as well as 3 full washrooms and a half bath. An oversized double attached garage. The bright open-concept main floor features soaring ceilings, large windows, a dramatic floor-to-ceiling stone fireplace and a designer kitchen with quartz countertops, waterfall island, extensive cabinetry, wood accents, walk-in pantry and statement lighting. Enjoy a main-floor bedroom/office, full bath, spacious mudroom with custom built-ins and a dining area leading to the rear deck. Modern finishes continue throughout, while the self-contained legal suite adds outstanding versatility. Close to parks, schools, trails and amenities, this beautiful home is ready for immediate possession!
$ 694,900
49 10 Woodcrest Ln, Fort Saskatchewan, AB, T8L 0C7 townhouse for sale | Listing ID E4511 | Royal LePage
View photo
Townhouse · for sale
$ 359,900
49 10 Woodcrest Ln, Fort Saskatchewan, AB, T8L 0C7 townhouse for sale | Listing ID E4511 | Royal LePage
Radway
· Townhouse
· Patio · Office room · Fireplace
Radway · Townhouse · Patio · Office room · Fireplace
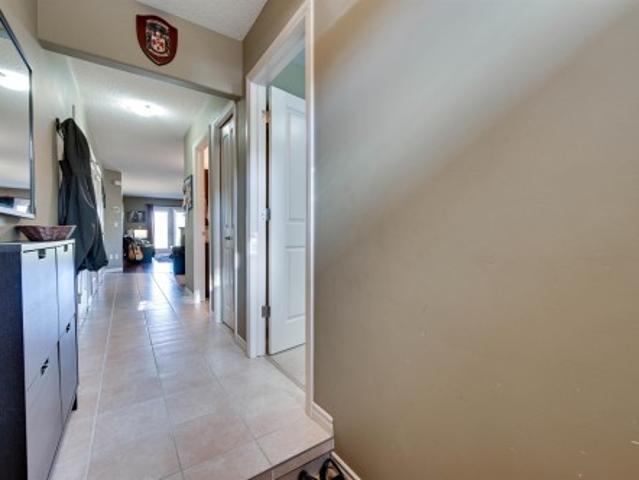
Welcome to this bright and well-designed home featuring an open-concept layout with plenty of natural light throughout. The spacious living room is highlighted by a cozy gas fireplace and flows seamlessly into the dining area and kitchen, making it ideal for everyday living and entertaining. The kitchen offers plenty of rich cabinetry, generous counter space, a raised eating bar, tile backsplash, and a full set of appliances. The primary bedroom features a walk-in closet and private 3-piece ensuite, while an additional bedroom and full 4-piece bathroom provide excellent flexibility for guests, family, or a home office. Additional highlights include convenient in-suite laundry, ample storage, and patio doors leading outside. A comfortable, functional home with a great layout and everything you need for easy living
$ 359,900

Get email alerts

Don't miss out: be the first to know about new properties

The alert was correctly created

On subscribing you accept the conditions of use and the privacy policy
Alert
Receive new ads in your inbox
Save this search
Receive alerts for new listings

We'll send you an email when we have new properties for: "Properties for sale in Radway"

The alert was correctly created

Get email alerts and be the first to see new listings
Required field
On subscribing I accept the terms of the privacy policy
Perfect! You'll soon start receiving new listings via email
Alert
Receive an email when we have new ads for Properties for sale in Radway
Save this search
Filters

Bedrooms

Area (sq.ft)

sq.ft
sq.ft

Price

$
$

Filter by property type

Bathrooms

Clear all filters
Receive notifications when new entries are published.