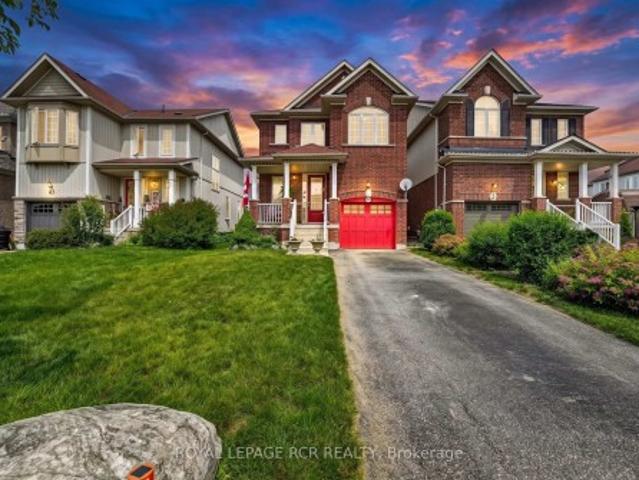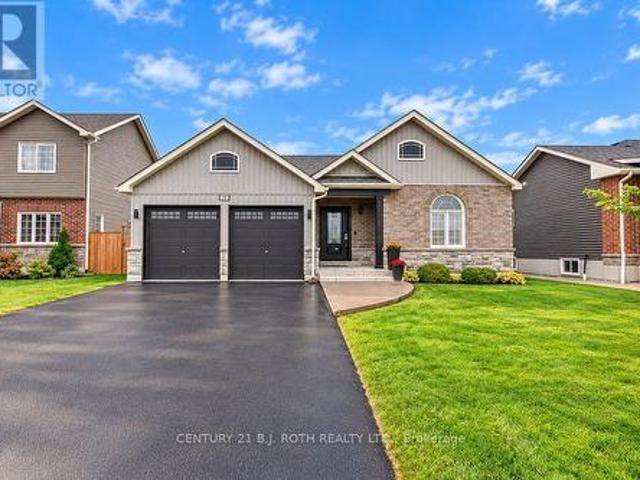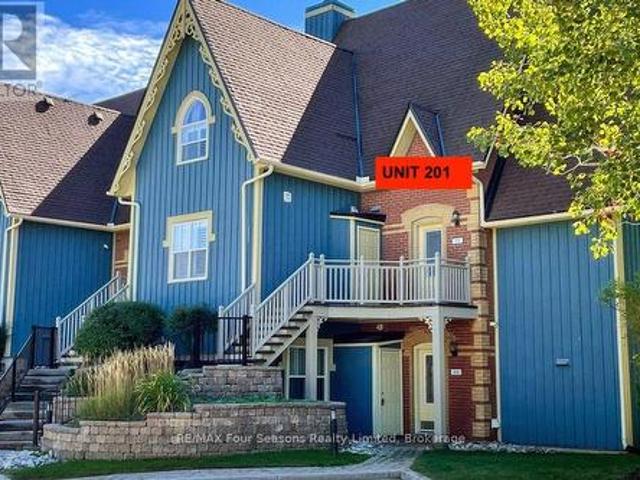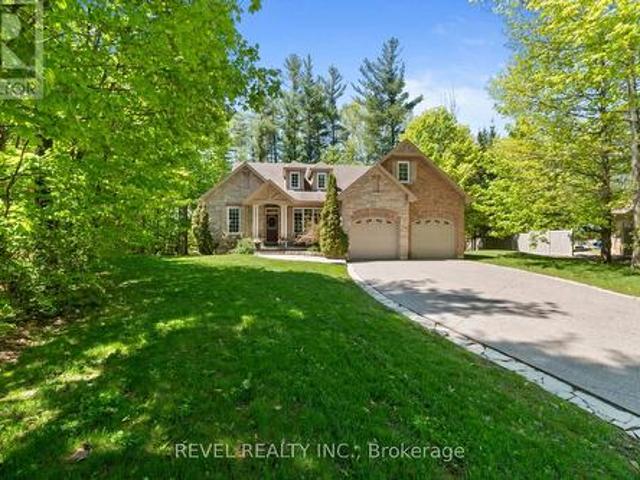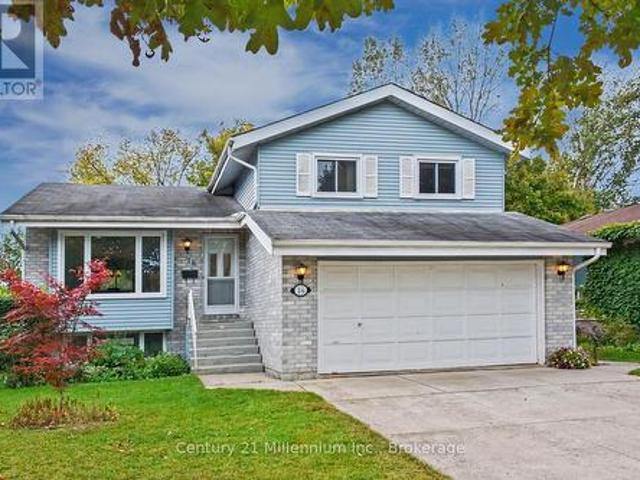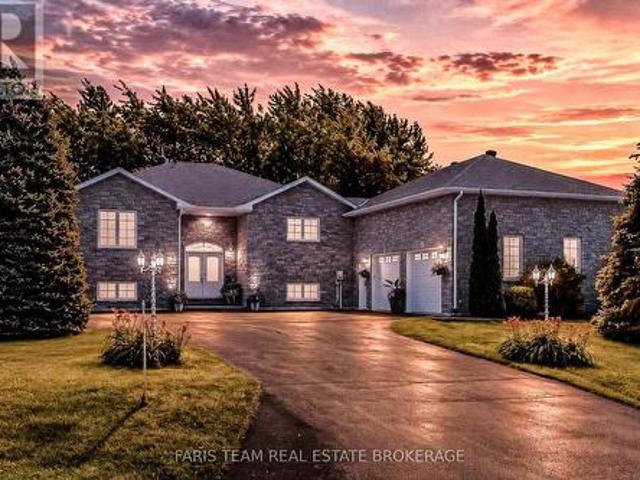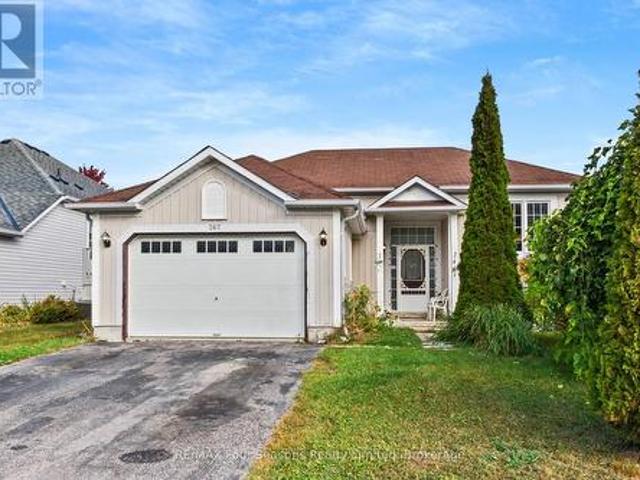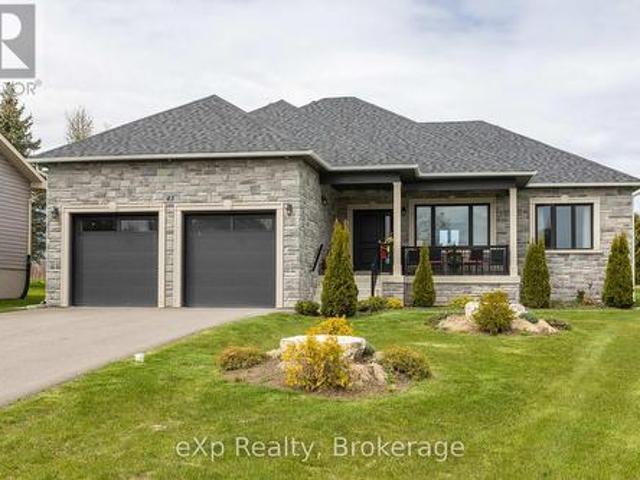
1,536 houses for sale in Ravenna

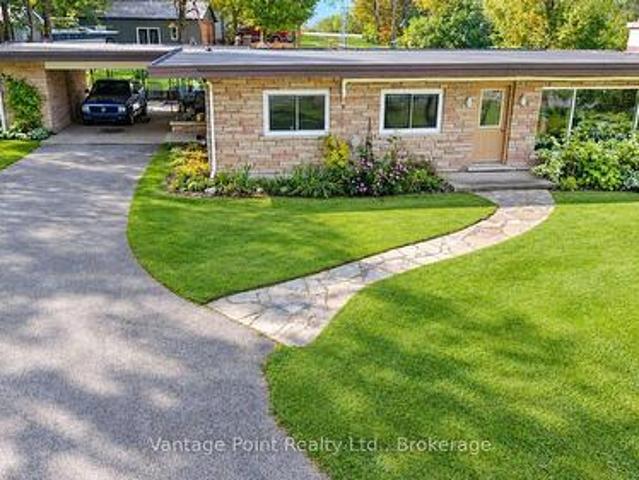
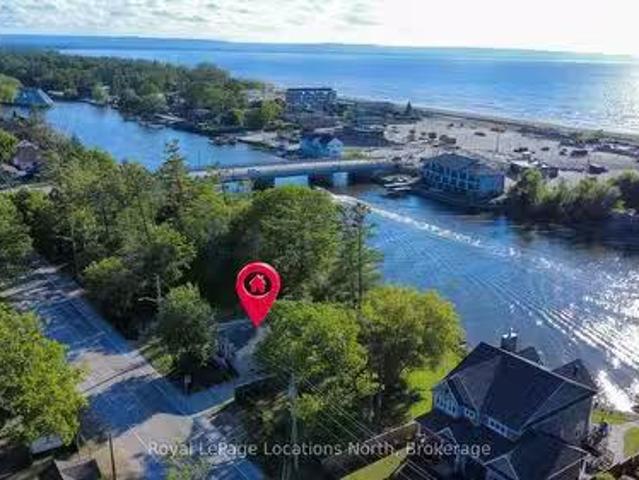
32 River Road E, Wasaga Beach, ON, L9Z 2L1 house for sale L.
View photo
House · for sale
$ 895,000
32 River Road E, Wasaga Beach, ON, L9Z 2L1 house for sale L.
Ravenna
· 21 Bedrooms · 2 Baths · House
Ravenna · 21 Bedrooms · 2 Baths · House
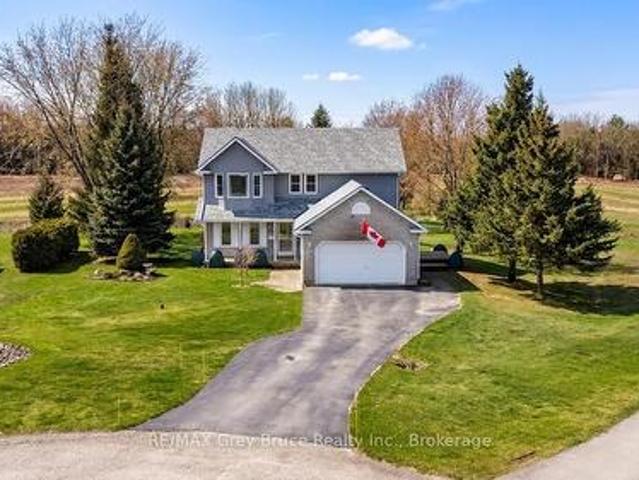
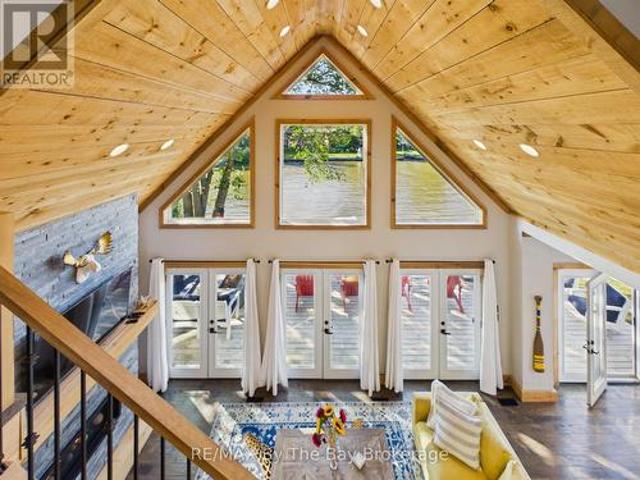
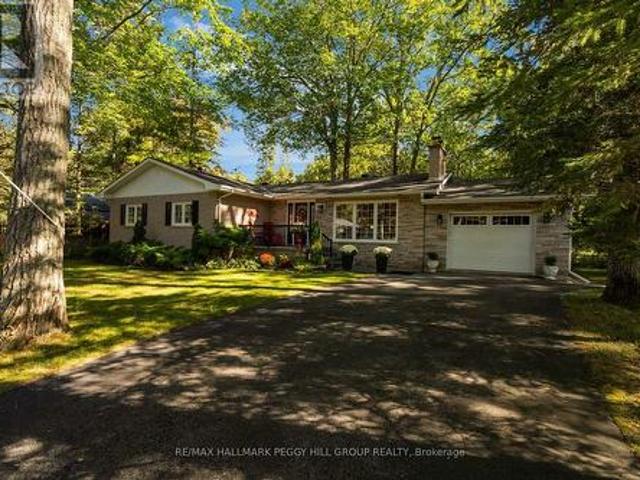
Rare riverfront opportunity in the heart of Wasaga Beachs highly sought-after DC2 (Downtown Core Exception) zoning district. This well-maintained 3+1 bedroom, 2 bathroom home is positioned directly beside the Main Street Bridge and offers exceptional redevelopment, investment, residential, and tourism-related potential in one of the fastest evolving areas of town.Enjoy a front-row seat to the transformation of Beach Area 1, with millions of dollars in public and private investment reshaping Wasaga Beachs waterfront and downtown core. From this prime location, you can walk to the beach, restaurants, shops, entertainment, festivals, and the growing collection of attractions that continue to drive tourism and year-round activity in the area.Inside, the home offers three bedrooms on the main level, an additional bedroom in the finished lower level, another full bathroom, and the flexibility to accommodate a variety of living arrangements. Whether youre looking for a year-round residence, c
$ 895,000
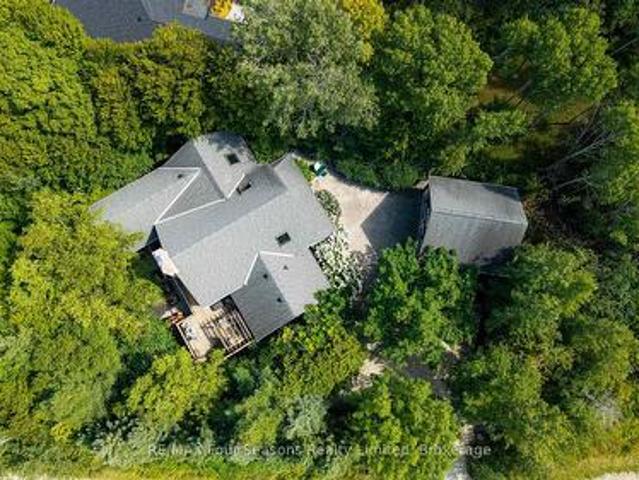
33 Telfer Road, Collingwood, ON, L9Y 5H5 house for sale | Listing ID S13847 | Royal LePage
View photo
House · for sale
$ 800,000
33 Telfer Road, Collingwood, ON, L9Y 5H5 house for sale | Listing ID S13847 | Royal LePage
Ravenna
· House
· Garden · Office room · Fireplace · Deck · Parking · Equipped kitchen · Cellar
Ravenna · House · Garden · Office room · Fireplace · Deck · Parking · Equipped kitchen · Cellar
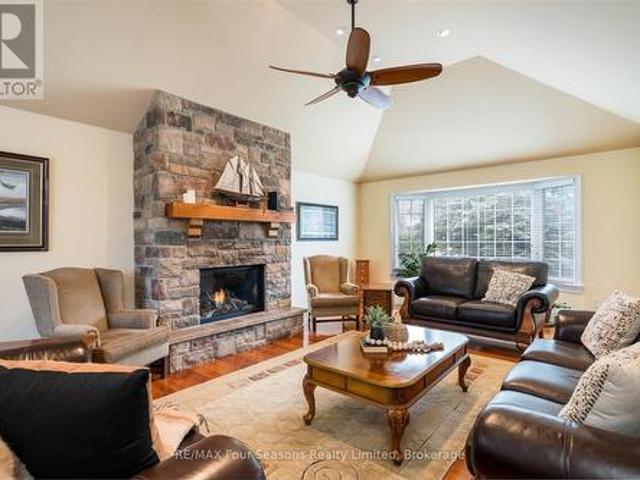
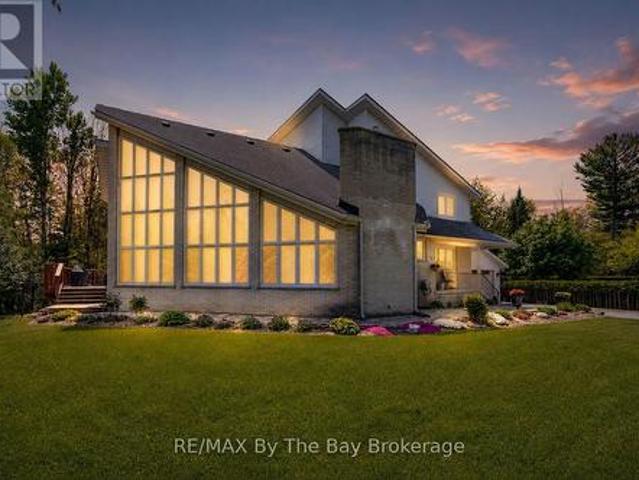
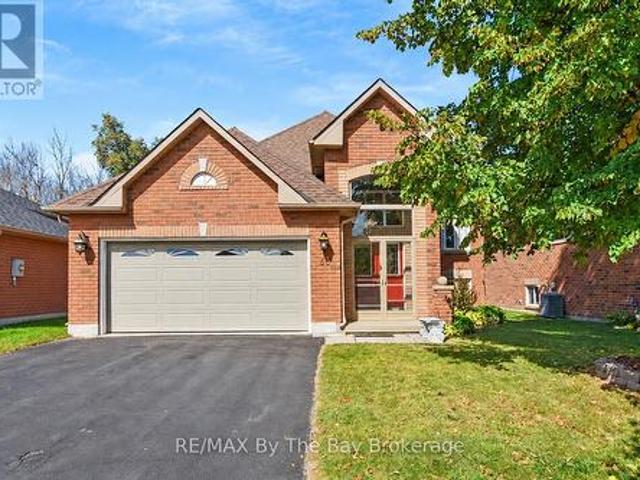
Welcome to this well-maintained all-brick home in a quiet area of Collingwood's desirable west end. A standout feature is the beautifully upgraded kitchen, designed with a large centre island that provides plenty of workspace and a natural gathering place for family and friends. The kitchen is well equipped with stainless steel fridge, stove and dishwasher, plus a separate built-in wall oven and built-in microwave. From the kitchen, walk out to the private backyard and two-tiered deck, ideal for outdoor dining and entertaining. The bright living room features hardwood flooring and crown moulding. The main level offers 2 bedrooms, including a spacious primary bedroom with a walk-in closet and ensuite bath. The fully finished basement provides plenty of additional living space with a rec room featuring an electric fireplace, 2 additional bedrooms, a separate office, laundry area and 3-piece bathroom with a large shower. Additional features include an attached two-car drywalled garage wit
$ 800,000
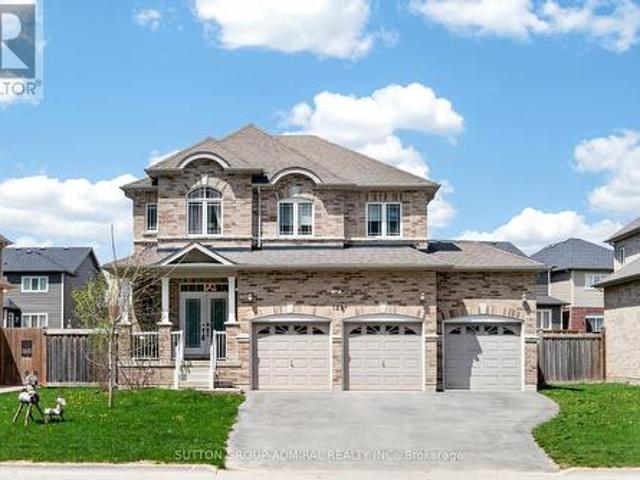
46 Donald Avenue, Clearview Nottawa, ON, L0M 1P0 house for sale | Listing ID S13849 | Royal LePage
View photo
House · for sale
$ 1,050,000
46 Donald Avenue, Clearview Nottawa, ON, L0M 1P0 house for sale | Listing ID S13849 | Royal LePage
Ravenna
· House
· Parking
Ravenna · House · Parking
Welcome to 46 Donald Avenue. Sitting on a large, private and fully fenced lot in the sought after Nottawa community and offering over 3500 sq. Ft of living space, including 7 bedrooms and 4 bathrooms, this home provides space for a growing family or multi-generational living and still have room for guests! The interior has undergone full painting throughout, and a new kitchen in 2026 adds to its appeal. This home features 5 bedrooms and is complemented by a fully self-contained, 2 bedrooms in-law suite. With so many rooms and flexible spaces, there is plenty of opportunity to customize the home to suit your family's needs or investment potential. Outside, new garage doors provide an updated look and added curb appeal. The home is situated within walking distance of Nottawa Elementary School and a nearby neighborhood park. The community of Nottawa offers easy access to local skiing, hiking, beaches, golf, and downtown Collingwood. All just a short drive away. Come and see for yourself,
$ 1,050,000
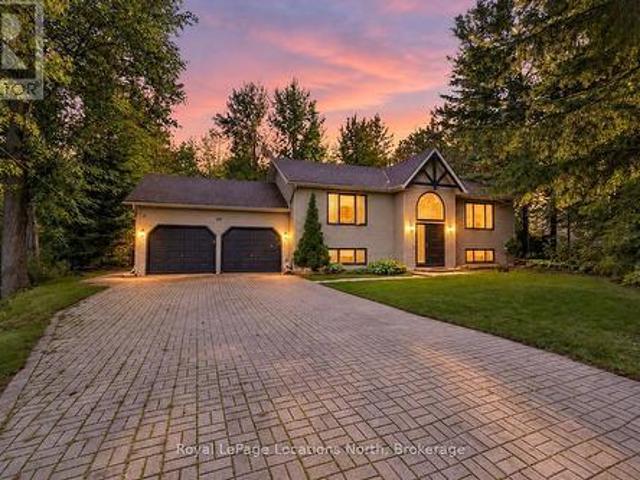
39 Rosemary Road, Tiny, ON, L0L 2T0 house for sale | Listing ID S13850 | Royal LePage
View photo
House · for sale
$ 825,000
39 Rosemary Road, Tiny, ON, L0L 2T0 house for sale | Listing ID S13850 | Royal LePage
Ravenna
· House
Ravenna · House
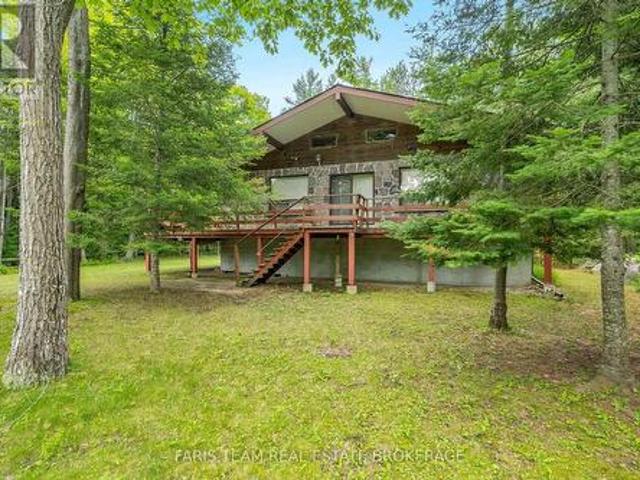
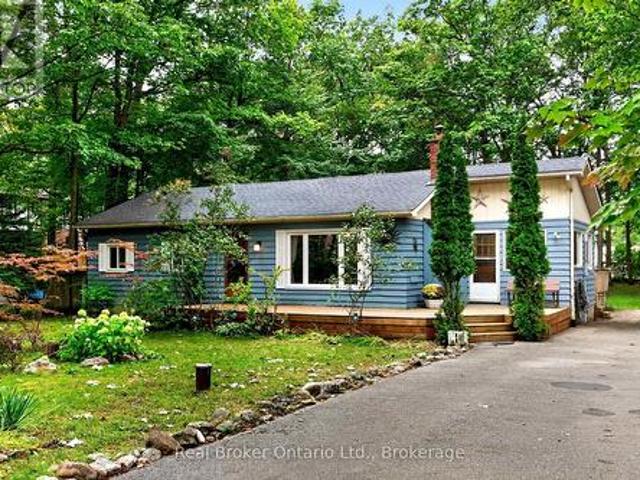
Top 5 Reasons You Will Love This Home: 1) Indulge in the serenity of exclusive private beach access, where each day ends with awe-inspiring sunsets over the water, positioned in a unique coastal enclave, delivering a blissful escape from the pace of everyday life 2) Set amidst towering mature trees on an expansive lot, this enchanting cottage provides a private, meandering path that leads directly to the shoreline, perfect for enjoy seamless, secluded beachside adventures just steps from your door 3) With 1,418 square feet of thoughtfully designed living space, this raised bungalow impresses with its luminous, open-concept interior, soaring vaulted ceilings, and timeless brick-and-stone exterior, alongside a welcoming wraparound porch inviting you to unwind and take in the tranquil surroundings 4) The expansive partially finished lower level recreation room is highlighted by 8.5' ceilings and a sleek bathroom with a walk-in shower, delivering endless possibilities whether envisioned as
$ 825,000
724 Ste Marie Street, Collingwood, ON, L9Y 4T5 house for sale | Listing ID S13846 | Royal LePage
View photo
House · for sale
$ 599,000
724 Ste Marie Street, Collingwood, ON, L9Y 4T5 house for sale | Listing ID S13846 | Royal LePage
Ravenna
· House
· Office room · Fireplace
Ravenna · House · Office room · Fireplace
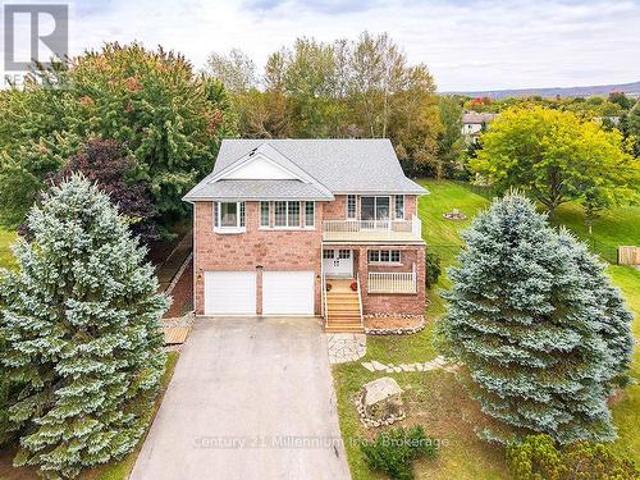
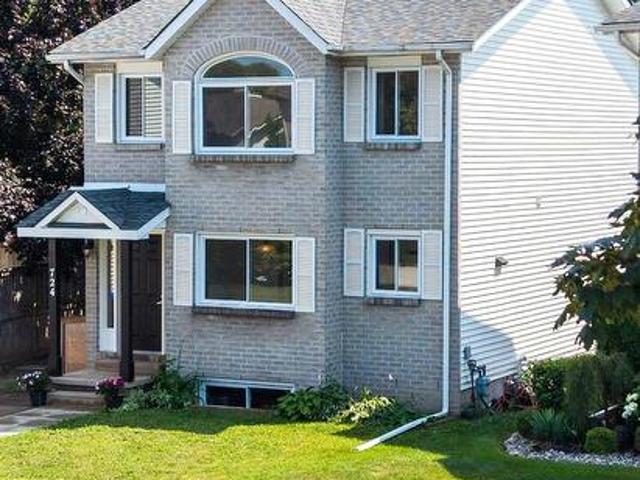
Tucked at the end of a quiet cul-de-sac in a prime Collingwood neighbourhood, this sun-drenched 3+1 bedroom, 2.5 bath home is built for family living and is MOVE IN READY. Offering over 2,200 sq. Ft. of total finished space, the south-facing layout fills the main living areas with natural light all day through oversized windows. Features include a living room with a working wood fireplace, a formal dining space, and a functional kitchen with a pantry and breakfast nook. Hard-surface flooring spans the entire home with zero carpet-highlighted by new plank flooring upstairs (2026) and fresh interior paint throughout (2026). Big-ticket updates offer total peace of mind: roof (2021), windows (2019), and a new stove (2026). The generous primary bedroom accommodates a king bed and offers potential for an ensuite addition. Downstairs, the finished lower level provides a private bedroom, living area, and full bath-ideal for teenagers, guests, or a home office. Outside, enjoy a massive, fully f
$ 599,000
146534 Southgate 14 Road, Southgate, ON, N0C 1B0 house for sale | Listing ID X13855 | Royal LePage
View photo
House · for sale
$ 648,000
146534 Southgate 14 Road, Southgate, ON, N0C 1B0 house for sale | Listing ID X13855 | Royal LePage
Ravenna
· House
· Fireplace · Parking · Air conditioning · Cellar
Ravenna · House · Fireplace · Parking · Air conditioning · Cellar
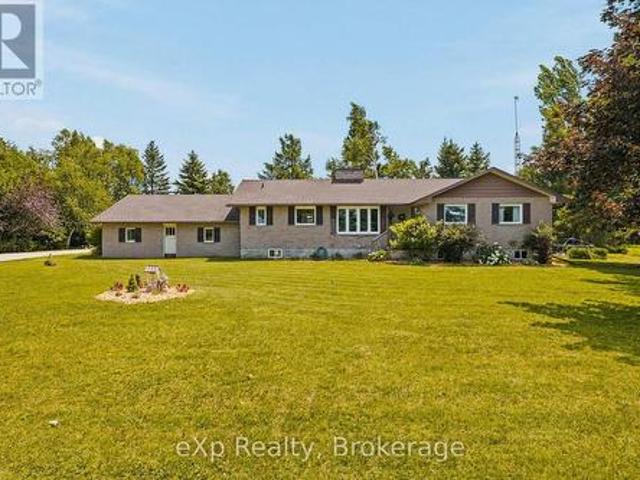
Welcome to peaceful country living on over an acre, where privacy, open farmland views, and thoughtful updates come together to create the perfect place to call home. Surrounded by farmers' fields, this solid brick bungalow offers 3 bedrooms, 1.5 bathrooms, an attached two-car garage, and the kind of quiet setting families dream about. Lovingly updated over the years, the home has seen significant improvements including a new roof (2017), furnace (2017), main floor windows excluding the sunroom (2019), central air conditioning (2020), electrical panel (2020), some lower-level windows (2020), and a complete main floor renovation in 2020, creating a bright, modern, and welcoming living space. Two propane fireplaces add warmth and character, making this home as cozy as it is functional. The full unfinished basement offers endless potential and features a separate entrance through the attached garage, presenting an excellent opportunity for a future in-law suite or additional living space.
$ 648,000
211 5Th Street E, Owen Sound, ON, N4K 1C6 house for sale Li.
View photo
House · for sale
$ 875,000
211 5Th Street E, Owen Sound, ON, N4K 1C6 house for sale Li.
Ravenna
· 4 Bedrooms · 3 Baths · House
· Garden · Office room
Ravenna · 4 Bedrooms · 3 Baths · House · Garden · Office room
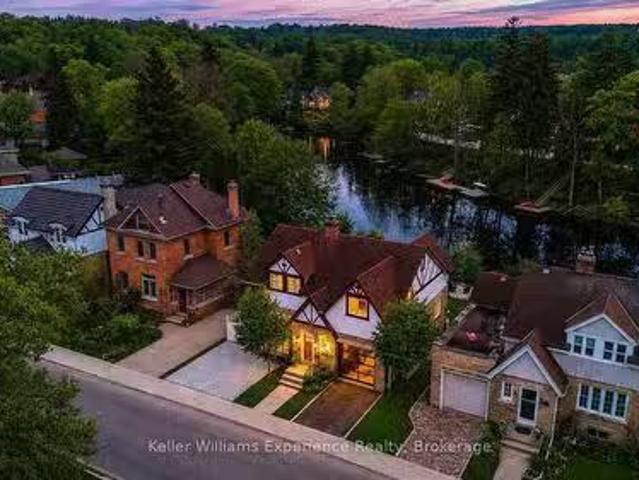
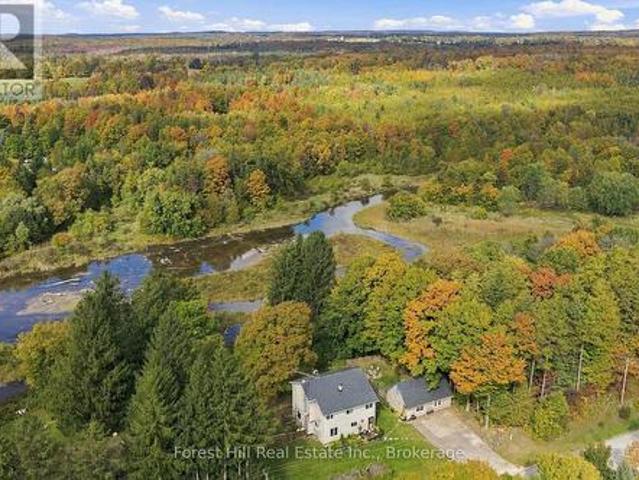
Some backyards change everything. Set on the best stretch of the Sydenham River, this gorgeous Tudor-style waterfront home offers something incredibly rare in Owen Sound: direct access to the river system above the Mill Dam. Launch your kayak, canoe, or paddleboard from your own backyard and explore the citys most scenic paddling route between Harrison Park and the Mill Dam through calm water, mature trees, and the prettiest urban waterfront around. Offering 4 bedrooms plus an office and 3 bathrooms across 2,100 sq ft, this is not just an updated home. Its one thats been completely transformed. Taken right back to the studs, every major component has been replaced in the last 3 years, including all new plumbing, electrical, drywall, insulation, roofing, and finishes. Refinished red oak hardwood floors flow throughout (2024), while the designer kitchen (2023) is the kind of space that naturally becomes the heart of the home, featuring quartz countertops, integrated stainless steel appli
$ 875,000
495529 Grey Road 2, Blue Mountains, ON, N0H 2E0 house for sale | Listing ID X13843 | Royal LePage
View photo
House · for sale
$ 1,799,000
495529 Grey Road 2, Blue Mountains, ON, N0H 2E0 house for sale | Listing ID X13843 | Royal LePage
Ravenna
· House
Ravenna · House
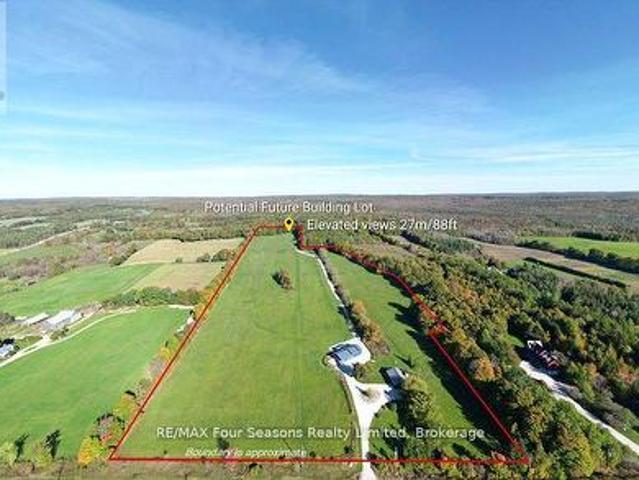
SPECTACULAR VIEW PROPERTY: Take advantage of potential HST rebate savings available for qualifying newly constructed residences. Recent housing affordability initiatives may significantly reduce the tax burden associated with building new. Nestled on almost 25 stunning acres, this exceptional property offers some of the most expansive and breathtaking views in the area, with sweeping panoramas of Georgian Bay, the Beaver Valley, and the iconic Niagara Escarpment. It's the perfect place to bring your dream home to life on a blank canvas, with much of the infrastructure already in place. The driveway is installed, providing easy access to the building site, while electrical service is connected and a buried conduit is ready for future expansion. Previously approved building plans further streamline the process of turning your vision into reality. From its elevated vantage point, the property delivers uninterrupted scenic beauty, with direct Bruce Trail access along the upper portion of t
$ 1,799,000
2295 Shore Lane, Wasaga Beach, ON, L9Z 2X7 house for sale | Listing ID S13848 | Royal LePage
View photo
House · for sale
$ 1,290,000
2295 Shore Lane, Wasaga Beach, ON, L9Z 2X7 house for sale | Listing ID S13848 | Royal LePage
Ravenna
· House
· Garden · Fireplace · Deck
Ravenna · House · Garden · Fireplace · Deck
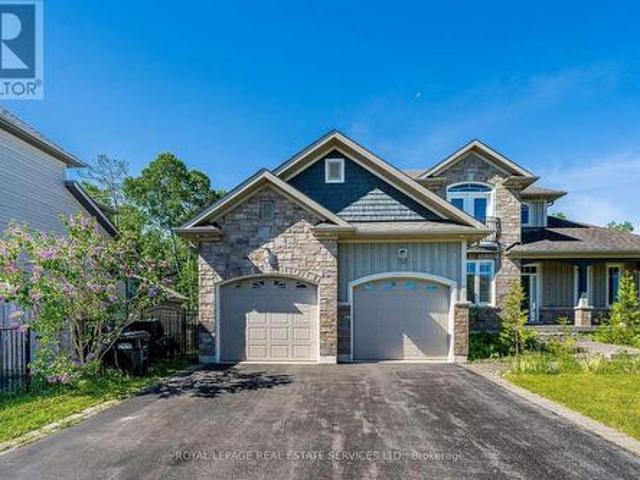
Welcome to 2295 Shore Lane, a custom-built family home set on a generous 74' x 119' lot, just steps from the sandy shores of Wasaga Beach. Ideally located only 24 minutes from Blue Mountain Resort and approximately 40 minutes from Barrie, this exceptional property offers the perfect blend of recreation, comfort, and convenience. Step inside to a bright and inviting living room featuring soaring cathedral ceilings, a striking stone gas fireplace, beautiful hardwood flooring, and an abundance of natural light. The well-appointed kitchen offers stainless steel appliances, a gas stove, tile flooring and backsplash, a breakfast bar with seating for three, and a walkout to the deck and spacious backyard. The separate dining room is ideal for family meals and entertaining, showcasing an elegant coffered ceiling and hardwood floors. The spacious main-floor primary suite features hardwood flooring, ample closet space, and a luxurious 5-piece ensuite complete with a soaker tub and oversized show
$ 1,290,000
472715 Southgate 47 Side Road, Southgate, ON, N0G 2A0 house for sale | Listing ID X13854 | Royal LePage
View photo
House · for sale
$ 2,599,000
472715 Southgate 47 Side Road, Southgate, ON, N0G 2A0 house for sale | Listing ID X13854 | Royal LePage
Ravenna
· House
· Office room · Fireplace
Ravenna · House · Office room · Fireplace
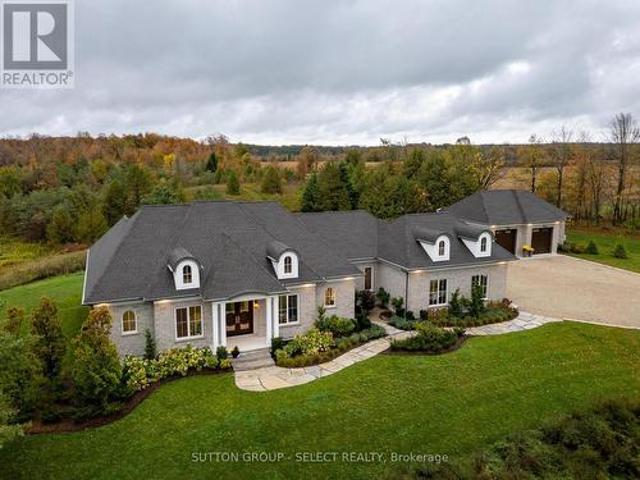
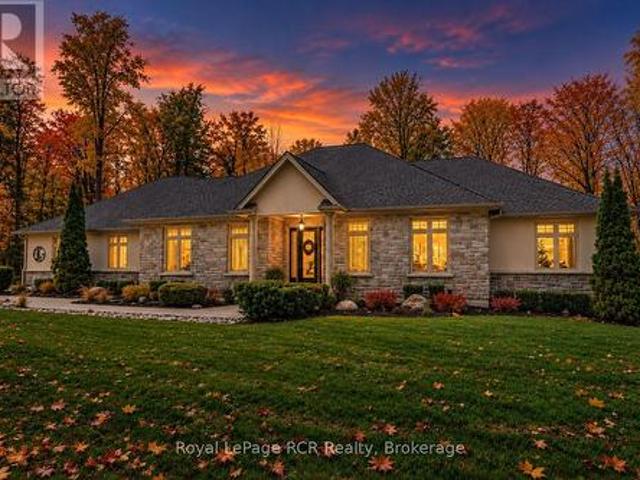
Egremont Acres sits atop 26 breathtaking acres of rolling countryside, offering the kind of peace, privacy and luxury that is rarely found and impossible to replicate. Thoughtfully designed, every detail of this estate reflects exceptional craftsmanship, timeless design, and a deep appreciation for rural living without compromise. With nearly 5,000 sq ft of finished living space, the home blends refined country inspiration with modern comfort. The great room features soaring 14-foot ceilings with exposed beams and a gas fireplace framed by beautiful stucco masonry, a stunning chef's kitchen with full-height cabinetry, custom hood vent, Fisher Paykel integrated premium appliances, Shaw sinks, oversized island and walk-in pantry. Floor-to-ceiling rear windows frame panoramic views of the surrounding landscape. Designed for main-floor living, the layout includes a private office, dedicated laundry area, luxurious primary retreat with spa-inspired ensuite, walk-in closet and private sunroo
$ 2,599,000
64 Legion Way, Essa, ON, L0M 1B5 house for sale | Listing ID N13855 | Royal LePage
View photo
House · for sale
$ 659,900
64 Legion Way, Essa, ON, L0M 1B5 house for sale | Listing ID N13855 | Royal LePage
Ravenna
· House
· Garden · Office room · Cellar
Ravenna · House · Garden · Office room · Cellar
First time on the market! This beautifully maintained approx. 2018 sq ft home, is finished top to bottom and is ready for its next family to move in and enjoy! Offering 3 spacious bedrooms and 2.5 bathrooms, this inviting property combines comfort, functionality, and is located on a street that has a true sense of community. The bright well appointed kitchen features a breakfast bar and eat-in area, creating the perfect space for everyday living. The fully finished basement adds even more living space with a nice sized rec-room and a dedicated office. Ideal for working from home, hobby space or a playroom. Step outside to a fully fenced backyard complete with perennial gardens, a charming gazebo, and a garden shed. Perfect setting for relaxing or playing. What are the sellers going to miss most? The amazing neighbours they have, where everyone looks out for each other. This home and location are hard to beat!
$ 659,900
38 Beverly Street, Springwater, ON, L0L 1P0 house for sale | Listing ID S13855 | Royal LePage
View photo
House · for sale
$ 814,900
38 Beverly Street, Springwater, ON, L0L 1P0 house for sale | Listing ID S13855 | Royal LePage
Ravenna
· House
· Patio · Garden · Fireplace · Cellar
Ravenna · House · Patio · Garden · Fireplace · Cellar
Welcome to 38 Beverly Street in Elmvale, a beautifully maintained home built in 2019 offering modern finishes, thoughtful custom upgrades and a peaceful setting backing onto environmentally protected land. Great curb appeal welcomes you with an updated front exterior completed in 2025 and stamped concrete front walkway and stairs. Inside, the kitchen features custom cabinetry, while the main floor gas fireplace creates a warm and inviting living space. The primary suite has been beautifully updated with a renovated ensuite featuring custom cabinetry and a custom walk-in closet, both completed in 2025. The partially finished basement adds valuable living space with a rec room, electric fireplace and custom dry bar, plus a rough-in for a future 3-piece bathroom. An abundance of unfinished basement space provides excellent storage or plenty of room to create additional living areas to suit your needs. Outside, enjoy a backyard with stamped concrete patio and stairs, a finished area beneat
$ 814,900
201 184 Snowbridge Way, Blue Mountains, ON, L9Y 0V1 townhouse for sale | Listing ID X13843 | Royal LePage
View photo
Townhouse · for sale
$ 729,000
201 184 Snowbridge Way, Blue Mountains, ON, L9Y 0V1 townhouse for sale | Listing ID X13843 | Royal LePage
Ravenna
· Townhouse
· Fireplace · Deck · Swimming pool
Ravenna · Townhouse · Fireplace · Deck · Swimming pool
Welcome to Unit 201 at 184 Snowbridge Way-a spacious 3-bedroom, 2-bath condo with a deck, backing onto peaceful green space. This property also has an outdoor pool for your summer use. Unique within the community, this property has never been part of the rental pool and has been thoughtfully maintained and upgraded for personal enjoyment. Designed to accommodate guests, the condo is currently configured to sleep up to 11 guests, with a main-floor bedroom that has 2 sets of bunk beds, two single beds on the second floor bedroom, the primary has a queen bed and single bed, and a dining-room sofa that converts to a daybed with trundle. Primary bedroom features semi-ensuite access to a full bathroom with a jetted tub and separate shower and 2 updated sinks. The inviting living room offers a stone gas fireplace, and access to a private deck overlooking the green space. Approximately $65,000+ has been invested in improvements, including renovated stairs and entry flooring, replacement carpet
$ 729,000
23 Laddie Lane, Springwater, ON, L9X 0C3 house for sale | Listing ID S13854 | Royal LePage
View photo
House · for sale
$ 1,249,999
23 Laddie Lane, Springwater, ON, L9X 0C3 house for sale | Listing ID S13854 | Royal LePage
Ravenna
· House
· Swimming pool
Ravenna · House · Swimming pool
Nestled within the highly sought after community of Anten Mills, this exceptional custom built raised bungalow offers a rare blend of privacy, craftsmanship, and refined living on a beautifully tree lined lot set along a quiet street. Thoughtfully designed with soaring vaulted ceilings, expansive skylights, and an abundance of natural light throughout, the home delivers an inviting atmosphere with striking architectural character. Offering 3+1 bedrooms, 3 bathrooms featuring nearly 4000 sq ft of thoughtfully designed living space. The spacious primary retreat is thoughtfully appointed with a walk in closet and a stunning custom five piece ensuite w/ jacuzzi tub designed for comfort and relaxation. Privately positioned on its own upper level, the loft provides a quiet and versatile retreat ideal for a reading lounge, home workspace, studio, or peaceful escape from the main living areas. The newly renovated lower level has been carefully curated for versatility and entertaining, complete
$ 1,249,999
112 Mary Avenue, Georgian Bluffs, ON, N4K 5N5 house for sale | Listing ID X13856 | Royal LePage
View photo
House · for sale
$ 739,000
Updated
112 Mary Avenue, Georgian Bluffs, ON, N4K 5N5 house for sale | Listing ID X13856 | Royal LePage
Ravenna
· House
· Garden · Fireplace · Deck
Ravenna · House · Garden · Fireplace · Deck
Some homes are more than just a place to live. They are where family life unfolds and memories are made. Lovingly cared for by the same family for nearly 30 years, this welcoming Kilsyth home offers the space and setting families dream of. Imagine kids and pets running freely in the expansive half-acre backyard, summer BBQs and family gatherings on the large deck, cozy evenings together around the fireplace, and holiday celebrations gathered around the beautiful custom kitchen. The true heart of the home. The 16' x 20' detached shop provides plenty of room for hobbies, projects, sports equipment, toys, or all the extras that come with an active family lifestyle. Set in a friendly village just minutes from Owen Sound, this is a place where children can grow, neighbours become friends, and your family can enjoy the space to live, play and make memories together. A wonderful opportunity to put down roots and create the next chapter of your family's story. (Id: 27)
$ 739,000
2056 River Road W, Wasaga Beach, ON, L9Z 2W1 house for sale | Listing ID S13848 | Royal LePage
View photo
House · for sale
$ 1,225,000
2056 River Road W, Wasaga Beach, ON, L9Z 2W1 house for sale | Listing ID S13848 | Royal LePage
Ravenna
· House
· Fireplace · Swimming pool · Deck
Ravenna · House · Fireplace · Swimming pool · Deck
Riverfront Perfection! Custom built 10 years ago and perfectly positioned on 95 feet of'Prime Boating River' frontage, this remarkable home offers the rare combination of deep navigable water, exceptional boating and a peaceful private setting. Floor-to-ceiling windows flood the main living space with natural light, while soaring 22-foot ceilings create an incredible sense of scale. A dramatic floor-to-ceiling stone fireplace anchors the family room, creating a warm gathering space with stunning views of the river. The renovated kitchen is designed for entertaining, featuring crisp white quartz counters, ss appliances and a built in bar. The main-floor primary suite is a true retreat, with a walkout to the deck and new hot tub, along with a beautiful 3-piece ensuite-the perfect place to unwind. Upstairs, two spacious bedrooms comfortably sleep up to eight guests between them, making this an ideal home for hosting family and friends. A 4-piece bath with soaker tub and bright laundry roo
$ 1,225,000
16 Carmichael Crescent, Collingwood, ON, L9Y 4R6 house for sale | Listing ID S13842 | Royal LePage
View photo
House · for sale
$ 1,269,000
16 Carmichael Crescent, Collingwood, ON, L9Y 4R6 house for sale | Listing ID S13842 | Royal LePage
Ravenna
· House
· Fireplace
Ravenna · House · Fireplace
Completely Renovated Luxury Family Home in Sought-After Lockhart Subdivision! Welcome to this exceptional move-in ready home, backing onto Kinsmen Park and located within the desirable Admiral School District. Completely renovated from top to bottom with quality craftsmanship and timeless finishes, every major component has been thoughtfully updated, offering peace of mind and modern comfort for years to come. This spacious (4500 square feet of living space including solarium) family home features~ stunning custom kitchen which is the heart of the home, opening to an impressive great room anchored by a dramatic floor-to-ceiling custom stone gas fireplace and cathedral ceilings and a stylish dining room with a second custom fireplace creating the perfect space for family living and entertaining. Beautiful Brazilian cherry hardwood flooring flows throughout, adding warmth and elegance to every room. Additional highlights include a fully finished lower level recreation room with access to
$ 1,269,000
16 Fredrick Avenue, Tiny, ON, L0L 1P0 house for sale | Listing ID S13849 | Royal LePage
View photo
House · for sale
$ 659,900
16 Fredrick Avenue, Tiny, ON, L0L 1P0 house for sale | Listing ID S13849 | Royal LePage
Ravenna
· House
· Patio · Garden · Fireplace · Deck · Parking
Ravenna · House · Patio · Garden · Fireplace · Deck · Parking
Space, Privacy & Easy Beach Access. This property is walking distance to Woodland Beach with 2 access points, offering the relaxed lifestyle Tiny Township's known for. Spend your summer days by the water, take an evening stroll to the beach, or gather in your large, private back yard to enjoy a camp fire, entertain family and friends on the large deck and patio space or simply relaxing in the fresh air. Inside, the home has a warm and cozy cottage feel, with a spacious living room offering a comfortable place for everyone to enjoy in front of the stone fireplace which adds warmth and atmosphere on rainy days and cooler evenings. Four bedrooms provide plenty of room for family and overnight guests. The large driveway provides ample parking for all your visitors, along with extra room for your boat or camper. Whether you're searching for a full-time home, family cottage or weekend retreat, this property offers quiet, calm surroundings and abundance of nature while still being only about
$ 659,900
9 Cabell Road, Tiny, ON, L0L 1P1 house for sale | Listing ID S13851 | Royal LePage
View photo
House · for sale
$ 245,000
Updated
9 Cabell Road, Tiny, ON, L0L 1P1 house for sale | Listing ID S13851 | Royal LePage
Ravenna
· House
· Garden · Office room · Fireplace · Deck · Parking · Cellar
Ravenna · House · Garden · Office room · Fireplace · Deck · Parking · Cellar
4-bedroom all-brick bungalow on a 75 x 160 ft treed lot with a private backyard & georgian bay within walking distance! You can walk to Georgian Bay from here, but with a private backyard wrapped in mature trees, a roomy deck and a flagstone firepit, you may end up spending just as many summer nights at home. Mature landscaping frames the property, along with an all-brick exterior, covered front porch, attached single-car garage with a full-size rear door for easy backyard access, and driveway parking for four. The main level features a living room with a wood-burning fireplace and large windows that pull the outdoors into view, while the dining room has a walkout to the deck for easy meals outside. The kitchen is finished with white cabinetry, quartz counters, subway tile backsplash and stainless steel appliances. Four bedrooms and two bathrooms give you room for family, overnight guests or a home office, while the partially finished basement with a separate rear entrance adds a recre
$ 245,000
32 Bridlewood Crescent, Wasaga Beach, ON, L9Z 1B4 house for sale | Listing ID S13851 | Royal LePage
View photo
House · for sale
$ 835,000
32 Bridlewood Crescent, Wasaga Beach, ON, L9Z 1B4 house for sale | Listing ID S13851 | Royal LePage
Ravenna
· House
· Fireplace · Cellar
Ravenna · House · Fireplace · Cellar
Located in the sought-after Sunward Estates community and just two doors from a scenic walking trail leading to Allenwood Beach (approx. 12-minute walk to beach), this spacious custom-built home offers exceptional size, layout, and potential. Boasting over 3,000 sq ft above grade plus a partially finished basement, this home features 5 bedrooms and 3 bathrooms, including a generous main floor primary suite complete with a 4-piece ensuite. The heart of the home is the impressive open-concept kitchen, dining, and sunken living room, highlighted by a striking 23-foot cathedral ceiling, abundant natural light, and a gas fireplace with a stone feature wall. The updated chef's kitchen is equipped with granite countertops, an undermount stainless steel sink, a walk-in pantry, stainless steel appliances, and a standout Capital 6-burner gas stove with double ovens. And the large island with a breakfast bar seating makes this space ideal for entertaining. Walk out from the kitchen and dining are
$ 835,000
683019 Chatsworth Road 24, Chatsworth, ON, N0H 2V0 house for sale | Listing ID X13850 | Royal LePage
View photo
House · for sale
$ 799,000
683019 Chatsworth Road 24, Chatsworth, ON, N0H 2V0 house for sale | Listing ID X13850 | Royal LePage
Ravenna
· House
· Garden
Ravenna · House · Garden
Spacious Home with Income-Producing Guest Apartment & Stunning River Views on over 1/2 acre. Welcome to this spacious and beautifully updated 4-bedroom 2.5bath main home, complemented by a detached 1-bedroom 1 bath guest apartment-an excellent opportunity for multi-generational living, a private guest retreat, or income-producing short-term rental use. Short-term rental allowance and currently Airbnb Superhost. Numerous upgrades and renovations, including renovated bathrooms in both the main house and guest apartment. A new glass shower is also being installed in the primary ensuite. Additional updates include newer windows and new windows in guest house and front of main house in 2025, stainless steel appliances, and newer roofs completed in 2020 and 2022. Detached guest apartment offers excellent privacy with its own large, fully fenced yard, making it an ideal space for guests or rental income while maintaining separation from the main residence. Main house boasts expansive backyard
$ 799,000
414498 Baseline Road, West Grey, ON, N0C 1H0 house for sale | Listing ID X13848 | Royal LePage
View photo
House · for sale
$ 1,349,000
414498 Baseline Road, West Grey, ON, N0C 1H0 house for sale | Listing ID X13848 | Royal LePage
Ravenna
· House
· Office room · Fireplace
Ravenna · House · Office room · Fireplace
A rare luxury country retreat situated on just under 2 acres with over 4,000sqft of refined living space and nearly $300,000 in recent upgrades. This one-of-a-kind brick bungalow offers an elegant open-concept main floor with oversized windows, a propane fireplace, custom built-ins, a covered porch with double door walkout, and a spacious custom kitchen/dining area designed for effortless entertaining. The private primary suite features tranquil forest views through an expansive wall of windows, an electric fireplace, porch access, an oversized walk-in closet, and an impressive 5-piece ensuite with soaker tub. One more bedroom, a den, 4pc bathroom, powder room and mudroom with laundry complete the main floor. The lower level offers outstanding in-law suite potential with a recently upgraded executive chef's kitchen, premium built-in Thermador appliances, custom cabinetry, oversized island, two additional bedrooms, two additional 3pc spa-inspired bathrooms, office, pantry, propane firep
$ 1,349,000
18 Dillon Drive, Collingwood, ON, L9Y 4S3 house for sale | Listing ID S13844 | Royal LePage
View photo
House · for sale
$ 749,000
18 Dillon Drive, Collingwood, ON, L9Y 4S3 house for sale | Listing ID S13844 | Royal LePage
Ravenna
· House
· Fireplace · Deck · Parking · Cellar
Ravenna · House · Fireplace · Deck · Parking · Cellar
Spacious 4-level side split with over 2,300 sq. Ft. of living space! Features 3 bedrooms, 2.5 bathrooms, a bright living room with gas fireplace, eat-in kitchen, separate dining room, and above-ground family room. The finished basement offers a large recreation room for added living space. Enjoy outdoor entertaining on the large deck. Double-car garage with inside entry. Conveniently located close to shopping, restaurants, and bike trails. A great family home in a desirable location! (Id: 27)
$ 749,000
20 Rue Eric, Tiny, ON, L9M 0H1 house for sale | Listing ID S13851 | Royal LePage
View photo
House · for sale
$ 937,500
20 Rue Eric, Tiny, ON, L9M 0H1 house for sale | Listing ID S13851 | Royal LePage
Ravenna
· House
· Garden · Parking · Swimming pool · Deck
Ravenna · House · Garden · Parking · Swimming pool · Deck
Top 5 Reasons You Will Love This Home: 1) Oversized double garage with full insulation, forced-air gas heating, 15.5' ceilings and an upper mezzanine ideal for living space, a studio, workshop, or storage, complemented by interior access from both the main and lower levels and a gas line for a future generator hookup 2) Outdoor spaces feature a limestone-lined entry, pyramid cedars, privacy landscaping, armour stone accent gardens, and approximately 100' of stamped concrete walkway, while the backyard showcases a rebuilt 20x20' deck on 12 inch centres, a North American-built hot tub, west-facing sunset views, raised garden beds, and an orchard with Honeycrisp and McIntosh apple trees and two Bartlett pear trees 3) Interior offers four bedrooms, including an oversized main level primary and a lower level suited for in-law living, complemented by an upgraded kitchen with coffee bar, seating island, formal dining space, leathered granite countertops, undermount sinks, new taps and backspl
$ 937,500
267 Spruce Street, Clearview Stayner, ON, L0M 1S0 house for sale | Listing ID S13845 | Royal LePage
View photo
House · for sale
$ 700,000
267 Spruce Street, Clearview Stayner, ON, L0M 1S0 house for sale | Listing ID S13845 | Royal LePage
Ravenna
· House
· Garden · Deck · Parking · Air conditioning
Ravenna · House · Garden · Deck · Parking · Air conditioning
Welcome to 267 Spruce Street in the Villages of Stayner! This versatile home features two separate living areas with kitchens and a fully fenced backyard, offering an excellent setup for families, dog lovers, and extended family or those seeking in-law suite potential. The main level offers inside entry from the 1.5-car garage, a living room, eat-in kitchen, primary bedroom with ensuite, two additional bedrooms and a 4-piece bathroom. Recent updates include new kitchen countertops and range hood. A new furnace, AC unit and hot water heater are also under contract, with the seller willing to buy out the contracts. The lower level includes a bedroom, spacious living room, separate den, kitchen/laundry area and 3-piece bathroom, providing a comfortable and private space for family or guests. A walk-in closet and ample crawl-space storage add convenience. The backyard features a new deck, established greenery and cherry trees, creating a private outdoor space for relaxing and entertaining.
$ 700,000
43 Country Crescent, Meaford, ON, N4L 1L7 house for sale | Listing ID X13803 | Royal LePage
View photo
House · for sale
$ 774,900
43 Country Crescent, Meaford, ON, N4L 1L7 house for sale | Listing ID X13803 | Royal LePage
Ravenna
· House
· Deck · Cellar
Ravenna · House · Deck · Cellar
Welcome to this recently built, beautifully finished 2-bedroom, 2-bathroom home offering stylish one-floor living in a quiet neighbourhood within the growing municipality of Meaford. Thoughtfully designed with upscale finishes throughout, this home features 9-foot ceilings on the main level and even in the unfinished basement, creating an open and airy feel from top to bottom. The bright and modern kitchen is equipped with stainless steel appliances, soft-close doors and cabinetry, and flows seamlessly into the dining area with a walkout to the back deck. Perfect for entertaining or enjoying your morning coffee. Engineered hardwood flooring, designer ceramic tile, and a luxurious deep soaker tub add elegance and comfort throughout the home. The spacious unfinished basement offers endless potential and is already roughed-in for an additional bathroom, making it ready for your custom built-to-suit ideas. Main floor laundry adds convenience and functionality, ideal for easy everyday livin
$ 774,900
3170 & 10 Highway, Chatsworth, ON, N0H 1G0 house for sale | Listing ID X13841 | Royal LePage
View photo
House · for sale
$ 649,000
3170 & 10 Highway, Chatsworth, ON, N0H 1G0 house for sale | Listing ID X13841 | Royal LePage
Ravenna
· House
· Fireplace · Parking
Ravenna · House · Fireplace · Parking
This well-kept 2-bedroom, 1-bathroom brick home delivers easy main-floor living on a versatile lot that fronts two roads, pairing a warm natural-gas fireplace with heat pumps for air conditioning and year-round climate control. Inside, slow-close cherry cabinets add a refined touch in the kitchen, while a new roof from 2024 brings lasting peace of mind. Outside, a large 27' x 32' garage/workshop with a concrete floor offers excellent workspace or storage, and a finished outbuilding with heat and power-currently used as a music studio-invites exploration as a potential bunkie. The seller has received a planning opinion that the property may be eligible for at least one severance, adding meaningful future flexibility to this practical, move-in-ready offering. (Id: 27)
$ 649,000
129 Davos Drive, Blue Mountains, ON, L9Y 0S9 house for sale | Listing ID X13840 | Royal LePage
View photo
House · for sale
$ 3,499,000
129 Davos Drive, Blue Mountains, ON, L9Y 0S9 house for sale | Listing ID X13840 | Royal LePage
Ravenna
· House
· Fireplace · Deck
Ravenna · House · Fireplace · Deck
After twenty years with the same family, this custom Normerica post-and-beam, built in 2005, is coming to market for the first time, and you can feel the care that has gone into it. The home sits back in the trees on a quiet Craigleith lot, warm timber and stone throughout. In the great room, the ceiling rises 26 feet to a cathedral peak, and a floor-to-ceiling wood-burning stone fireplace anchors the space, with reclaimed hemlock underfoot. As the nights get colder, this is where you'll want to be. The kitchen is well set up for someone who enjoys cooking, with cherry cabinetry, Miele and Sub-Zero appliances, and a large granite island. Off the dining room, a screened sunroom sits up in the treetops, and at this time of year it looks straight out into the changing colours, a nice spot for a slow morning coffee. The main-floor primary bedroom has its own private deck under a pergola. Downstairs are three bedrooms and two ensuite baths, along with a flex space kept comfortable by a gas
$ 3,499,000
121 Centre Street, Essa, ON, L0M 1B0 house for sale | Listing ID N13849 | Royal LePage
View photo
House · for sale
$ 1,050,000
121 Centre Street, Essa, ON, L0M 1B0 house for sale | Listing ID N13849 | Royal LePage
Ravenna
· House
· Parking · Equipped kitchen · Cellar
Ravenna · House · Parking · Equipped kitchen · Cellar
Beautifully updated and move-in ready, this impressive all-brick 2-storey home with a triple-car garage offers over 3,500 sq. Ft. of finished living space on a premium 60' lot, directly facing a quiet forested area for added privacy and serene views. Recently upgraded with over $40,000 in renovations, the home features a modern kitchen with high-end appliances including a Bosch dishwasher, induction oven, and extra-deep fridge, complemented by stylish upgraded light fixtures throughout. The spacious layout is ideal for family living, with oversized bedrooms and a bright, open-concept main floor. The second level showcases new high-end vinyl flooring (no carpet) and a conveniently relocated laundry area with new washer and dryer, while the former laundry space has been converted into additional pantry storage. The fully finished basement offers excellent in-law potential, complete with large windows, a recreation area, additional bedroom, and full bathroom. Major mechanical updates incl
$ 1,050,000
83 Crocus Drive, Wasaga Beach, ON, L9Z 2Z7 house for sale | Listing ID S13845 | Royal LePage
View photo
House · for sale
$ 899,900
83 Crocus Drive, Wasaga Beach, ON, L9Z 2Z7 house for sale | Listing ID S13845 | Royal LePage
Ravenna
· House
· Patio · Garden · Swimming pool · Deck
Ravenna · House · Patio · Garden · Swimming pool · Deck
IN LAW POTENTIAL-This private lot is a rare find, offering incredible depth and such a peaceful setting in Wasaga Beach's highly desirable west end. Set on a nearly half-acre, deep pie-shaped lot surrounded by mature trees on a quiet, low-traffic street, this spacious 2,683 sq. Ft. custom-built raised bungalow offers four bedrooms and an incredible setting for families, retirees or anyone looking for a great lot with privacy from neighbours. The home has been beautifully updated with all new windows and doors, new stainless steel appliances, new flooring throughout, new pot lights, all new custom blinds, a stunning renovated bathroom with walk-in glass shower, and fresh paint throughout in 2025. The main living area features vaulted ceilings, large windows, a spacious kitchen with island open to the dining area. Great for a large harvest table to host family holidays. Walk out to the large deck overlooking the private backyard, six-person hot tub on the interlock patio and cozy fire pi
$ 899,900

Get email alerts

Don't miss out: be the first to know about new properties

The alert was correctly created

On subscribing you accept the conditions of use and the privacy policy
Alert
Receive new ads in your inbox
Save this search
Receive alerts for new listings

We'll send you an email when we have new properties for: "Houses for sale in Ravenna"

The alert was correctly created

Get email alerts and be the first to see new listings
Required field
On subscribing I accept the terms of the privacy policy
Perfect! You'll soon start receiving new listings via email
Alert
Receive an email when we have new ads for Houses for sale in Ravenna
Save this search
Filters

Bedrooms

Area (sq.ft)

sq.ft
sq.ft

Price

$
$

Filter by property type

Bathrooms

Clear all filters
Receive notifications when new entries are published.