132 properties for sale in Redland

235 3 Street, Irricana, AB, T0M 1B0 house for sale | Listing ID A2325 | Royal LePage
View photo
House · for sale
$ 384,900
235 3 Street, Irricana, AB, T0M 1B0 house for sale | Listing ID A2325 | Royal LePage
Redland
· House
· Garden · Parking
Redland · House · Garden · Parking
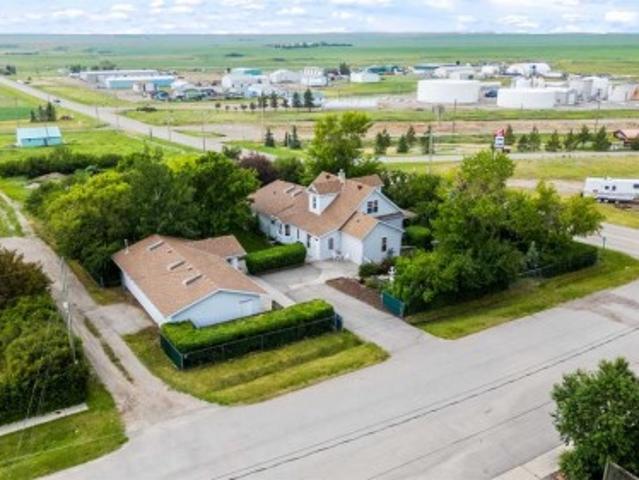
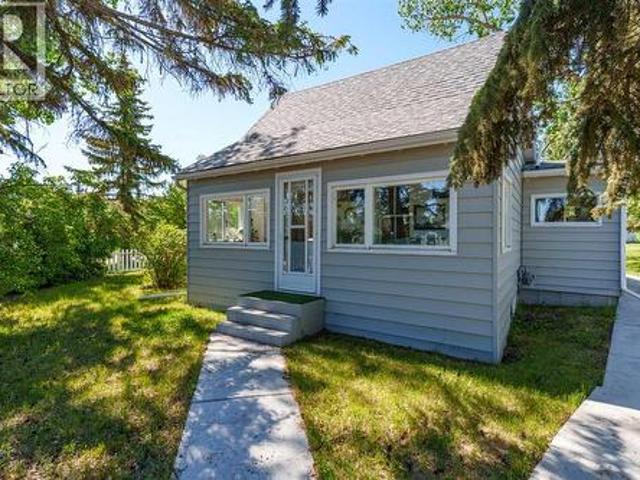
Adorably quaint 1930 character home in Irricana, Alberta — a true storybook find on a corner triple lot. Lovingly cared for, this charming residence is TURNKEY READY and offers 2 bedrooms plus a bright loft, 1 bathroom, and a four-season sun porch that’s the perfect sanctuary to sip morning tea and lose yourself in a good book. Filled with original character and natural light throughout, the home is being sold furnished with many period pieces included—move-in ready and full of personality. The property features a huge garden area, mature trees, a classic white picket fence, and a large garage with room to park and store. Practical updates include insulated new water lines and LED lighting in most rooms. Enjoy peaceful small-town living in Irricana — friendly neighbours, nature at your doorstep, and tranquility at its finest. Contact us to schedule a viewing or for more details
$ 384,900
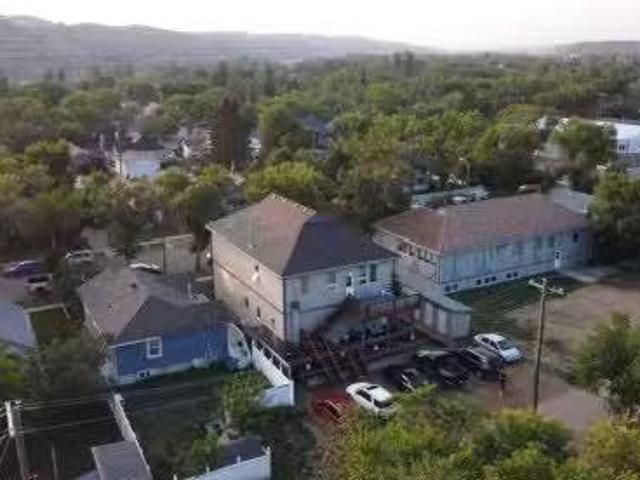
333 2 Street East, Drumheller, AB, T0J 0Y4 commercial for sa.
View photo
House · for sale
$ 899,900
$ 124/sq.ft
333 2 Street East, Drumheller, AB, T0J 0Y4 commercial for sa.
Redland
· 7,223 sq.ft · House
· Parking
Redland · 7,223 sq.ft · House · Parking
Situated in the heart of Drumheller’s revitalized historic downtown, this charming multi-family building blends character with modern updates, making it a prime investment opportunity. Spanning 5,225 square feet (total), the property includes five self-contained legal suites, ranging from one to three bedrooms, with some offering ensuite bathrooms for added convenience. Extensive renovations include upgraded electrical systems, windows, appliances, air conditioning units (5), furnaces, and a new roof, ensuring peace of mind for both owner and tenants. Each unit is thoughtfully designed with off-street parking, in-suite laundry, and secure storage, enhancing tenant convenience. With Drumhellers growing demand for long-term saleals, driven by local industries like agriculture and tourism, this property presents a stable and attractive investment. The town’s affordable real estate market, especially compared to larger cities, adds to its appeal for investors looking to expand or establish
$ 899,900
111 Severn Avenue, Rosebud, AB, T0J 2T0 commercial for sale.
View photo
House · for sale
$ 1,875,000
$ 389/sq.ft
111 Severn Avenue, Rosebud, AB, T0J 2T0 commercial for sale.
Redland
· 4,811 sq.ft · House
Redland · 4,811 sq.ft · House
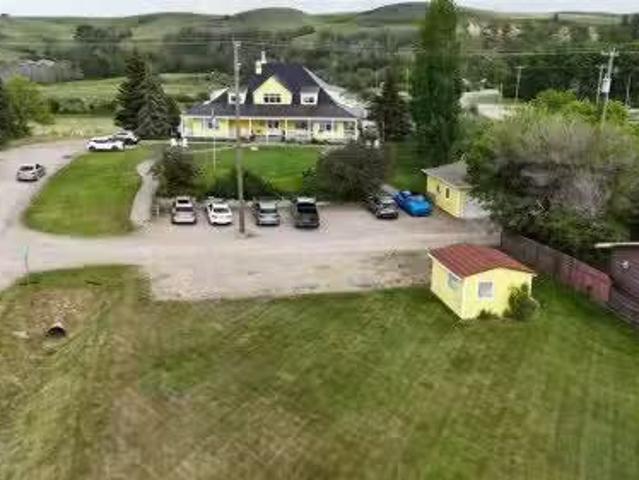
An Unparalleled Opportunity: Own a Successful Bed & Breakfast in Rosebud, AlbertaSeize a remarkable business opportunity with this well-established and profitable Bed & Breakfast, ideally situated in the charming town of Rosebud, Alberta. With an unprecedented boom in domestic tourism, this Inn is experiencing record occupancy, making it an exceptionally appealing investment. The current owners are dedicated to ensuring your success and are prepared to offer training to facilitate a seamless transition. This spacious and welcoming lodge, featuring attractive cedar siding and a durable metal roof, offers a truly personal and intimate guest experience, exuding ambiance and charm. From the moment guests arrive, theyll be captivated by the stunning location and the generous, expansive land accompanying the property. The grand lobby, with its vaulted ceilings and check-in desk, provides a warm welcome. The Inn comprises 11 individually decorated guest rooms, each designed to offer a unique
$ 1,875,000
242041 Township Road 262, Rural Wheatland County, AB, T1P 0L6.
View photo
House · for sale
$ 525,000
$ 416/sq.ft
242041 Township Road 262, Rural Wheatland County, AB, T1P 0L6.
Redland
· 1,259 sq.ft · 20 Bedrooms · 2 Baths · House
Redland · 1,259 sq.ft · 20 Bedrooms · 2 Baths · House
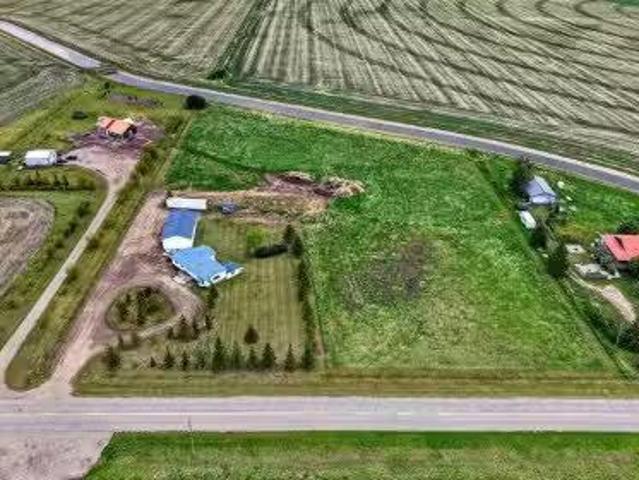
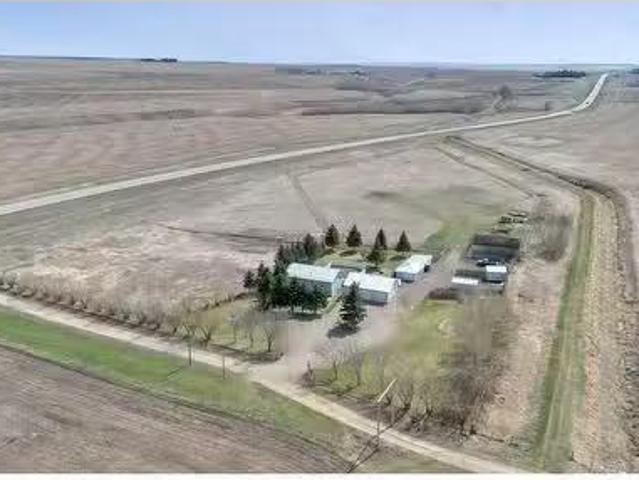
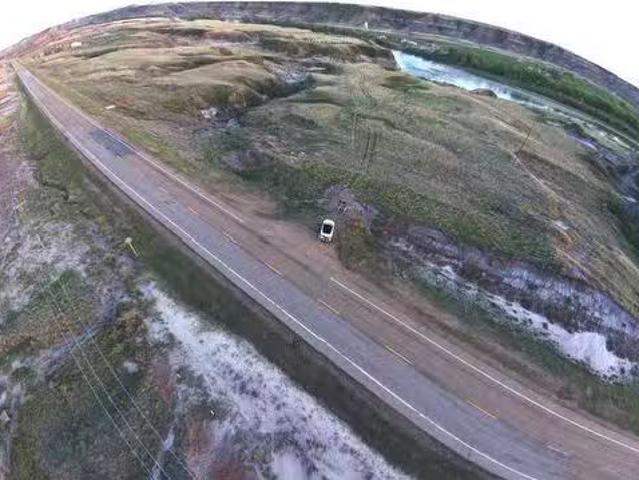
Situated on 6.46 beautiful acres bordering the canal, this property offers a stunning setting with rolling hill view, mature surroundings, and pavement right to the driveway. Whether you’re dreaming of a custom home, hobby farm, or country retreat, the location and landscape provide an incredible foundation for your vision. The existing double-wide mobile home is in poor condition. Spacious 60x30 newer heated shop, offering excellent space for storage, projects, equipment, or future construction needs should you plan to build. Opportunities like this are becoming increasingly difficult to find. Enjoy the peace and privacy of acreage living with the convenience of paved access and a truly picturesque setting. Bring your plans, your builder, and your imagination. Still available at ListedBuy!
$ 525,000
Related searches
254052 Hwy 21, Rural Wheatland County, AB, T1P 0K7 house for.
View photo
House · for sale
$ 1,075,000
$ 554/sq.ft
254052 Hwy 21, Rural Wheatland County, AB, T1P 0K7 house for.
Redland
· 1,938 sq.ft · 40 Bedrooms · 3 Baths · House
· Parking
Redland · 1,938 sq.ft · 40 Bedrooms · 3 Baths · House · Parking
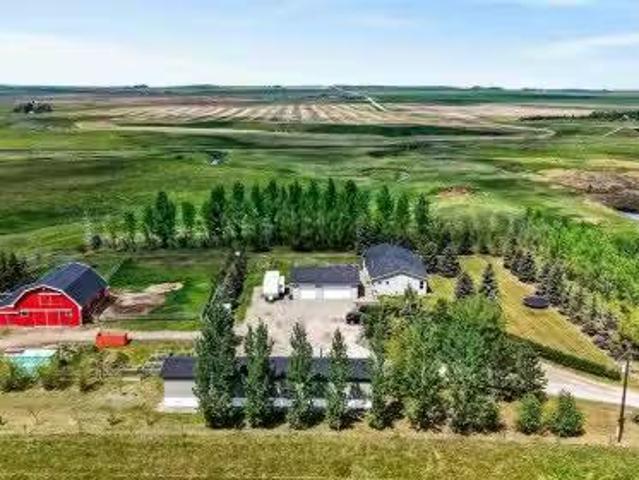
Escape to the country with room for everyone. This private 26-acre property offers the kind of flexibility that is becoming harder to find, featuring two homes, outbuildings, and a beautiful mix of rolling land, mature trees, coulees, creek and fenced pasture. Whether you’re looking for a true multi-generational setup, a hobby farm, income potential, or simply space to spread out, this property delivers. The main residence offers approximately 1,960 sq. ft. of living space with 4 bedrooms, 2 bathrooms, and numerous recent updates including paint, moldings, lighting, and newer appliances. A second residence, built in 2013, provides additional accommodation and is ideal for extended family, adult children, guests, or saleal opportunities. Outside, the property is well-equipped for country living fenced and cross-fenced pasture, irrigation system, a heated 42’ x 40’ barn complete with loft and lean-to, plus a heated 40’ x 30’ triple detached garage. The barn has previously housed goats an
$ 1,075,000
Range Road 244 Township Road 250, Rural Wheatland County, AB.
View photo
House · for sale
$ 525,000
Range Road 244 Township Road 250, Rural Wheatland County, AB.
Redland
· House
Redland · House
This exceptional private, bareland property provides flexible land use with ample space to design a custom home, dream shop, or multigenerational retreat. The water well has already been drilled with excellent flow, adding incredible value and convenience. Enjoy all the beauty and views of prairie Alberta at a more affordable price point while investing in Alberta’s growing corridor. Create your own private lifestyle escape just 45 minutes from Calgary and only 15 minutes to Strathmore. An incredible opportunity to secure land, lifestyle, and long-term potential. Still available at ListedBuy!
$ 525,000
49 Greenwood Villa, Drumheller, AB, T0J 0Y2 house for sale.
View photo
House · for sale
$ 37,500
$ 35/sq.ft
49 Greenwood Villa, Drumheller, AB, T0J 0Y2 house for sale.
Redland
· 1,055 sq.ft · 20 Bedrooms · 1 Bath · House
· Garden · Office room · Parking
Redland · 1,055 sq.ft · 20 Bedrooms · 1 Bath · House · Garden · Office room · Parking
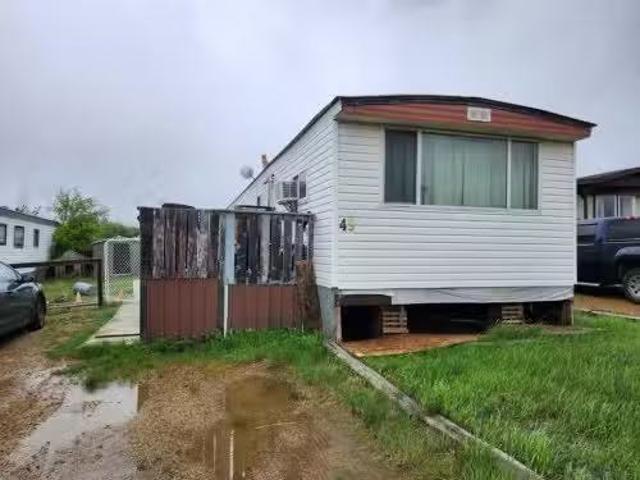
Located in Greenwood Villa, on the edge with good hills views. This Mobile home is ready for New ownership. With 2 bedrooms, an office, laundry room, open kitchen living room. With fenced yard and off street parking. Upgrades include New plumbing in 2023, 2016 New Electrical, 2024 New Furnace blower motor, and 2022 roof repair. With Living on all one level and carpet free, could be worth a look. Lot Sale is $650mo including water, Sewer, Garbage. Buyers must get Park approval. please allow at least 24hrs Notice to view. Still available at ListedBuy!
$ 37,500
463 3 Avenue, Drumheller, AB, T0J 2E0 house for sale | Listing ID A2314 | Royal LePage
View photo
House · for sale
$ 619,900
463 3 Avenue, Drumheller, AB, T0J 2E0 house for sale | Listing ID A2314 | Royal LePage
Redland
· House
· Garden · Deck · Cellar
Redland · House · Garden · Deck · Cellar
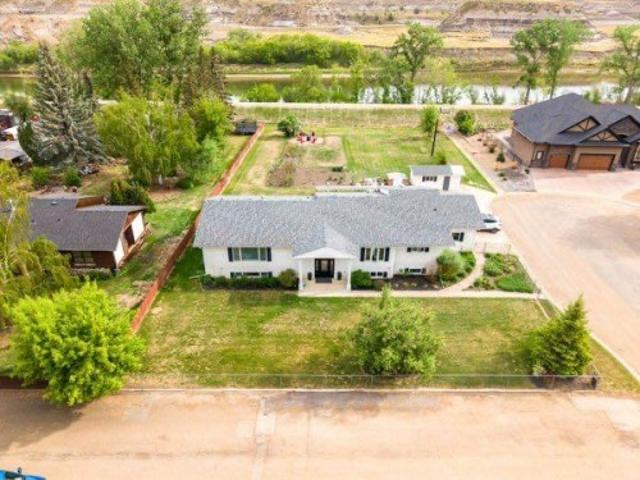
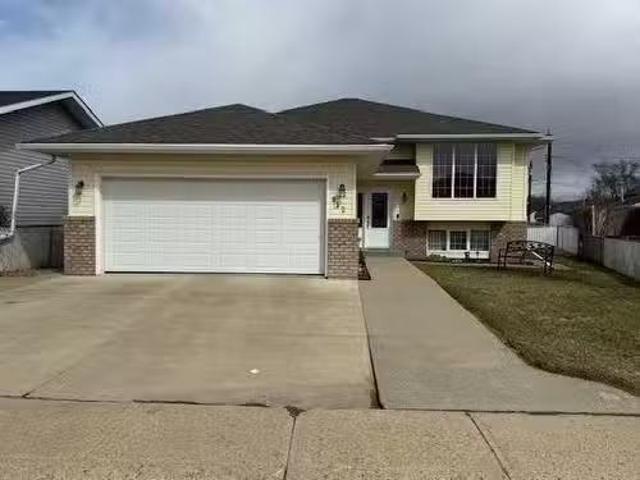
Looking for more space without sacrificing privacy? This impressive move-in ready bilevel offers 5 bedrooms, 2 full bathrooms, and 3 half baths, making it the perfect fit for a growing family. The bright open concept design creates a welcoming atmosphere that’s ideal for everyday living and entertaining. Downstairs, you’ll appreciate the convenience of two separate staircases providing easy access to the fully developed basement. Step outside and discover one of this property’s standout features a massive, private yard backing onto the river. Enjoy peaceful views, mature surroundings, and plenty of room for kids, pets, gardening, and outdoor activities. The covered rear deck is the perfect place to relax with your morning coffee or unwind at the end of the day. A garden area and fire pit space add even more charm, while still leaving an abundance of usable yard space for family fun. If you’ve been searching for a home that offers space, privacy, and a family friendly layout, this one d
$ 619,900
717 East Road, Standard, AB, T0J 3G0 house for sale | Listing ID A2282 | Royal LePage
View photo
House · for sale
$ 500,000
717 East Road, Standard, AB, T0J 3G0 house for sale | Listing ID A2282 | Royal LePage
Redland
· House
· Garden · Air conditioning · Equipped kitchen · Cellar
Redland · House · Garden · Air conditioning · Equipped kitchen · Cellar
Originally built in 1914, this beautifully preserved and thoughtfully updated home combines timeless character with contemporary comfort. Two substantial additions, completed in 2015 and 2022, have expanded and enhanced the living space while maintaining the home's classic appeal. Inside, the heart of the home is the renovated kitchen (2017), featuring sleek Corian countertops, a gas stove, wall oven, built-in dishwasher, and ample cabinetry—perfect for the home chef. Oak hardwood and luxury vinyl plank flooring span the main living areas, offering both elegance and durability. The home boasts 3 spacious bedrooms and 3 well-appointed bathrooms. A convenient main floor laundry room adds everyday practicality, while central air ensures year-round comfort. The basement, while unfinished, includes a dedicated dog wash station and extra enclosed storage, ideal for pets and organization. Outside, the fully fenced and landscaped yard offers a private retreat with mature trees, raised U-shaped
$ 500,000
58 Aspen Circle, Strathmore, AB, T1P 1X8 house for sale Lis.
View photo
House · for sale
$ 550,000
$ 411/sq.ft
58 Aspen Circle, Strathmore, AB, T1P 1X8 house for sale Lis.
Redland
· 1,335 sq.ft · 5 Bedrooms · 3 Baths · House
· Patio · Garden · Parking · Fireplace · Swimming pool · Deck
Redland · 1,335 sq.ft · 5 Bedrooms · 3 Baths · House · Patio · Garden · Parking · Fireplace · Swimming pool · Deck
AMAZING home & property - located in the heart of Aspen Creek on a quiet street within walking distance to Community Parks, schools, area shopping and the Canal Pathways -PLUS- only minutes from Downtown Strathmore, Recreation Centres the Hospital and the Trans Canada Corridor. A very UNIQUE property with beautifully landscaped front - side & backyard family and entertaining spaces. A private gazebo, deck & patio areas, roughed in for a hot tub and a nice size garden shed. The front yard includes an EXTRA LONG - RV pad a LARGE Double attached garage - with a drive thru to a SECOND Double garage andor BEAUTIFUL heated workshop area, with extra high ceilings, tons of storage shelving, a sink and more! THE MAIN floor has a bright and airy - OPEN PLAN with a living room, dining room, kitchen - featuring vaulted ceilings, beautiful real hardwood floors, a gas burning fireplace, a large island, granitequartz counter tops, a corner pantry and a FULL complement of recently upgraded stainless s
$ 550,000
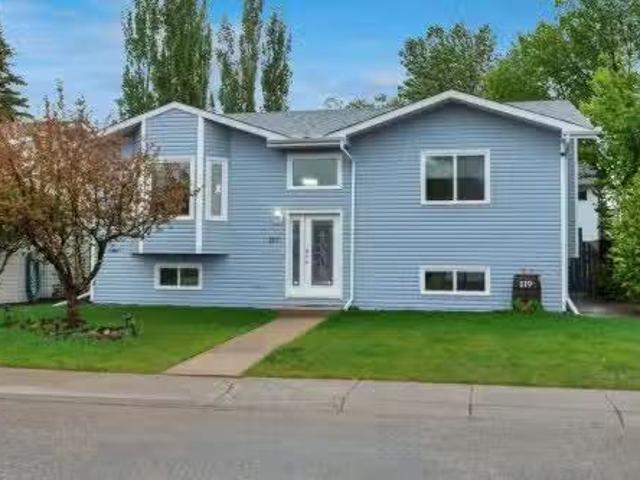
119 Strathaven Crescent, Strathmore, AB, T1P 1M2 house for s.
View photo
House · for sale
$ 500,000
$ 407/sq.ft
119 Strathaven Crescent, Strathmore, AB, T1P 1M2 house for s.
Redland
· 1,227 sq.ft · 30 Bedrooms · 2 Baths · House
· Garden · Office room · Parking · Gym · Cellar
Redland · 1,227 sq.ft · 30 Bedrooms · 2 Baths · House · Garden · Office room · Parking · Gym · Cellar
Welcome to this 3-bedroom detached home that offers the space, functionality, and flexibility so many buyers are looking for. Step inside to find newer flooring throughout much of the home, creating a fresh and updated feel. The main living area is bright and welcoming, with plenty of room to relax, entertain, or spend time with family. The kitchen offers ample workspace and storage, making everyday living easy. With three bedrooms and two full bathrooms, there’s room for a growing family, guests, or a home office setup. The layout is practical and comfortable, providing space where you need it most. Downstairs, the basement offers additional living space and endless possibilities. Whether you’re looking for a family room, play area, home gym, hobby space, or extra storage, there’s room to develop and make it your own. Outside, you’ll appreciate the private yard and the convenience of a double detached garage, giving you plenty of space for vehicles, tools, toys, or a workshop area. If
$ 500,000
253002A Highway 21, Rural Wheatland County, AB, T1P 0K7 hous.
View photo
House · for sale
$ 950,000
$ 865/sq.ft
253002A Highway 21, Rural Wheatland County, AB, T1P 0K7 hous.
Redland
· 1,098 sq.ft · 5 Bedrooms · 2 Baths · House
· Garden · Parking
Redland · 1,098 sq.ft · 5 Bedrooms · 2 Baths · House · Garden · Parking
This 8.5-acre property offers pride of ownership with the perfect blend of rural tranquility, practical functionality, and easy access to town amenities. Located just off Highway 21 and bordering the Western Irrigation District (WID) canal, this acreage is ideal for hobby farmers, animal lovers, or anyone seeking space to breathe. The land is a mix of pasture and corrals, with a mature treed yard, a dugout (water supplied by WID), and a 12 GPM well—plenty of water options for your needs. Outbuildings include a 51 x 15 barn with power and newer exterior and metal roof, a heated 30 x 40 triple detached garage featuring four 10 overhead doors plus RV plug-in, a shed, and a handy carport. This bi-level home offers over 2000 square feet of space and is thoughtfully updated and accessible, offering comfort and functionality for families of all ages. Complete with 5 bedrooms and 2 full bathrooms. The kitchen has been refreshed with new appliances, and plenty of cabinet space, with a sunny eat
$ 950,000
240046, Rural Kneehill County, AB, T3R 0K4 house for sale | Listing ID A2229 | Royal LePage
View photo
House · for sale
$ 15,000,000
240046, Rural Kneehill County, AB, T3R 0K4 house for sale | Listing ID A2229 | Royal LePage
Redland
· House
· Fireplace
Redland · House · Fireplace
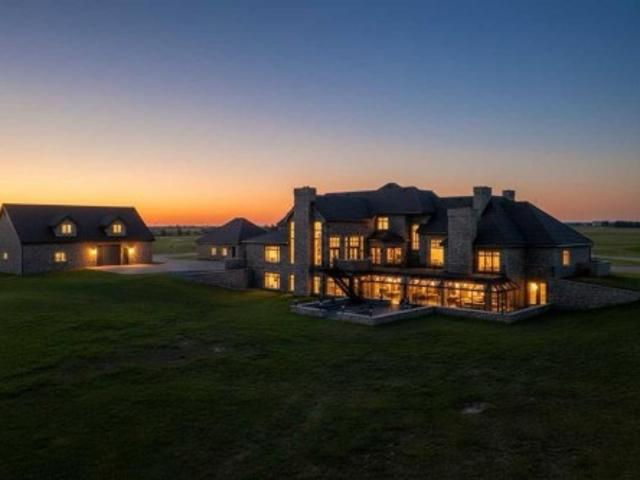
For the discerning luxury buyer seeking a legacy-calibre landholding beyond the confines of the city, this extraordinary 160-acre estate in Alberta’s Kneehill County offers a rare convergence of privacy, scale, luxury, and long-term vision. Located less than an hour from Calgary and YYC International Airport, the property is ideally suited for multigenerational living, a private family retreat, luxury rural hospitality venture, wellness destination, or significant investment holding. Encompassing over 13,000 sq. Ft. the custom stone-clad manor was built with uncompromising craftsmanship and a “custom everything” philosophy, featuring rich cherry oak millwork, bespoke cabinetry, Cheryl Wagner gold fixtures and hardware, soaring ceilings, statement chandeliers, seven gas-lit wood-burning fireplaces, and integrated Crestron smart-home technology throughout. Designed for elevated entertaining and large-scale family living alike, the residence offers seven bedrooms, fourteen bathrooms, an e
$ 15,000,000
765 Excelsior Avenue, Drumheller, AB, T0J 0Y9 house for sale | Listing ID A2301 | Royal LePage
View photo
House · for sale
$ 1,050,000
Updated
765 Excelsior Avenue, Drumheller, AB, T0J 0Y9 house for sale | Listing ID A2301 | Royal LePage
Redland
· House
· Office room · Parking · Fireplace · Air conditioning
Redland · House · Office room · Parking · Fireplace · Air conditioning
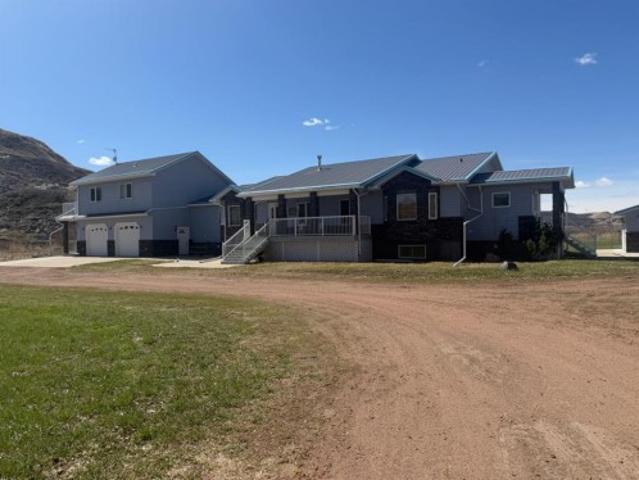
Welcome to a rare opportunity in the heart of the Badlands where space, privacy, and versatility come together on 11.6 acres just minutes from Drumheller. Built in 2011, this impressive property offers almost 3800 ft. ² of living space! 2,850 sq ft in the main home is thoughtfully designed for both everyday comfort and long-term flexibility. Inside, you’ll find vaulted ceilings, durable plank flooring, gas fireplace & open concept. Two primary suites with walk-in closets, an office or nursery, a library and loads of flex space, this home is ideal for multi generational living, extra income or those who simply want room to spread out. The attached double garage features a fully self contained 1 bedroom legal suite above perfect for extended family, guests, or generating additional income. Comfort and efficiency are dialed in with 3 furnaces, radiant heat, 2 A/C units, and a new hot water tank (2024), plus the added peace of mind of a backup generator and automatic sump pumps. Step outsi
$ 1,050,000
140 Wildrose Drive, Strathmore, AB, T1P 0G5 house for sale | Listing ID A2321 | Royal LePage
View photo
House · for sale
$ 604,900
140 Wildrose Drive, Strathmore, AB, T1P 0G5 house for sale | Listing ID A2321 | Royal LePage
Redland
· House
· Office room · Cellar
Redland · House · Office room · Cellar
This beautifully maintained and updated home offers the perfect blend of comfort, functionality, and style. With 3 bedrooms up and 1 bedroom down, there's plenty of space for growing families, guests, or those working from home. The main floor features an open-concept layout with a cozy living room that flows seamlessly into the spacious kitchen. You'll love the abundance of cabinetry, large island, and convenient pass-through pantry. The kitchen includes newer appliances and the updated pantry adds additional storage. A practical laundry room, mudroom, and 2-piece powder room complete the main level. Upstairs, you'll find three generous bedrooms, including a spacious primary retreat featuring a walk-in closet with custom closet organizers and a private ensuite. A full 4-piece bathroom serves the additional bedrooms. The fully finished basement adds even more living space with a large bedroom, 3-piece bathroom, dedicated office, and a welcoming family room with a relaxed beach-house-in
$ 604,900
113 Edgefield Mews, Strathmore, AB, T1P 0E9 house for sale.
View photo
House · for sale
$ 879,000
$ 350/sq.ft
113 Edgefield Mews, Strathmore, AB, T1P 0E9 house for sale.
Redland
· 2,508 sq.ft · 40 Bedrooms · 3 Baths · House
· Fireplace · Deck · Parking · Cellar
Redland · 2,508 sq.ft · 40 Bedrooms · 3 Baths · House · Fireplace · Deck · Parking · Cellar
Welcome to this stunning under-construction custom-built home offering over 2,500 sq.ft. of thoughtfully designed living space. This impressive residence features 4 spacious bedrooms, 3 bathrooms, a main floor office, and an open-concept layout designed for modern family living. The main floor showcases a bright family room with a fireplace, a spacious kitchen with a pantry, large dining area, mudroom, and fua nctional workspace. Upstairs, enjoy generously sized bedrooms including a luxurious primary retreat with walk-in closet and ensuite, plus convenient upper-floor laundry. The triple attached garage provides exceptional parking and storage space. The unfinished basement offers endless possibilities for future development. Situated on a desirable lot with deck space and attractive curb appeal, buyers have the opportunity to personalize selected finishes depending on the construction stage.An excellent opportunity to own a brand-new custom home in a growing community. Still available
$ 879,000
131 Cambria Road, Strathmore, AB, T1P 1M1 house for sale Li.
View photo
House · for sale
$ 574,900
$ 437/sq.ft
131 Cambria Road, Strathmore, AB, T1P 1M1 house for sale Li.
Redland
· 1,313 sq.ft · 3 Bedrooms · 2 Baths · House
· Office room · Fireplace · Parking · Cellar
Redland · 1,313 sq.ft · 3 Bedrooms · 2 Baths · House · Office room · Fireplace · Parking · Cellar
This solid bungalow checks all the boxes — a well-maintained home on an oversized corner lot with gorgeous mature landscaping, a double attached garage, AND a separate detached garage. With more than 2,300 sq ft of total developed space, theres room for the whole family and then some.The main floor is warm and welcoming, with a sun-filled living room, a spacious dining area, and a well-appointed kitchen featuring a centre island and plenty of cabinet space. Three bedrooms are located on the main level — one currently set up as a home office — including a primary bedroom with convenient direct access to the 4-piece bath, giving it that ensuite feel. Rounding out the main floor is the added bonus of main floor laundry.Head downstairs and youll find a basement that truly delivers. The showstopper is the enormous rec room anchored by a gas fireplace — whether its family movie nights or hosting friends, this space handles it all. The lower level also offers a large flex room with a walk-in
$ 574,900
412 Edgefield Point, Strathmore, AB, T1P 2K3 house for sale.
View photo
House · for sale
$ 649,900
$ 316/sq.ft
412 Edgefield Point, Strathmore, AB, T1P 2K3 house for sale.
Redland
· 2,056 sq.ft · 30 Bedrooms · 2 Baths · House
· Cellar
Redland · 2,056 sq.ft · 30 Bedrooms · 2 Baths · House · Cellar
Welcome to The Weston by TMT Custom Homes, a thoughtfully designed two storey family home offering just over 2,000 sq. ft. above grade with an undeveloped basement ready for your future development plans. One of the greatest advantages of purchasing at this stage is the opportunity to personalize finishes and selections while enjoying the exciting process of watching your home come to life. Known for quality craftsmanship, attention to detail, and beautiful custom finishes, TMT Custom Homes has designed this home with both functionality and style in mind. The Weston features 4 bedrooms, including a convenient main floor bedroom and 3 additional bedrooms upstairs. The open concept main level is designed to feel bright, spacious, and elevated, highlighted by a stunning open to above great room that fills the home with natural light and creates an impressive sense of space. The kitchen, dining area, and living spaces flow seamlessly together, creating an ideal setting for both everyday li
$ 649,900
240046 284, Rural Kneehill County, AB, T3R 0K4 house for sal.
View photo
House · for sale
$ 15,000,000
$ 2,043/sq.ft
240046 284, Rural Kneehill County, AB, T3R 0K4 house for sal.
Redland
· 7,341 sq.ft · 14 Baths · House
Redland · 7,341 sq.ft · 14 Baths · House
The Sophistication of Beverly Hills meets the Majesty of the Alberta Prairie. Experience the pinnacle of prairie elegance on this extraordinary 160-acre estate in the heart of Alberta’s Kneehill County. Located under an hour from Calgary and YYC International Airport, this stunning property offers a rare fusion of timeless craftsmanship and the quiet majesty of the West. At the core of this sanctuary is a magnificent 13,000-square-foot stone-clad manor, masterfully built with uncompromising attention to detail and a custom everything philosophy. From the rich cherry oak moldings and bespoke cabinetry to the exquisite Cheryl Wagner gold hardware and fixtures, every finish has been curated to the highest standard of excellence. The main residence is defined by a beautiful, intuitive flow, where grand architectural transitions lead you through spaces that are as majestic as they are inviting. Illuminating the home are multiple custom chandeliers that serve as brilliant focal points, casti
$ 15,000,000
203 Hillcrest Boulevard, Strathmore, AB, T1P 0A3 house for s.
View photo
House · for sale
$ 879,900
$ 417/sq.ft
203 Hillcrest Boulevard, Strathmore, AB, T1P 0A3 house for s.
Redland
· 2,110 sq.ft · 43 Bedrooms · 4 Baths · House
· Garden · Office room · Lift
Redland · 2,110 sq.ft · 43 Bedrooms · 4 Baths · House · Garden · Office room · Lift
Welcome to 203 Hillcrest Boulevard, Strathmore—a rare and exceptional walkout bungalow offering an impressive 4,125.07 sq. ft. of developed living space, backing directly onto a childrens park in one of Strathmores most desirable neighborhoods. Designed with both comfort and accessibility in mind, this spacious home features really HIGH CEILINGS, 7 bedrooms, 4 full bathrooms, and one of the best feature is a convenient ELEVATOR providing easy access between levels. From the moment you arrive, youll appreciate the charming front porch, mature trees, and beautifully landscaped low-maintenance front and backyard that creates outstanding curb appeal while minimizing upkeep. The bright and inviting main floor showcases expansive living spaces, a dedicated bedroomhome office, and a conveniently located main-floor laundry room. The spacious kitchen is a chef’s delight, featuring granite countertops, ample cabinetry, and plenty of workspace for preparing meals and entertaining guests. Large wi
$ 879,900
150 9 Street Nw, Drumheller, AB, T0J 0Y1 house for sale | Listing ID A2295 | Royal LePage
View photo
House · for sale
$ 609,000
150 9 Street Nw, Drumheller, AB, T0J 0Y1 house for sale | Listing ID A2295 | Royal LePage
Redland
· House
· Parking
Redland · House · Parking
Tucked away on one of Drumheller’s most prestigious and sought-after streets, this remarkable estate-style residence offers a rare opportunity to own nearly an acre of beautifully treed privacy right in town. More than just a home, this is a property that delivers a lifestyle—where elegance, comfort, and timeless character come together in a setting that feels both peaceful and unforgettable. From the moment you arrive, the sense of arrival is undeniable. A charming circular driveway framed by mature trees welcomes you home while offering ample parking for family and guests. The impressive curb appeal sets the tone for what awaits inside. Step through the doors into a stunning grand foyer where a sweeping spiral staircase with custom iron railing and a sparkling chandelier creates an unforgettable first impression. Thoughtfully designed for both refined entertaining and comfortable everyday living, the home offers an exceptional blend of warmth, sophistication, and functionality. At th
$ 609,000
426 9 Street, Beiseker, AB, T0M 0G0 house for sale Listing.
View photo
House · for sale
$ 499,900
$ 320/sq.ft
426 9 Street, Beiseker, AB, T0M 0G0 house for sale Listing.
Redland
· 1,561 sq.ft · 6 Bedrooms · 3 Baths · House
· Garden · Office room · Swimming pool · Deck · Parking · Cellar
Redland · 1,561 sq.ft · 6 Bedrooms · 3 Baths · House · Garden · Office room · Swimming pool · Deck · Parking · Cellar
Lots of space for a large family, for entertaining and for working on the toys. Massive yard and deck with a huge garage with 220 power. The greenhouse stays. The pool stays. The hot tub stays. This 1500 plus square foot home is ready for summer and ready for you. 6 bedrooms, 3 full baths, main floor laundry, and a fully finished basement create a home that you and your family will enjoy for years. The friendly village of Beiseker has a K-12 school, hockey arena, doctors office, excellent shopping and wonderful parks and trails. Still available at ListedBuy!
$ 499,900
Highway 838 North Dinosaur Trail, Rural Starland County, AB, T.
View photo
House · for sale
$ 720,000
Highway 838 North Dinosaur Trail, Rural Starland County, AB, T.
Redland
· House
Redland · House
River View Commercial Lands! Large 40.69 Acres of commercial land just past the Royal Tyrrell Museum. LINC#: 0035243659 Legal Pln: 9011615 Blk: 3 Zoning: RCI (Rural Commercial and Industrial District) Permitted uses include Agricultural Industrial • Convenience Stores • Drive-in Businesses • Gasoline Service Stations • Industrial, Manufacturing, Storage, Processing & Warehousing • Light Industrial uses such as small workshops and the storage of goods, vehicles etc. • Restaurants • Wholesale and Retail Uses, and more! And we can discuss any other uses with the county. Still available at ListedBuy!
$ 720,000
812 Bankview Drive, Drumheller, AB, T0J 0Y5 house for sale.
View photo
House · for sale
$ 480,000
$ 351/sq.ft
812 Bankview Drive, Drumheller, AB, T0J 0Y5 house for sale.
Redland
· 1,367 sq.ft · 32 Bedrooms · 3 Baths · House
· Patio · Deck · Parking · Cellar
Redland · 1,367 sq.ft · 32 Bedrooms · 3 Baths · House · Patio · Deck · Parking · Cellar
Welcome to the perfect home for your growing family. Located in the desirable subdivision of Bankview. This home features a functional floorplan with lots of room for entertaining or raising that family. The home has beautiful hardwood flooring, oak cupboards and plenty of natural sunlight that brightens every room. The layout includes 3 bedrooms and 2 bathrooms on the man floor. The basement feature two additional oversized bedrooms, 4 piece bathroom, a pool table, laundry and furnace room and a fair sized sitting area. With 5 bedrooms and three bathrooms theres plenty of room for everyone. Youll love the large open eat in kitchen, with loads of cupboards, large pantry and lots of counterspace. The kitchen backs onto the deck and a patio area overlooking a greenspace. The property is fenced and the attached heated garage is nice when it gets cold outside. Dont wait book a showing today! Still available at ListedBuy!
$ 480,000
545 Hillview Gate, Strathmore, AB, T1P 1Z6 house for sale | Listing ID A2305 | Royal LePage
View photo
House · for sale
$ 499,000
545 Hillview Gate, Strathmore, AB, T1P 1Z6 house for sale | Listing ID A2305 | Royal LePage
Redland
· House
· Garden · Parking
Redland · House · Garden · Parking
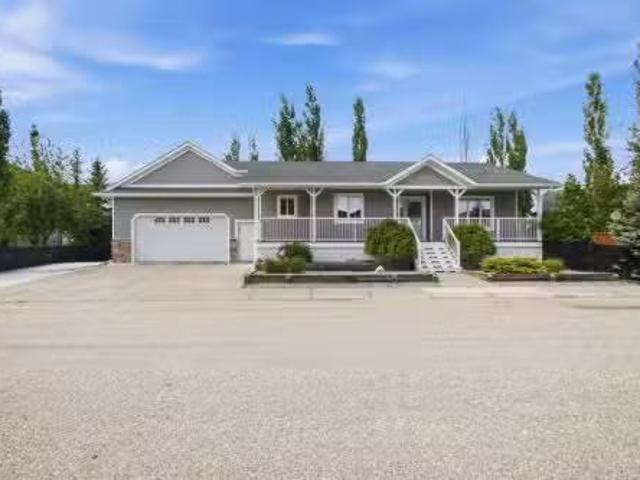
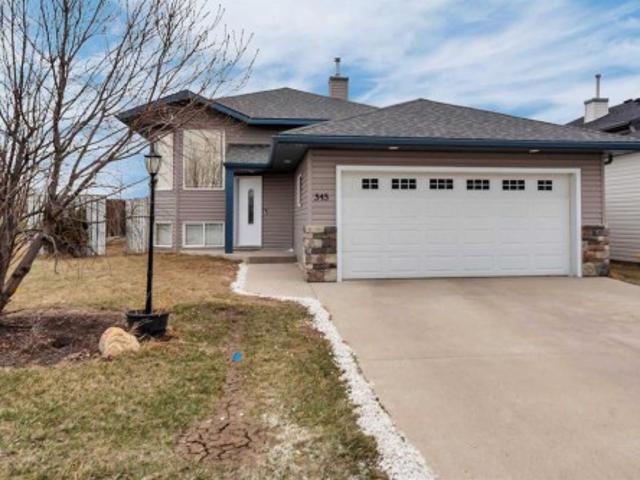
Well maintained and move-in ready, this air conditioned bilevel sits on a spacious corner lot with a fully fenced yard and underground sprinklers. Inside, laminate flooring runs throughout the home and the bright main floor offers a functional layout with plenty of space to spread out. The living room flows into the dining area, creating a great setup for both everyday living and entertaining. The kitchen features stainless steel appliances, under cabinet lighting, and ample workspace. There are 3 bedrooms on the main level, including the primary bedroom with its own 4 piece ensuite. The fully finished lower level adds even more living space with a large rec room complete with a wet bar, an additional bedroom, and a full bathroom — perfect for guests, teens, or entertaining. Finished off with a double attached garage, this home offers a great combination of space, comfort, and practicality
$ 499,000

Get email alerts

Don't miss out: be the first to know about new properties

The alert was correctly created

On subscribing you accept the conditions of use and the privacy policy
Alert
Receive new ads in your inbox
Save this search
Receive alerts for new listings

We'll send you an email when we have new properties for: "Properties for sale in Redland"

The alert was correctly created

Get email alerts and be the first to see new listings
Required field
On subscribing I accept the terms of the privacy policy
Perfect! You'll soon start receiving new listings via email
Alert
Receive an email when we have new ads for Properties for sale in Redland
Save this search
Filters

Bedrooms

Area (sq.ft)

sq.ft
sq.ft

Price

$
$

Filter by property type

Bathrooms

Clear all filters
Receive notifications when new entries are published.