132 properties for sale in Redland

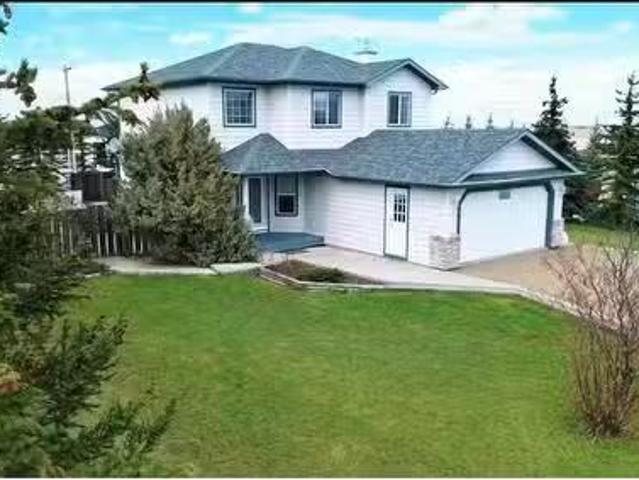
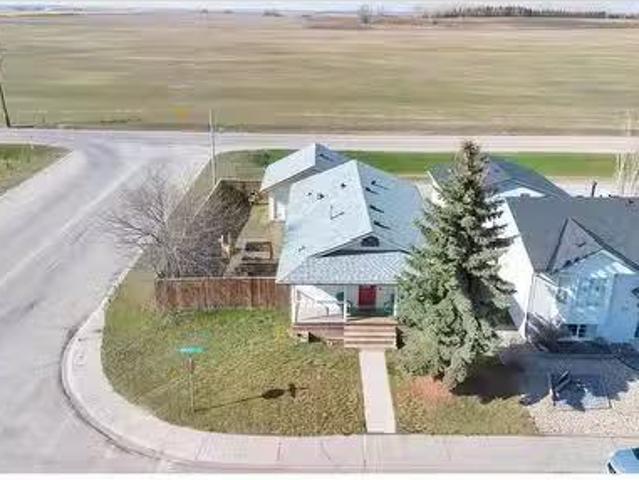
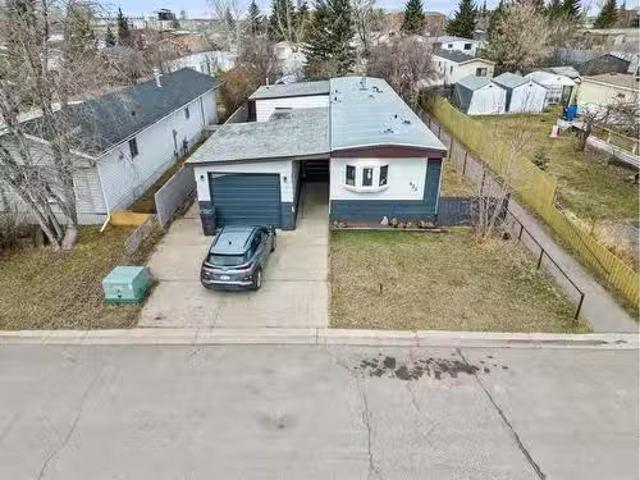
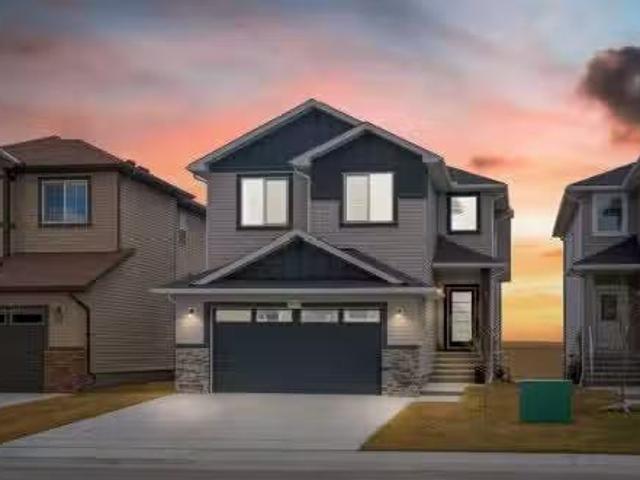
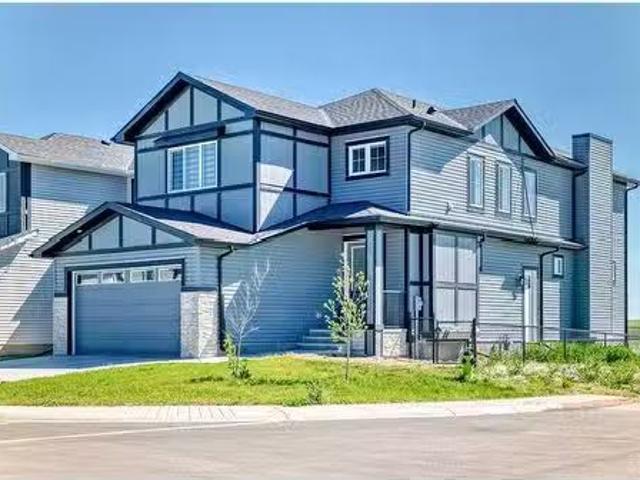
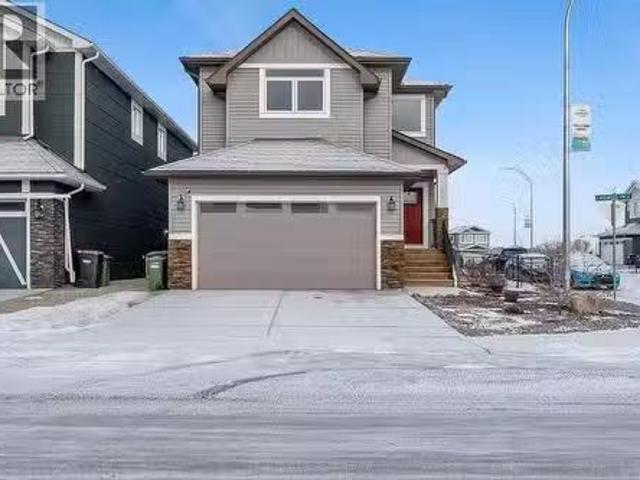
838 Edgefield Street, Strathmore, AB, T0J 1Y0 house for sale.
View photo
House · for sale
$ 759,000
$ 316/sq.ft
838 Edgefield Street, Strathmore, AB, T0J 1Y0 house for sale.
Redland
· 2,400 sq.ft · 4 Bedrooms · 3 Baths · House
· Parking · Cellar
Redland · 2,400 sq.ft · 4 Bedrooms · 3 Baths · House · Parking · Cellar
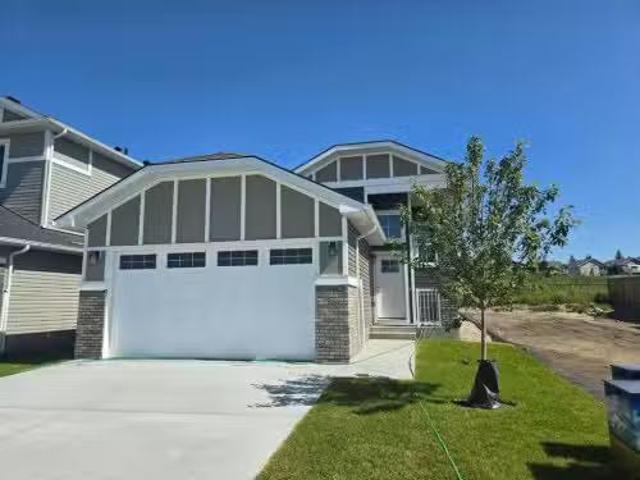
Welcome to this stunning home at 838 Edgefield Street, Strathmore. Boasting over 2,400 sq ft of luxury living, this bright and open plan features 8-foot doors, rounded wall corners, and 3-pane high-efficiency windows throughout. On the main floor, discover a spacious OfficeDen ideal for working from home, and a gourmet kitchen upgraded with a gas stove, fridge, range hood, and gleaming granite countertops. The kitchen, living and dining areas flow seamlessly over rich engineered hardwood, accented by custom moldings, upgraded baseboards, mirrored coat-closet doors, and designer light fixtures. Upstairs, the generous primary suite is joined by three additional bedrooms, a bonus room, and two full baths—each appointed with granite counters. A convenient laundry room with sink adds everyday ease. Additional highlights - Custom stair railing & upgraded main entrance door, Wider double garage for extra storage or workspace, Unfinished walkout basement ready for your personal touch. Located
$ 759,000
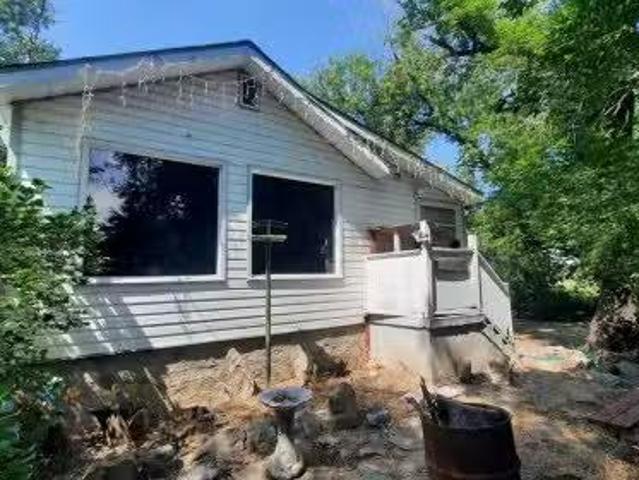
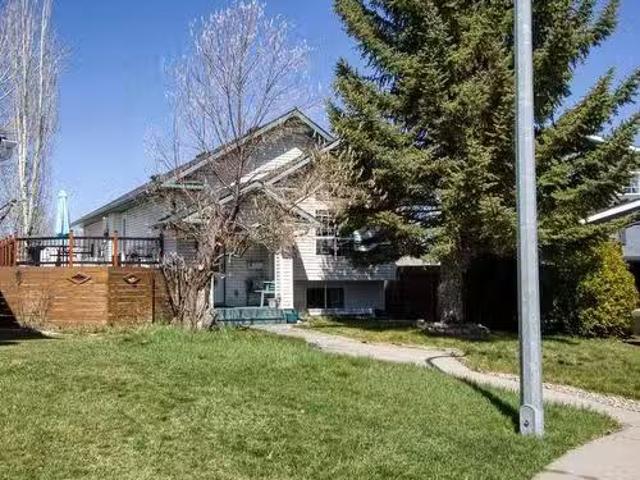
103 3 Street, Munson, AB, T0J 2C0 vacant land for sale List.
View photo
House · for sale
$ 40,000
103 3 Street, Munson, AB, T0J 2C0 vacant land for sale List.
Redland
· House
· Deck
Redland · House · Deck
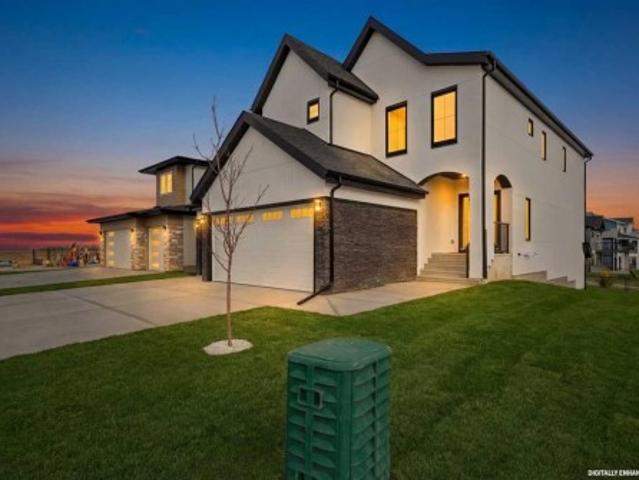
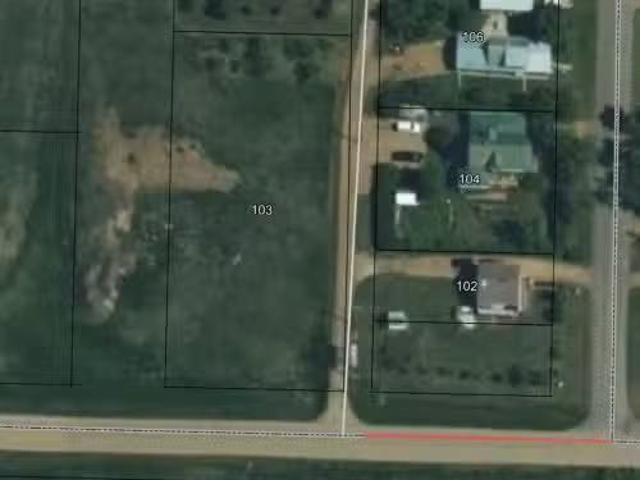
Cant find the perfect home? Create your own masterpiece on this pristine parcel overlooking Munsons golden wheatfields. Perched at the serene edge of town, this exceptional lot offers front-row seats to natures daily masterpiece as the sun paints the western sky in brilliant hues over the swaying wheat. This generously sized property provides the perfect canvas for your vision, combining small-town tranquility with endless views of Albertas spectacular landscape. Imagine your morning coffee on your future deck, watching the wheat dance in the morning breeze, and ending each day with breathtaking sunset views from your dream home. Just minutes from local amenities while maintaining a peaceful distance, this lot offers the ideal balance of convenience and countryside charm. Dont just buy a house – build your legacy on this one-of-a-kind property where every sunset reminds you why you chose to call this special piece of Alberta home. Make your dream home a reality – this rare opportunity
$ 40,000
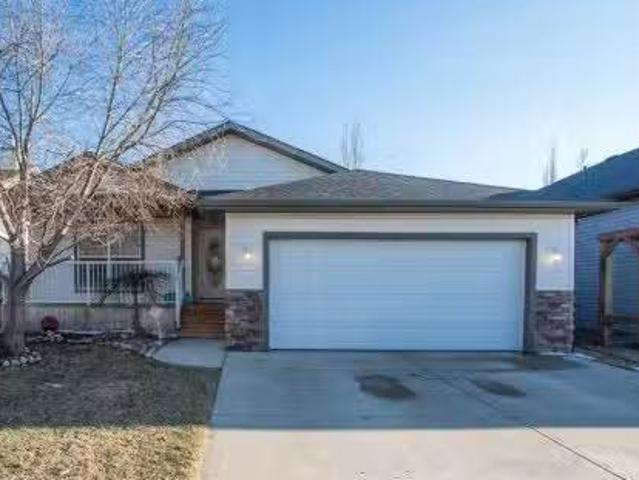
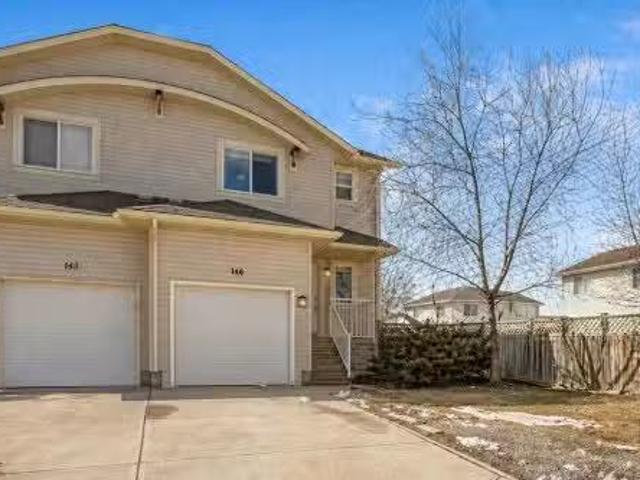
214 3 Street West, Munson, AB, T0J 2C0 house for sale Listi.
View photo
House · for sale
$ 420,000
$ 250/sq.ft
214 3 Street West, Munson, AB, T0J 2C0 house for sale Listi.
Redland
· 1,679 sq.ft · 4 Bedrooms · 3 Baths · House
· Office room · Fireplace · Swimming pool
Redland · 1,679 sq.ft · 4 Bedrooms · 3 Baths · House · Office room · Fireplace · Swimming pool
Nestled amid landscaping on a generous 100 by 150 canvas, this architectural gem marries timeless design with contemporary comforts in perfect harmony. The custom two-story façade gives way to interiors where light and space engage in an elegant dance beneath soaring cathedral ceilings. The homes heart beats within its expansive living room, where hardwood floors extend like honey-colored rivers beneath the warmth of a gas fireplace. These gathering spaces flow organically into a chef-worthy kitchen that whispers promises of culinary excellence and memory-making dinner parties in the adjacent dining area. Four thoughtfully proportioned bedrooms provide private retreats, while a dedicated office addresses the modern necessity for functional work-from-home space. The owners suite stands as a testament to luxury living with its spa-inspired en-suite bathroom, featuring a sumptuous Jacuzzi tub and separate shower arrangement that transforms daily rituals into indulgent experiences. Practic
$ 420,000
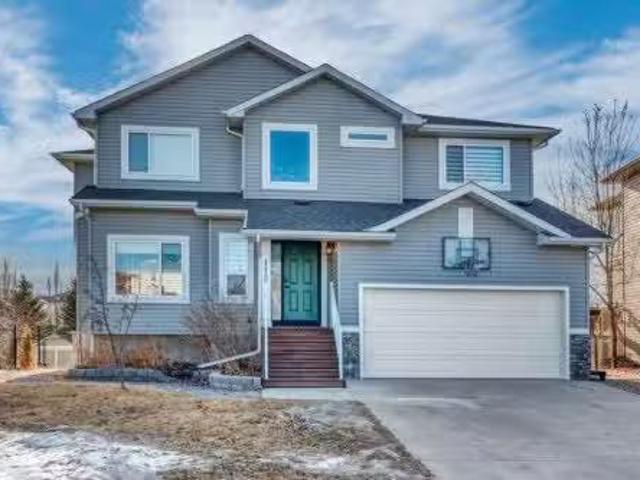
227 6 Street, Drumheller, AB, T0J 1B0 house for sale Listin.
View photo
House · for sale
$ 239,000
$ 231/sq.ft
227 6 Street, Drumheller, AB, T0J 1B0 house for sale Listin.
Redland
· 1,033 sq.ft · 2 Bedrooms · 2 Baths · House
· Garden · Parking · Cellar
Redland · 1,033 sq.ft · 2 Bedrooms · 2 Baths · House · Garden · Parking · Cellar
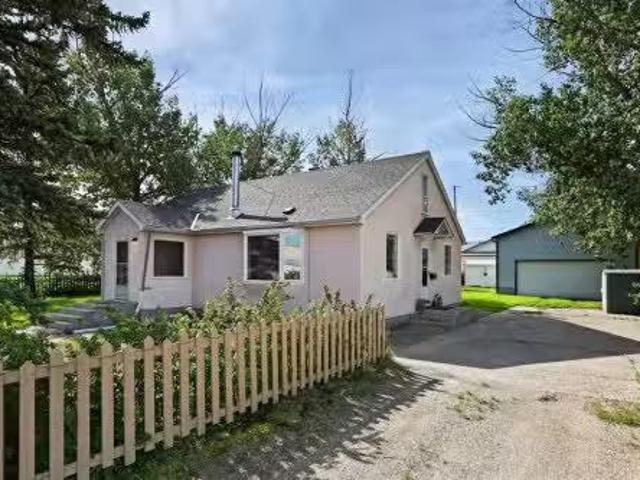
East Coulee calling. Here is a year round house and a nice place to raise your kids. Would also suit as a B&B or weekend cottage. This Turn key move in ready property features 2 bedrooms, 2 Bathrooms eat in kitchen, Living room with wood stove and lots of Natural Light, The Air Conditioning Keeps everyone cool. Basement has good storage, Furnace with New Parts, Hot water tank and Well. Other Upgrades include New Fridge, Shingles, and New Washing Machine. There is also sand point well pump, tank and motor in case the current one fails. The system was serviced in 2024. Outside youll find the double detached garage, garden plot, shed, and parking for 2. An abundance of Rhubarb, Wild horseradish and trees for privacy. Steps away from the Red Deer River and the New BermBike Path Walking Trail system. The Community of East Coulee has been waiting. Spring Music Festivals, Pancake breakfasts, Weekenders and Red Deer River enthusiasts. Still available at ListedBuy!
$ 239,000
Related searches
412 Highland Close, Strathmore, AB, T2A 3M9 house for sale.
View photo
House · for sale
$ 599,000
$ 456/sq.ft
412 Highland Close, Strathmore, AB, T2A 3M9 house for sale.
Redland
· 1,313 sq.ft · 31 Bedrooms · 3 Baths · House
· Garden · Sauna · Deck · Parking · Air conditioning · Cellar
Redland · 1,313 sq.ft · 31 Bedrooms · 3 Baths · House · Garden · Sauna · Deck · Parking · Air conditioning · Cellar
Welcome to Hillview Estates—one of Strathmore’s most sought-after communities. This fully developed 4-bedroom, 3-bathroom home delivers a great mix of practical space and thoughtful upgrades for everyday living.The main floor features an open layout designed for connection, with quartz countertops and plenty of room to gather, while the walk-out basement adds flexible living space with brand new carpet—ideal for a growing family or guests.Recent improvements including central AC, water heater, and water softener provide peace of mind, and the heated double attached garage is a standout feature during Alberta winters.Out back a private yard with a deck and cedar pergola sets the stage for summer evenings, while the 4-person wetdry sauna and sitting area offers a rare touch of relaxation.Located in a quiet, family-oriented neighbourhood, you’re just minutes from the Strathmore Golf Club and surrounded by parks, playgrounds, sports fields, a hockey arena, and more—making it easy to stay a
$ 599,000
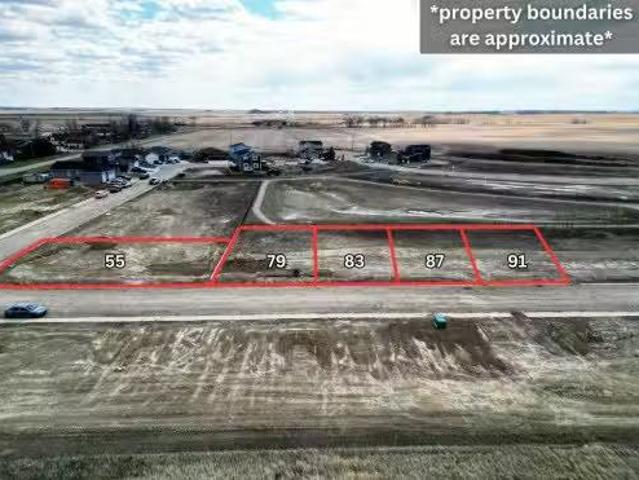
91, 87, 83, 79, 55 Clover Crescent, Beiseker, AB, T0M 0G0 va.
View photo
House · for sale
$ 490,000
91, 87, 83, 79, 55 Clover Crescent, Beiseker, AB, T0M 0G0 va.
Redland
· House
Redland · House
RARE 5-LOT DEVELOPMENT PACKAGE 4 SOUTH-BACKING POND LOTS + 1 CORNER LOT MIN 50’ WIDE x 110’ DEEP SERVICED LAND BUILDER INVESTOR OPPORTUNITY FLEXIBLE TERMS AVAILABLE Welcome to an exceptional opportunity in The Junction, offering five serviced residential lots packaged together in one strategic sale. Located in the growing village of Beiseker, this rare land assembly is purpose-built to appeal to small to mid-sized builders, developers, and investors seeking a streamlined project with strong upside and multiple exit strategies.Thoughtfully positioned for efficient development, four of the five lots back directly onto a pond with sought-after south-facing rear exposure, an increasingly desirable feature that can command premium resale values and stronger end-user demand. The fifth parcel is a prominent corner lot offering added flexibility for an upgraded product, a show home, or a differentiated build concept. With minimum lot sizes of 50’ wide x 110’ deep, the package supports a variet
$ 490,000
393 Strathford Crescent, Strathmore, AB, T1P 1P1 house for s.
View photo
House · for sale
$ 420,000
$ 393/sq.ft
393 Strathford Crescent, Strathmore, AB, T1P 1P1 house for s.
Redland
· 1,066 sq.ft · 3 Bedrooms · 1 Bath · House
· Parking · Deck
Redland · 1,066 sq.ft · 3 Bedrooms · 1 Bath · House · Parking · Deck
Prairie Views. Heated Garage. Room for All Your Toys. Tucked on a sunny corner lot in Strathaven, this clean and well-cared-for bungalow offers the space, charm, and potential you’ve been searching for. Let’s start with the extras: back lane access to a heated double garage with a 9 overhead door, RVtoy parking, and endless prairie views as your backdrop. Step up to the covered front veranda—a perfect perch for morning coffees or chats with the neighbours. Inside, the main floor offers a bright and functional layout, featuring three spacious bedrooms, a large full bath, and the underrated hero of everyday living: main floor laundry. The living room is filled with natural light thanks to a huge picture window, and the durable laminate flooring keeps it low-maintenance and family-friendly. The kitchen has a warm, classic vibe with oak-style cabinets and a pass-through to a roomy dining area that’s ready for dinner parties or pancake Sundays. Plus—direct access to the side deck means BBQ
$ 420,000
22 Greenview Crescent, Strathmore, AB, T1P 1M1 house for sal.
View photo
House · for sale
$ 550,000
$ 500/sq.ft
22 Greenview Crescent, Strathmore, AB, T1P 1M1 house for sal.
Redland
· 1,098 sq.ft · 4 Bedrooms · 2 Baths · House
· Garden · Parking
Redland · 1,098 sq.ft · 4 Bedrooms · 2 Baths · House · Garden · Parking
This charming three-bedroom bi-level home is tucked away on a quiet cul-de-sac in the heart of Greenview Meadows. Situated on a massive pie-shaped lot, the property offers an oversized, heated double detached garage, dedicated RV parking, a huge garden area, and plenty of space to build a second garage, workshop, or more. The home itself features a fully developed lower level with a separate entrance — perfect for extended family, guests, or potential saleal income. Ideally located just minutes from Brent Boulevard, you’ll enjoy quick access to a wide range of community amenities. Nearby are several schools including Westmount Elementary, Strathmore High School, Sacred Heart Academy, and Holy Cross Collegiate. The regional hospital is also close by, along with fantastic recreation options such as the Strathmore Family Centre Arena, Aquatic Centre, and Motor Products Sports Centre. Shopping, dining, and everyday services are just minutes away in downtown Strathmore and nearby retail cen
$ 550,000
146 Aspen Mews, Strathmore, AB, T1P 1X7 house for sale List.
View photo
House · for sale
$ 435,000
$ 339/sq.ft
146 Aspen Mews, Strathmore, AB, T1P 1X7 house for sale List.
Redland
· 1,281 sq.ft · 30 Bedrooms · 3 Baths · House
· Garden · Fireplace · Deck
Redland · 1,281 sq.ft · 30 Bedrooms · 3 Baths · House · Garden · Fireplace · Deck
Welcome to this beautiful family home tucked away on a quiet cul-de-sac in the desirable community of Aspen Creek in Strathmore. Situated on a spacious pie-shaped lot, this property offers an exceptional outdoor setting combined with a thoughtfully designed interior ideal for growing families.From the moment you arrive, you’re welcomed into a bright and inviting home filled with natural light and an open-concept layout designed for comfortable everyday living. The main floor offers a warm and functional living space, highlighted by a cozy gas fireplace that creates the perfect gathering area. The kitchen and dining area flow seamlessly together and open onto a sunny south-facing deck, ideal for summer BBQs.Set on an oversized lot, the backyard stands out with its generous size and usable space, perfect for creating your ideal outdoor setup while still offering plenty of room for family enjoyment.Upstairs, the spacious primary bedroom is large enough to comfortably accommodate king-size
$ 435,000
112 Hillcrest Cape, Strathmore, AB, T1P 0A4 house for sale.
View photo
House · for sale
$ 727,000
$ 305/sq.ft
112 Hillcrest Cape, Strathmore, AB, T1P 0A4 house for sale.
Redland
· 2,379 sq.ft · 31 Bedrooms · 4 Baths · House
· Swimming pool · Deck · Cellar
Redland · 2,379 sq.ft · 31 Bedrooms · 4 Baths · House · Swimming pool · Deck · Cellar
Tucked quietly into a cul-de-sac in Hillview Estates, this is the kind of home people wait for, and rarely get twice.Backing directly onto the pond with a full walkout basement, this property delivers something most homes simply cannot: privacy, views, and a sense of calm that feels miles away from everyday noise, yet remains close to everything Strathmore offers. Morning coffee on the full-width deck. Sunset reflections on the water. Evenings unwinding in your private hot tub. This is a lifestyle, not just an address.Inside, the home offers just under 2,400 square feet above grade with a layout that works for real life. Soaring ceilings greet you at the door, setting the tone for bright, open living spaces designed for both entertaining and everyday comfort. The kitchen anchors the main floor with generous cabinetry, a pantry, and sightlines that keep you connected to family and guests alike.Upstairs, three spacious bedrooms are complemented by a large bonus room, perfect for movie ni
$ 727,000
826 Brentwood Crescent, Strathmore, AB, T1P 1E5 house for sa.
View photo
House · for sale
$ 286,500
$ 280/sq.ft
826 Brentwood Crescent, Strathmore, AB, T1P 1E5 house for sa.
Redland
· 1,023 sq.ft · 3 Bedrooms · 2 Baths · House
· Garden · Parking
Redland · 1,023 sq.ft · 3 Bedrooms · 2 Baths · House · Garden · Parking
Welcome to 826 Brentwood Crescent, this is your chance to own your own piece of land with no lot fees at a very affordable price in the friendly community of Brentwood in Strathmore. This charming mobile home has over 1300 square feet of developed living space and offers three comfortable and oversized bedrooms and two bathrooms, one being an ensuite in the primary bedroom, all on one level, with a spacious living area that flows into a bright kitchen—perfect for everyday living or entertaining. The home also features a private yard, detached garage, and BRAND NEW windows, with no stairs to worry about. Just a short walk to École Brentwood Elementary and close to both Crowther Memorial Junior High and Strathmore High School, this is an ideal location for families. Youll love being minutes from everyday essentials like Walmart, Sobeys, and M&M Food Market, plus local spots like Rocky’s Bakery and More Than Ice Cream when you want to treat yourself. Parks like Dinosaur Sledding Hill and
$ 286,500
838 Edgefield Street, Strathmore, AB, T0J 1Y0 house for sale.
View photo
House · for sale
$ 749,000
$ 312/sq.ft
838 Edgefield Street, Strathmore, AB, T0J 1Y0 house for sale.
Redland
· 2,400 sq.ft · 40 Bedrooms · 3 Baths · House
· Parking · Cellar
Redland · 2,400 sq.ft · 40 Bedrooms · 3 Baths · House · Parking · Cellar
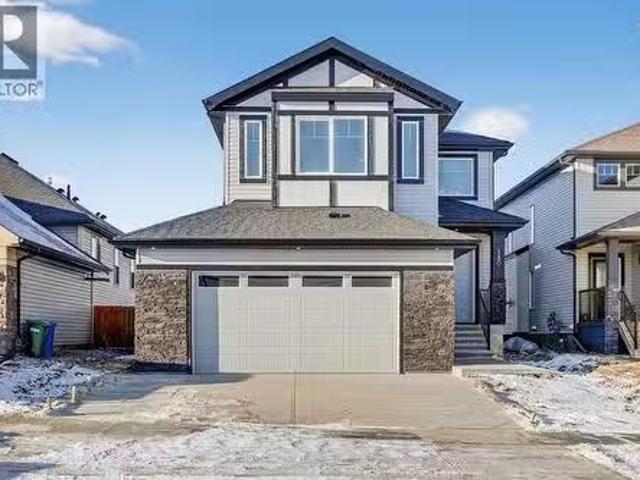
Welcome to this stunning home at 838 Edgefield Street, Strathmore. Boasting over 2,400 sq ft of luxury living, this bright and open plan features 8-foot doors, rounded wall corners, and 3-pane high-efficiency windows throughout. On the main floor, discover a spacious OfficeDen ideal for working from home, and a gourmet kitchen upgraded with a gas stove, fridge, range hood, and gleaming granite countertops. The kitchen, living and dining areas flow seamlessly over rich engineered hardwood, accented by custom moldings, upgraded baseboards, mirrored coat-closet doors, and designer light fixtures. Upstairs, the generous primary suite is joined by three additional bedrooms, a bonus room, and two full baths—each appointed with granite counters. A convenient laundry room with sink adds everyday ease. Additional highlights - Custom stair railing & upgraded main entrance door, Wider double garage for extra storage or workspace, Unfinished walkout basement ready for your personal touch. Located
$ 749,000
340 Highland Circle, Strathmore, AB, T1P 1V5 house for sale.
View photo
House · for sale
$ 589,900
$ 435/sq.ft
340 Highland Circle, Strathmore, AB, T1P 1V5 house for sale.
Redland
· 1,356 sq.ft · 32 Bedrooms · 3 Baths · House
· Fireplace · Air conditioning · Cellar
Redland · 1,356 sq.ft · 32 Bedrooms · 3 Baths · House · Fireplace · Air conditioning · Cellar
Welcome to this fully developed bungalow, perfectly situated on one of the largest private lots in a desirable, family-oriented neighbourhood. This beautifully maintained detached home offers comfort, functionality, and an exceptional outdoor retreat.The inviting layout features high vaulted ceilings, natural woodwork, abundant storage, and a fully finished basement designed for everyday living and entertaining. The kitchen offers a pantry, ample cabinetry, and seamless flow into the dining area and main living room, making it ideal for family gatherings and hosting guests. This home includes five bedrooms and three full bathrooms across two levels, along with two fireplaces. A cozy wood-burning fireplace warms the main floor, while the lower level showcases a gas fireplace with stone and wood detailing, perfect for movie nights or relaxing evenings. Designed for modern comfort, the home features central air conditioning, a jetted tub, and a forced-air natural gas furnace (2021). Recen
$ 589,900
156 Aspen Creek Crescent, Strathmore, AB, T1P 0A7 house for.
View photo
House · for sale
$ 610,000
$ 460/sq.ft
156 Aspen Creek Crescent, Strathmore, AB, T1P 0A7 house for.
Redland
· 1,324 sq.ft · 3 Bedrooms · 3 Baths · House
· Garden · Fireplace · Deck · Parking
Redland · 1,324 sq.ft · 3 Bedrooms · 3 Baths · House · Garden · Fireplace · Deck · Parking
Backing onto the canal with a heated double attached garage, this updated 3 level split offers a great mix of space, comfort, and location. The bright main level features high ceilings, a spacious living room, and a beautifully updated white kitchen open to the eating area, making it a great space for both everyday living and entertaining. Upstairs you’ll find 3 bedrooms including the primary bedroom with its own ensuite. The developed lower level adds even more room to enjoy with a large rec room, bar area, and a cozy family room with fireplace. Outside, the maintenance free backyard is designed for relaxing with a 2 tiered deck and canal views. Additional updates include a newer hot water tank and new roof, adding peace of mind for years to come. Still available at ListedBuy!
$ 610,000
816 Edgefield Street, Strathmore, AB, T1P 0H6 house for sale.
View photo
House · for sale
$ 779,900
$ 275/sq.ft
816 Edgefield Street, Strathmore, AB, T1P 0H6 house for sale.
Redland
· 2,831 sq.ft · 4 Bedrooms · 4 Baths · House
· Fireplace
Redland · 2,831 sq.ft · 4 Bedrooms · 4 Baths · House · Fireplace
Welcome to this IMPECCABLY MAINTAINED EXECUTIVE HOME OFFERING 2,837 SQ FT of beautifully UPGRADED living space on a PREMIUM CORNER LOT in one of Strathmore’s most sought-after locations. Just STEPS FROM GEORGE FREEMAN SCHOOL, THE STRATHMORE MOTOR PRODUCTS SPORTS CENTRE and quick access to Highway 1, this home is ideal for growing families, multi-generational households or anyone seeking LUXURIOUS LIVING CLOSE TO ALL AMENITIES. As you enter, youre greeted by a bright, spacious foyer and a thoughtfully designed open-concept main floor featuring 9 ceilings, big windows and stunning views that flood the home with natural light from the south corner exposure. The MASSIVE GREAT ROOM is anchored by a MODERN FIREPLACE for cozy relaxation, while the adjacent dining area comfortably accommodates large gatherings, making it ideal for entertaining. At the heart of the home is a CHEF-INSPIRED KITCHEN featuring two-tone cabinetry with full-height glossy uppers, quartz countertops and big island with
$ 779,900
7 Lakewood Point, Strathmore, AB, T1P 0G7 house for sale | Listing ID A2282 | Royal LePage
View photo
House · for sale
$ 870,000
7 Lakewood Point, Strathmore, AB, T1P 0G7 house for sale | Listing ID A2282 | Royal LePage
Redland
· House
· Fireplace · Parking
Redland · House · Fireplace · Parking
Backing directly onto a tranquil pond with a scenic walking path, this elegant two-storey home offers refined living in a highly desirable, amenity-rich community featuring a tennis court, beautiful pond, and future lake access. With over 2,000 sqft of thoughtfully designed above-grade living space, the main floor presents a bright, open-concept layout ideal for both everyday comfort and upscale entertaining. The living room is anchored by a sophisticated fireplace and flows seamlessly into the well-appointed kitchen with pantry and an inviting dining area, all positioned to take full advantage of the peaceful water views. A private main-floor office, stylish powder room, and functional mudroom with access to the oversized double attached garage complete this level. Upstairs, the primary retreat features a walk-in closet and a spa-inspired 5-piece ensuite. Two additional bedrooms, a well-designed 4-piece bathroom, upper-floor laundry, and a spacious bonus room open to below provide fle
$ 870,000
10 Clover Crescent, Beiseker, AB, T0M 0G0 house for sale Li.
View photo
House · for sale
$ 549,900
$ 408/sq.ft
10 Clover Crescent, Beiseker, AB, T0M 0G0 house for sale Li.
Redland
· 1,345 sq.ft · 30 Bedrooms · 3 Baths · House
· Garden · Parking
Redland · 1,345 sq.ft · 30 Bedrooms · 3 Baths · House · Garden · Parking
LIMITED-TIME OFFER: $10,000 WORTH OF UPGRADES BRAND NEW HOME 50 x 110 LOT SUNNY SOUTH FACING BACKYARD DOUBLE ATTACHED GARAGE CHOOSE YOUR CUSTOM FINISHES 1,351 SQ FT OF DEVELOPED LIVING SPACE (3 BED2.5 BATH) All in Beiseker’s newest community “THE JUNCTION” - A perfect blend of affordability and convenience, the community offers a haven for families seeking a welcoming, tight-knit atmosphere. Nestled in Alberta’s picturesque prairie landscape, Beiseker captures the essence of small-town charm merged with modern appeal. The exterior boasts a sleek and modern design, complemented by a charming covered front porch that adds to the homes curb appeal. Step inside to your brand new home that offers desirable features, making this a dream space to live. The main floor features an open concept layout that’s complemented by tons of windows bringing in lots of natural light all throughout. Here youll find a bright and welcoming living room, ideal for relaxing or entertaining guests. The adjacent
$ 549,900
180 Wildrose Drive, Strathmore, AB, T1P 0H1 house for sale.
View photo
House · for sale
$ 689,000
$ 303/sq.ft
180 Wildrose Drive, Strathmore, AB, T1P 0H1 house for sale.
Redland
· 2,271 sq.ft · 3 Bedrooms · 3 Baths · House
· Fireplace · Cellar
Redland · 2,271 sq.ft · 3 Bedrooms · 3 Baths · House · Fireplace · Cellar
Welcome to 180 Wildrose Drive, nestled in the vibrant and family-friendly community of Wildflower — where scenic pathways, beautiful parks, and peaceful living come together. This stunning home is nearing completion, and there’s still time to choose your wall colours to add your personal touch. Step inside and be greeted by a spacious entryway with soaring ceilings, flooding the space with natural light. The main floor offers durable LVP flooring complemented by ceramic tile in key areas, blending style with everyday practicality. The open-concept layout is perfect for gathering with loved ones and making lasting memories. The kitchen features ceiling-height cabinetry, quartz countertops, a gas cooktop, built-in oven and microwave, and a gorgeous west-facing view. With 9 ft ceilings on both the main floor and basement and 8 ft doors throughout, the home feels bright, airy, and elevated. The living room is a true showstopper, anchored by a gorgeous feature wall with electric fireplace a
$ 689,000
119 2 Avenue Avenue Se, Strathmore, AB, T1P 1K2 commercial f.
View photo
House · for sale
$ 399,000
$ 228/sq.ft
119 2 Avenue Avenue Se, Strathmore, AB, T1P 1K2 commercial f.
Redland
· 1,744 sq.ft · 2 Baths · House
· Cellar
Redland · 1,744 sq.ft · 2 Baths · House · Cellar
Here is a great opportunity to have a business with property, building and all the setup in Downtown Strathmore. Starthmore is only twenty minutes from Chestermere, and 40 Minutes to Calgary, With 1750 sq ft of Air Conditioned usable space containing 4 separate rooms at the back, each room is used for a separate spa and saloon services, Massage, facial, hairstyling, pedicure and ethnic clothing, You may sale each room or run a full fledge salon spa and massage centre for the community, it provides countless options in this well maintained building location. This property has so much potentioal, it offers 2 bathrooms & a kitchen area as well. There is potential for basement development, or use it for awesome storage area. Currently used as salon and esthetics spa it is a great location in comfortable surroundings. There is a month to month sublease in place for fancy clothing, making good income for the owner. A great chance to be located in nostalgic Downtown Strathmore. Still availabl
$ 399,000
828 Lakewood Circle, Strathmore, AB, T1P 0G7 house for sale.
View photo
House · for sale
$ 635,000
$ 302/sq.ft
828 Lakewood Circle, Strathmore, AB, T1P 0G7 house for sale.
Redland
· 2,099 sq.ft · 5 Bedrooms · 4 Baths · House
· Office room · Fireplace
Redland · 2,099 sq.ft · 5 Bedrooms · 4 Baths · House · Office room · Fireplace
Welcome to this exceptional family home in the sought-after community of Lakewood, Strathmore, where refined living meets everyday comfort, just 30 minutes from Calgary. Perfectly positioned on a corner lot, and offering over 2,900 sq. ft. of fully developed living space, this thoughtfully designed home delivers both style and function for modern family life. The main level showcases an airy, open concept layout with 9 ft. ceilings, laminate flooring, and an abundance of windows that bathe the space in natural light. At the heart of the home, the chef-inspired kitchen impresses with a large central island, sleek quartz countertops, ceiling-height cabinetry, stainless steel appliances, and a walk-through pantry, ideal for entertaining while keeping family life organized. The living room is warm and inviting, centered around a gas fireplace with built-ins, creating a perfect gathering space. A private main floor den behind double French doors offers an ideal home office, homework space,
$ 635,000
339 3 Street, Irricana, AB, T0M 1B0 house for sale Listing.
View photo
House · for sale
$ 399,999
$ 312/sq.ft
339 3 Street, Irricana, AB, T0M 1B0 house for sale Listing.
Redland
· 1,281 sq.ft · 40 Bedrooms · 1 Bath · House
· Garden · Office room · Fireplace · Cellar
Redland · 1,281 sq.ft · 40 Bedrooms · 1 Bath · House · Garden · Office room · Fireplace · Cellar
Welcome to this warm and inviting 4-bedroom, 1-bath country-style home nestled in the heart of Irricana—just 30 minutes from Calgary! Situated on a massive corner lot the size of four standard lots, this property offers an abundance of space with 1837 sqft of developed living space, privacy, and natural beauty with mature trees and fruit shrubs throughout. Inside, you’ll find a bright and spacious layout with two bedrooms and a full 4-piece bath on the main floor, and two additional bedrooms plus a den upstairs perfect for a home office or playroom. The home features a large kitchen with ample cabinet space, a designated dining area, and three separate entrance points, making it functional and family-friendly. A cozy wood-burning fireplace anchors the living area, creating a perfect spot to gather and unwind. You’ll love the abundance of storage throughout the home, including cold storage or a hobby room in the basement. Step outside to your private backyard oasis—ideal for family gath
$ 399,999
180 Wildrose Drive, Strathmore, AB, T1P 0H1 house for sale.
View photo
House · for sale
$ 689,000
$ 290/sq.ft
180 Wildrose Drive, Strathmore, AB, T1P 0H1 house for sale.
Redland
· 2,368 sq.ft · 3 Bedrooms · 3 Baths · House
· Fireplace · Cellar
Redland · 2,368 sq.ft · 3 Bedrooms · 3 Baths · House · Fireplace · Cellar
Welcome to 180 Wildrose Drive, nestled in the vibrant and family-friendly community of Wildflower, where scenic pathways, beautiful parks, and peaceful living come together. This stunning, move-in ready home welcomes you with a spacious entryway and soaring ceilings that flood the space with natural light. The main floor features durable LVP flooring complemented by ceramic tile in key areas, blending style with everyday practicality. The open-concept layout is ideal for gathering with loved ones and creating lasting memories. The kitchen is beautifully appointed with ceiling-height cabinetry, quartz countertops, a gas cooktop, built-in oven and microwave, and a gorgeous west-facing view. With 9 ft ceilings on both the main floor and basement, along with 8 ft doors throughout, the home feels bright, airy, and elevated. The living room is a true showstopper, highlighted by a striking feature wall with an electric fireplace and sleek tile surround, creating the perfect space to relax and
$ 689,000
221 Ranch Ridge Court, Strathmore, AB, T1P 0A5 house for sal.
View photo
House · for sale
$ 525,000
$ 502/sq.ft
221 Ranch Ridge Court, Strathmore, AB, T1P 0A5 house for sal.
Redland
· 1,044 sq.ft · 22 Bedrooms · 3 Baths · House
· Deck · Parking
Redland · 1,044 sq.ft · 22 Bedrooms · 3 Baths · House · Deck · Parking
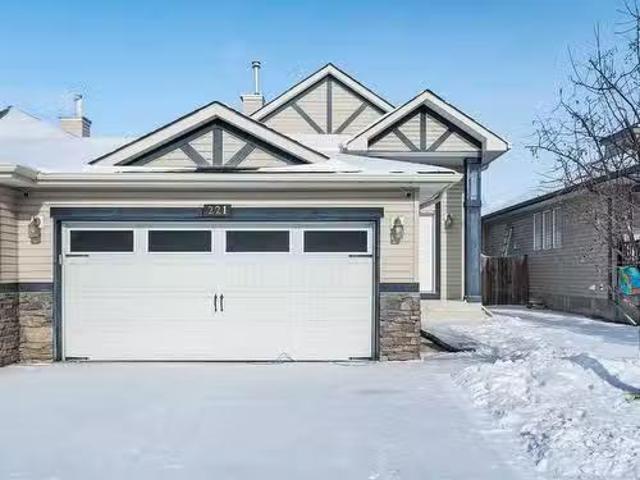
Welcome home to your move-in ready bilevel home featuring four bedrooms and three bathrooms! Nestled in a peaceful cul de sac, it’s just a short walk away from shopping and schools! This semi-detached residence offers the same level of privacy as a single-family home, as it is only connected at the garage. UPDATES INCLUDE: NEW samsung appliances, NEW flooring, NEW paint, NEW washerdryer, gas line to deck for bbq, heated garage with 220v, privacy off back of deck with mature trees, and the list goes on! Upon entering, a few steps will take you to the main level or down to the lower level. The upper floor boasts a spacious living room with large windows that fill the space with natural light. This area flows into the kitchen, which is well-equipped with ample cabinets and counter space, creating a bright and inviting atmosphere that opens up to the back deck. On this level, you’ll find a generously sized primary bedroom and a four-piece ensuite. A second bedroom and a full bathroom round
$ 525,000
176 Lakewood Circle, Strathmore, AB, T1P 2J4 house for sale.
View photo
House · for sale
$ 599,900
$ 425/sq.ft
176 Lakewood Circle, Strathmore, AB, T1P 2J4 house for sale.
Redland
· 1,410 sq.ft · 4 Bedrooms · 3 Baths · House
· Parking
Redland · 1,410 sq.ft · 4 Bedrooms · 3 Baths · House · Parking
Amazing value in this new build eligible for first time buyer GST rebate. Welcome to this enchanting 4-bedroom bilevel home, nestled in Lakewood of Strathmore. As you approach, the home greets you with its charming exterior and a spacious double garage, offering ample parking for convenience. Step inside to discover an inviting main level that features a contemporary, open floor plan, seamlessly integrating the living room, dining area, and kitchen. Sunlight flows through generous windows, illuminating the airy space and highlighting the exquisite decor. The kitchen boasts a large island, quartz countertops, premium cabinetry from Superior Cabinets, and stainless steel appliances, perfect for hosting intimate gatherings or grand celebrations. On this level, two bedrooms, including the primary suite, which offers a private full bath and a walk-in closet. An additional full bath caters to guests and the second bedroom, ensuring both comfort and convenience. Descend to the lower level to
$ 599,900
640 Mcculloch Crescent, Irricana, AB, T0M 1B0 house for sale.
View photo
House · for sale
$ 445,000
$ 275/sq.ft
640 Mcculloch Crescent, Irricana, AB, T0M 1B0 house for sale.
Redland
· 1,615 sq.ft · 33 Bedrooms · 4 Baths · House
· Garden · Fireplace · Deck
Redland · 1,615 sq.ft · 33 Bedrooms · 4 Baths · House · Garden · Fireplace · Deck
Welcome to this spacious and beautifully updated bi-level home in the charming community of Irricana. Offering over 2800 square feet of developed living space, this large single family home provides plenty of room for growing families, entertaining, and every day living. Featuring a total of 5 bedrooms, two full bathrooms and two half bathrooms, this home has been freshly updated with new laminate and tile flooring throughout, as well as freshly painted. The functional layout includes convenient main floor laundry, generous storage space, a cold room, and an exceptionally large family room perfect for gatherings or relaxing extends at home. Ensure the warmth and character of wood-burning fireplaces on both levels, creating a cozy atmosphere year-round. Step outside to the massive backyard, possibly the largest lot in town, offering endless possibilities for kids, pets, gardening, or outdoor entertaining. The large deck is perfect for summer barbecues while watching the kids play, and t
$ 445,000

Get email alerts

Don't miss out: be the first to know about new properties

The alert was correctly created

On subscribing you accept the conditions of use and the privacy policy
Alert
Receive new ads in your inbox
Save this search
Receive alerts for new listings

We'll send you an email when we have new properties for: "Properties for sale in Redland"

The alert was correctly created

Get email alerts and be the first to see new listings
Required field
On subscribing I accept the terms of the privacy policy
Perfect! You'll soon start receiving new listings via email
Alert
Receive an email when we have new ads for Properties for sale in Redland
Save this search
Filters

Bedrooms

Area (sq.ft)

sq.ft
sq.ft

Price

$
$

Filter by property type

Bathrooms

Clear all filters
Receive notifications when new entries are published.