7,369 houses for sale in Richford

1045 Avenue Nw, Edmonton, AB, T6H 2C3 house for sale | Listing ID E4509 | Royal LePage
View photo
House · for sale
$ 475,000
New
1045 Avenue Nw, Edmonton, AB, T6H 2C3 house for sale | Listing ID E4509 | Royal LePage
Richford
· House
· Garden · Parking · Swimming pool · Cellar
Richford · House · Garden · Parking · Swimming pool · Cellar
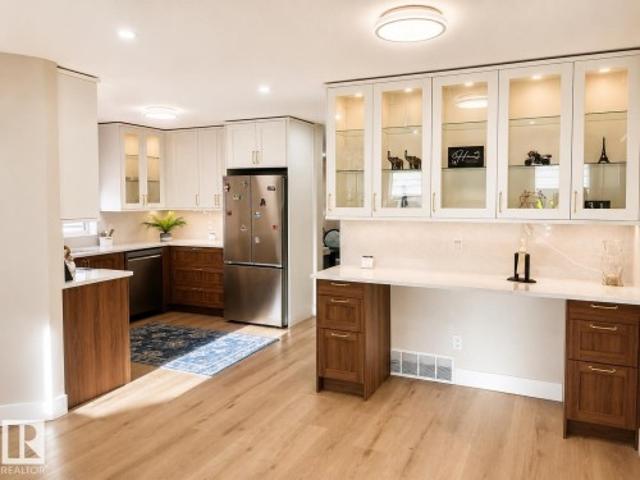
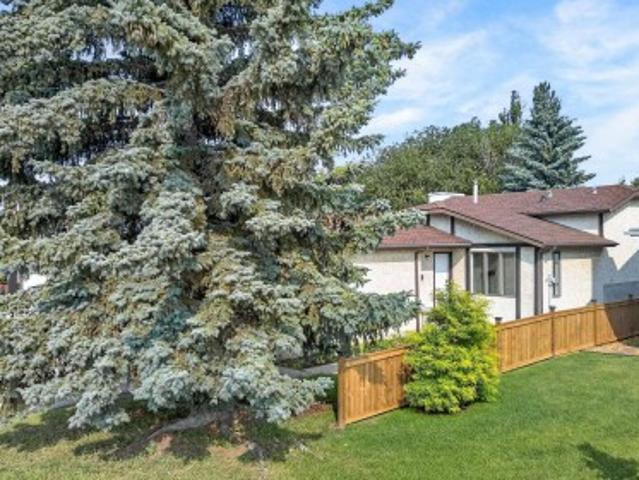
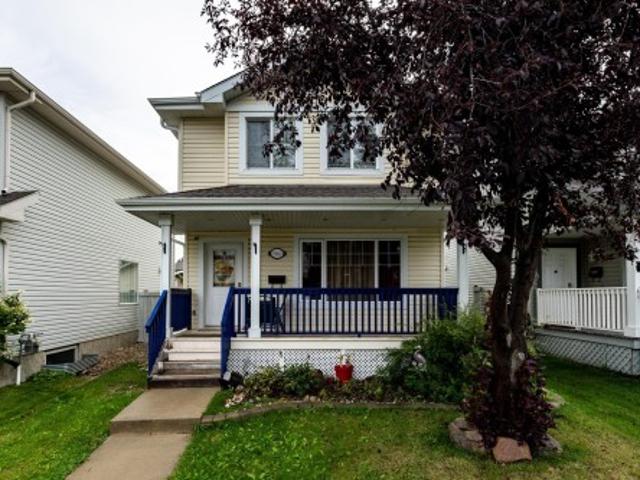
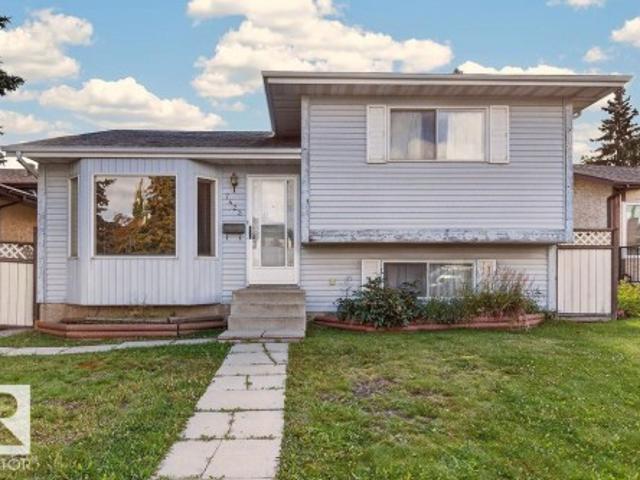
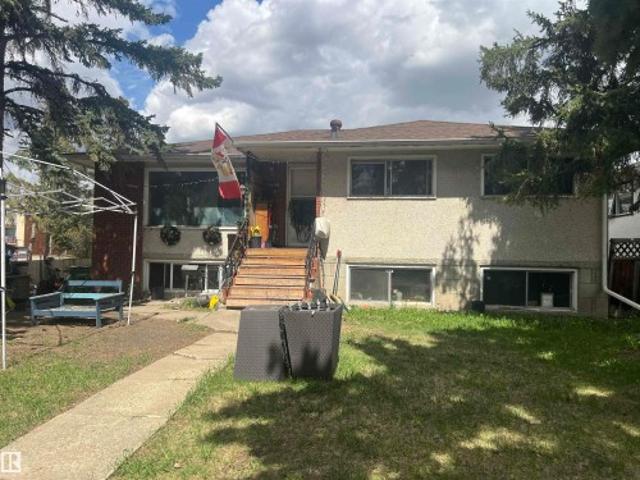
Calling all builders. Investors. Developers. Renovators! Situated on a 6583.6 square foot lot and a half (about 132X50), this spacious raised bungalow in desirable Allendale has a bright basement with second kitchen, two bedrooms and an exterior entrance. The double garage needs work but usable. Close to shopping, pools, parks, this charming community is a quick commute to University, Downtown and Whyte Ave. For the ambitious, the house is great for a flip. The home does need a refresh but with separate furnaces for each level. The big beautiful yard is on a lovely tree lined street, all it needs is someone with a vision and imagination. (No rpr)
$ 475,000
2436 18 Avenue Nw, Edmonton, AB, T6T 2G7 house for sale | Listing ID E4509 | Royal LePage
View photo
House · for sale
$ 499,900
New
2436 18 Avenue Nw, Edmonton, AB, T6T 2G7 house for sale | Listing ID E4509 | Royal LePage
Richford
· House
· Garden · Parking
Richford · House · Garden · Parking
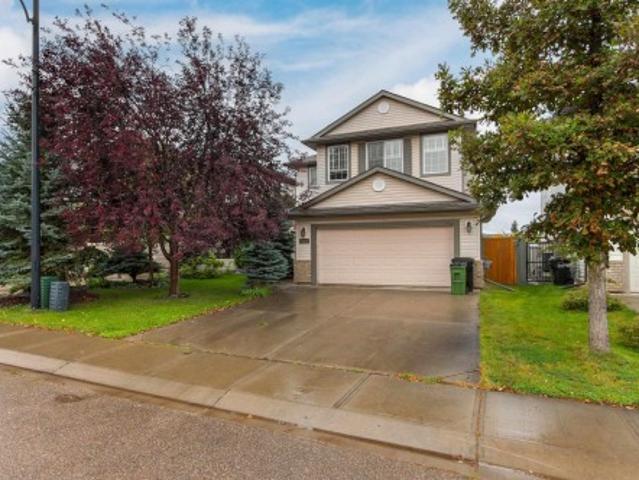
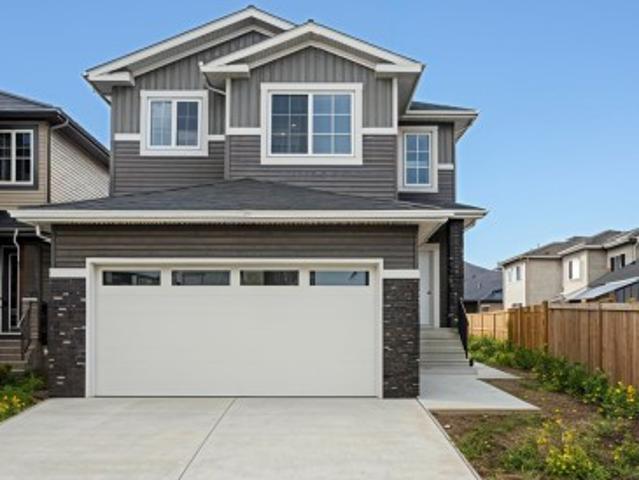
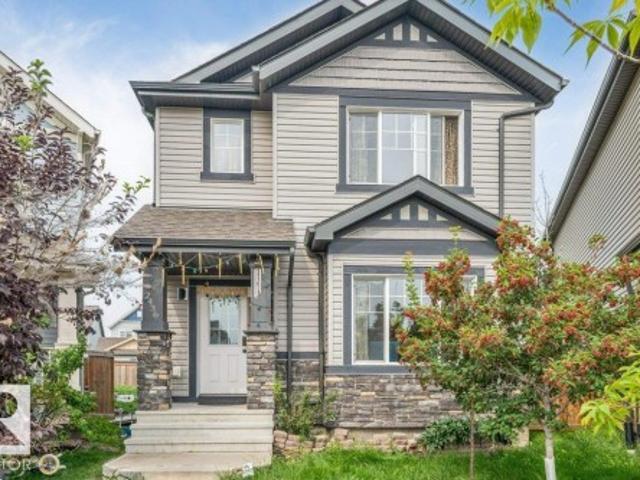
Welcome home to laurel! This 1,661 sq ft gem sits on a quiet CUL-DE-SAC, just steps from Svend Hansen SCHOOL and WALKING TRAIL. Enjoy the perks of Proximity to shopping, groceries at Freshco, & the REC CENTRE, and easy ACCESS TO ANTHONY HENDAY. Set on a massive PIE-SHAPED LOT with a huge, private backyard, this EAST-FACING home fills the living room with gorgeous morning sunlight year-round. Inside you'll find 3 spacious bedrooms, 2.1 bathrooms, elegant granite countertops, ss appliances and pantry, rich hardwood flooring, and soaring 9 ft ceilings creating a bright, open feel throughout. A DOUBLE DETACHED GARAGE adds valuable parking and storage, while the oversized lot gives room to garden, entertain, or relax all summer with family and friends. A rare opportunity in one of Edmonton's most desirable, family-friendly communities– MUST SEE BEFORE IT GOES!
$ 499,900
3830 22 Street Nw, Edmonton, AB, T6T 1K8 house for sale | Listing ID E4509 | Royal LePage
View photo
House · for sale
$ 475,000
New
3830 22 Street Nw, Edmonton, AB, T6T 1K8 house for sale | Listing ID E4509 | Royal LePage
Richford
· House
· Garden · Fireplace · Parking · Deck · Air conditioning · Cellar
Richford · House · Garden · Fireplace · Parking · Deck · Air conditioning · Cellar
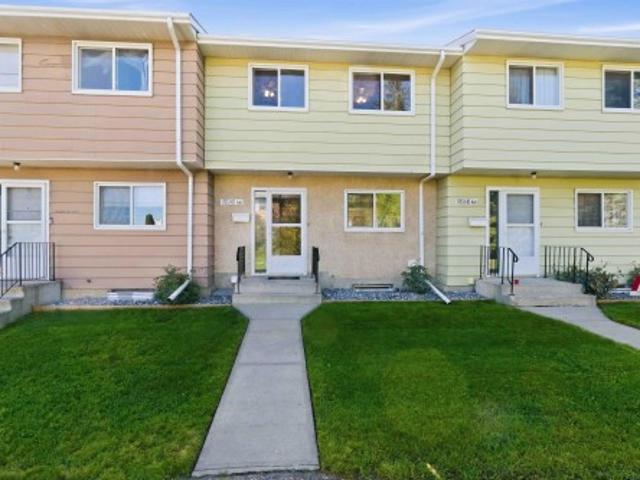
Over $100k in renovations + no poly-b! Welcome to this beautifully transformed 5-bedroom, 3.5-bath home offering over 2,200 sq. Ft. of total living space in desirable Larkspur. Modern yet timeless finishes flow throughout, including new LVP flooring, lighting, paint, doors, trim and baseboards. The stunning new kitchen features quartz countertops and backsplash, new cabinetry and appliances. Fall in love with the stunning family room featuring vaulted ceilings, large windows and a cozy gas fireplace. Upstairs, the primary suite includes a beautifully renovated ensuite. The fully finished basement adds incredible versatility with 2 additional bedrooms, a full bath and SECOND gas fireplace—ideal for a growing or multigenerational family. Major updates include shingles, ceilings, bathrooms and much more. Enjoy central A/C, a huge deck and large front veranda, fenced yard and double detached garage WITH ITS OWN FURNACE. Close to schools, parks, shopping, transit and major routes. Truly mov
$ 475,000
8020 105 Street Nw, Edmonton, AB, T6E 4Z4 commercial for sal.
View photo
House · for sale
$ 2,700,000
$ 153/sq.ft
New
8020 105 Street Nw, Edmonton, AB, T6E 4Z4 commercial for sal.
Richford
· 17,599 sq.ft · House
· Office room · Parking
Richford · 17,599 sq.ft · House · Office room · Parking
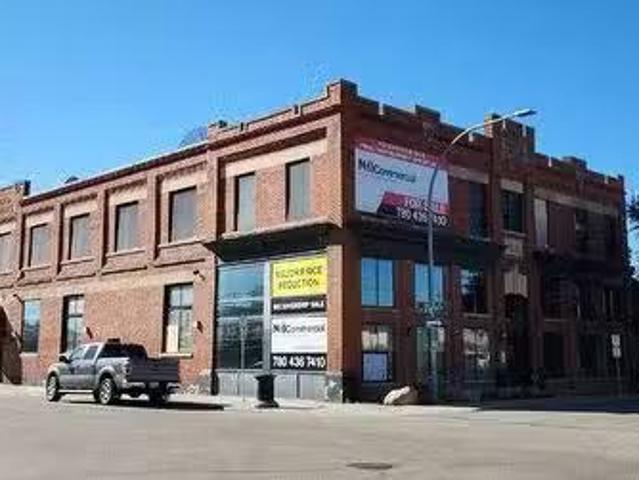
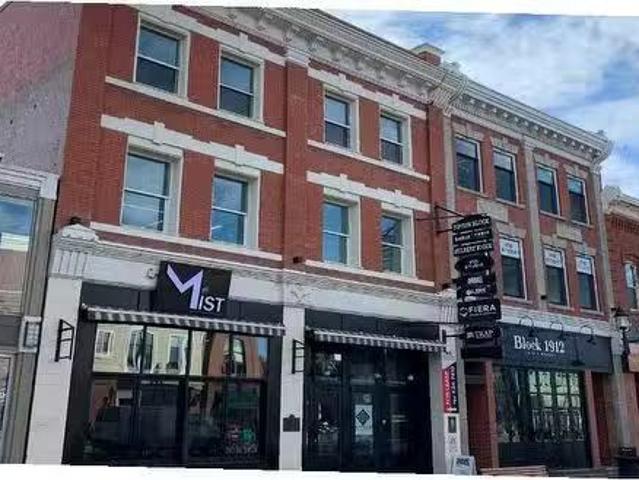
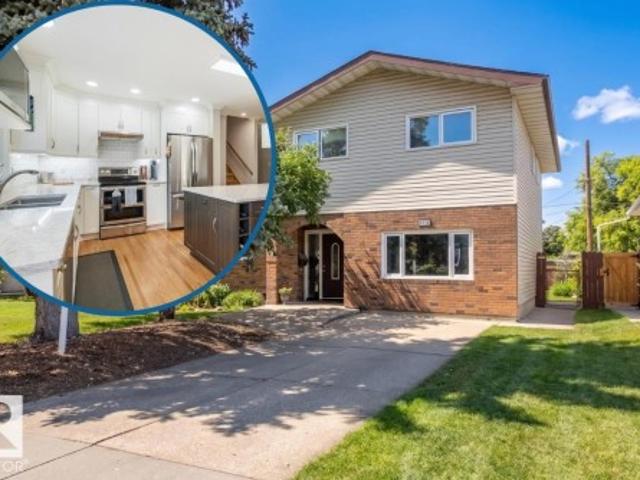
RECEIVERSHIP SALE Opportunity to purchase the Scona Garage property, a heritage building with defined roots in Edmontons history. 17,600 SF building over two floors that can accommodate a wide range of commercial uses. Potential city grant incentives available for property restoration, rehabilitation and future maintenance. Located in the heart of Old Strathcona, just one block south of Whyte Avenues notorious intersection with 105 Street.Other Property Types: Office,RetailSubject Space Width: 66Ownership Interest: Judicial SaleTitle to Land: Fee SimpleRPR Survey Available: NoSeller Rights: NoAppointment Name: Michael ParsonsAppointment Phone: Paragon Listing ID: E4328538 (id:27). Still available at ListedBuy!
$ 2,700,000
1015 14 Avenue Nw, Edmonton, AB, T6T 2R6 house for sale | Listing ID E4509 | Royal LePage
View photo
House · for sale
$ 587,997
New
1015 14 Avenue Nw, Edmonton, AB, T6T 2R6 house for sale | Listing ID E4509 | Royal LePage
Richford
· House
· Office room · Parking
Richford · House · Office room · Parking
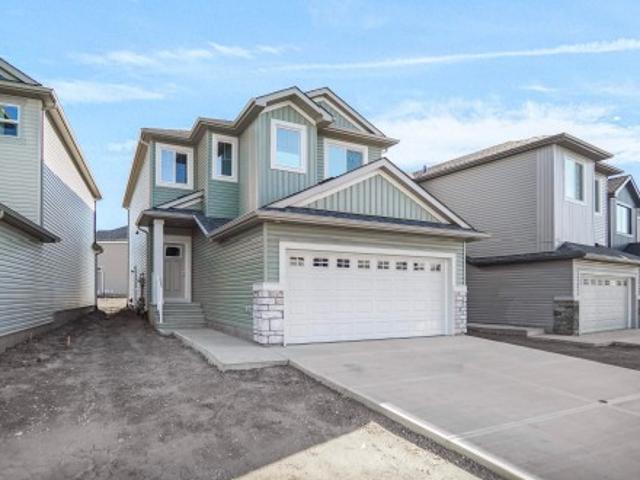
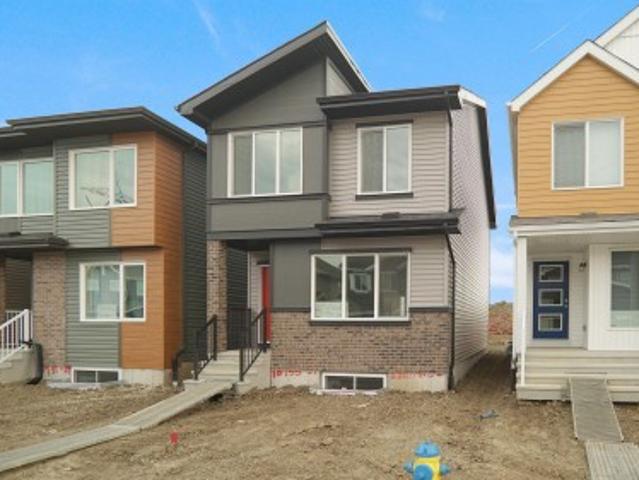
Welcome to the “Columbia” built by the award winning Pacesetter homes and is located on a quiet street in the heart Aster This unique property in Aster offers nearly 2155 sq ft of living space. The main floor features a large front entrance which has a large flex room next to it which can be used a bedroom/ office if needed, as well as an open kitchen with quartz counters, and a large walkthrough pantry that is leads through to the mudroom and garage. Large windows allow natural light to pour in throughout the house. Upstairs you’ll find 3 large bedrooms and a good sized bonus room. This is the perfect place to call home and the best part is this home it has a side separate entrance perfect for a future development. This home is now move in ready!
$ 587,997
4253, 4253 97 Street, Edmonton, AB, T6E 5Y4 commercial for s.
View photo
House · for sale
$ 1,679,250
$ 250/sq.ft
New
4253, 4253 97 Street, Edmonton, AB, T6E 5Y4 commercial for s.
Richford
· 6,717 sq.ft · House
· Office room
Richford · 6,717 sq.ft · House · Office room
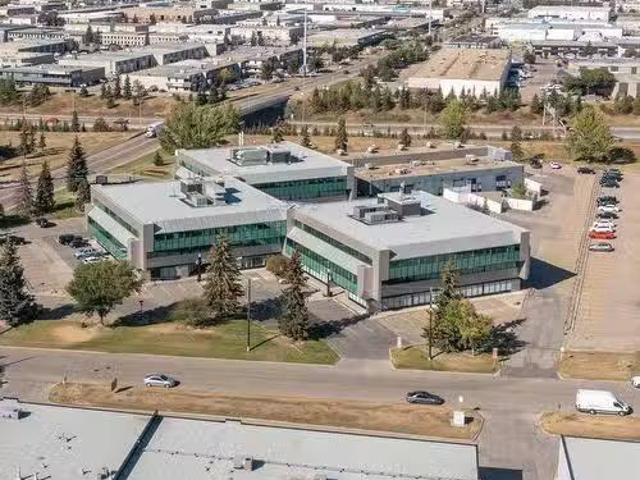
Whitemud Business Park presents an opportunity to purchase office space on a prominent corner in south central Edmonton. Four premium office condo buildings feature units ranging from 1550 SF to full floor opportunities of 9,591 SF. Their modern design offers a variety of build out options that can be customized to enhance workplace efficiency.Paragon Listing ID: E4381734 (id:27). Still available at ListedBuy!
$ 1,679,250
10357 82 Avenue Nw, Edmonton, AB, T6E 1Z9 commercial for sal.
View photo
House · for sale
$ 2,250,000
$ 184/sq.ft
New
10357 82 Avenue Nw, Edmonton, AB, T6E 1Z9 commercial for sal.
Richford
· 12,174 sq.ft · House
· Office room
Richford · 12,174 sq.ft · House · Office room
Fantastic opportunity to own a 12,175 sq.ft. character retailoffice building along Whyte Avenue. - 2-storey building demised into 6 tenant spaces. Building has partial occupancy giving potential to an owneruser looking to occupy or an investor to lease up vacant spaces. - All units including common areas have been renovated within the last 5 years. - Building recently underwent upgraded façade, as well as upgrades to HVACOther Property Types: Office,RetailSubject Space Width: 32Ownership Interest: PrivateTitle to Land: Fee SimpleRPR Survey Available: YesSeller Rights: NoAppointment Name: Ryan Brown Drew Joslin Chad GriffithsAppointment Phone: Paragon Listing ID: E4330122 (id:27). Still available at ListedBuy!
$ 2,250,000
3722 34A Avenue Nw, Edmonton, AB, T6L 4Z2 house for sale | Listing ID E4509 | Royal LePage
View photo
House · for sale
$ 434,900
New
3722 34A Avenue Nw, Edmonton, AB, T6L 4Z2 house for sale | Listing ID E4509 | Royal LePage
Richford
· House
· Garden · Parking · Gym
Richford · House · Garden · Parking · Gym
Exceptional value in Minchau! This bright, refreshed 4-level split sits on an expansive 545 sq. M. lot with NO BACK LANE, offering space, privacy, and endless potential. Fresh paint and modern lighting flow throughout over 1,100 sq. Ft. of above-grade living space. The main floor features a sunlit living room, designated dining, and a functional kitchen with crisp cabinetry and a breakfast bar—perfect for hosting! Upstairs, find 3 spacious bedrooms, including a primary retreat complete with a private 2-piece ensuite, alongside a full 4-piece bath. The unfinished lower levels offer a blank canvas to build quick equity—design your dream rec room, home gym, or additional bedrooms. Enjoy an oversized yard, attached double garage, and a prime location steps from parks, top schools, and transit. Move-in ready with room to grow. Don't miss this incredible family home or investment opportunity!
$ 434,900
7138 Street Nw, Edmonton, AB, T6G 1V6 house for sale | Listing ID E4509 | Royal LePage
View photo
House · for sale
$ 1,797,800
New
7138 Street Nw, Edmonton, AB, T6G 1V6 house for sale | Listing ID E4509 | Royal LePage
Richford
· House
· Terrace · Fireplace · Parking
Richford · House · Terrace · Fireplace · Parking
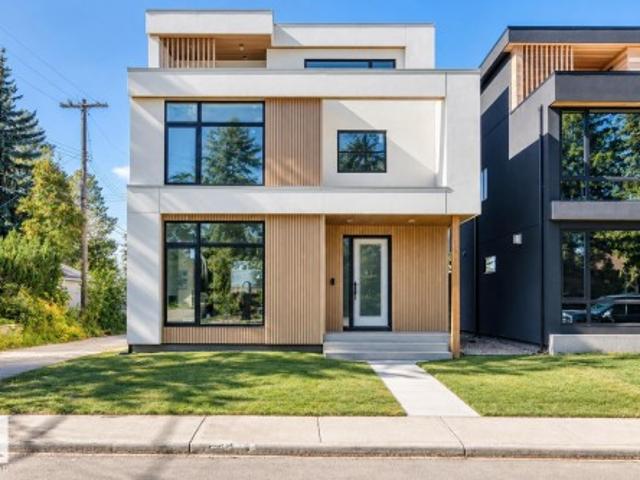
A statement of modern luxury in the heart of Belgravia. Newly built by Rise Homes, this exceptional residence unfolds across four finished levels, where considered architecture and elevated craftsmanship define every space. Bespoke millwork, a sculptural plaster fireplace, beautifully detailed dining room cabinetry and a striking beveled-edge island are paired with a top-tier appliance package. Three bedrooms occupy the second level, including a refined primary retreat with a spa-inspired ensuite wrapped in beautiful stone and custom glass. The full-height third level creates an unexpected entertaining destination, complete with wet bar, bathroom and access to two rooftop terraces. The expansive west-facing terrace captures sweeping views and evening sunsets. Complete with a finished lower level, triple detached garage and full landscaping, this is a rare expression of contemporary living in Belgravia
$ 1,797,800
Avenue, Edmonton, AB, T6H 1H1 commercial for sale Listing.
View photo
House · for sale
$ 2,700,000
$ 199/sq.ft
New
Avenue, Edmonton, AB, T6H 1H1 commercial for sale Listing.
Richford
· 13,563 sq.ft · House
Richford · 13,563 sq.ft · House
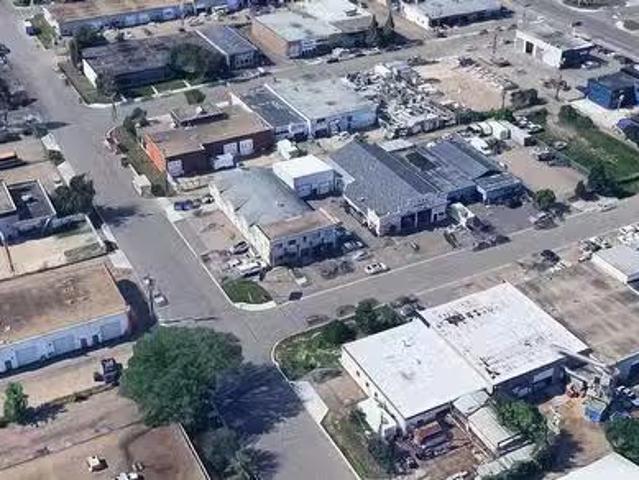
Three freestanding industrial buildings totaling 13,572 sq. ft. on a 21,510 sq. ft. (0.49 acre) site. The property includes 3 buildings: Building 1 (10351): 6,600 sq. ft.; Building 2 (10353): 5,712 sq. ft.; Building 3: 1,200 sq. ft. Buildings 1 & 2 were originally built in 1954, with additions to Building 2 completed in 2000. Building 3 was added in 2009. Building 1 features include 13 grade-level overhead doors, a warehouse paint booth, and recent upgrades such as vinyl plank flooring, slat wall paneling, LED lighting, and fresh paint.Other Property Types: Industrial,RetailSubject Space Width: 50Ownership Interest: PrivateTitle to Land: Fee SimpleRPR Survey Available: NoSeller Rights: NoAppointment Name: Conor ClarkeAppointment Phone: Paragon Listing ID: E4427417 (id:27). Still available at ListedBuy!
$ 2,700,000
101 Rue Monique, Beaumont, AB, T4X 0A1 house for sale | Listing ID E4509 | Royal LePage
View photo
House · for sale
$ 415,000
New
101 Rue Monique, Beaumont, AB, T4X 0A1 house for sale | Listing ID E4509 | Royal LePage
Richford
· House
· Garden · Parking · Cellar
Richford · House · Garden · Parking · Cellar
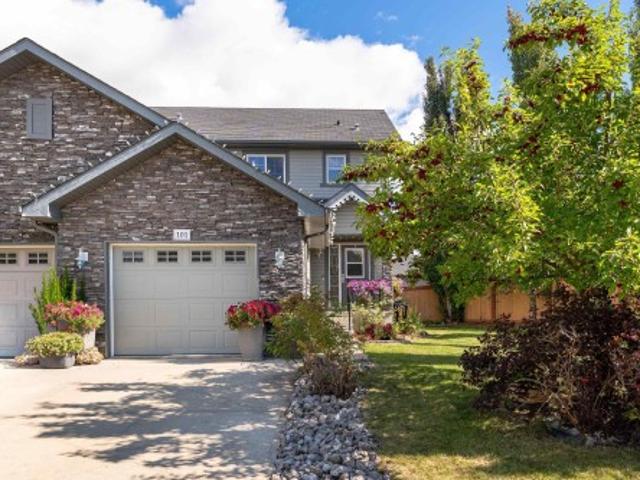
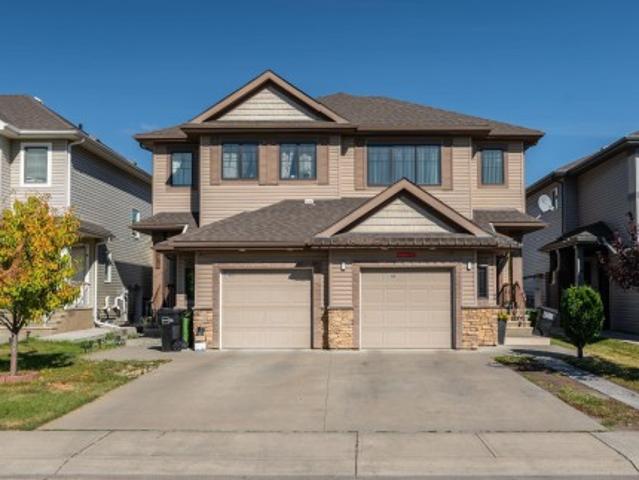
Your own greenspace right outside your front door! If outdoor space is high on your list, this charming Beaumont half duplex is one you’ll want to see. The yard is generous, private & gives the rare feeling of having your own piece of paradise to enjoy whether it’s for the kids, the dog, gardening, or entertaining. Inside, you’ll find a bright & functional open-concept main floor, with the living, dining and kitchen areas flowing seamlessly together. The kitchen features updated countertops, appliances & a convenient walk-through pantry. Main floor laundry adds to the functionality, while updated flooring throughout equals no carpet. Upstairs offers 3 bedrooms, including a spacious primary bedroom with its own ensuite. The unfinished basement gives you the opportunity to add more living space once you’re ready. The front attached garage & great curb appeal make a lasting first impression. Located in Beaumont close to trails, ponds, parks & all amenities. Immediate possession available
$ 415,000
2912 31 Street Nw, Edmonton, AB, T6T 1T9 house for sale | Listing ID E4509 | Royal LePage
View photo
House · for sale
$ 394,907
New
2912 31 Street Nw, Edmonton, AB, T6T 1T9 house for sale | Listing ID E4509 | Royal LePage
Richford
· House
· Garden · Deck
Richford · House · Garden · Deck
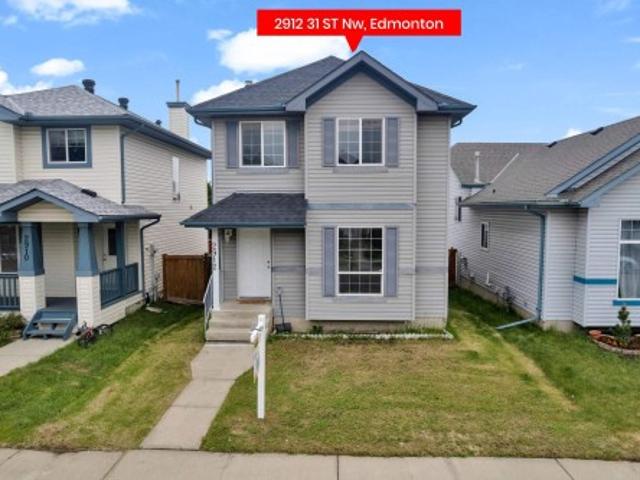
Welcome to this inviting two-storey SINGLE family home in the friendly community of Silver Berry, built on REGULAR LOT. Featuring 3 SPACIOUS bedrooms, 2 FULL bathrooms upstairs, and a convenient half bath with main-floor laundry, this home is designed with family living in mind. A spacious entryway with NEWLY installed vinyl plank flooring throughout the main floor, FRESHLY painted, brand NEW roof shingles and brand new CARPET upstairs makes this house very desirable. East and West facing LARGE windows allow natural light to pour in throughout the house. The kitchen offers plenty of cabinets, appliances, pantry & island that over looks the dining, deck & backyard. Upstairs, the master bedroom with attached 4pc ENSUITE, plus 2 ADDITIONAL bedrooms, and a 4-pc bath. Out back, enjoy a large deck and fully fenced yard, ideal for kids, pets, and year-round outdoor enjoyment. Quick access to Anthony Henday, Close to schools & shopping. Walking distance to all amenities. Must see!
$ 394,907
1191 Joyce Road Nw, Edmonton, AB, T6L 6V4 house for sale | Listing ID E4509 | Royal LePage
View photo
House · for sale
$ 569,000
New
1191 Joyce Road Nw, Edmonton, AB, T6L 6V4 house for sale | Listing ID E4509 | Royal LePage
Richford
· House
· Garden · Fireplace · Deck · Parking · Cellar
Richford · House · Garden · Fireplace · Deck · Parking · Cellar
Welcome to Jackson Heights! Located on a quiet CUL-DE-SAC, this upgraded 1,600+ SQ. FT. bi-level sits on a large pie-shaped lot and offers 6 bedrooms, 3 full bathrooms and a double attached garage. The bright main floor features vaulted ceilings, spacious living and dining areas, plus a RENOVATED KITCHEN with GRANITE countertops, stainless steel appliances, ample cabinetry and a large island. Step outside onto the oversized deck overlooking the landscaped backyard. The FULLY FINISHED BASEMENT includes a family room with a gas fireplace, second kitchen, three bedrooms, full bathroom and SEPARATE ENTRANCE. Recent upgrades include new blinds, washer and dryer (2022), hot water tank and garage opener (2021), shingles (2021) and garage door (2023). Close to Jackson Heights School, parks, shopping and major roadways!
$ 569,000
2222 194A Street Nw, Edmonton, AB, T6M 3J2 house for sale L.
View photo
House · for sale
$ 577,497
$ 299/sq.ft
2222 194A Street Nw, Edmonton, AB, T6M 3J2 house for sale L.
Richford
· 1,927 sq.ft · 4 Bedrooms · 3 Baths · House
· Cellar
Richford · 1,927 sq.ft · 4 Bedrooms · 3 Baths · House · Cellar
Welcome to the Willow built by the award-winning builder Pacesetter homes and is located in the heart of Rivers Edge and just steps to the walking trails. As you enter the home you are greeted by luxury vinyl plank flooring throughout the great room, kitchen, and the breakfast nook. Your large kitchen features tile back splash, an island a flush eating bar, quartz counter tops and an undermount sink. Just off of the kitchen and tucked away by the front entry is a flex room & 2 piece powder room. Upstairs is the masters retreat with a large walk in closet and a 4-piece en-suite. The second level also include 3 additional bedrooms with a conveniently placed main 4-piece bathroom and a good sized bonus room. The unspoiled basement has a side separate entrance and larger then average windows perfect for future development. Close to all amenities and easy access to the the white mud drive and to the Anthony Henday. This home is move in ready! Still available at ListedBuy!
$ 577,497
1408 27 Avenue Nw, Edmonton, AB, T6T 0W1 house for sale | Listing ID E4509 | Royal LePage
View photo
House · for sale
$ 429,900
New
1408 27 Avenue Nw, Edmonton, AB, T6T 0W1 house for sale | Listing ID E4509 | Royal LePage
Richford
· House
· Garden · Parking · Air conditioning · Cellar
Richford · House · Garden · Parking · Air conditioning · Cellar
Beautiful 4-Bed Half-Duplex with Central A/C & Fully Finished Basement in Tamarack! Welcome home to the highly sought-after community of Tamarack! This beautifully maintained 4-bedroom, 3.5-bathroom two-story half-duplex offers the perfect blend of modern functionality and family-focused comfort. Complete with premium mechanical upgrades like central air conditioning and a whole-home water softener, this property features a fully finished basement, a single-car attached garage, and a private landscaped, fully fenced backyard. Walking distance meadows rec center, Park, High school and lots shopping and banks. A must see!
$ 429,900
8312 Kiriak Loop Sw, Edmonton, AB, T6W 5S2 house for sale | Listing ID E4509 | Royal LePage
View photo
House · for sale
$ 484,888
New
8312 Kiriak Loop Sw, Edmonton, AB, T6W 5S2 house for sale | Listing ID E4509 | Royal LePage
Richford
· House
· Parking
Richford · House · Parking
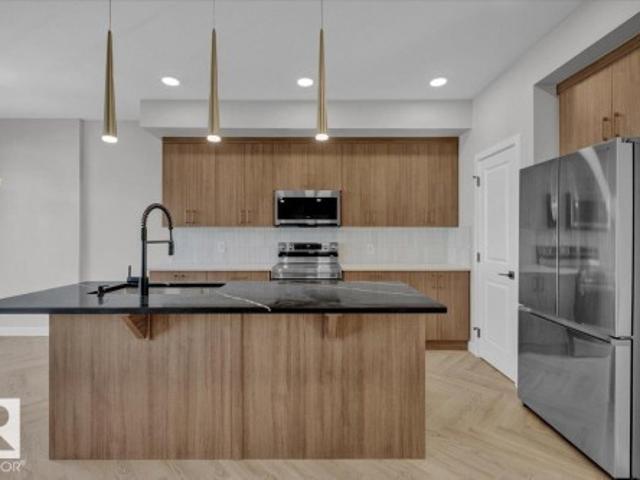
Welcome to this beautifully designed half duplex in the highly desirable community of Keswick. This half duplex offers a double attached garage and a separate side entrance. The main floor features a bright, open layout ideal for entertaining boasting a modern kitchen with quartz countertops, dual warm wood-tone cabinetry, gas line to stove and a water line for the refrigerator. Upstairs, enjoy a flex space, upper-floor laundry, and three bedrooms. The spacious primary retreat features a walk-in closet and a 5-piece ensuite with double sinks. Front and back landscaping and appliances included. Under construction. Tentative completion Nov/Dec. Photos are from a previous build and may differ. Interior colors are not accurately represented; Upgrades may vary. Last 5 photos are rendering of interior design
$ 484,888
5214 Street Nw, Edmonton, AB, T6M 2Y6 house for sale | Listing ID E4509 | Royal LePage
View photo
House · for sale
$ 574,900
New
5214 Street Nw, Edmonton, AB, T6M 2Y6 house for sale | Listing ID E4509 | Royal LePage
Richford
· House
· Garden · Fireplace · Cellar
Richford · House · Garden · Fireplace · Cellar
Welcome to The Hamptons! Enjoy a beautiful, private setting with expansive green space, mature trees & picturesque water views right outside your backyard. This inviting 1,754 sqft 2 storey offers 4 bedrooms, 3.5 bathrooms & plenty of space for the whole family. The bright, open concept main floor features large windows that take full advantage of the views, along with laminate flooring throughout the main living areas. The spacious kitchen offers granite countertops, S/S appliances, a corner pantry & plenty of workspace, opening seamlessly to the dining & living areas. Upstairs, relax in the large bonus room with a cozy gas fireplace. The primary retreat features a walk-in closet & private 4pc ensuite, complemented by 2 additional bedrooms & 4pc bath. The fully finished basement adds a large rec room with wet bar, 4th bedroom & 3pc bath. Ideally located within walking distance to schools and close to shopping, parks & Anthony Henday access
$ 574,900
9520 95 Avenue Nw, Edmonton, AB, T6C 2A4 house for sale | Listing ID E4509 | Royal LePage
View photo
House · for sale
$ 850,000
New
9520 95 Avenue Nw, Edmonton, AB, T6C 2A4 house for sale | Listing ID E4509 | Royal LePage
Richford
· House
· Garden
Richford · House · Garden
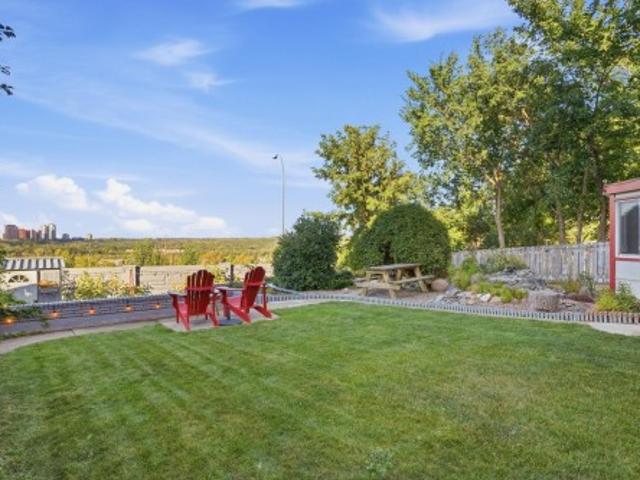
Incredible river valley views! Backing Edmonton's Gorgeous River Valley with incredible views of the Downtown Skyline, this is truly a rare find indeed. Located in Bonnie Doon's most exclusive area just steps away from Mill Creek Ravine and Knob Hill Park. Living in an area with a rich sense of community where neighbours gather together and lookout for one-another. This Updated Split-level home offers 4 bedrooms, 3 bathrooms, 2 living rooms and a spacious Kitchen for hosting & entertaining. The best part, this LARGE 7,800+ sqft lot (50' x 156'), unobstructed views of our beautiful River valley & Skyline, you'll never get tired of looking out those window. The back yard is huge, allow lots of space for kids to play, not to mention a massive garden and the back for growing all your own healthy & organic vegetables! It's not very often that homes on this street come up for sale, a great opportunity to take advantage of while it's still available!
$ 850,000
5907 Street Nw, Edmonton, AB, T6M 2Z3 house for sale | Listing ID E4509 | Royal LePage
View photo
House · for sale
$ 450,000
New
5907 Street Nw, Edmonton, AB, T6M 2Z3 house for sale | Listing ID E4509 | Royal LePage
Richford
· House
· Office room · Parking · Deck · Cellar
Richford · House · Office room · Parking · Deck · Cellar
Welcome to your new home! If you’re looking for a spacious two-storey home, this property could be the perfect fit. This home offers comfort, and convenience for the whole family. As you enter, you’ll find a generous main floor featuring a spacious living room, dining area, kitchen, and convenient half bathroom. An interior window in the dining allows abundant natural light to flow throughout the space. The kitchen offers ample cabinet storage, black appliances, and easy access to the outdoor deck-perfect for entertaining or enjoying your morning coffee. Upstairs, you’ll find a large primary bedroom complete with a four-piece ensuite and a closet. The partially finished basement provides additional space with two bedrooms and a three-piece bathroom, offering excellent flexibility for a growing family, guests, or a home office. Outside, enjoy the deck and double detached garage. Conveniently located close to Costco & WEM with easy access to Anthony Henday Drive & Whitemud
$ 450,000
3248 Pelerin Crescent, Beaumont, AB, T4X 2Z1 house for sale | Listing ID E4506 | Royal LePage
View photo
House · for sale
$ 639,900
3248 Pelerin Crescent, Beaumont, AB, T4X 2Z1 house for sale | Listing ID E4506 | Royal LePage
Richford
· House
· Garden · Parking · Deck · Cellar
Richford · House · Garden · Parking · Deck · Cellar
Place chaleureuse. Brand new 2 storey + basement, 2432 sq ft, 5 bedroom + bonus room functional layout-oversized double garage. Upgraded kitchen, all shelving is mdf, flooring is tile, luxury vinyl, or carpet, triple pane windows are everywhere! Den/bedroom at the front of home. All counters are quartz & pantry has walk-through mud room from garage with boot bench & walk in closet. Bonus room has tons of natural light. Spacious Master with your LUXURIOUS ensuite that has dbl vanity, Freestanding soaker tub & glass shower! MASSIVE ensuite closet. The WELL sized 2nd, 3rd and 4th bedroom, full bath, & LAUNDRY round off upper flr. Basement has side entrance, oversized windows & utilities/rough-ins tucked away tankless water! Appliance package included. Deck and decent size backyard to relax and entertain
$ 639,900
1735 Avenue Nw, Edmonton, AB, T5T 0P7 townhouse for sale | Listing ID E4509 | Royal LePage
View photo
Townhouse · for sale
$ 179,000
New
1735 Avenue Nw, Edmonton, AB, T5T 0P7 townhouse for sale | Listing ID E4509 | Royal LePage
Richford
· Townhouse
· Patio · Garden · Equipped kitchen · Cellar
Richford · Townhouse · Patio · Garden · Equipped kitchen · Cellar
Priced to sell! Pet-friendly board approval. Welcome to this cozy 2-storey townhouse, just steps away from WEST EDMONTON MALL & a large open field w/ a park. This property features 3 bedrooms, 1.5 bathrooms, & a partially finished basement. The main floor welcomes you w/ a front foyer leading to the bright living room, & large windows that fill w/ natural light. Appreciate the convenient 2-piece bathroom on the main floor. The kitchen offers plenty of sleek white cabinetry & comes equipped w/ four appliances, including a dishwasher. Upstairs, you’ll find 3 spacious bedrooms & a 4-piece bathroom. The basement is partially finished & ready for your personal touch, w/ space to add an additional bathroom. Enjoy the large shared community backyard facing the school field, & entertain on the spacious concrete patio. These professionally managed townhomes offer the benefits of homeownership with out the hassle of exterior maintenance, snow removal, or yard work. Welcome home
$ 179,000
8818 Street Nw, Edmonton, AB, T5R 2L2 house for sale | Listing ID E4509 | Royal LePage
View photo
House · for sale
$ 575,000
New
8818 Street Nw, Edmonton, AB, T5R 2L2 house for sale | Listing ID E4509 | Royal LePage
Richford
· House
· Parking · Fireplace
Richford · House · Parking · Fireplace
His Meadowlark Split-Level is making its first appearance on the market with the custom kitchen renovation that feels even better than the pics! This family-sized property has a place for everything with an oversized double garage, additional front RV parking, & the split-level secret weapon. Crawl Space Storage for the seasonal decorations & clothes. Choose a 5-Bedroom or a 4-Bedroom+Bonus-Room configuration for the floor plan & the primary bedroom features a 3-piece ensuite bathroom. Put your mind at ease with a shingles, HE furnace, & water heater replacements in 2019 & a wood fireplace that's recently swept & winter-ready. From the front street you can see Meadowlark Elementary School & Jasper Place High are inside a 10 min walk. This location makes Downtown Edmonton, West Edmonton Mall & Snow Valley Ski Club quick & easy, however, it won't be easy to forget the quartz countertops, soft close doors, & premium craftsmanship of the kitchen you feel confident entertaining in
$ 575,000
2113 Avenue Nw, Edmonton, AB, T6M 3C4 house for sale | Listing ID E4509 | Royal LePage
View photo
House · for sale
$ 510,238
New
2113 Avenue Nw, Edmonton, AB, T6M 3C4 house for sale | Listing ID E4509 | Royal LePage
Richford
· House
Richford · House
Welcome to the'Phoenix' built by the award-winning builder Pacesetter homes and is located in the heart of The Uplands at Riverview. Once you enter the home you are greeted by luxury vinyl plank flooring throughout the great room, kitchen, and the breakfast nook. Your large kitchen features tile back splash, an island a flush eating bar, quartz counter tops and an undermount sink. Just off of the nook tucked away by the rear entry is a 2 piece powder room. Upstairs is the master's retreat with a large walk in closet and a 4-piece en-suite. The second level also include 2 additional bedrooms with a conveniently placed main 4-piece bathroom. This home also comes with a side separate entrance perfect for future development. Close to all amenities and easy access to the Anthony Henday. *. Under construction and will be complete by the end of the month so the photos shown are from the exact model that was recently built colors may vary.
$ 510,238
7423 Street Nw, Edmonton, AB, T5T 5J7 house for sale | Listing ID E4509 | Royal LePage
View photo
House · for sale
$ 339,000
New
7423 Street Nw, Edmonton, AB, T5T 5J7 house for sale | Listing ID E4509 | Royal LePage
Richford
· House
· Office room · Parking · Gym
Richford · House · Office room · Parking · Gym
Welcome to Lymburn! Attention first-time homebuyers, investors and DIY enthusiasts—this four-level split offers plenty of space, functionality and character, with an opportunity to make it truly your own. Featuring 3 bedrooms and 3 bathrooms, this home provides a versatile layout with room for the whole family. The main level welcomes you with a comfortable living and dining area, along with a functional kitchen complete with a separate pantry unit. Upstairs, you’ll find the primary bedroom with a 3-piece ensuite, a second bedroom and a 4-piece bathroom. The third level offers a cozy family room featuring custom built-in bookshelves, a third bedroom, and a convenient laundry/bathroom area. The fourth level provides additional flexible space—perfect for a home office, recreation room, gym or hobby area. Outside, enjoy the added convenience of an oversized double detached garage. Located just down the street from Lymburn Elementary School and close to shopping, parks, transit and everyda
$ 339,000
7245 2 Street Sw, Edmonton, AB, T6X 2P8 house for sale | Listing ID E4509 | Royal LePage
View photo
House · for sale
$ 1,099,800
New
7245 2 Street Sw, Edmonton, AB, T6X 2P8 house for sale | Listing ID E4509 | Royal LePage
Richford
· House
· Balcony · Fireplace · Deck · Parking · Cellar
Richford · House · Balcony · Fireplace · Deck · Parking · Cellar
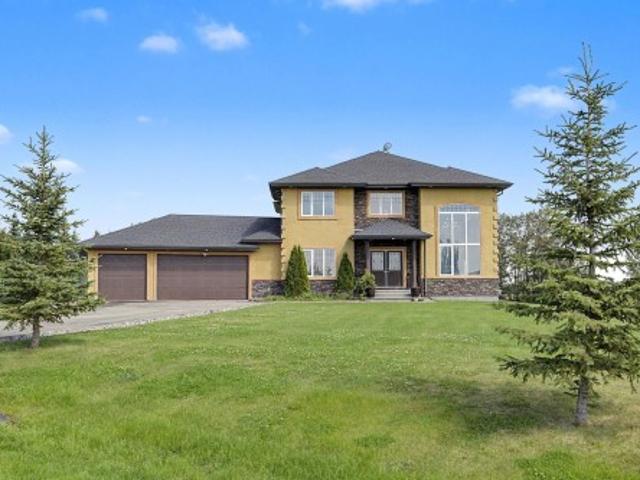
Enjoy peaceful country living within Edmonton city limit on this impressive 1.2-acre property offering 3056 sq ft above grade, 4 bed, 5.5 bath & a triple attached garage. Set on a landscaped lot with mature trees, open views, expansive lawns & a huge paved driveway, it offers exceptional space and privacy. Inside, a grand foyer, open-to-below design & large windows create a bright & airy feel. Main floor features living, dining area, family room w/ fireplace, breakfast nook, well-appointed kitchen, spice kitchen, pantry, laundry & a bedroom w/ walk-in closet & 3-pc bath. Upstairs features a bonus room w/ fireplace, a primary suite w/ 5-pc ensuite, walk-in closet & private balcony, plus 2 additional bedrooms w/ private ensuites. The fully finished basement adds a theatre room, rec area & 3-pc bath. In-floor heat, a large deck & ample parking add comfort. Located just 5 mins to Beaumont, 15 mins to Edmonton Intl Airport & 3 mins to Eagle Rock Golf Course, enjoy acreage living without giv
$ 1,099,800
9945 78 Street Nw, Edmonton, AB, T6A 3E1 house for sale | Listing ID E4509 | Royal LePage
View photo
House · for sale
$ 574,900
New
9945 78 Street Nw, Edmonton, AB, T6A 3E1 house for sale | Listing ID E4509 | Royal LePage
Richford
· House
· Garden · Fireplace · Parking · Deck · Cellar
Richford · House · Garden · Fireplace · Parking · Deck · Cellar
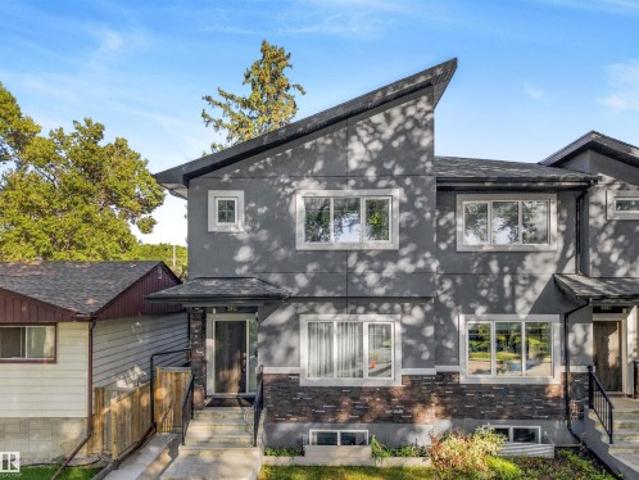
Move-in ready in forest heights with over 1,700 sq ft above grade, a fully finished basement & double detached garage! This beautifully maintained 2-storey duplex offers 4 bedrooms and 3.5 baths. The bright main floor features 9’ ceilings, a spacious kitchen with stainless steel appliances, living and family rooms, fireplace and mudroom. Upstairs offers 3 bedrooms, laundry with sink and cabinetry, plus a generous primary retreat with WIC and 4-pc ensuite. The finished basement adds a large 4th bedroom, 4-pc bath, rec room and WET BAR. Additional highlights include new vinyl flooring, SEPARATE SIDE ENTRANCE, fenced and landscaped yard, oversized deck, expanded side walkway and a DOUBLE DETACHED GARAGE with large parking pad. Immediate possession available. Some photos are virtually staged
$ 574,900
3816 39 St, Beaumont, AB, T4X 3A1 house for sale | Listing ID E4509 | Royal LePage
View photo
House · for sale
$ 569,990
New
3816 39 St, Beaumont, AB, T4X 3A1 house for sale | Listing ID E4509 | Royal LePage
Richford
· House
· Deck
Richford · House · Deck
Main floor bedroom + full bath | spice kitchen | open-to-below living area | installed deck. Welcome to this beautifully designed 4-bedroom home featuring a main-floor bedroom with a full bathroom, a spacious open-to-below living area, a stylish spice kitchen with a custom stone range hood, and an installed deck for outdoor enjoyment. The upper level offers a spacious primary bedroom with a 5-piece ensuite, walk-in closet and feature wall, along with two additional bedrooms, a 3-piece bathroom, a versatile bonus room with a feature wall and designed ceiling, and convenient upper-floor laundry. Stylish staircase lighting and detailed ceilings add modern character throughout the home. Conveniently located close to schools, playgrounds, shopping, parks and major roadways, with easy access to Edmonton International Airport
$ 569,990
3814 39 St, Beaumont, AB, T4X 3A1 house for sale | Listing ID E4509 | Royal LePage
View photo
House · for sale
$ 599,000
New
3814 39 St, Beaumont, AB, T4X 3A1 house for sale | Listing ID E4509 | Royal LePage
Richford
· House
· Fireplace
Richford · House · Fireplace
Main-floor bedroom & full bath*. Spice kitchen*. Open to below*ample natural light welcome to this thoughtfully designed home featuring a spacious open-concept main floor with a bright dining area, inviting living room with beautiful feature wall and fireplace and, and a modern kitchen with plenty of cabinet space, built in range hood and a separate spice kitchen. The main floor also offers a BEDROOM & FULL BATH, perfect for guests or family members. Upstairs, the primary bedroom with featured wall & designed ceiling, walk-in closet and 5-piece ensuite, along with two additional bedrooms, a 3-piece bath, convenient laundry room, and a spacious bonus room with elegant wall detailing and a beautifully designed ceiling. STAIR STEP LIGHTS add a modern touch to the stairs. Conveniently located near schools, everyday amenities and major roadways, with easy access to Edmonton International Airport
$ 599,000
9333 Street Nw, Edmonton, AB, T5R 1A5 house for sale | Listing ID E4509 | Royal LePage
View photo
House · for sale
$ 899,999
New
9333 Street Nw, Edmonton, AB, T5R 1A5 house for sale | Listing ID E4509 | Royal LePage
Richford
· House
· Patio · Parking · Air conditioning · Cellar
Richford · House · Patio · Parking · Air conditioning · Cellar
Modern 2022 Parkview infill steps from Edmonton’s River Valley, offering 2,153 sq ft above grade plus a fully legal basement suite currently rented for $1,500/month. Designed for modern family living, the main floor features 9’ ceilings, custom cabinetry and a chef-inspired kitchen with KitchenAid Professional appliances, a 10’ quartz island, walk-in pantry and exceptional storage. Upstairs are 3 spacious bedrooms, laundry and a spa-inspired primary ensuite. The third-floor bonus room opens to a west-facing rooftop patio with gas hookup, wet bar and 2-piece bath—perfect for entertaining. Triple-pane windows, central A/C, hardwired security cameras and permanent Gemstone lighting add comfort and convenience. Fully landscaped with a heated oversized double garage and epoxy floors. A rare combination of newer construction, rooftop living and income potential in one of Edmonton’s most desirable neighbourhoods!
$ 899,999
4616 Street Nw, Edmonton, AB, T6M 2Y2 house for sale | Listing ID E4509 | Royal LePage
View photo
House · for sale
$ 485,000
New
4616 Street Nw, Edmonton, AB, T6M 2Y2 house for sale | Listing ID E4509 | Royal LePage
Richford
· House
· Garden · Deck · Air conditioning · Equipped kitchen · Cellar
Richford · House · Garden · Deck · Air conditioning · Equipped kitchen · Cellar
Tucked away on a quiet street with over 2000 sq ft of living space in Jamieson Place. Well maintained 2 Storey home with welcoming foyer flows into a well appointed kitchen with stainless steel appliances, walk-in pantry & spacious open dining & living areas. Main-floor laundry & half bath for added convenience. Large bright windows over looking the fully fenced west facing backyard & open green space behind. Large 2 tiered deck with covered gazebo expands your living space for entertaining or relaxing. Upstairs to your large primary bedroom with walk in closet & 4 piece ensuite. 2 additional nice sized bedrooms & 4 piece main bath complete the top floor. Basement features a great space for kids & entertaining, a beautiful wet bar with 2nd full size fridge & dishwasher, open rec room area, 2 piece bathroom & plenty of storage. UPDATES include flooring main floor 2019, Furnace & AC 2019, H2O tank 2023, Shingles 2024, Dishwasher 2025. Close proximity to schools, parks and shopping. Easy
$ 485,000

Get email alerts

Don't miss out: be the first to know about new properties

The alert was correctly created

On subscribing you accept the conditions of use and the privacy policy
Alert
Receive new ads in your inbox
Save this search
Receive alerts for new listings

We'll send you an email when we have new properties for: "Houses for sale in Richford"

The alert was correctly created

Get email alerts and be the first to see new listings
Required field
On subscribing I accept the terms of the privacy policy
Perfect! You'll soon start receiving new listings via email
Alert
Receive an email when we have new ads for Houses for sale in Richford
Save this search
Filters

Bedrooms

Area (sq.ft)

sq.ft
sq.ft

Price

$
$

Filter by property type

Bathrooms

Clear all filters
Receive notifications when new entries are published.