7,187 houses for sale in Richford

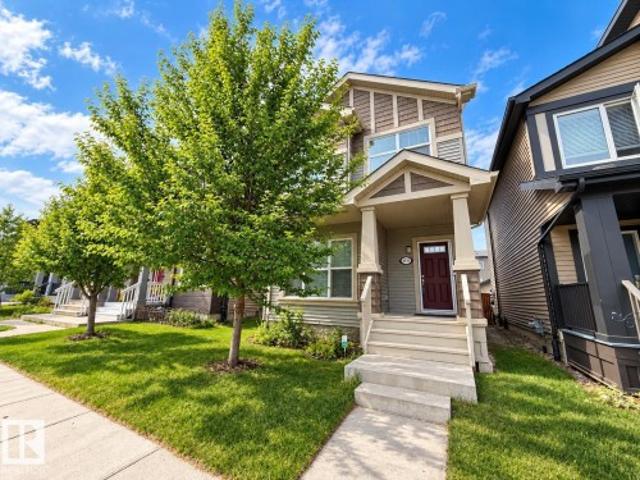
10912 5 Avenue Sw, Edmonton, AB, T6W 1A2 house for sale | Listing ID E4504 | Royal LePage
View photo
House · for sale
$ 1,399,000
10912 5 Avenue Sw, Edmonton, AB, T6W 1A2 house for sale | Listing ID E4504 | Royal LePage
Richford
· House
· Parking · Fireplace · Deck · Cellar
Richford · House · Parking · Fireplace · Deck · Cellar
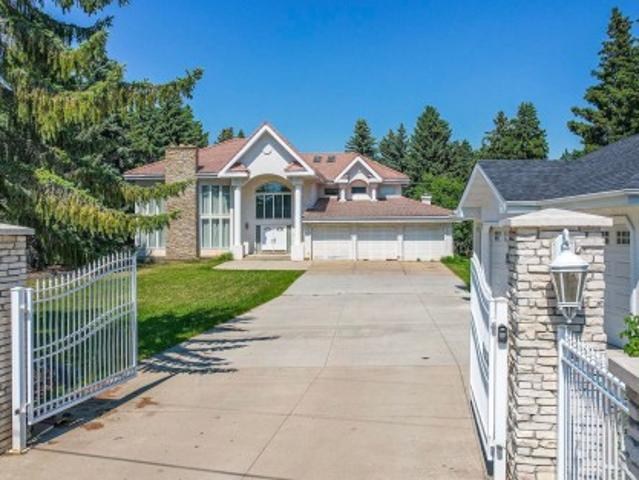
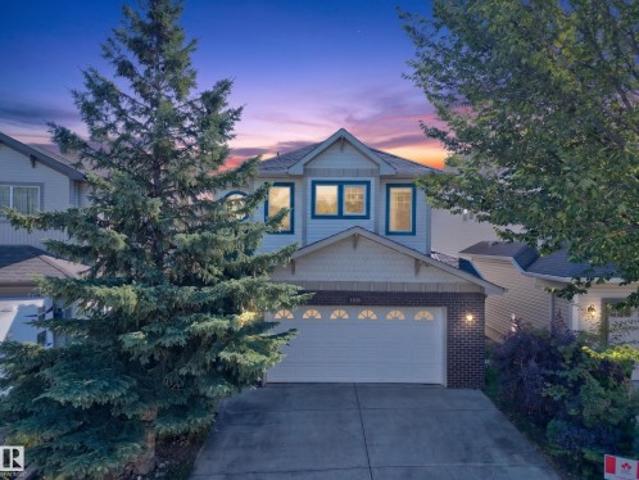
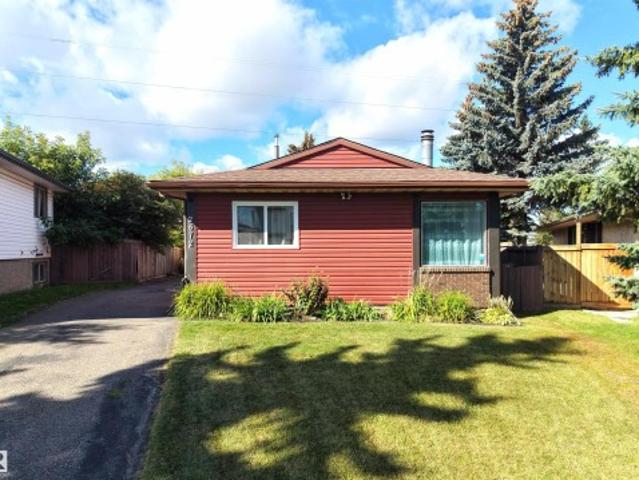
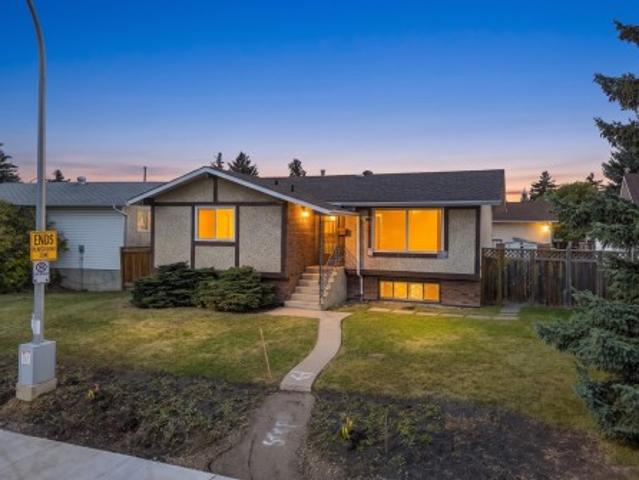
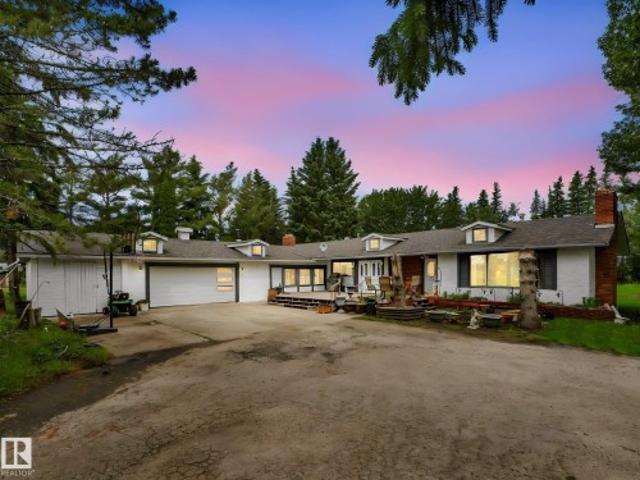
Rare opportunity in prestigious Richford! Situated on an incredible 135' x 368' lot (1.14 acre), this spacious bungalow offers exceptional privacy within city limits. Featuring 3 bedrooms up, 1 bedroom down, 1.5 bathrooms, a bright living room, formal dining room, family room with a brick fireplace, breakfast nook, den, updated kitchen with island, and a partially finished basement with a massive recreation room. Enjoy mature trees, a large rear deck, an attached double garage, and a park-like setting just minutes from Anthony Henday Drive, Calgary Trail, South Edmonton Common, and Edmonton International Airport. Ideal as a family home, private estate property, or land holding with future redevelopment potential. This is an opportunity you won't want to miss
$ 1,399,000
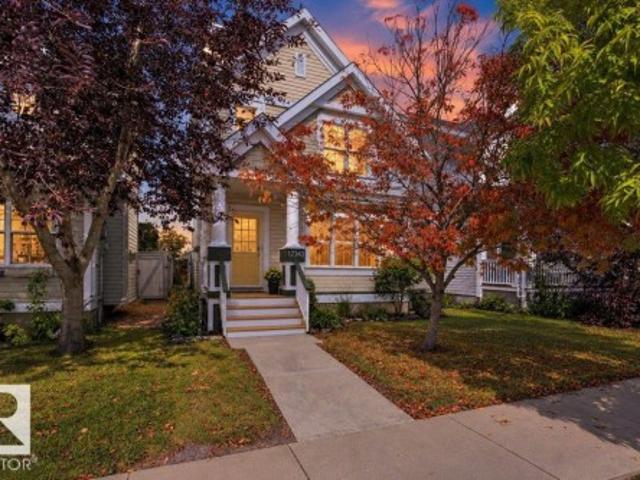
10903 8 Avenue, Edmonton, AB, T6W 1G1 house for sale Listin.
View photo
House · for sale
$ 449,000
$ 304/sq.ft
10903 8 Avenue, Edmonton, AB, T6W 1G1 house for sale Listin.
Richford
· 1,475 sq.ft · 2 Bedrooms · 3 Baths · House
· Patio · Fireplace · Deck · Parking · Cellar
Richford · 1,475 sq.ft · 2 Bedrooms · 3 Baths · House · Patio · Fireplace · Deck · Parking · Cellar
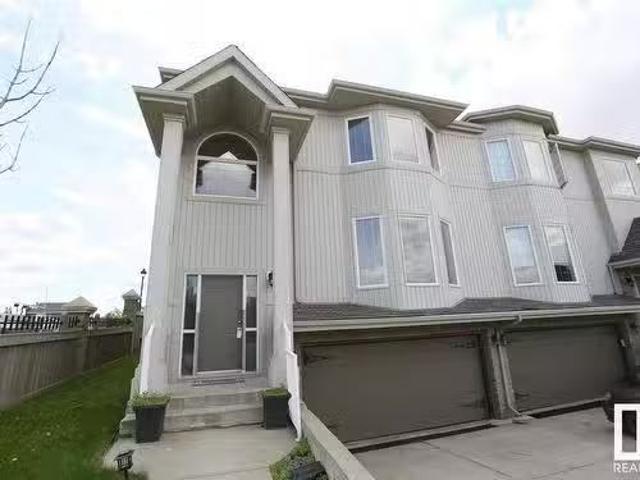
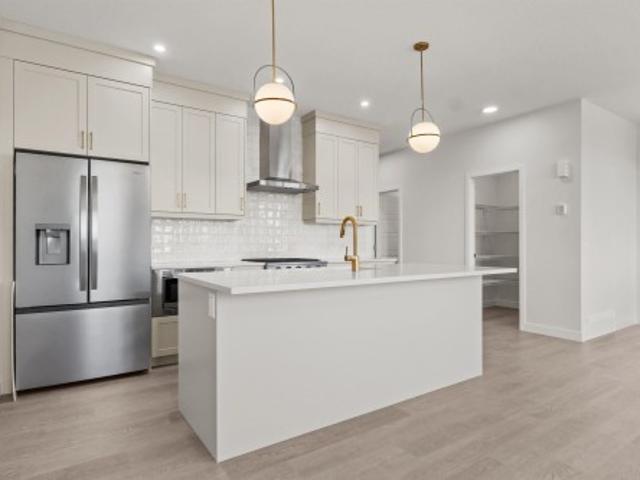
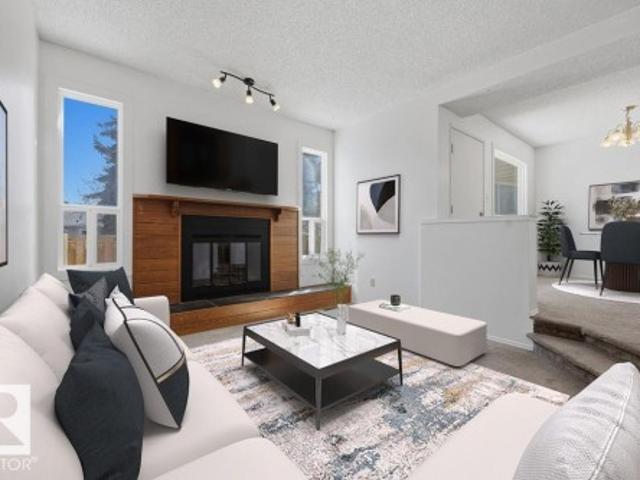
Large half duplex home in desirable south side community of Richford. This well-appointed half duplex home boasts 1,400+ sqft, TWO master ensuite with fully finished basement and double attached garage. Main floor features open concept plan. Living room has a gas fireplace with hardwood flooring throughout. Good sized kitchen boasts loads of maple cabinets, ample counter space and corner pantry. Dining room is spacious with patio door leading to the large deck. Upstairs has two ensuite and each has a 4 pc bath. Fully finished basement has a large family room. Close to Ravine, walking trail, public transit and all amenities. Quick access to South Common shopping, Calgary trail and Anthony Henday. Still available at ListedBuy!
$ 449,000
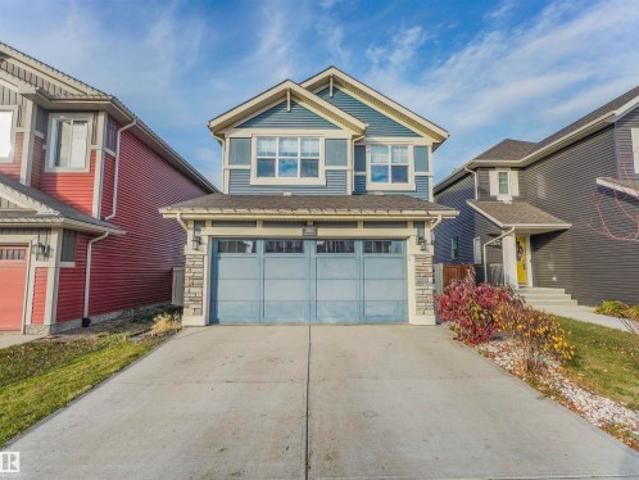
10812 5 Avenue Sw, Edmonton, AB, T6W 1A2 house for sale | Listing ID E4470 | Royal LePage
View photo
House · for sale
$ 1,450,000
10812 5 Avenue Sw, Edmonton, AB, T6W 1A2 house for sale | Listing ID E4470 | Royal LePage
Richford
· House
· Fireplace · Parking
Richford · House · Fireplace · Parking
Discover the perfect blend of space, privacy, and sophistication in this estate nestled on 1.17 acres backing onto the serene Blackmud Creek. With over 5,200 sq. Ft. of living space, this 7-bedroom, 6-bathroom custom home offers an extraordinary lifestyle opportunity in one of the area’s most coveted settings. Step inside and experience elegant finishes, soaring ceilings, and expansive windows that flood the home with natural light and showcase the peaceful, treed backdrop. The spacious chef’s kitchen opens to multiple living and dining areas. Car enthusiasts and hobbyists will appreciate one triple-attached and one triple-detached garage setup, providing up to 6 indoor parkings or ample workshop space. The primary suite offers a private retreat with spa-like ensuite and serene views of the creek. With multiple bedrooms, bonus spaces, and flexible layouts, this home is ideal for multi-generational living or hosting guests with ease. Home is also equipped with 3 fireplaces & 3 furnaces.
$ 1,450,000
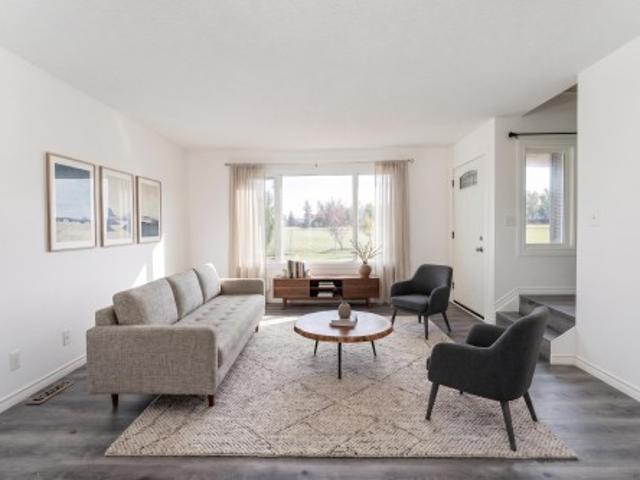
703 107A Street, Edmonton, AB, T6W 1G4 house for sale | Listing ID E4491 | Royal LePage
View photo
House · for sale
$ 898,000
703 107A Street, Edmonton, AB, T6W 1G4 house for sale | Listing ID E4491 | Royal LePage
Richford
· House
· Garden · Balcony · Fireplace · Deck · Parking · Cellar
Richford · House · Garden · Balcony · Fireplace · Deck · Parking · Cellar
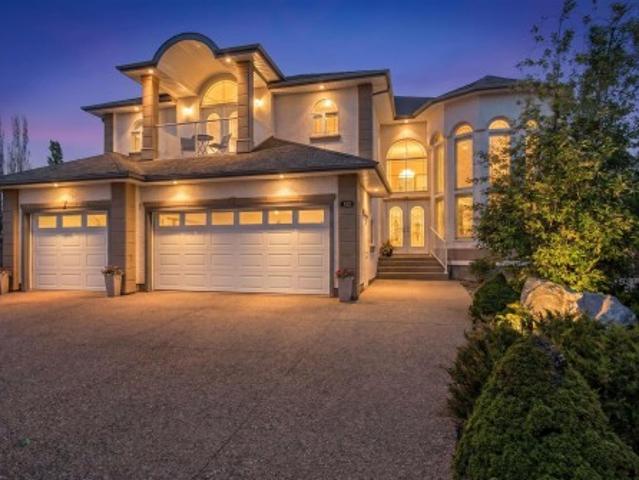
Welcome to this exceptional 3,200 sq ft home on a spacious 10,000 sq ft pie lot tucked away in a quiet cul-de-sac in Richford. A soaring two-storey foyer, curved maple staircase & floor-to-ceiling windows create an unforgettable first impression. Designed for family living, the main floor features a front living room, formal dining room, private den/bdrm, full bath, spacious family room w/ a gas fireplace & a bright breakfast nook overlooking the beautifully landscaped yard. The kitchen offers abundant cabinetry, granite countertops, pantry & direct access to the large deck. Upstairs you’ll find 5 generous bdrms, including a luxurious primary retreat w/ a spa-inspired 5-piece ensuite, WIC & private balcony while a 2nd bdrm also enjoys its own ensuite & balcony. The 1,400 sq ft basement is 70% completed w/ 3 bdrms, a large recreation area, and room to add your finishing touches. You’ll love the triple attached heated garage, mature landscaping, firepit area & unbeatable access to school
$ 898,000
3728 Alexander Crescent Sw, Edmonton, AB, T6W 0W7 house for sale | Listing ID E4506 | Royal LePage
View photo
House · for sale
$ 400,000
Updated
3728 Alexander Crescent Sw, Edmonton, AB, T6W 0W7 house for sale | Listing ID E4506 | Royal LePage
Richford
· House
· Garden · Parking · Deck · Cellar
Richford · House · Garden · Parking · Deck · Cellar
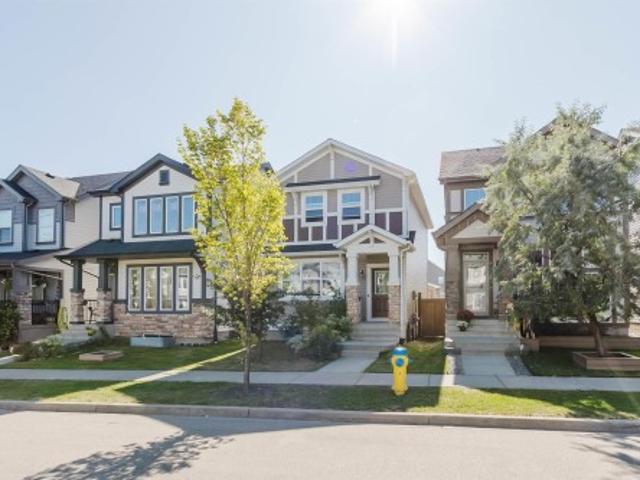
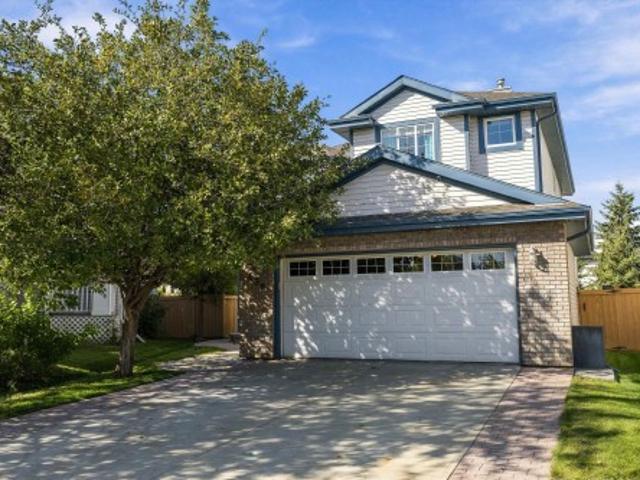
Great opportunity to get into a fully finished home with a double garage in a family friendly community. Built in 2011 & in great condition with several upgrades for its time – including solid wood floors and wood ceiling height cabinets, ceramic tiles, granite kitchen countertops, HRV unit & a hot water on demand system. Three bedrooms are located upstairs, with one full washroom. The primary room is located at the front of the home and has a walk-in closet. The finished basement has a rec space, additional bedroom and full bath. Conveniently located in popular SW Edmonton, just 10 minutes from South Edmonton Common, & the airport, Costco & Outlet Mall. This two storey home is on a full lot (not a zero lot line), is fully fenced and has a cute front veranda and a south-facing backyard with a large back deck
$ 400,000
1708 Bearspaw Drive Nw, Edmonton, AB, T6J 6K5 house for sale | Listing ID E4508 | Royal LePage
View photo
House · for sale
$ 874,900
New
1708 Bearspaw Drive Nw, Edmonton, AB, T6J 6K5 house for sale | Listing ID E4508 | Royal LePage
Richford
· House
· Parking · Fireplace · Deck · Cellar
Richford · House · Parking · Fireplace · Deck · Cellar
LIKE NEW in established Keheewin! This extensively renovated 1,945 sq. Ft. bungalow blends modern style with thoughtful energy-efficient upgrades. The bright, open-concept main floor showcases a stunning kitchen with a large island, quartz countertops and stainless steel appliances, flowing into spacious living and dining areas. Enjoy 3 bedrooms, 2 full bathrooms and convenient main-floor laundry. The generous primary retreat features a beautifully finished ensuite with heated floors. Upgrades include double-pane windows, enhanced insulation, an HRV system and spray-foamed rim joists. A gas fireplace with brick facing and wood mantel adds warmth and character. Outside, the large fenced and landscaped lot offers a raised deck and plenty of room to enjoy. Complete with an attached double garage and a basement ready for your future plans, all near schools, parks, shopping and public transportation
$ 874,900
5067 Stanton Drive Sw, Edmonton, AB, T6X 1H2 house for sale | Listing ID E4507 | Royal LePage
View photo
House · for sale
$ 399,900
New
5067 Stanton Drive Sw, Edmonton, AB, T6X 1H2 house for sale | Listing ID E4507 | Royal LePage
Richford
· House
· Garden · Parking · Cellar
Richford · House · Garden · Parking · Cellar
Beautifully upgraded half duplex in a great location! This property needs nothing except an ecstatic new owner! All new (never used) top of the line appliances, fantastic solid-surface quartz-style countertops, freshly painted top to bottom, newly finished basement, hot water tank & shingles replaced last year, high efficiency furnace (12 years old), central vac, new wifi opener with epoxy coating on the garage floor, fully fenced yard. The location has fabulous parking, with enough room to park outside at the back, with a safe and private cul-de-sac boulevard in front! As part of the Summerside HOA the owners will have use of the lake and amenities associated with it! As good as it gets, the perfect family starter home!
$ 399,900
109 180 St Sw, Edmonton, AB, T6X 0H4 townhouse for sale | Listing ID E4507 | Royal LePage
View photo
Townhouse · for sale
$ 309,900
New
109 180 St Sw, Edmonton, AB, T6X 0H4 townhouse for sale | Listing ID E4507 | Royal LePage
Richford
· Townhouse
· Garden · Parking · Cellar
Richford · Townhouse · Garden · Parking · Cellar
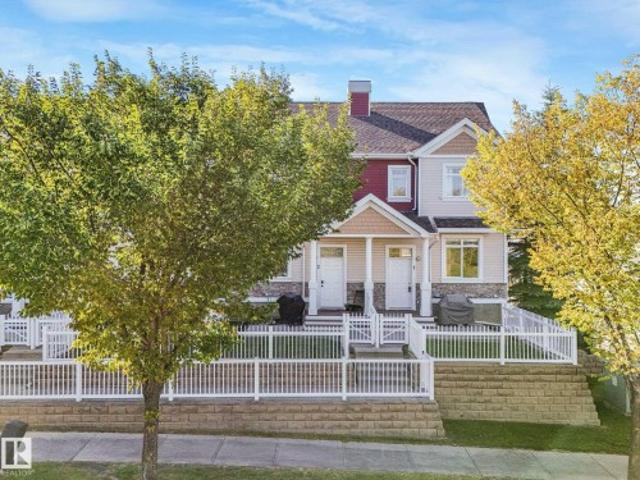
Welcome to Mosaic Summerside! This stunning END UNIT townhouse offers private lake access and an unbeatable lifestyle in one of Edmonton’s most sought-after communities. Meticulously maintained by its original owner, this bright and inviting 3-bedroom, 2.5-bath home features a double attached garage, low condo fees and a small fenced front yard, perfect for pets or relaxing outdoors. The basement is partially finished with carpeted stairs and custom wall paneling leading down to the garage and mechanical room & laundry. Tucked away at the rear of the complex, this unit enjoys a quiet, private location away from the hustle and bustle of the main street, with ample visitor parking just steps away. Best of all, enjoy year-round access to beautiful Lake Summerside with swimming, paddle boarding, kayaking, skating, pickleball, tennis and more. With schools, shopping, restaurants and everyday amenities nearby, this is the perfect combination of location, lifestyle and low-maintenance living!
$ 309,900
3231 Cherry Crescent Sw, Edmonton, AB, T6X 1Y5 house for sale | Listing ID E4507 | Royal LePage
View photo
House · for sale
$ 550,000
New
3231 Cherry Crescent Sw, Edmonton, AB, T6X 1Y5 house for sale | Listing ID E4507 | Royal LePage
Richford
· House
· Garden · Office room · Fireplace · Gym · Cellar
Richford · House · Garden · Office room · Fireplace · Gym · Cellar
Welcome to this beautifully maintained home where pride of ownership is evident throughout showcasing stylish & upgraded living space on a huge pie-shaped lot in the desirable community of The Orchards. The main floor features a spacious great room with a cozy fireplace & built-in bookshelves, flowing into a modern kitchen with quartz countertops newer appliances & generous dining area, perfect for everyday living & entertaining. The spacious primary bedroom offers a large walk-in closet & 3 piece ensuite. A comfortable bonus room, two additional bedrooms & 4 piece main bathroom provide plenty of room for the whole family. The fully finished basement adds even more living space & includes another full bath, making it ideal for guests, home office, gym or recreation area. Outside, enjoy the expansive pie-shaped yard with plenty of space to relax & play. Show-home worthy & move-in ready, this home also offers access to the incredible Orchards Residents Association offering amenities & re
$ 550,000
1839 80 Street Sw, Edmonton, AB, T6X 0Z8 house for sale | Listing ID E4507 | Royal LePage
View photo
House · for sale
$ 699,900
New
1839 80 Street Sw, Edmonton, AB, T6X 0Z8 house for sale | Listing ID E4507 | Royal LePage
Richford
· House
· Garden · Fireplace · Deck · Cellar
Richford · House · Garden · Fireplace · Deck · Cellar
Live the complete Summerside lifestyle with exclusive lake access! Situated in a quiet cul-de-sac on a massive 7,416 sq ft pie lot, this 4-bedroom home features a southeast backyard, cedar deck, firepit, and an adjacent walkway, watch your kids walk to school with total ease! Inside, 9’ ceilings grace both the main floor and basement. Dark hardwood flows through the main-floor office and living room, linked to the chef’s kitchen by a stone-faced 2-way gas fireplace. The kitchen showcases a grand island, dark cabinetry, and walk-through pantry. Upstairs, a sprawling vaulted bonus room pairs with 3 bedrooms, including a primary retreat featuring its own cozy 2-way gas fireplace into the 5pc luxury ensuite complete with a jetted tub, in-floor heat, double sinks, and tower cabinets. A partially finished basement provides the 4th bedroom, alongside recent upgrades like a new hot water tank (2025)
$ 699,900
4711 A Street Nw, Edmonton, AB, T6H 2P2 house for sale | Listing ID E4507 | Royal LePage
View photo
House · for sale
$ 485,000
New
4711 A Street Nw, Edmonton, AB, T6H 2P2 house for sale | Listing ID E4507 | Royal LePage
Richford
· House
· Garden · Parking · Cellar
Richford · House · Garden · Parking · Cellar
Excellent 3 bedroom bungalow with legal basement suite located at the popular community of Empire park. Bright and clean. Newer paint, newer lighting and 2 newer hi efficiency furnaces. Cozy living room with gleaming hardwood floor and large window flooded with natural light. Sunny kitchen with white cabinets, ceramic tiled backsplash, S. S appliances and ceramic tiled flooring. 3 bedrooms comes with large windows and laminated floor. 4 pcs bath and stacked washer & dryer complete the main floor. Basement has separate entrance, modern kitchen, spacious family room, 2 bedrooms and 4 pcs bath. Fully fenced backyard with fruit tree. Double detached garage with extra parking stalls. Conveniently located. Close to schools, bus, Southgate Mall, LRT and easy access to Whitemud freeway. Quick possession. Ideal investment property
$ 485,000
1222 Haliburton Close Nw, Edmonton, AB, T6R 2Z8 house for sale | Listing ID E4507 | Royal LePage
View photo
House · for sale
$ 850,000
New
1222 Haliburton Close Nw, Edmonton, AB, T6R 2Z8 house for sale | Listing ID E4507 | Royal LePage
Richford
· House
· Garden · Fireplace · Parking · Air conditioning · Cellar
Richford · House · Garden · Fireplace · Parking · Air conditioning · Cellar
Nestled in a quiet cul-de-sac near parks & river valley trails, this well maintained Hillview Home offers natural light & beautiful curb appeal with a stucco exterior & mature landscaping. Step inside to soaring ceilings & walls of windows. The formal living room showcases dramatic 18' windows & flows into the dining room (perfect for family gatherings). The bright kitchen features abundant white cabinetry, pantry & island, opening to the breakfast nook & inviting family room with vaulted ceiling, gas fireplace, wet bar, & backyard views. A main floor bedroom, & guest bath add flexibility. Upstairs, a sunny loft complements 3 bedrooms, including an impressive primary retreat with dbl-sided fireplace, W/I closet & 5-pc ensuite with soaker tub. Bright WALKOUT BASEMENT with in-floor heating offers an addl bedroom, 4-pc bath & large rec room. Beautiful backyard with fruit trees. A/C & double attached garage. Walk to parks, skating rink, with quick access to schools & the Rec Centre, Henday
$ 850,000
4235 Street Nw, Edmonton, AB, T6H 5V6 house for sale | Listing ID E4507 | Royal LePage
View photo
House · for sale
$ 549,000
New
4235 Street Nw, Edmonton, AB, T6H 5V6 house for sale | Listing ID E4507 | Royal LePage
Richford
· House
· Parking · Air conditioning · Cellar
Richford · House · Parking · Air conditioning · Cellar
Welcome to Ramsay Heights! One of Riverbend’s most established and sought-after family neighborhoods, known for quiet streets, exceptional schools, numerous parks and quick access to the river valley. This turnkey bungalow offers an ideal opportunity to get into the area at an approachable price point without taking on a renovation. Extensively updated in 2021 with a new kitchen featuring quartz counters and soft-close cabinetry, renovated bathrooms, LED lighting, LVP and carpet throughout. Major updates include a HE furnace and hot water tank (2021), newer roof and a Central A/C system that is heat-pump ready (2025). The bright main floor offers 3 bedrooms, while the fully finished basement includes a rec room, full bathroom, large storage room and 3 additional flex rooms. Outside, enjoy a large southwest-facing pie lot. Great for gardening, play and evening sun. And a oversized double attached garage (23.5' x 23.5') Steps to Reilly Park, close to Terwillegar Park, Riverbend Square an
$ 549,000
8893 Carson Way Sw, Edmonton, AB, T6W 5H8 house for sale | Listing ID E4500 | Royal LePage
View photo
House · for sale
$ 449,680
8893 Carson Way Sw, Edmonton, AB, T6W 5H8 house for sale | Listing ID E4500 | Royal LePage
Richford
· House
· Parking · Cellar
Richford · House · Parking · Cellar
Welcome to the “Aspire” built by the award-winning builder Pacesetter Homes. This is the perfect place and is perfect for a young couple of a young family. Beautiful parks and green space through out the area of The Haven at Crimson. This 2 story single family attached half duplex offers over 1400+sqft, includes Vinyl plank flooring laid through the open concept main floor. The kitchen has a lot of counter space and a full height tile back splash. Next to the kitchen is a very cozy dining area with tons of natural light, it looks onto the large living room. Carpet throughout the second floor. This floor has a large primary bedroom, a walk-in closet, and a 3 piece ensuite. There is also two very spacious bedrooms and another 4 piece bathroom. Lastly, you will love the double attached garage and the side separate entrance perfect for future basement development. This Home is now move in ready!
$ 449,680
5992 South Terwillegar Boulevard Nw, Edmonton, AB, T6R 0K4 house for sale | Listing ID E4507 | Royal LePage
View photo
House · for sale
$ 420,000
New
5992 South Terwillegar Boulevard Nw, Edmonton, AB, T6R 0K4 house for sale | Listing ID E4507 | Royal LePage
Richford
· House
· Garden · Parking · Deck · Cellar
Richford · House · Garden · Parking · Deck · Cellar
Discover comfortable, stylish living in this beautifully designed 1,234 sq. Ft. 2-storey half duplex in desirable South Terwillegar. The bright, open-concept main floor is filled with natural light from large windows and features a spacious living area and well-appointed kitchen with stainless steel appliances, abundant cabinetry and generous counter space. A convenient powder room completes the level. Upstairs, TWO PRIMARY SUITES each offer a walk-in closet and private ensuite—an ideal layout for added comfort and privacy. The fully finished basement extends the living space with a versatile rec room, third bedroom and its own 3-piece bathroom. Outside, enjoy a fenced, landscaped low-maintenance yard, spacious deck and detached double garage with rear lane access. Close to schools, parks, trails, shopping, dining and transit, with quick connections to Anthony Henday, Terwillegar Drive and Whitemud Drive
$ 420,000
6703 32 Avenue Nw, Edmonton, AB, T6K 1L8 house for sale | Listing ID E4507 | Royal LePage
View photo
House · for sale
$ 449,000
New
6703 32 Avenue Nw, Edmonton, AB, T6K 1L8 house for sale | Listing ID E4507 | Royal LePage
Richford
· House
· Garden · Parking · Equipped kitchen
Richford · House · Garden · Parking · Equipped kitchen
Welcome home in this beautifully RENOVATED, MOVE IN READY 4 level split in the quiet neighbourhood of Kameyosek. WALKING DISTANCE to the LRT and close the Grey Nuns Hospital, schools, parks and shopping! With 4 bedrooms and 2 and a half bathrooms this house will be perfect for a large family to live in. You can enjoy fireworks from the backyard or the top floor bedrooms. A MASSIVE driveway to fit your RV and all your cars as well as a double oversized garage. The property features many upgrades throughout, freshly PAINTED (2026), newer HWT (2024), newer roof shingles (2019), fully regraded (2024) around the house and mud-jacked driveway (2025). Kitchen has a new backsplash, countertop, microwave and faucet (2026) and newer dishwasher (2024). Bathrooms have been renovated in (upstairs 2020) and (lower level 2026). The side entrance features a covered porch, perfect for shelter when it rains. The fully fenced (2024) backyard is a perfect place to gather for a nice BBQ with friends or fam
$ 449,000
182 804 Welsh Dr Sw, Edmonton, AB, T6X 1Y8 townhouse for sale | Listing ID E4507 | Royal LePage
View photo
Townhouse · for sale
$ 339,900
New
182 804 Welsh Dr Sw, Edmonton, AB, T6X 1Y8 townhouse for sale | Listing ID E4507 | Royal LePage
Richford
· Townhouse
· Balcony · Parking
Richford · Townhouse · Balcony · Parking
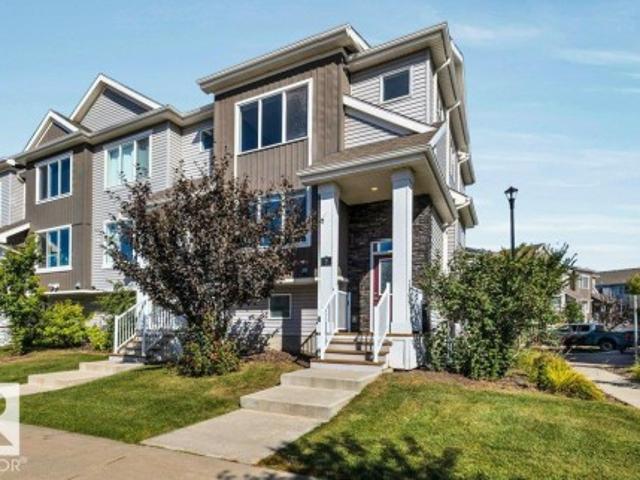
Priced $38,000 below the city assessment value! Stunning 2023-built townhome offering 1,430 sq. FT. of modern living! This east-facing home features 4 bedrooms, 2.5 bathrooms, 9-ft ceilings, and a double attached garage. Enjoy an open-concept layout with QUARTZ COUNTERTOPS, upgraded finishes, spacious living areas, and a STANDING SHOWER in the ensuite, while the SECOND-LEVEL LAUNDRY adds everyday convenience. Step onto the PRIVATE BALCONY OVERLOOKING THE MAIN ROAD, perfect for relaxing or enjoying your morning coffee. This home offers exceptional value! Benefit from LOW CONDO FEES and an unbeatable location with MAIN ROAD ACCESS, just minutes from SCHOOLS, COMMERCIAL PLAZAS, shopping, restaurants, parks, and more. A perfect opportunity for families, first-time buyers, or investors
$ 339,900
1119 38 Street Nw, Edmonton, AB, T6L 2K8 house for sale | Listing ID E4507 | Royal LePage
View photo
House · for sale
$ 389,900
New
1119 38 Street Nw, Edmonton, AB, T6L 2K8 house for sale | Listing ID E4507 | Royal LePage
Richford
· House
· Garden · Parking
Richford · House · Garden · Parking
Turn-key and move-in ready 1,045 sq. Ft. 4 bedroom, 2 full bathroom bi-level. This property has SEPARATE SIDE ENTRY where that landing can be fully walled in to give you two separate living spaces if desired; it currently gives an even more spacious feel with the extra light. And being a bi-level, the whole property including the lower level is super bright with large windows. The upstairs has a large living room, kitchen, two bedrooms, and a full bathroom. The lower level also has two bedrooms, a full bathroom, family room, laundry, and storage. The fully fenced yard is perfect for the kids to play safely, and there is a double parking pad. Located in a fantastic family neighborhood close to schools, parks, and a quick drive to other amenities and shopping, make this your first home or next investment property!
$ 389,900
1041 A Avenue Nw, Edmonton, AB, T6J 2J5 house for sale | Listing ID E4507 | Royal LePage
View photo
House · for sale
$ 500,000
New
1041 A Avenue Nw, Edmonton, AB, T6J 2J5 house for sale | Listing ID E4507 | Royal LePage
Richford
· House
· Patio · Garden · Parking · Fireplace
Richford · House · Patio · Garden · Parking · Fireplace
Beautifully updated & spacious 1,400+ sq. Ft. 5-bedroom, 2.5-bath bungalow in sought-after Duggan! The inviting main floor features a comfortable living room, dining area & stylish renovated kitchen with white cabinetry, dark countertops, stainless steel appliances & pot lighting. 5 bedrooms, a full bath & 3-piece ensuite complete the main level, with refinished hardwood, new LVP, fresh paint & updated lighting throughout. Downstairs, the spacious family room features a freestanding fireplace with brick surround, plus plenty of storage. Updates include electrical & panel, furnace (2018), sewer line (2017), plumbing & backwater valve (2022), hot-water tank, windows, doors & roof. Outside, enjoy the fenced & landscaped backyard with a freshly refinished patio, overlooking a fire pit beneath a beautiful mature tree canopy and a brand-new concrete sidewalk leading to the detached double garage. Space, character & updates in a fantastic Duggan location, close to schools, parks, shopping & e
$ 500,000
1080 Avenue Nw, Edmonton, AB, T6H 0T8 house for sale | Listing ID E4507 | Royal LePage
View photo
House · for sale
$ 535,000
New
1080 Avenue Nw, Edmonton, AB, T6H 0T8 house for sale | Listing ID E4507 | Royal LePage
Richford
· House
· Parking · Cellar
Richford · House · Parking · Cellar
Near Southgate Mall. Old is Gold. Combining a versatile 7-bedroom layout with a premier location, this property is a rare find with endless redevelopable potential. Welcome to this well-maintained raised bungalow/bi-level in the highly desirable community of Pleasantview. Perfect to redevelop or live in! The bright, airy main floor features a spacious living room that flows seamlessly into a dining area, plus 3 generously sized bedrooms for peaceful, private living. Finished basement opens up incredible possibilities for extended family, multi-generational living, or long-term guests. It boasts a second living room, a full kitchen, 4 additional bedrooms, and 2 bathrooms (including a half-bath ensuite). Please note: there is no permit for the basement, and title insurance will be provided in lieu of an RPR. Outside, a large double detached garage provides secure parking and extra storage space. Excellent investment opportunity!
$ 535,000
3799 21 Street Nw, Edmonton, AB, T6T 1P3 house for sale | Listing ID E4507 | Royal LePage
View photo
House · for sale
$ 479,900
New
3799 21 Street Nw, Edmonton, AB, T6T 1P3 house for sale | Listing ID E4507 | Royal LePage
Richford
· House
· Garden · Parking · Cellar
Richford · House · Garden · Parking · Cellar
Corner lot! Renovated! Welcome to this beautifully updated bi-level home in the established and highly desirable community of Wild Rose. Thoughtfully RENOVATED IN 2022, this home features an updated kitchen, modern flooring and light fixtures, new blinds, and fresh paint throughout. Shingles replaced in 2020! Step inside to a bright and inviting living space featuring VAULTED CEILINGS, creating an open and spacious feel. This home offers 3 bedrooms, 2 full bathrooms, double attached garage, and a fully landscaped and fenced yard. The spacious UNFINISHED BASEMENT provides excellent potential to create additional living space according to your needs. Conveniently located close to schools, shopping, grocery stores, public transit, parks, and everyday amenities, with quick access to ANTHONY HENDAY & WHITEMUD DRIVE. A fantastic opportunity for first-time buyers, families, or investors looking for a well-maintained home in a mature Edmonton neighborhood. Don’t miss this one!
$ 479,900
5812 Kootook Link Sw, Edmonton, AB, T6W 4Z6 house for sale | Listing ID E4507 | Royal LePage
View photo
House · for sale
$ 654,888
New
5812 Kootook Link Sw, Edmonton, AB, T6W 4Z6 house for sale | Listing ID E4507 | Royal LePage
Richford
· House
· Office room
Richford · House · Office room
Located in the community of Keswick, this home offers streetscape living with a new, modern interior design. The grand kitchen features dual wood-toned cabinetry and quartz countertops. The main floor includes an open-concept living space and a den with access to a 4-piece bathroom, suited to use as a home office or additional living space. The upper floor includes a bonus room, laundry, a main bathroom, and three bedrooms, including a primary suite with a 5-piece ensuite featuring double sinks, a shower, a freestanding tub, and his-and-hers walk-in closets. Photos from a previous build & may differ; interior colors are NOT represented, upgrades may vary, appliances not included. Last 2 images are rendering of interior colors. Under Construction. Tentative completion Jan. 5,000 appliance allowance and rough grading included
$ 654,888
3102 Montrose Boulevard, Beaumont, AB, T4X 0C1 house for sale | Listing ID E4507 | Royal LePage
View photo
House · for sale
$ 849,900
New
3102 Montrose Boulevard, Beaumont, AB, T4X 0C1 house for sale | Listing ID E4507 | Royal LePage
Richford
· House
· Garden · Office room · Fireplace · Deck · Parking · Cellar
Richford · House · Garden · Office room · Fireplace · Deck · Parking · Cellar
Welcome to this impressive fully renovated 2,300 sq. Ft. air conditioned home in Montrose Estates, Beaumont, offering exceptional space, comfort & convenience. The bright main floor features a formal dining room, spacious living room with gas fireplace, & an island kitchen with granite countertops & corner pantry. Main-floor laundry adds convenience. Upstairs offers 3 spacious bedrooms, including a spacious primary suite with walk-in closet & luxurious 5 piece spa ensuite, plus a large bonus room with vaulted ceiling. The fully finished basement is perfect for entertaining with a large recreation room & bar area, 4th bedroom & a dedicated office, ideal for working from home. Enjoy your deck with privacy screens and gazebo, backyard access to the triple attached garage & plenty of outdoor space to play or entertain. Ideally located close to parks, playgrounds, schools, shopping & transit, with easy access to Edmonton, the airport and QE II Highway. A fantastic family home in a desirable
$ 849,900
2258 63 Avenue, Rural Leduc County, AB, T4X 0K5 house for sale | Listing ID E4507 | Royal LePage
View photo
House · for sale
$ 825,000
New
2258 63 Avenue, Rural Leduc County, AB, T4X 0K5 house for sale | Listing ID E4507 | Royal LePage
Richford
· House
· Fireplace · Cellar
Richford · House · Fireplace · Cellar
Under construction in churchill meadows! Stunning Approx 2,900 sq. Ft. 2-storey on a desirable CORNER LOT with additional side windows for abundant natural light. Buyers can still select interior upgrades, colours & finishes. Features TWO OPEN-TO-ABOVE spaces, multiple living areas, electric fireplace & a chef-inspired kitchen with ceiling-height cabinetry, quartz countertops, large island & walkthrough SPICE KITCHEN. Main floor offers a bedroom, full bath & mudroom. Upstairs features a spacious primary suite with spa-inspired ensuite & walk-in closet, 3 additional bedrooms, full bath & large BONUS ROOM. Bright basement with SEPARATE SIDE ENTRANCE offers future development potential. Close to major amenities. Photos are from a similar previously completed home for reference only; actual finishes may vary
$ 825,000
3503 42A Avenue Nw, Edmonton, AB, T6L 4C6 house for sale | Listing ID E4507 | Royal LePage
View photo
House · for sale
$ 334,900
New
3503 42A Avenue Nw, Edmonton, AB, T6L 4C6 house for sale | Listing ID E4507 | Royal LePage
Richford
· House
· Patio · Garden · Deck · Parking · Cellar
Richford · House · Patio · Garden · Deck · Parking · Cellar
This well maintained detached single family home, in Kiniski Gardens, features three bedrooms, three bathrooms and a den. The bright functional floor plan has over 1150 square feet and has had numerous upgrades over the years. The main floor has a great size living room with huge window. The kitchen has white cabinets, stainless steel appliances, ample counter space & a dedicated pantry. The dining area has patio doors leading to a massive 16x16 new deck with planter boxes. Finishing this level is a refreshed 2pc bathroom & front entry closet with hooks. Upstairs is the primary bedroom with 2pc ensuite including a large deep storage cupboard. Down the hall are two good sized bedrooms & a 4pc piece bathroom. The seller opened up the wall between the two bedrooms but can easily restore it. The partially finished basement has a family room, den with window, laundry area & additional storage. The bright sunny south west facing backyard is landscaped & fenced. There is a dedicated parking s
$ 334,900

Get email alerts

Don't miss out: be the first to know about new properties

The alert was correctly created

On subscribing you accept the conditions of use and the privacy policy
Alert
Receive new ads in your inbox
Save this search
Receive alerts for new listings

We'll send you an email when we have new properties for: "Houses for sale in Richford"

The alert was correctly created

Get email alerts and be the first to see new listings
Required field
On subscribing I accept the terms of the privacy policy
Perfect! You'll soon start receiving new listings via email
Alert
Receive an email when we have new ads for Houses for sale in Richford
Save this search
Filters

Bedrooms

Area (sq.ft)

sq.ft
sq.ft

Price

$
$

Filter by property type

Bathrooms

Clear all filters
Receive notifications when new entries are published.