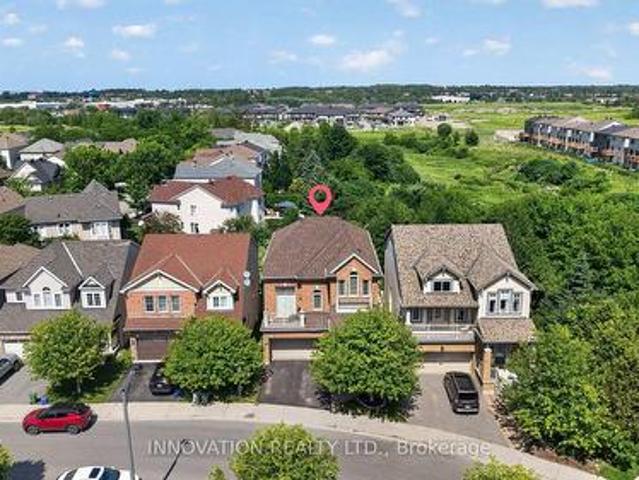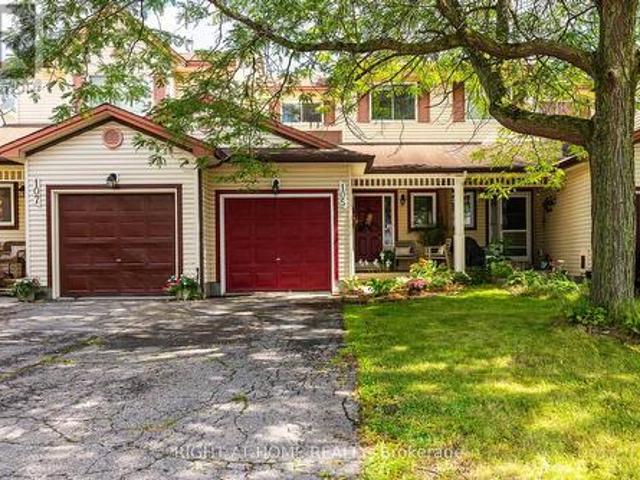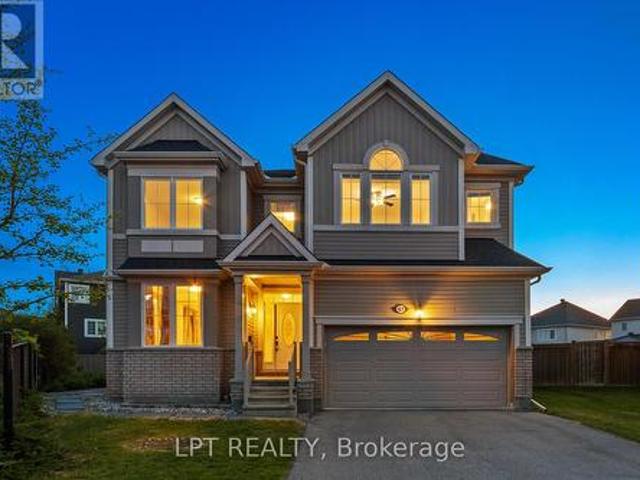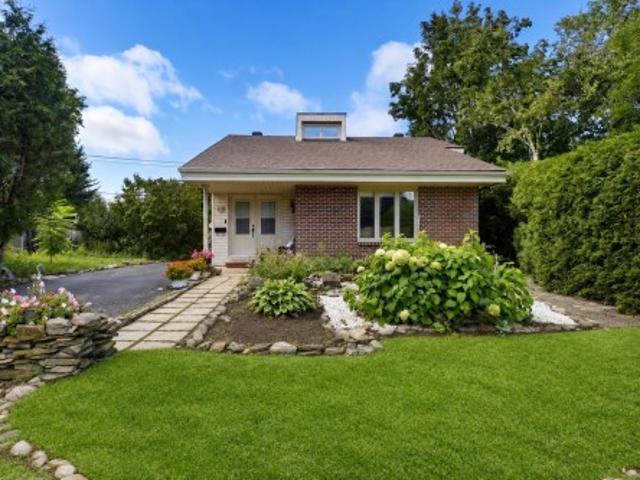
2,628 houses for sale in Richmond, Rideau-Goulbourn

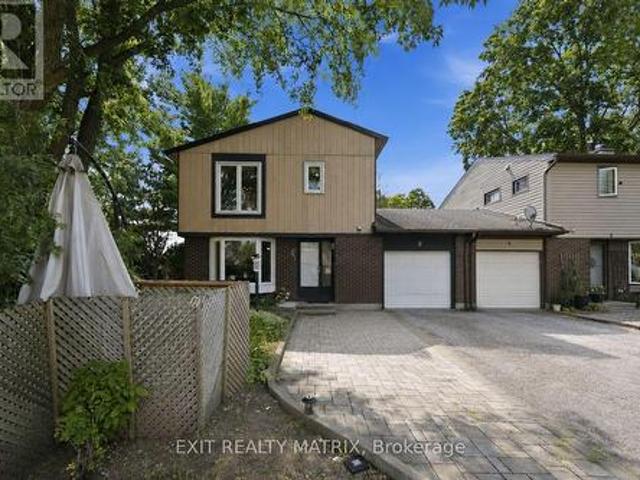
249 Teal Crescent, Ottawa, ON, K1E 2C3 townhouse for sale | Listing ID X13748 | Royal LePage
View photo
Townhouse · for sale
$ 379,900
249 Teal Crescent, Ottawa, ON, K1E 2C3 townhouse for sale | Listing ID X13748 | Royal LePage
Richmond, Rideau-Goulbourn
· Townhouse
· Office room · Deck · Swimming pool · Parking
Richmond, Rideau-Goulbourn · Townhouse · Office room · Deck · Swimming pool · Parking
Fantastic opportunity in a well-established Orléans neighbourhood! This inviting 3-bedroom townhouse offers a practical layout, great outdoor space, and an excellent location close to the Ottawa River and Petrie Island. The main floor features a bright eat-in kitchen and an open-concept living and dining area with hardwood floors, creating a comfortable space for everyday living and entertaining. Upstairs are three spacious bedrooms and a full bathroom, while the lower level provides plenty of additional usable space with a home office area, workshop, laundry, and generous storage. Outside, enjoy a large private deck with plenty of room to relax, dine, or entertain throughout the warmer months. Residents also have access to the large outdoor pool, and the home's dedicated parking space is conveniently located right out front. Just minutes from Place d'Orléans, shopping, restaurants, transit and everyday amenities, with easy access to NCC trails, the Ottawa River and Petrie Island. A gr
$ 379,900
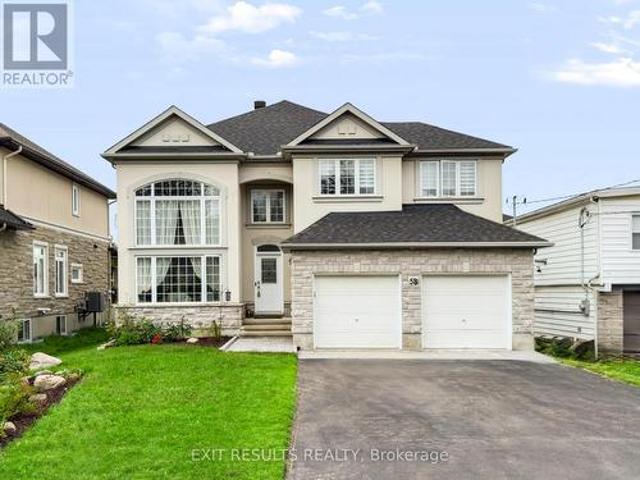
5B Kemp Drive, Ottawa, ON, K1T 3W9 house for sale | Listing ID X13743 | Royal LePage
View photo
House · for sale
$ 1,059,000
5B Kemp Drive, Ottawa, ON, K1T 3W9 house for sale | Listing ID X13743 | Royal LePage
Richmond, Rideau-Goulbourn
· House
· Fireplace
Richmond, Rideau-Goulbourn · House · Fireplace
Welcome to this spacious, custom Cardel-built executive home in the highly sought-after Kemp Park community. Offering an exceptional above-grade layout with four bedrooms, a main-floor office, and generous principal rooms, this beautifully maintained property provides the precise space, comfort, and flexibility today's modern families demand. Its expansive living area easily rivals the total finished square footage of many homes in this price segment. Freshly updated in August 2026, the interior showcases premium upgrades, including brand-new quartz countertops in the open-concept kitchen, newly installed quartz counters in the primary five-piece ensuite, and a tastefully updated second full bathroom upstairs. The bright main level features soaring ceilings, elegant architectural details, hardwood flooring in the formal living and dining rooms, quality laminate throughout the principal living spaces, and a welcoming family room centered around a cozy gas fireplace. The kitchen and eati
$ 1,059,000
545 Rosehill Avenue, Ottawa, ON, K2S 0E7 house for sale | Listing ID X13742 | Royal LePage
View photo
House · for sale
$ 849,900
545 Rosehill Avenue, Ottawa, ON, K2S 0E7 house for sale | Listing ID X13742 | Royal LePage
Richmond, Rideau-Goulbourn
· House
· Garden · Fireplace · Cellar
Richmond, Rideau-Goulbourn · House · Garden · Fireplace · Cellar
Open house september 13th 2-4 pm! The biggest home at the lowest price. An opportunity that is hard to ignore! Offering an impressive 2,687 sq. Ft. above grade, this spacious 4-bedroom, 3-bathroom home delivers exceptional value in a sought-after Stittsville neighbourhood. Step inside to a bright and inviting main floor featuring hardwood flooring, generous living spaces and a cozy gas fireplace. The kitchen offers granite countertops, abundant cabinetry and plenty of room for everyday family life and entertaining. Upstairs, four generously sized bedrooms provide space for everyone, including a spacious primary suite and two full bathrooms. The finished basement is another standout, featuring soaring 12-foot ceilings. A rare feature found in only select models. Creating an incredible extension of the home's living space with endless possibilities. Outside, the fully fenced and landscaped backyard is designed to be enjoyed, complete with a hard-top gazebo and your very own putting green
$ 849,900
105 Crampton Drive, Carleton Place, ON, K7C 4P8 house for sale | Listing ID X13744 | Royal LePage
View photo
House · for sale
$ 444,900
105 Crampton Drive, Carleton Place, ON, K7C 4P8 house for sale | Listing ID X13744 | Royal LePage
Richmond, Rideau-Goulbourn
· House
· Garden
Richmond, Rideau-Goulbourn · House · Garden
Welcome to 105 Crampton Drive, a charming 2-bedroom, 2-bathroom freehold townhome in the heart of Carleton Place, offered for under $450,000! Freshly painted and move-in ready, this inviting home is located in a mature, established neighbourhood and offers a comfortable blend of style and functionality. The main level features beautiful hardwood flooring throughout the living and dining spaces, creating a warm and welcoming atmosphere. The bright white kitchen offers a clean, timeless look with plenty of potential for everyday living and entertaining. Upstairs, you'll find two well-appointed bedrooms, including a generously sized primary bedroom complete with a walk-in closet for excellent storage. The finished lower level provides additional flexibility with a partially finished bathroom roughed in, offering the opportunity to add value and customize the space to suit your needs. Outside, enjoy your fully fenced backyard. Perfect for relaxing, gardening, entertaining, or letting the k
$ 444,900
67 Bristling Crescent, Ottawa, ON, K2G 6C2 house for sale | Listing ID X13742 | Royal LePage
View photo
House · for sale
$ 999,900
67 Bristling Crescent, Ottawa, ON, K2G 6C2 house for sale | Listing ID X13742 | Royal LePage
Richmond, Rideau-Goulbourn
· House
· Fireplace · Cellar
Richmond, Rideau-Goulbourn · House · Fireplace · Cellar
Priced to SELL! An absolute showstopper of a property situated on an oversized premium lot in the coveted Half Moon Bay neighbourhood. This 5 bed 5 bath is brimming with great features and high end finishes which are showcased throughout over 4400 sq ft of finished living space. Spacious entryway leads towards separate formal living and dining rooms, ideal for entertaining. Back of the home has an open concept floor plan, boasting a sunfilled, eat. In kitchen with an island and a large family room complete with a tiled fireplace. Upper level reveals a generous loft area just waitingfor your personal touch! From there we find a 21x18ft primary bedroom, with two walk-in closets and a dream ensuite. Remainder of the secondfloor contains another bedroom w ensuite, two bedrooms sharing a Jack and Jill bathroom and a laundry room. Please note that all bedroomsand even the laundry room have walk-in closets, rarely seen! As soon as you step into the basement, you immediately notice the open sp
$ 999,900
118 Rue Des Marronniers, Gatineau Aylmer, QC, J9J 5T9 house for sale | Listing ID 21633 | Royal LePage
View photo
House · for sale
$ 524,900
118 Rue Des Marronniers, Gatineau Aylmer, QC, J9J 5T9 house for sale | Listing ID 21633 | Royal LePage
Richmond, Rideau-Goulbourn
· House
· Deck · Cellar
Richmond, Rideau-Goulbourn · House · Deck · Cellar
This 1,100 sq. ft. Detached home offers three bedrooms and is located in a sought-after area. Bright and welcoming, it features comfortable living spaces, hardwood floors and a functional kitchen with direct access to the deck. The bathroom offers a contemporary layout. The basement includes a spacious family room that can be adapted as a relaxation, play or work area, depending on your needs. A wall-mounted air conditioner provides added comfort during the summer. Outside, enjoy the large, green and private lot, ideal for gardening, family activities and relaxing. A must-see!
$ 524,900
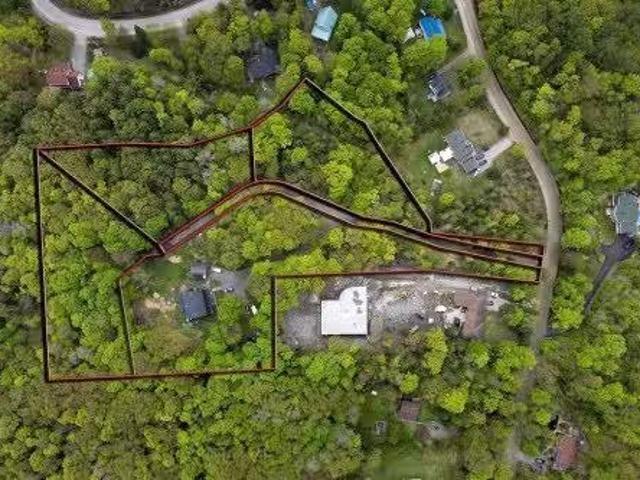
124C Ch. Pink, Cantley, QC, J8V 2Z5 vacant land for sale Li.
View photo
House · for sale
$ 124,900
124C Ch. Pink, Cantley, QC, J8V 2Z5 vacant land for sale Li.
Richmond, Rideau-Goulbourn
· House
Richmond, Rideau-Goulbourn · House
Serene private wooded lot is ready to have your dream home built. Located on just over an acre surrounded by nature, youre only 20 minutes from Ottawa. Come see the potential! Still available at ListedBuy!
$ 124,900
2 Ventnor Way, Ottawa, ON, K2J 1M3 house for sale | Listing ID X13616 | Royal LePage
View photo
House · for sale
$ 565,000
2 Ventnor Way, Ottawa, ON, K2J 1M3 house for sale | Listing ID X13616 | Royal LePage
Richmond, Rideau-Goulbourn
· House
· Garden · Parking
Richmond, Rideau-Goulbourn · House · Garden · Parking
Open-house this sunday september 13th 2-4pm*. Welcome to 2 Ventnor Way, a bright 3-bedroom, 3-bathroom end-unit semi-detached home on a generous corner lot in the heart of Barrhaven. This is the kind of property buyers are always trying to find: more light, more yard, more parking, and more flexibility. The main level offers a comfortable living and dining layout with a large front window, excellent natural light, and a functional kitchen with granite counters, a gas stove, generous cabinet space, and practical flow for everyday living. One of the most practical surprises is the rare main-floor powder room with direct access from the garage, a small detail that makes daily life noticeably easier. Upstairs, you will find three well-sized bedrooms, including a spacious primary bedroom, along with a full bathroom. The lower level is partially finished and offers excellent development potential, with a large recreation area, full bathroom, laundry, storage, and room to create additional li
$ 565,000
177 Birch Avenue, Beckwith, ON, K7C 0C4 house for sale | Listing ID X13744 | Royal LePage
View photo
House · for sale
$ 499,000
177 Birch Avenue, Beckwith, ON, K7C 0C4 house for sale | Listing ID X13744 | Royal LePage
Richmond, Rideau-Goulbourn
· House
· Parking
Richmond, Rideau-Goulbourn · House · Parking
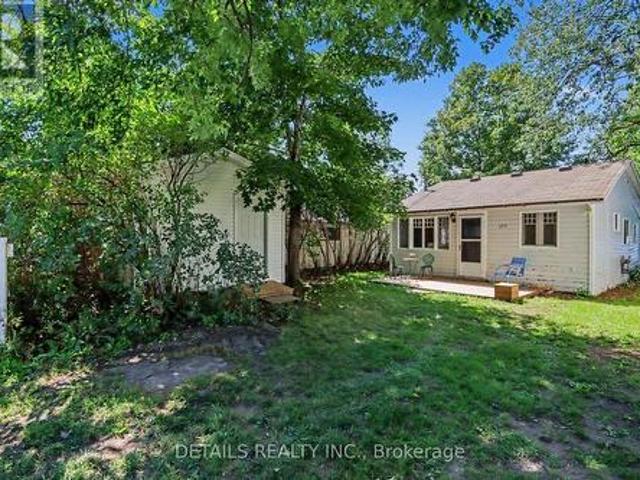
Welcome to 177 Birch Avenue! Escape to the lake and embrace the true cottage experience in this charming, 3. Bedroom waterfront cottage on desirable Mississippi Lake. Located in the historic Lake Park waterfront community, this property offers Spectacular Sunsets and Beautiful waterfront! The perfect setting to relax, unwind and make lasting memories with family and friends. Spend your days boating, fishing, swimming, or relaxing lakeside. Enjoy the convenience of high-speed internet and amenities only minutes away, while still feeling a world away from the everyday. Garbage and recycling pick up. Peaceful setting and a short 5-minute drive to Carleton Place / 20 minutes to Stittsville. For those who love to explore by boat, cruise to Carleton Place, where public docks make it easy to tie off and stroll through downtown, with its many restaurants, cafes and shops. Backlots directly across the road are included, providing valuable additional space for parking, storage, recreation or fut
$ 499,000
759 Sanibel Private, Ottawa, ON, K2H 0A8 house for sale | Listing ID X13740 | Royal LePage
View photo
House · for sale
$ 509,000
759 Sanibel Private, Ottawa, ON, K2H 0A8 house for sale | Listing ID X13740 | Royal LePage
Richmond, Rideau-Goulbourn
· House
· Parking
Richmond, Rideau-Goulbourn · House · Parking
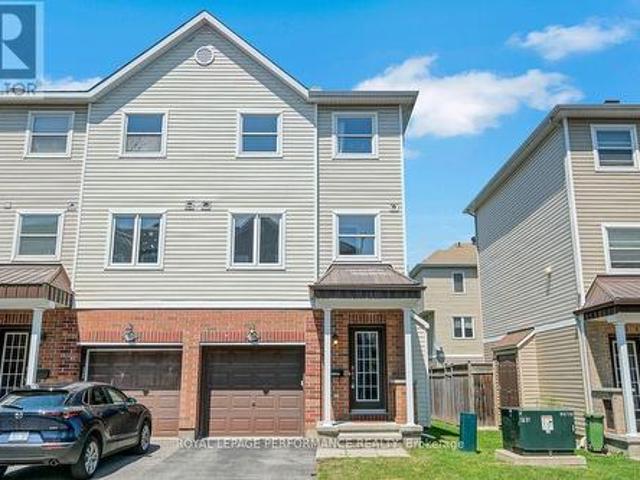
Absolutely stunning executive styled 3-storey 3bed/3bath end-unit townhouse with 1-car attached garage in Bells Corners/Westcliffe Estates! Ideally located on a quiet crescent with no through traffic, this thoughtfully updated home is the perfect fit for the meticulous buyer looking for a low maintenance and turn-key option with an open-concept living space, hardwood floors throughout, quality updates, and attention to detail. Warm and inviting tiled front entrance with large closet. Walk-up the staircase and be impressed with the bright and airy open-concept main living area with impressive sight-lines, and hardwood floors throughout. Updated kitchen with breakfast bar, stainless steel appliances, and practical pantry. Convenient powder room. Third level features primary bedroom retreat with walk-in closet and ensuite with walk-in shower. Well-proportioned secondary bedrooms. Updated main bathroom with porcelain tile and soaker tub. Bonus main floor family room is the perfect space fo
$ 509,000
128 George Street W, North Grenville, ON, K0G 1J0 house for sale | Listing ID X13745 | Royal LePage
View photo
House · for sale
$ 599,500
128 George Street W, North Grenville, ON, K0G 1J0 house for sale | Listing ID X13745 | Royal LePage
Richmond, Rideau-Goulbourn
· House
· Fireplace · Cellar
Richmond, Rideau-Goulbourn · House · Fireplace · Cellar
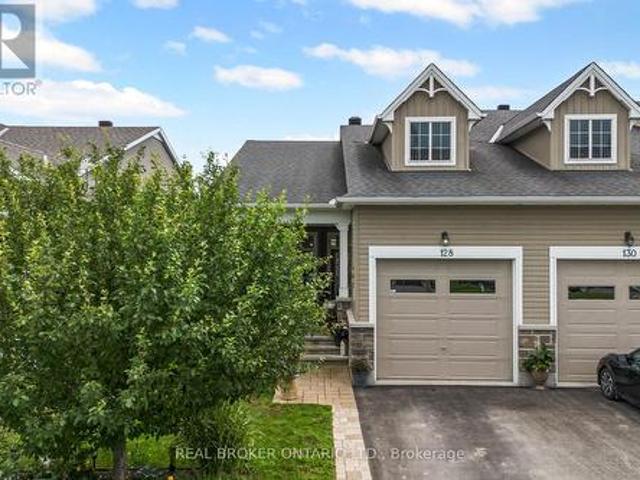
Beautifully maintained Urbandale bungalow tucked onto a quiet side street in the heart of Kemptville. Built in 2014, this 2-bedroom, 2-bathroom home offers approximately 1,000 sq. Ft. of thoughtfully designed main-floor living space, combined with an excellent location close to shopping, restaurants, parks, medical services and the many amenities Kemptville has to offer. Inside, the bright open-concept living and dining area features hardwood, tile and carpet flooring and a natural gas fireplace. The kitchen is finished with quartz countertops and opens comfortably to the main living space, providing a practical layout for everyday living or entertaining friends and family. The spacious primary bedroom includes a private ensuite, with a second bedroom and full bathroom completing the main level. The partially finished basement provides additional living and storage space, along with a bathroom rough-in and laundry area, while still leaving plenty of opportunity to finish additional spa
$ 599,500
1121 Rocky Harbour Crescent, Ottawa, ON, K1V 1V4 house for sale | Listing ID X13742 | Royal LePage
View photo
House · for sale
$ 849,500
1121 Rocky Harbour Crescent, Ottawa, ON, K1V 1V4 house for sale | Listing ID X13742 | Royal LePage
Richmond, Rideau-Goulbourn
· House
· Patio · Garden
Richmond, Rideau-Goulbourn · House · Patio · Garden
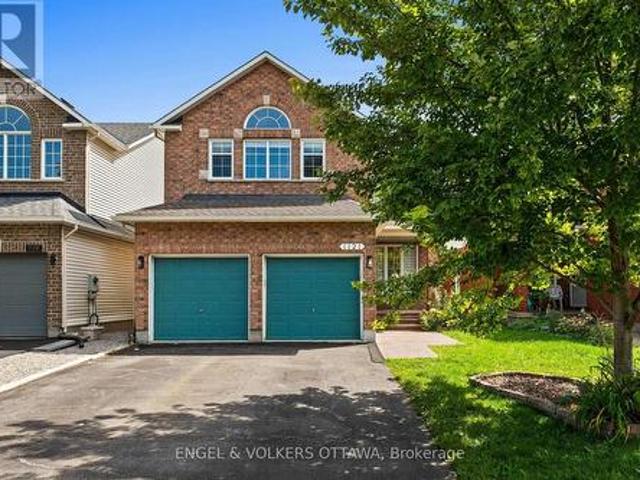
Welcome to 1121 Rocky Harbour Crescent, a spacious and welcoming 5-bedroom, 4-bathroom home in the family-friendly community of Riverside South. Designed with growing families in mind, this home offers generous living space, thoughtful functionality, and plenty of room for everyone to spread out. The main level features bright and inviting living and dining areas, along with a large kitchen with granite countertops, stainless steel appliances, and a convenient walkout to the patio and backyard. Whether you're enjoying everyday family life or entertaining friends, this layout offers plenty of space to gather. Upstairs, you'll find four well-sized bedrooms, including a spacious primary bedroom complete with a walk-in closet and a 4-piece ensuite. And then there's the enchanting hand-painted faery room. A truly special space that may just become the most coveted bedroom in the house! With five bedrooms in total, there's room for everyone, including a generous fifth bedroom on the lower le
$ 849,500
101 Sentinel Pine Way, Ottawa, ON, K0A 1L0 house for sale | Listing ID X13742 | Royal LePage
View photo
House · for sale
$ 1,670,000
101 Sentinel Pine Way, Ottawa, ON, K0A 1L0 house for sale | Listing ID X13742 | Royal LePage
Richmond, Rideau-Goulbourn
· House
· Garden · Office room · Fireplace · Swimming pool
Richmond, Rideau-Goulbourn · House · Garden · Office room · Fireplace · Swimming pool
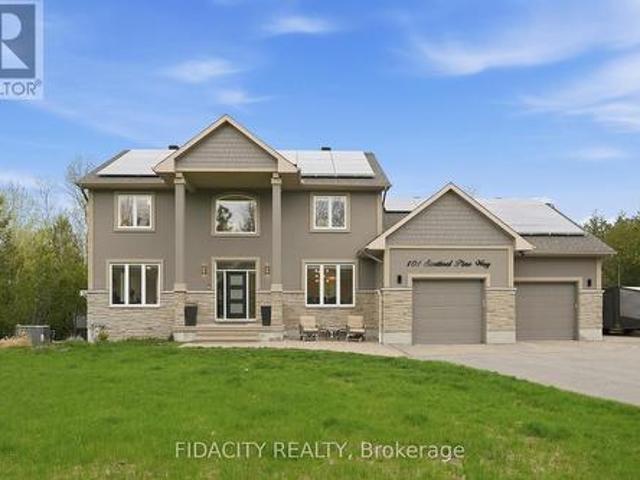
Rarely offered! Private 1.5+ acre treed estate with walkout in-law suite and saltwater pool, offering a unique opportunity for intergenerational living and income potential. This executive home features an open-concept main level with a custom Laurysen kitchen, Calacatta Gold countertops, oversized island with seating, upgraded cabinetry, and backsplash, flowing into bright living spaces. Main floor includes a family room with gas fireplace, formal dining room, and home office. Hardwood flooring runs throughout the main and second levels. A mudroom with laundry, powder room, and backyard access that adds convenience. Upstairs offers 4 spacious bedrooms, including a primary suite with walk-through closet, custom built-ins, and updated ensuite bathroom. The fully finished walkout lower level (2022) is ideal for extended family, teens or rental income, featuring a self-contained suite with heated floors, full kitchen with quartz counters, living room with gas fireplace, sunroom, 2 bedroom
$ 1,670,000
320 Fullerton Avenue, Ottawa, ON, K1K 1K3 house for sale | Listing ID X13745 | Royal LePage
View photo
House · for sale
$ 599,000
320 Fullerton Avenue, Ottawa, ON, K1K 1K3 house for sale | Listing ID X13745 | Royal LePage
Richmond, Rideau-Goulbourn
· House
Richmond, Rideau-Goulbourn · House
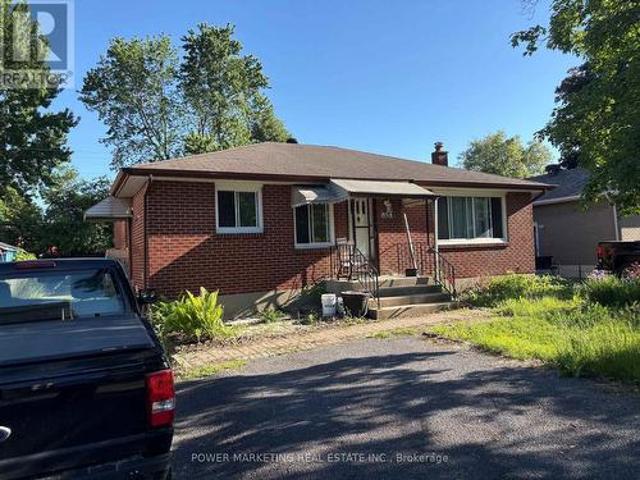
The best deal! Large All brick bungalow with 3 bedroom, 2 bathrooms, large living room, newer windows, newer furnace, oak kitchen cabinets, finished lower level with recreation room, full bathroom, close to schools, shopping centers and all amenities! A great property to convert to a duplex or build a new building! Tenant occupied, needs 24 hours and tenant prefers 6-8 pm showings! Call Now! (Id: 27)
$ 599,000
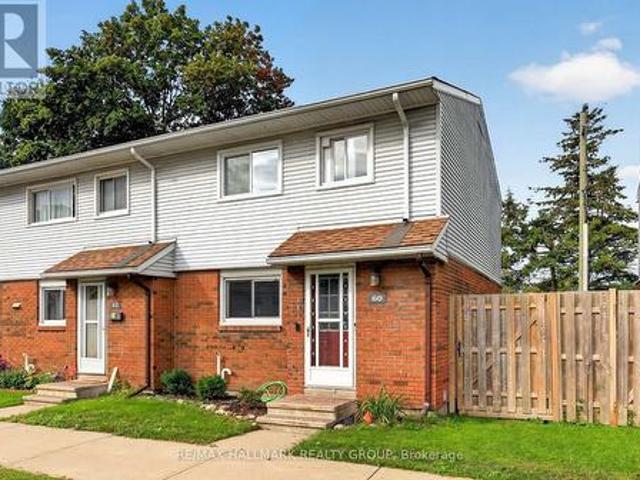
60 1045 Morrison Drive, Ottawa, ON, K2H 7L2 townhouse for sale | Listing ID X13740 | Royal LePage
View photo
Townhouse · for sale
$ 349,900
60 1045 Morrison Drive, Ottawa, ON, K2H 7L2 townhouse for sale | Listing ID X13740 | Royal LePage
Richmond, Rideau-Goulbourn
· Townhouse
· Patio · Garden · Cellar
Richmond, Rideau-Goulbourn · Townhouse · Patio · Garden · Cellar
Perfectly positioned within the complex, this inviting end-unit condo townhouse offers a peaceful setting, stylish designer colours throughout, and a private southwest-facing backyard. Ceramic tile flooring welcomes you into the home and continues into the rejuvenated eat-in kitchen, featuring plenty of pine-look laminate cabinetry and ample space for casual dining. The bright, open-concept living and dining rooms extend from front to back and feature hardwood-look laminate flooring and double patio doors leading to the private fenced backyard. Backing onto passive and active parkland with towering trees, the yard offers gate access to the surrounding parkland-an ideal extension of your outdoor living space. Upstairs, the well-sized primary bedroom features a ceiling fan and a window overlooking the front yard. Two additional bedrooms overlook the backyard, while a 4-piece family bathroom completes the second level. The finished basement provides valuable additional living space with a
$ 349,900
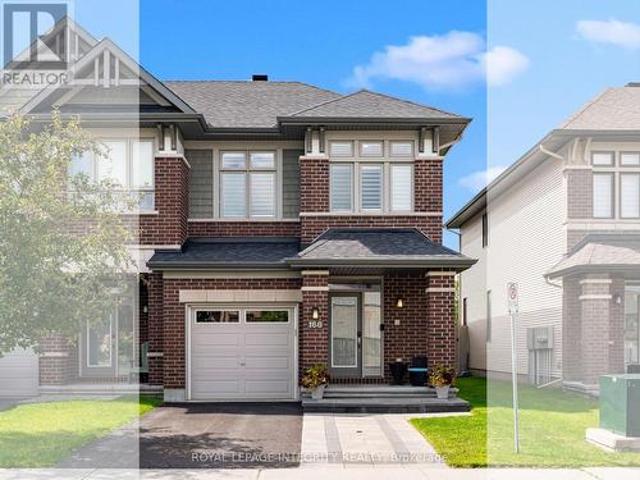
168 Larimar Circle, Ottawa, ON, K1X 0B6 house for sale | Listing ID X13740 | Royal LePage
View photo
House · for sale
$ 749,000
168 Larimar Circle, Ottawa, ON, K1X 0B6 house for sale | Listing ID X13740 | Royal LePage
Richmond, Rideau-Goulbourn
· House
Richmond, Rideau-Goulbourn · House
Welcome to this beautifully maintained Richcraft Fairhaven end-unit townhome, built in 2017 and ideally tucked away on a quiet circle in the highly sought-after community of Riverside South with NO REAR NEIGHBOURS! Offering 2,500+ sq ft of living space, this impressive 4-bed, 3-bath home combines generous space, modern finishes, and an unbeatable location. Just a short walk to Limebank LRT, newly developed shopping and dining, everyday amenities, parks, and the future library and community centre, everything you need is right at your doorstep. Step inside to a bright, open-concept main level featuring 9-ft ceilings and hardwood flooring. At the heart of the home is an upgraded chef-inspired kitchen, complete with granite counters, an oversized island with seating, and extended built-in cabinetry for exceptional storage. The kitchen flows seamlessly into the dining area, creating an inviting setting for both everyday living and entertaining. Large windows with custom California shutters
$ 749,000
2913 Danbury Way, Ottawa, ON, K0A 2T0 house for sale | Listing ID X13743 | Royal LePage
View photo
House · for sale
$ 699,900
2913 Danbury Way, Ottawa, ON, K0A 2T0 house for sale | Listing ID X13743 | Royal LePage
Richmond, Rideau-Goulbourn
· House
· Garden · Fireplace
Richmond, Rideau-Goulbourn · House · Garden · Fireplace
Welcome to 2913 Danbury Way, a beautifully updated 3+1 bedroom home set on an impressive oversized lot with a spacious backyard and plenty of room to enjoy both indoors and outdoors. The main level offers a functional and inviting layout with a kitchen featuring an island and gas stove, dining room, living room, three bedrooms, an updated bathroom and a powder room. A large family room with a Regency gas fireplace (2022) adds even more space to relax and entertain. The finished lower level offers excellent versatility with a recreation room, fourth bedroom, kitchenette, bathroom and laundry room, with the kitchenette, bathroom and laundry area completed in May 2026. Freshly painted throughout in fall 2025, the home also features updated upstairs flooring (approx. 2023) and numerous improvements, including new bathroom flooring, toilet, shower faucet and showerhead, sink cartridges and paint, a whole-house water filtration system, sump pump, new utility pump and gas water heater (2019).
$ 699,900
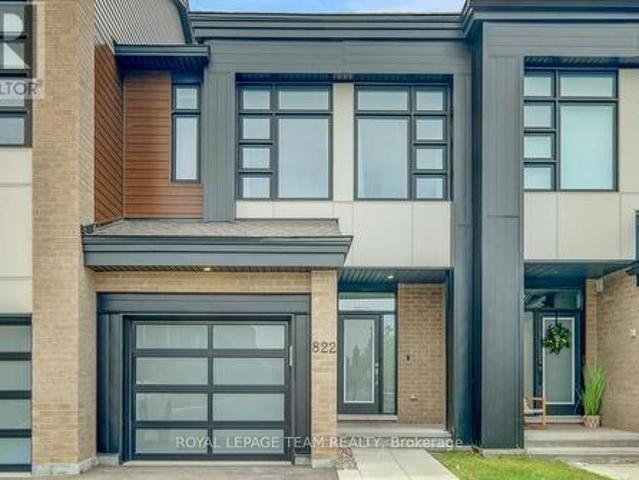
822 Chipping Circle, Ottawa, ON, K4M 0E7 house for sale | Listing ID X13735 | Royal LePage
View photo
House · for sale
$ 638,000
822 Chipping Circle, Ottawa, ON, K4M 0E7 house for sale | Listing ID X13735 | Royal LePage
Richmond, Rideau-Goulbourn
· House
· Fireplace · Parking
Richmond, Rideau-Goulbourn · House · Fireplace · Parking
Set in the growing family community of Riverside South, this newer Urbandale Apollo townhome offers the layout and finish level today's buyers want: modern, practical, and easy to enjoy from day one. With 3 bedrooms, 3 bathrooms, an attached garage, a finished lower level, and about $85K in upgrades, it is a great fit for first-time buyers, young families, downsizers, or anyone wanting low-maintenance living. From the front, the home has a clean contemporary exterior with brick accents, a covered porch, frosted privacy glass at the main door, and a partially fenced outdoor space. Inside, the main level feels bright and open with 9-foot ceilings, hardwood flooring, upgraded lighting, and an easy flow between the living, dining, and kitchen areas. The gas fireplace adds warmth, and the kitchen features quartz countertops, upgraded cabinetry, a painted island with breakfast bar seating, backsplash tile, soft-close drawers, a microwave/hood fan, and high-end appliances. A foyer, powder roo
$ 638,000
1718 County 18 Road, North Grenville, ON, K0G 1S0 house for sale | Listing ID X13744 | Royal LePage
View photo
House · for sale
$ 709,900
1718 County 18 Road, North Grenville, ON, K0G 1S0 house for sale | Listing ID X13744 | Royal LePage
Richmond, Rideau-Goulbourn
· House
· Office room
Richmond, Rideau-Goulbourn · House · Office room
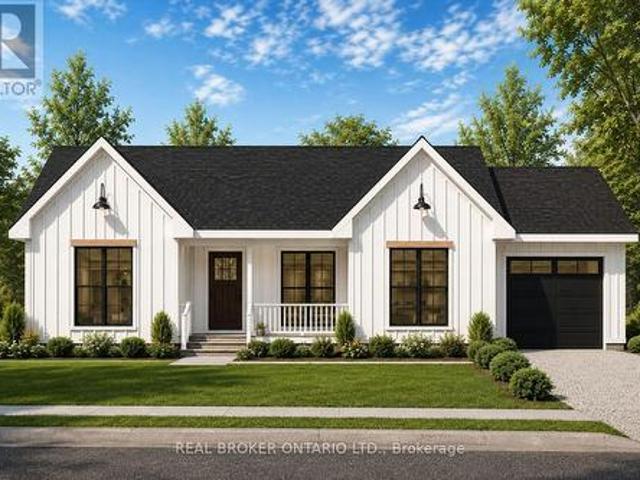
Incredible opportunity to own a brand new home in the heart of North Grenville. Chose from 2 models; The Merrick or the Spencer. 1350 sq ft of open bright living space. The 1+ acre lot offers the opportunity to build a brand-new home by ArchStone Homes, with Kemptville Creek at the rear of the property. This property offers a peaceful rural setting while remaining just minutes from local amenities, making it an ideal opportunity to create your dream home in a desirable and growing community. Choose between two models: the Spencer or the Merric: 1,350 sq. Ft. bungalow models, each thoughtfully designed with three bedrooms, two bathrooms and bright, functional living spaces. Both models feature open-concept kitchen, dining and living areas, creating an inviting layout for everyday living and entertaining. The primary bedroom offers a private retreat with an ensuite and walk-in closet, while two additional bedrooms provide flexibility for family, guests or a home office. Enjoy the conveni
$ 709,900
5791 Kelly Marie Drive, Ottawa, ON, K4M 1B3 house for sale | Listing ID X13741 | Royal LePage
View photo
House · for sale
$ 1,599,000
5791 Kelly Marie Drive, Ottawa, ON, K4M 1B3 house for sale | Listing ID X13741 | Royal LePage
Richmond, Rideau-Goulbourn
· House
· Patio · Garden · Fireplace · Deck
Richmond, Rideau-Goulbourn · House · Patio · Garden · Fireplace · Deck
Charming Waterfront Bungalow Rideau River, Minutes from ManotickThis fully renovated waterfront bungalow on the Rideau River, sits minutes from Manotick village's shops, dining, golf, and marina. Lot size 95 ft x 141 ft. A landscaped entrance sets a calm, welcoming tone, opening to a foyer with a skylight, water view, and a convenient 2-piece bathroom. Oak hardwood flooring runs through the living and dining areas, with a wood-burning fireplace beneath vaulted ceilings. The living room's picture window frames the water, dock, sitting area, and backyard patio, while four skylights keep the space bright. A door off the living area opens directly to the backyard. The home has been redesigned in 2025 into two large, comfortable bedrooms. The primary suite offers a quiet escape with an ensuite featuring a glass shower and dual quartz counters, a unique walk-in closet room, and a private deck, perfect for morning coffee. The second bedroom, tucked at the far end of the home, has its own skyl
$ 1,599,000
3212 Dukelow Road, Edwardsburgh/Cardinal, ON, K0E 1X0 house for sale | Listing ID X13748 | Royal LePage
View photo
House · for sale
$ 949,900
3212 Dukelow Road, Edwardsburgh/Cardinal, ON, K0E 1X0 house for sale | Listing ID X13748 | Royal LePage
Richmond, Rideau-Goulbourn
· House
· Parking
Richmond, Rideau-Goulbourn · House · Parking
The Ultimate Country Retreat with City Convenience. Escape to your own private sanctuary on this expansive 60-acre estate boasting 327 feet of frontage along peaceful Dukelow Road. This expansive 2-storey, 4-bedroom, 3-bathroom home perfectly blends rural tranquility with effortless urban access. Inside, a bright, sun-drenched open-concept design features gleaming hardwood and ceramic tile flooring. The flexible layout includes excellent potential for an in-law suite-ideal for multi-generational living or a private guest wing. Hobbyists, tradespeople, and outdoor enthusiasts will love the massive 3-bay detached 30x28 garage, complemented by a 10x12 storage shed with a 10-foot lean-to for all your country toys. Enjoy total privacy, mature landscapes, and fresh country air, all while being just a short drive from the shopping, dining, and schools of Kemptville and Brockville, with an easy commute to Ottawa via the Highway 416 corridor. Your peaceful country escape awaits! (Id: 27)
$ 949,900
1706 County 18 Road, North Grenville, ON, K0G 1S0 house for sale | Listing ID X13744 | Royal LePage
View photo
House · for sale
$ 789,900
1706 County 18 Road, North Grenville, ON, K0G 1S0 house for sale | Listing ID X13744 | Royal LePage
Richmond, Rideau-Goulbourn
· House
· Office room
Richmond, Rideau-Goulbourn · House · Office room
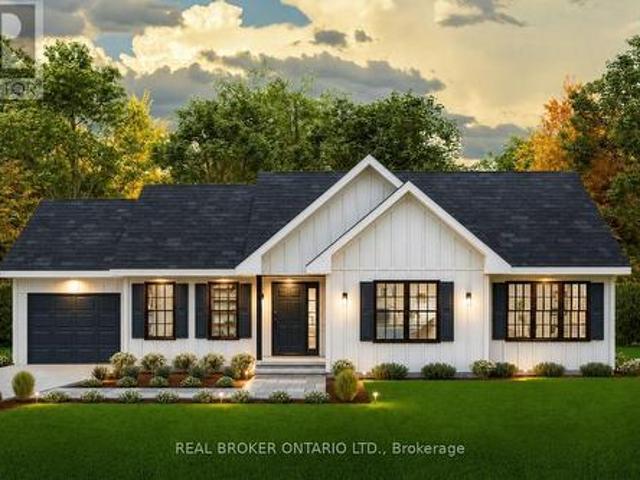
Incredible opportunity to own a brand new home in the heart of North Grenville. Chose from 2 models; The Merrick or the Spencer. 1545 sq ft of open bright living space. The 1+ acre lot offers the opportunity to build a brand-new home by ArchStone Homes, with Kemptville Creek at the rear of the property. This property offers a peaceful rural setting while remaining just minutes from local amenities, making it an ideal opportunity to create your dream home in a desirable and growing community. Choose between two models: the Spencer or the Merric: 1,545 sq. Ft. bungalow models, each thoughtfully designed with three bedrooms, two bathrooms and bright, functional living spaces. Both models feature open-concept kitchen, dining and living areas, creating an inviting layout for everyday living and entertaining. The primary bedroom offers a private retreat with an ensuite and walk-in closet, while two additional bedrooms provide flexibility for family, guests or a home office. Enjoy the conveni
$ 789,900
987 Neville Street, Ottawa, ON, K2B 5W1 house for sale | Listing ID X13739 | Royal LePage
View photo
House · for sale
$ 785,000
987 Neville Street, Ottawa, ON, K2B 5W1 house for sale | Listing ID X13739 | Royal LePage
Richmond, Rideau-Goulbourn
· House
· Garden · Office room · Terrace · Air conditioning · Cellar
Richmond, Rideau-Goulbourn · House · Garden · Office room · Terrace · Air conditioning · Cellar
Welcome to 987 Neville Road, a charming 3+1 bedroom bungalow in desirable Queensway Terrace North! This well-maintained home combines classic character with modern updates and offers excellent flexibility for families, investors or those looking for additional living space. The main level features beautiful hardwood flooring throughout, an updated kitchen with modern finishes, and a bright, inviting living and dining area showcasing beautiful wood details and plenty of natural light. Three comfortable bedrooms and a full bathroom complete the main floor. A convenient side-door entrance provides excellent potential for a separate basement apartment or in-law suite. The lower level offers a fourth bedroom with its own ensuite, a spacious living area, laundry, and a workshop, providing plenty of options for extended family, guests, a home office or additional income potential. Outside, enjoy a fully fenced backyard designed for entertaining and relaxing, featuring interlock, a gazebo, a c
$ 785,000
1236 Amesbrooke Drive, Ottawa, ON, K2C 2E6 house for sale | Listing ID X13739 | Royal LePage
View photo
House · for sale
$ 719,900
1236 Amesbrooke Drive, Ottawa, ON, K2C 2E6 house for sale | Listing ID X13739 | Royal LePage
Richmond, Rideau-Goulbourn
· House
· Garden · Fireplace · Parking
Richmond, Rideau-Goulbourn · House · Garden · Fireplace · Parking
Welcome to this well-maintained 4-bedroom, 2-bathroom home with a carport in the sought-after Copeland Park community. The main floor features a spacious living room with a gas fireplace, a separate dining room, a convenient 2-piece bathroom, and a generously sized kitchen. Enjoy the peaceful 3-season sunroom overlooking the landscaped backyard and inviting inground pool-perfect for relaxing or entertaining. The second floor offers four comfortable bedrooms, while the lower level includes a recreation room, bar, and ample storage space. Ideally located with easy access to highways, public transportation, shopping, and Algonquin College. Some photos have been virtually staged. (Id: 27)
$ 719,900
1279 Adirondack Drive, Ottawa, ON, K2C 2V7 house for sale | Listing ID X13741 | Royal LePage
View photo
House · for sale
$ 599,900
1279 Adirondack Drive, Ottawa, ON, K2C 2V7 house for sale | Listing ID X13741 | Royal LePage
Richmond, Rideau-Goulbourn
· House
· Garden · Cellar
Richmond, Rideau-Goulbourn · House · Garden · Cellar
50' lot. Beside the park. No rear neighbours. Renovate or build your equity. Offering a rare blend of privacy, location, and long-term potential in a highly convenient west-end neighbourhood near Woodroffe Avenue and Baseline Road. Set on a quiet street with no rear neighbours and directly beside a park, this property delivers a lifestyle that is both peaceful and connected, an ideal opportunity for investors, first-time buyers, or those looking to build equity in a strong rental area. The main level features two well-sized bedrooms, a full bathroom, and a bright living and dining space with timeless wainscotting and natural light. The kitchen remains in original condition, presenting an excellent opportunity to renovate and add value. The finished basement expands the footprint with a spacious rec room, an additional room (window does not meet egress requirements), and a large laundry and mechanical area, offering flexibility for future use. Outdoors, the fully fenced backyard include
$ 599,900

Get email alerts

Don't miss out: be the first to know about new properties

The alert was correctly created

On subscribing you accept the conditions of use and the privacy policy
Alert
Receive new ads in your inbox
Save this search
Receive alerts for new listings

We'll send you an email when we have new properties for: "Houses for sale in Richmond, Rideau-Goulbourn"

The alert was correctly created

Get email alerts and be the first to see new listings
Required field
On subscribing I accept the terms of the privacy policy
Perfect! You'll soon start receiving new listings via email
Alert
Receive an email when we have new ads for Houses for sale in Richmond, Rideau-Goulbourn
Save this search
Filters

Bedrooms

Area (sq.ft)

sq.ft
sq.ft

Price

$
$

Filter by property type

Bathrooms

Clear all filters
Receive notifications when new entries are published.