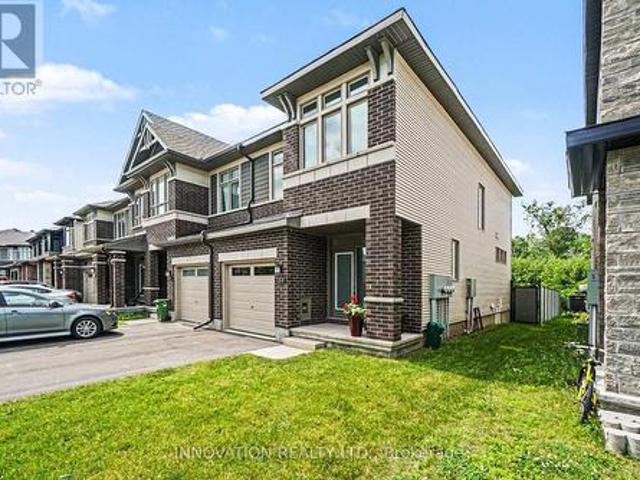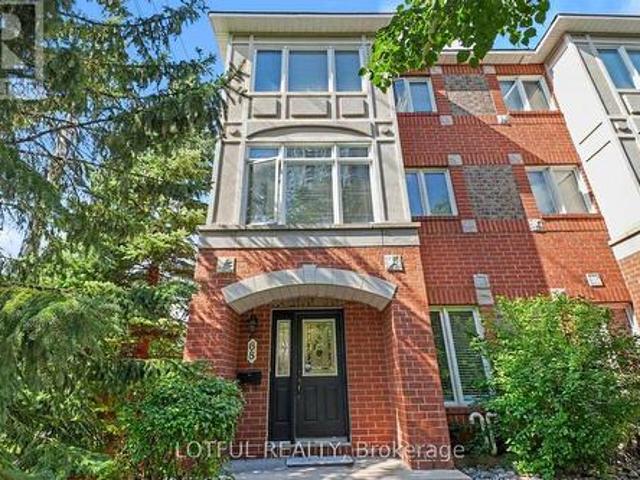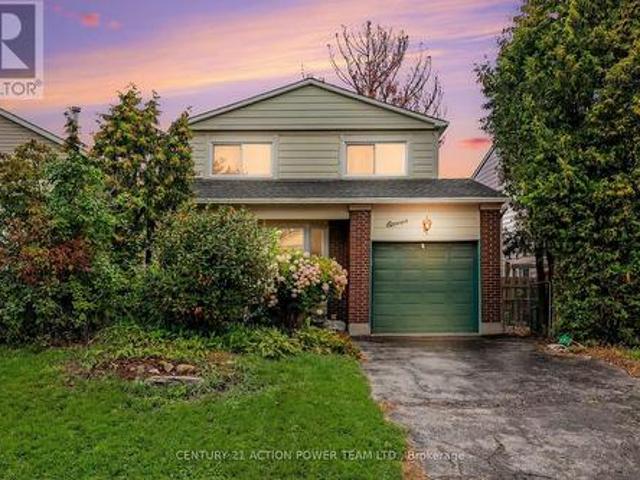
2,580 houses for sale in Richmond, Rideau-Goulbourn

1706 County 18 Road, North Grenville, ON, K0G 1S0 house for sale | Listing ID X13744 | Royal LePage
View photo
House · for sale
$ 789,900
1706 County 18 Road, North Grenville, ON, K0G 1S0 house for sale | Listing ID X13744 | Royal LePage
Richmond, Rideau-Goulbourn
· House
· Office room
Richmond, Rideau-Goulbourn · House · Office room
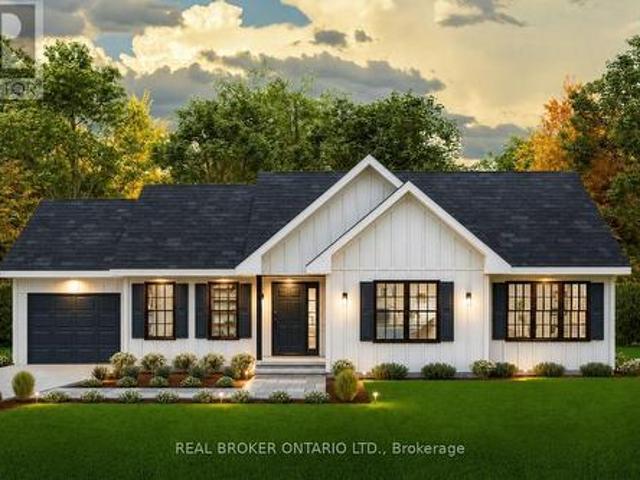
Incredible opportunity to own a brand new home in the heart of North Grenville. Chose from 2 models; The Merrick or the Spencer. 1545 sq ft of open bright living space. The 1+ acre lot offers the opportunity to build a brand-new home by ArchStone Homes, with Kemptville Creek at the rear of the property. This property offers a peaceful rural setting while remaining just minutes from local amenities, making it an ideal opportunity to create your dream home in a desirable and growing community. Choose between two models: the Spencer or the Merric: 1,545 sq. Ft. bungalow models, each thoughtfully designed with three bedrooms, two bathrooms and bright, functional living spaces. Both models feature open-concept kitchen, dining and living areas, creating an inviting layout for everyday living and entertaining. The primary bedroom offers a private retreat with an ensuite and walk-in closet, while two additional bedrooms provide flexibility for family, guests or a home office. Enjoy the conveni
$ 789,900
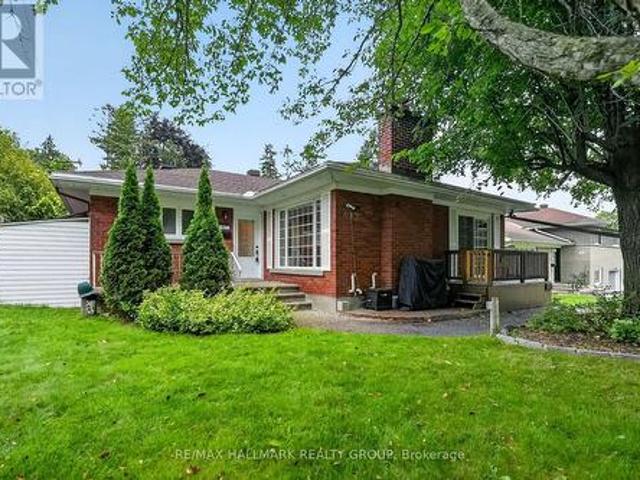
987 Neville Street, Ottawa, ON, K2B 5W1 house for sale | Listing ID X13739 | Royal LePage
View photo
House · for sale
$ 785,000
987 Neville Street, Ottawa, ON, K2B 5W1 house for sale | Listing ID X13739 | Royal LePage
Richmond, Rideau-Goulbourn
· House
· Garden · Office room · Terrace · Air conditioning · Cellar
Richmond, Rideau-Goulbourn · House · Garden · Office room · Terrace · Air conditioning · Cellar
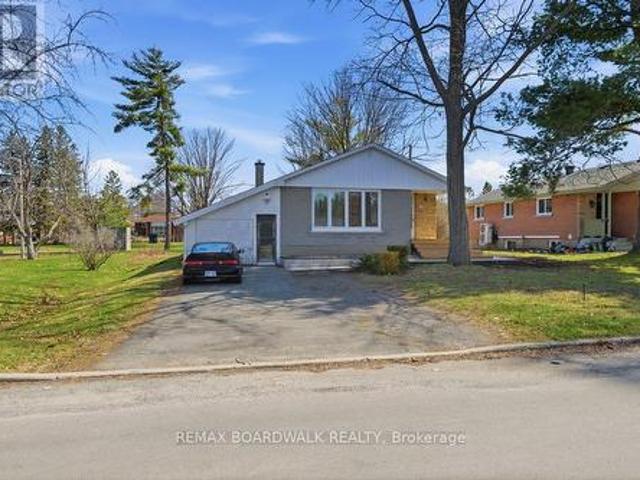
Welcome to 987 Neville Road, a charming 3+1 bedroom bungalow in desirable Queensway Terrace North! This well-maintained home combines classic character with modern updates and offers excellent flexibility for families, investors or those looking for additional living space. The main level features beautiful hardwood flooring throughout, an updated kitchen with modern finishes, and a bright, inviting living and dining area showcasing beautiful wood details and plenty of natural light. Three comfortable bedrooms and a full bathroom complete the main floor. A convenient side-door entrance provides excellent potential for a separate basement apartment or in-law suite. The lower level offers a fourth bedroom with its own ensuite, a spacious living area, laundry, and a workshop, providing plenty of options for extended family, guests, a home office or additional income potential. Outside, enjoy a fully fenced backyard designed for entertaining and relaxing, featuring interlock, a gazebo, a c
$ 785,000
1236 Amesbrooke Drive, Ottawa, ON, K2C 2E6 house for sale | Listing ID X13739 | Royal LePage
View photo
House · for sale
$ 719,900
1236 Amesbrooke Drive, Ottawa, ON, K2C 2E6 house for sale | Listing ID X13739 | Royal LePage
Richmond, Rideau-Goulbourn
· House
· Garden · Fireplace · Parking
Richmond, Rideau-Goulbourn · House · Garden · Fireplace · Parking
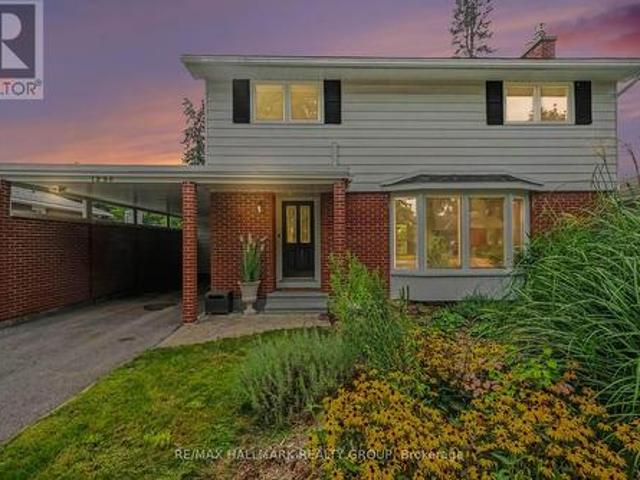
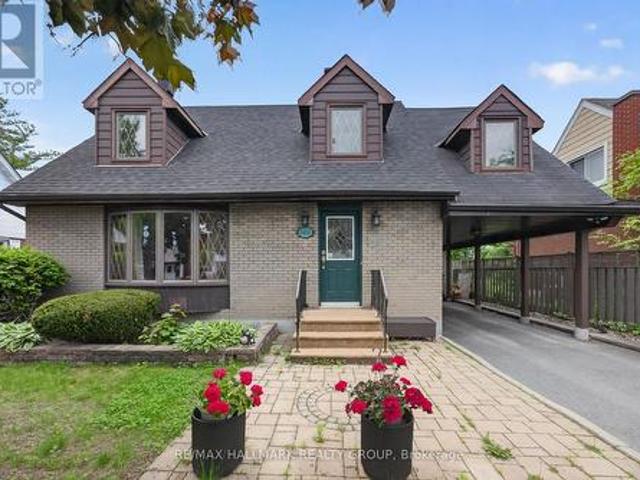
Welcome to this well-maintained 4-bedroom, 2-bathroom home with a carport in the sought-after Copeland Park community. The main floor features a spacious living room with a gas fireplace, a separate dining room, a convenient 2-piece bathroom, and a generously sized kitchen. Enjoy the peaceful 3-season sunroom overlooking the landscaped backyard and inviting inground pool-perfect for relaxing or entertaining. The second floor offers four comfortable bedrooms, while the lower level includes a recreation room, bar, and ample storage space. Ideally located with easy access to highways, public transportation, shopping, and Algonquin College. Some photos have been virtually staged. (Id: 27)
$ 719,900
1279 Adirondack Drive, Ottawa, ON, K2C 2V7 house for sale | Listing ID X13741 | Royal LePage
View photo
House · for sale
$ 599,900
1279 Adirondack Drive, Ottawa, ON, K2C 2V7 house for sale | Listing ID X13741 | Royal LePage
Richmond, Rideau-Goulbourn
· House
· Garden · Cellar
Richmond, Rideau-Goulbourn · House · Garden · Cellar
50' lot. Beside the park. No rear neighbours. Renovate or build your equity. Offering a rare blend of privacy, location, and long-term potential in a highly convenient west-end neighbourhood near Woodroffe Avenue and Baseline Road. Set on a quiet street with no rear neighbours and directly beside a park, this property delivers a lifestyle that is both peaceful and connected, an ideal opportunity for investors, first-time buyers, or those looking to build equity in a strong rental area. The main level features two well-sized bedrooms, a full bathroom, and a bright living and dining space with timeless wainscotting and natural light. The kitchen remains in original condition, presenting an excellent opportunity to renovate and add value. The finished basement expands the footprint with a spacious rec room, an additional room (window does not meet egress requirements), and a large laundry and mechanical area, offering flexibility for future use. Outdoors, the fully fenced backyard include
$ 599,900
1575 Landel Drive N, Ottawa, ON, K2W 1C6 house for sale | Listing ID X13742 | Royal LePage
View photo
House · for sale
$ 1,525,000
1575 Landel Drive N, Ottawa, ON, K2W 1C6 house for sale | Listing ID X13742 | Royal LePage
Richmond, Rideau-Goulbourn
· House
· Gym
Richmond, Rideau-Goulbourn · House · Gym
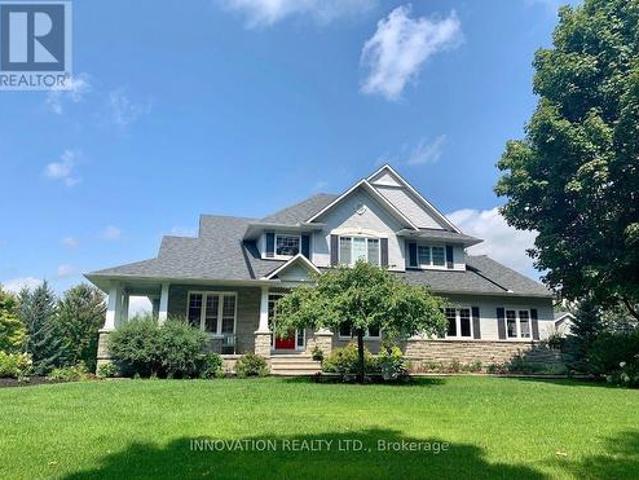
Set on a breathtaking 2-acre treed lot, this exceptional LandArk-built residence offers the perfect blend of luxury, privacy, and refined living with many upgrades. Thoughtfully designed with impeccable craftsmanship, this home features rich maple flooring throughout the main level and an elegant layout ideal for both everyday living and grand entertaining. The chef's kitchen is beautifully appointed with granite countertops, custom maple cabinetry, and a premium induction oven, seamlessly flowing into a bright and inviting space. The stunning dining room showcases vaulted ceilings and comfortably accommodates up to 14 guests, perfect for hosting unforgettable gatherings. Retreat to the expansive primary suite, complete with a large ensuite and an oversized walk-in closet, while all additional bedrooms offer generous proportions and comfort. The fully finished lower level elevates the home further with a private theatre, dedicated gym, and an additional bedroom and full bath both with
$ 1,525,000
925 Burwash Landing, Ottawa, ON, K2W 0C8 house for sale | Listing ID X13742 | Royal LePage
View photo
House · for sale
$ 765,000
925 Burwash Landing, Ottawa, ON, K2W 0C8 house for sale | Listing ID X13742 | Royal LePage
Richmond, Rideau-Goulbourn
· House
· Garden · Parking · Swimming pool · Deck
Richmond, Rideau-Goulbourn · House · Garden · Parking · Swimming pool · Deck
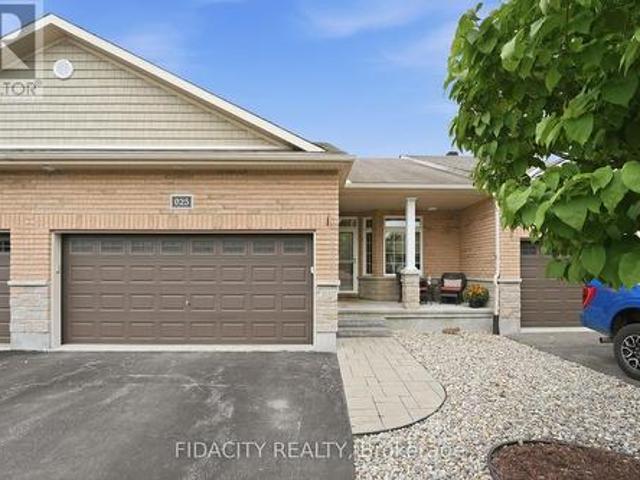
Welcome to 925 Burwash Landing Bay! A beautifully updated double car garage bungalow tucked away on a sought-after, quiet cul-de-sac in Kanata North. Thoughtfully designed for easy main-floor living, this home offers an inviting open-concept layout with soaring ceilings, stunning finishes and abundant natural light. The main floor, featuring updated flooring throughout, offers two bedrooms, including a spacious primary retreat complete with a walk-through closet to a 3 piece ensuite, plus an additional full bathroom and convenient main-floor laundry. The beautifully renovated kitchen featuring stylish finishes and plenty of workspace makes home cooking and entertaining easy. The finished lower level expands the living space with a sizable rec room, a versatile den with an additional full bathroom, and abundant storage for all your needs. Step outside to a beautifully landscaped backyard designed for relaxing and entertaining. Enjoy summer evenings on the deck, unwind in the hot tub, an
$ 765,000
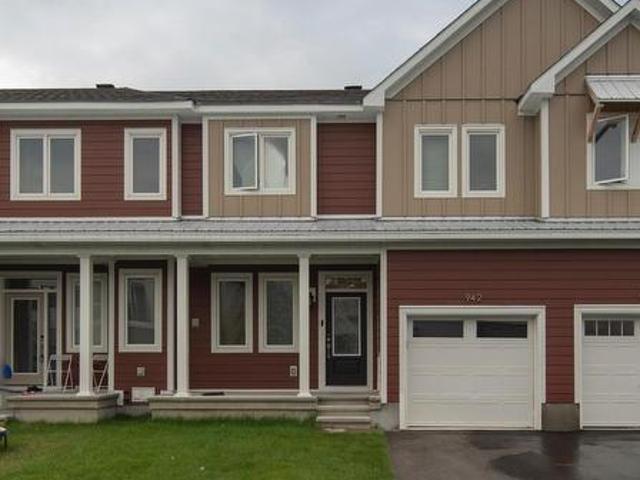
942 Seagrave Lane, Ottawa, ON, K0A 2Z0 house for sale | Listing ID X13737 | Royal LePage
View photo
House · for sale
$ 650,000
942 Seagrave Lane, Ottawa, ON, K0A 2Z0 house for sale | Listing ID X13737 | Royal LePage
Richmond, Rideau-Goulbourn
· House
· Garden · Parking
Richmond, Rideau-Goulbourn · House · Garden · Parking
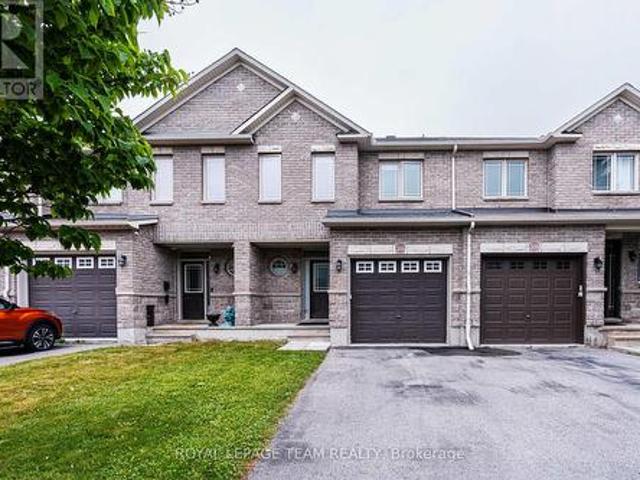
Welcome to 942 Seagrave Lane, a brand-new 3-bedroom, 2.5-bathroom townhome in Richmond's sought-after Fox Run community. Bright and modern, this home features large windows throughout, filling the space with natural light. The open-concept main floor offers a spacious layout with a modern kitchen featuring quartz countertops, contemporary cabinetry, and a generous island-perfect for everyday living and entertaining. Upstairs, the spacious primary bedroom features a walk-in closet and private ensuite, along with two additional bedrooms and a large secondary bathroom. The unfinished lower level offers excellent potential for additional living space or storage. Enjoy a private backyard, attached garage, and driveway parking. Ideally located near parks, trails, schools, shops, and everyday amenities. *Quick occupancy available! *. Don't miss the opportunity to be the first to call this beautiful new home yours. (Id: 27)
$ 650,000
731 Ludgate Court, Ottawa, ON, K1J 8K8 house for sale | Listing ID X13746 | Royal LePage
View photo
House · for sale
$ 1,399,880
731 Ludgate Court, Ottawa, ON, K1J 8K8 house for sale | Listing ID X13746 | Royal LePage
Richmond, Rideau-Goulbourn
· House
· Patio · Garden · Fireplace · Deck
Richmond, Rideau-Goulbourn · House · Patio · Garden · Fireplace · Deck
Welcome to 731 Ludgate Court, a beautifully renovated 4 bedroom home located on a quiet court in the heart of Beacon Hill North. Fully renovated from top to bottom, this home offers a modern and comfortable interior with hardwood flooring, updated lighting and bright, spacious rooms throughout. The main level features generous living and dining areas, perfect for both everyday family life and entertaining. The newly renovated kitchen is a standout, featuring quartz countertops, a large centre island, two tone cabinetry, farmhouse sink, stainless steel appliances and plenty of storage and workspace. The kitchen flows into the inviting family room with a fireplace, large windows and patio doors leading to the expansive rear deck. Outside, the private backyard is surrounded by mature trees and backs onto a beautiful ravine, creating a peaceful setting that is hard to find in the city. Upstairs, the spacious primary bedroom includes a private ensuite, along with three additional well-sized
$ 1,399,880
9 455 Kintyre Private, Ottawa, ON, K2C 3M9 townhouse for sale | Listing ID X13739 | Royal LePage
View photo
Townhouse · for sale
$ 429,000
9 455 Kintyre Private, Ottawa, ON, K2C 3M9 townhouse for sale | Listing ID X13739 | Royal LePage
Richmond, Rideau-Goulbourn
· Townhouse
· Garden · Office room · Gym · Swimming pool
Richmond, Rideau-Goulbourn · Townhouse · Garden · Office room · Gym · Swimming pool
OPEN HOUSE SUNDAY SEEPTEMBER 13th 2:00-4:00 pm*Welcome to this bright and spacious, end-unit condo townhome in Carleton Square. Featuring three large bedrooms and two full bathrooms, this home provides comfortable living spaces across three levels with plenty of space for relaxing, working and entertaining. New furnace installed in 2022 offers peace of mind. The upgraded kitchen features refreshed cabinetry and appliances, along with a convenient eat-in area or flexible space for home office nook. A generous pantry provides excellent storage for small appliances and everyday esentials! Lower level adds more living space with a recreation room, second bathroom and gym/office/hobby space. Step outside to a fully fenced, landscaped backyard, perfect for outdoor living and low-maintenance care. Condo amenities include a large inground pool and nearby playground. Ideally located close to schools, shopping, transit, parks and recreation, with easy access to downtown, Civic Hospital, Hog's Ba
$ 429,000
House Ottawa ON 105309218
View photo
House · for sale
$ 499,000
House Ottawa ON 105309218
Richmond, Rideau-Goulbourn
· House
Richmond, Rideau-Goulbourn · House
Explore this exciting real estate opportunity located in the vibrant area of Ottawa. This property is currently priced at CAD499000. A fantastic chance to acquire property in a sought-after location. Whether you are looking for a new location or a significant acquisition, this listing warrants serious consideration. Review all the details and imagine the possibilities. Contact us today for more information!
$ 499,000
3312 Yorks Corners Road, Ottawa, ON, K0A 2G0 house for sale | Listing ID X13745 | Royal LePage
View photo
House · for sale
$ 325,000
3312 Yorks Corners Road, Ottawa, ON, K0A 2G0 house for sale | Listing ID X13745 | Royal LePage
Richmond, Rideau-Goulbourn
· House
· Garden · Air conditioning
Richmond, Rideau-Goulbourn · House · Garden · Air conditioning
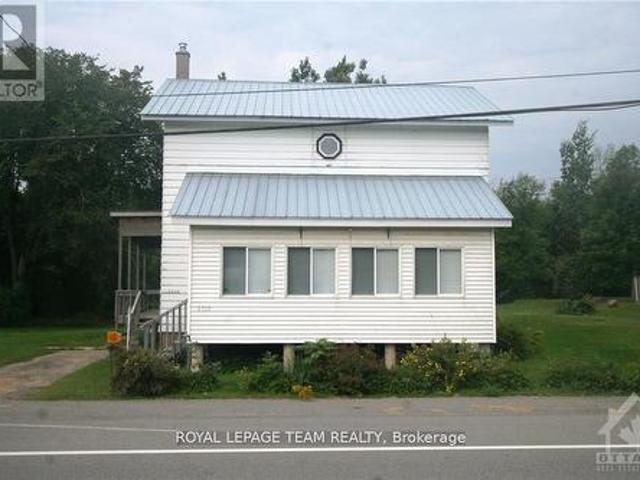
Set in the quiet village of Kenmore, this property presents a great opportunity for someone ready to take on a project and make it their own. With an easy commute to Ottawa and minutes from the Amazon building, the home offers a generous layout, spacious rooms and plenty of potential for a tradesperson, handyman or buyer with renovation experience. The main floor provides an abundance of living space, with a large mudroom, separate living and family rooms, formal dining area, bright kitchen, convenient laundry, partial bathroom and a welcoming sun-filled porch. Upstairs, there are 3 bedrooms with deep closets & an oversized linen/storage closet providing additional storage. The home has seen some important updates, including a furnace and central air conditioning replacement, and most of the windows are vinyl. The property itself offers a large, private yard backing onto the Castor River, providing a peaceful setting with no rear neighbours. This home does require some updating, making
$ 325,000
53 Scrivens Street, Ottawa, ON, K2B 8M6 house for sale | Listing ID X13741 | Royal LePage
View photo
House · for sale
$ 1,375,000
53 Scrivens Street, Ottawa, ON, K2B 8M6 house for sale | Listing ID X13741 | Royal LePage
Richmond, Rideau-Goulbourn
· House
Richmond, Rideau-Goulbourn · House
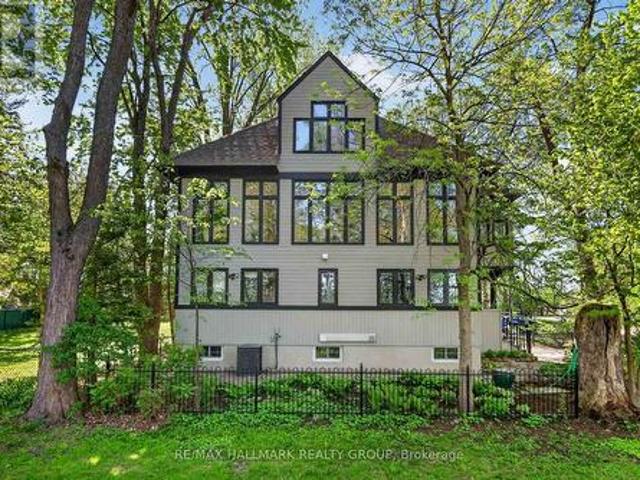
As featured in the Globe & Mail's'Home of the Week' (May 2026). One of the most unique homes in the city, offering spectacular views of Britannia Bay (aka Lac Deschenes) and the Ottawa River, with breathtaking sunsets enjoyed year-round. The open-concept design is centered around unique architectural elements, including cast iron panels & oak doors, bannisters, and newel posts from St. Andrew's Church. Lovingly maintained by long-term owners this exceptional home blends modern comfort w/timeless character across four spacious levels designed for everyday living & entertaining. The main level features a private primary suite with ensuite & 2 walk-in closets, an additional bedroom, and a beautifully renovated full bathroom. The showpiece second level offers 9+ ft ceilings, crown moldings & stunning hardwood floors. Nearly floor-to-ceiling cedar-framed wraparound windows capture west, north, and east exposures, filling the space with natural light & incredible views. The custom kitchen fe
$ 1,375,000
1958 Neepawa Avenue, Ottawa, ON, K2A 3L5 house for sale | Listing ID X13742 | Royal LePage
View photo
House · for sale
$ 1,295,000
Updated
1958 Neepawa Avenue, Ottawa, ON, K2A 3L5 house for sale | Listing ID X13742 | Royal LePage
Richmond, Rideau-Goulbourn
· House
· Garden · Fireplace
Richmond, Rideau-Goulbourn · House · Garden · Fireplace
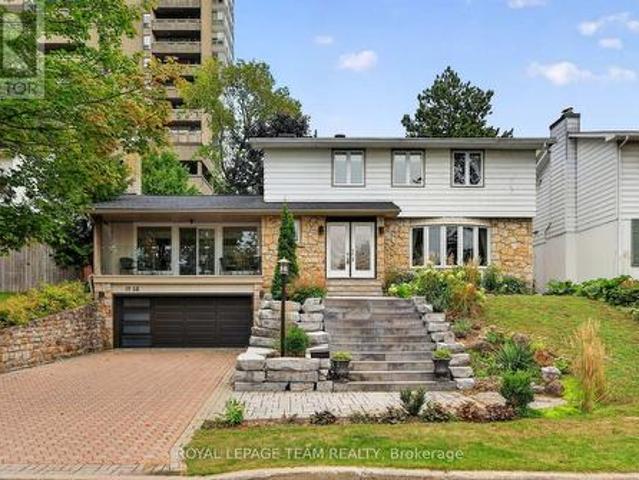
1958 Neepawa Avenue offers the space, personality and location that make this pocket of Ottawa so desirable. This four-bedroom home combines a wonderfully practical family layout with memorable architectural details and a beautifully landscaped setting. The main level is designed for both gathering and everyday life. Spacious living and dining rooms are complemented by a generous kitchen with extensive cabinetry and a large centre island. At the rear of the home, the family room has a character all its own, with two skylights, a gas fireplace and a dramatic stone feature wall giving the space a distinctive mid-century feel. Large windows overlook the gardens, while direct access from both the kitchen and family room makes the backyard an easy extension of the living space. Four bedrooms are located together upstairs, including a generous primary suite with a renovated ensuite. A beautifully updated main bathroom and second-floor laundry make this level particularly well suited to busy
$ 1,295,000
13 Bathurst Street, Ottawa, ON, K2W 1A7 house for sale | Listing ID X13742 | Royal LePage
View photo
House · for sale
$ 949,000
13 Bathurst Street, Ottawa, ON, K2W 1A7 house for sale | Listing ID X13742 | Royal LePage
Richmond, Rideau-Goulbourn
· House
· Patio · Fireplace · Deck
Richmond, Rideau-Goulbourn · House · Patio · Fireplace · Deck
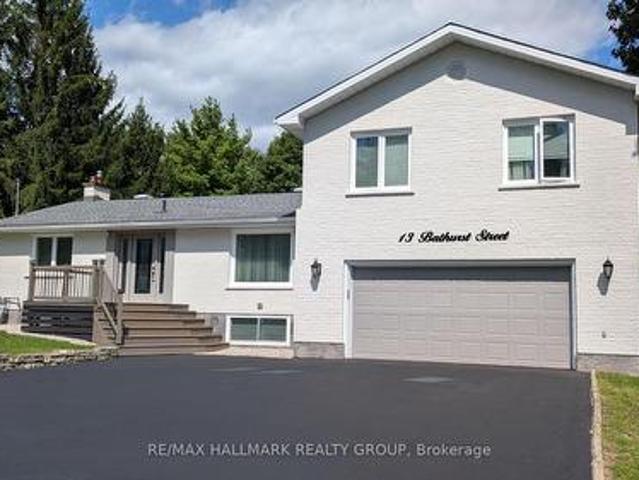
Country living meets modern convenience on this beautifully maintained property set on a wooded lot just under 1.5 acres, extending over 500ft into the trees while remaining minutes to Kanata amenities and the Ottawa River. Walking paths, parks, and snowmobile trails are at your doorstep. The home features brand new luxury vinyl flooring throughout (main, upper & lower levels, 2024-2025) and a bright, open concept main level with pot lights & large windows. Most replaced in 2024. Filling the space with natural light. The living room offers woodland views, anchored by a newly installed stone-faced gas fireplace (2024) with a large hearth and a custom bas-relief feature above the stairway. A spacious dining area flows into the modern kitchen with stainless steel appliances, white cabinetry, a large island, breakfast bar & ample storage. Mirrored wall accents add a unique touch in the primary bedroom & dining area. Patio doors lead to a newly built two-tiered deck (2025) with BBQ gas line
$ 949,000
23 Bluegrass Drive, Ottawa, ON, K2M 1G2 house for sale | Listing ID X13737 | Royal LePage
View photo
House · for sale
$ 619,000
23 Bluegrass Drive, Ottawa, ON, K2M 1G2 house for sale | Listing ID X13737 | Royal LePage
Richmond, Rideau-Goulbourn
· House
· Garden · Office room · Fireplace · Deck · Parking
Richmond, Rideau-Goulbourn · House · Garden · Office room · Fireplace · Deck · Parking
Welcome to this beautifully maintained family home in the heart of Bridlewood. Nestled in one of Kanata's most established and sought-after communities, this move-in-ready home offers the perfect blend of comfort, style, and convenience, just minutes from parks, top-rated schools, shopping, recreation, and transit. The bright and inviting main floor features elegant hardwood flooring, a spacious family room with a cozy gas fireplace, and a stunning spacious kitchen complete with stylish new backsplash. Upstairs, the generous primary suite provides a peaceful retreat with a beautiful ensuite. The additional bedroom offer ample space for family, guests, or a home office, while the updated main bathroom adds modern style and functionality. Step outside to your private backyard, where a spacious deck creates the ideal setting for outdoor dining, entertaining, or simply relaxing. The attached garage with inside entry adds everyday convenience and year-round comfort. Extensively updated thro
$ 619,000
196 Felicity Crescent, Ottawa, ON, K1W 0C2 house for sale | Listing ID X13743 | Royal LePage
View photo
House · for sale
$ 849,900
196 Felicity Crescent, Ottawa, ON, K1W 0C2 house for sale | Listing ID X13743 | Royal LePage
Richmond, Rideau-Goulbourn
· House
· Fireplace · Cellar
Richmond, Rideau-Goulbourn · House · Fireplace · Cellar
Beautifully maintained and thoughtfully designed, this spacious 4-bedroom, 3-bathroom home offers a bright, open-concept layout with generous living space and flooded with natural light. The standout designer kitchen features quartz counters, a large island with breakfast bar, stainless steel appliances, generous cabinetry, under-cabinet lighting, and soft-close cabinets and drawers. Nearby, the family room impresses with 18-ft vaulted ceilings and a gas fireplace. A warm, inviting space to gather. Hardwood flooring adds a refined touch in the open concept living and dining rooms on the main level, and a walk-in front closet offers convenient storage. Upstairs, the primary bedroom includes a walk-in closet and a luxurious ensuite with double sinks, a separate soaker/Roman tub, and a walk-in shower. Three additional generously sized bedrooms, another full bathroom, and convenient upstairs laundry complete this level. The fully finished basement has been meticulously designed to extend t
$ 849,900
6 Brickyard Drive, Russell, ON, K4R 0B2 house for sale | Listing ID X13744 | Royal LePage
View photo
House · for sale
$ 745,000
6 Brickyard Drive, Russell, ON, K4R 0B2 house for sale | Listing ID X13744 | Royal LePage
Richmond, Rideau-Goulbourn
· House
· Office room · Gym · Parking
Richmond, Rideau-Goulbourn · House · Office room · Gym · Parking
Welcome to this beautifully maintained 2015 Melanie Construction Bellevue bungalow, offering exceptional comfort and functionality. Featuring a double-car garage and charming front porch, this home is sure to impress. The bright, open-concept main floor features a spacious kitchen with a walk-in pantry that flows seamlessly into the dining area and inviting family room with a cozy gas fireplace-perfect for everyday living and entertaining. Convenient main floor laundry adds to the thoughtful layout. The generous primary bedroom includes a large walk-in closet and private ensuite with a relaxing soaker tub and separate shower. A second bedroom on the main level offers flexibility for family, guests, or a home office. The finished lower level is warm and welcoming, offering a bright rec room, a 3-piece bathroom, and an additional room ideal for guests, hobbies, or a gym. Plenty of unfinished space provides excellent storage or the opportunity to finish it to suit your needs. Step outside
$ 745,000
151 Charlie'S Lane, Ottawa, ON, K0A 1L0 house for sale | Listing ID X13740 | Royal LePage
View photo
House · for sale
$ 1,099,000
151 Charlie'S Lane, Ottawa, ON, K0A 1L0 house for sale | Listing ID X13740 | Royal LePage
Richmond, Rideau-Goulbourn
· House
· Garden · Parking
Richmond, Rideau-Goulbourn · House · Garden · Parking
Premium location in hidden lakes. Oversized lot. 4 BEDROOMS (each with their own en-suite). Holitzner build that offers over 3000 sq ft. Of living space with a floor plan that is perfect for entertaining, oversized windows that flood the home in natural light and beautiful finishes throughout. Situated on an oversized lot that has been beautifully landscaped with interlock stonework, perennial gardens, raised flower beds and multiple outdoor seating areas. Nestled on a tree-lined, family-friendly street and just a few steps to access Hidden Lakes Park with over 14 acres that boasts a lakeside trail that you can walk, bike or snowshoe on. Gorgeous curb appeal with a large verandah to enjoy your morning coffee. Double garage and parking for 4 additional cars. Bright foyer showcases a gorgeous hardwood staircase and leads into the main floor which offers 9 ft. Ceilings, hardwood floors. Living room. Formal dining room. Main floor office. Huge kitchen with large island, stone countertops,
$ 1,099,000
159 Wabikon Crescent, Ottawa, ON, K1X 0H8 house for sale | Listing ID X13741 | Royal LePage
View photo
House · for sale
$ 699,900
159 Wabikon Crescent, Ottawa, ON, K1X 0H8 house for sale | Listing ID X13741 | Royal LePage
Richmond, Rideau-Goulbourn
· House
· Garden · Fireplace · Parking · Cellar
Richmond, Rideau-Goulbourn · House · Garden · Fireplace · Parking · Cellar
Priced below last year's Builder's advertised price! Built in 2025 & loaded of upgrades. This End-Unit Townhouse has the privacy you've been looking for! Backing onto the FOREST with NO rear neighbours and a fully premium fenced backyard that brings the country to the city. Enjoy the convenient location with the new Farm Boy shopping plaza, Restaurants, groceries, tennis courts, walking paths, parks and so much more, all within walking distance. This home features 2 car parking plus a garage, a very bright modern layout, with white oak flooring, upgraded quartz counters, kitchen pantry, soft close drawers, pot drawers, the 2nd bedroom has it's own private bathroom entry, and large windows throughout. The primary bedroom has a spacious bathroom, soaker tub, double sinks, glass shower and large private window. The finished basement offers a spacious family room with fireplace, ample storage, large fully framed rough-in bathroom and extra storage space to use. Call today for your private
$ 699,900
68 Metropole Private, Ottawa, ON, K1Z 1G1 townhouse for sale | Listing ID X13741 | Royal LePage
View photo
Townhouse · for sale
$ 750,000
68 Metropole Private, Ottawa, ON, K1Z 1G1 townhouse for sale | Listing ID X13741 | Royal LePage
Richmond, Rideau-Goulbourn
· Townhouse
· Office room · Balcony
Richmond, Rideau-Goulbourn · Townhouse · Office room · Balcony
Welcome to this sun-filled end-unit townhome in the prestigious Metropole complex, ideally located in the highly sought after Westboro neighbourhood. The coveted end-unit location provides added privacy and an abundance of natural light, creating a bright and inviting atmosphere. Just steps from Westboro Beach, outdoor recreation, OCDSB and OCSB schools, cycling paths, restaurants, cafés, and everyday amenities, this home offers an exceptional lifestyle in one of Ottawa's most desirable communities. The main level features a convenient powder room and a versatile office/den, perfect for working from home. Upstairs, the bright open-concept living space is designed for both comfort and entertaining. The beautifully updated kitchen showcases refaced cabinetry, abundant cupboard space, and a functional layout that flows seamlessly into the dining and living areas. Step directly from the kitchen onto the spacious second-level balcony with a gas BBQ hookup, perfect for outdoor dining and sum
$ 750,000
218 Annapolis Circle, Ottawa, ON, K1V 1Y9 house for sale | Listing ID X13739 | Royal LePage
View photo
House · for sale
$ 819,000
218 Annapolis Circle, Ottawa, ON, K1V 1Y9 house for sale | Listing ID X13739 | Royal LePage
Richmond, Rideau-Goulbourn
· House
· Patio · Garden · Parking · Fireplace
Richmond, Rideau-Goulbourn · House · Patio · Garden · Parking · Fireplace
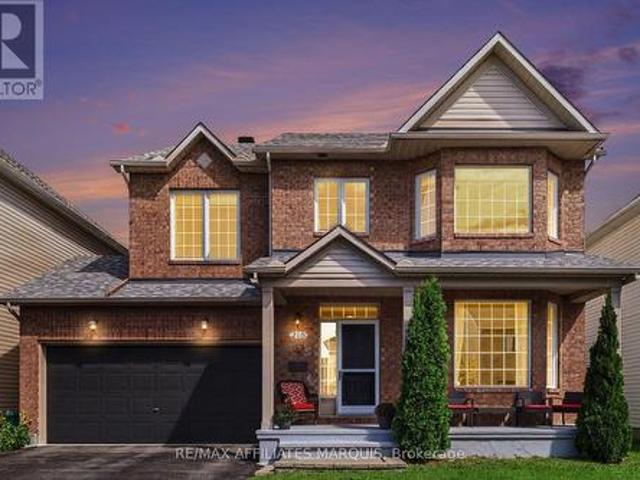
Welcome to this spacious 4 bedroom, two storey Minto home, perfectly tucked onto a mature, tree lined street in a family neighbourhood. Built in 2003, this classic brick home offers an attached double garage, generous room sizes and a layout designed for modern family living. Step into the impressive foyer with its grand circular staircase and continue into a bright living room featuring a beautiful bay window. At the heart of the home, the kitchen overlooks the fully fenced backyard and opens through patio doors to the outdoors. Just beyond, a dining room opening up to a cozy family room with a natural gas fireplace creating the perfect place to relax or entertain. A main floor powder room adds convenience. Upstairs, the generous proportions continue with four large bedrooms, including three with walk-in closets. The primary suite features a private ensuite with both a soaker tub and separate shower. A second full bathroom and dedicated laundry room complete this level. The lower leve
$ 819,000
11 Riding Way, Ottawa, ON, K2M 1C3 house for sale | Listing ID X13736 | Royal LePage
View photo
House · for sale
$ 669,900
11 Riding Way, Ottawa, ON, K2M 1C3 house for sale | Listing ID X13736 | Royal LePage
Richmond, Rideau-Goulbourn
· House
· Garden
Richmond, Rideau-Goulbourn · House · Garden
Affordable Family Home Awaits in Bridlewood. Welcome to a 11 Riding Way a single detached home where comfort meets convenience. Nestled in the heart of Bridlewood, just steps from Eagleson Road, this beautiful property has everything your family needs to thrive. Step inside and fall in love. The moment you enter the family room, you'll be captivated by the soaring 16-foot ceiling. Natural light pours in, creating a bright, open space that feels grand yet welcoming. It's the perfect spot for movie nights, family gatherings, or simply relaxing after a long day. Room for everyone. With 3 spacious bedrooms and 4 bathrooms, there's plenty of space for growing families and guests alike. Every corner of this home has been designed with comfort and function in mind. Take the fun outside. The great backyard is ready for summer barbecues, weekend playtime, and quiet mornings with your coffee. Whether the kids want to run around or you dream of building a garden, this outdoor space gives you room
$ 669,900
1416 Woodward Avenue, Ottawa, ON, K1Z 7W1 house for sale | Listing ID X13739 | Royal LePage
View photo
House · for sale
$ 744,000
1416 Woodward Avenue, Ottawa, ON, K1Z 7W1 house for sale | Listing ID X13739 | Royal LePage
Richmond, Rideau-Goulbourn
· House
· Garden
Richmond, Rideau-Goulbourn · House · Garden
Fantastic curb appeal is the first impression you'll get from this home nestled on a picturesque tree-lined street in a sought-after central location. This charming 4-bedroom home offers timeless character, versatile living space, and endless potential. Thoughtfully maintained, this home features spacious principal rooms, abundant natural light from the southern exposure, and a warm, welcoming atmosphere throughout. Newer kitchen cabinetry in the kitchen with a great view of the yard. Under cabinet lighting, wine storage, large pot drawers and a bonus pantry with rollout shelves. A professionally finished lower level significantly expands the living space, offering a large recreation room, a full bathroom, and an additional finished room. With the added convenience of a kitchenette, the lower level presents excellent potential for an in-law suite, guest accommodations, or multi-generational living. Hardwood floors under carpeting throughout the original footprint of the second level an
$ 744,000
32 Rue Bancroft, Gatineau Aylmer, QC, J9H 4N2 house for sale | Listing ID 10745 | Royal LePage
View photo
House · for sale
$ 725,000
32 Rue Bancroft, Gatineau Aylmer, QC, J9H 4N2 house for sale | Listing ID 10745 | Royal LePage
Richmond, Rideau-Goulbourn
· House
· Garden
Richmond, Rideau-Goulbourn · House · Garden
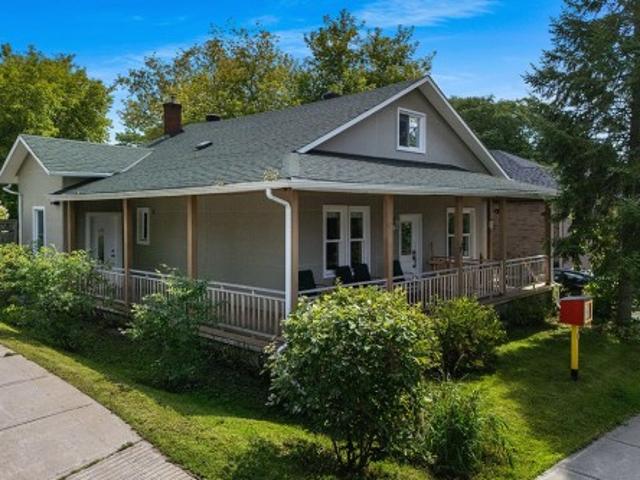
Charming 3-bedroom home offering 2 full bathrooms, a cozy living room and dining area and beautiful hardwood floors throughout. The kitchen features stunning quartz countertops, while double French doors lead to a large, private, fully fenced backyard. Enjoy the newly installed custom wood railings on the wraparound front porch. Ideally located in the heart of Aylmer, just steps from the marina. Please see the addendum for a complete list of renovations
$ 725,000
506 Pepperville Crescent, Ottawa, ON, K2M 0E3 house for sale | Listing ID X13734 | Royal LePage
View photo
House · for sale
$ 629,900
506 Pepperville Crescent, Ottawa, ON, K2M 0E3 house for sale | Listing ID X13734 | Royal LePage
Richmond, Rideau-Goulbourn
· House
· Garden · Fireplace · Deck
Richmond, Rideau-Goulbourn · House · Garden · Fireplace · Deck
This well-maintained 3-bedroom & 3-bathroom townhome is in close distance to shopping, parks and easy access to highway. Open concept main floor features high ceiling, gleaming hardwood flooring and plenty of pot lights. Spacious kitchen offers stainless steel appliances, ample cabinetry space, walk-in pantry and large island. Living room is bright with gorgeous windows and a gas fireplace pre-wired for the TV connection. 2nd floor large master suite, 4 piece en-suite with soaker tub and a walk-in closet; two other good sized bedrooms, a 4-piece main bath and laundry set. Professionally finished entertainment sized lower level family room, storage. Private & fully fenced backyard with large deck and planter boxes. Washer'23, Roof'24, Heat pump for cooling & duct cleaning'25. Freshly painted. Available for immediate occupancy. (Id: 27)
$ 629,900

Get email alerts

Don't miss out: be the first to know about new properties

The alert was correctly created

On subscribing you accept the conditions of use and the privacy policy
Alert
Receive new ads in your inbox
Save this search
Receive alerts for new listings

We'll send you an email when we have new properties for: "Houses for sale in Richmond, Rideau-Goulbourn"

The alert was correctly created

Get email alerts and be the first to see new listings
Required field
On subscribing I accept the terms of the privacy policy
Perfect! You'll soon start receiving new listings via email
Alert
Receive an email when we have new ads for Houses for sale in Richmond, Rideau-Goulbourn
Save this search
Filters

Bedrooms

Area (sq.ft)

sq.ft
sq.ft

Price

$
$

Filter by property type

Bathrooms

Clear all filters
Receive notifications when new entries are published.